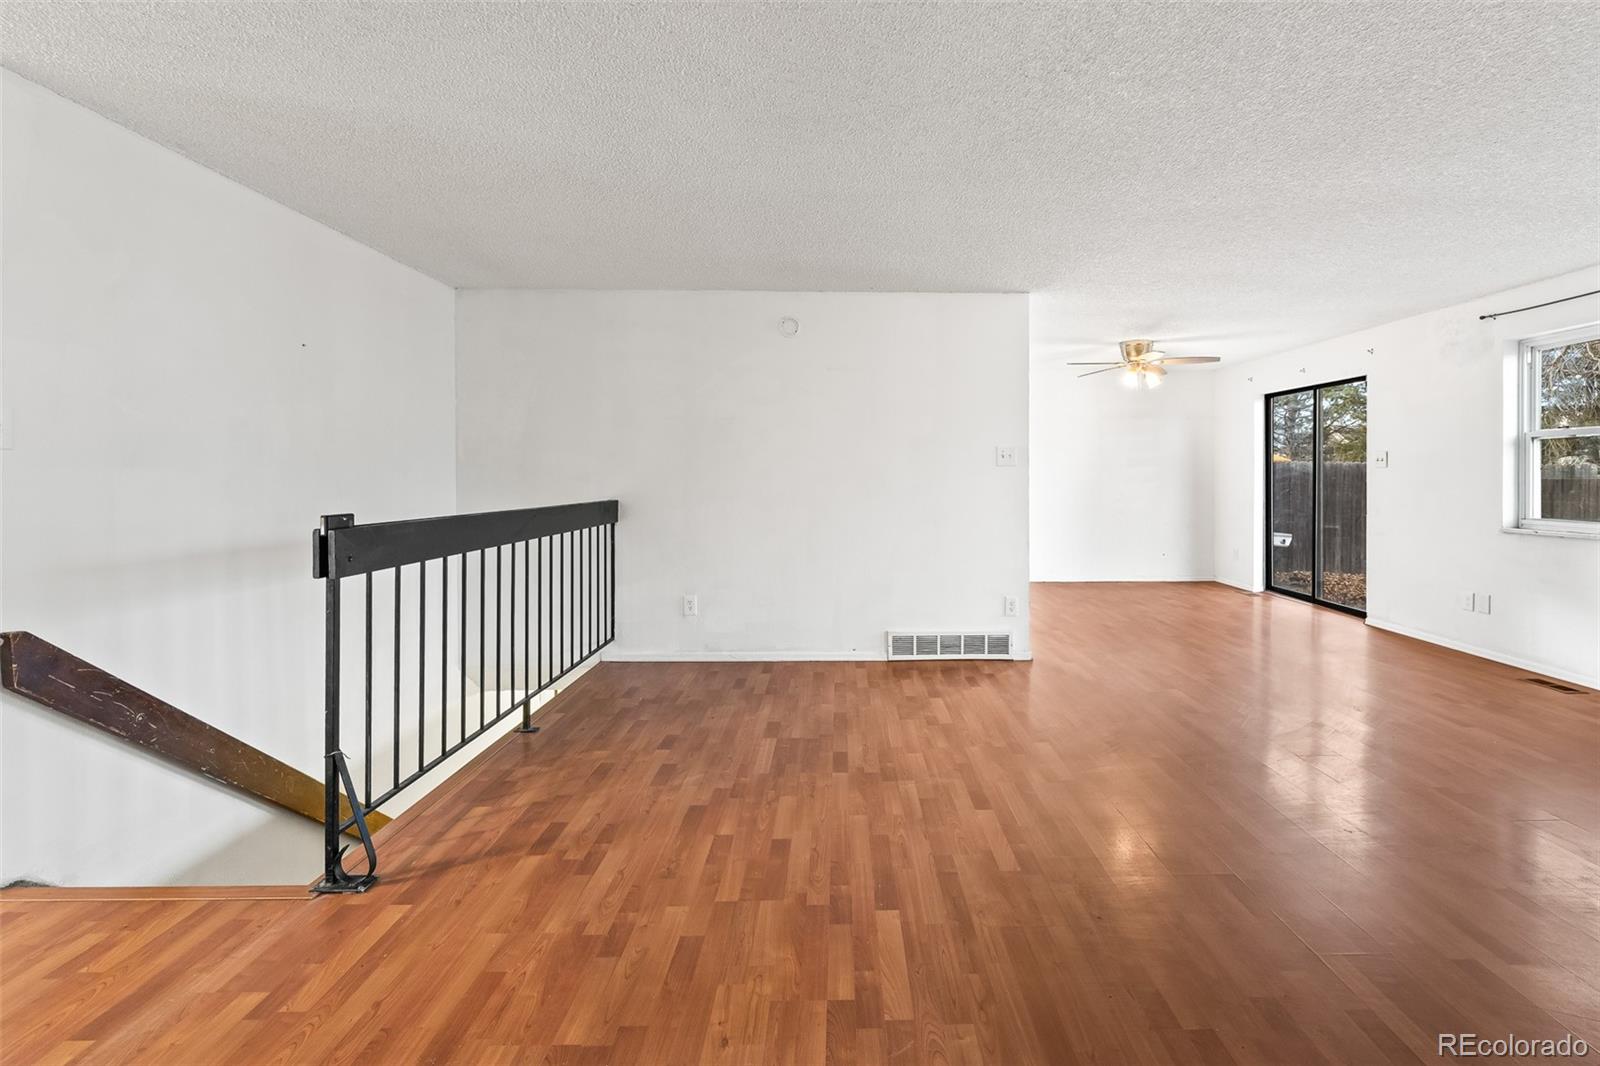
Open living area with wood flooring, black stair railing, ceiling fan, and sliding glass doors.
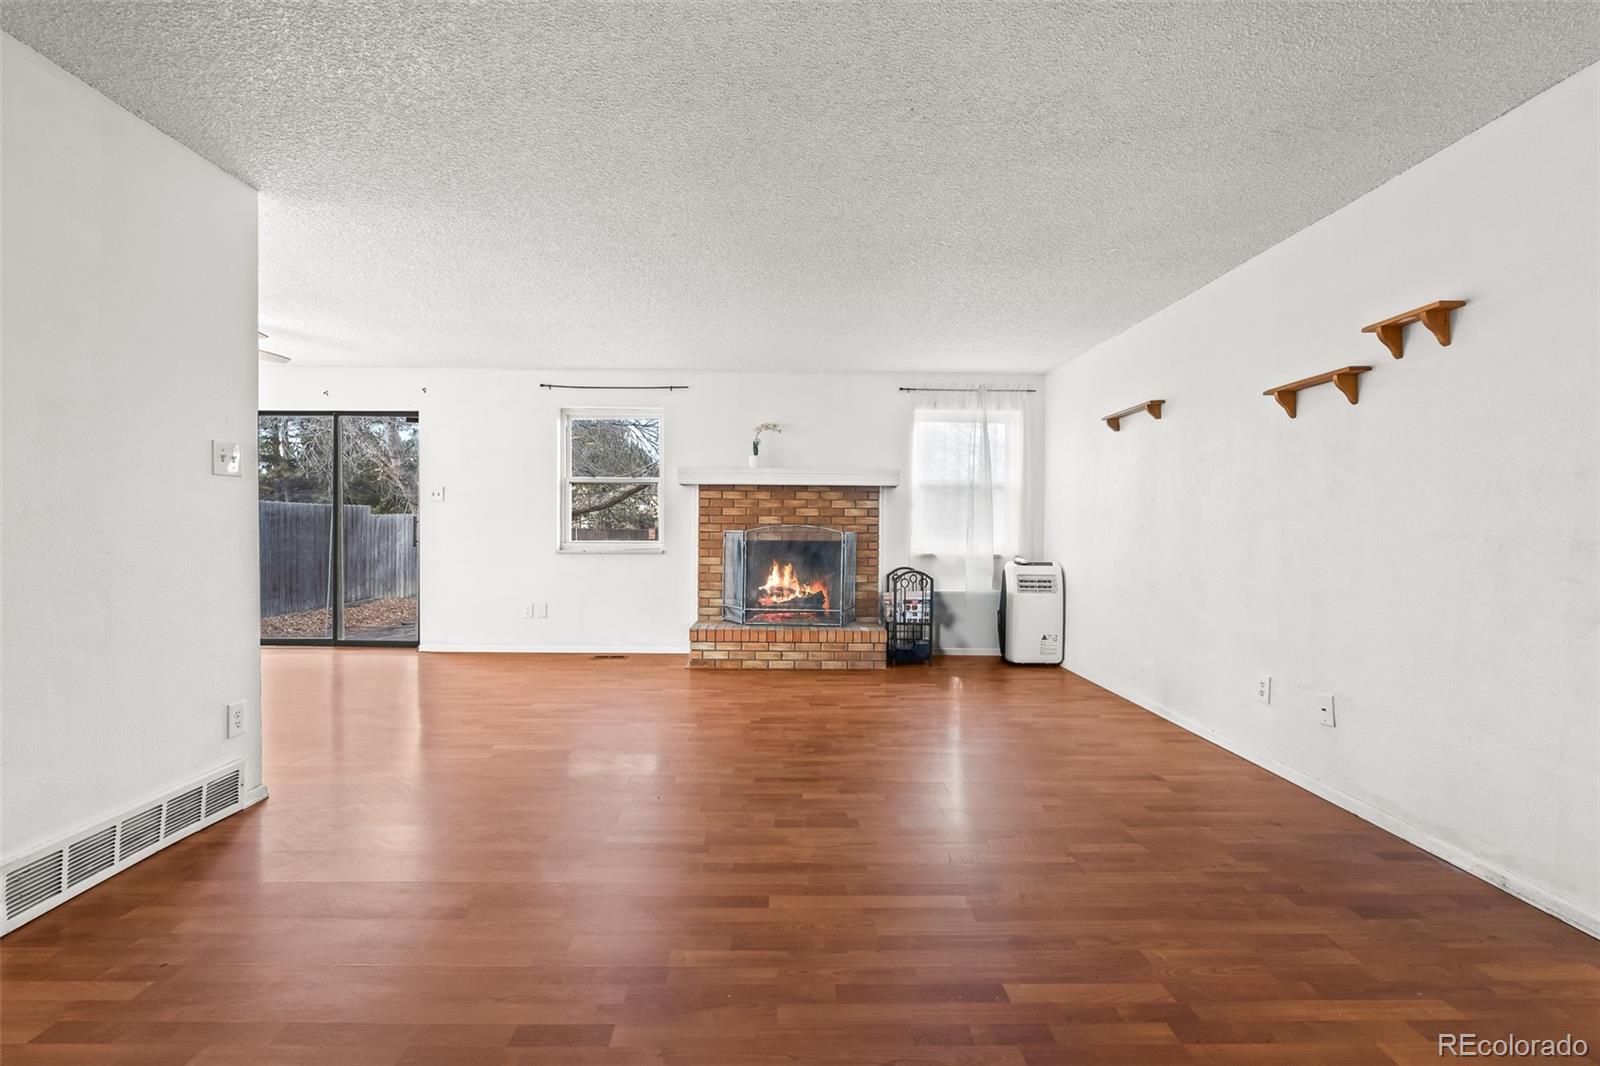
Unfurnished living room with hardwood floors, a brick fireplace, and sliding glass doors.
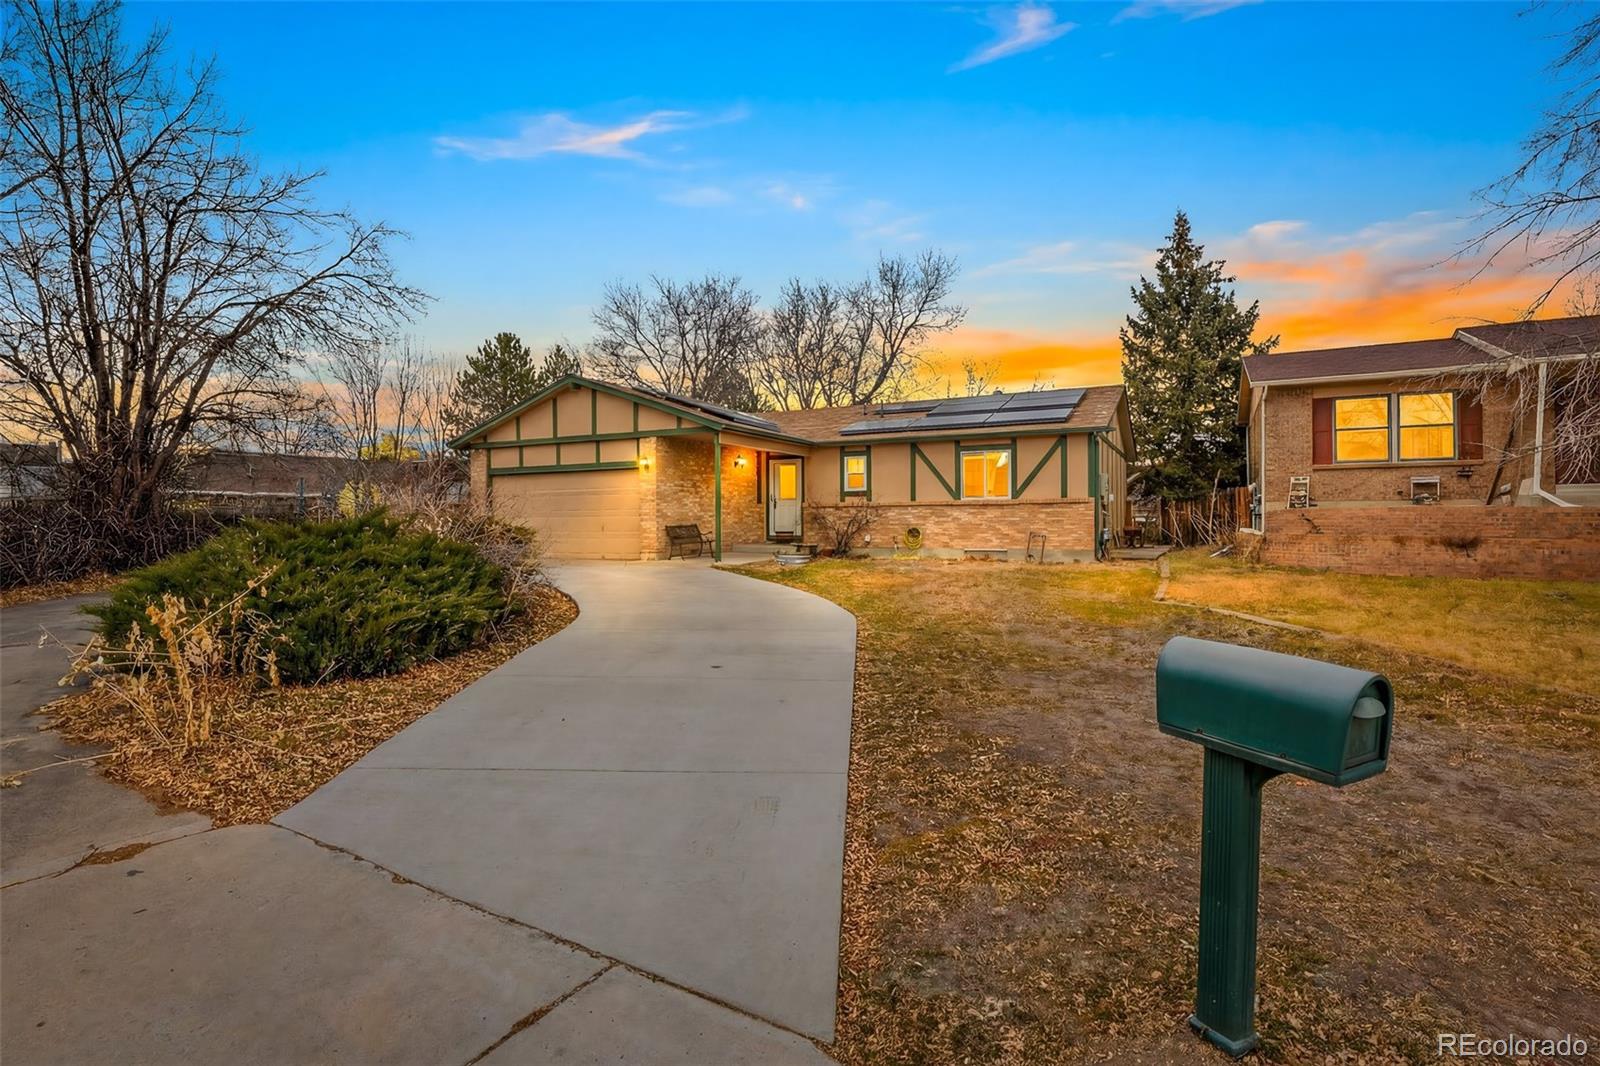
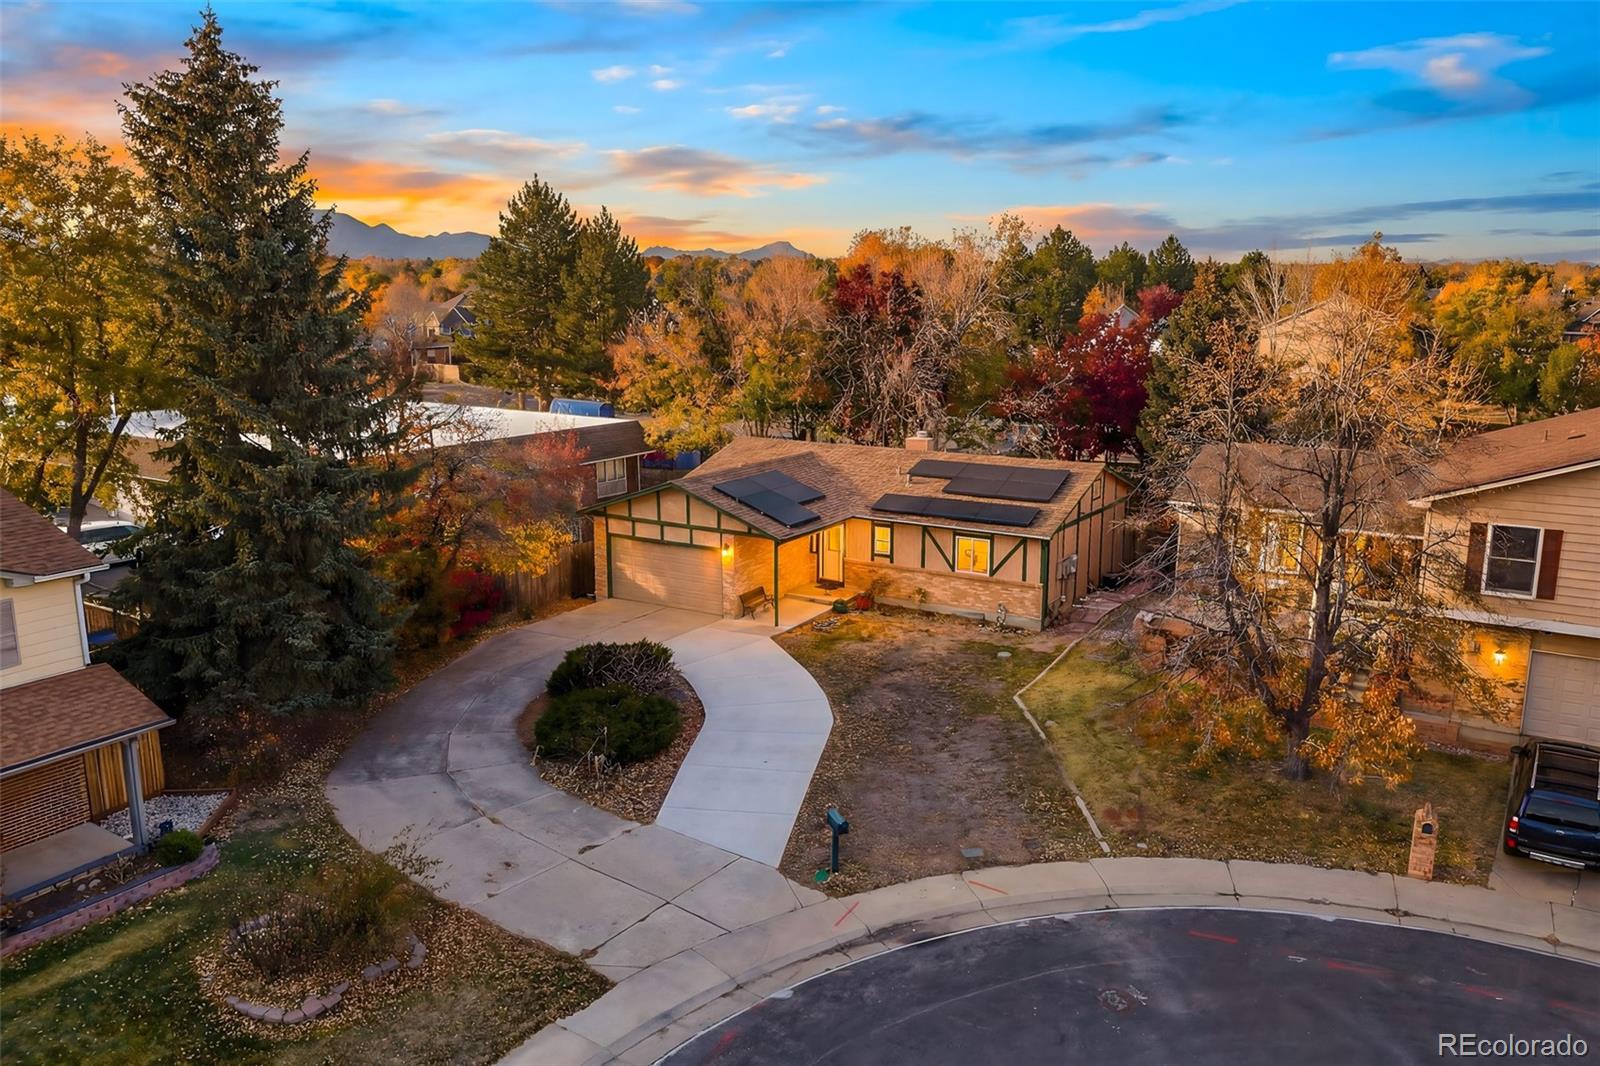
Single-story home with green-and-tan trim, solar panels, and a curved driveway at dusk.
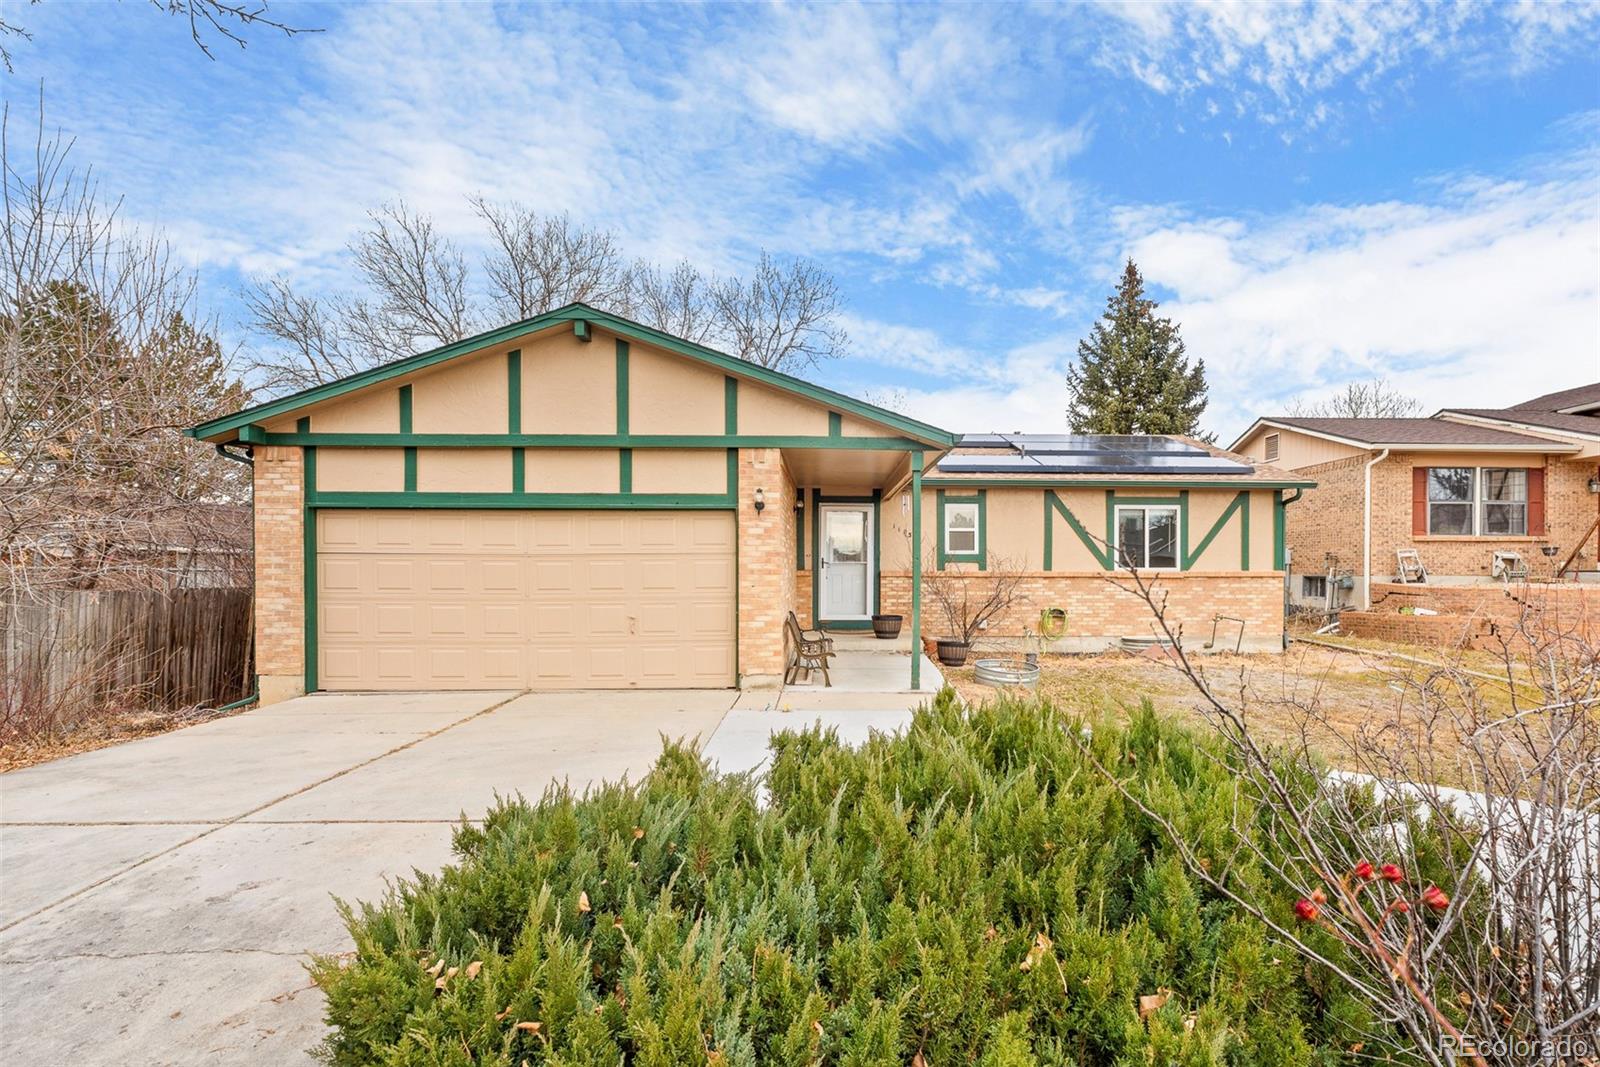
Single-story home with green trim, a two-car garage, solar panels, and a concrete driveway.
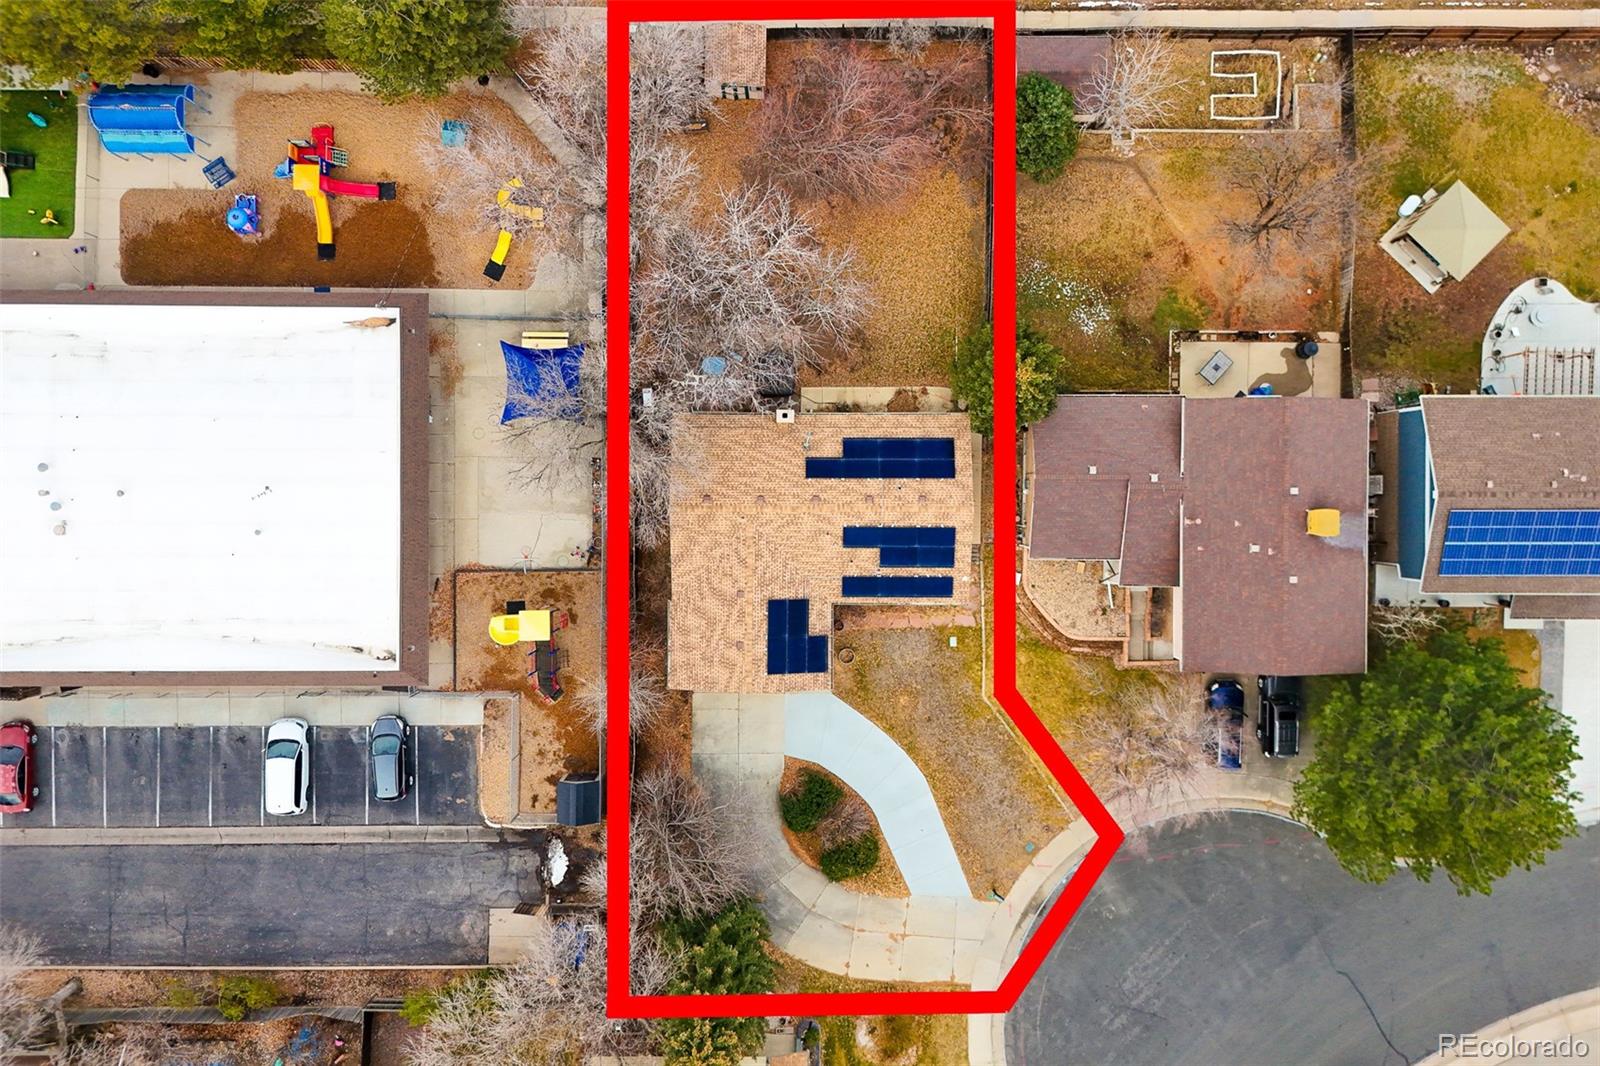
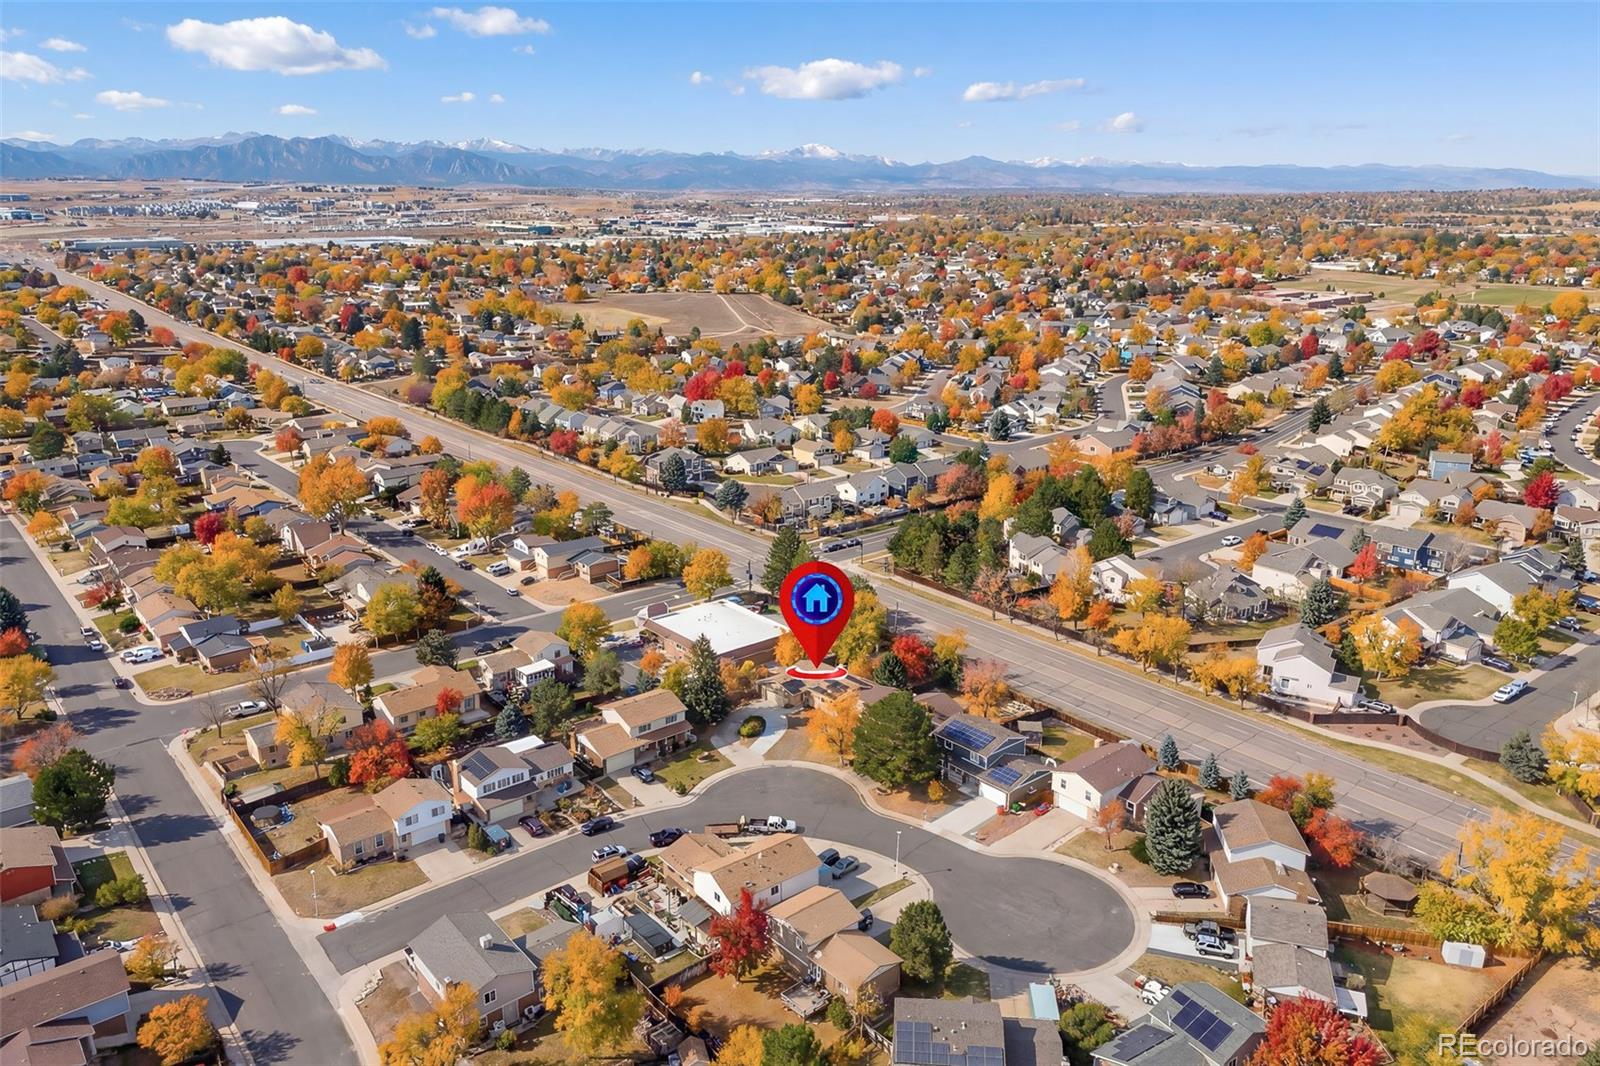
Aerial view of a red-outlined house with rooftop solar panels and a curved walkway.
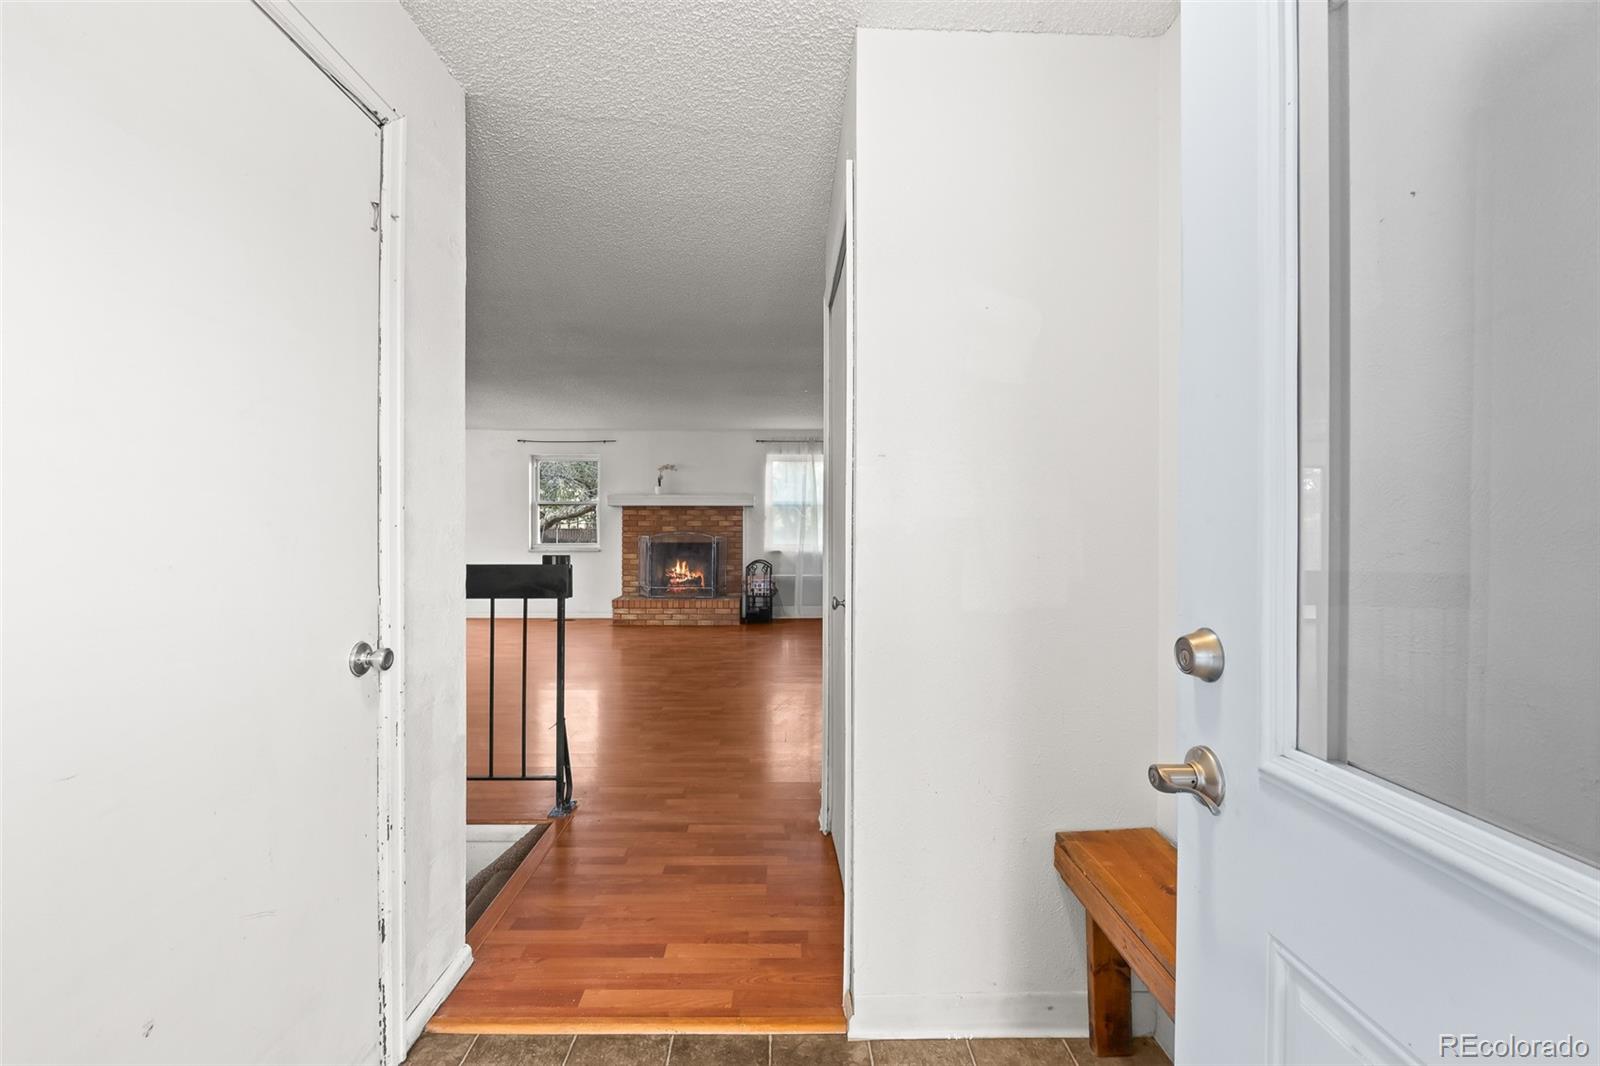
Entryway looking into a hardwood-floored living room with a brick fireplace.
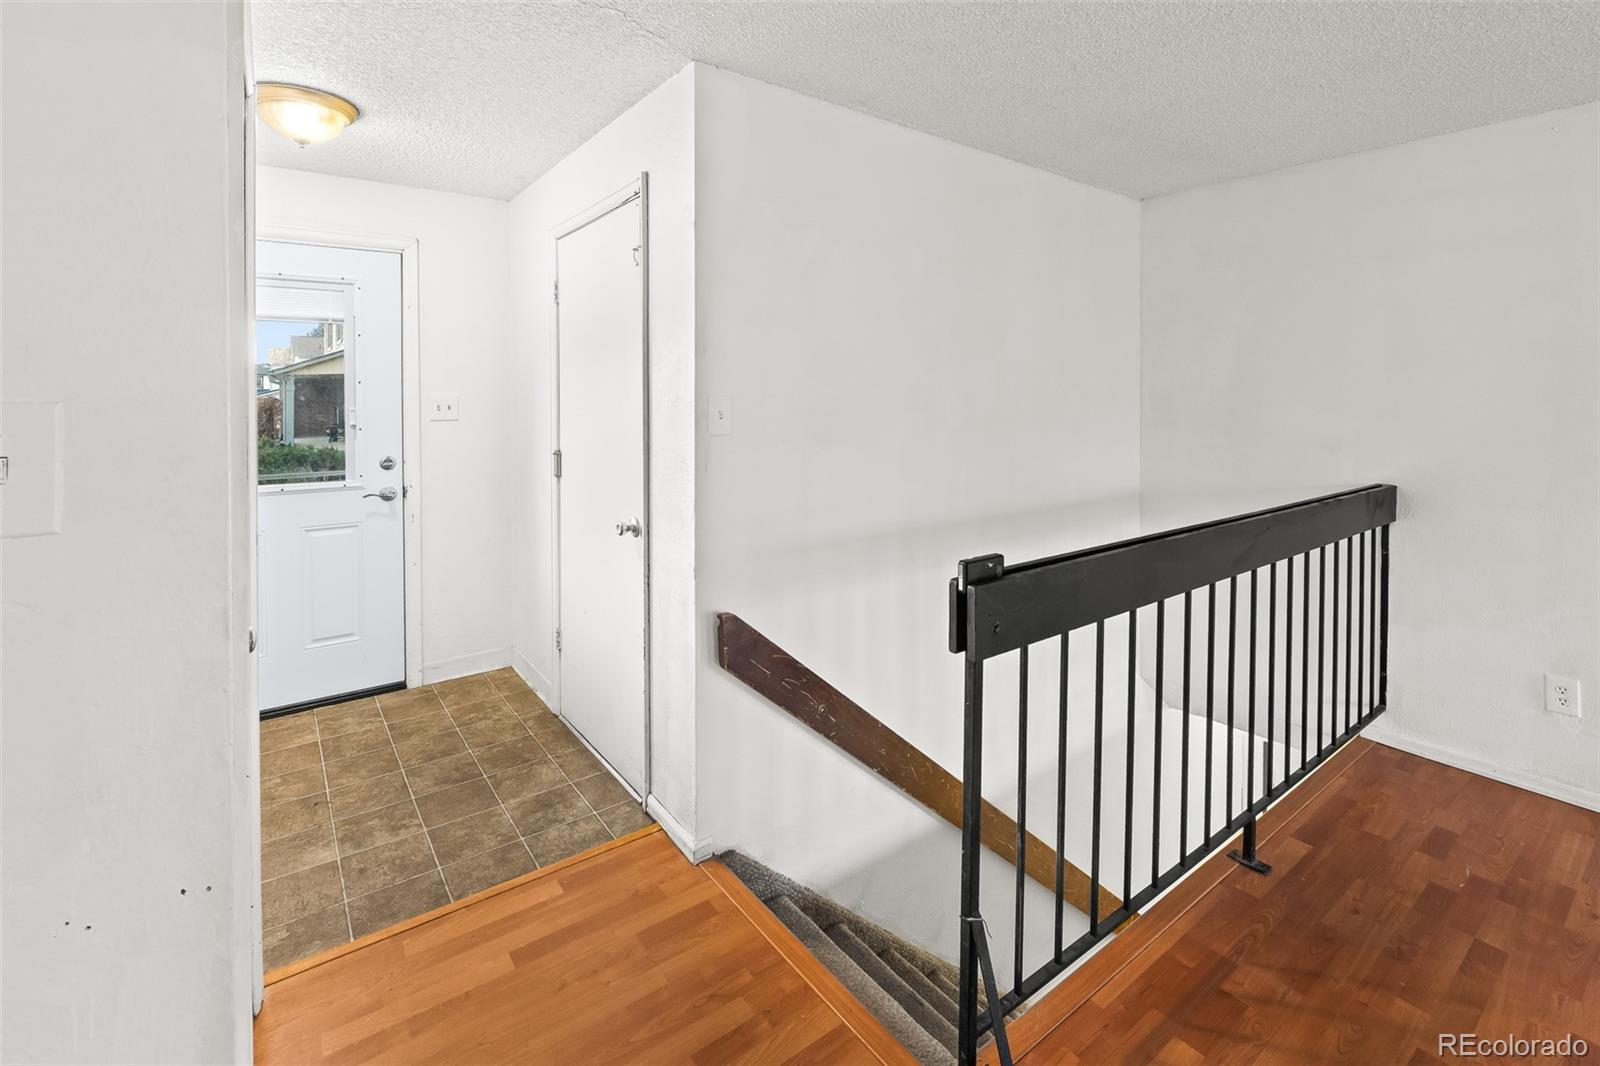
Entryway with tiled floor, white front door, and black railing around the stairwell.
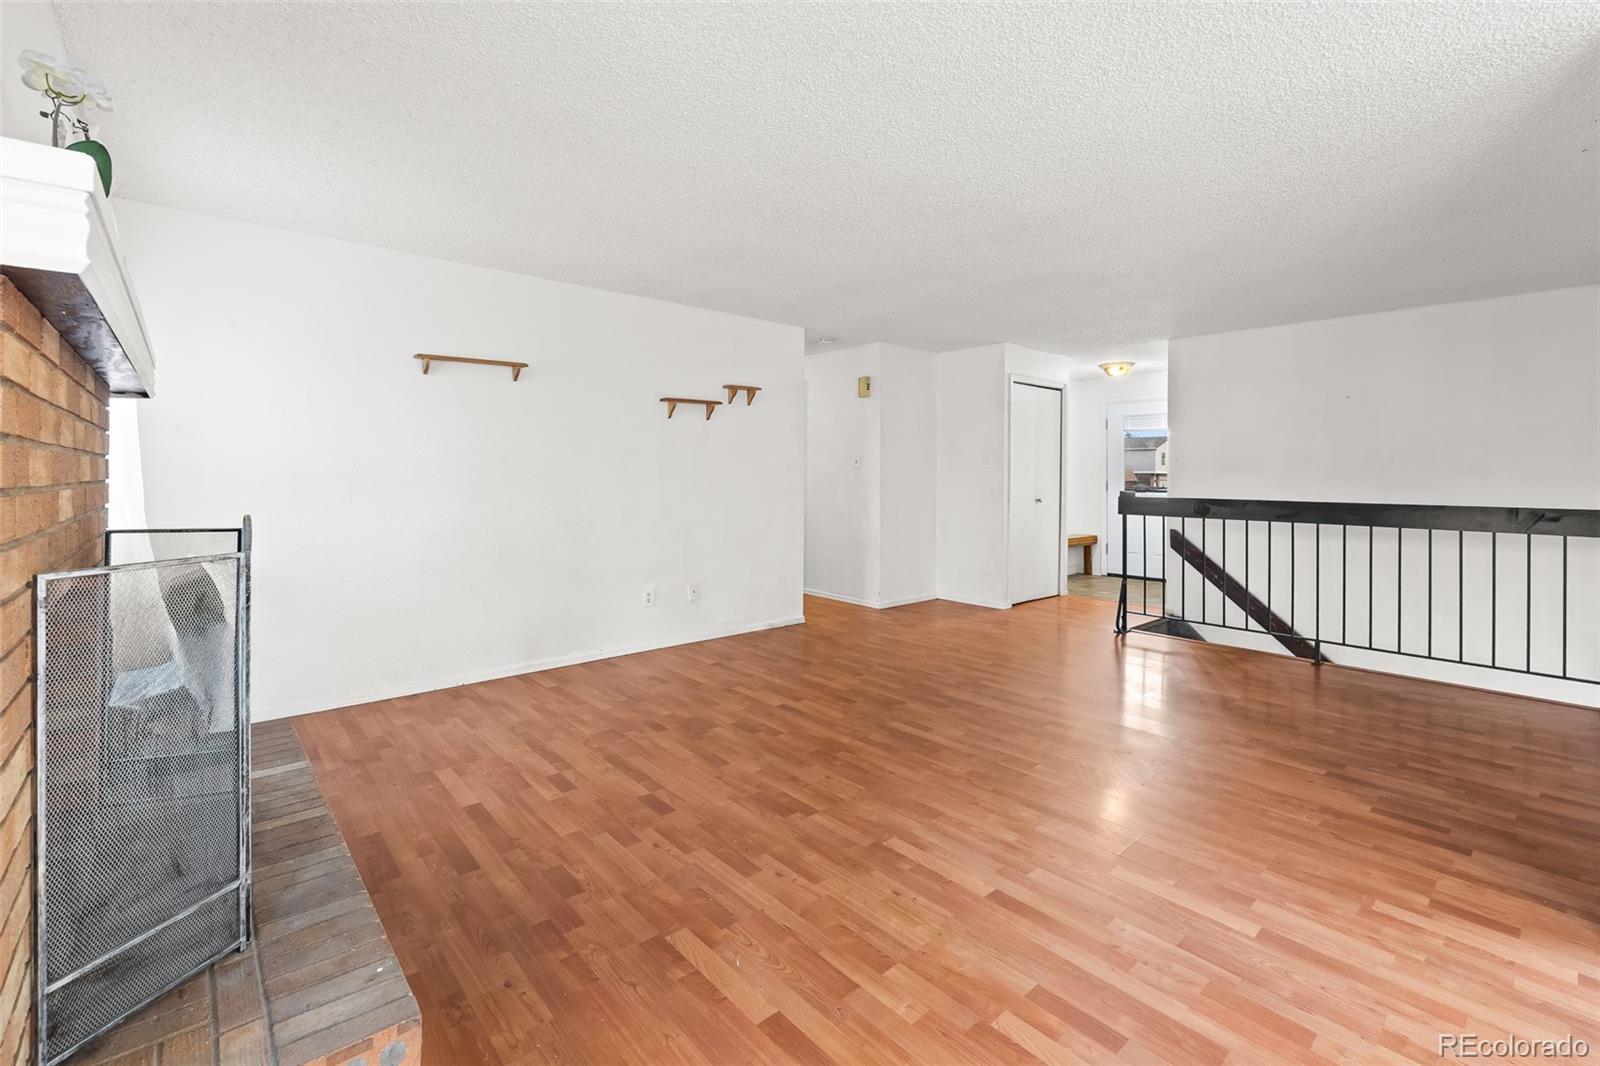
Empty living room with wood flooring, brick fireplace, and black stair railing.
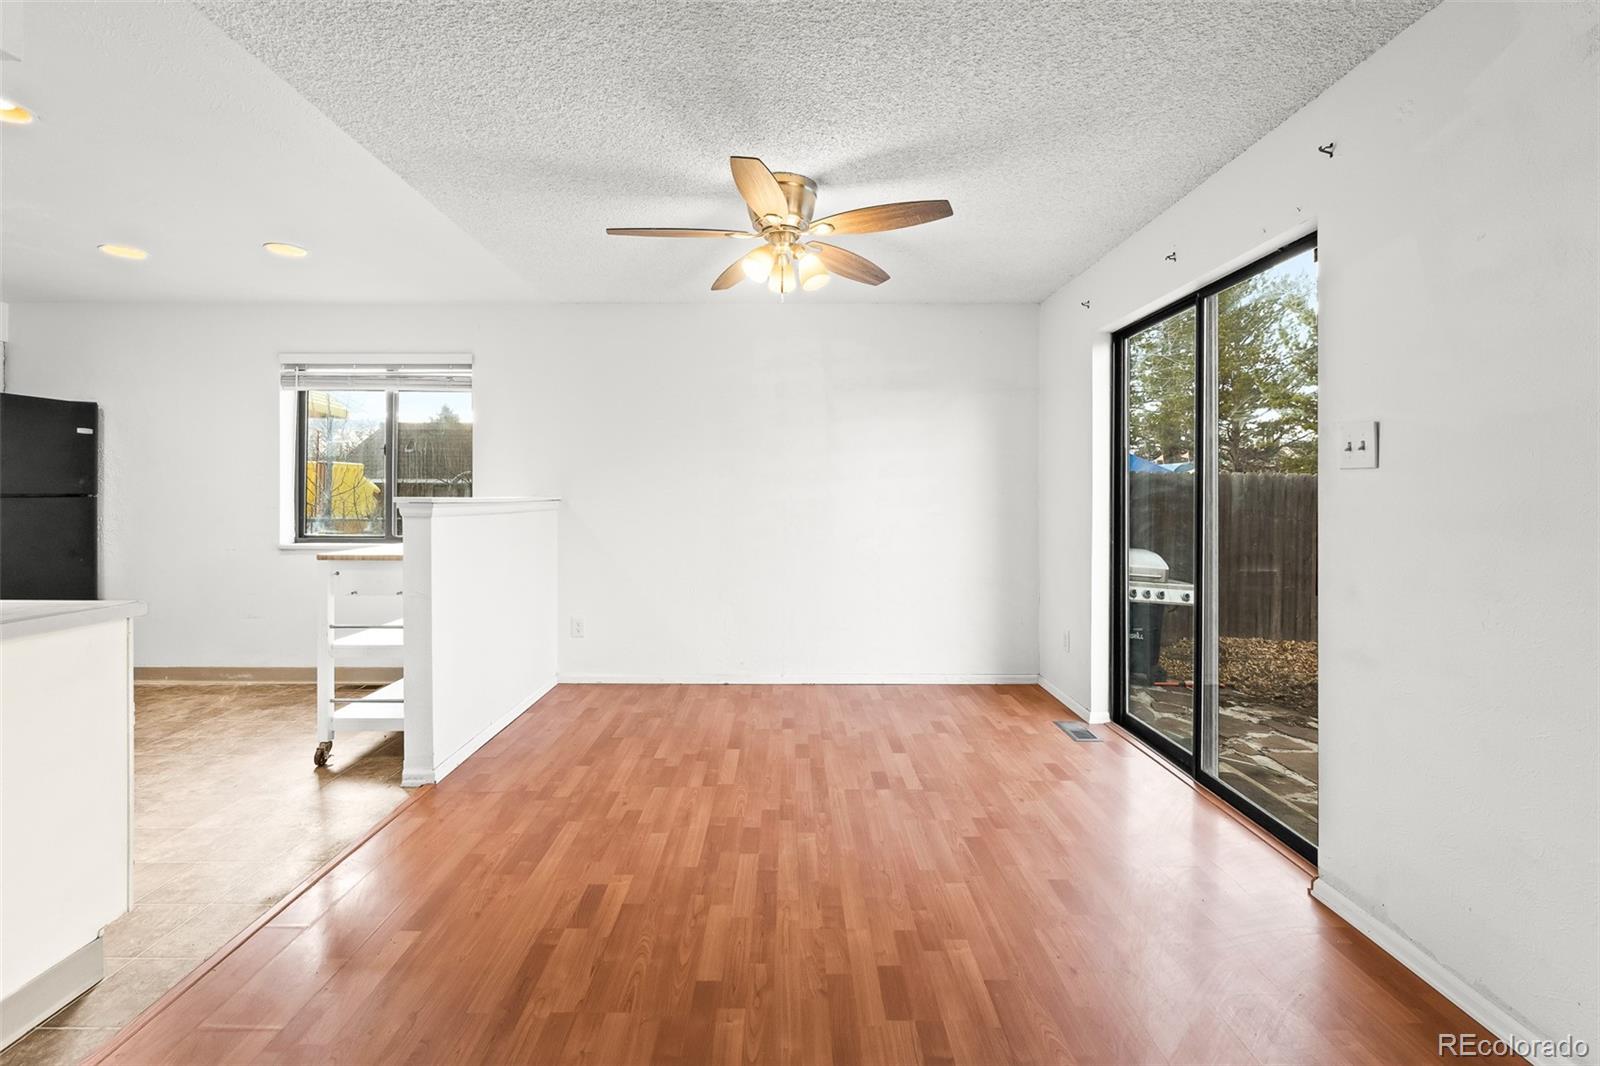
Empty dining area with wood-look floors, ceiling fan, and sliding glass door to a fenced patio.
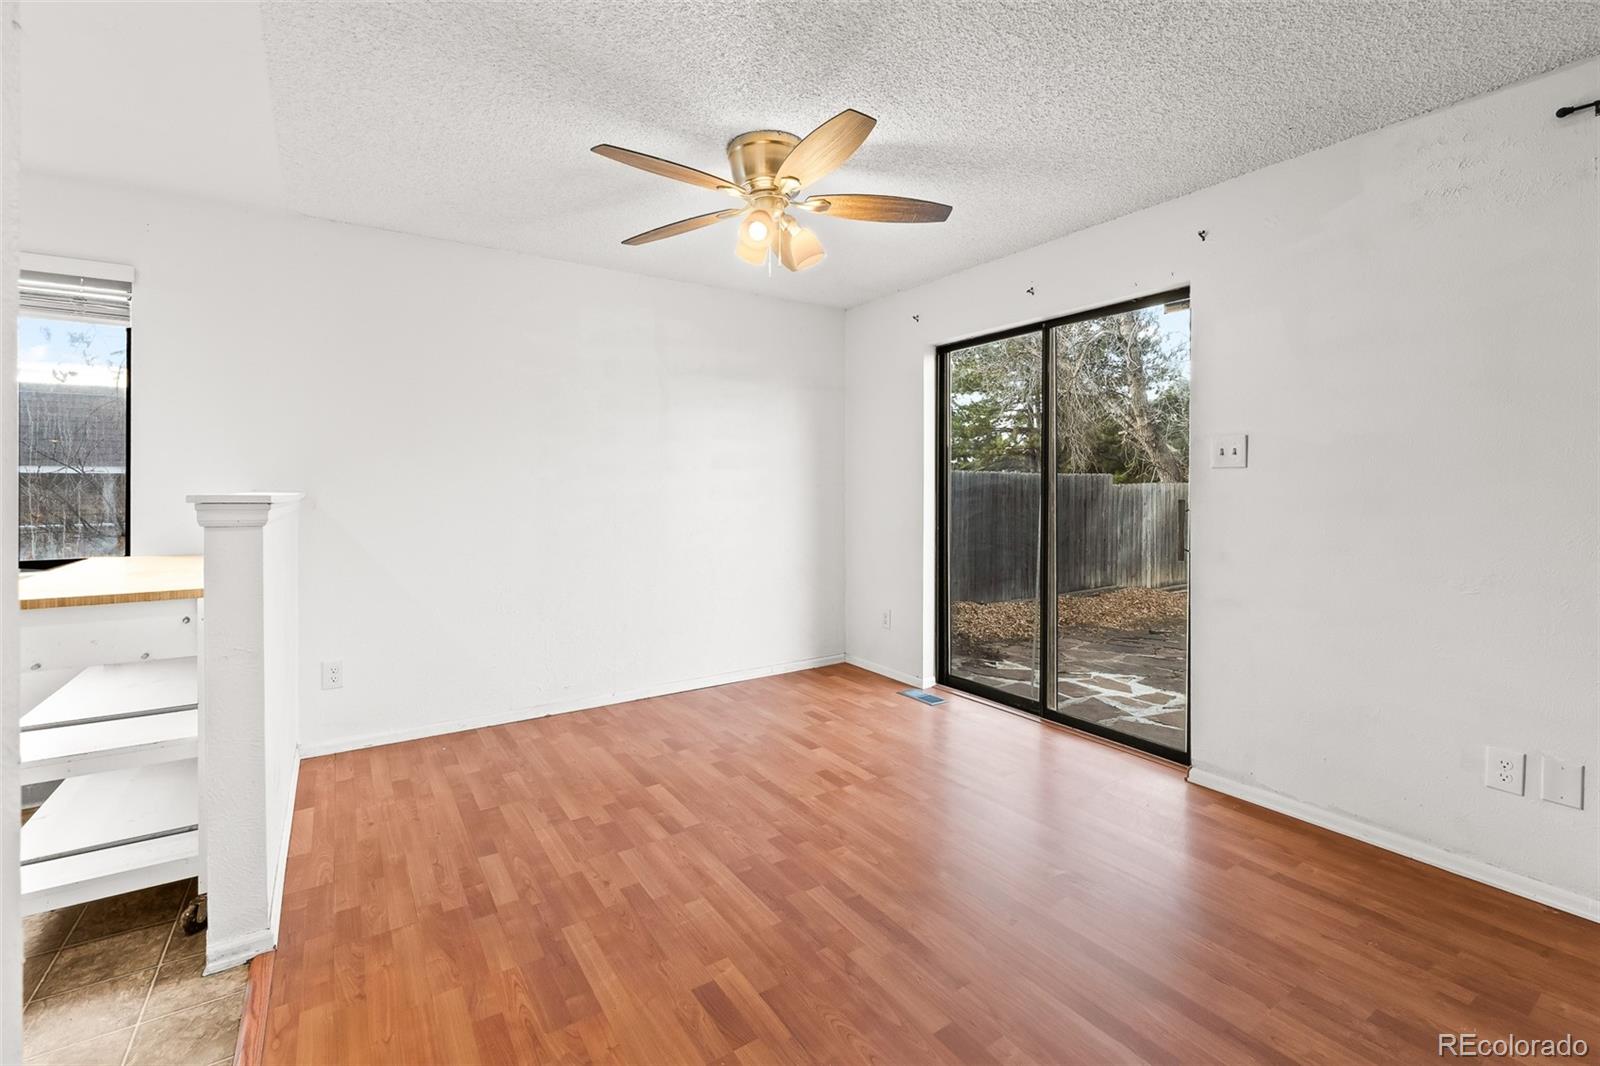
Unfurnished living room with wood-look flooring, ceiling fan, and sliding doors to a fenced patio.
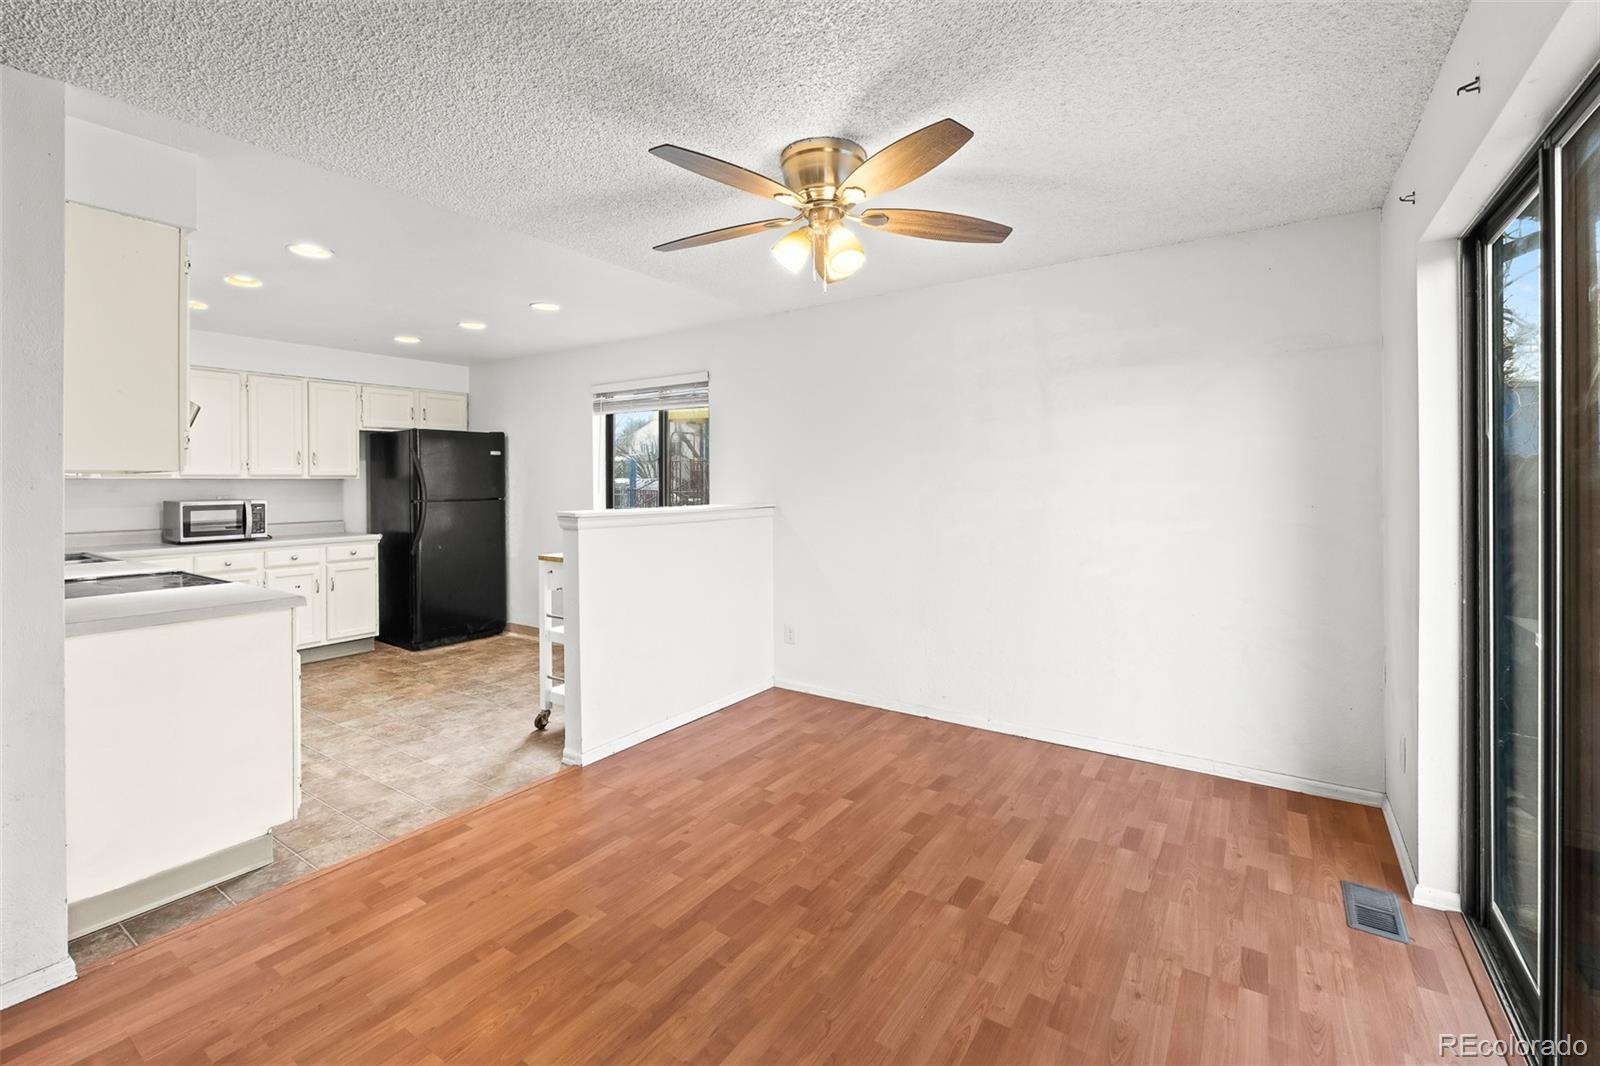
Vacant living and dining area with wood-look floors, ceiling fan, and adjoining white kitchen.
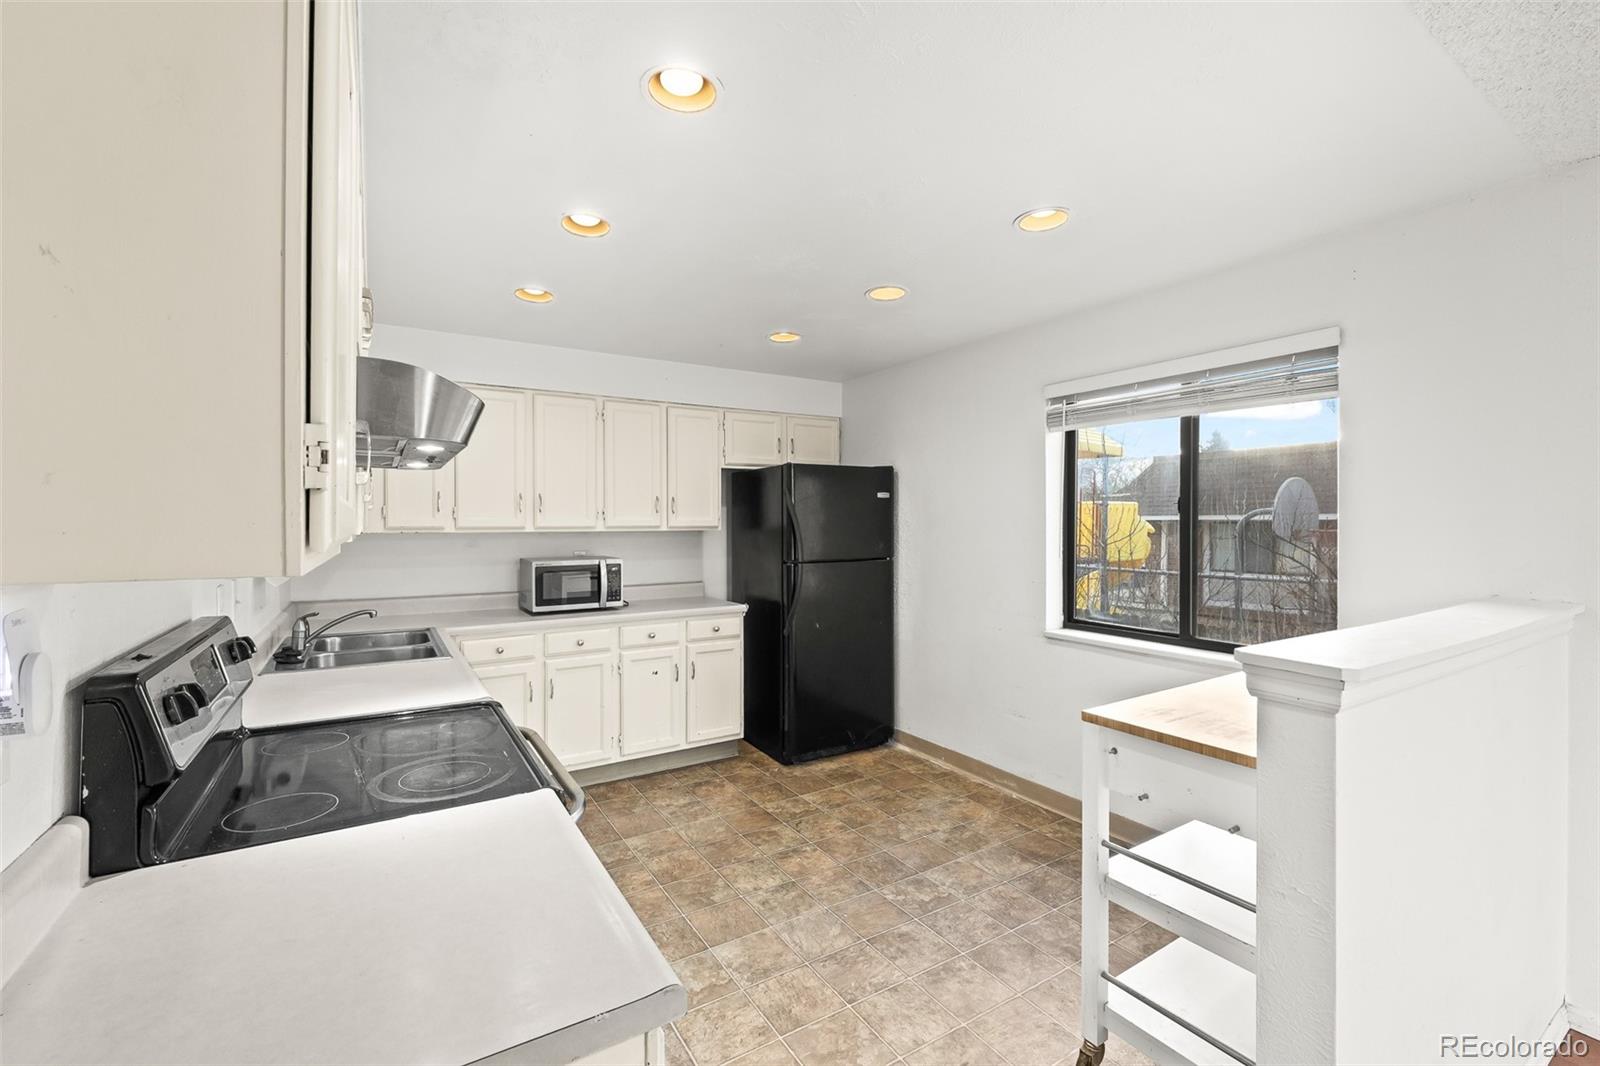
Kitchen with white cabinetry, black appliances, and a window overlooking a fenced yard.
Kitchen with white cabinets, black appliances, and a window overlooking a neighboring building.
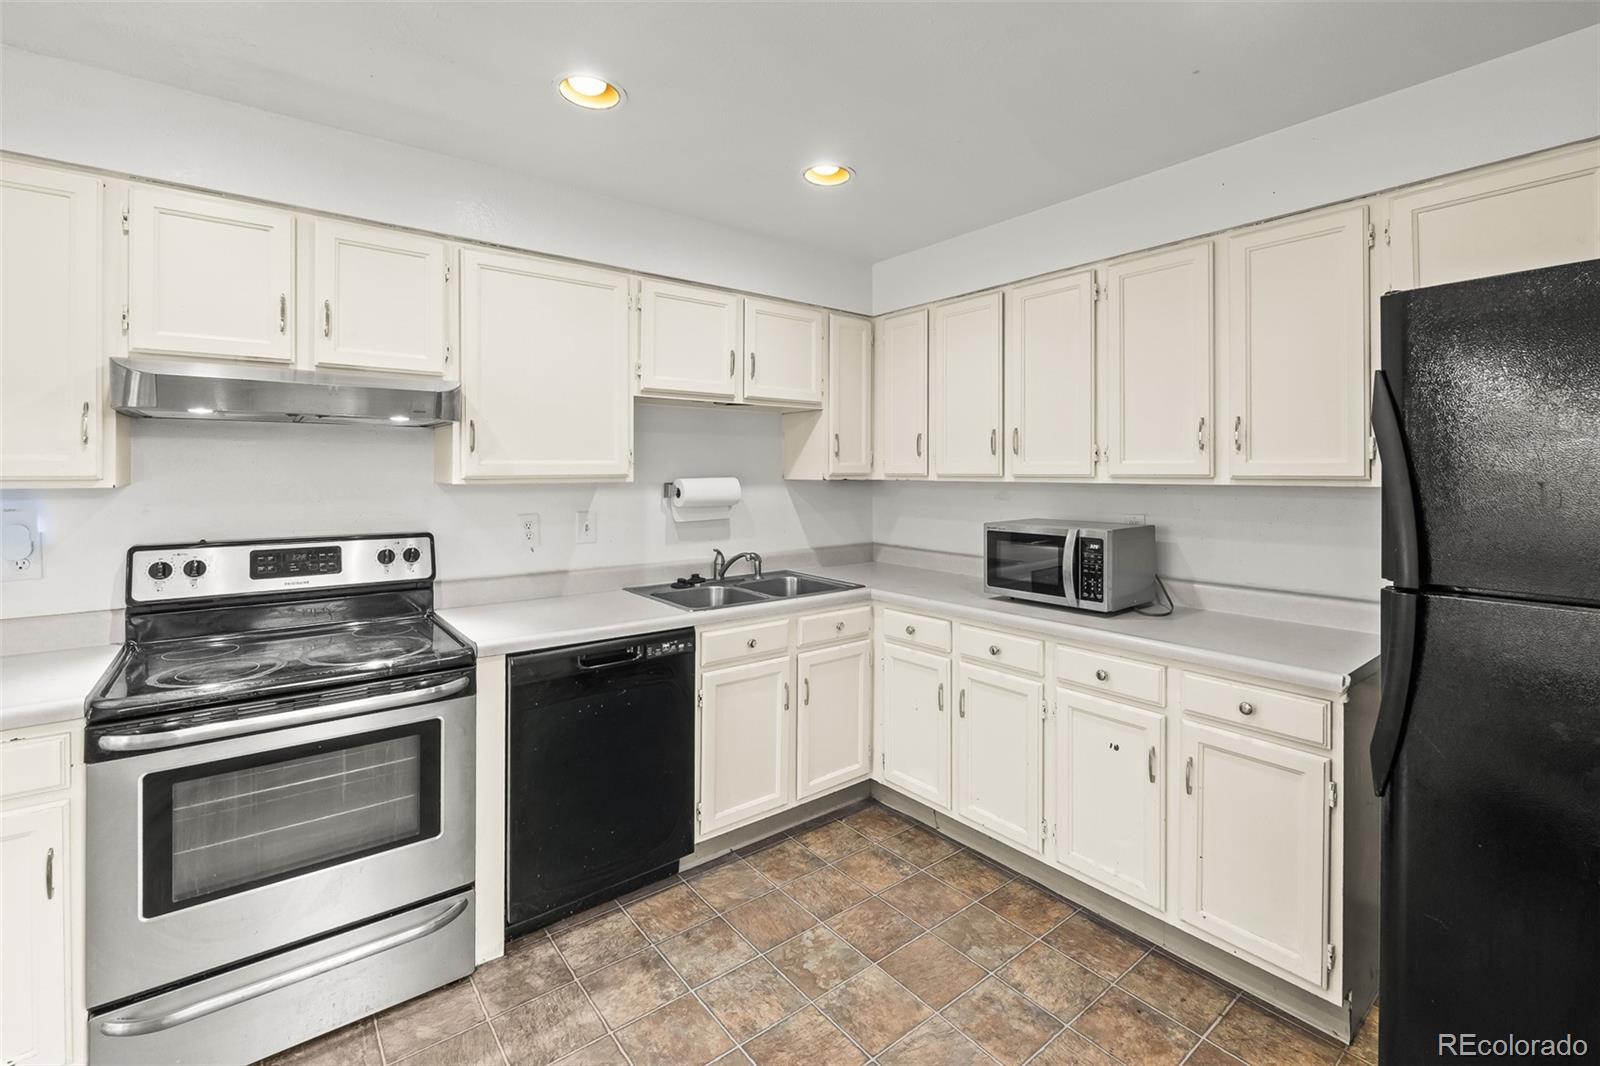
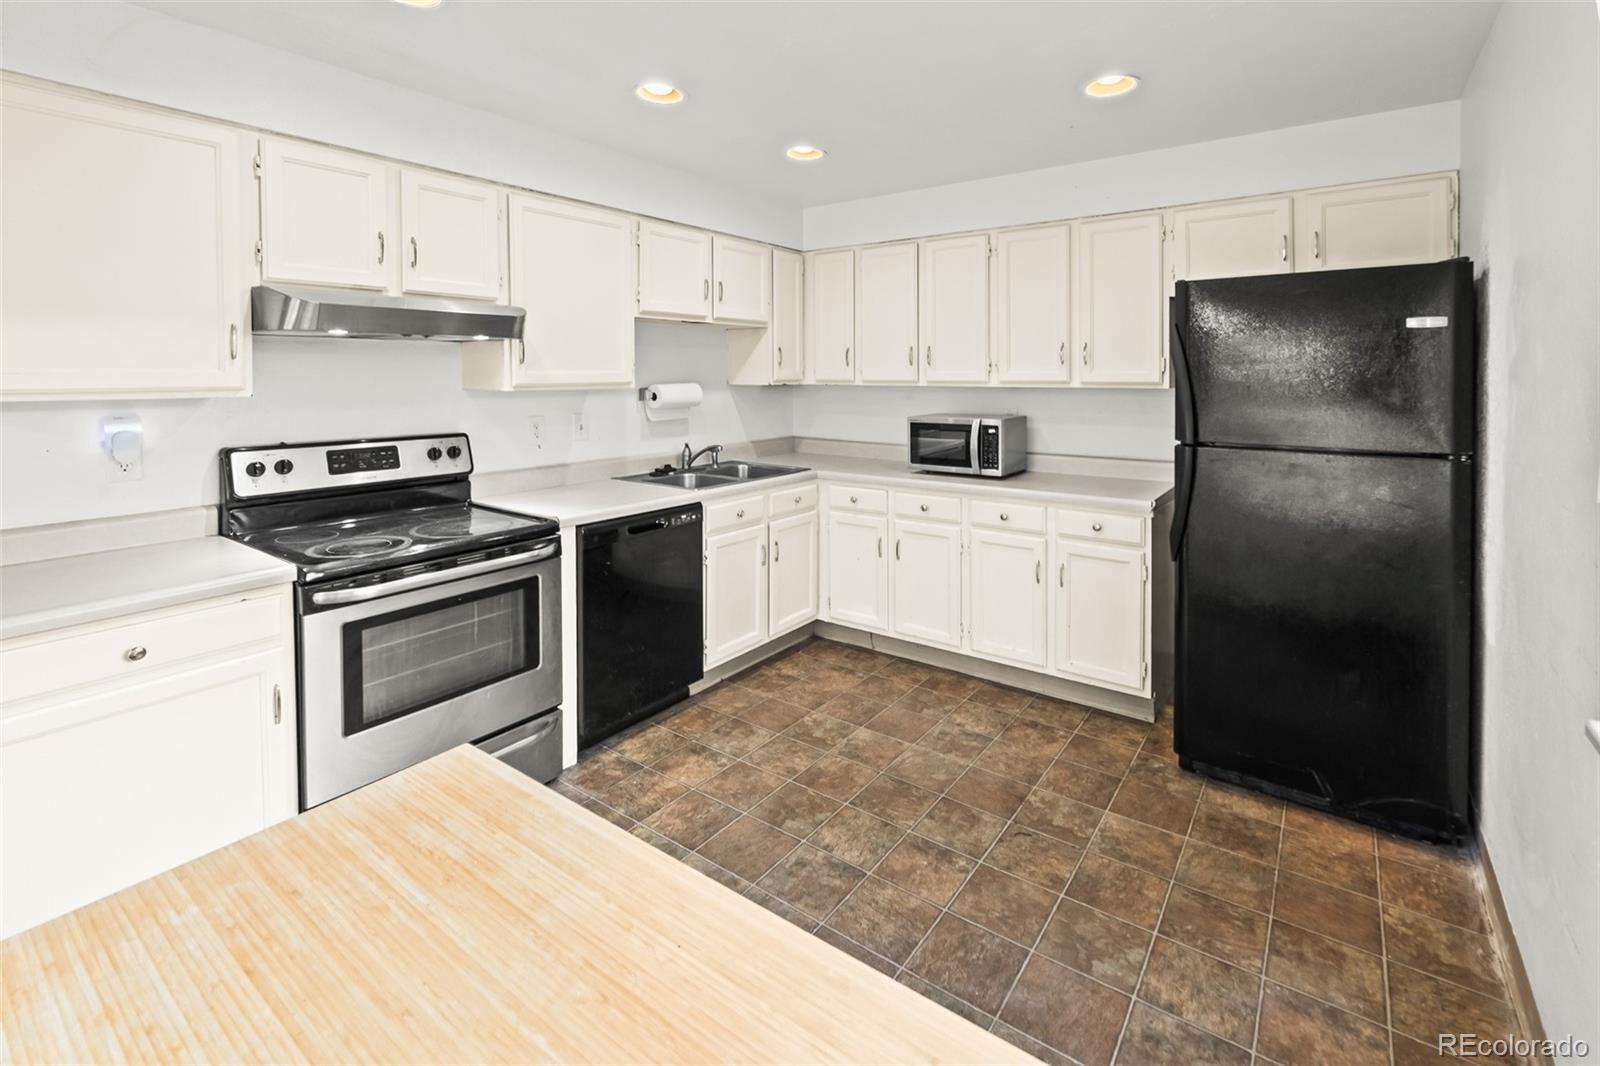
Kitchen with white cabinetry, a stainless-steel range, black appliances, and brown tile flooring.
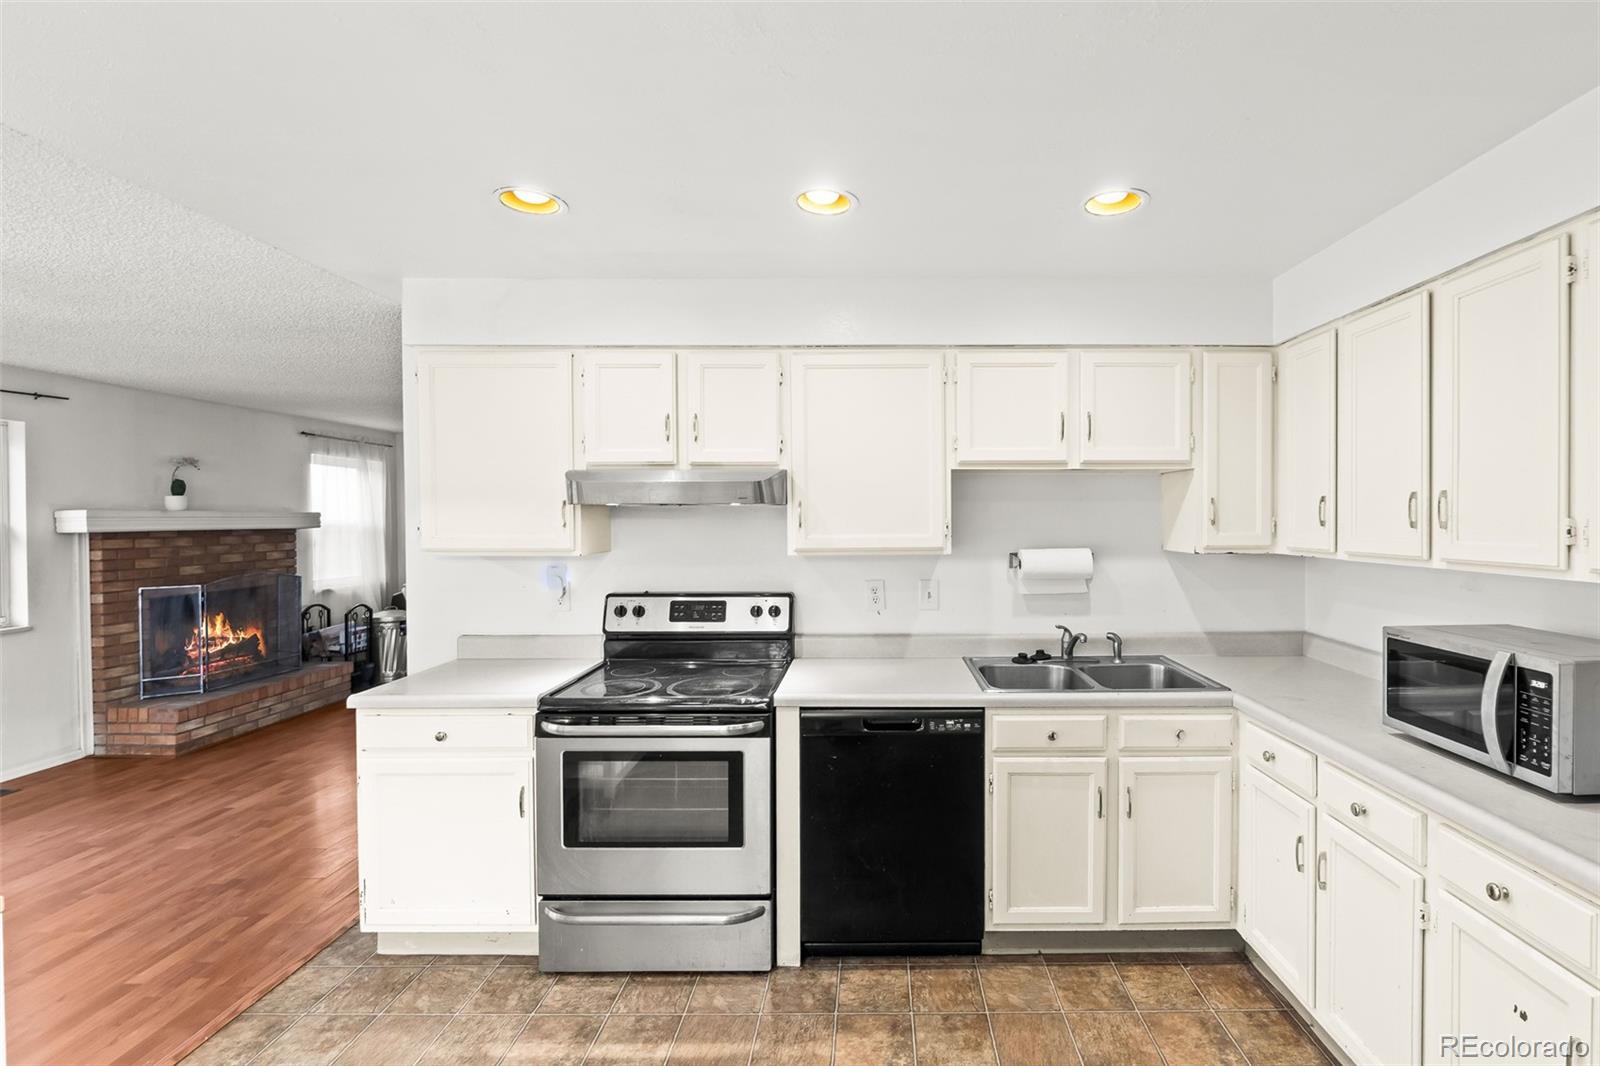
Kitchen with white cabinetry, stainless-steel range, double sink, and an adjoining brick fireplace.
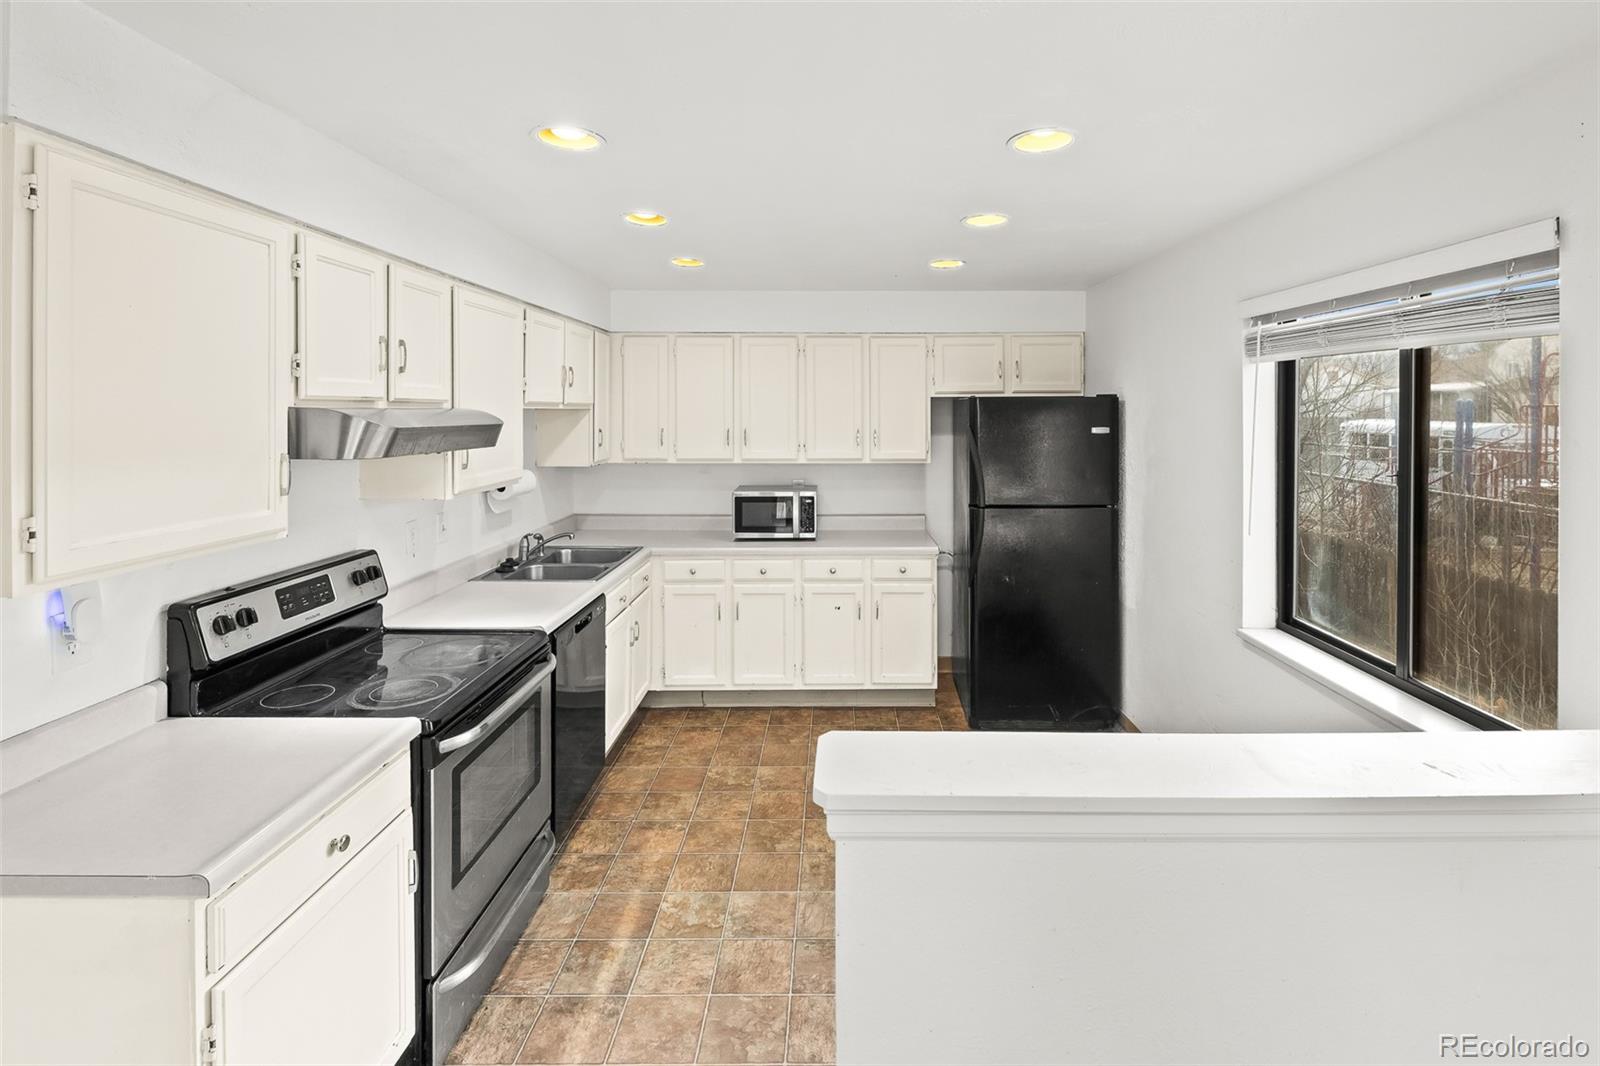
Kitchen with white cabinets, a stainless electric range, black appliances, and brown tile flooring.
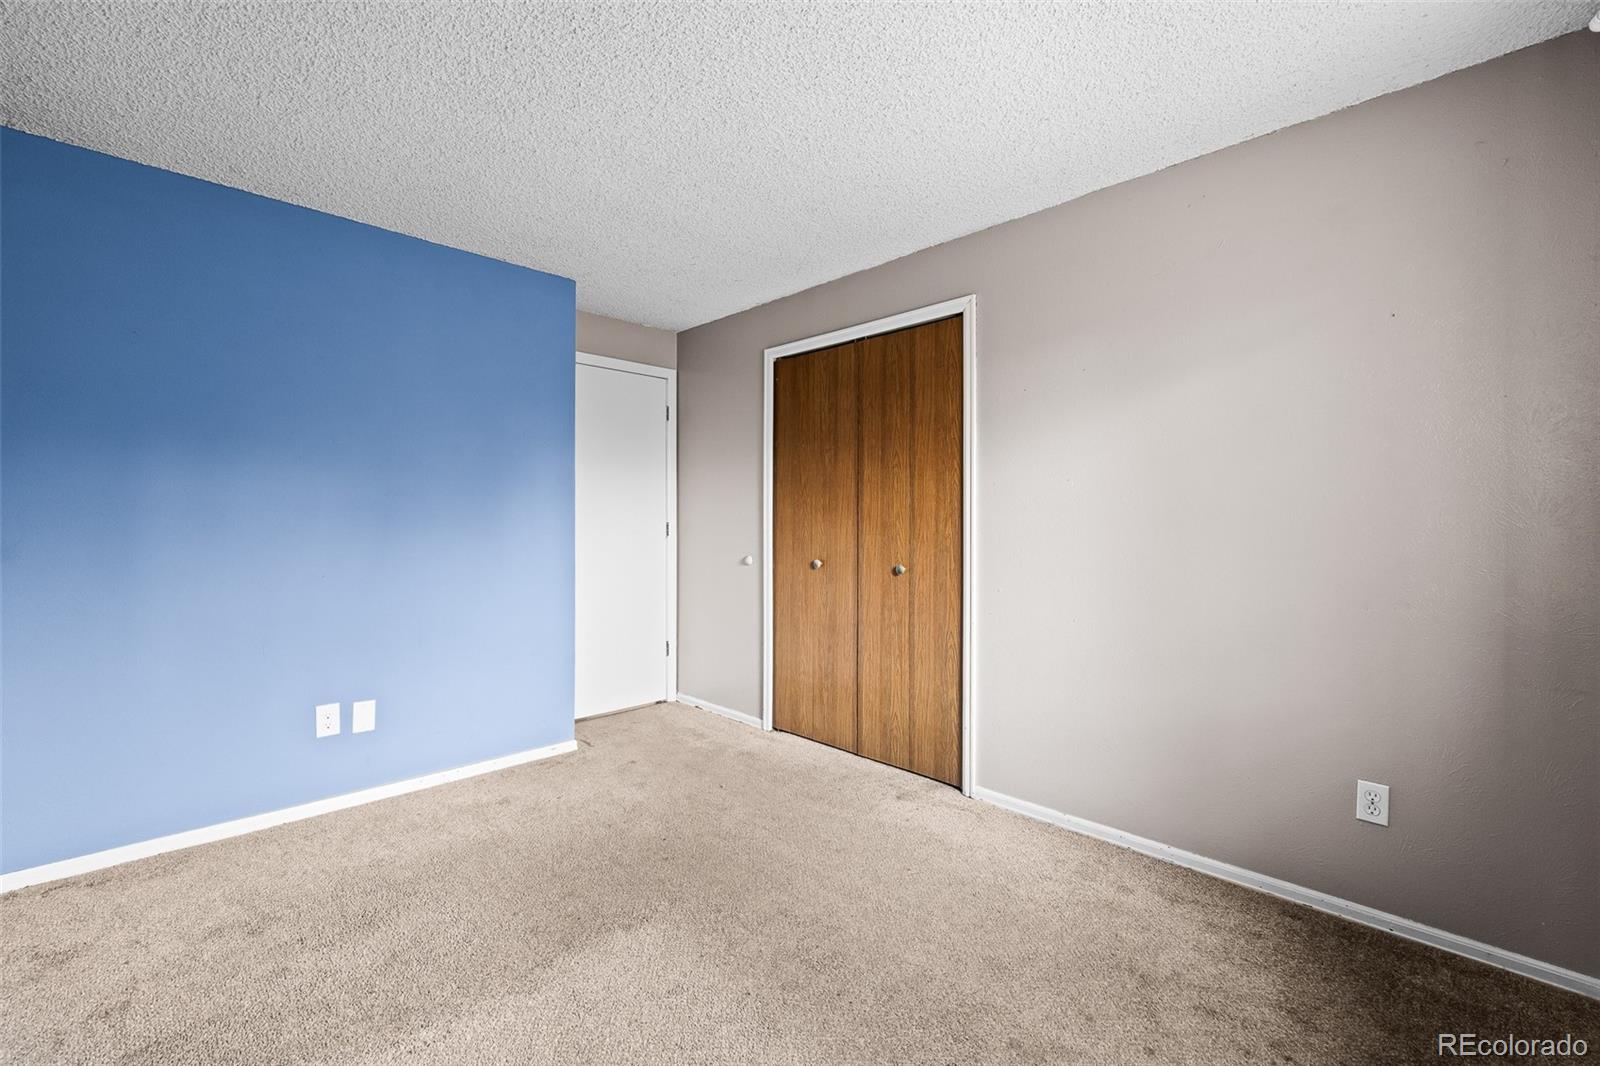
Empty bedroom with beige carpet, a blue accent wall, and wooden closet doors.
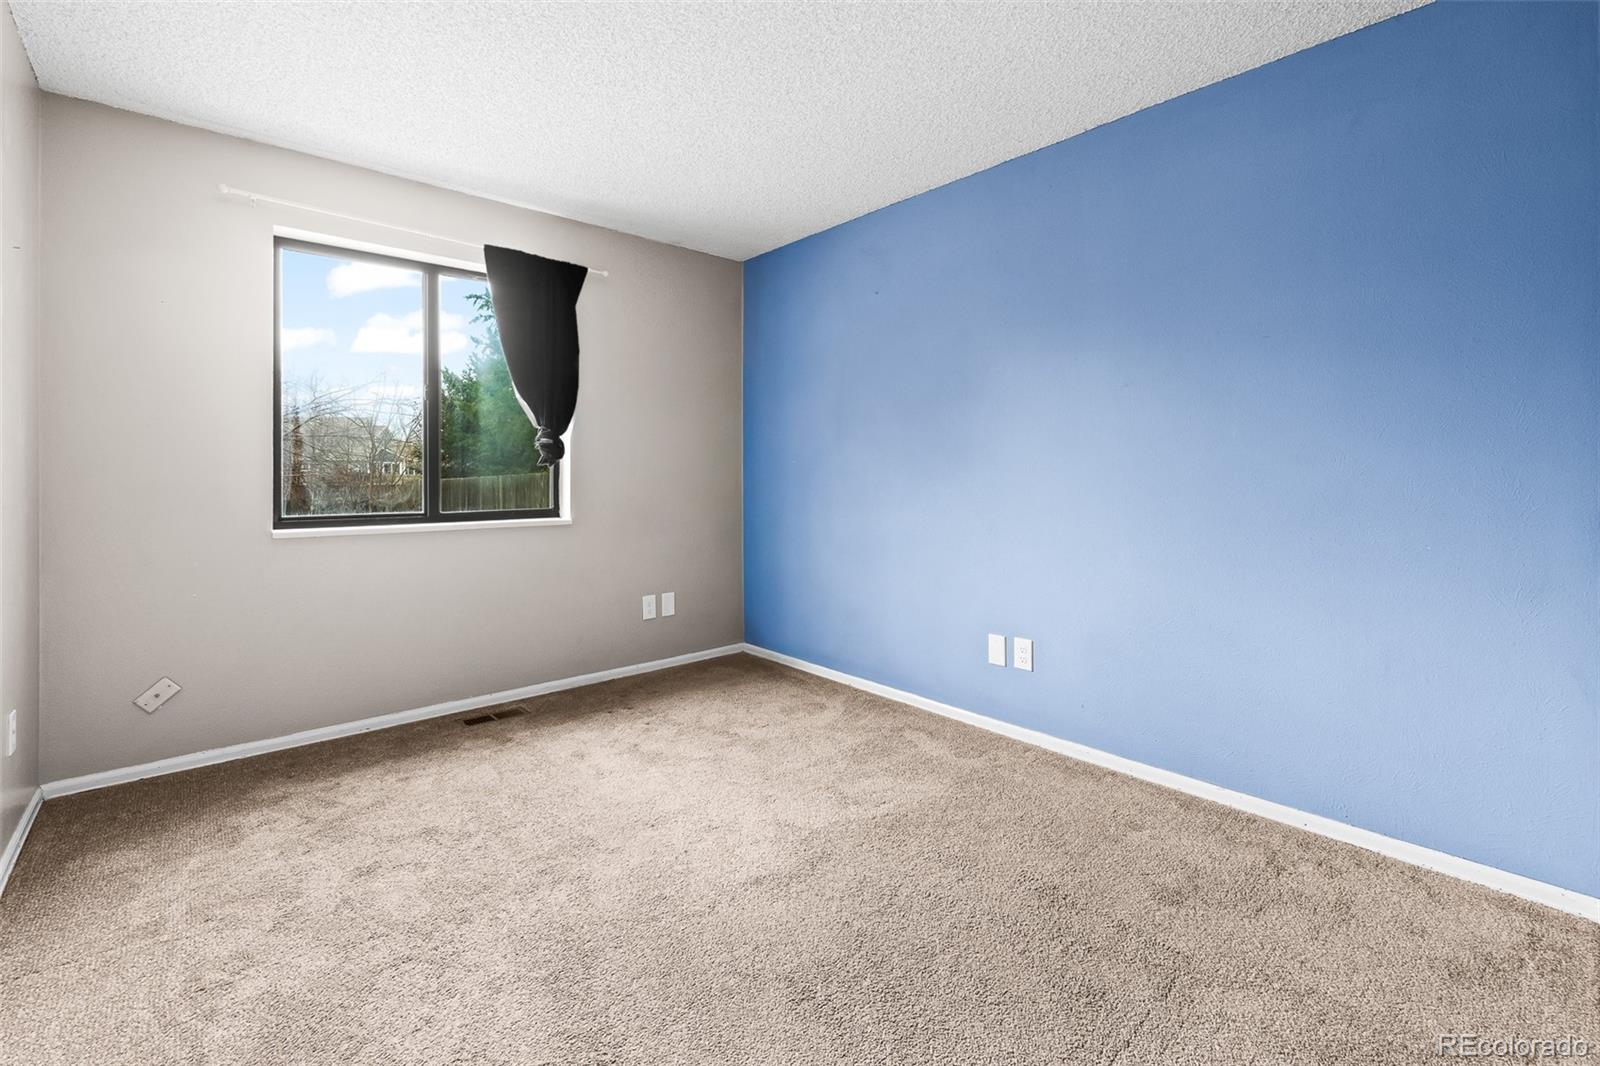
Empty carpeted bedroom with a blue accent wall and a window with a dark curtain.
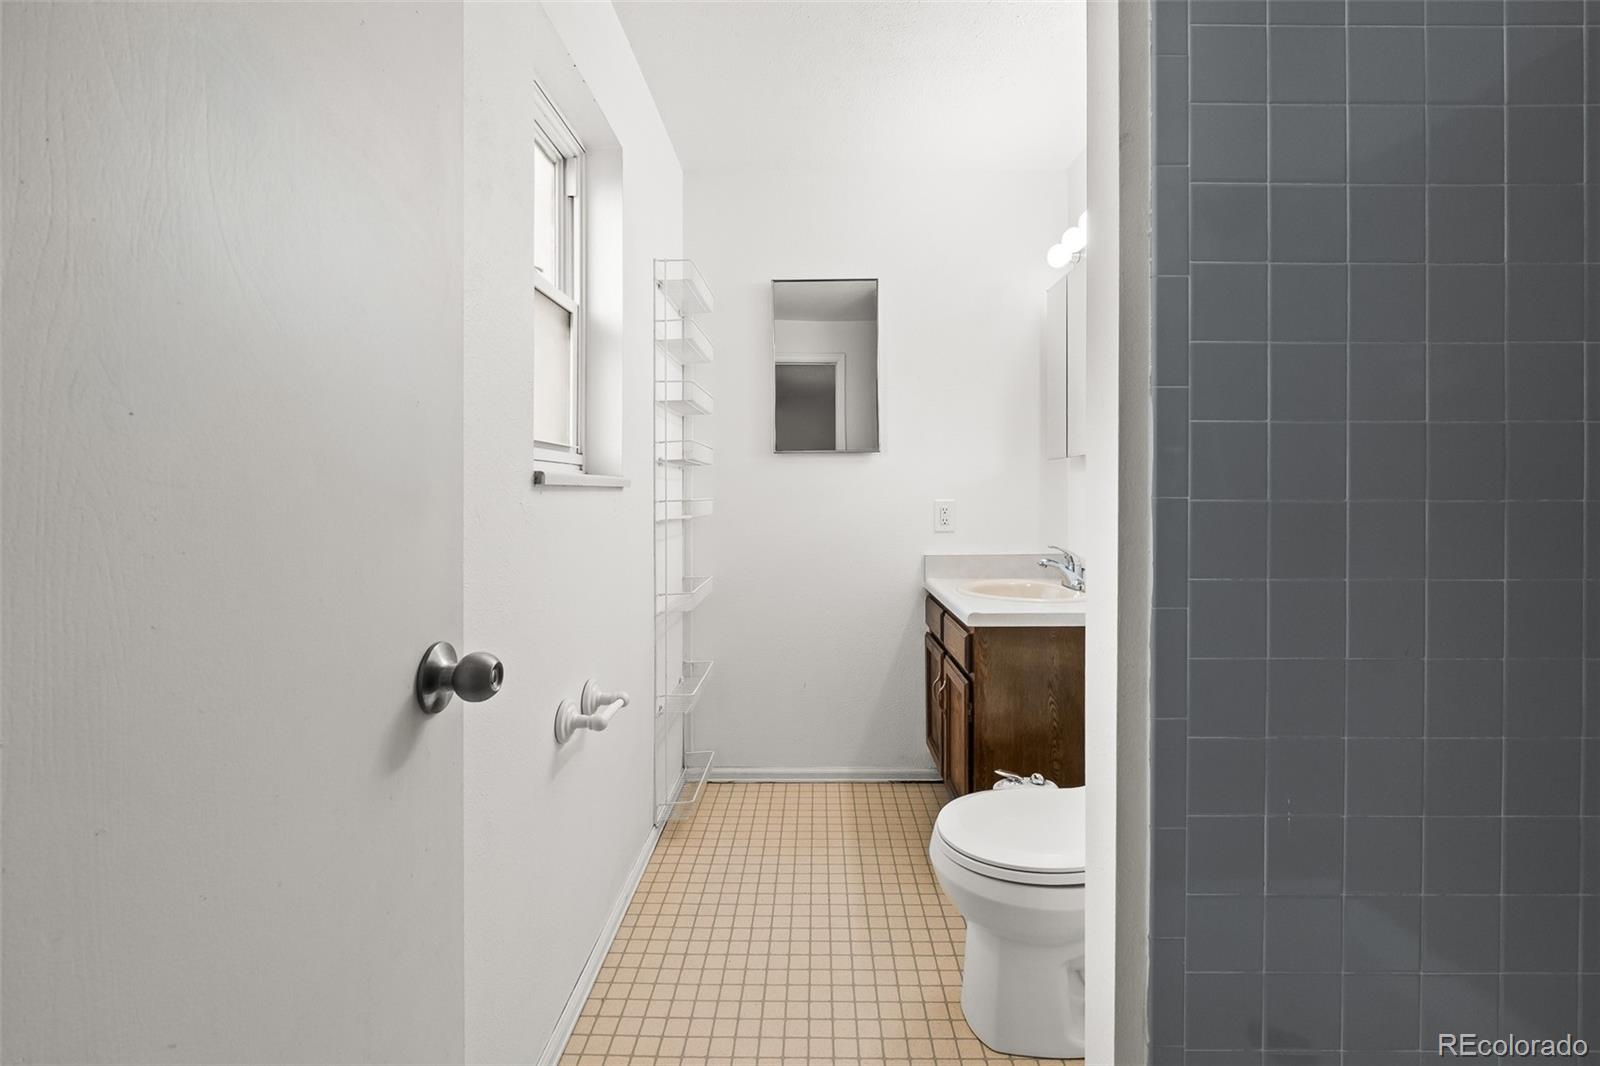
Bathroom with beige tile flooring, a wood vanity, toilet, and dark gray tiled shower wall.
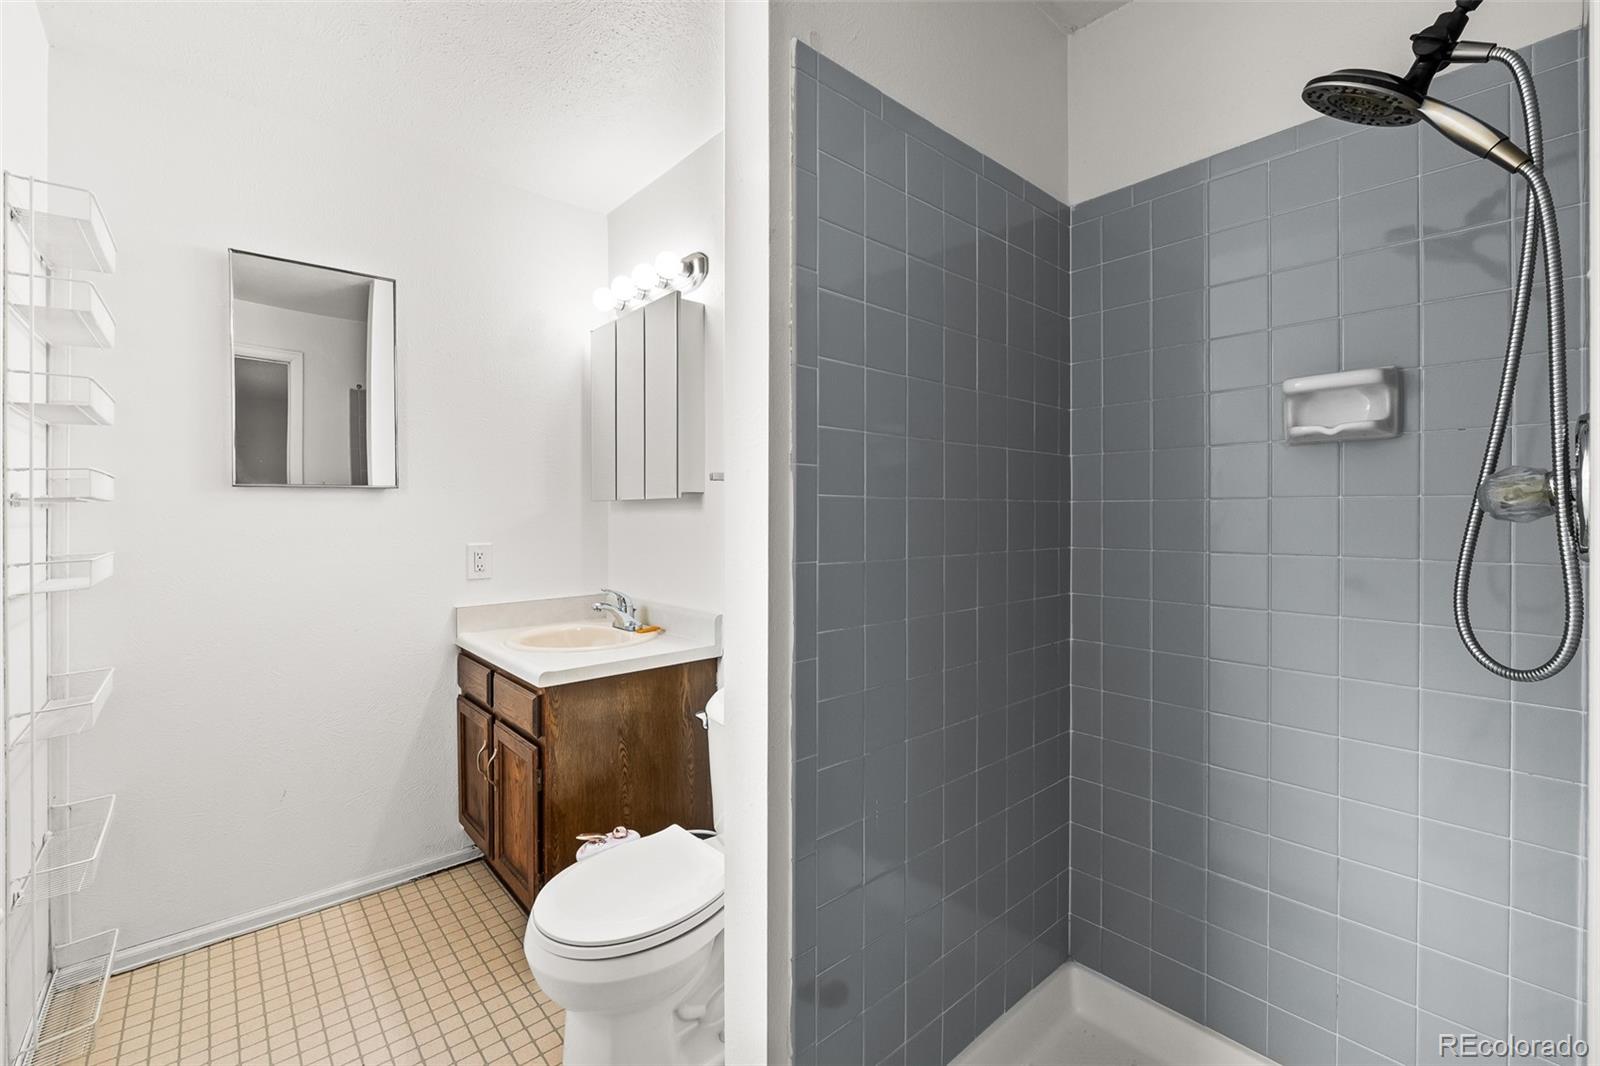
Bathroom with a gray tiled shower, wood vanity, and tan tile floor.
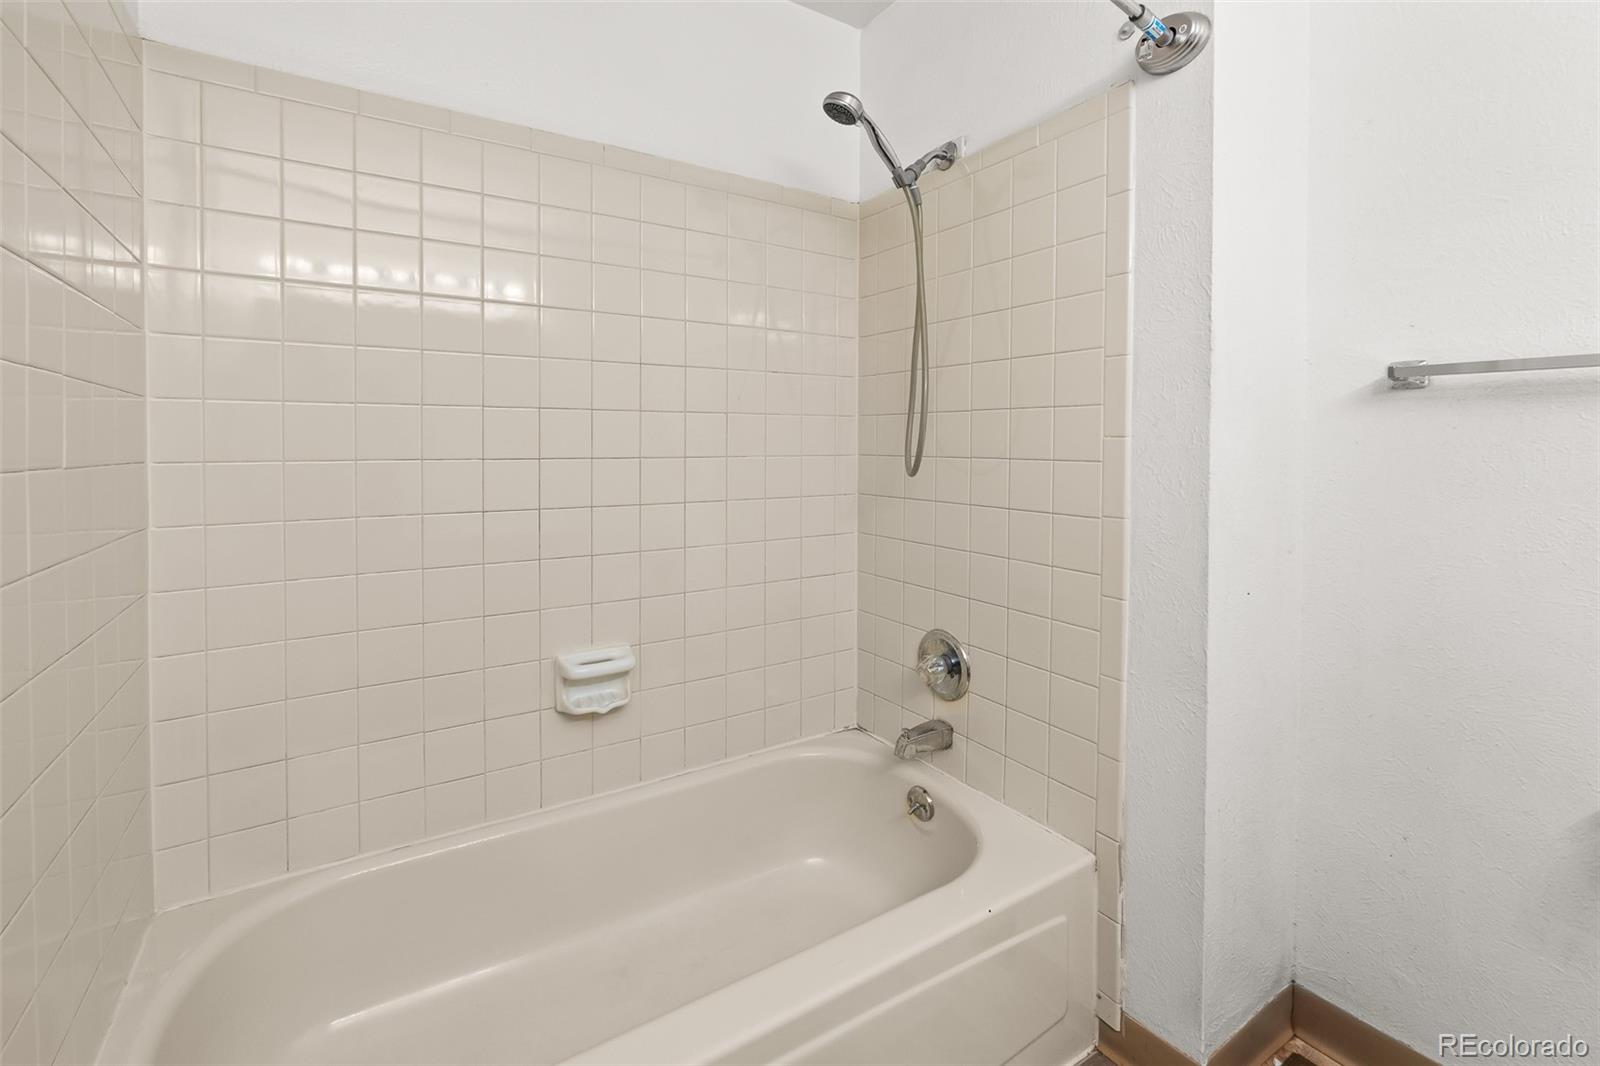
Bathroom with a white bathtub, cream tile surround, and handheld showerhead.
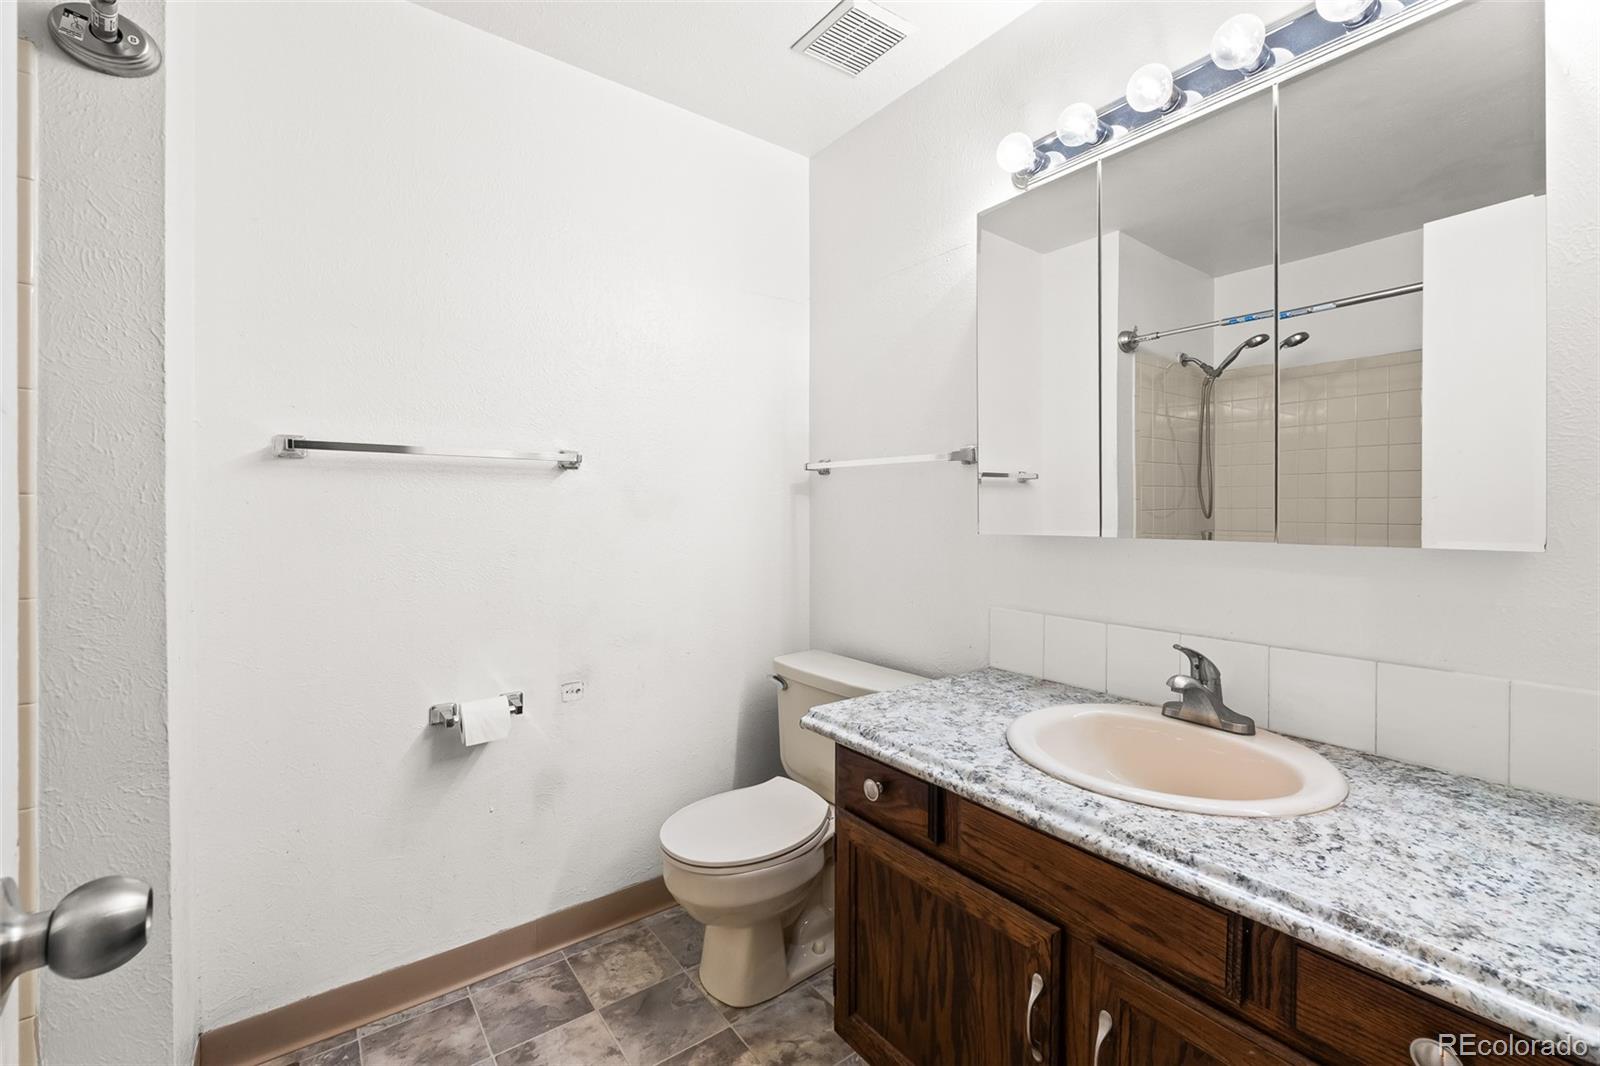
Bathroom with a granite-topped wood vanity, mirrored medicine cabinet, toilet, and tiled shower.
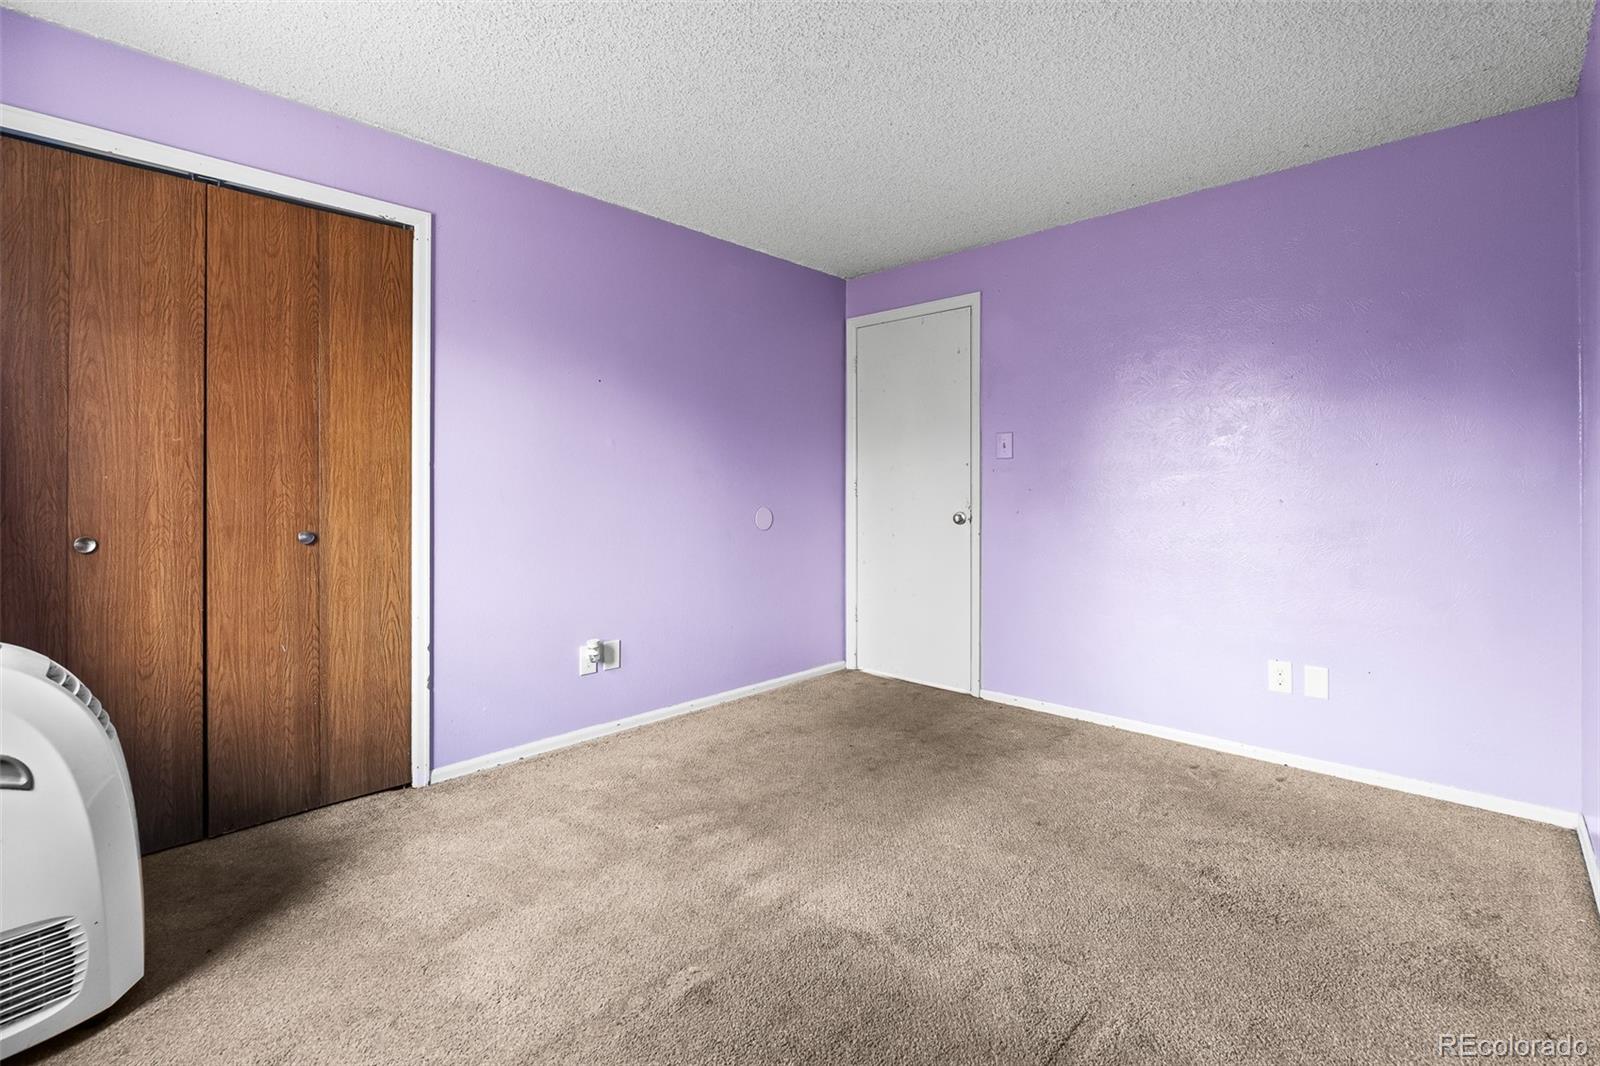
Empty bedroom with lavender walls, beige carpet, and a wooden sliding-door closet.
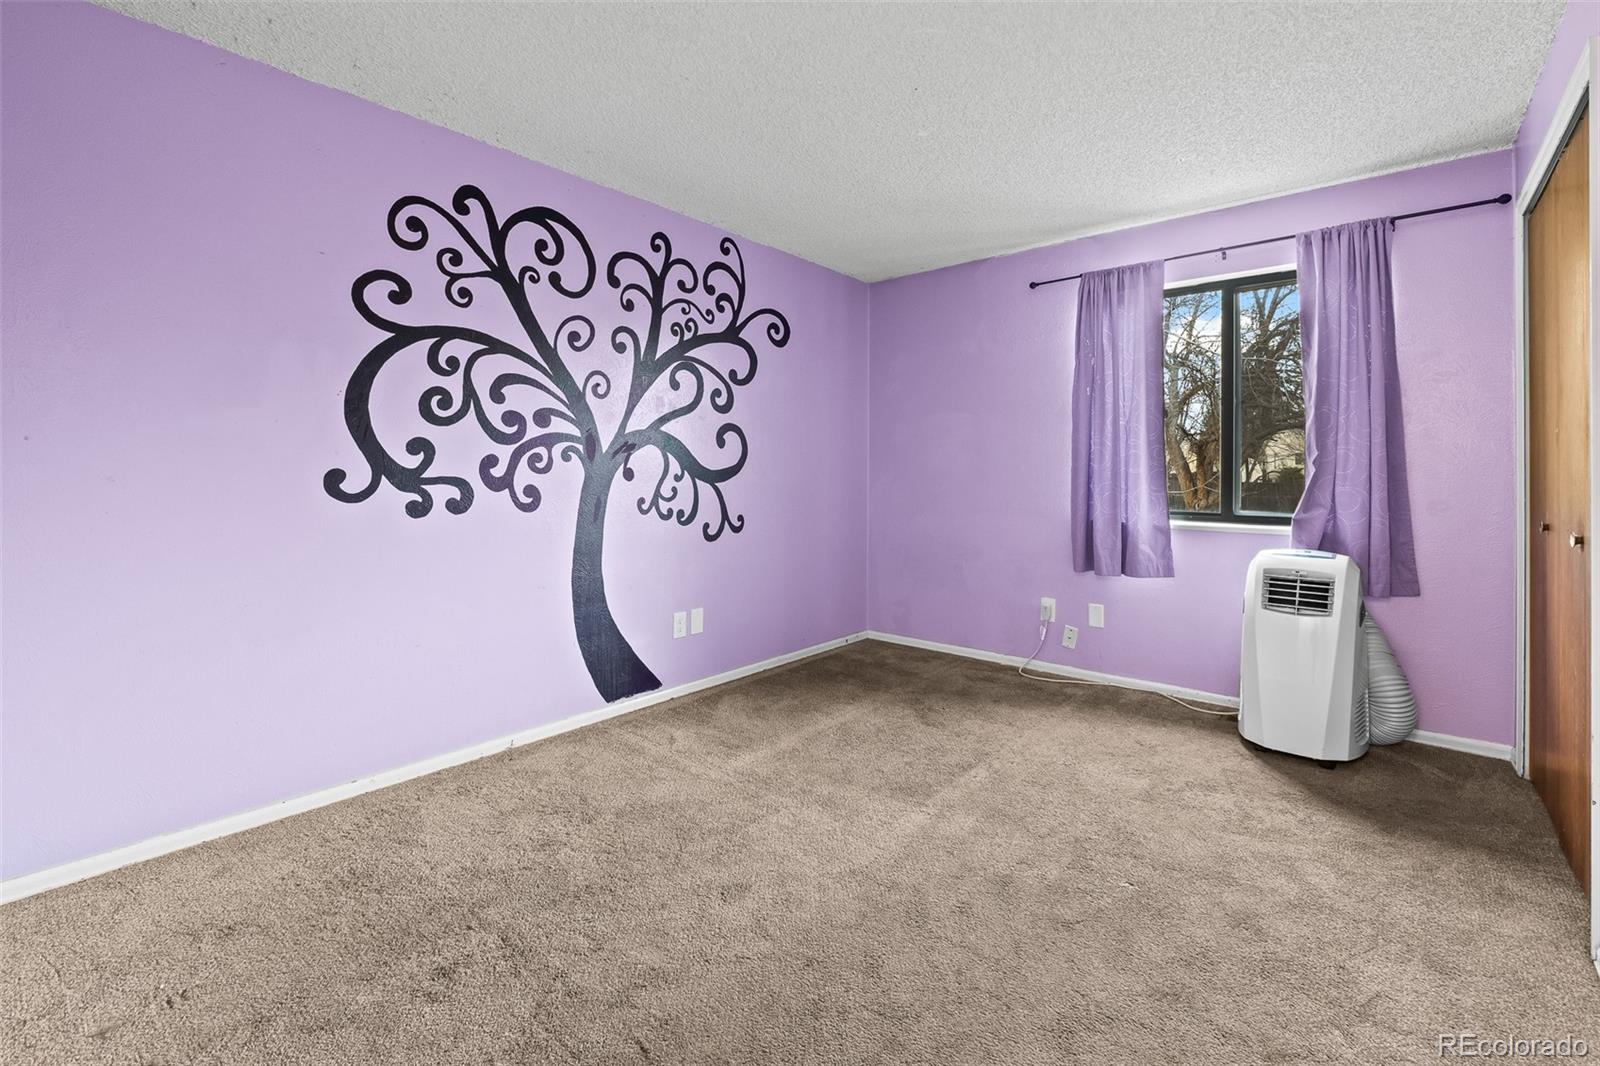
Empty lavender bedroom with a black tree mural, curtained window, and portable air conditioner.
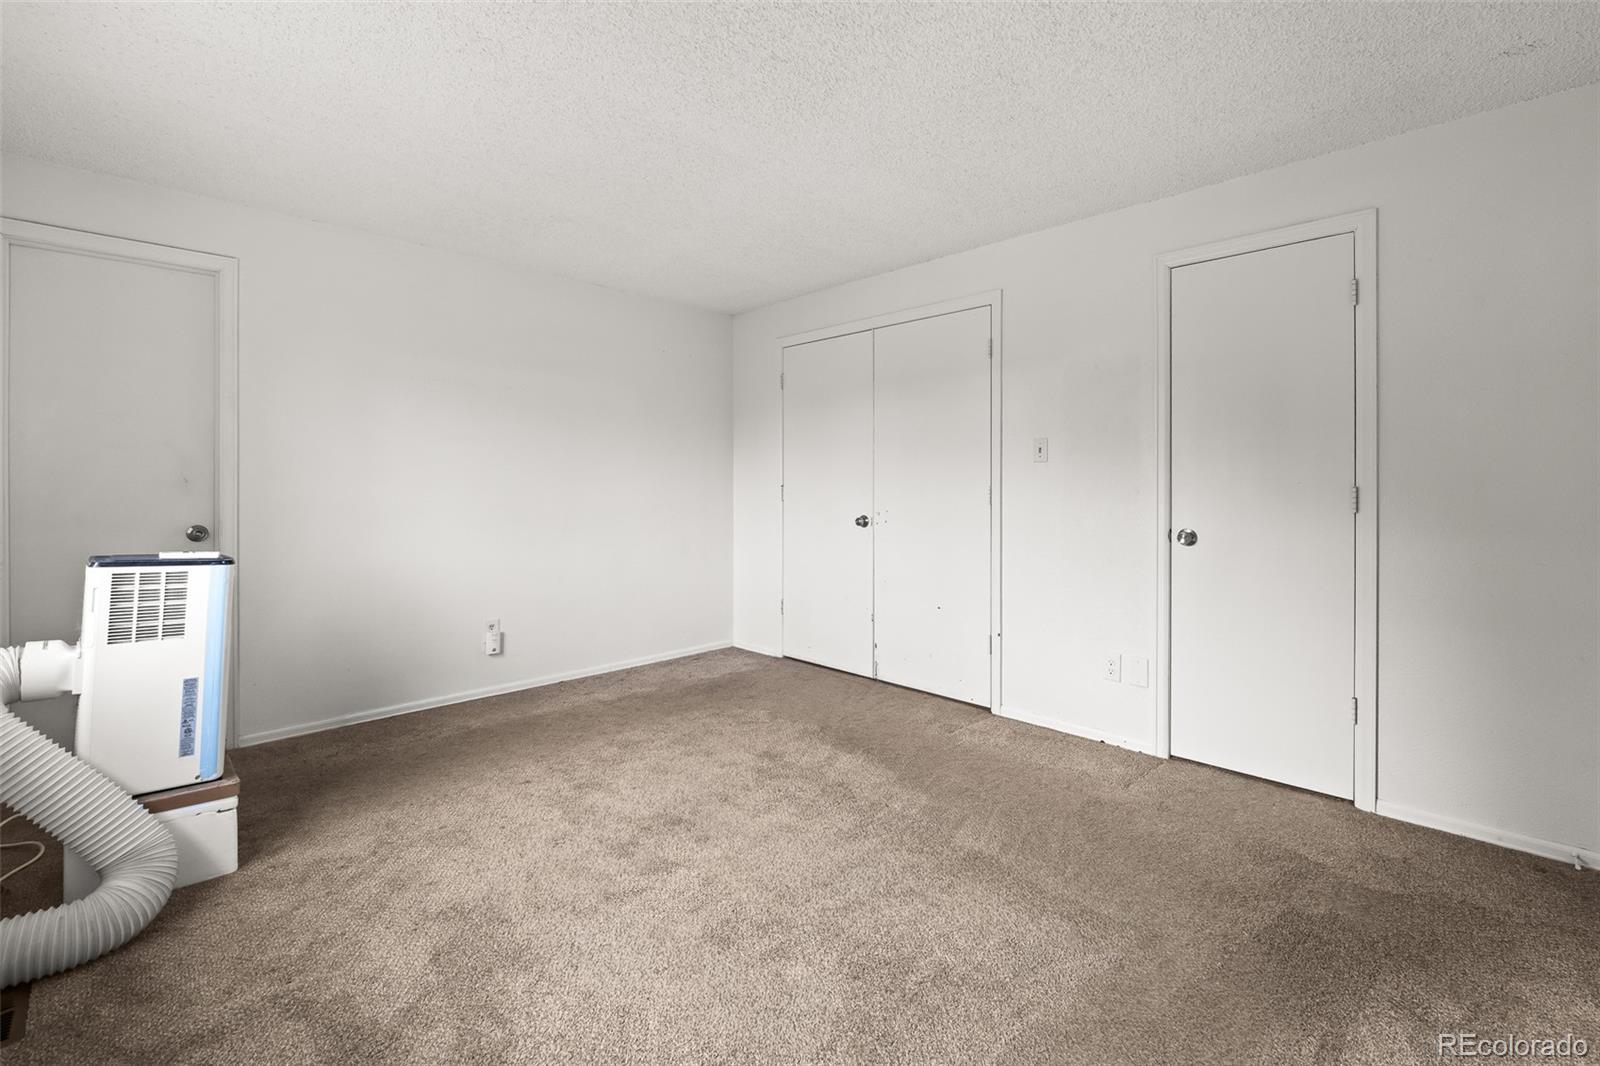
Empty carpeted room with closet doors and a portable air-conditioning unit.
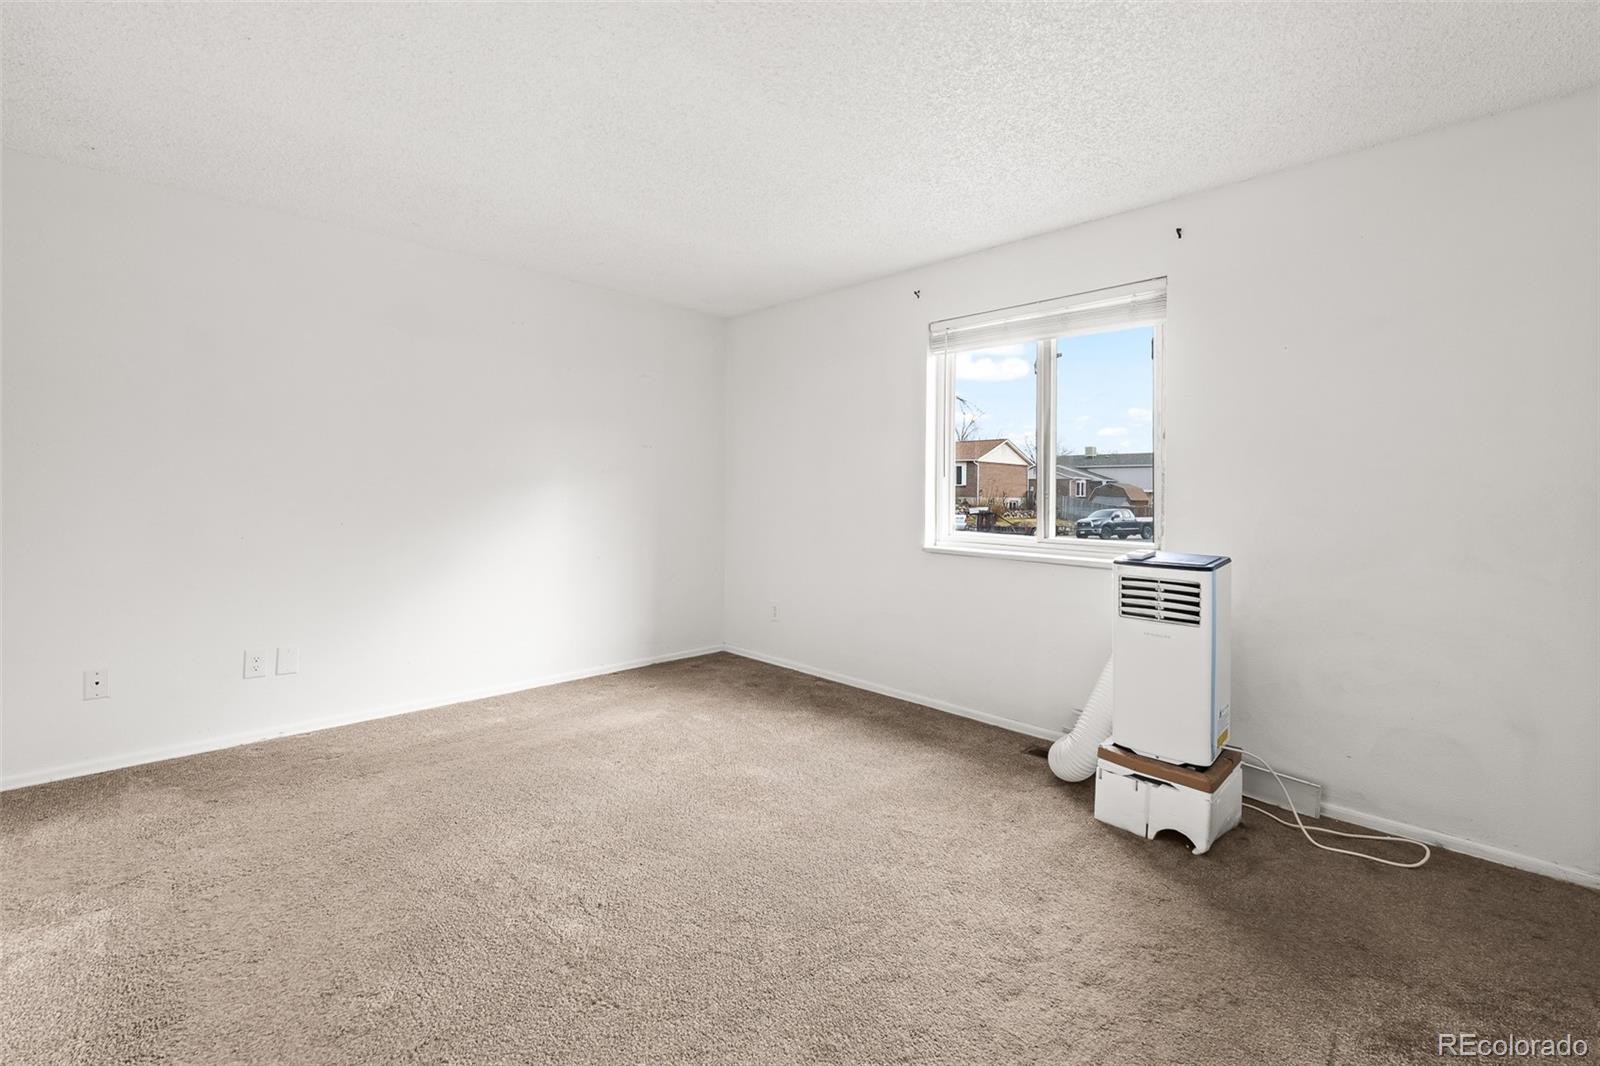
Empty carpeted room with a window overlooking neighboring homes and a portable air conditioner.
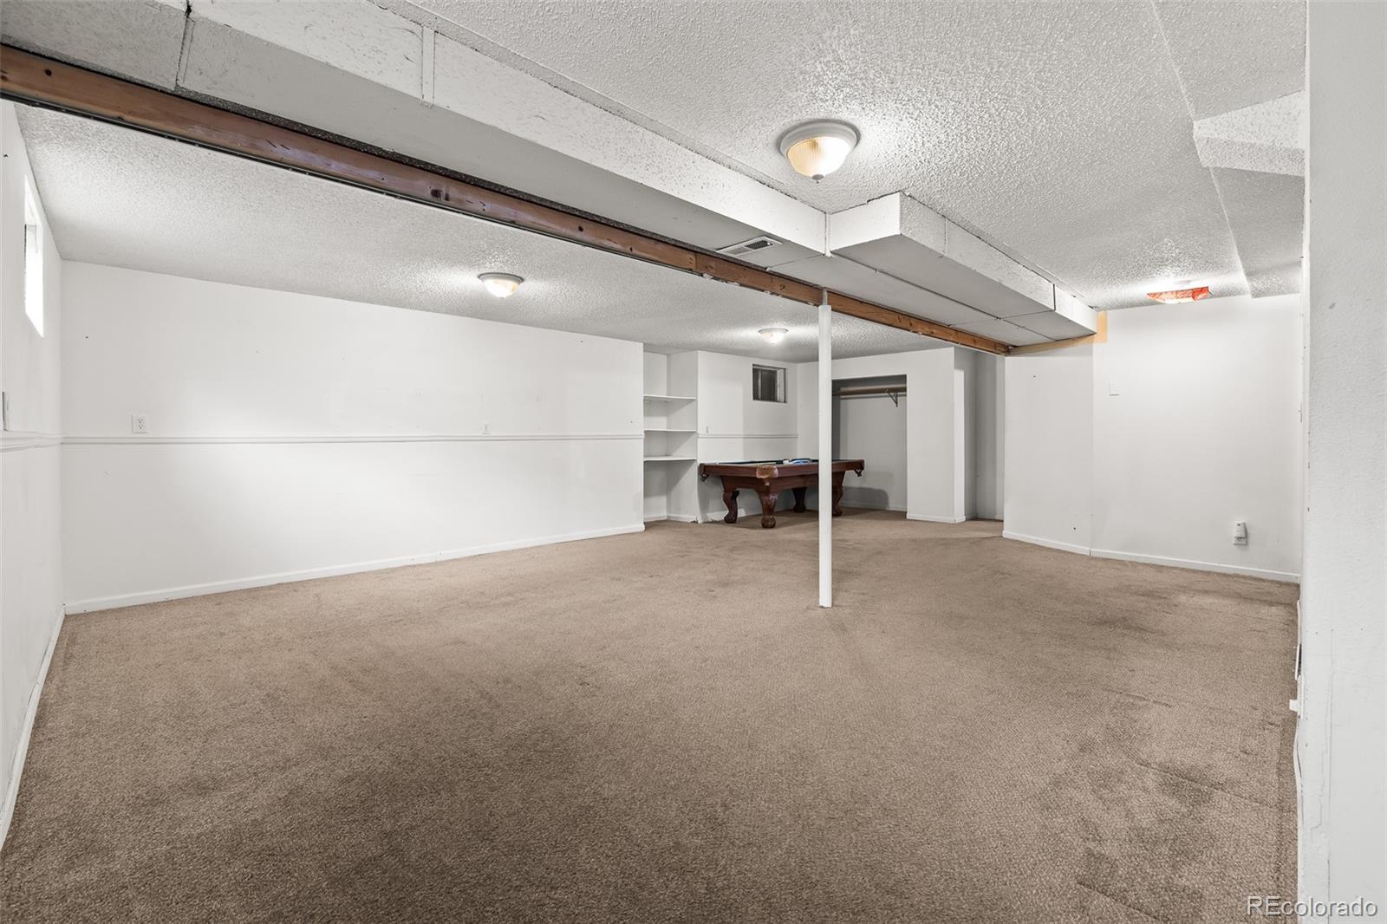
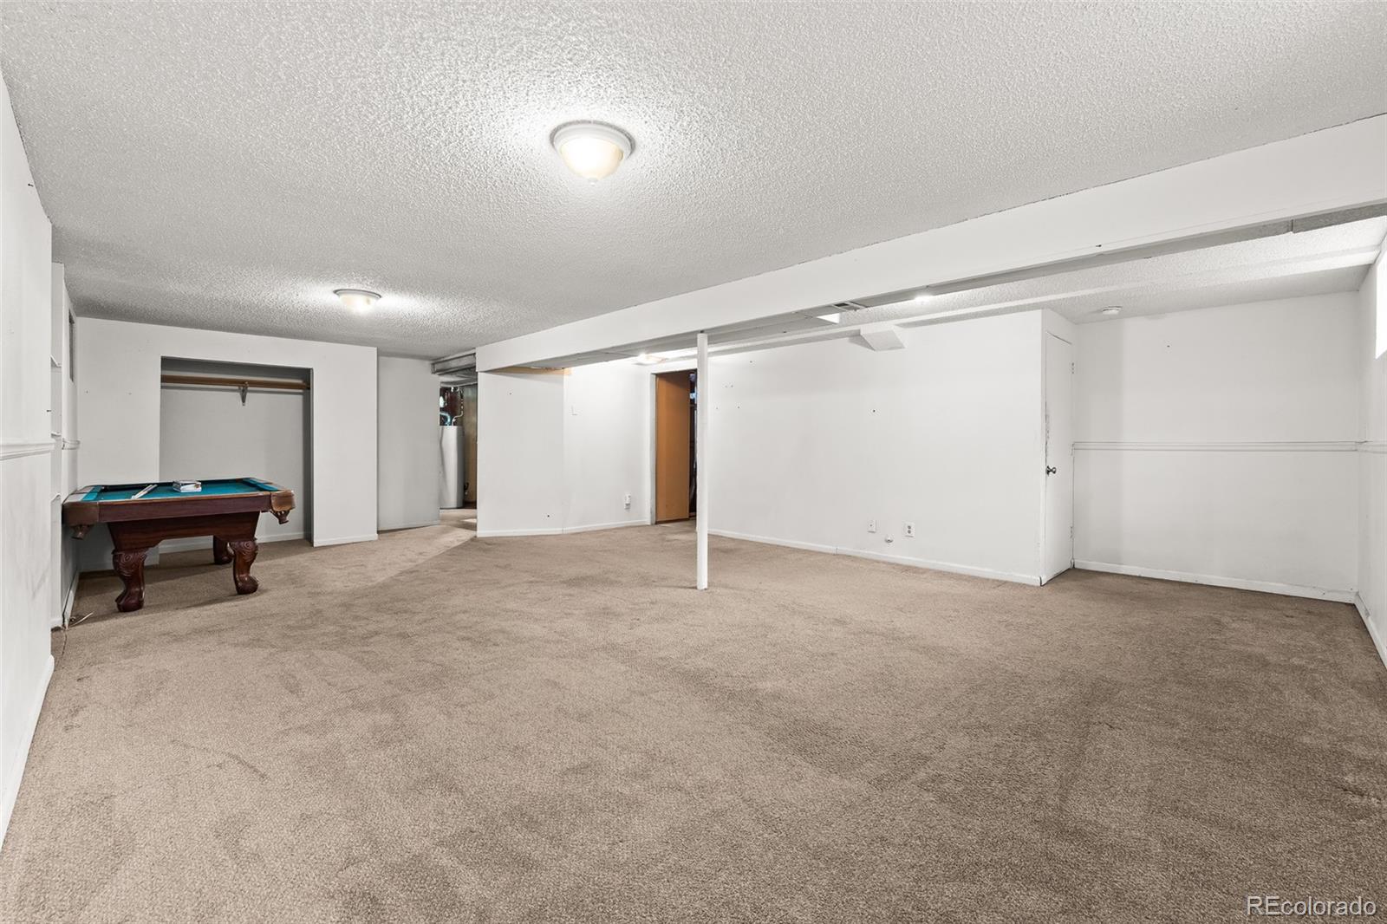
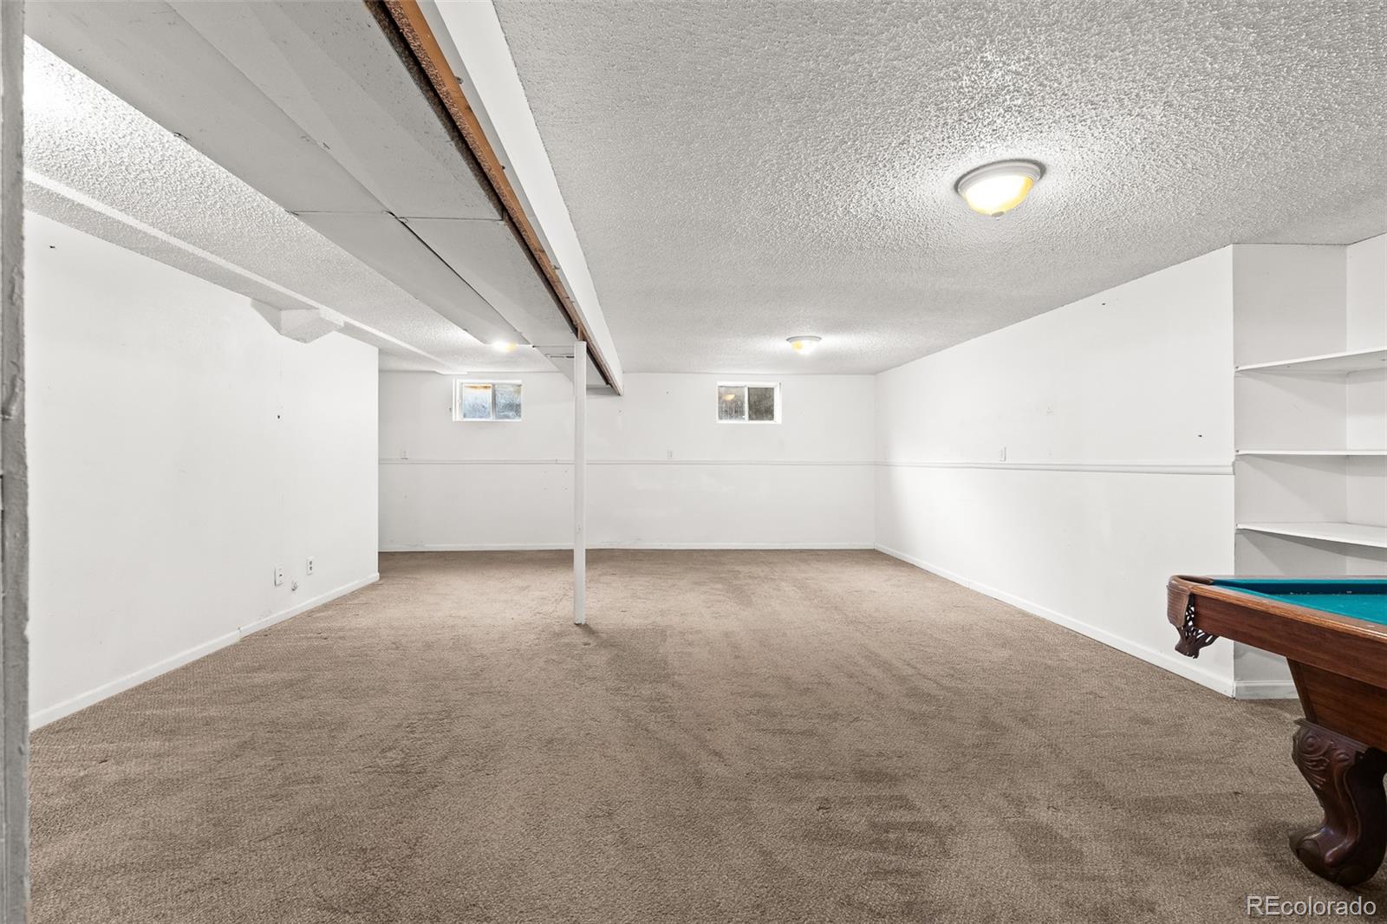
Carpeted basement recreation room with a pool table, built-in shelves, and an exposed ceiling beam.
Basement recreation room with beige carpet, exposed ceiling beams, and a pool table.
Basement recreation room with beige carpet, exposed ceiling beams, and a pool table in an alcove.
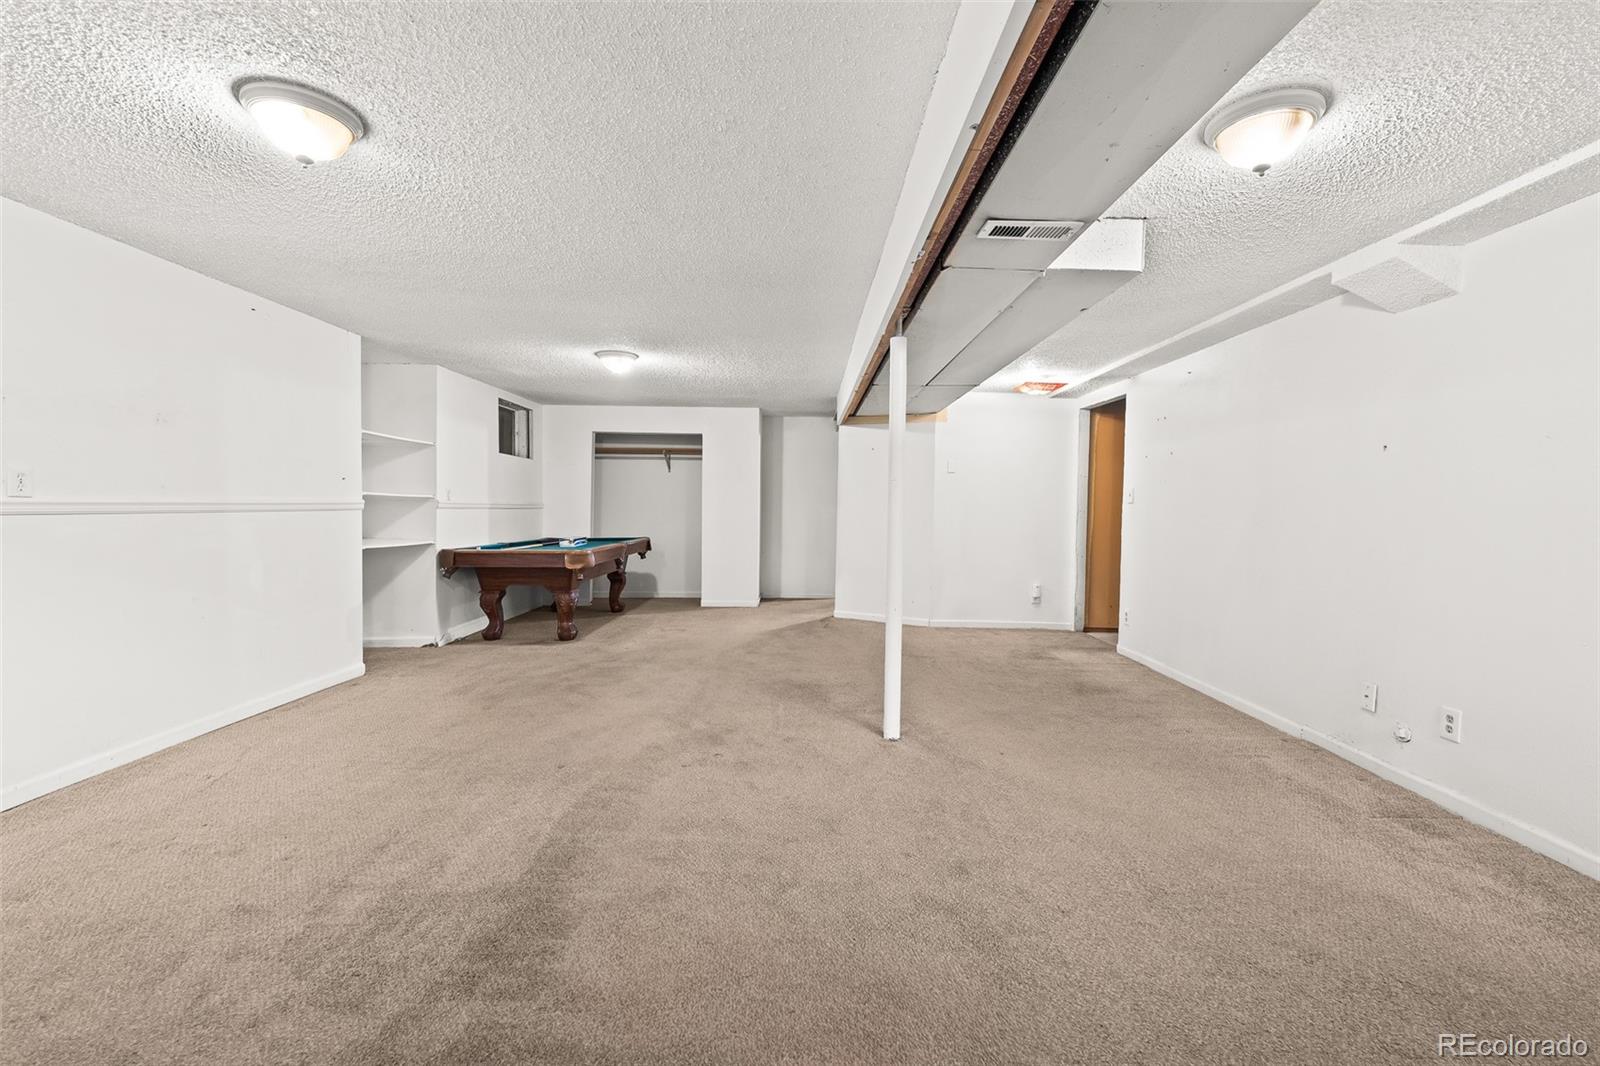
Basement recreation room with beige carpet, a support post, built-in shelves, and the corner of a pool table.
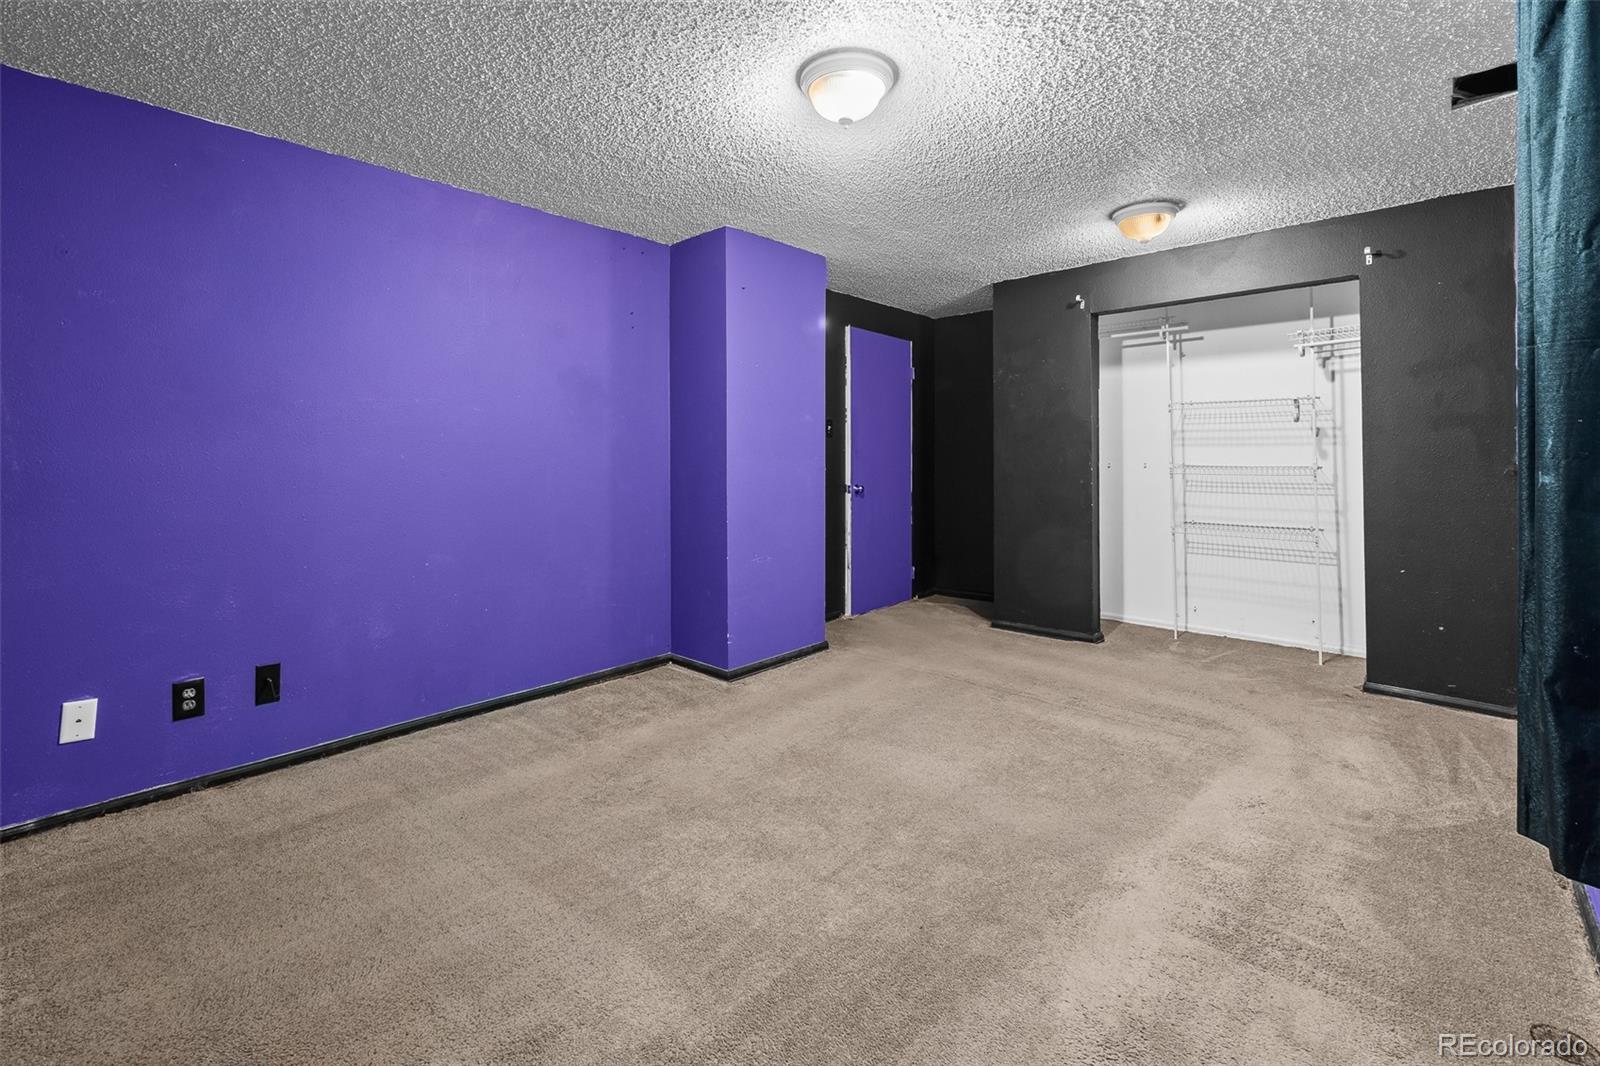
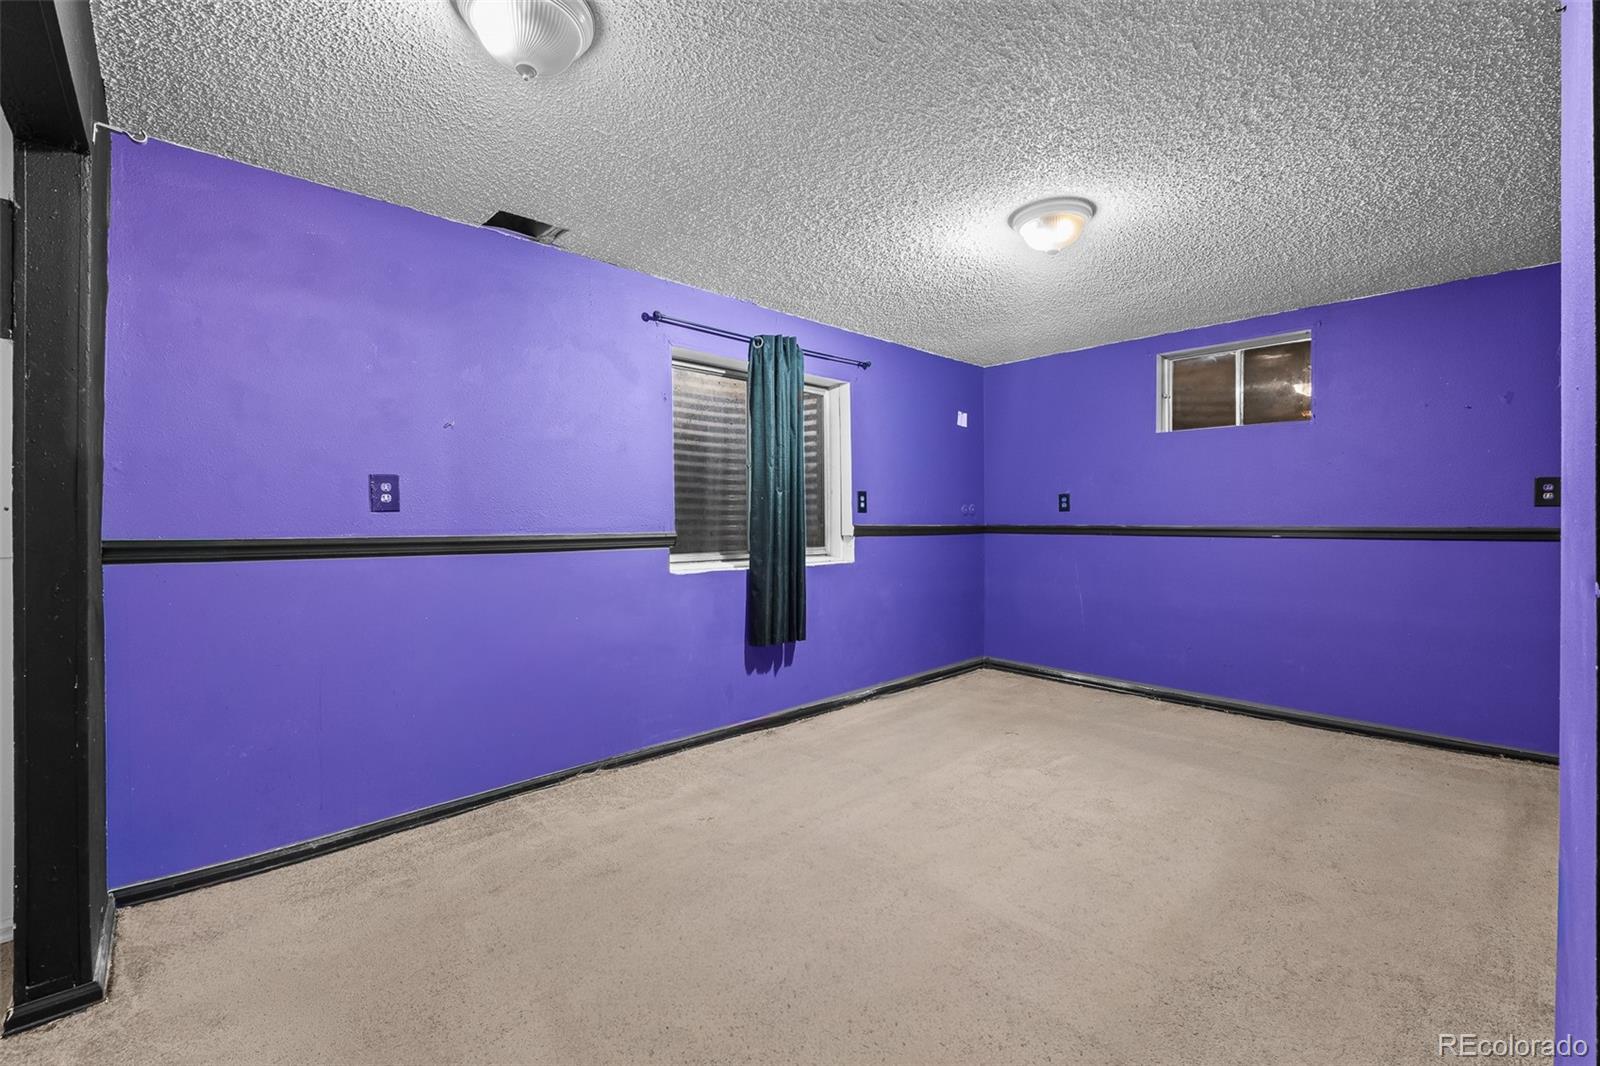
Empty carpeted bedroom with purple and charcoal walls and an open wire-shelf closet.
Empty room with purple walls, beige carpet, black trim, and two small windows.
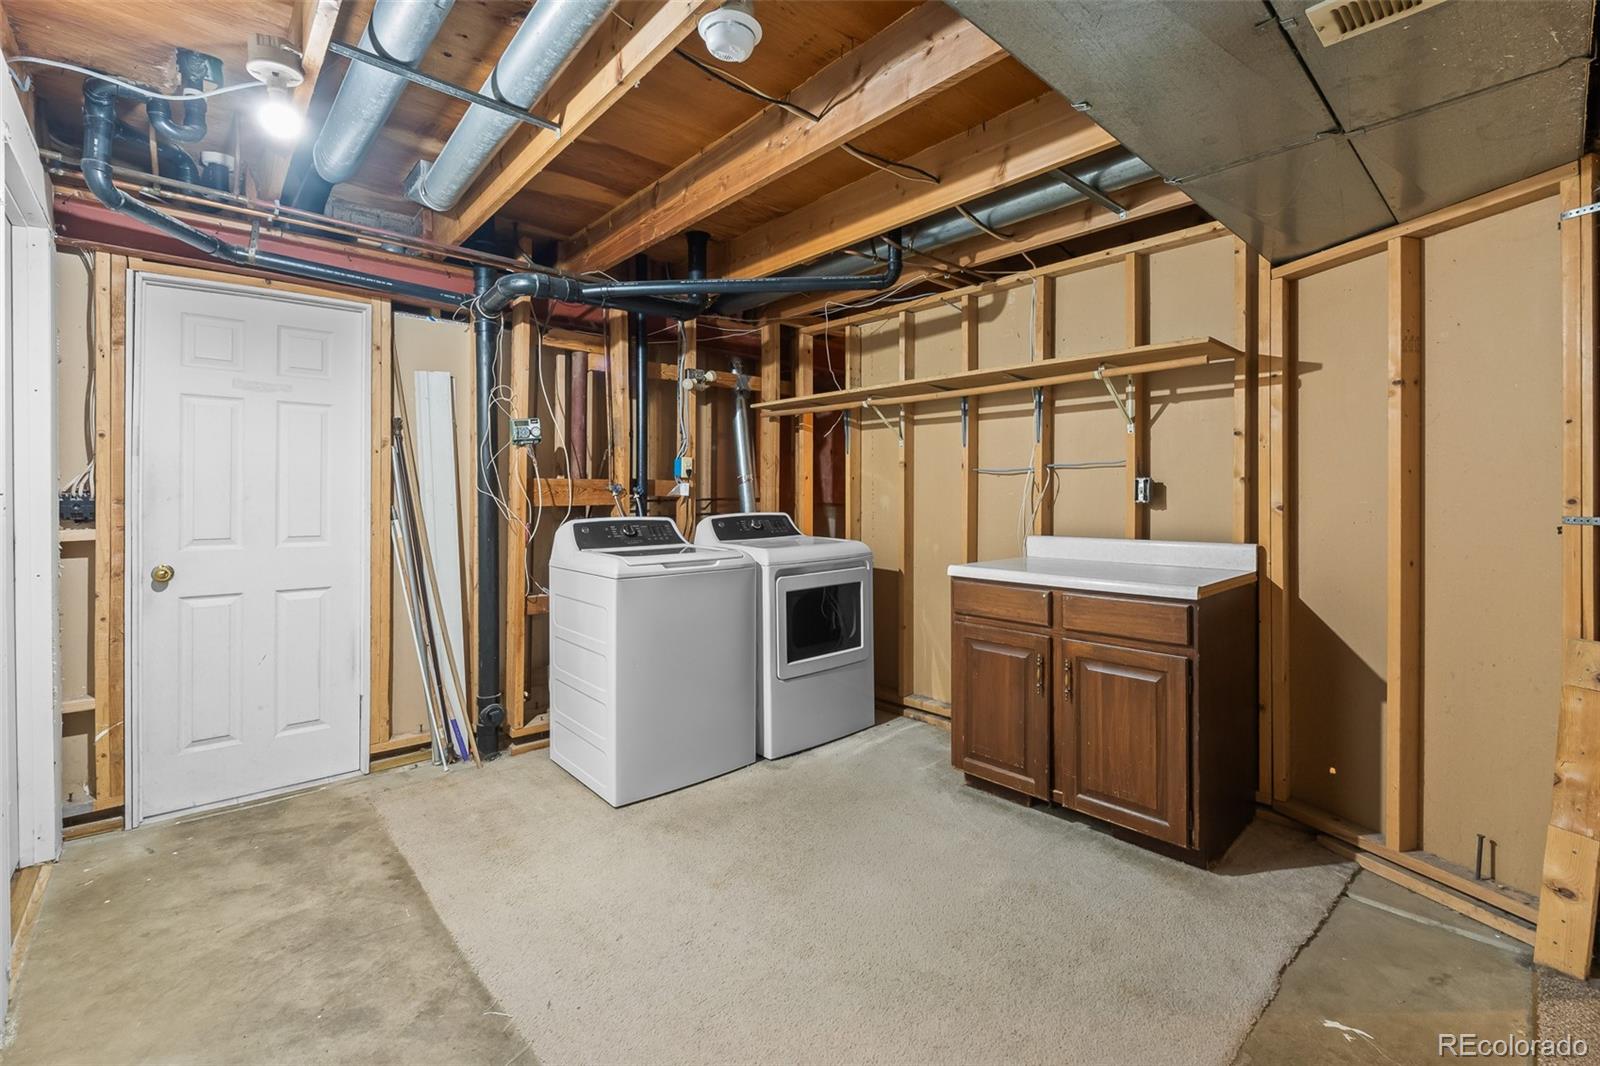
Basement laundry room with washer and dryer, wood cabinets, and exposed framing.
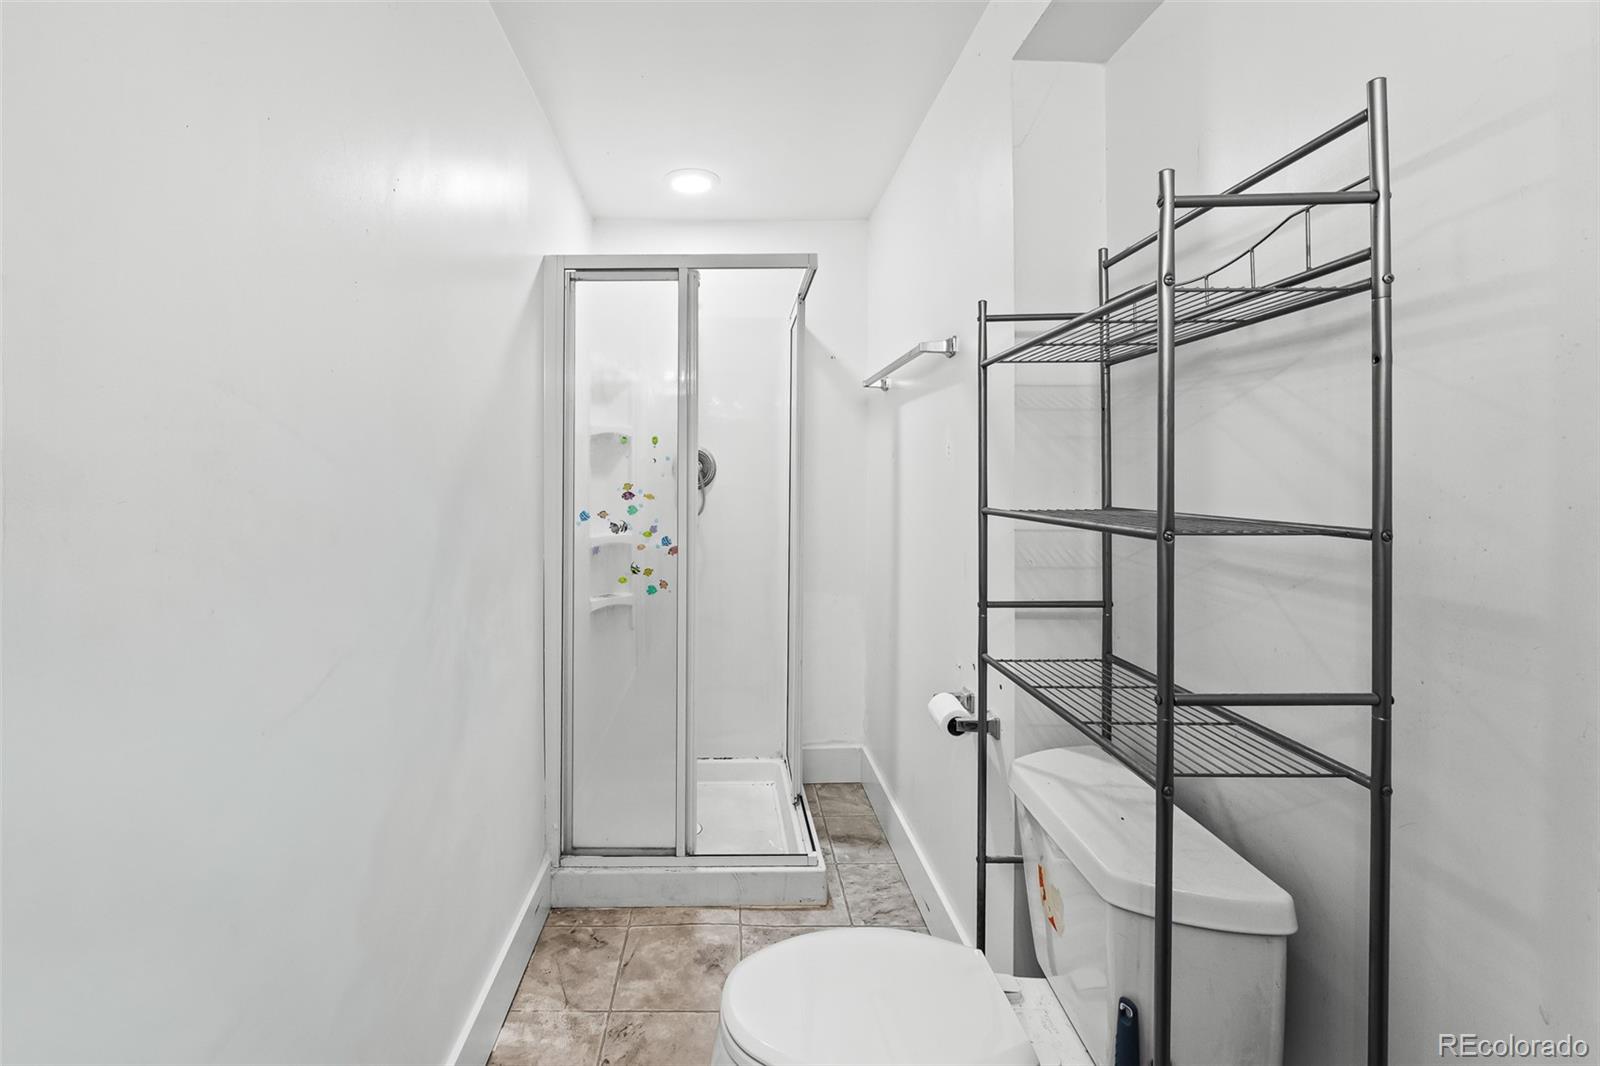
Narrow bathroom with a glass shower, toilet, metal shelving, and brown patterned tile floor.
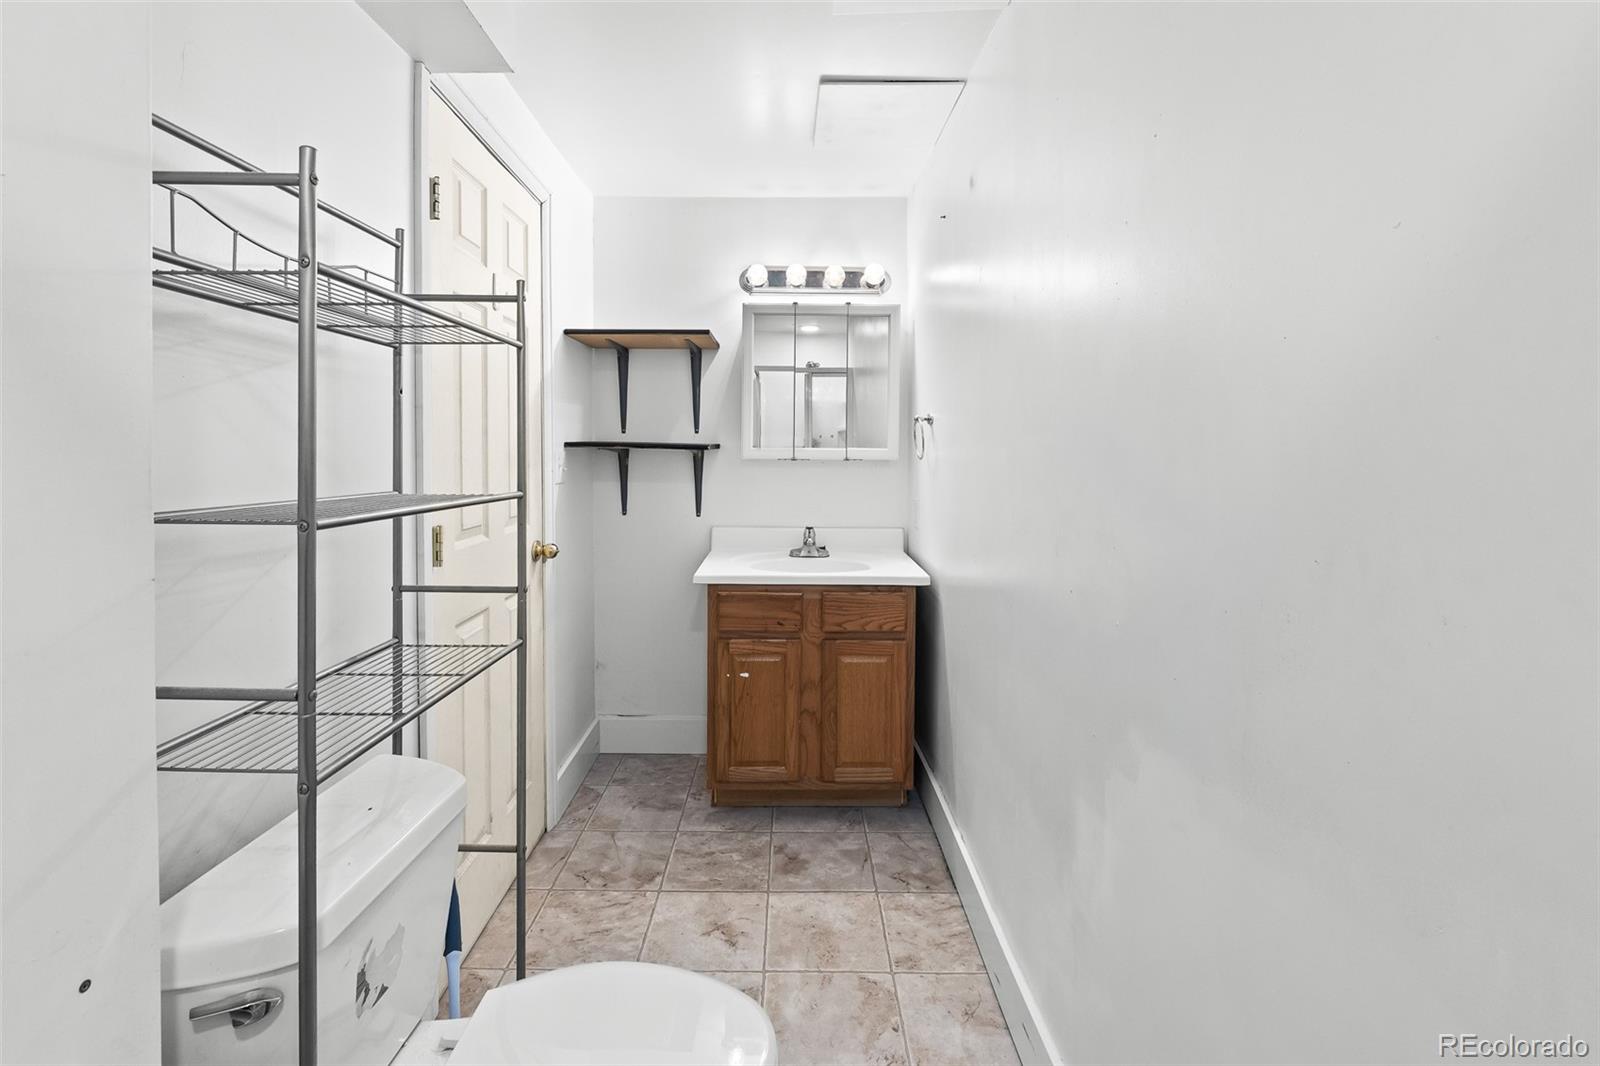
Bathroom with a wood vanity, tiled floor, and metal shelving beside a partially visible washer.
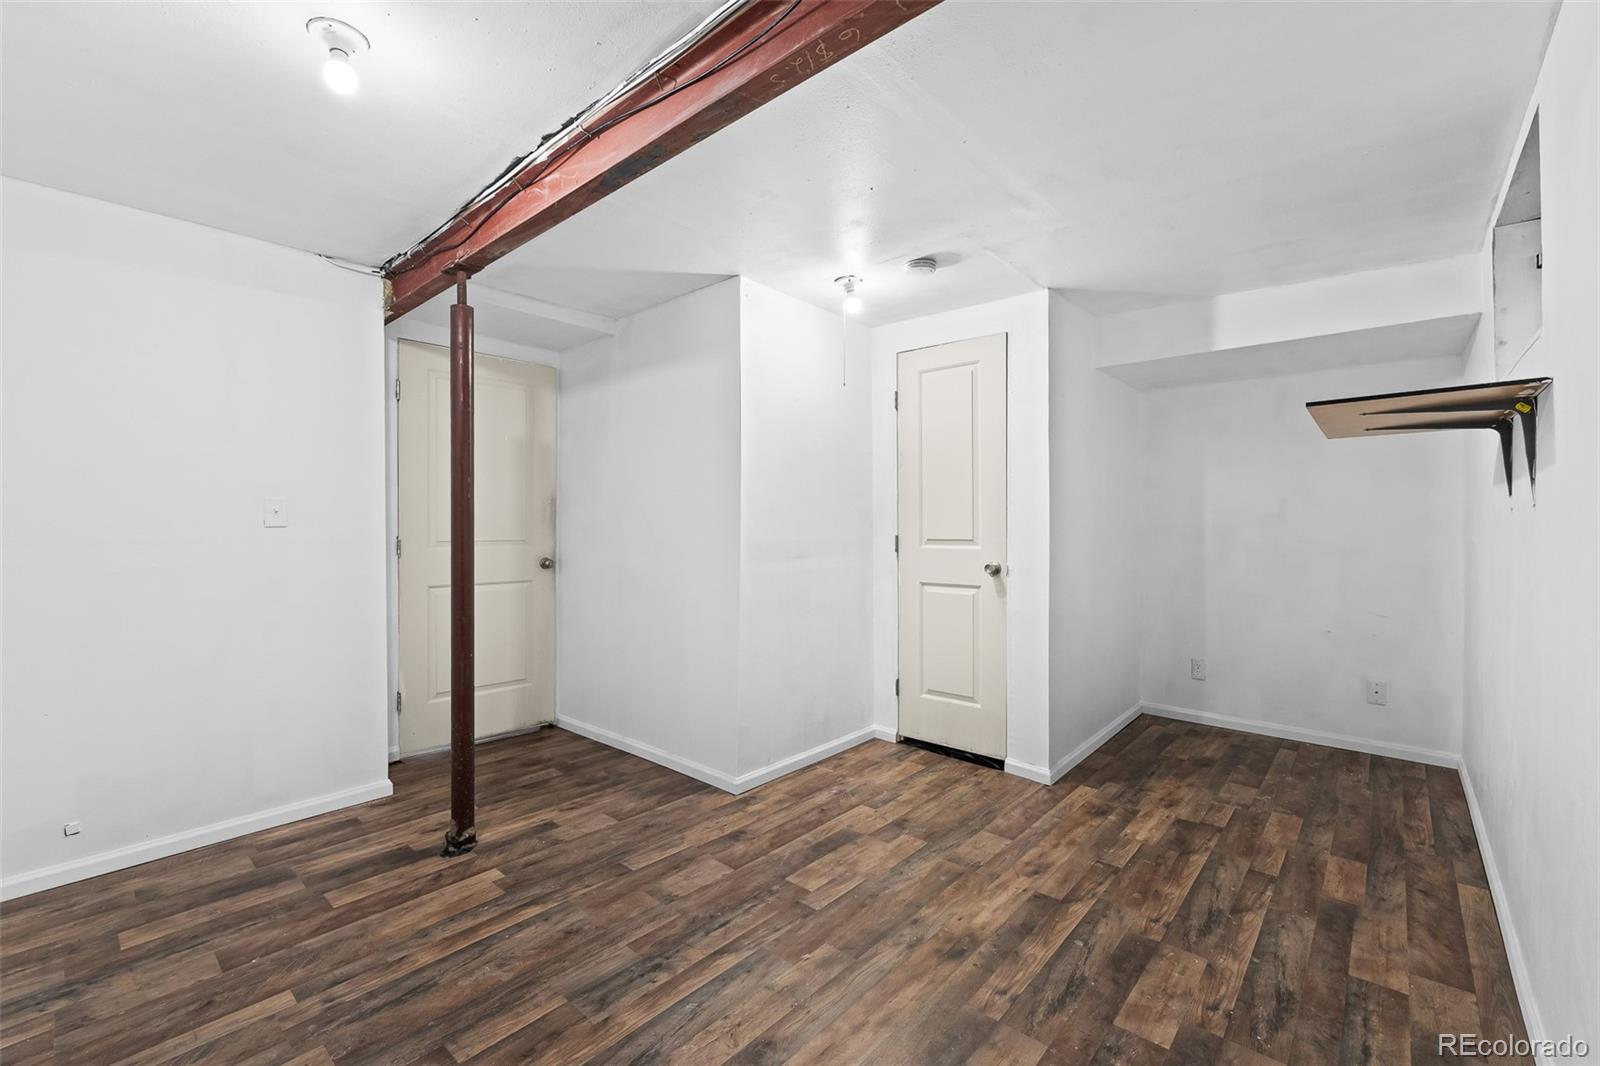
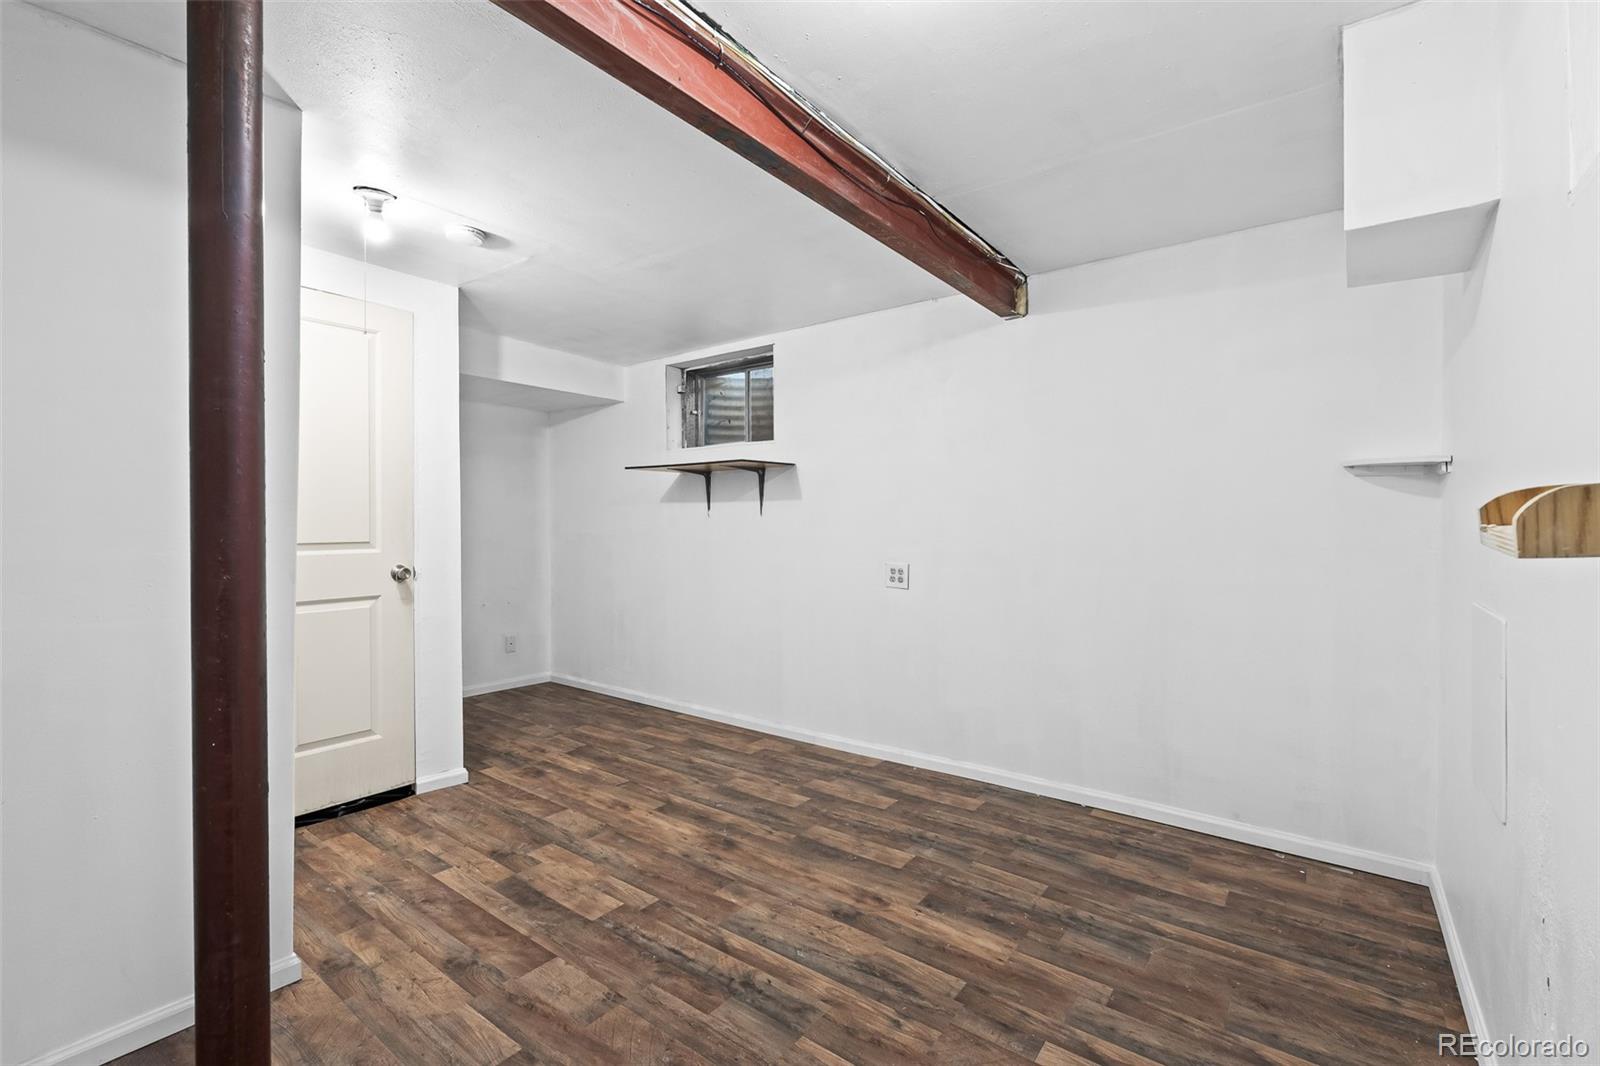
Empty basement room with plank flooring and an exposed support beam.
Vacant basement room with wood-look flooring, a dark support post, and an exposed ceiling beam.
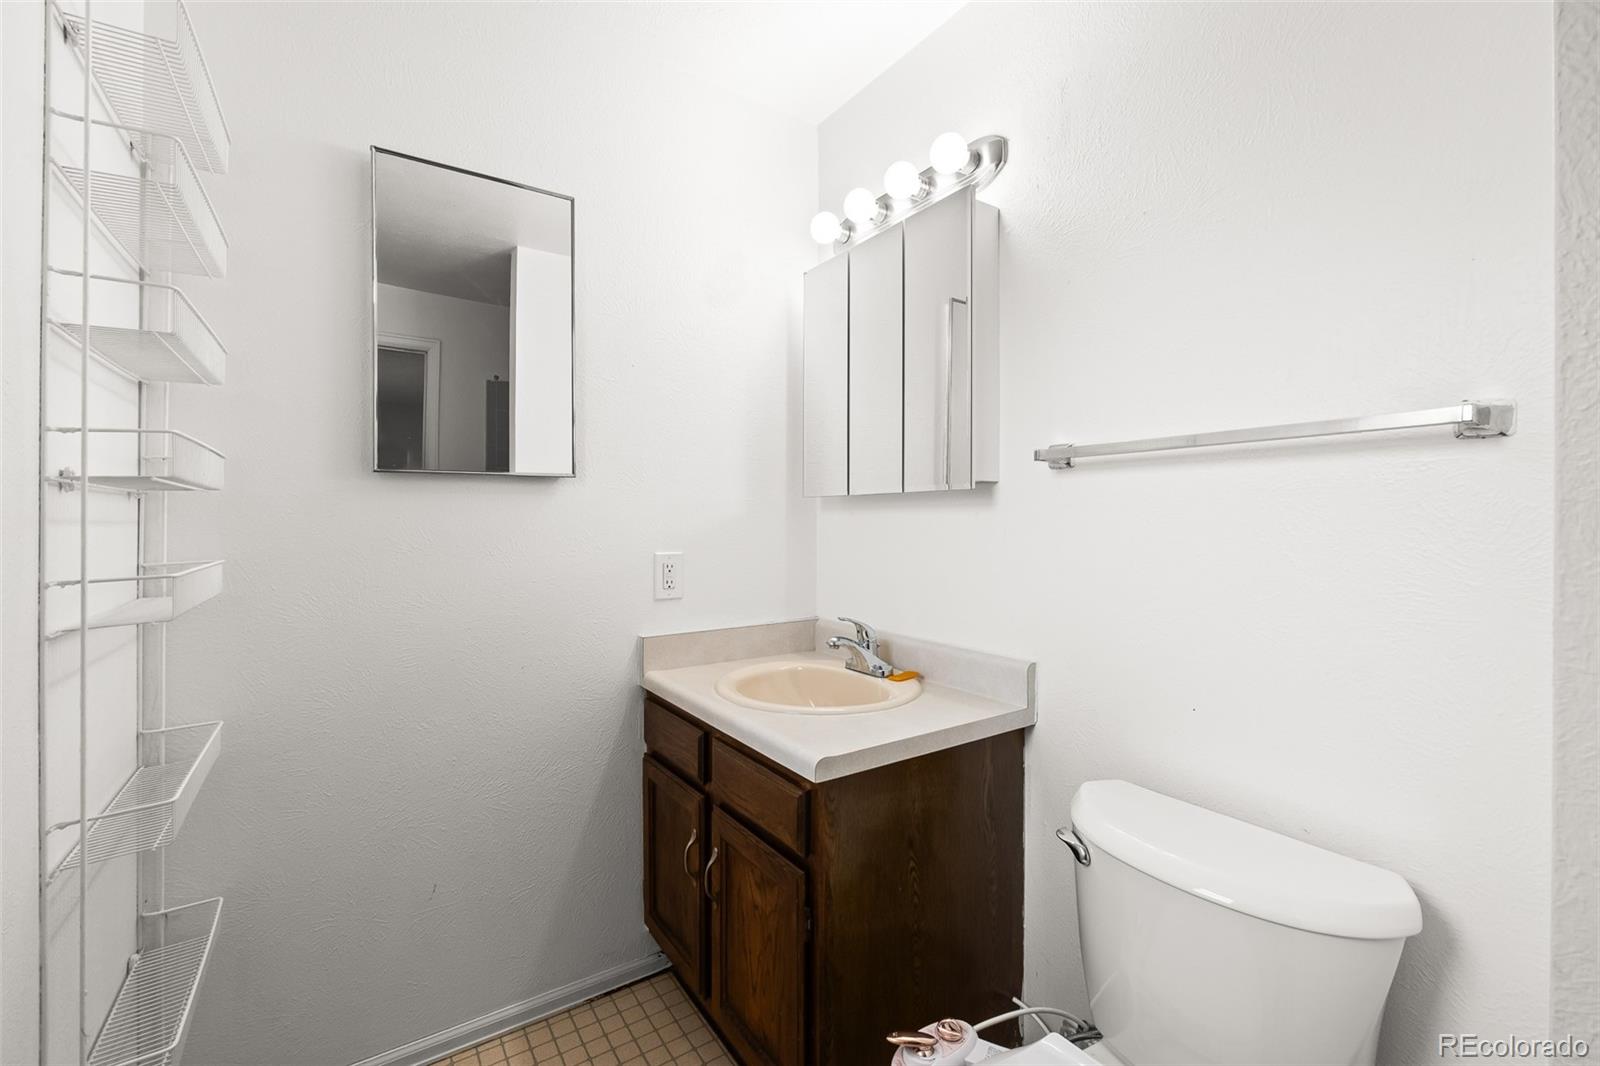
Bathroom with a dark wood vanity, mirrored medicine cabinet, toilet, and tall wire shelving.
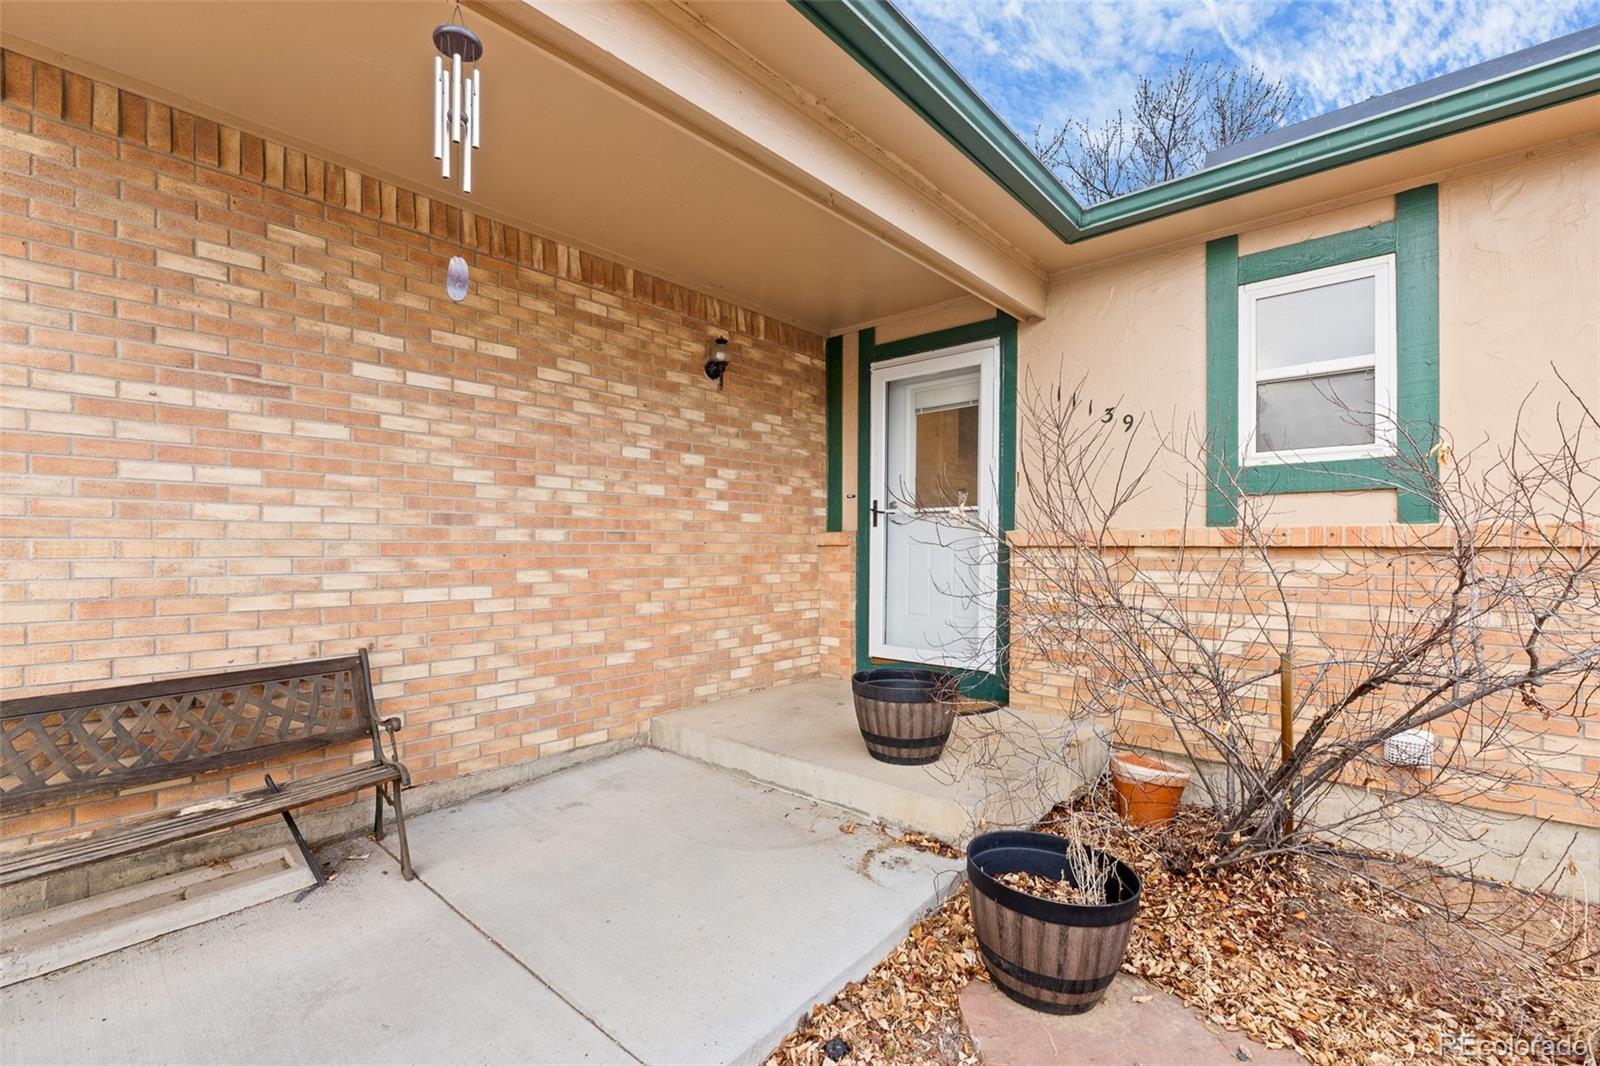
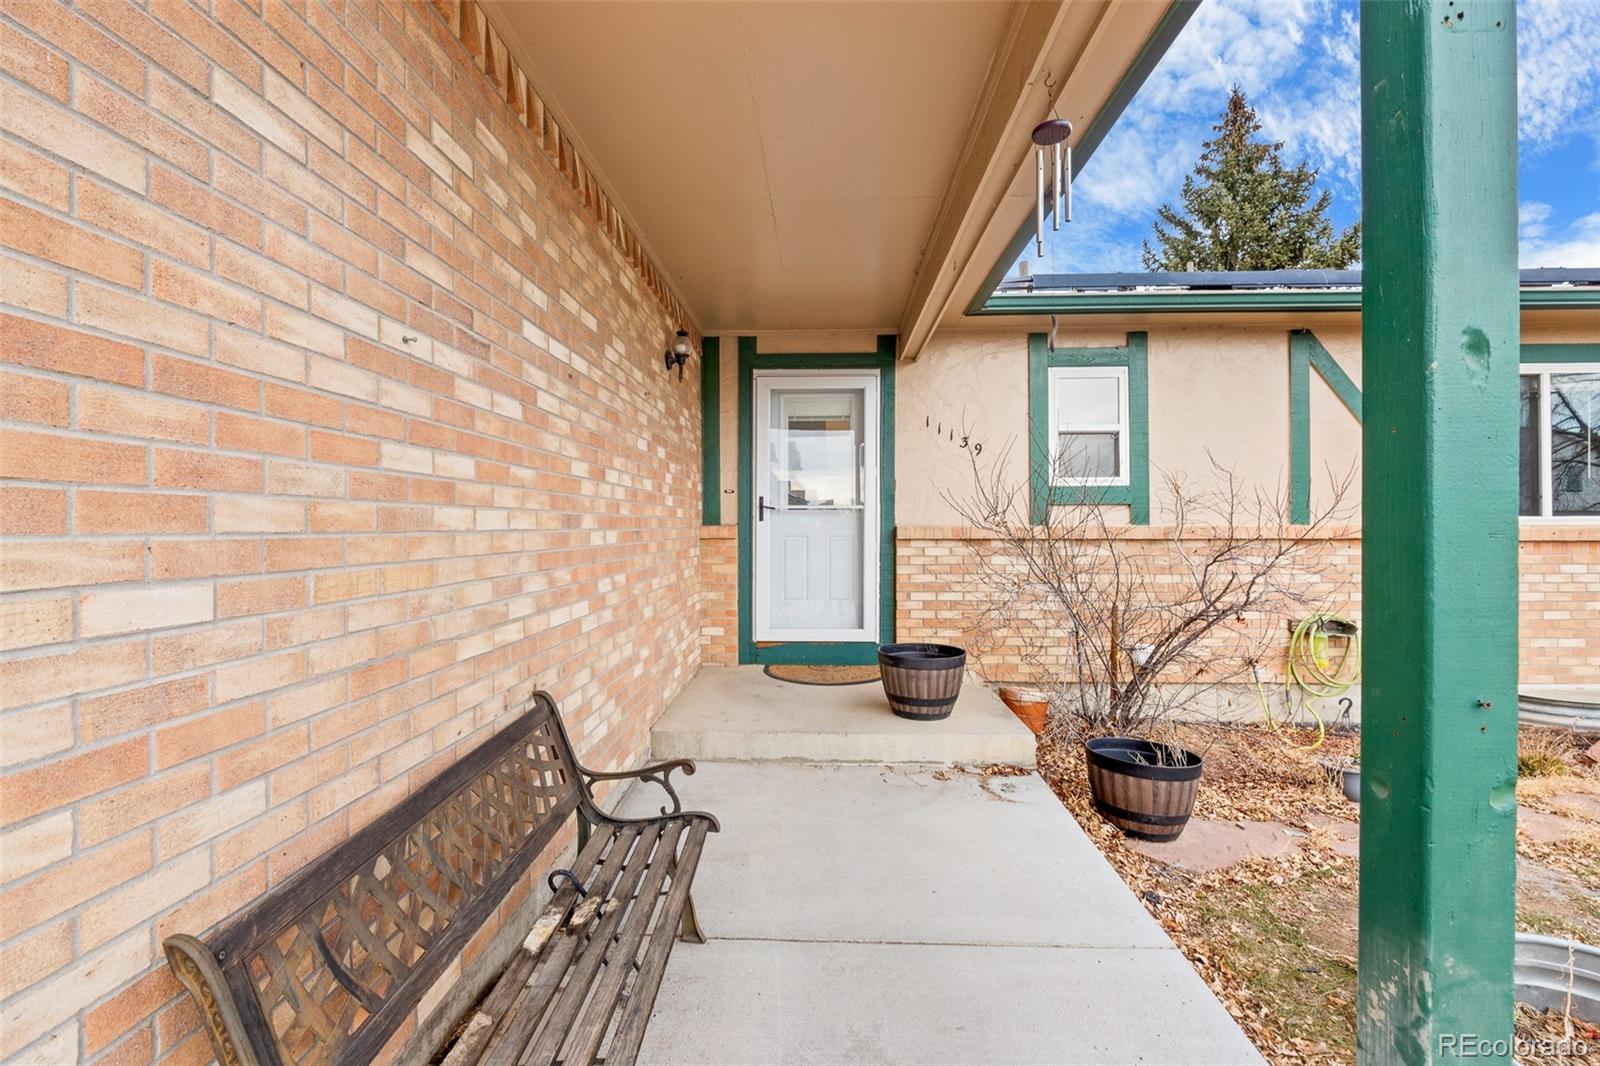
Covered front entry with brick walls, green trim, a bench, and potted shrubs.
Covered front porch with a white entry door, green trim, brick walls, and a wooden bench.
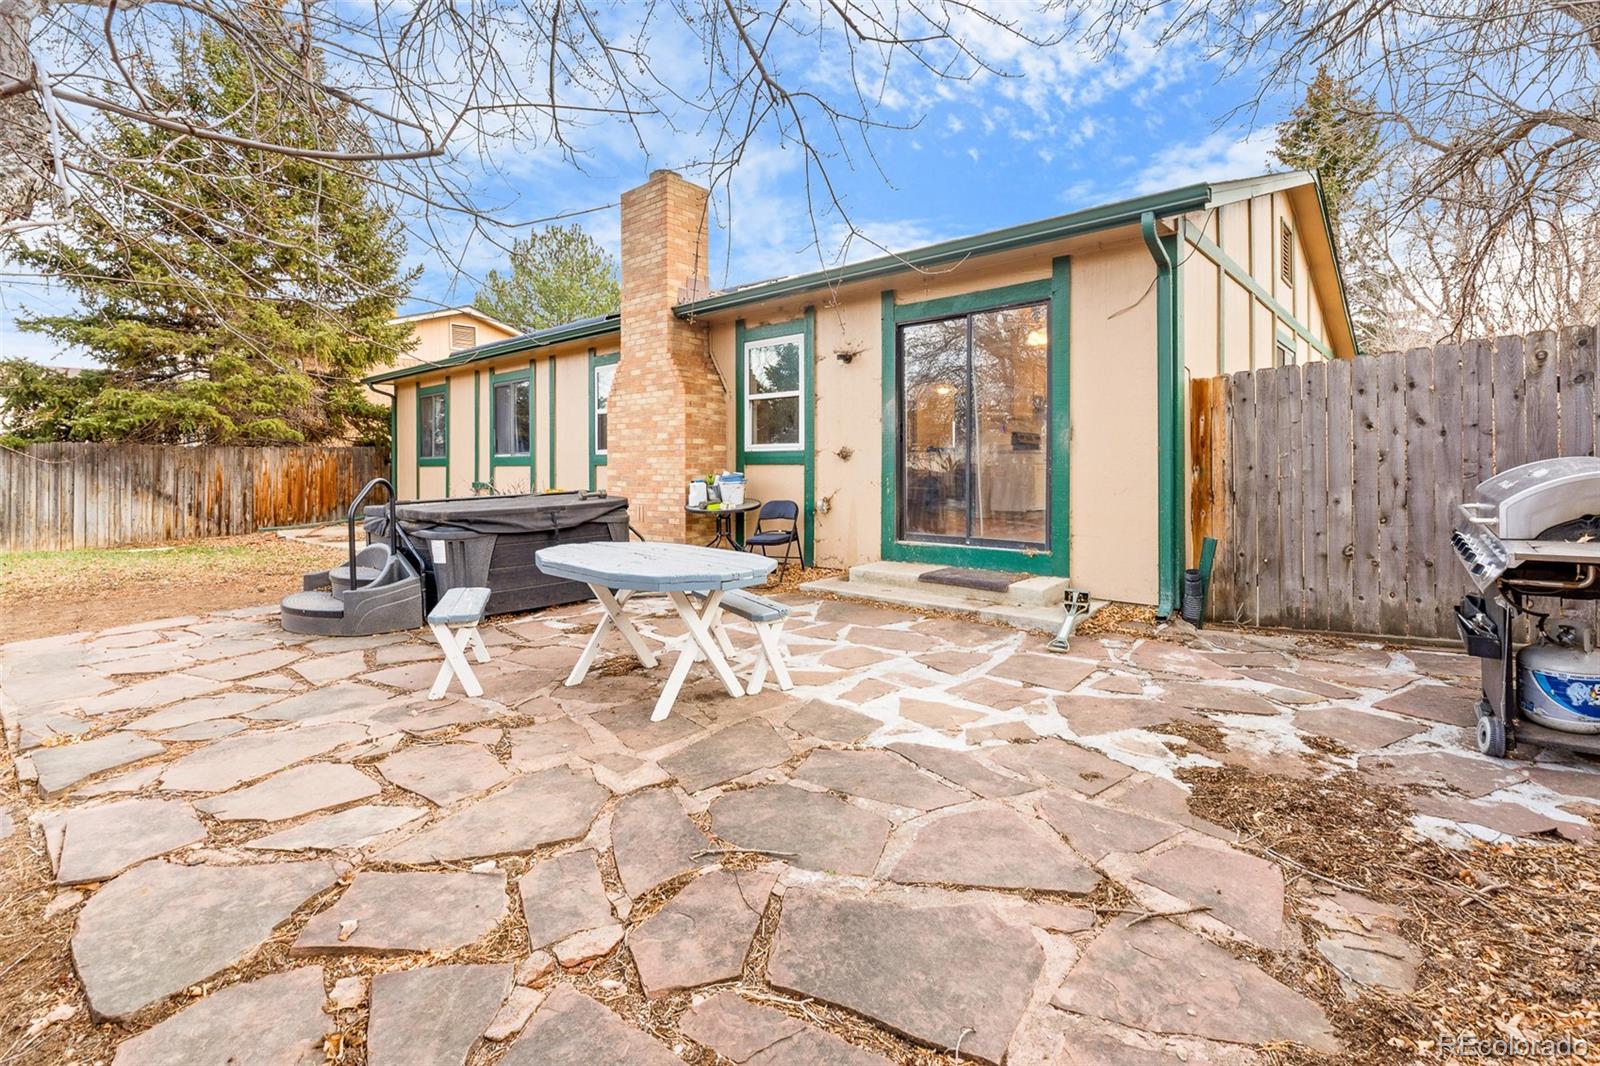
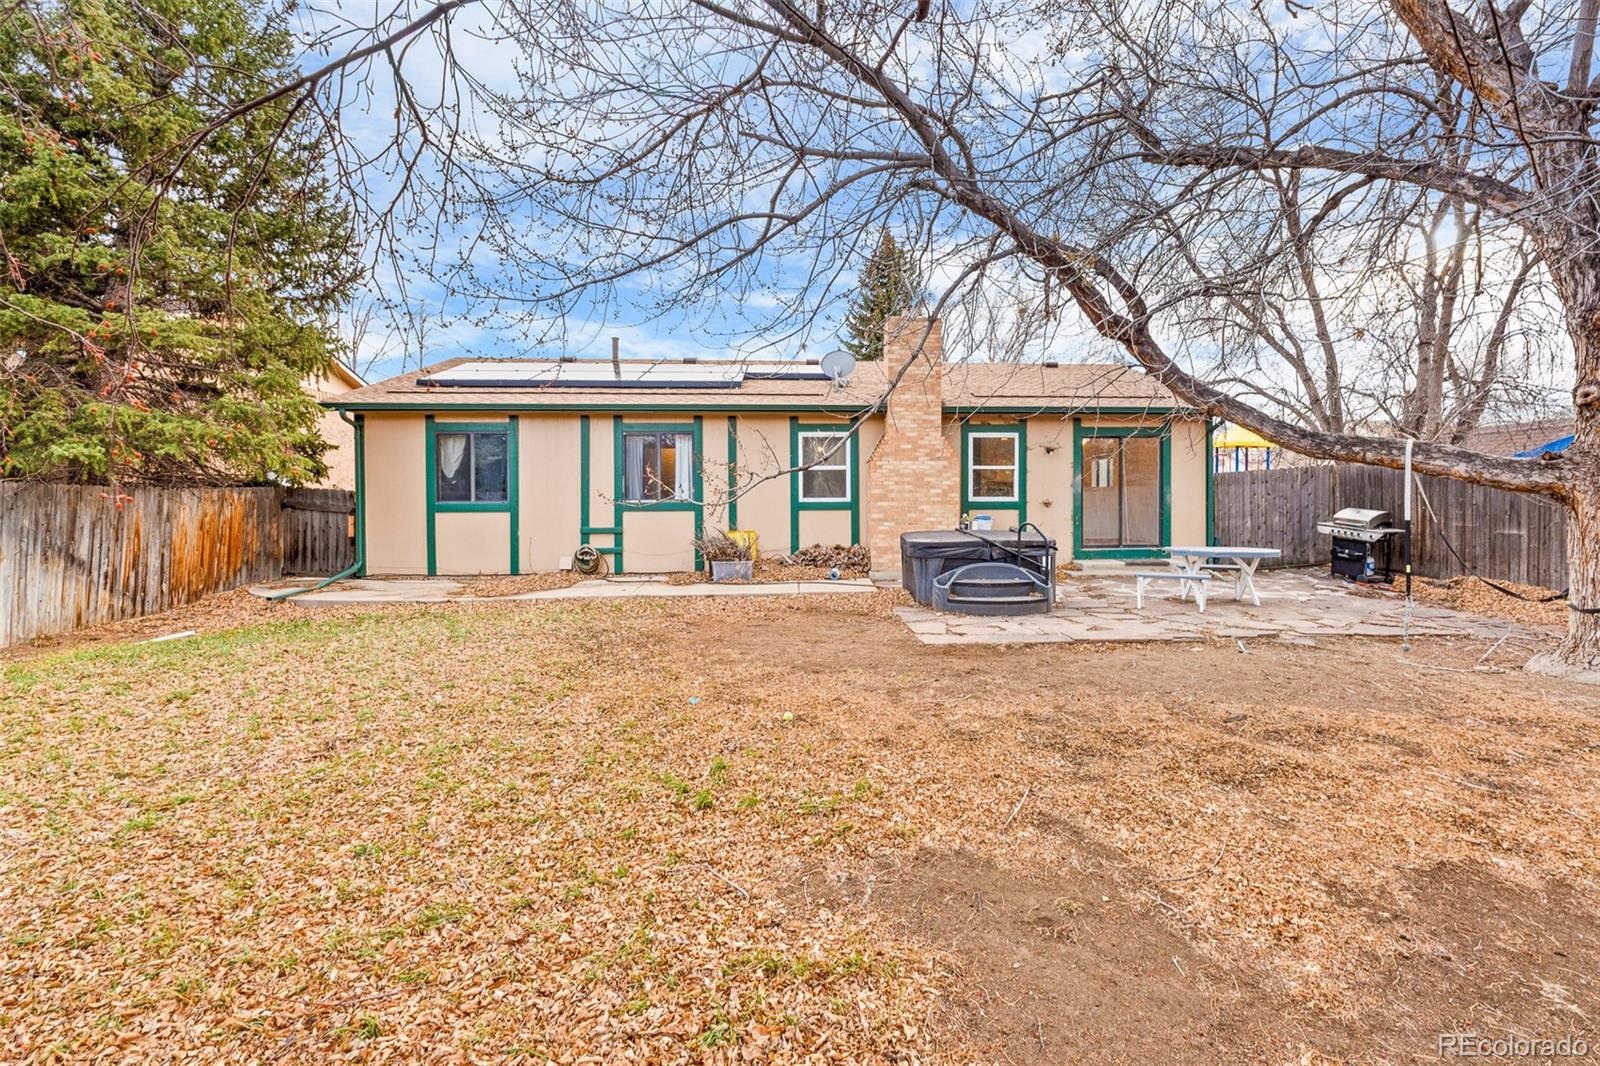
Home’s backyard patio with a hot tub, stone paving, and green-trimmed exterior.
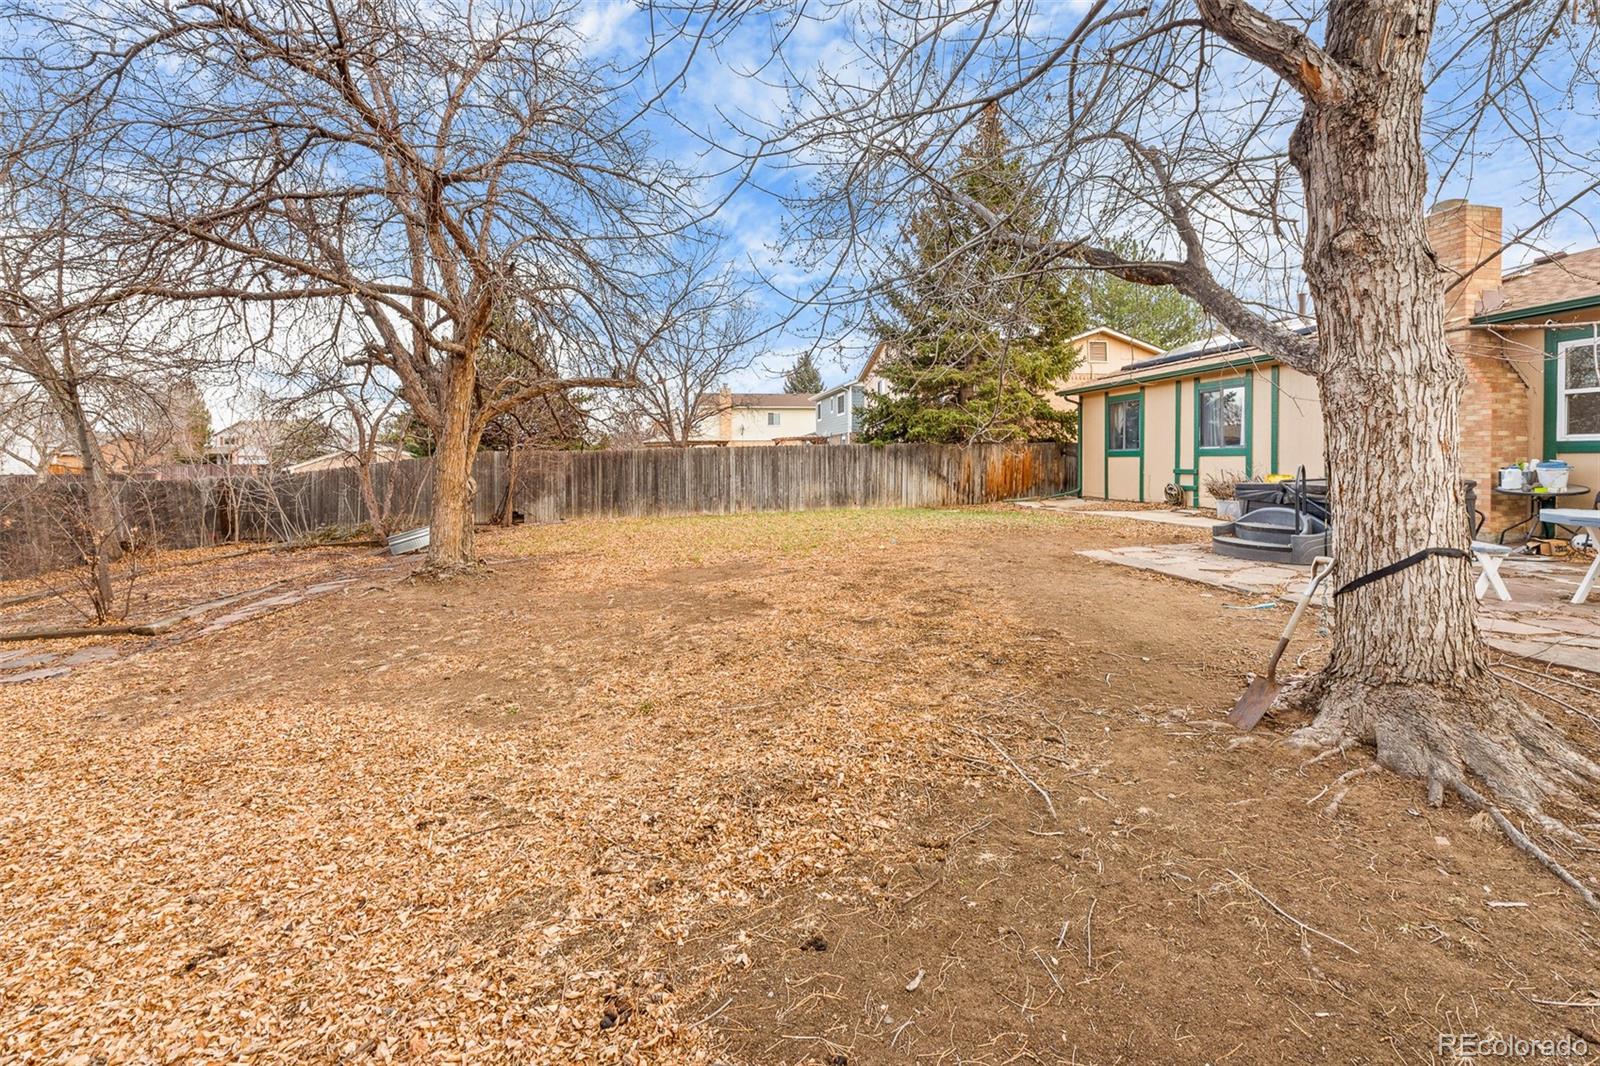
Fenced backyard with mature leafless trees, a detached shed, and a patio beside the house.
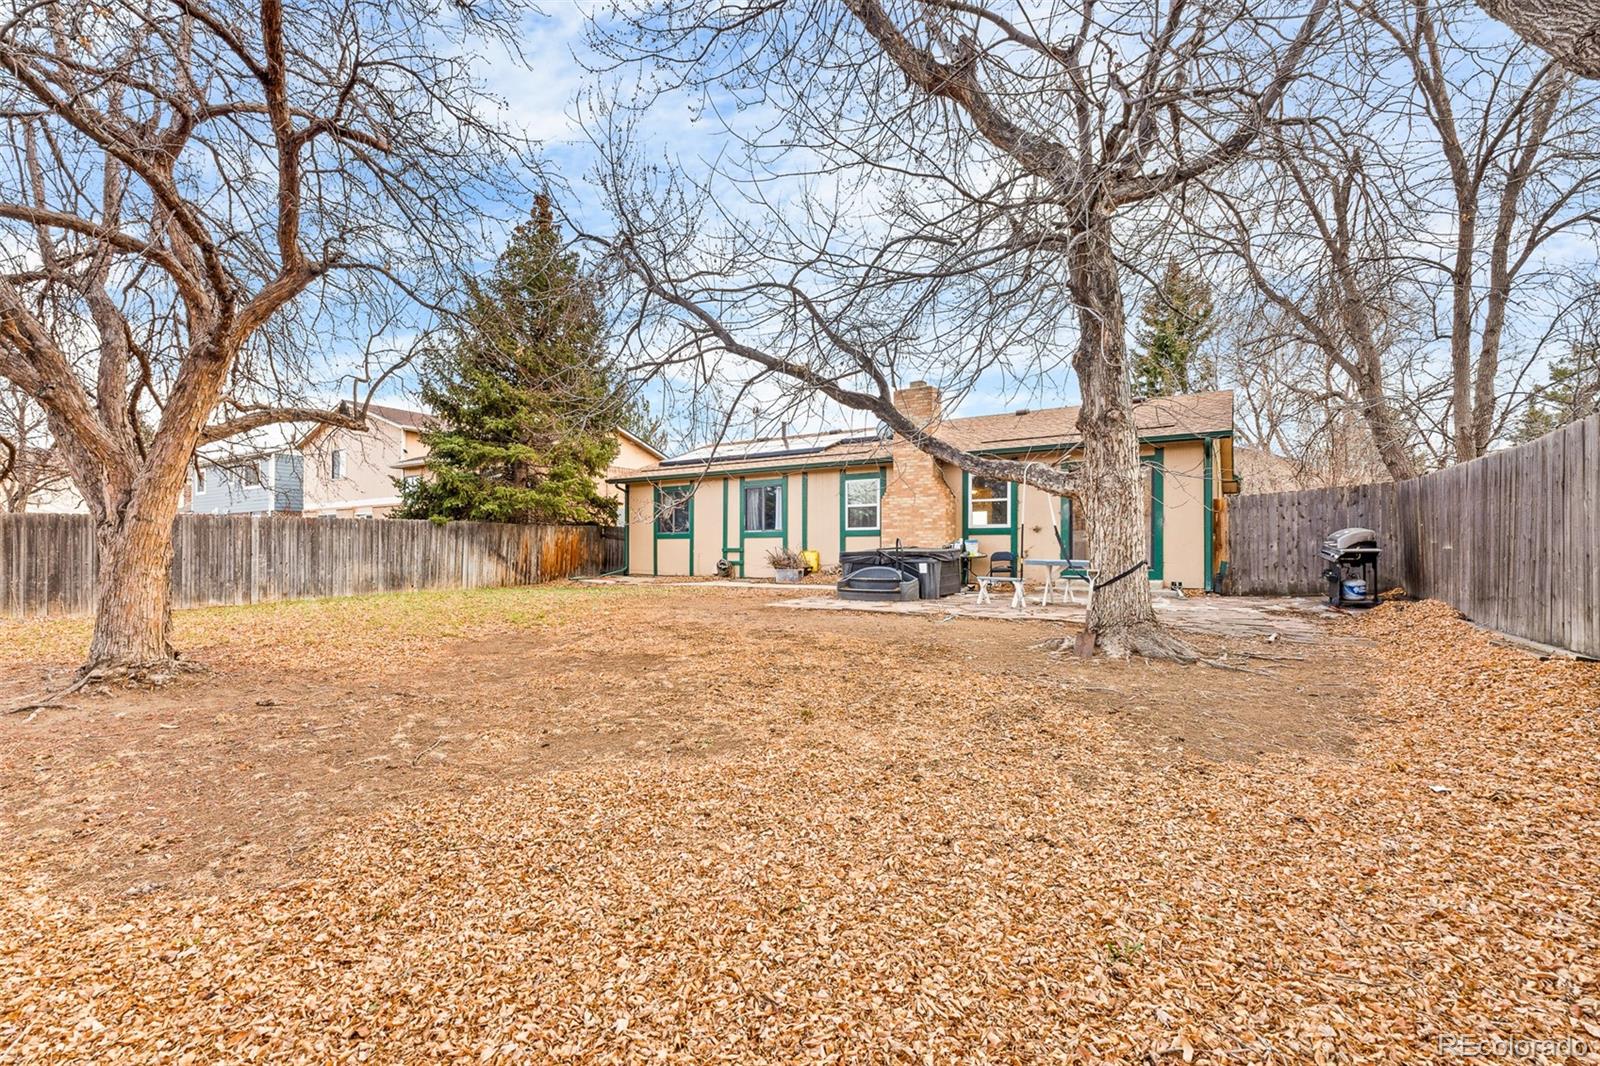
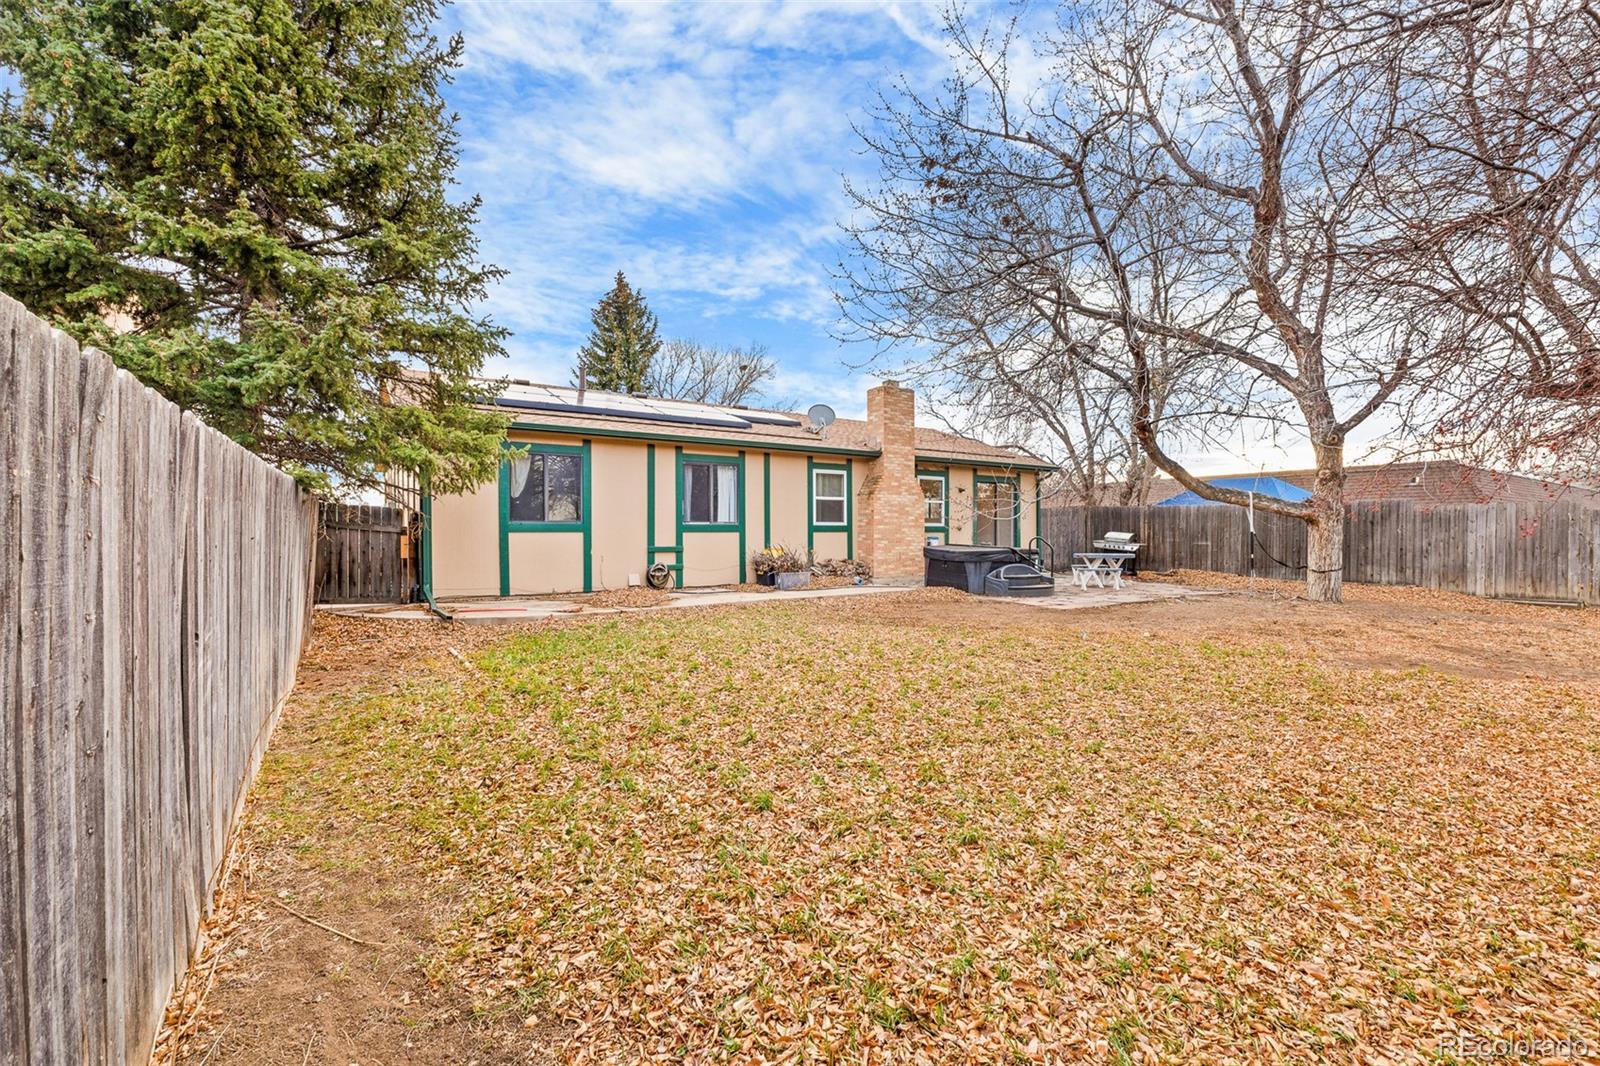
Fenced backyard with mature trees, fallen leaves, patio furniture, and a tan house with green trim.
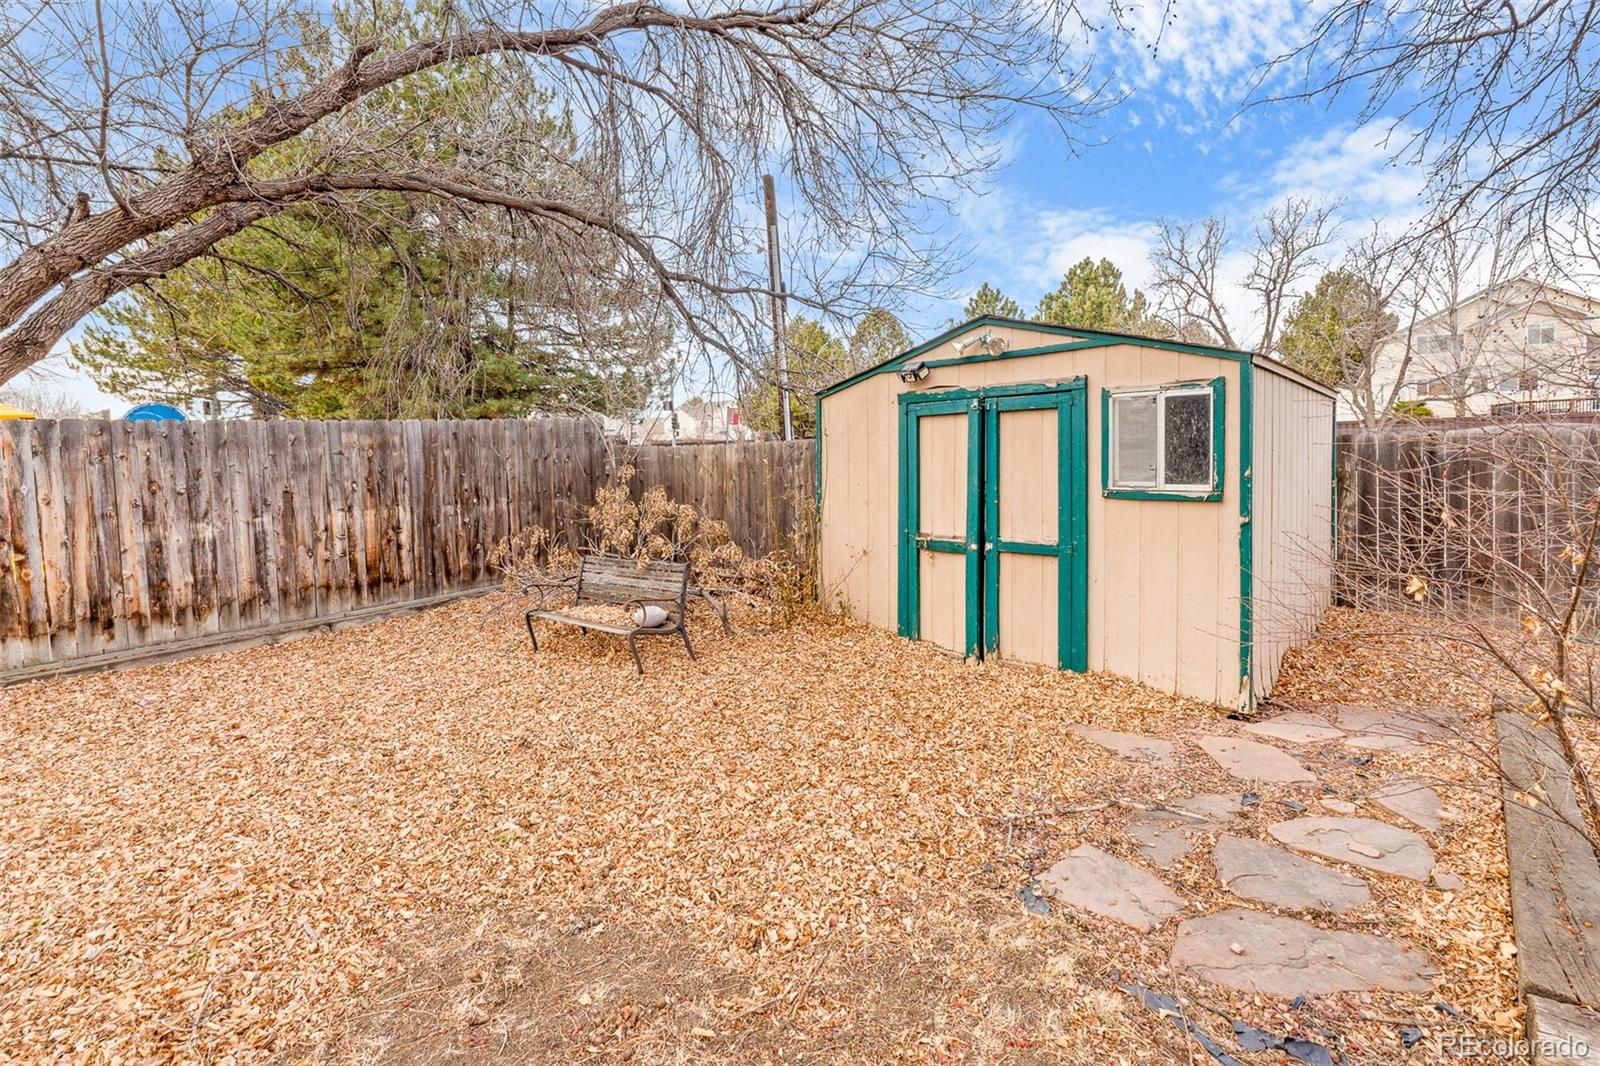
Fenced backyard with a teal-trimmed shed, bench, and stone path beneath leafless trees.
Rear of a single-story home with solar panels, a fenced yard, and a leaf-covered patio.
Fenced backyard with a leaf-covered lawn, hot tub, picnic table, and solar panels on the home.
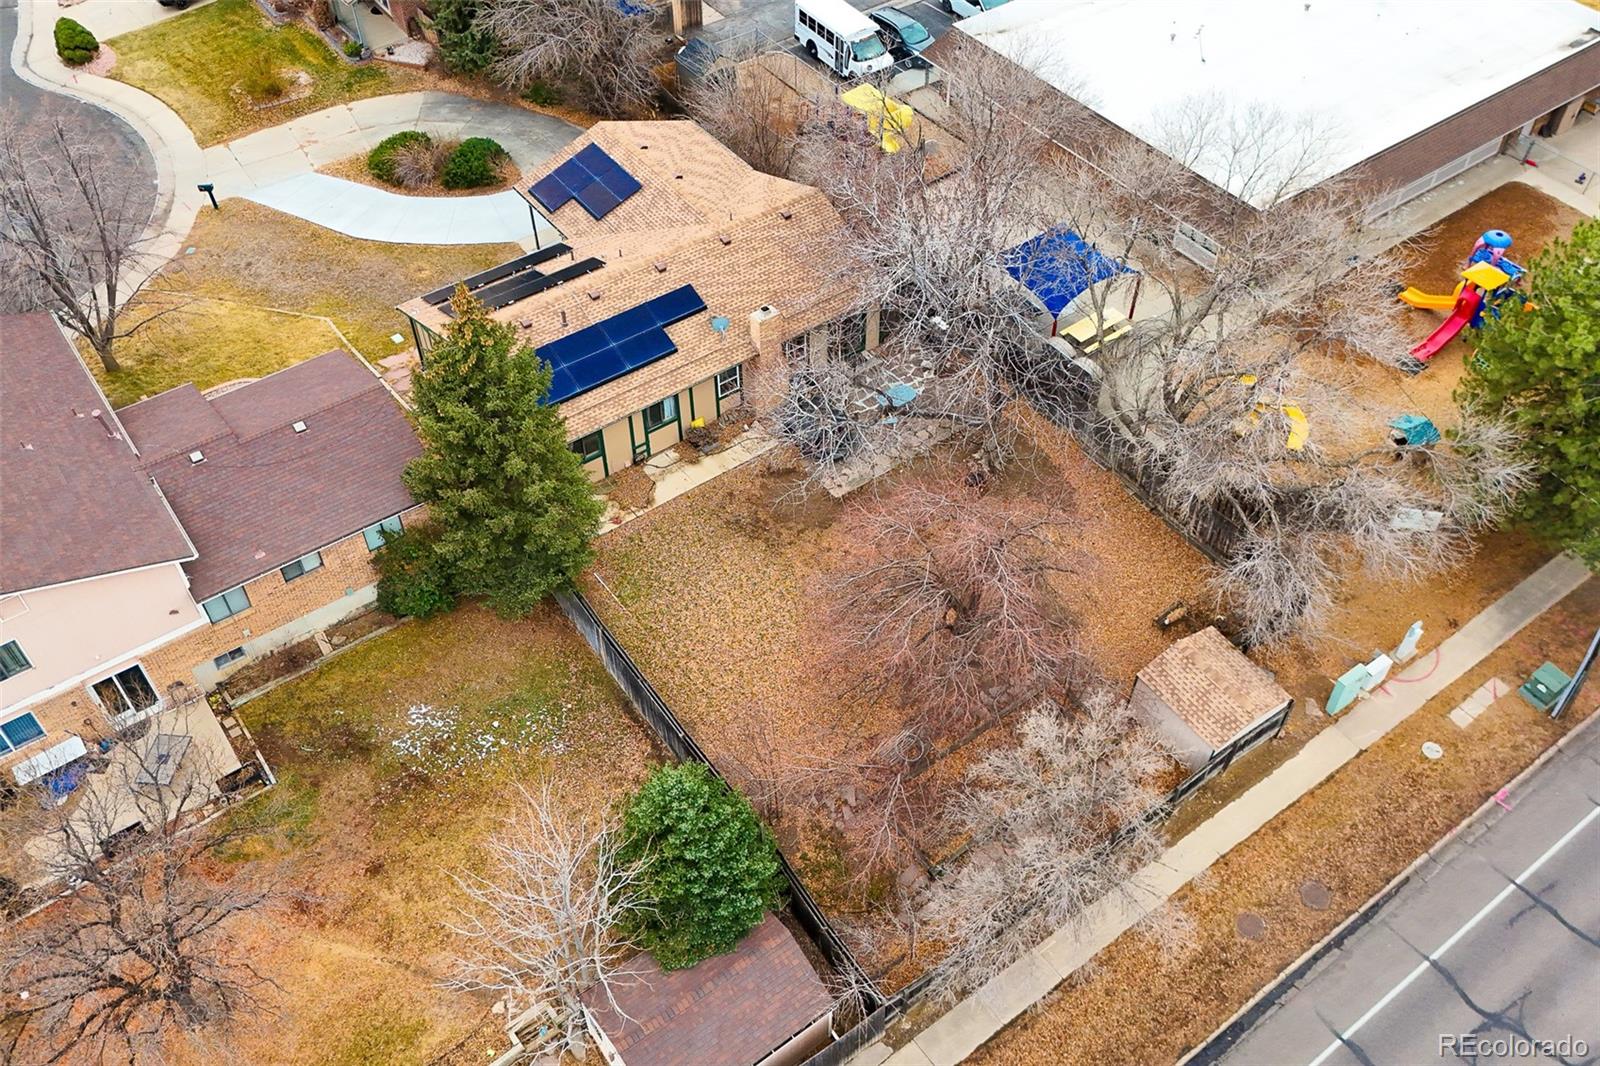
Aerial view of a brick home with rooftop solar panels, a fenced yard, and a nearby playground.
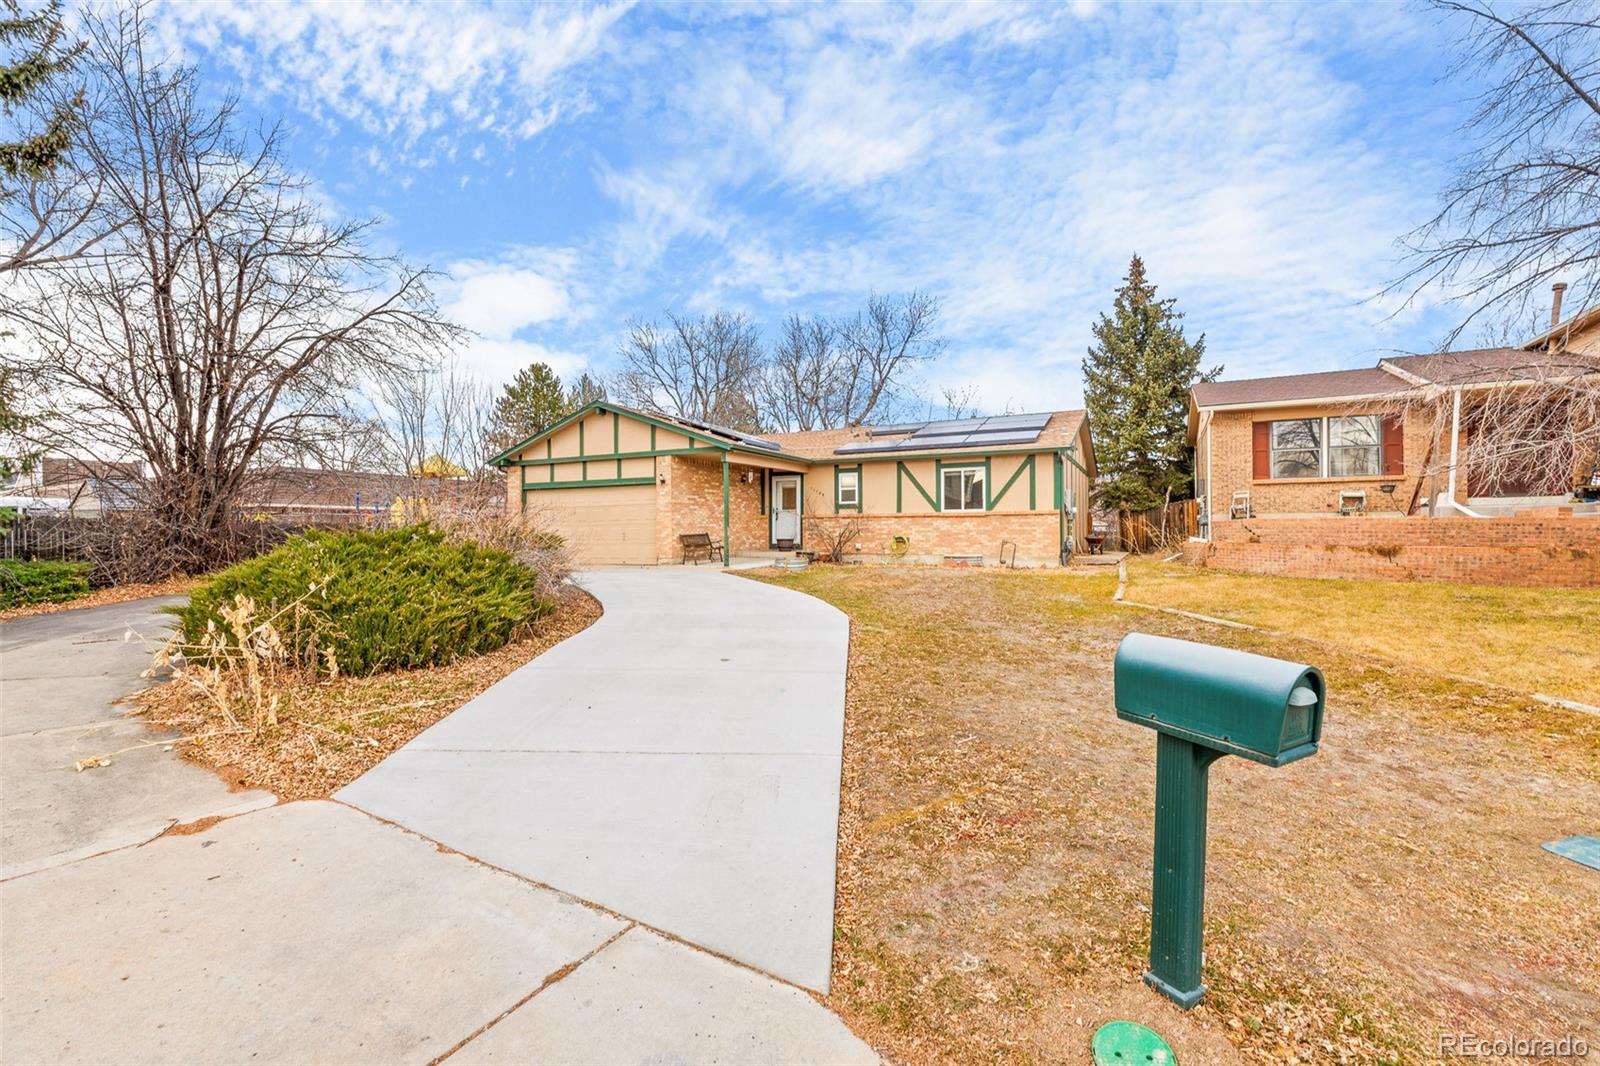
Brick ranch home with green trim, solar panels, curved driveway, and a green mailbox.
Aerial view of a home with rooftop solar panels, a curved driveway, and autumn trees against distant mountains.
Aerial view of a Westminster neighborhood with the marked home, autumn trees, and Rocky Mountains.
SEE ALL PHOTOS
Open living area with wood flooring, black stair railing, ceiling fan, and sliding glass doors.
Unfurnished living room with hardwood floors, a brick fireplace, and sliding glass doors.
Single-story home with green-and-tan trim, solar panels, and a curved driveway at dusk.
Single-story home with green trim, a two-car garage, solar panels, and a concrete driveway.
Aerial view of a red-outlined house with rooftop solar panels and a curved walkway.
Entryway looking into a hardwood-floored living room with a brick fireplace.
Entryway with tiled floor, white front door, and black railing around the stairwell.
Empty living room with wood flooring, brick fireplace, and black stair railing.
Empty dining area with wood-look floors, ceiling fan, and sliding glass door to a fenced patio.
Unfurnished living room with wood-look flooring, ceiling fan, and sliding doors to a fenced patio.
Vacant living and dining area with wood-look floors, ceiling fan, and adjoining white kitchen.
Kitchen with white cabinetry, black appliances, and a window overlooking a fenced yard.
Kitchen with white cabinets, black appliances, and a window overlooking a neighboring building.
Kitchen with white cabinetry, a stainless-steel range, black appliances, and brown tile flooring.
Kitchen with white cabinetry, stainless-steel range, double sink, and an adjoining brick fireplace.
Kitchen with white cabinets, a stainless electric range, black appliances, and brown tile flooring.
Empty bedroom with beige carpet, a blue accent wall, and wooden closet doors.
Empty carpeted bedroom with a blue accent wall and a window with a dark curtain.
Bathroom with beige tile flooring, a wood vanity, toilet, and dark gray tiled shower wall.
Bathroom with a gray tiled shower, wood vanity, and tan tile floor.
Bathroom with a white bathtub, cream tile surround, and handheld showerhead.
Bathroom with a granite-topped wood vanity, mirrored medicine cabinet, toilet, and tiled shower.
Empty bedroom with lavender walls, beige carpet, and a wooden sliding-door closet.
Empty lavender bedroom with a black tree mural, curtained window, and portable air conditioner.
Empty carpeted room with closet doors and a portable air-conditioning unit.
Empty carpeted room with a window overlooking neighboring homes and a portable air conditioner.
Carpeted basement recreation room with a pool table, built-in shelves, and an exposed ceiling beam.
Basement recreation room with beige carpet, exposed ceiling beams, and a pool table.
Basement recreation room with beige carpet, exposed ceiling beams, and a pool table in an alcove.
Basement recreation room with beige carpet, a support post, built-in shelves, and the corner of a pool table.
Empty carpeted bedroom with purple and charcoal walls and an open wire-shelf closet.
Empty room with purple walls, beige carpet, black trim, and two small windows.
Basement laundry room with washer and dryer, wood cabinets, and exposed framing.
Narrow bathroom with a glass shower, toilet, metal shelving, and brown patterned tile floor.
Bathroom with a wood vanity, tiled floor, and metal shelving beside a partially visible washer.
Empty basement room with plank flooring and an exposed support beam.
Vacant basement room with wood-look flooring, a dark support post, and an exposed ceiling beam.
Bathroom with a dark wood vanity, mirrored medicine cabinet, toilet, and tall wire shelving.
Covered front entry with brick walls, green trim, a bench, and potted shrubs.
Covered front porch with a white entry door, green trim, brick walls, and a wooden bench.
Home’s backyard patio with a hot tub, stone paving, and green-trimmed exterior.
Fenced backyard with mature leafless trees, a detached shed, and a patio beside the house.
Fenced backyard with mature trees, fallen leaves, patio furniture, and a tan house with green trim.
Fenced backyard with a teal-trimmed shed, bench, and stone path beneath leafless trees.
Rear of a single-story home with solar panels, a fenced yard, and a leaf-covered patio.
Fenced backyard with a leaf-covered lawn, hot tub, picnic table, and solar panels on the home.
Aerial view of a brick home with rooftop solar panels, a fenced yard, and a nearby playground.
Brick ranch home with green trim, solar panels, curved driveway, and a green mailbox.
Aerial view of a home with rooftop solar panels, a curved driveway, and autumn trees against distant mountains.
Aerial view of a Westminster neighborhood with the marked home, autumn trees, and Rocky Mountains.
Active Under Contract

11139 Depew Court

11139 Depew Court, Westminster, CO 80020

$495,000
Tucked away on a quiet cul-de-sac in the desirable Sheridan Green neighborhood, 11139 Depew Ct sits on an impressive .24-acre lot--one of the larger lots in the area--offering space, privacy, and long-term potential in a location that's hard to beat.

This brick ranch with a finished basement offers a spacious, flexible floorplan that's increasingly hard to find. The main level includes a generously sized living room with a classic brick fireplace, flowing into the dining area and out to the backyard--an ideal setup for entertaining, gardening, or enjoying the mature trees and expansive outdoor space.

Buyers should expect cosmetic updating needed throughout. This home is a true fix-up / value-add opportunity, ideal for those looking to renovate, customize, and build equity. Flooring, finishes, kitchens, baths, and overall aesthetics will need updating, but the layout, lot size, and structure provide a strong foundation for transformation.

The finished basement expands the living space with a large family room--perfect for a media room, game space, or home gym--along with an additional bedroom, bathroom, laundry room, and unfinished flex space ready for future customization.

While cosmetic improvements are needed, the home offers solid bones and a functional layout, allowing buyers to focus their investment on style and personalization rather than reworking the floorplan.

The location truly shines. Enjoy convenient access to everything Westminster and Broomfield have to offer--parks, trails, golf courses, recreation centers, breweries, shopping, dining, and schools--plus easy commutes to both Denver and Boulder.

If you've been searching for a larger lot, a versatile floorplan, and an opportunity to create value in a prime location, this is your chance to bring your vision to life.

5
beds

3
baths

2,550 Sq.Ft. LIVING AREA

10,585 Sq.Ft. lot

Kendra Bajcar

Kendra Bajcar

Features & Amenities

Interior

  • total bedrooms5
  • Total bathrooms3
  • full bathroom1
  • three quarter bathrooms2
  • Flooring Carpet, Laminate, Tile
  • Fireplace Wood Burning
  • APPLIANCES Dishwasher, Disposal, Dryer, Gas Water Heater, Oven, Refrigerator, Washer
  • other interior Features Entrance Foyer, Laminate Counters, Open Floorplan, Primary Suite, Hot Tub

Area & Lot

  • Status Active Under Contract
  • Living Area2,550 Sq.Ft.
  • Total Area2,550 Sq.Ft.
  • Lot Area10,585 Sq.Ft.
  • MLS® ID6637112
  • TypeResidential
  • YEAR BUILT1986
  • Elementary SchoolRyan
  • Middle SchoolMandalay
  • High SchoolStandley Lake
  • School DistrictJefferson County R-1

Exterior

  • STORIES1
  • Garage Space2.0
  • water SourcePublic
  • roofComposition
  • lot featuresLevel
  • parkingCircular Driveway
  • HEAT TYPEForced Air
  • AIR CONDITIONINGAir Conditioning-Room
  • sewerPublic Sewer
  • SubstructureSlab
  • security FeaturesCarbon Monoxide Detector(s), Smoke Detector(s)
  • other exterior FeaturesPrivate Yard

Financial

  • Sales Price$495,000
  • Real Estate Tax $2,524/yr
View Virtual Tour
Unfurnished living room with hardwood floors, a brick fireplace, and sliding glass doors.

Schedule a Showing

I would love to show you this beautiful property. Please select your preferred date and time below. I will be in touch shortly to confirm your appointment.

Schedule a Showing

I would love to show you this beautiful property. Please select your preferred date and time below. I will be in touch shortly to confirm your appointment.

Thank you for your interest in 11139 Depew Court, Westminster, CO 80020. We are reviewing your request and will be in touch shortly!

Mortgage Calculator

Estimate your monthly mortgage payment, including the principal and interest, property taxes, and HOA. Adjust the values to generate a more accurate rate.

All estimates are provided for informational purposes only. Actual amounts may vary.
$0,000 Your Payment 20 15 65
$0,000 Your Payment

Ready to Get Started?

Have questions about buying or selling a home in Northern Colorado? Let’s chat! Whether you’re just starting your search or ready to make a move, Kendra is here to help with honest advice and local expertise you can trust.

Follow Me on Instagram