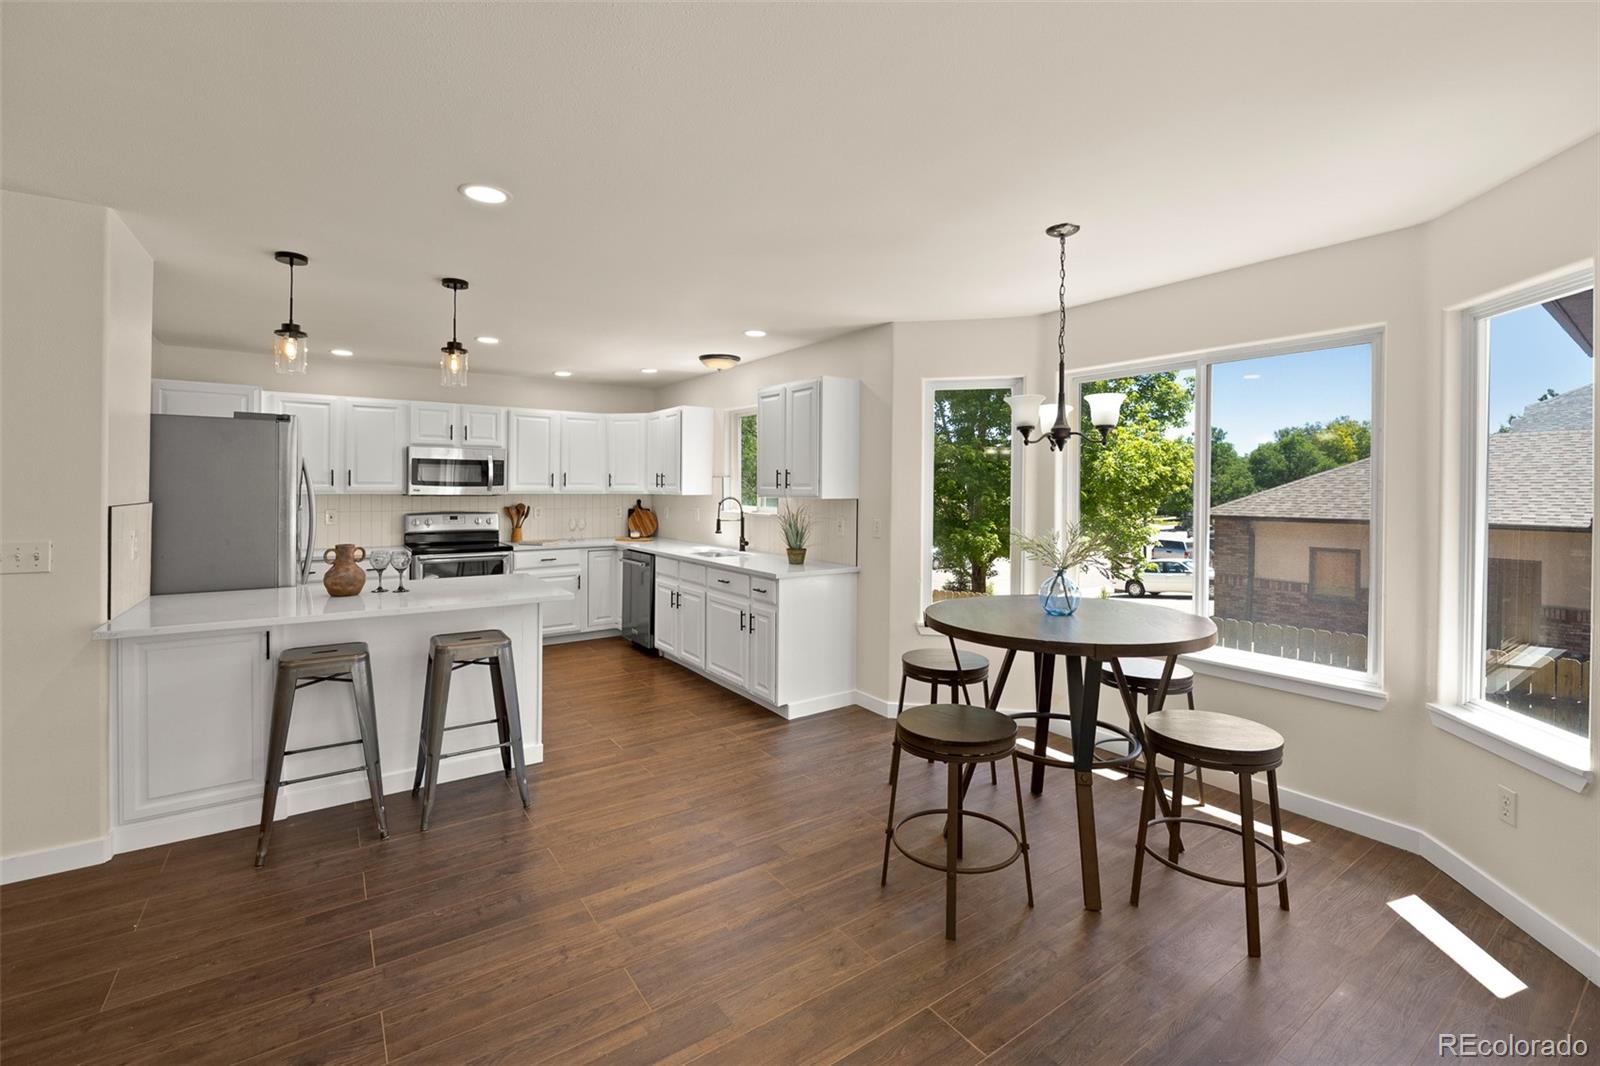
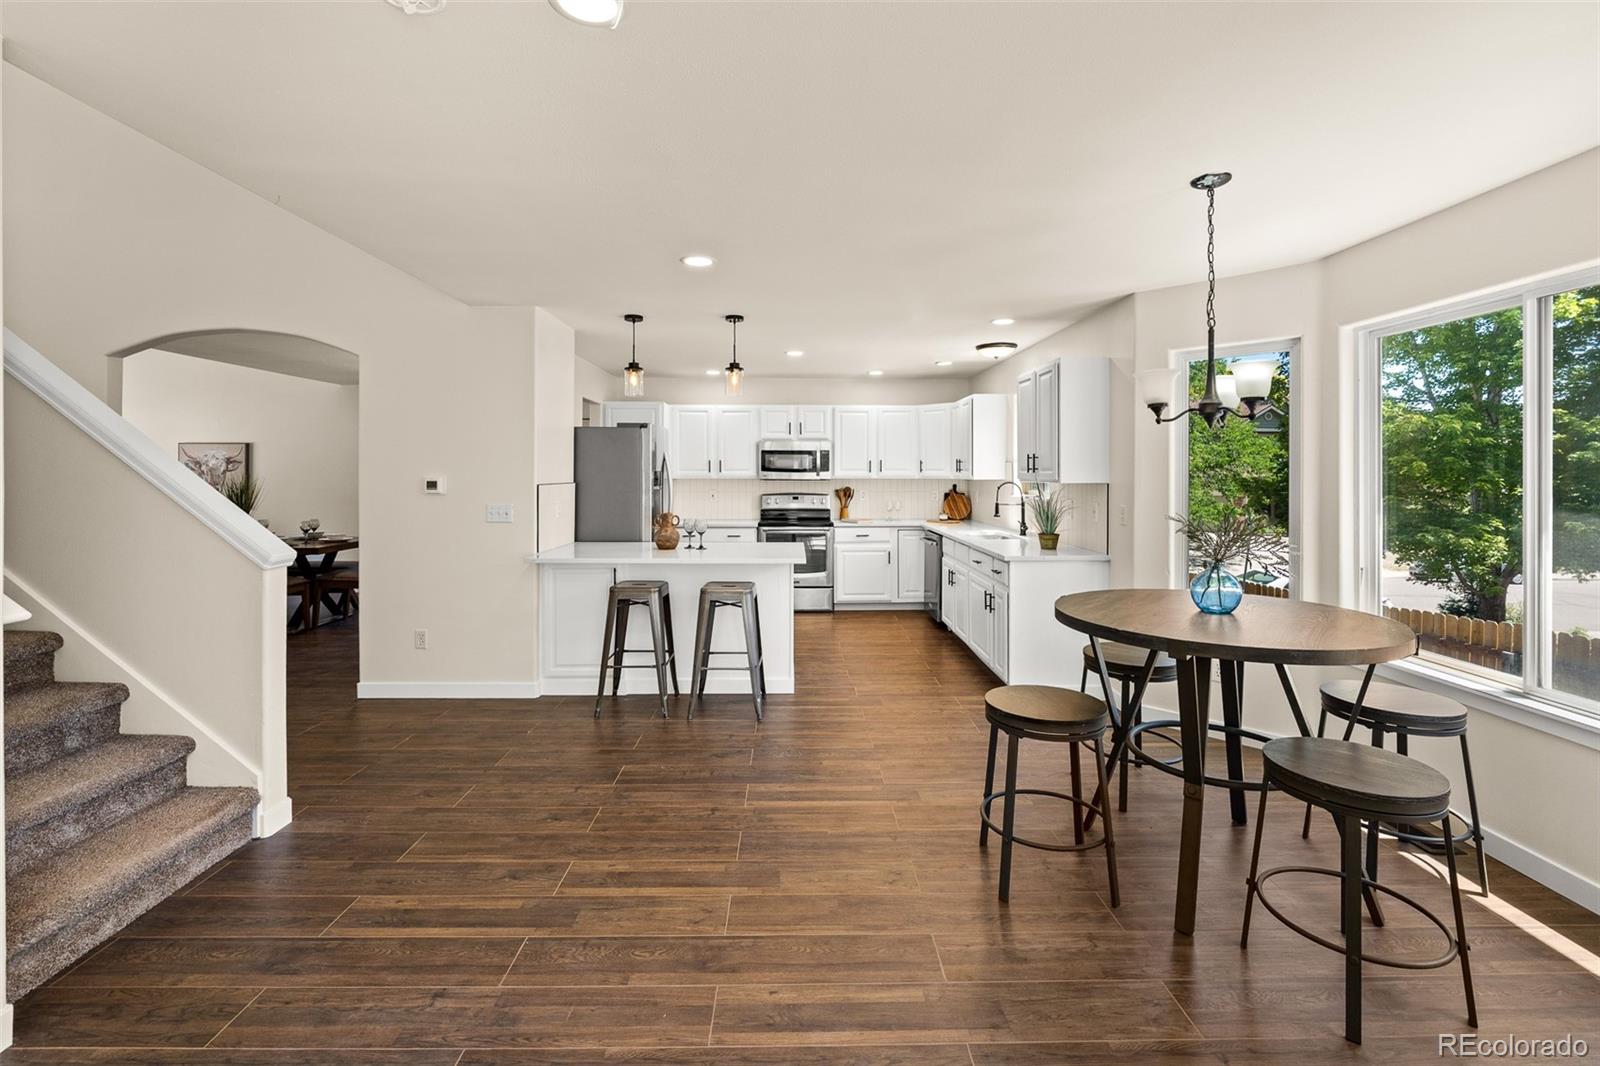
Open-plan kitchen with white cabinets, a breakfast island, and a dining table beside large windows.
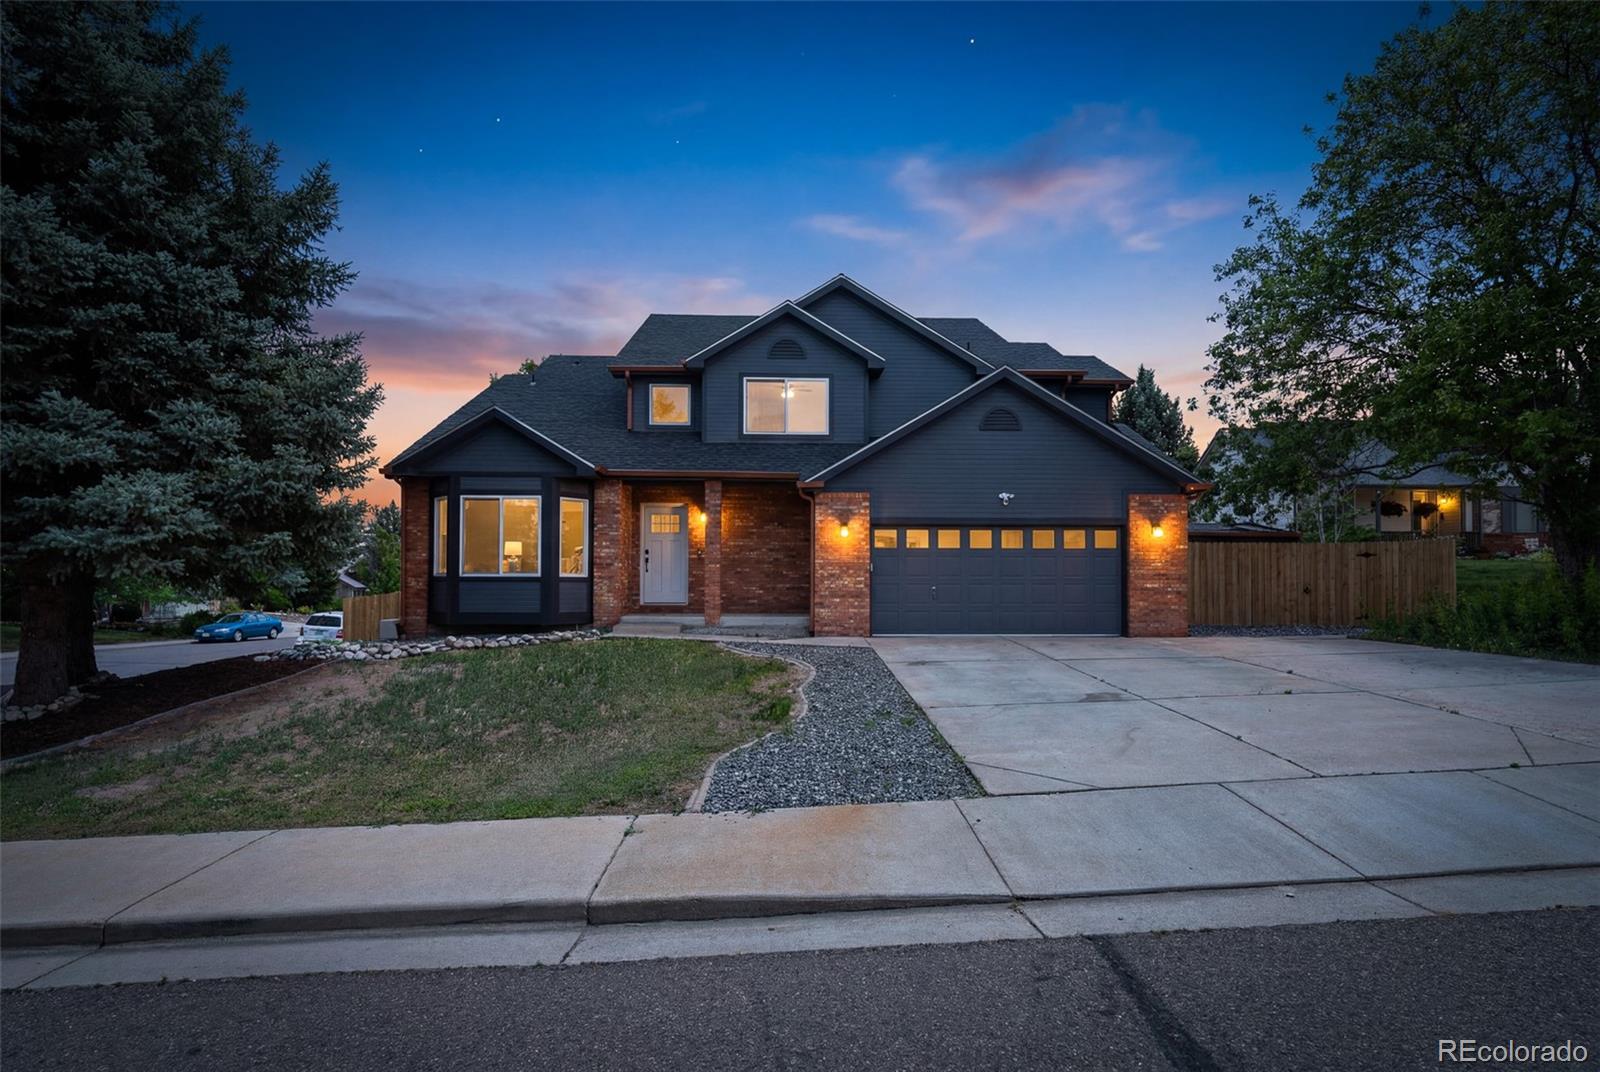
Two-story blue-sided and brick home with a lit entry and two-car garage at dusk.
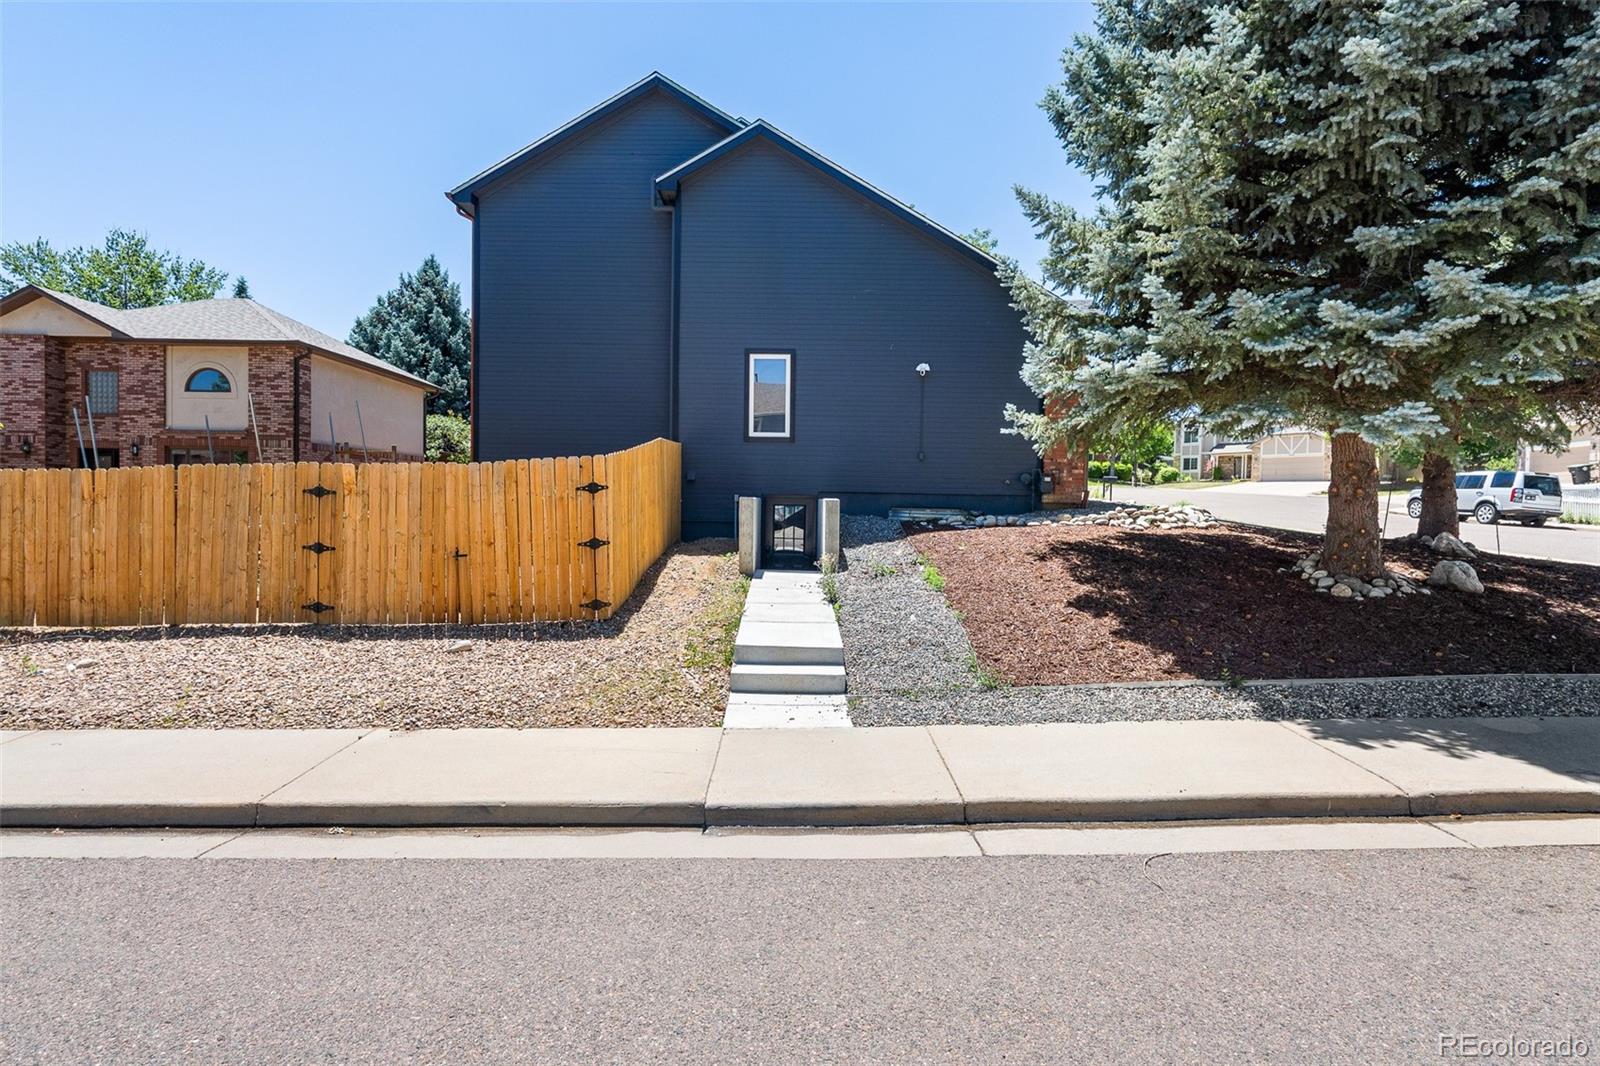
Dark blue home’s side exterior with a wooden fence, gravel yard, and large spruce tree.
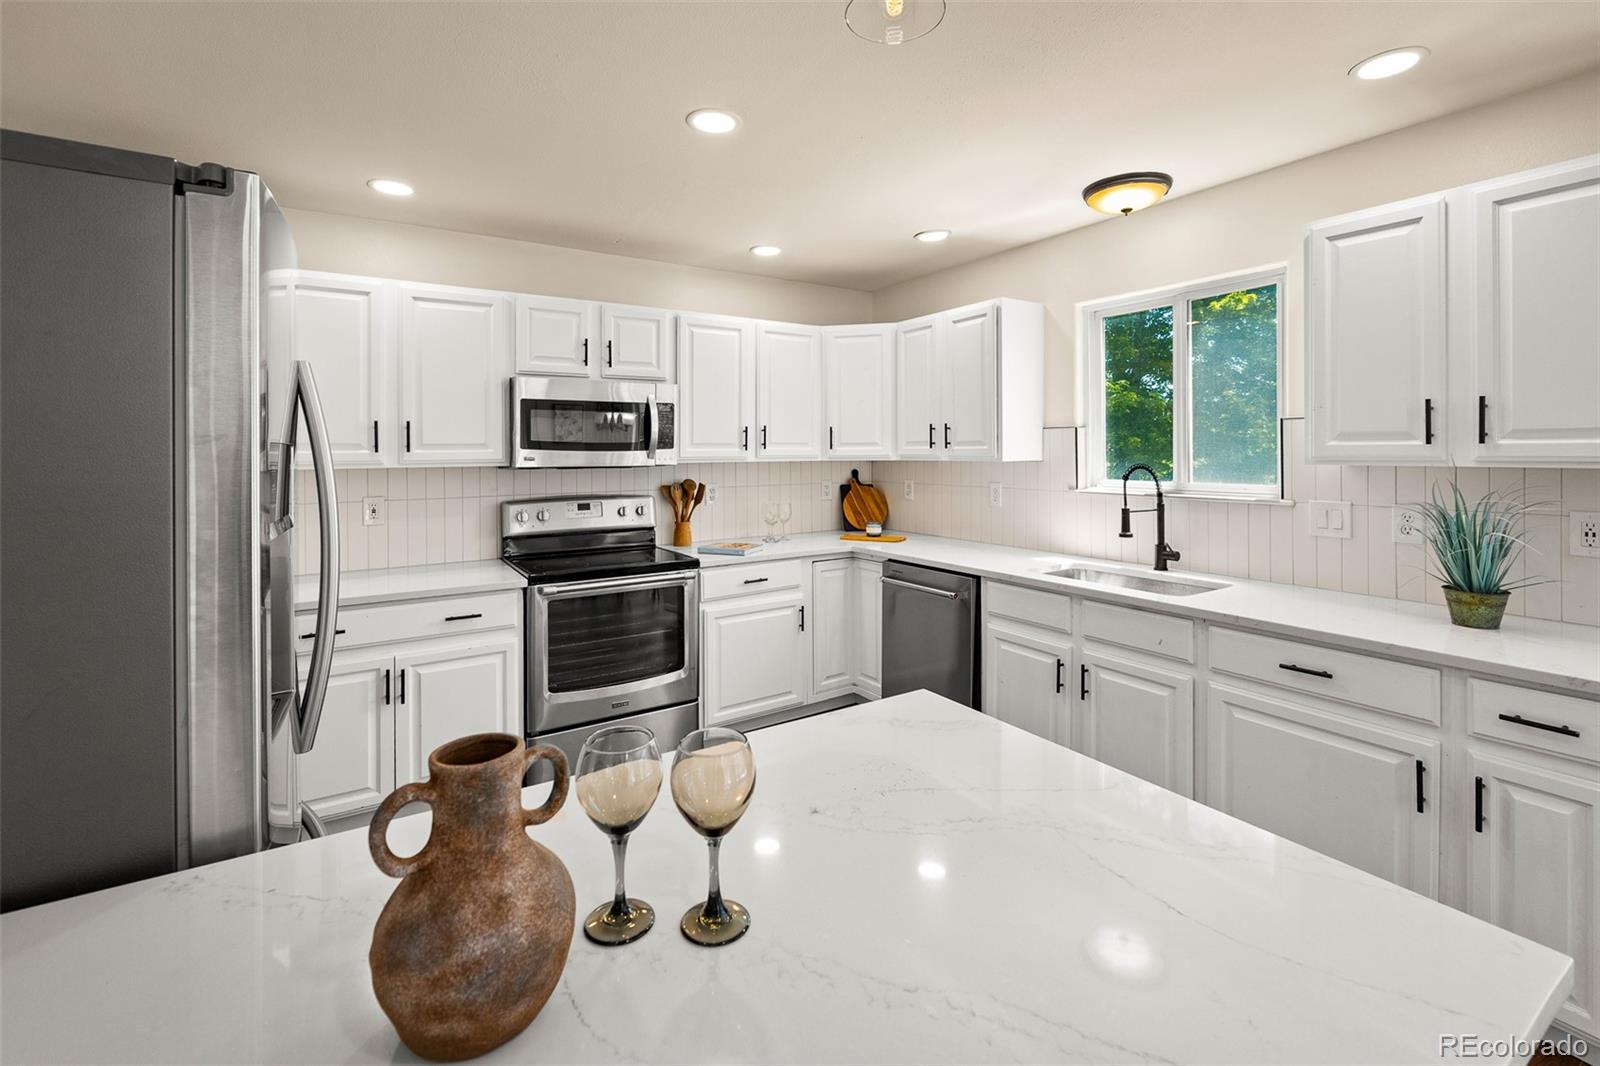
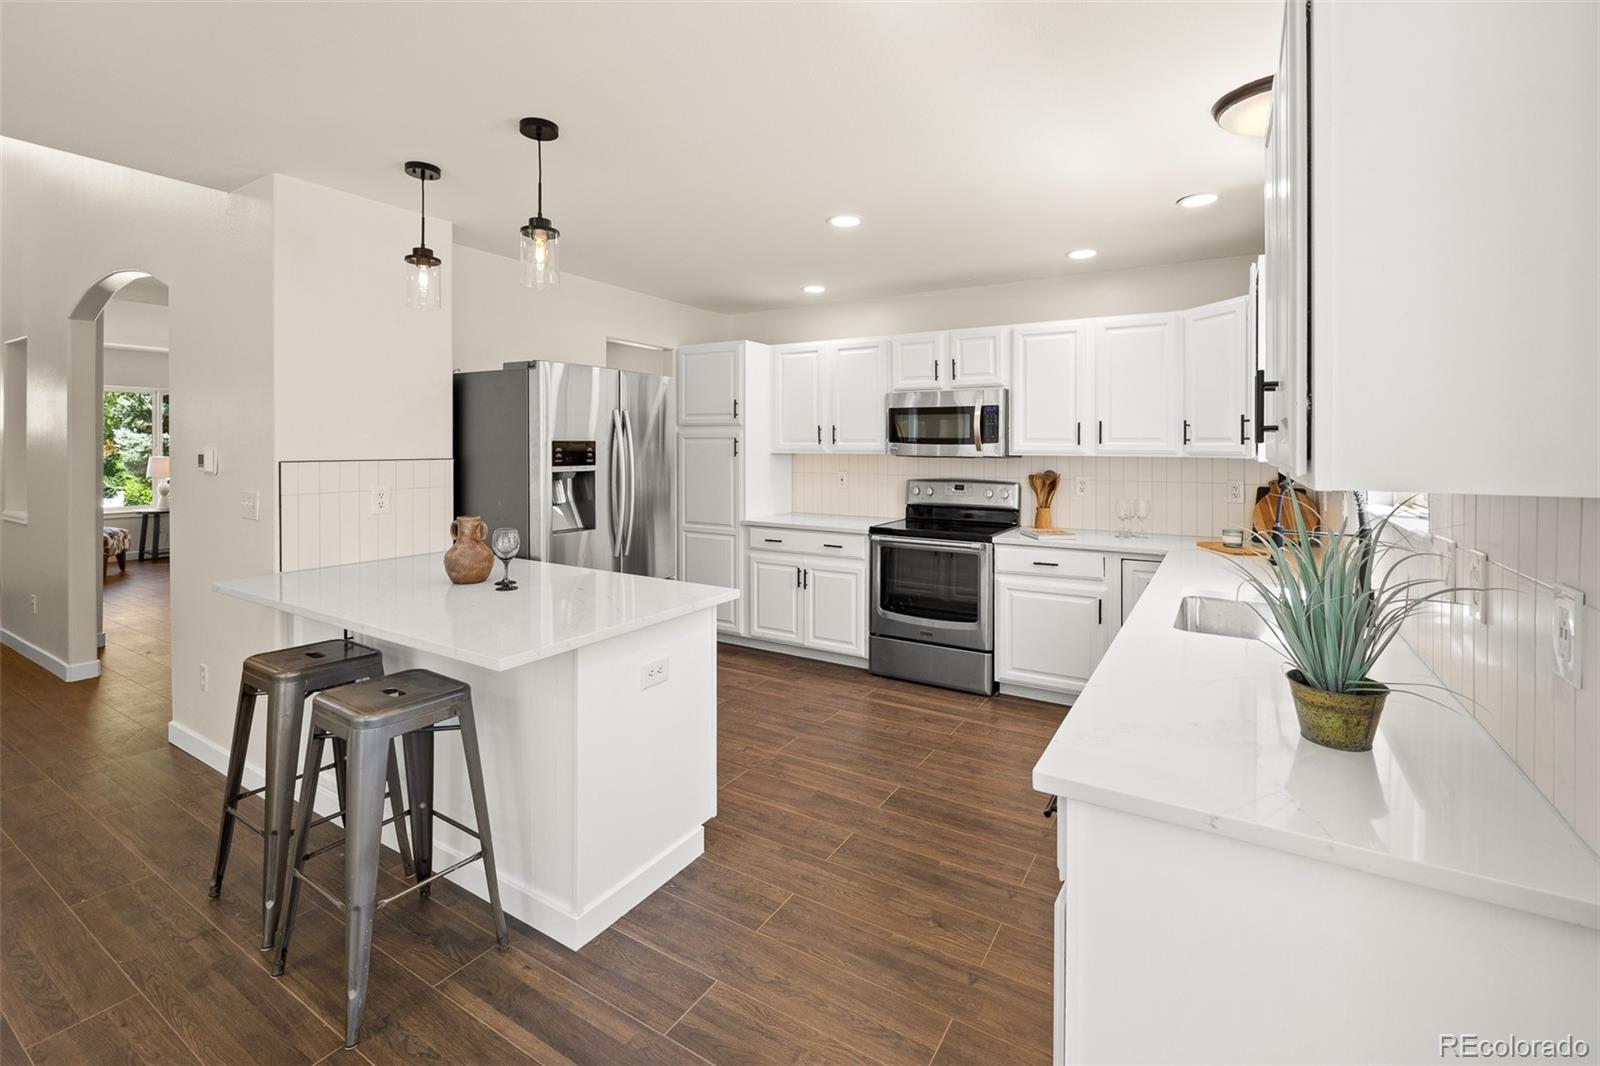
Bright kitchen with white cabinets, stainless appliances, and a large quartz island.
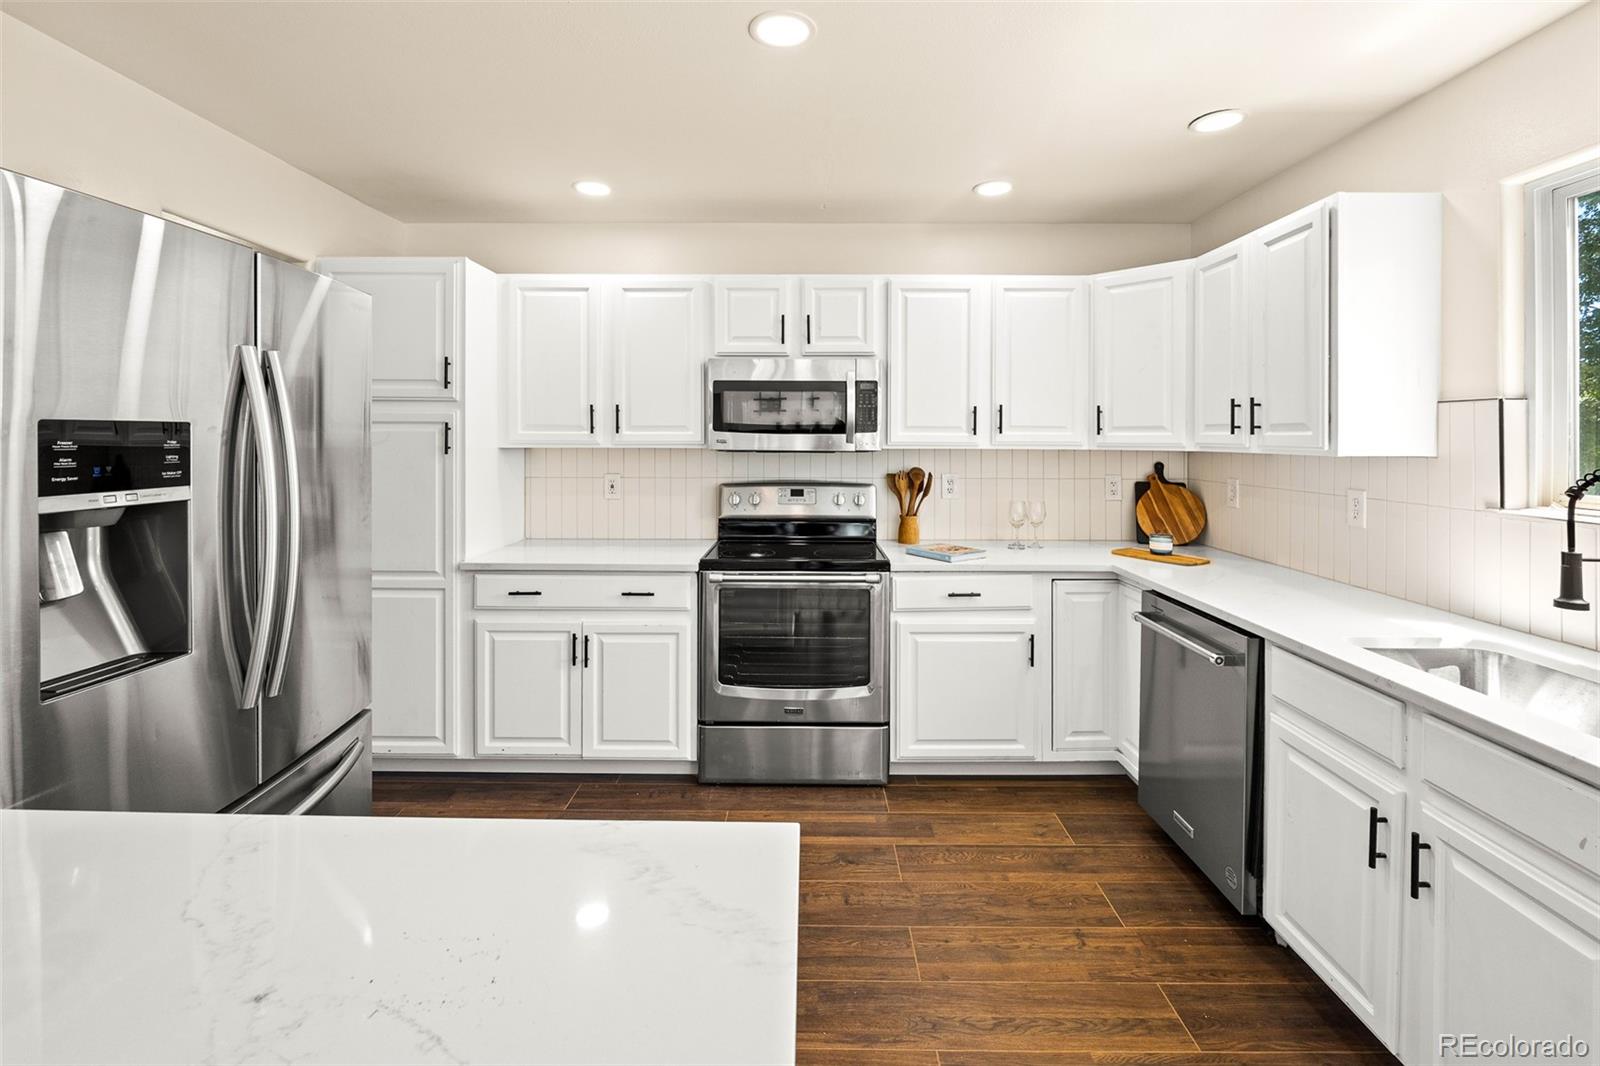
Bright kitchen with white cabinets, stainless steel appliances, and dark wood-look flooring.
Bright white kitchen with stainless steel appliances, a large island, and dark wood-look tile floors.
Open kitchen and dining area with white cabinetry, a breakfast island, wood-look floors, and large windows.
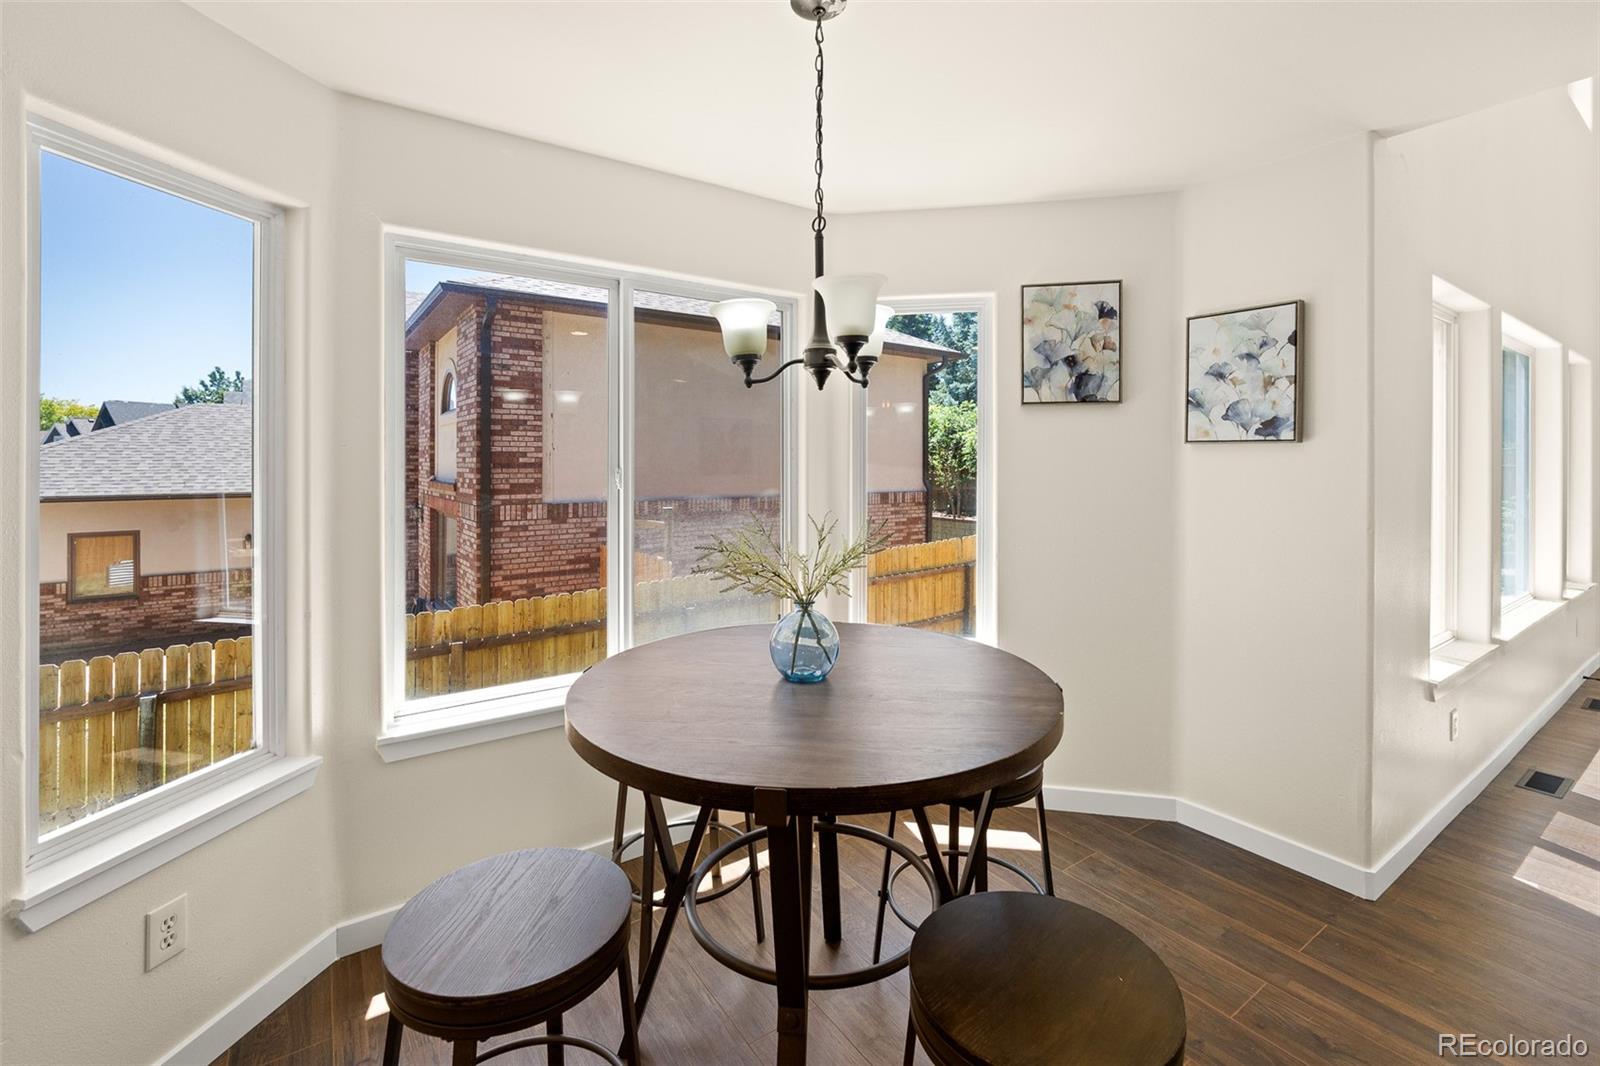
Dining nook with a round table and stools beside large windows overlooking neighboring homes.
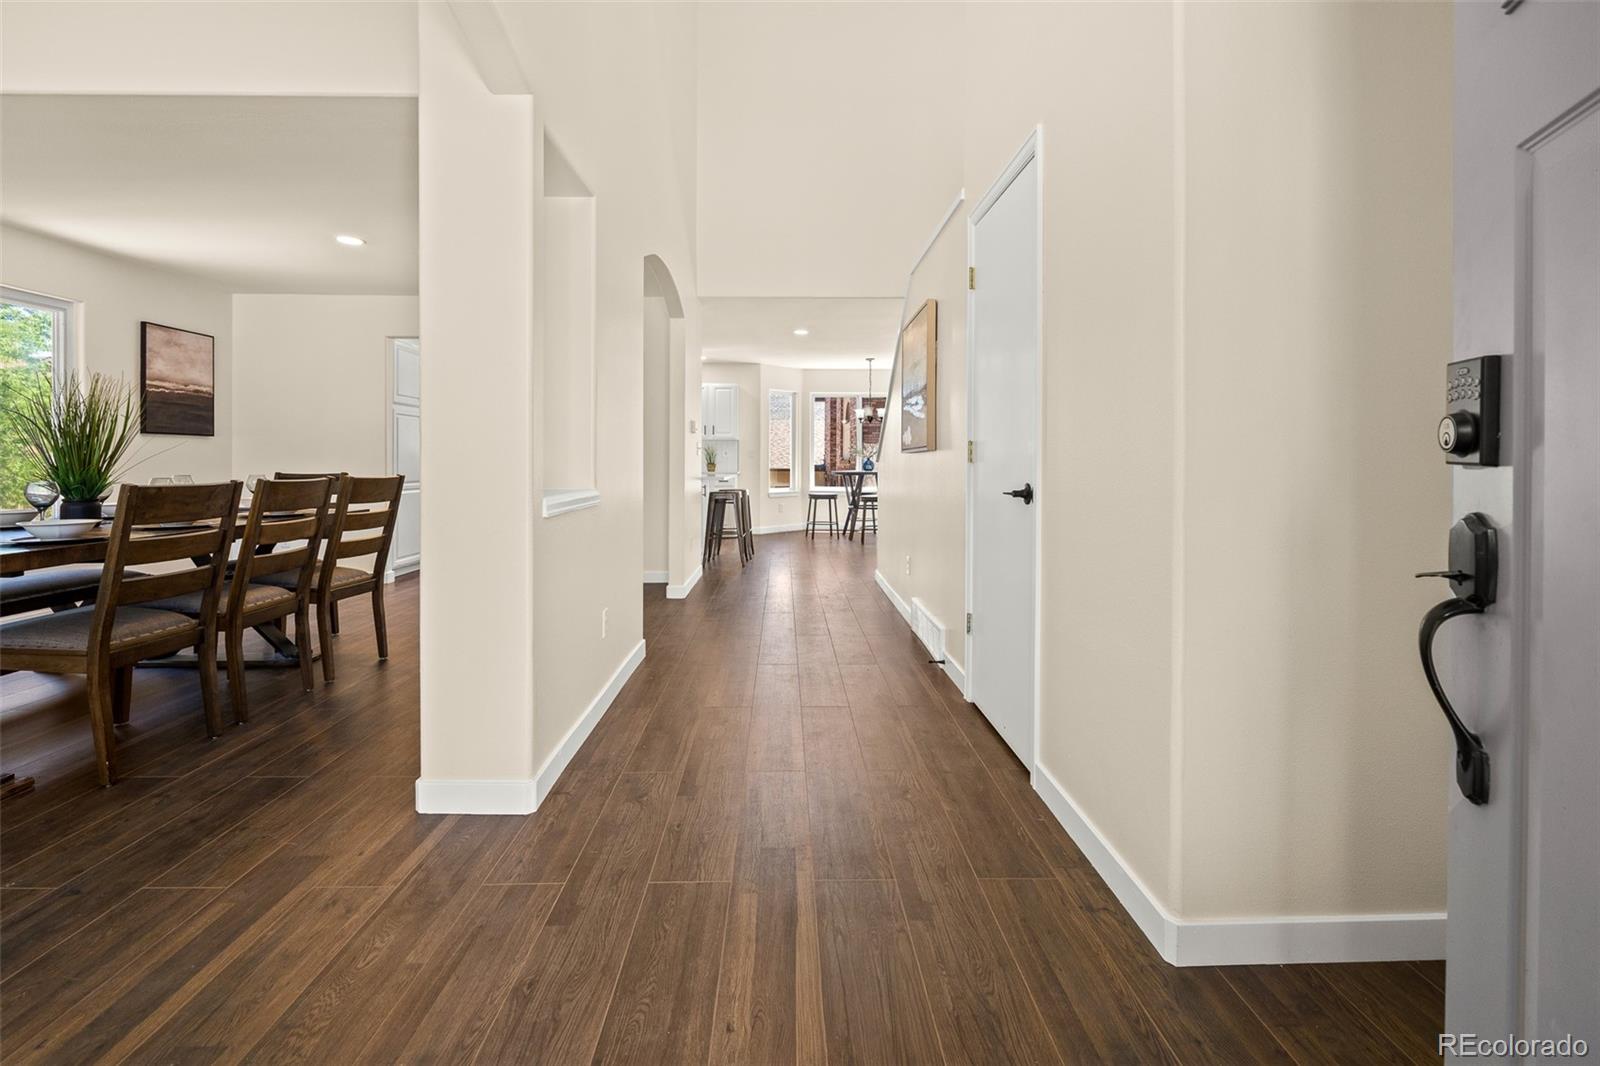
Entry hall with wood-look tile flooring, opening onto a dining area and kitchen.
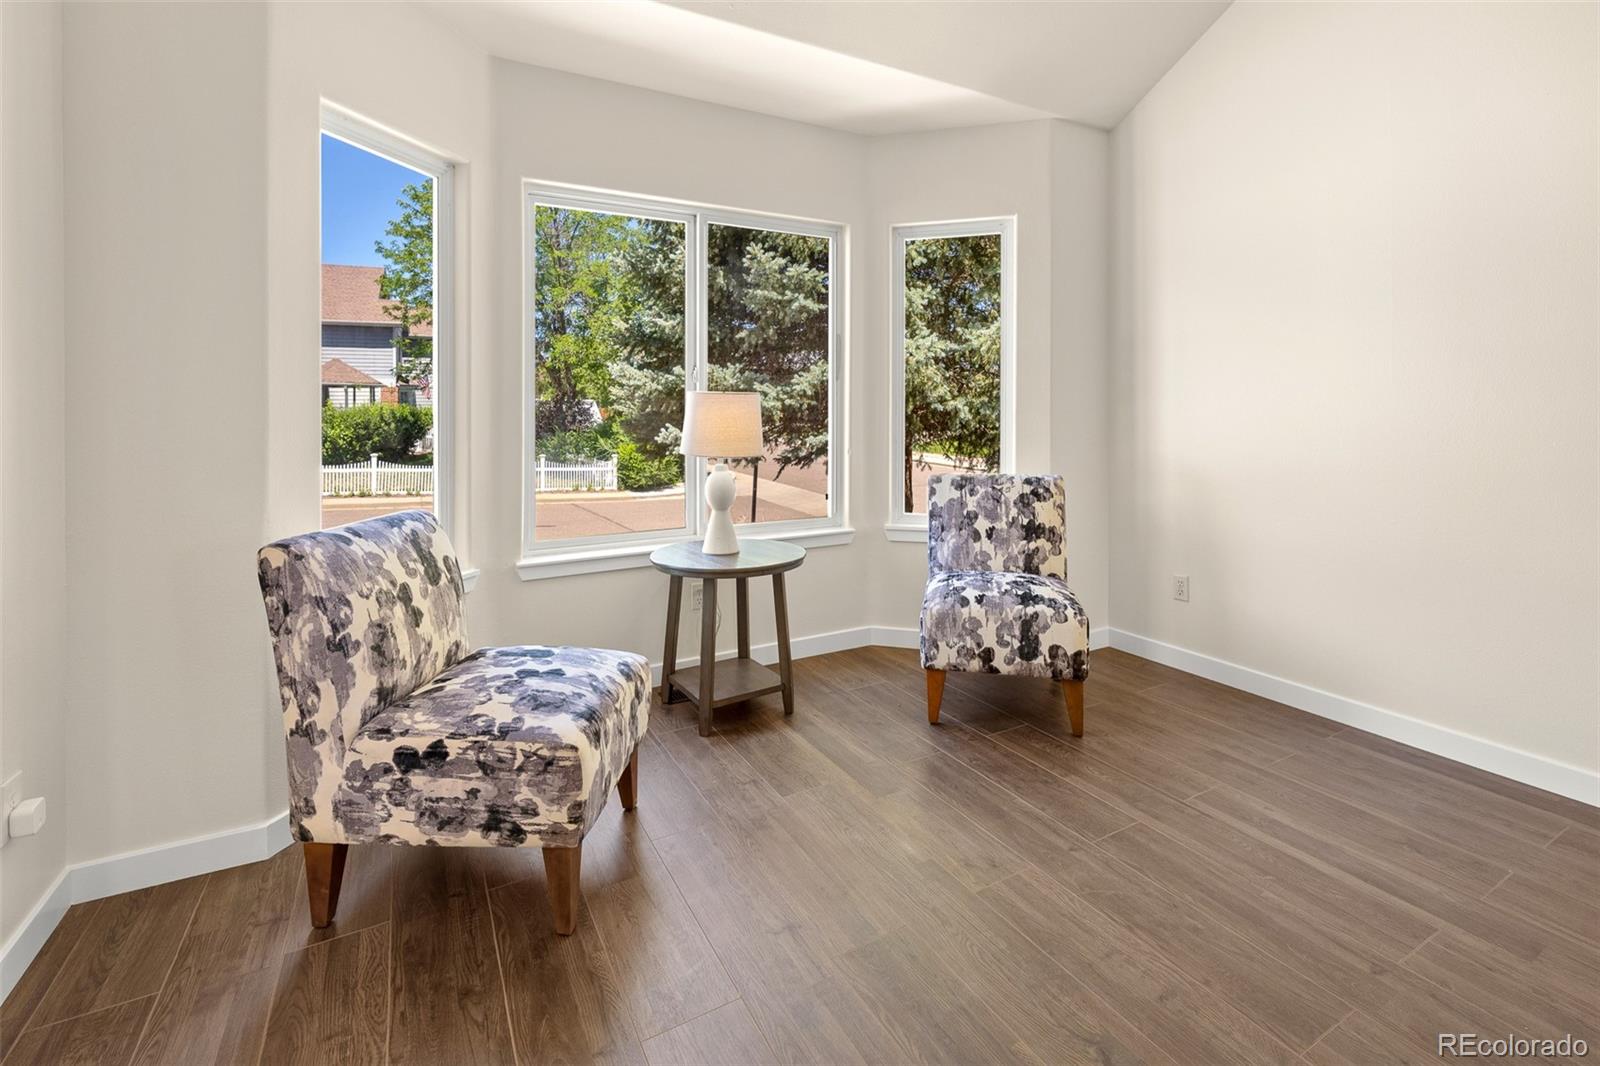
Furnished sitting area with patterned chairs, wood-look floors, and large windows overlooking trees.
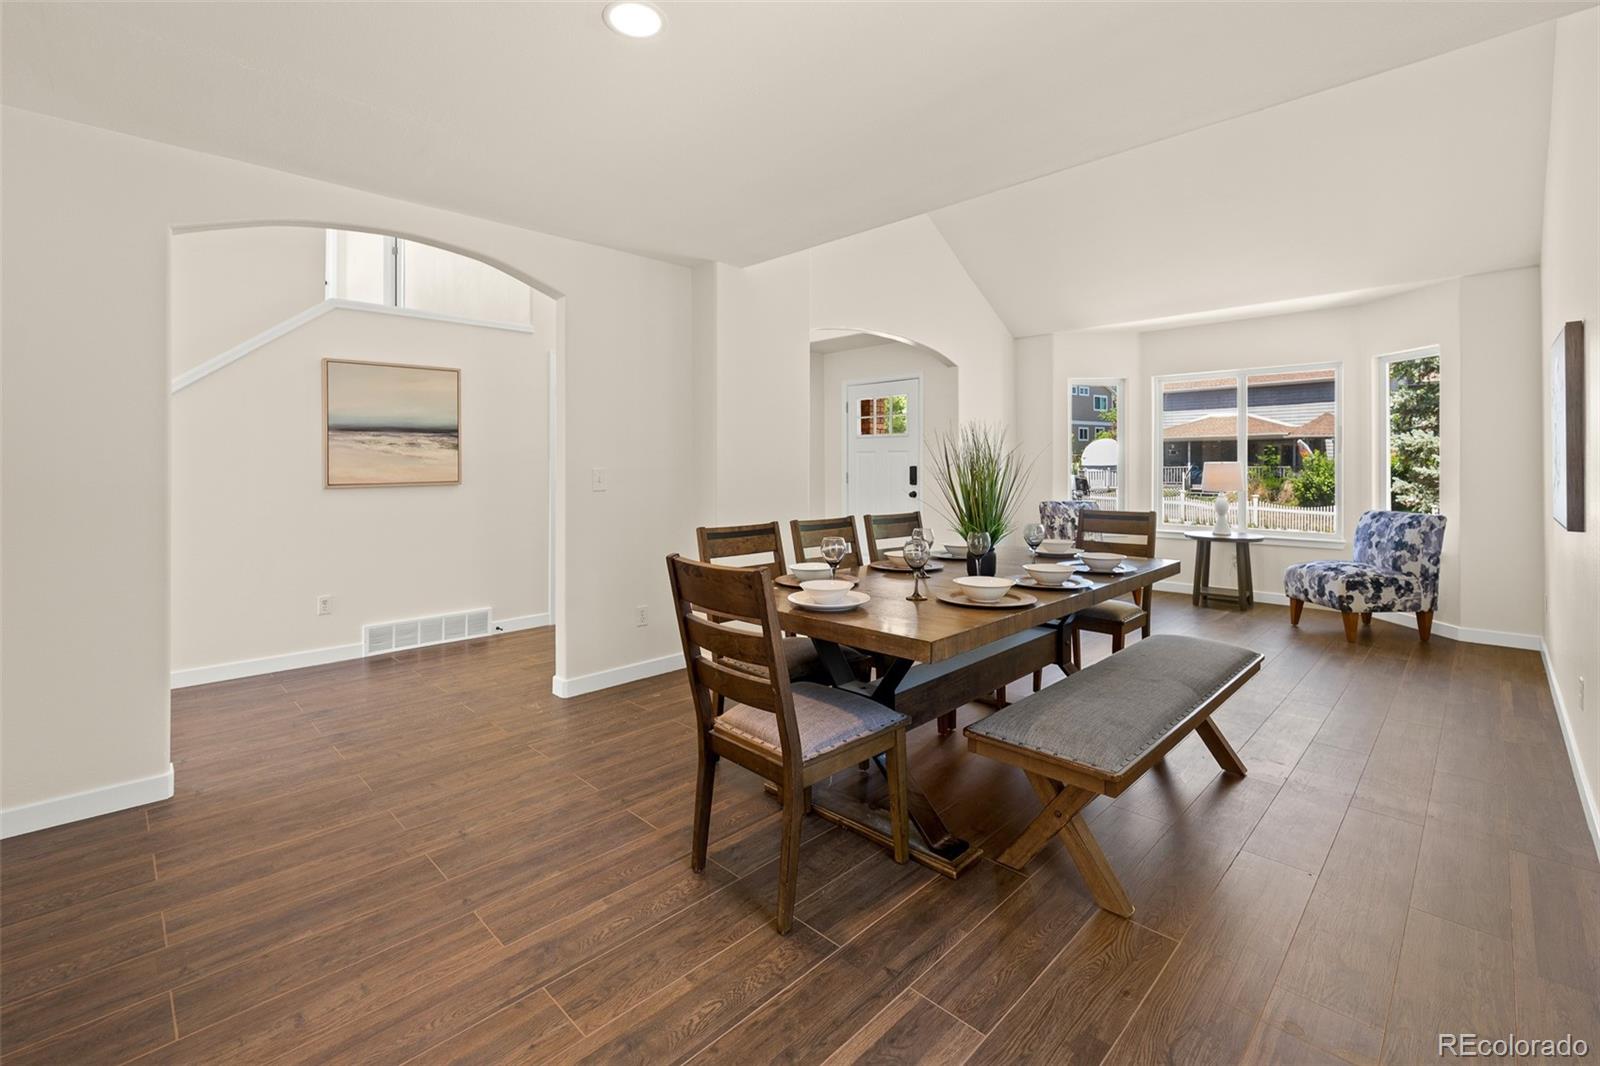
Dining room with a long wooden table, bench, arched openings, and large windows.
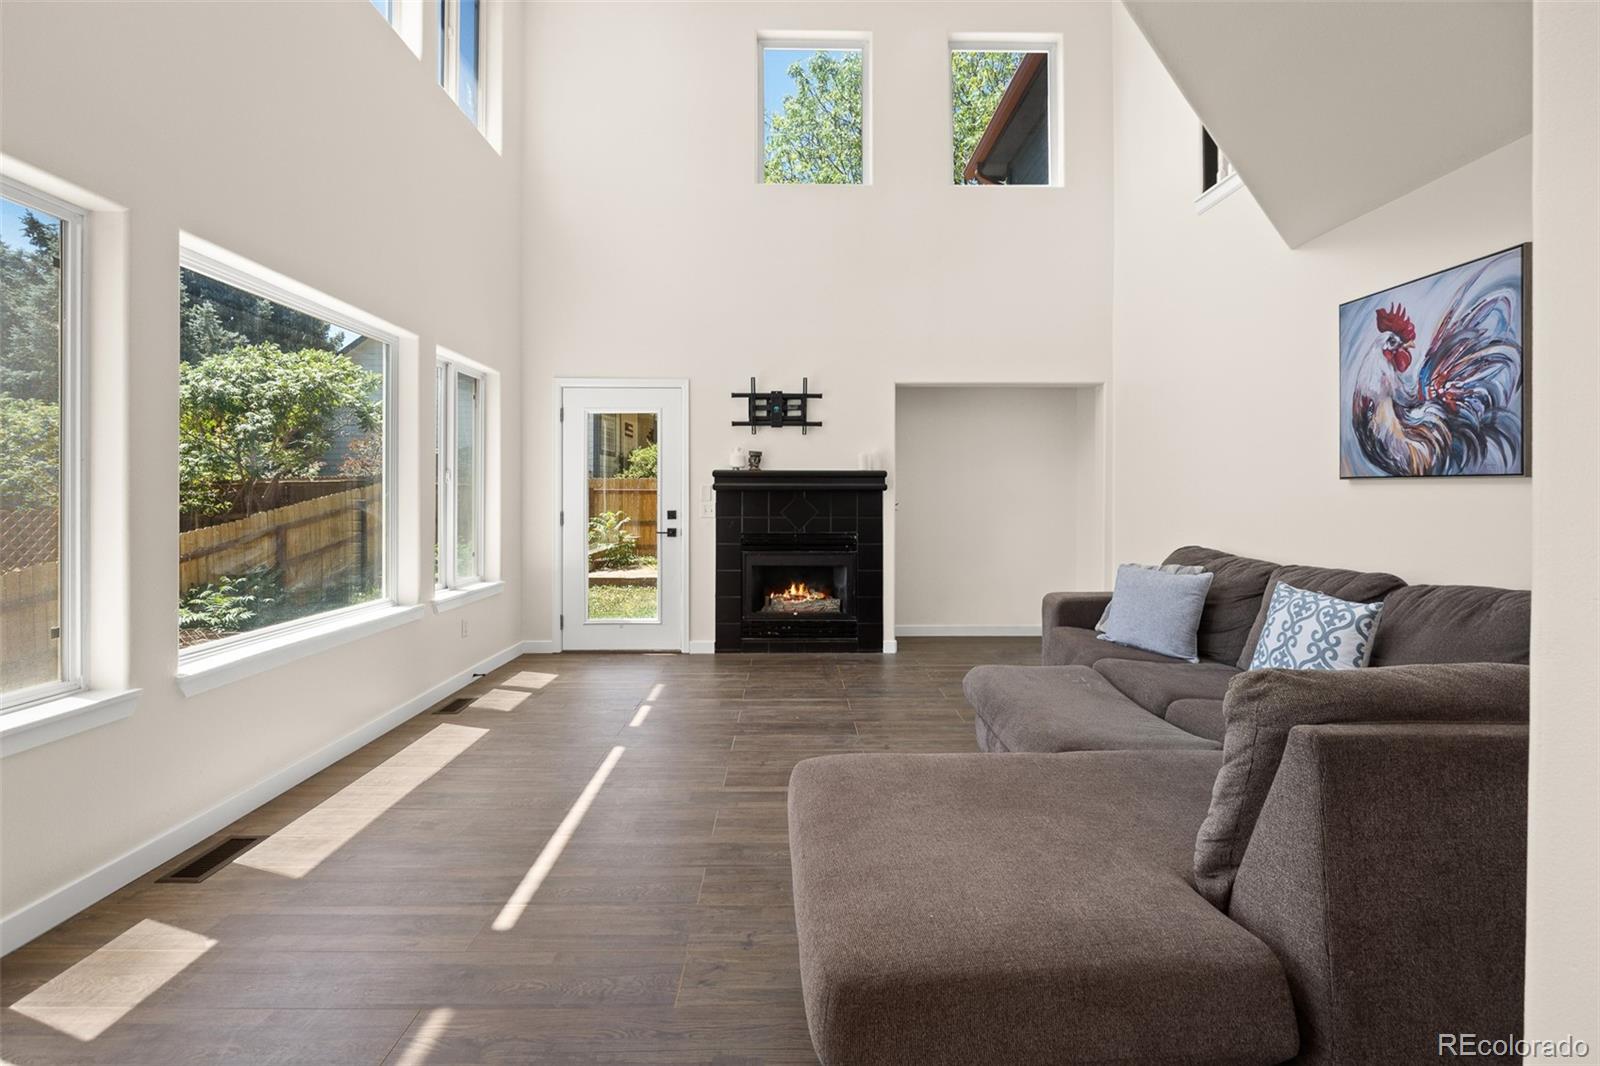
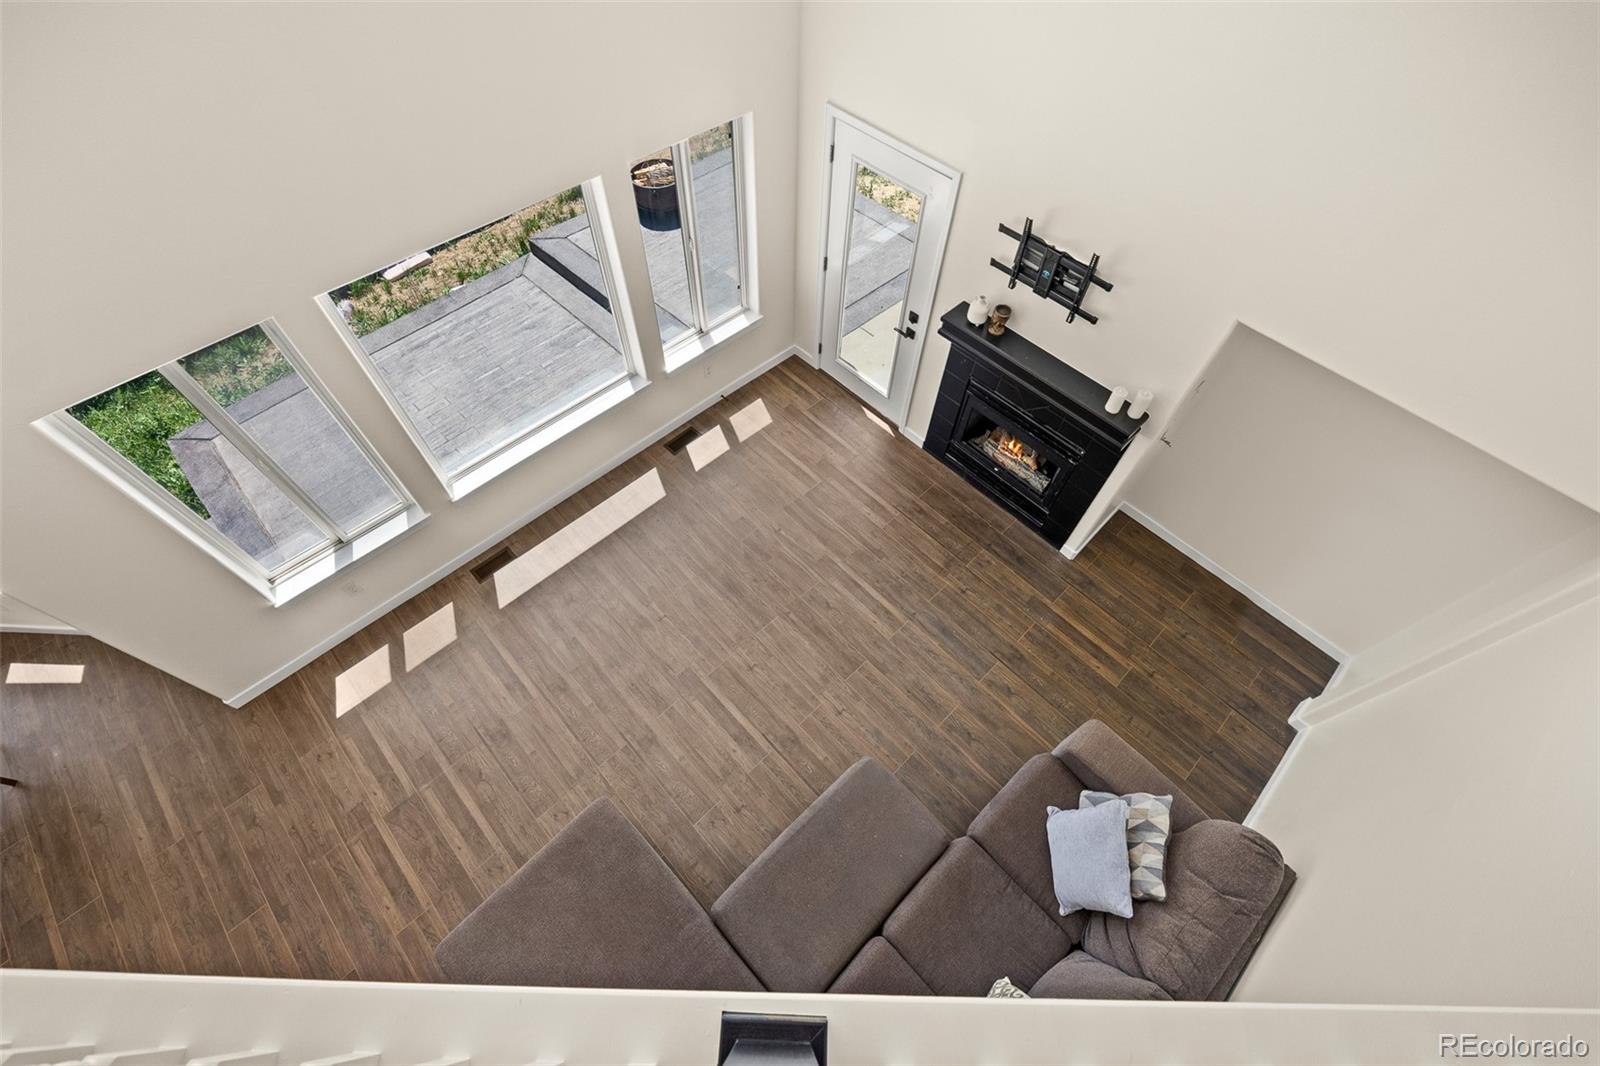
Vaulted living room with a black fireplace, tall windows, and a gray sectional sofa.
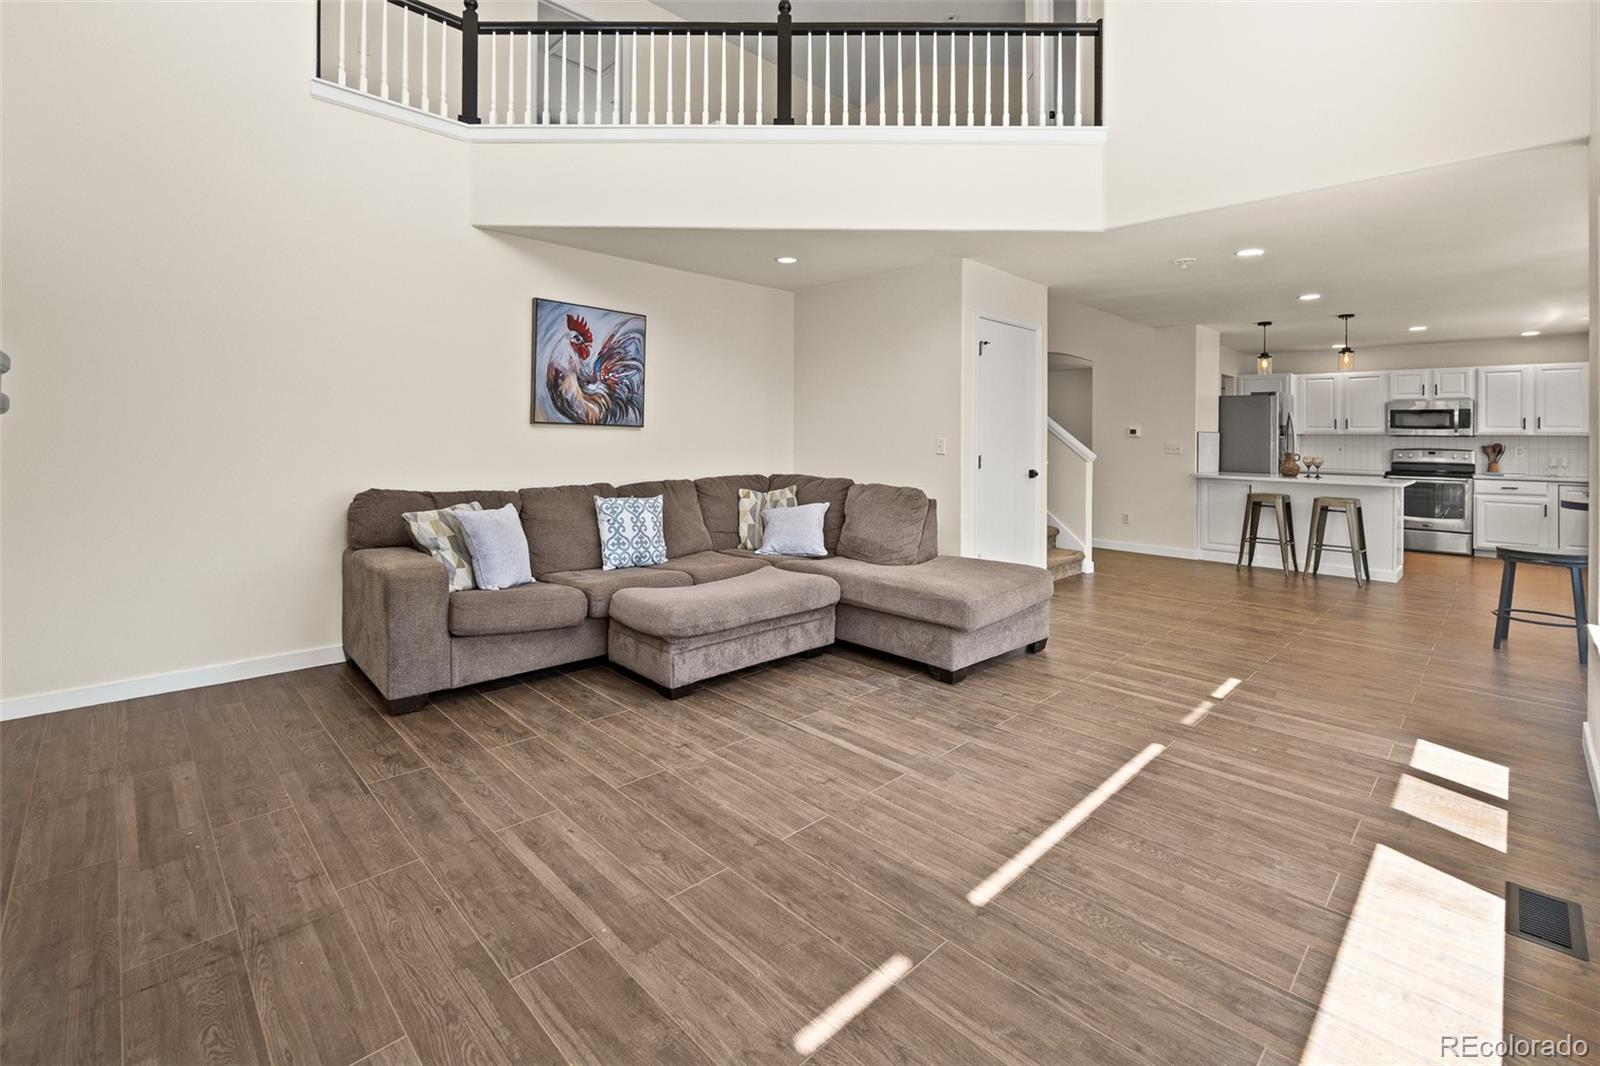
Living room with brown sectional, wood-look tile floors, and an open view into the white kitchen.
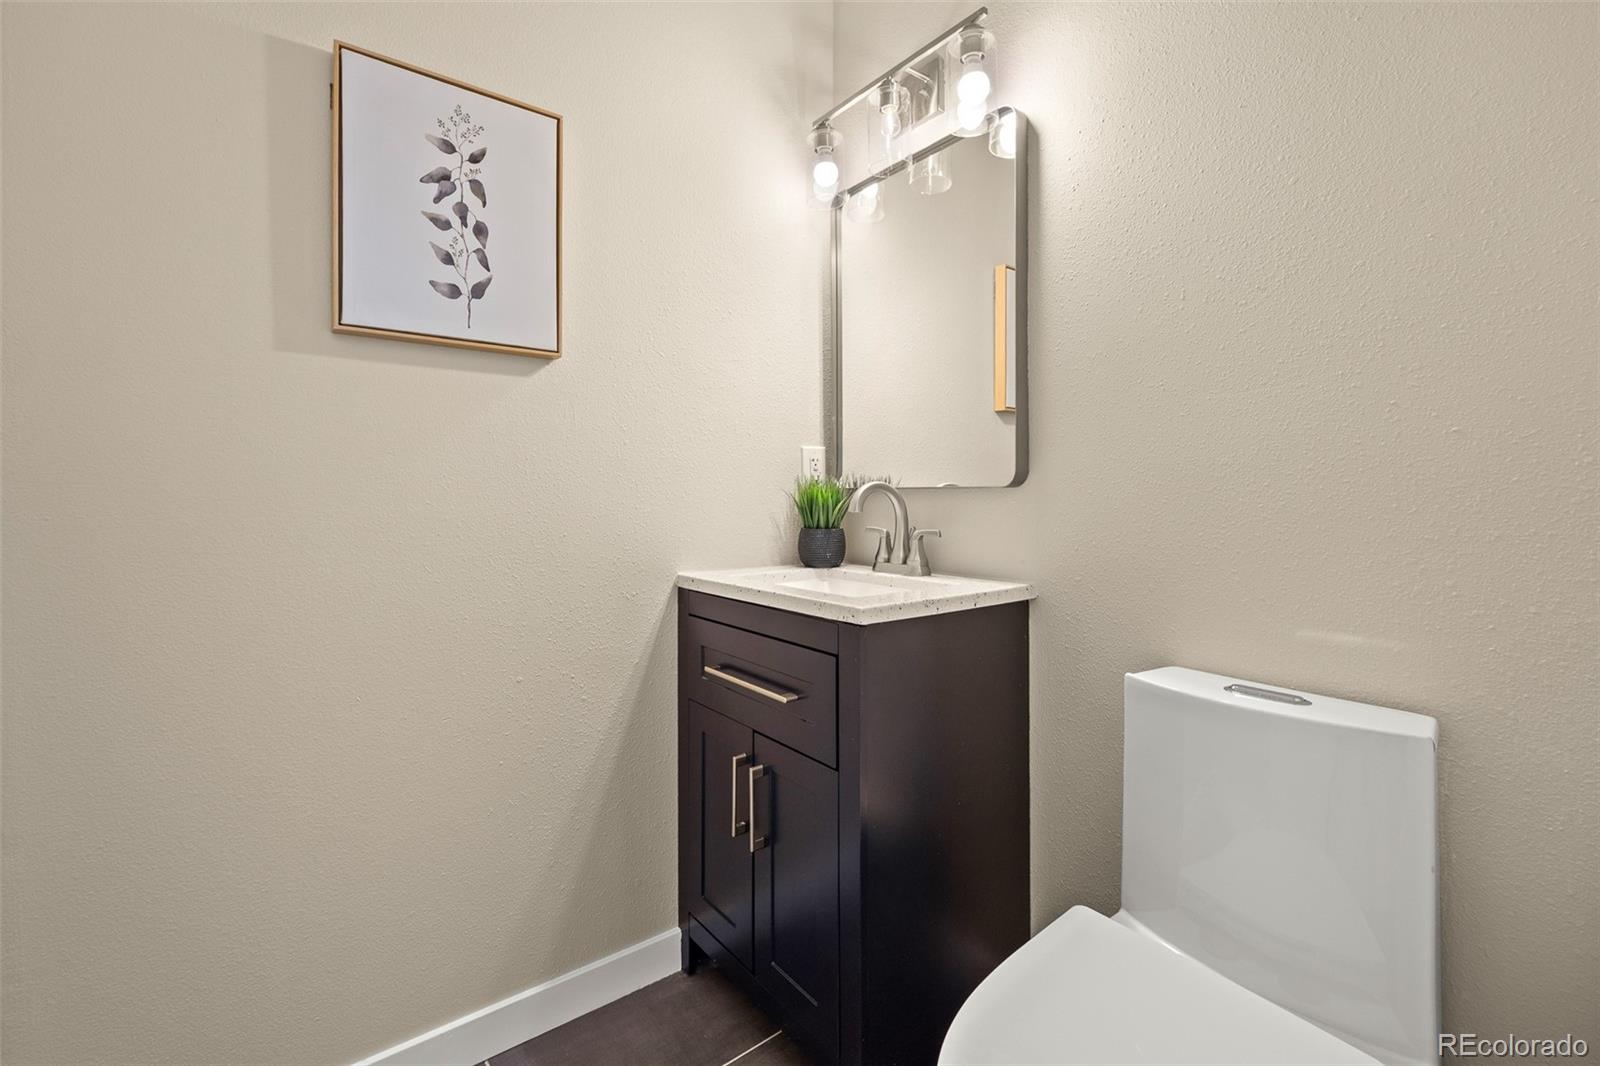
Bathroom with a dark vanity, white countertop, illuminated mirror, and toilet.
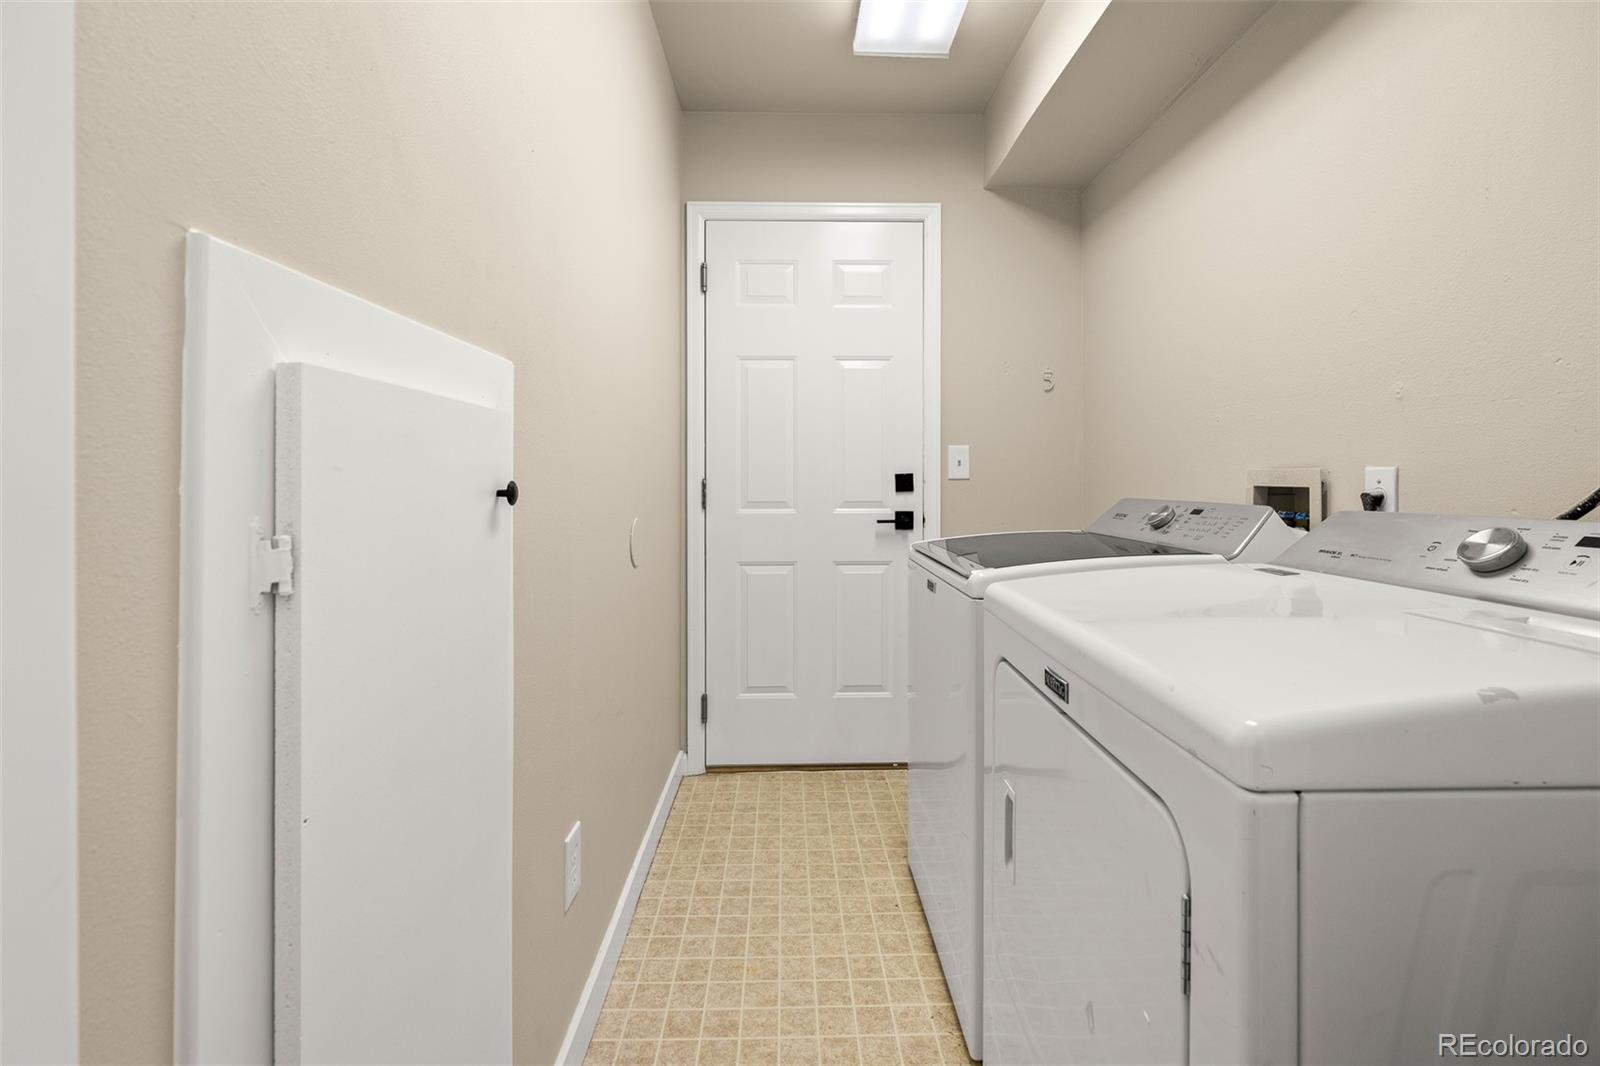
Laundry room with white washer and dryer and a square-patterned floor.
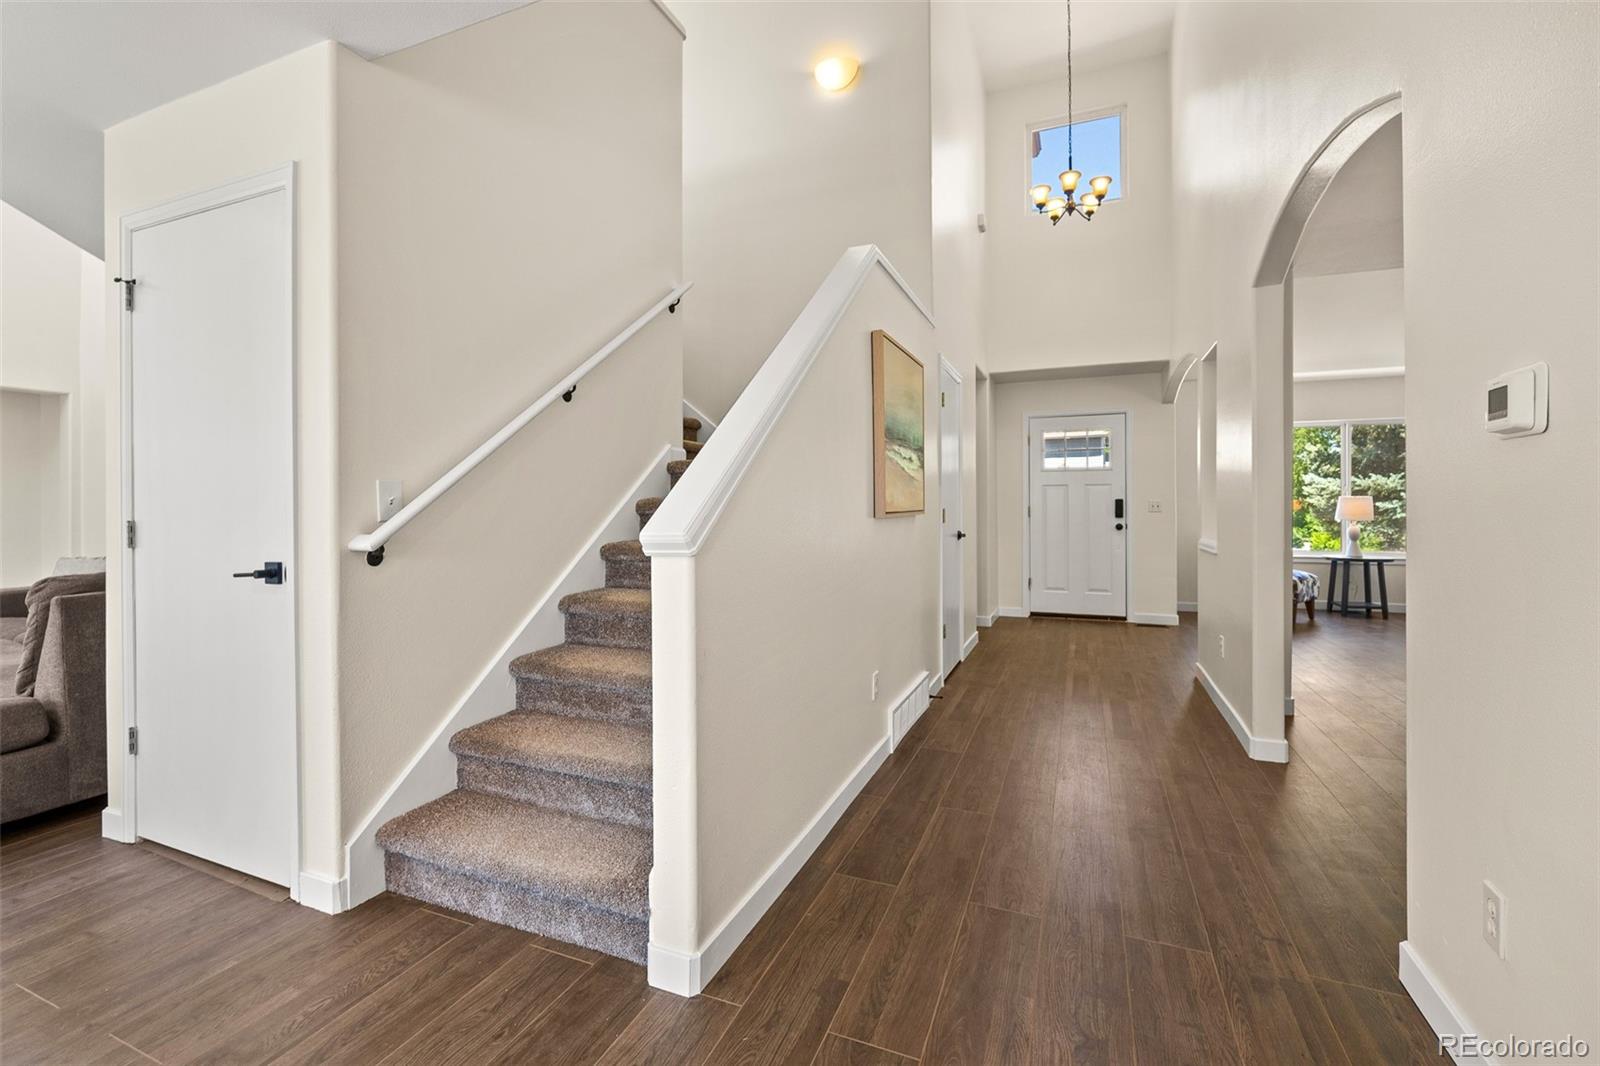
Entry hall with carpeted stairs, wood-look flooring, and an arched opening to a bright room.
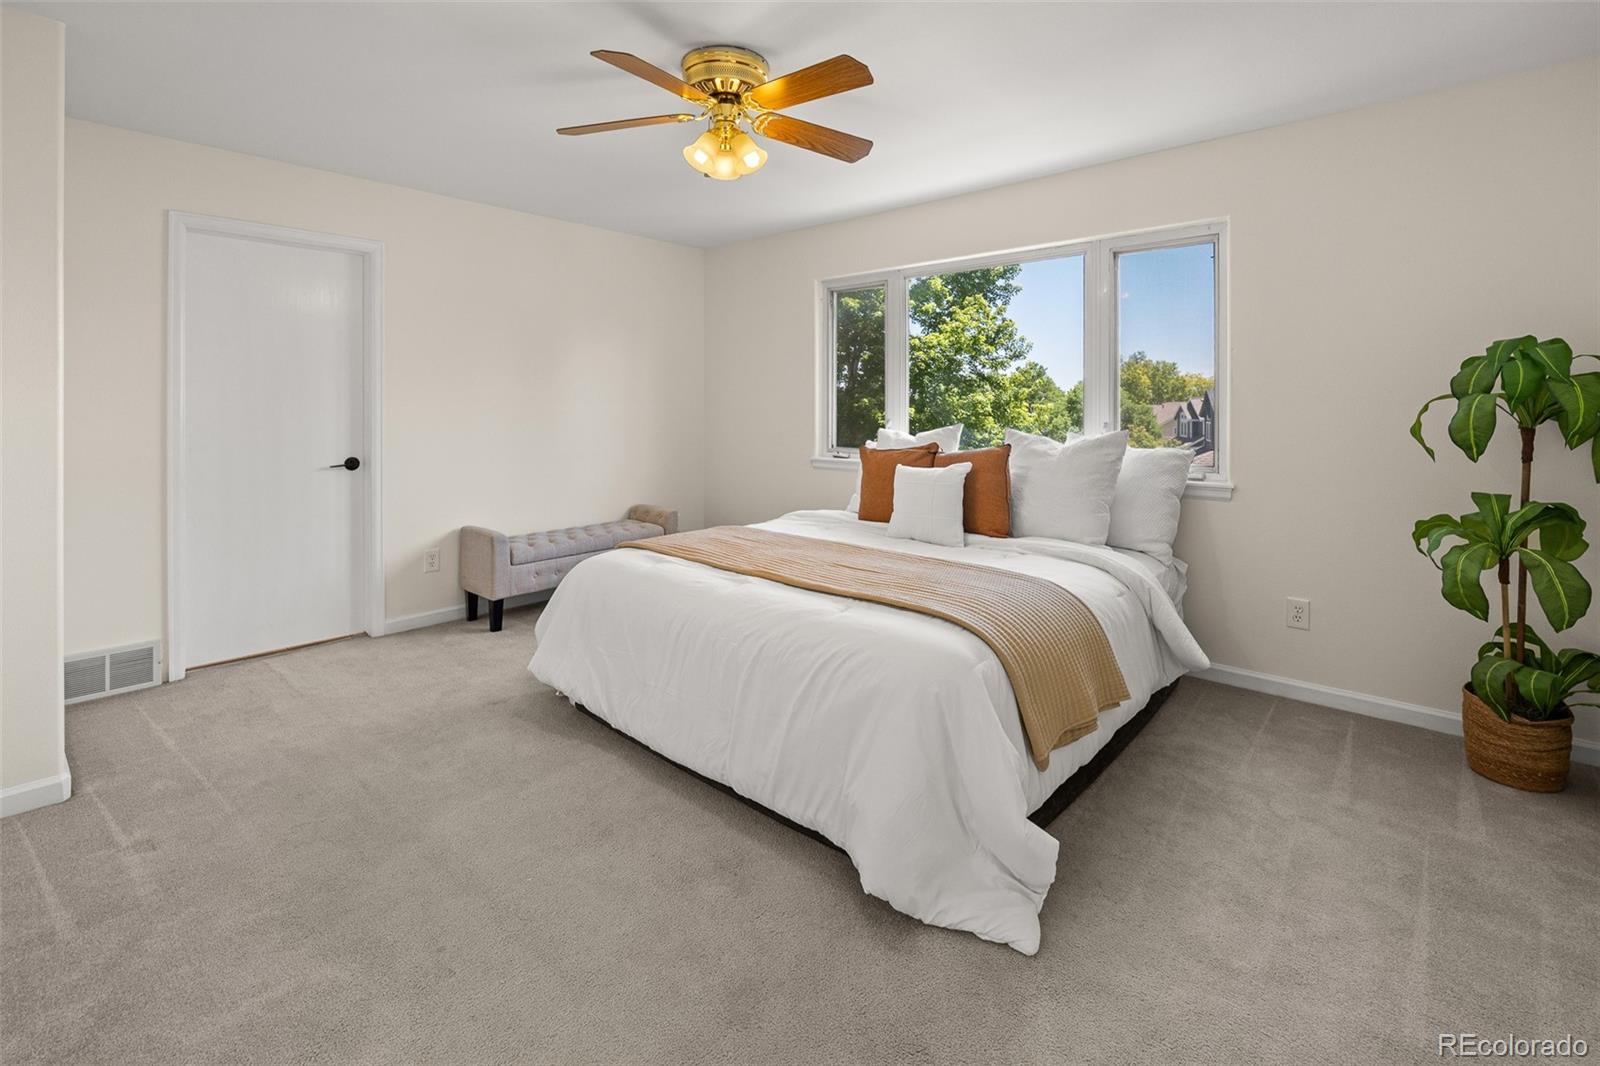
Staged bedroom with a white bed, tan throw, gray bench, and leafy views through a large window.
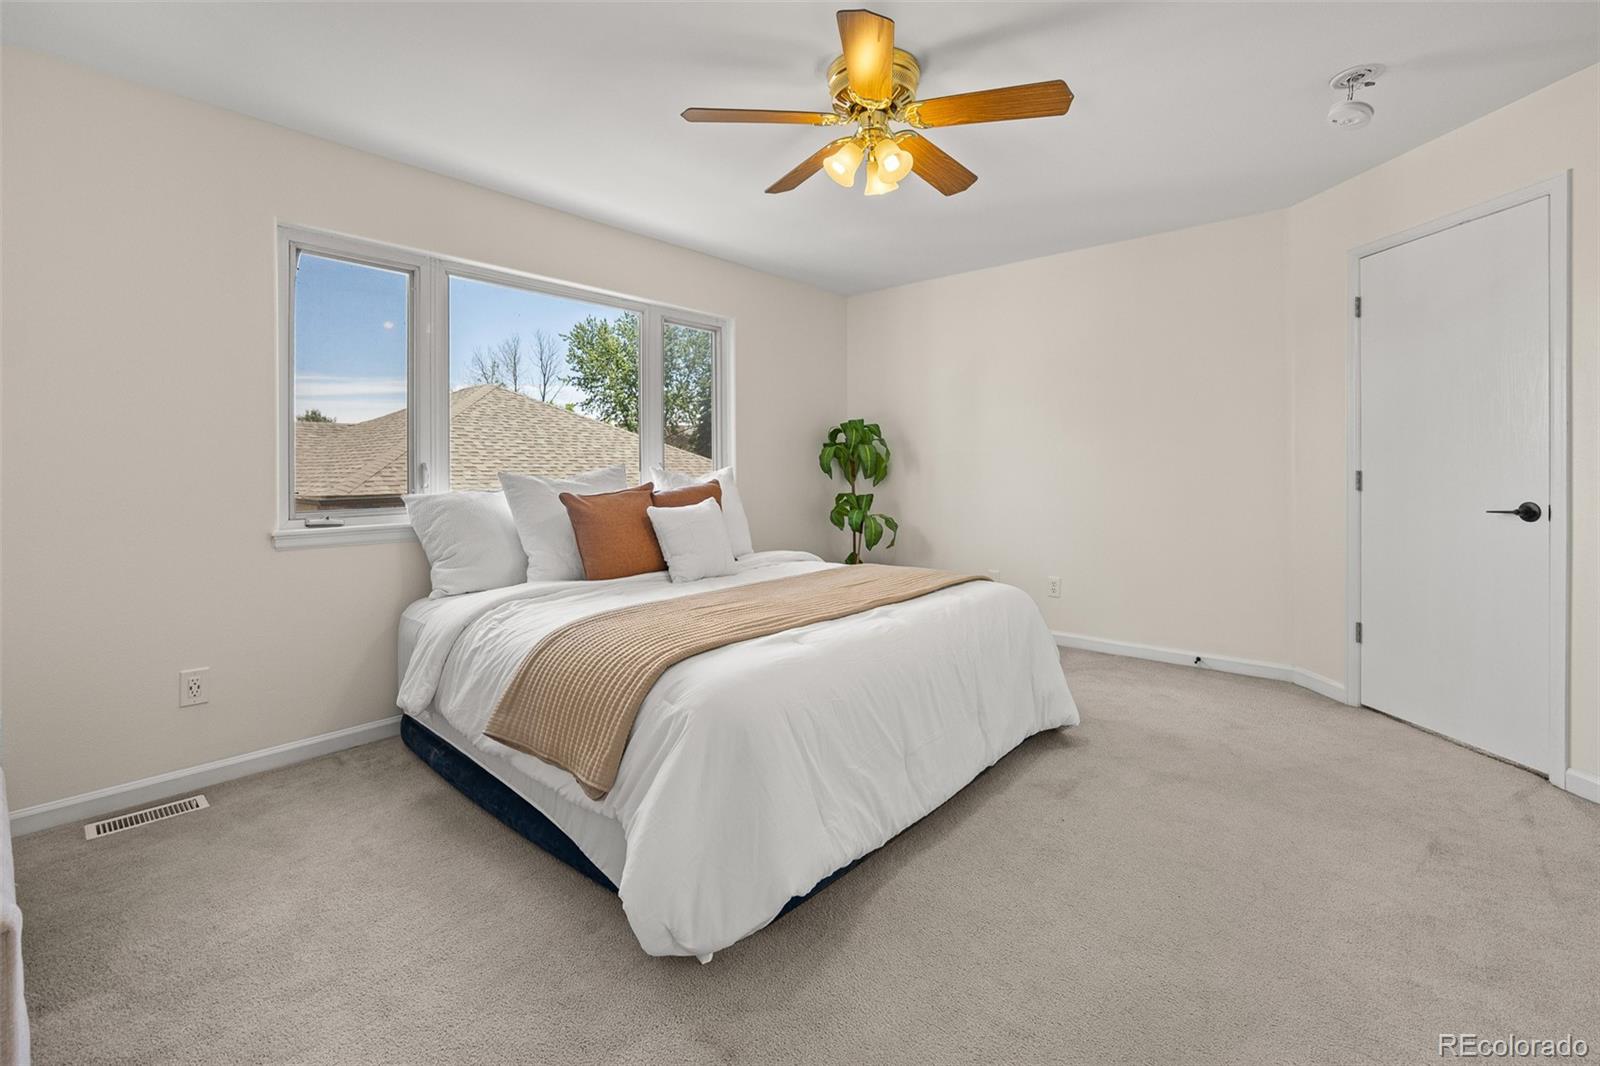
Staged bedroom with a white bed, tan throw, ceiling fan, and wide windows.
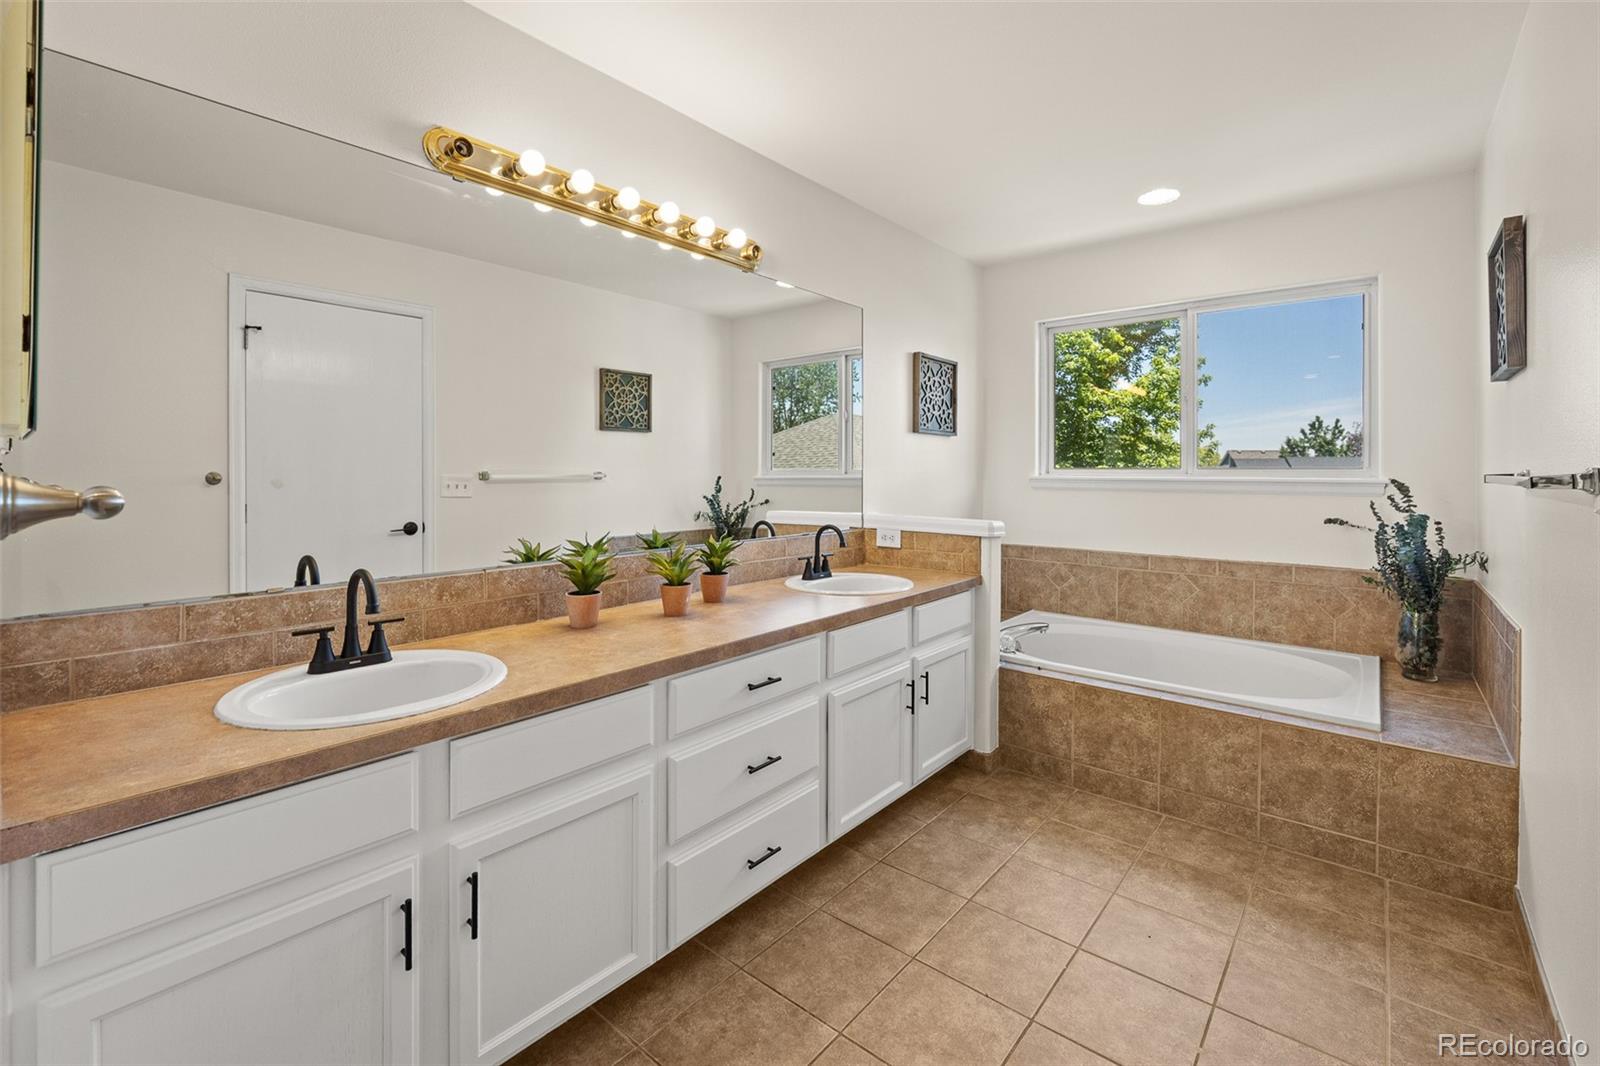
Bathroom with a double-sink vanity and a bathtub beneath a large window.
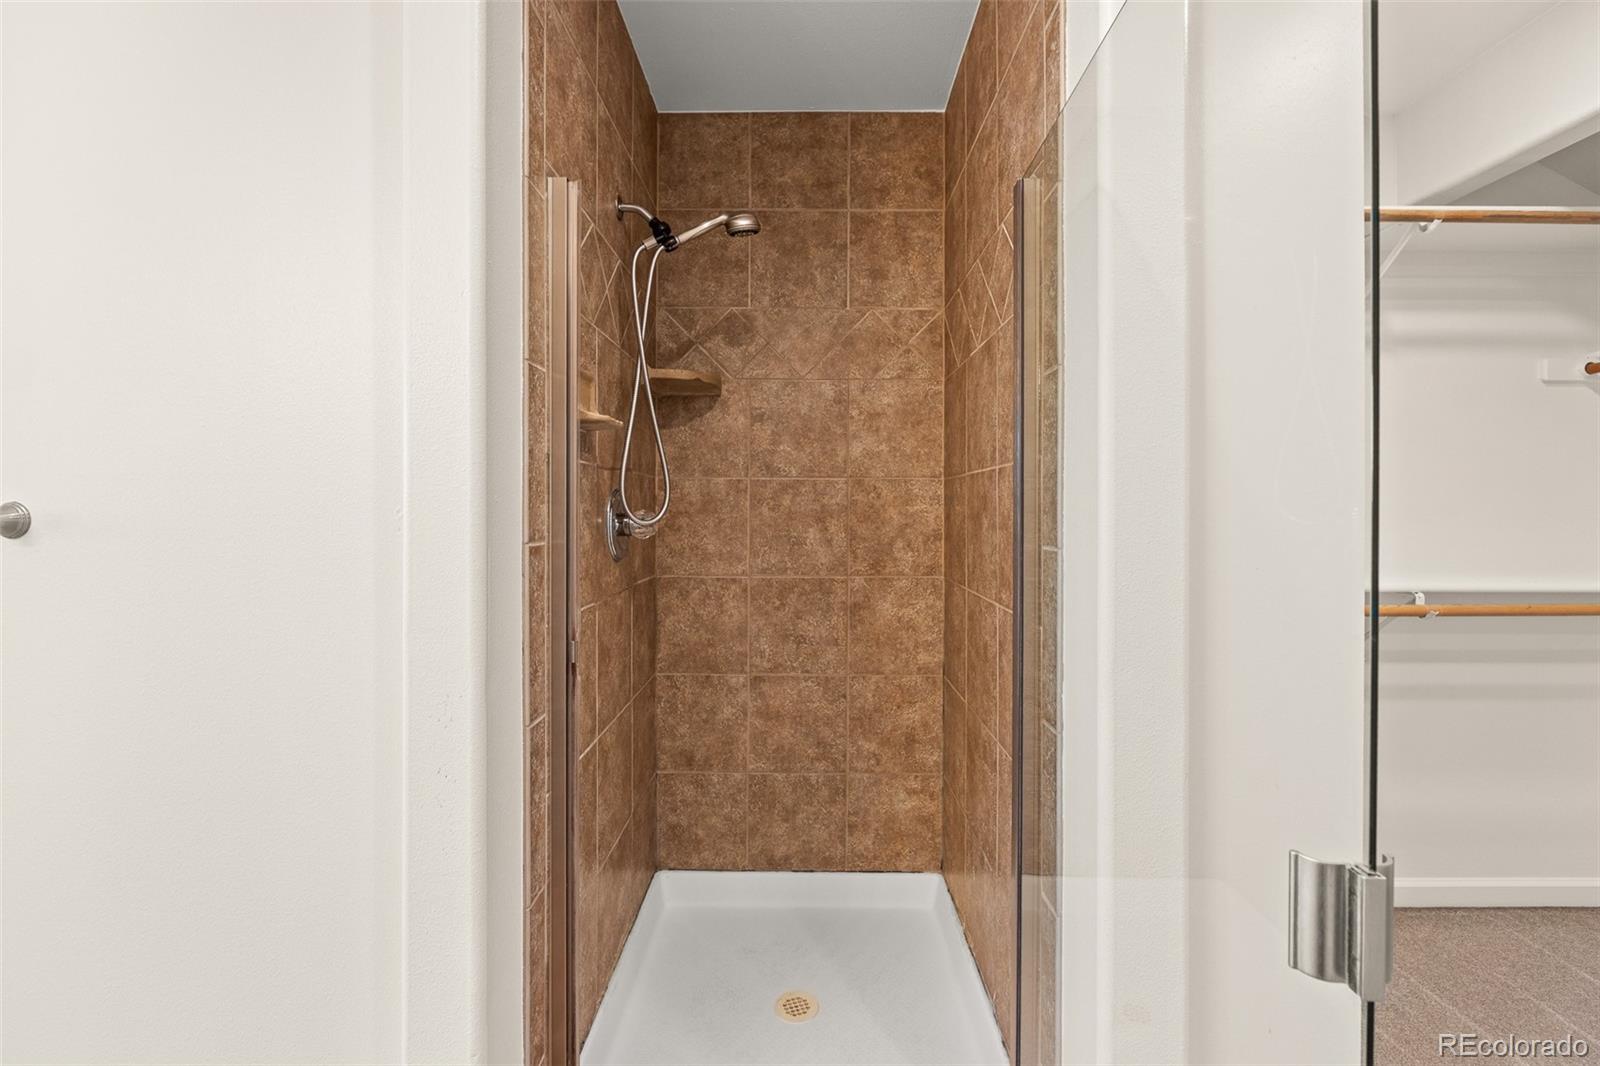
Tiled walk-in shower with brown walls, a white shower pan, handheld showerhead, and clear glass door.
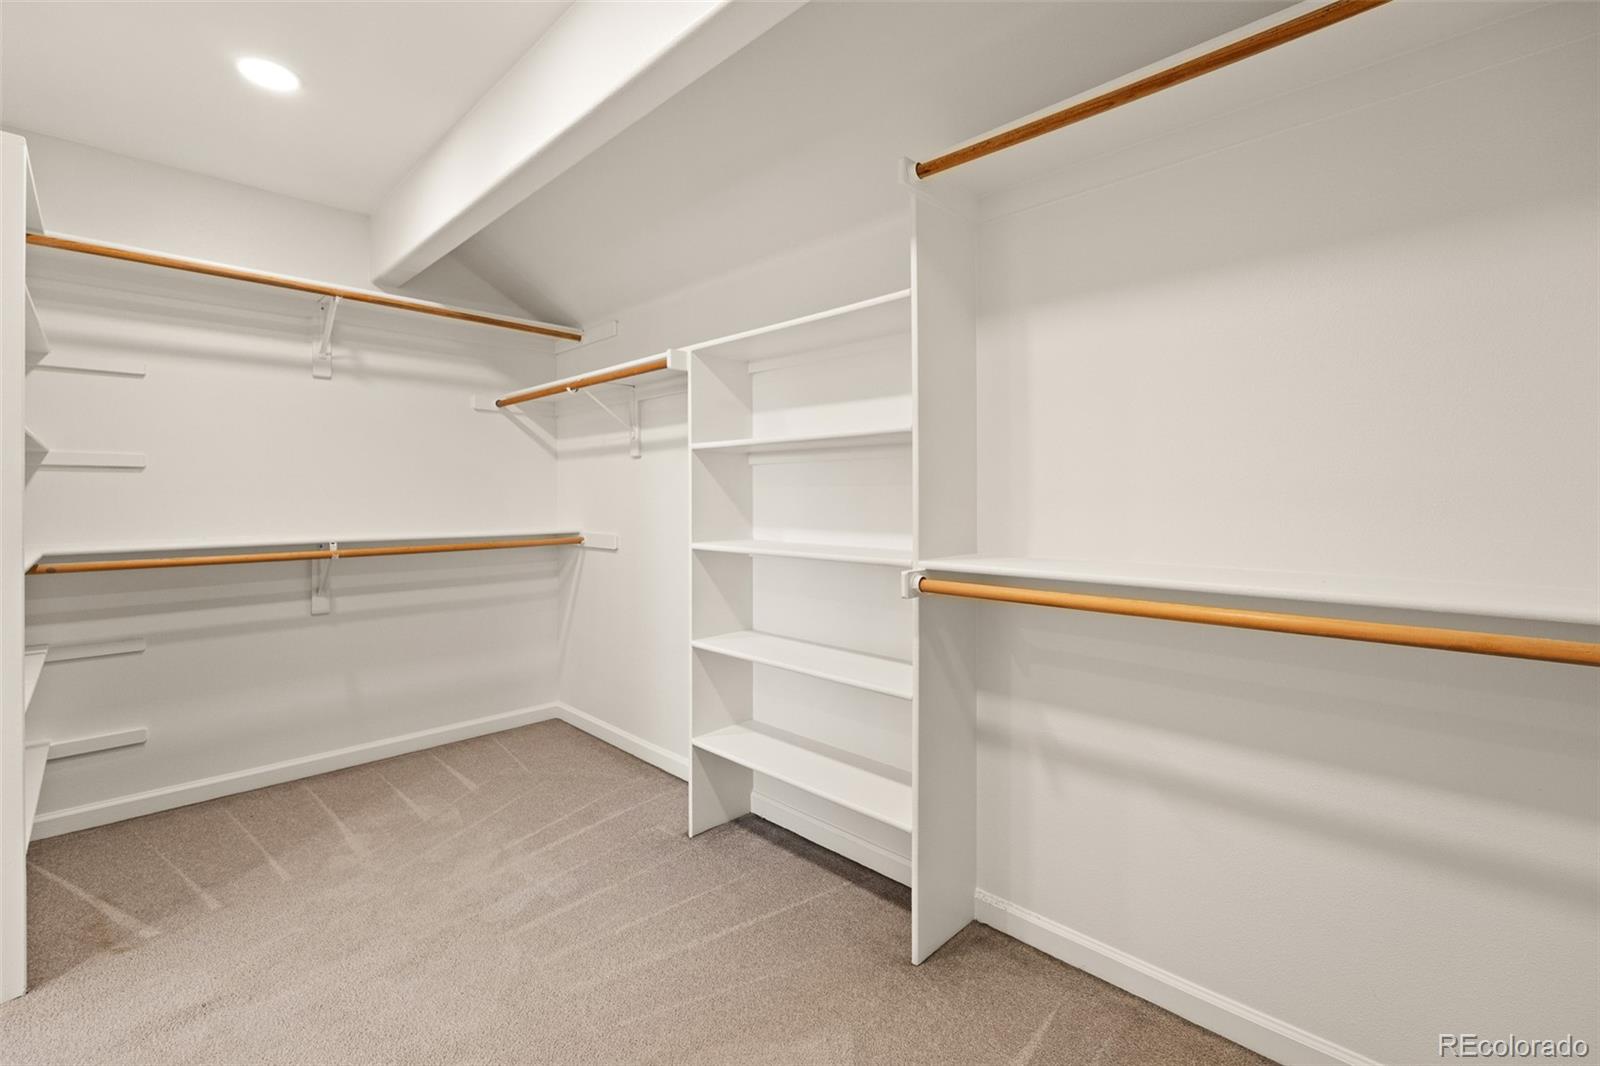
Walk-in closet with built-in shelving, wooden hanging rods, and beige carpet.
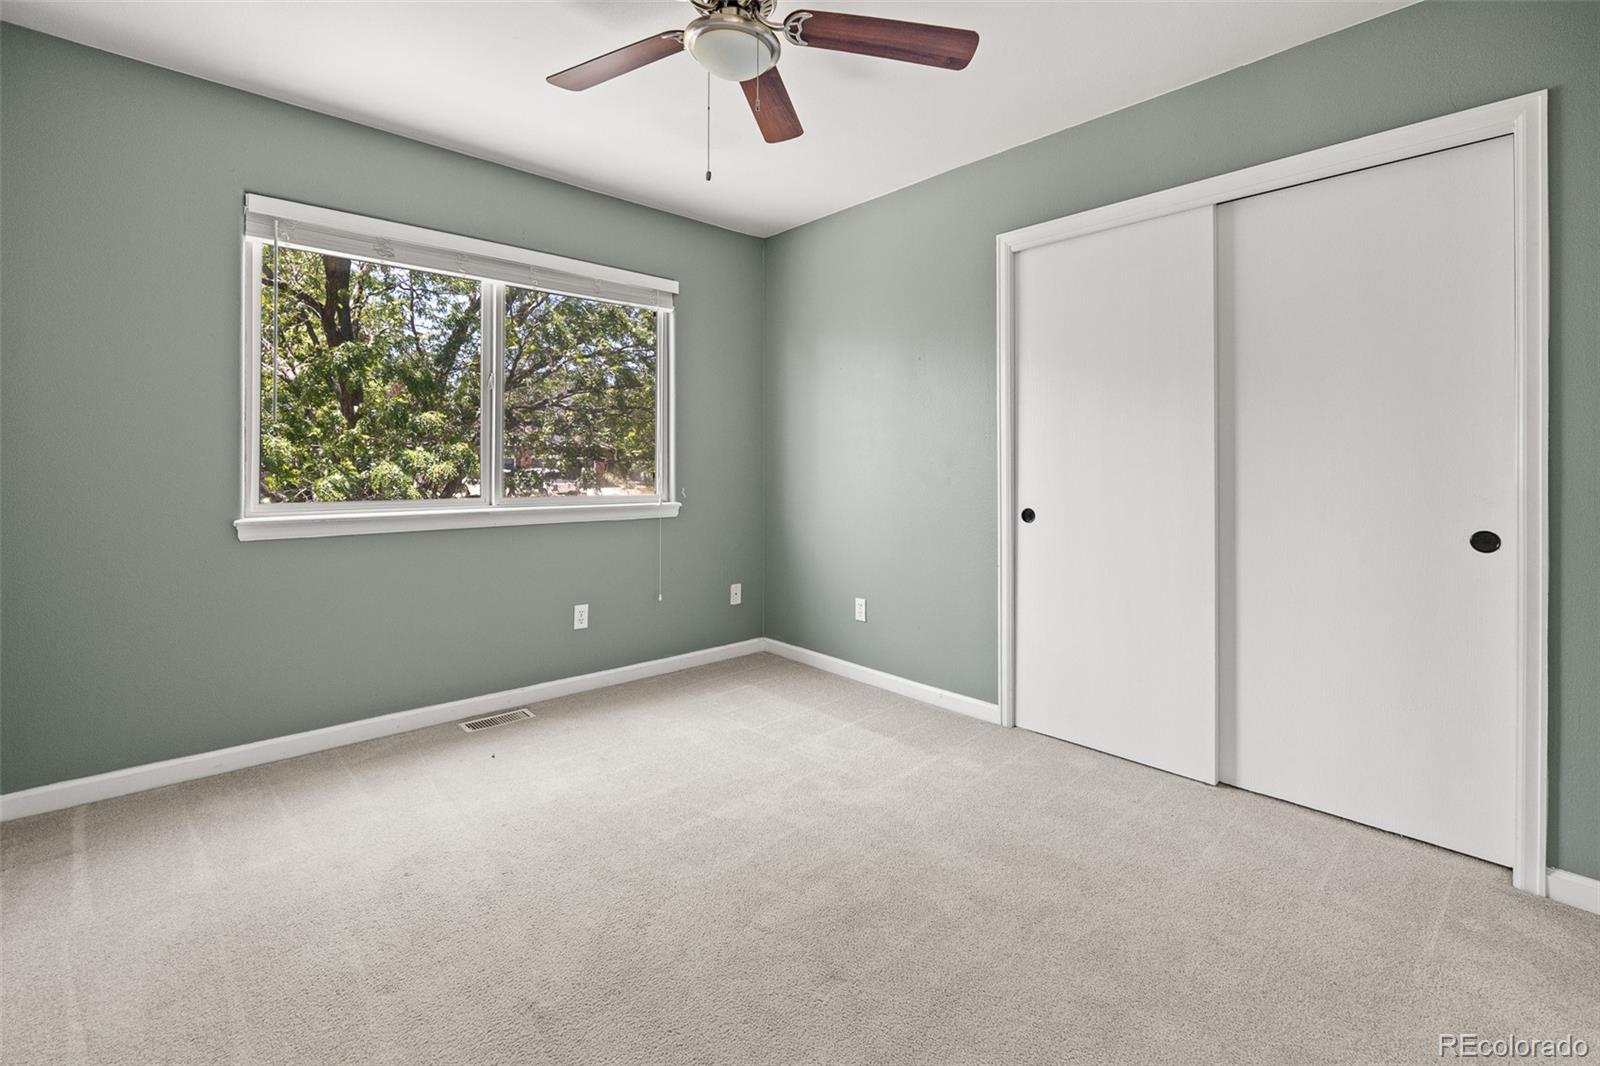
Empty bedroom with green walls, a ceiling fan, and white sliding closet doors.
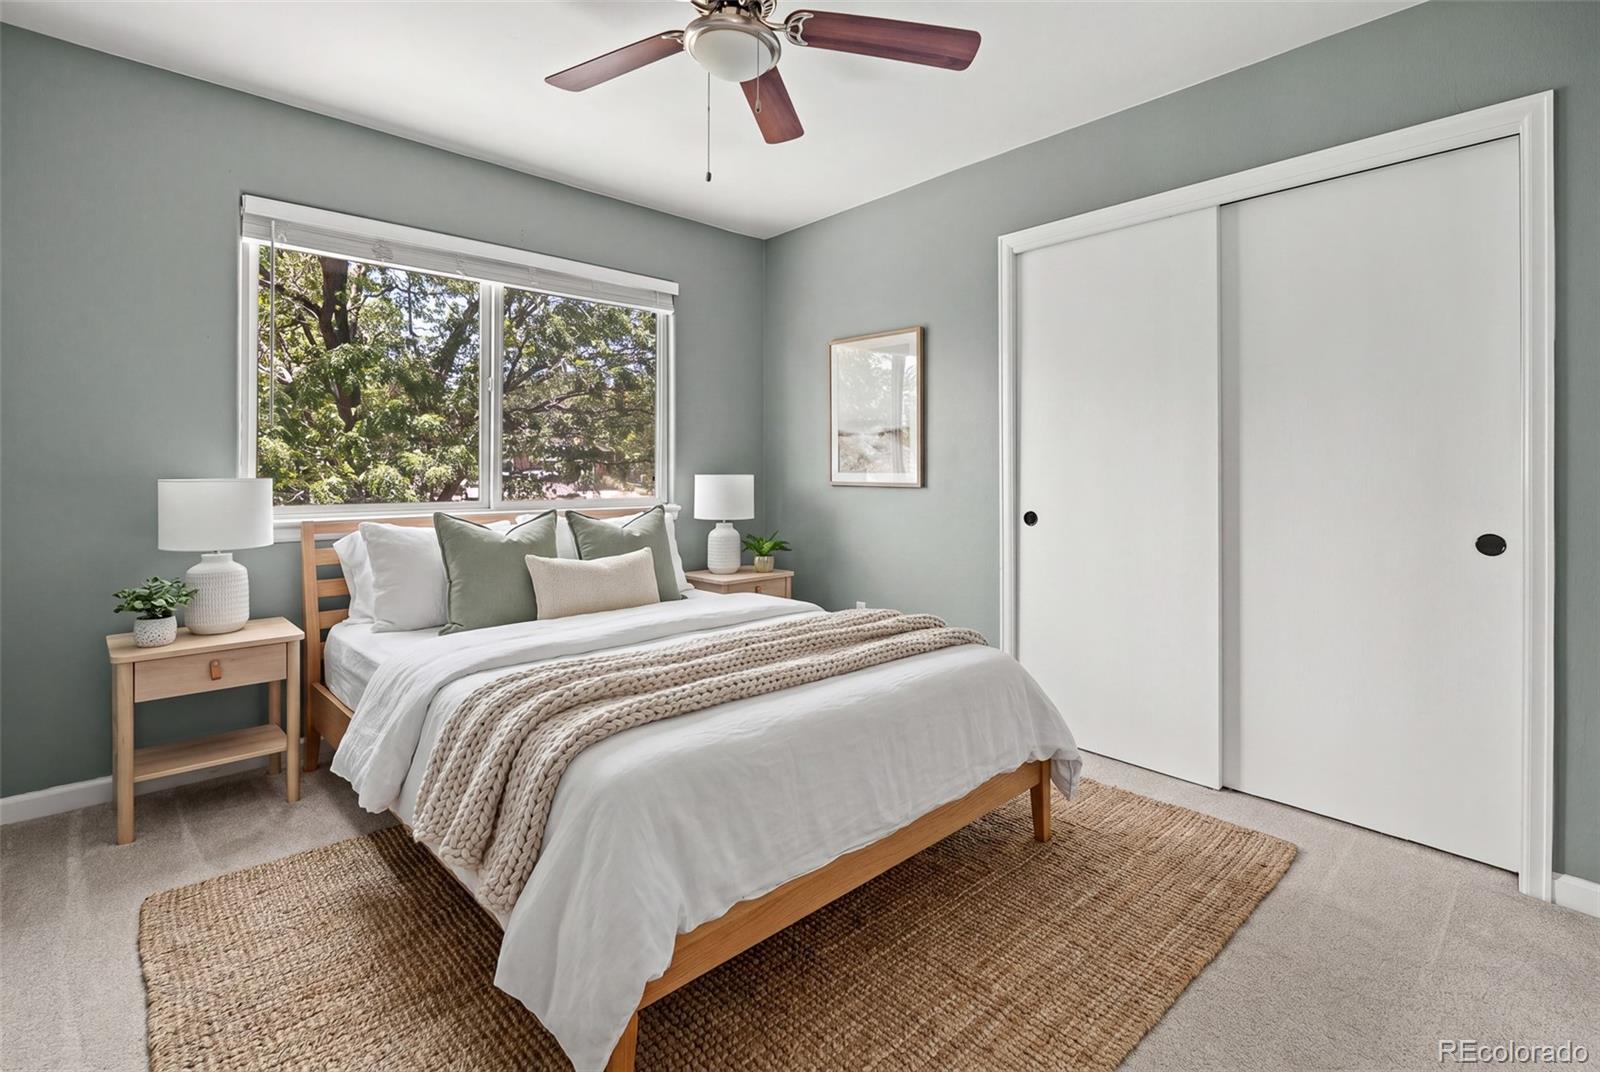
Staged bedroom with a wood-frame bed, sage-green walls, and a large window overlooking leafy trees.
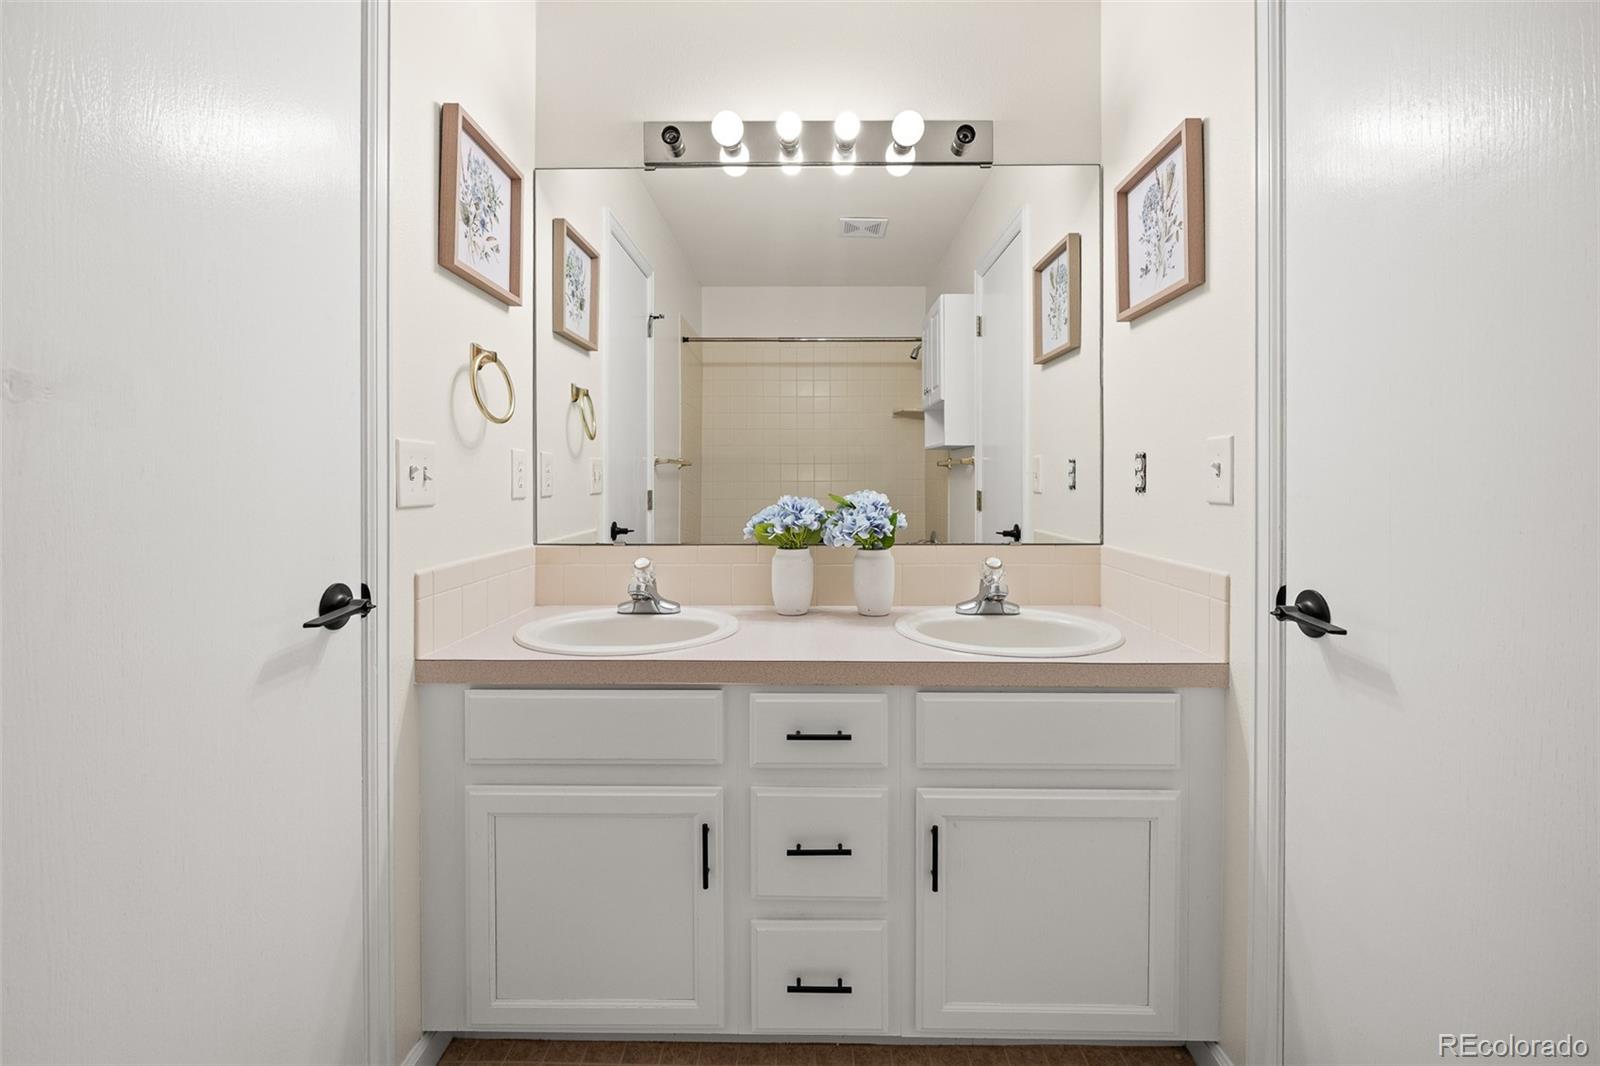
Bathroom with a white double-sink vanity, wide mirror, and framed botanical prints.
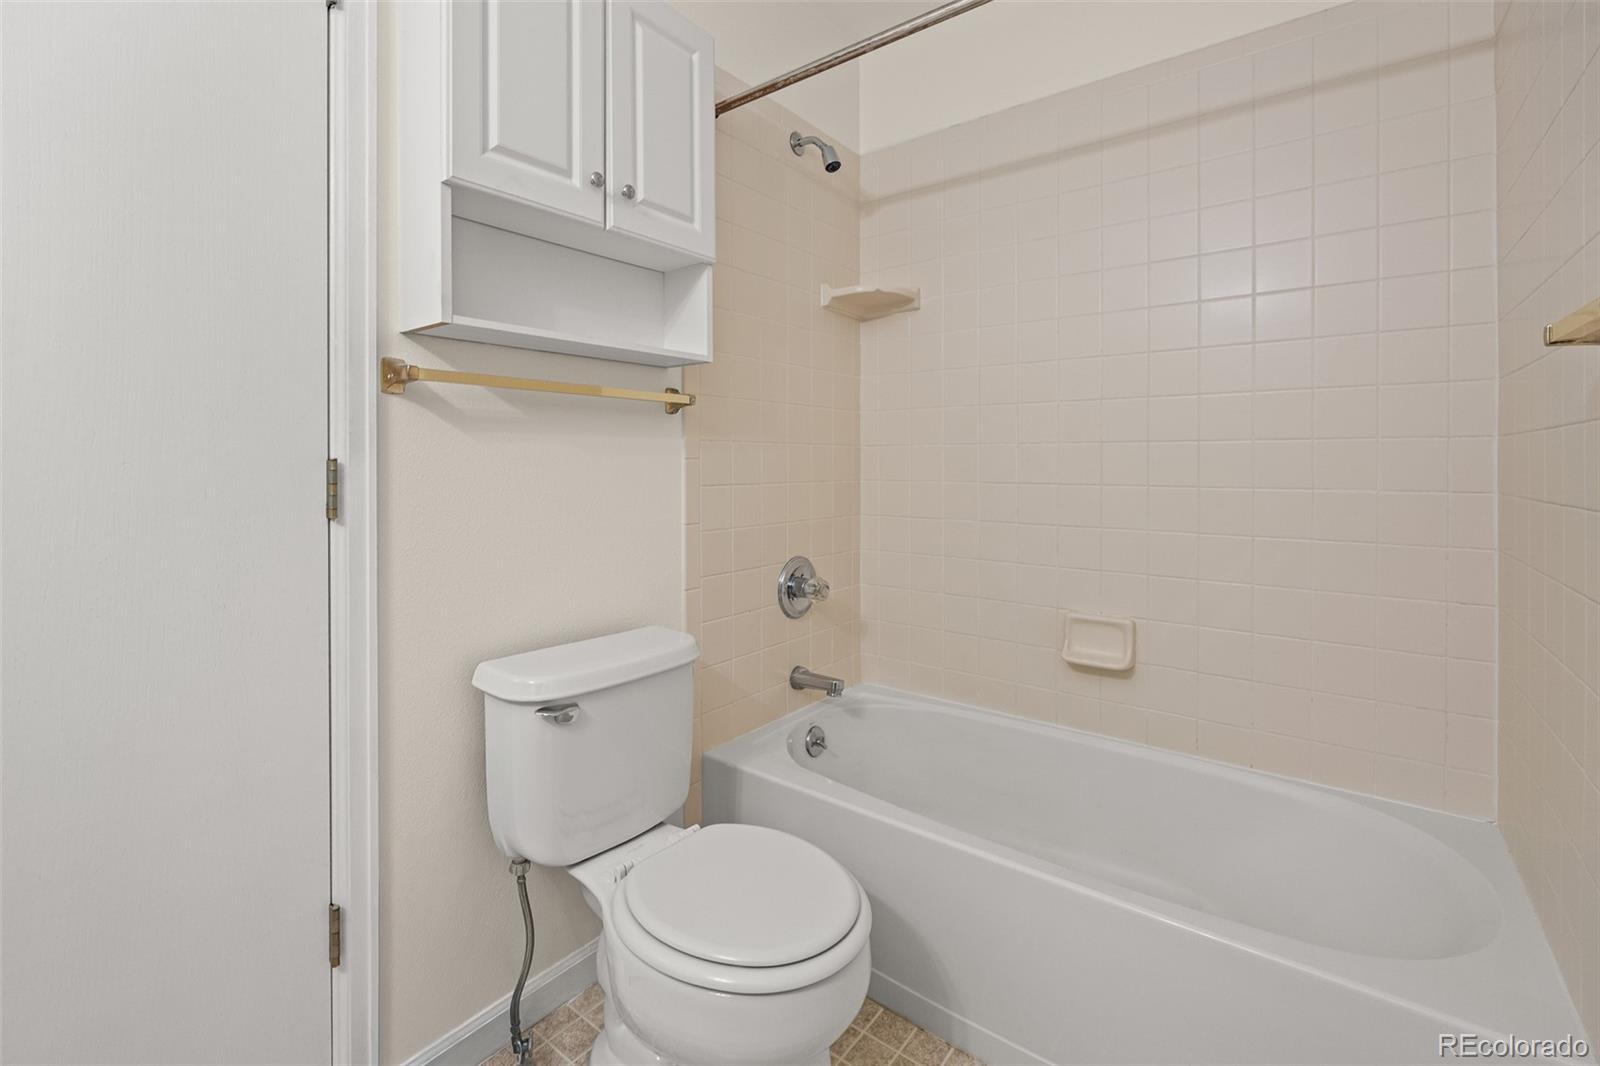
Bathroom with a white bathtub, tiled surround, toilet, and wall-mounted cabinet.
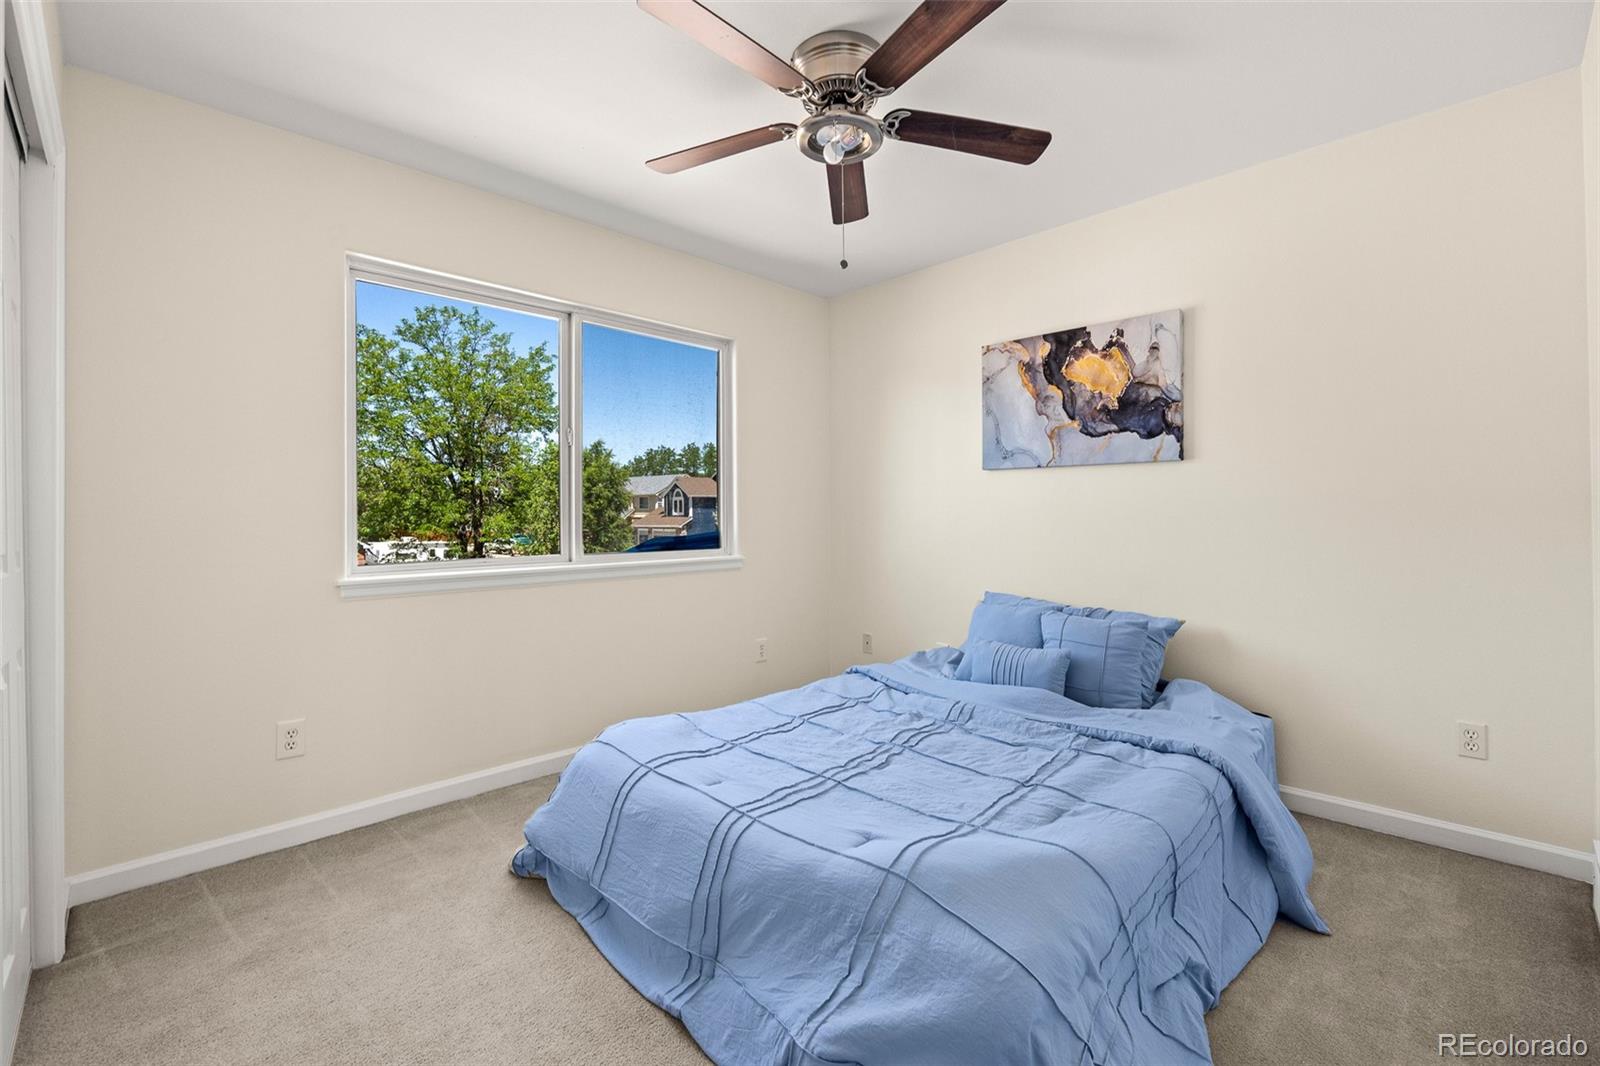
Staged bedroom with a blue bed, ceiling fan, and window overlooking leafy trees.
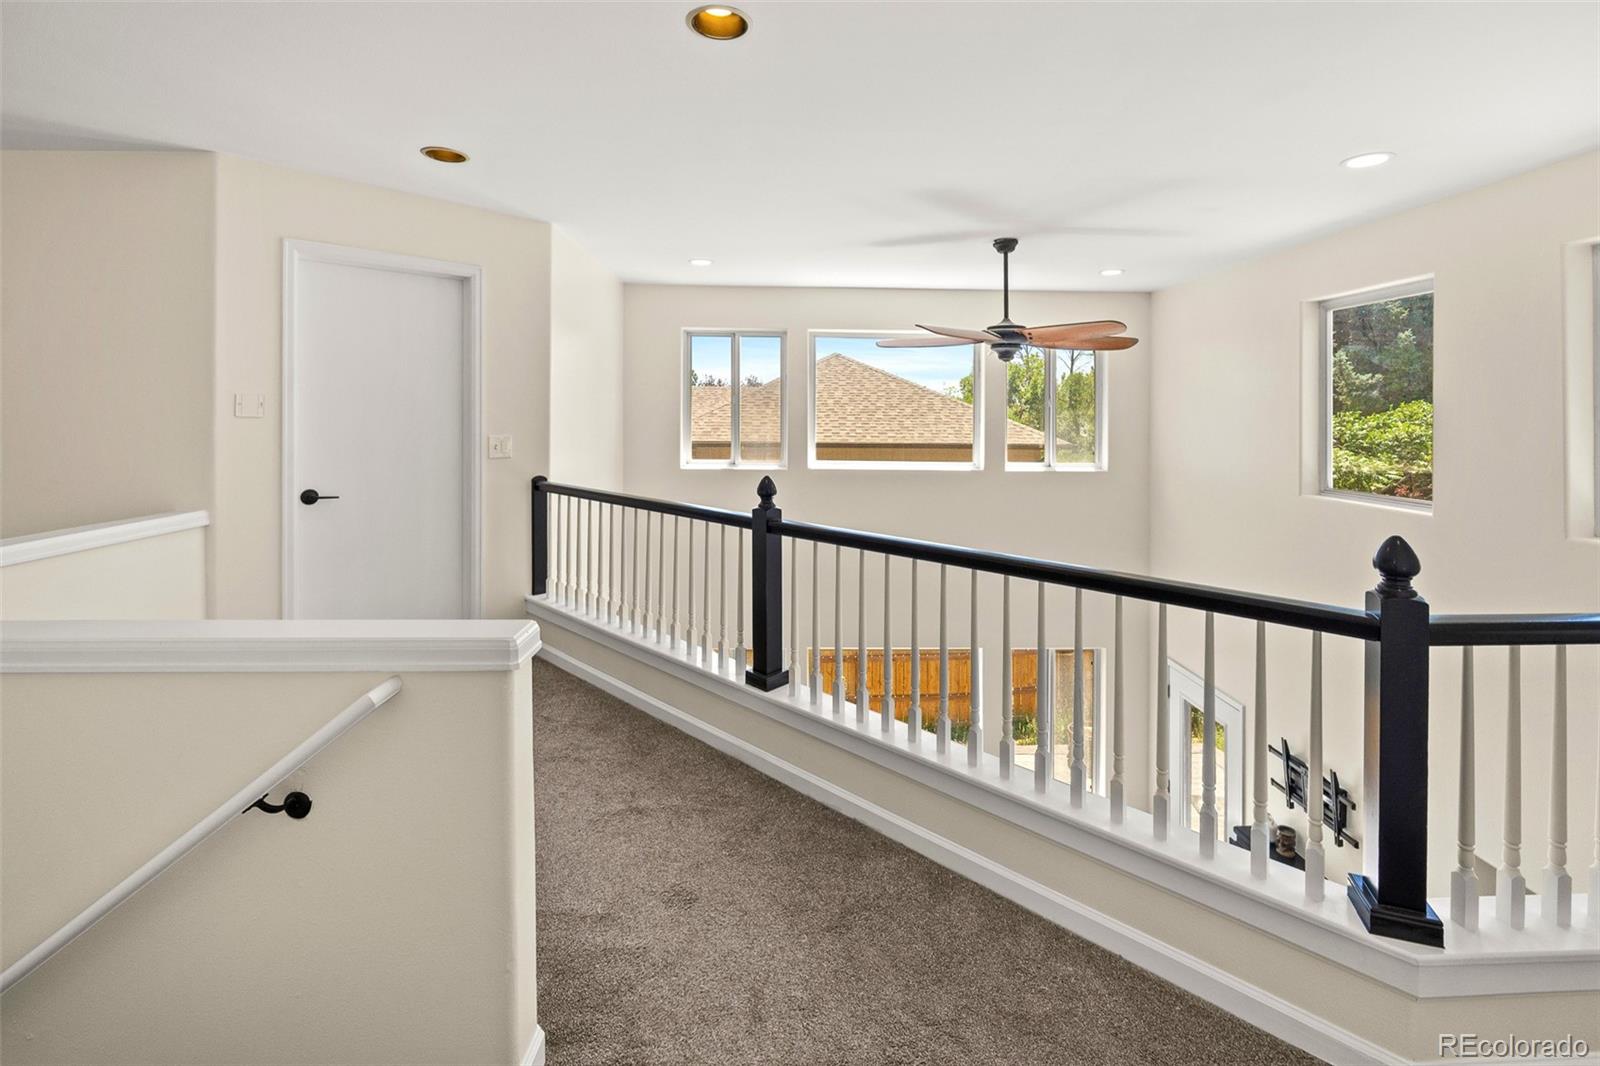
Upstairs landing with carpet, black-and-white railing, windows, and a ceiling fan.
Furnished living room with a black fireplace, tall windows, and sunlight across the plank floor.
Empty kitchenette with white cabinets, a sink, and dark countertops.
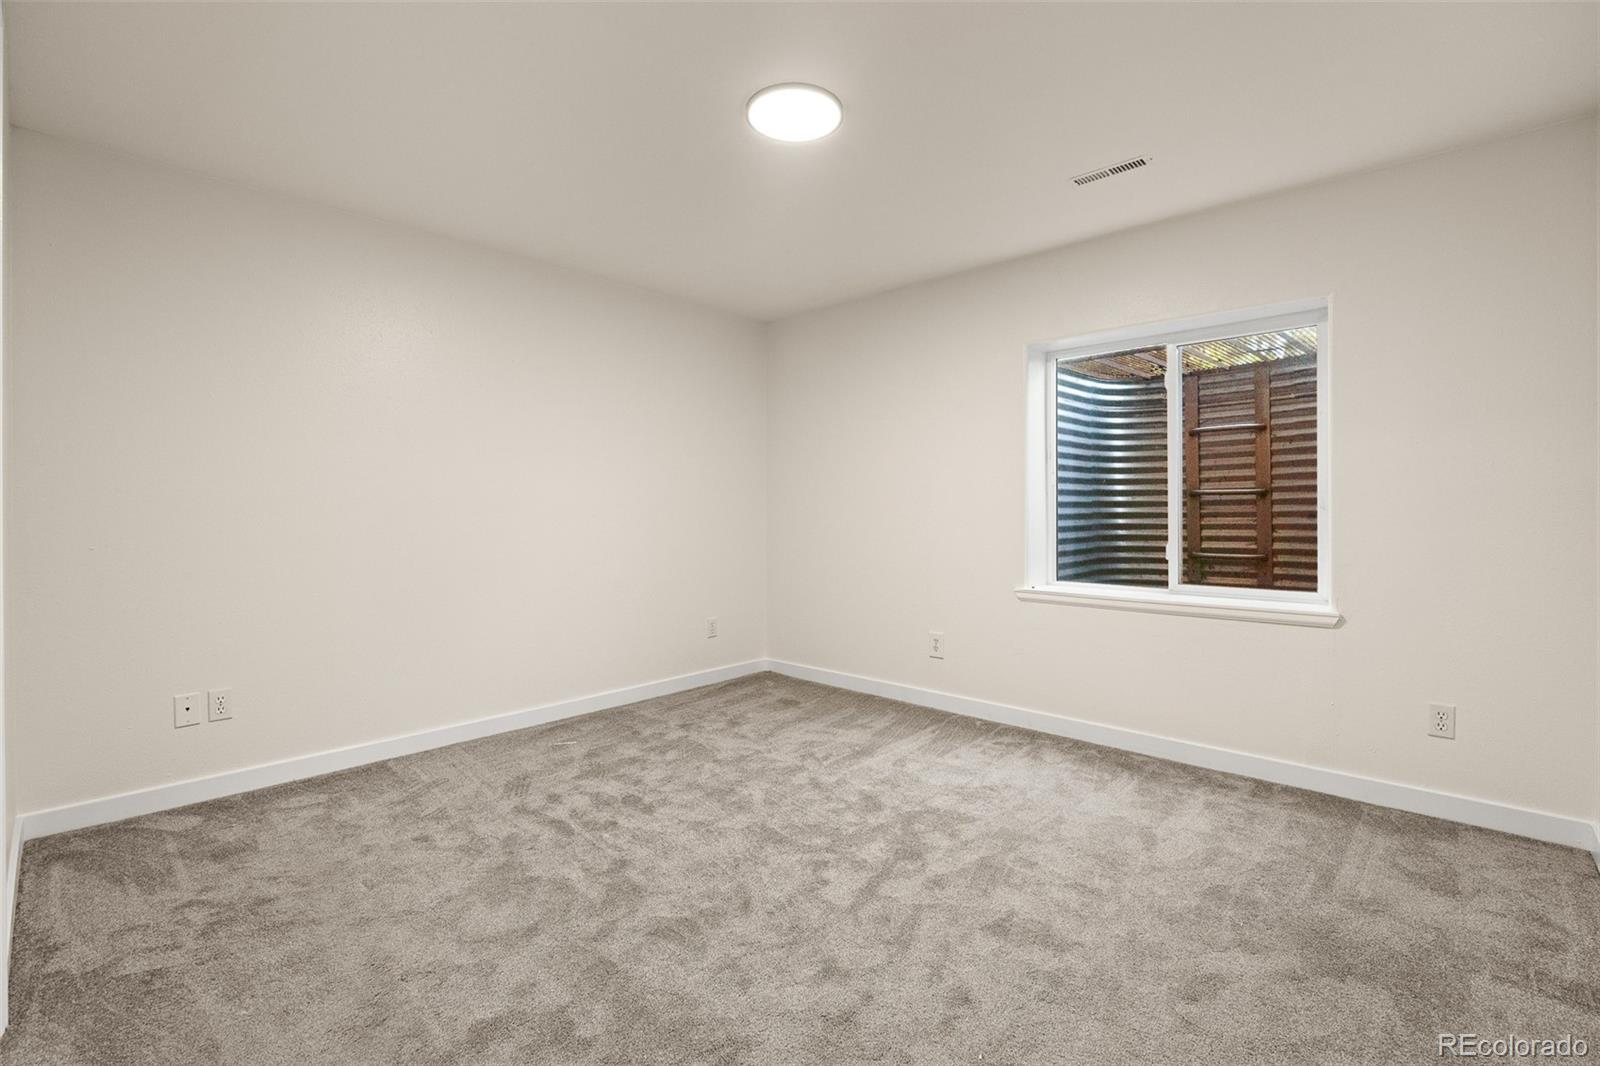
Empty bedroom with gray carpet and a window showing a wooden fence.
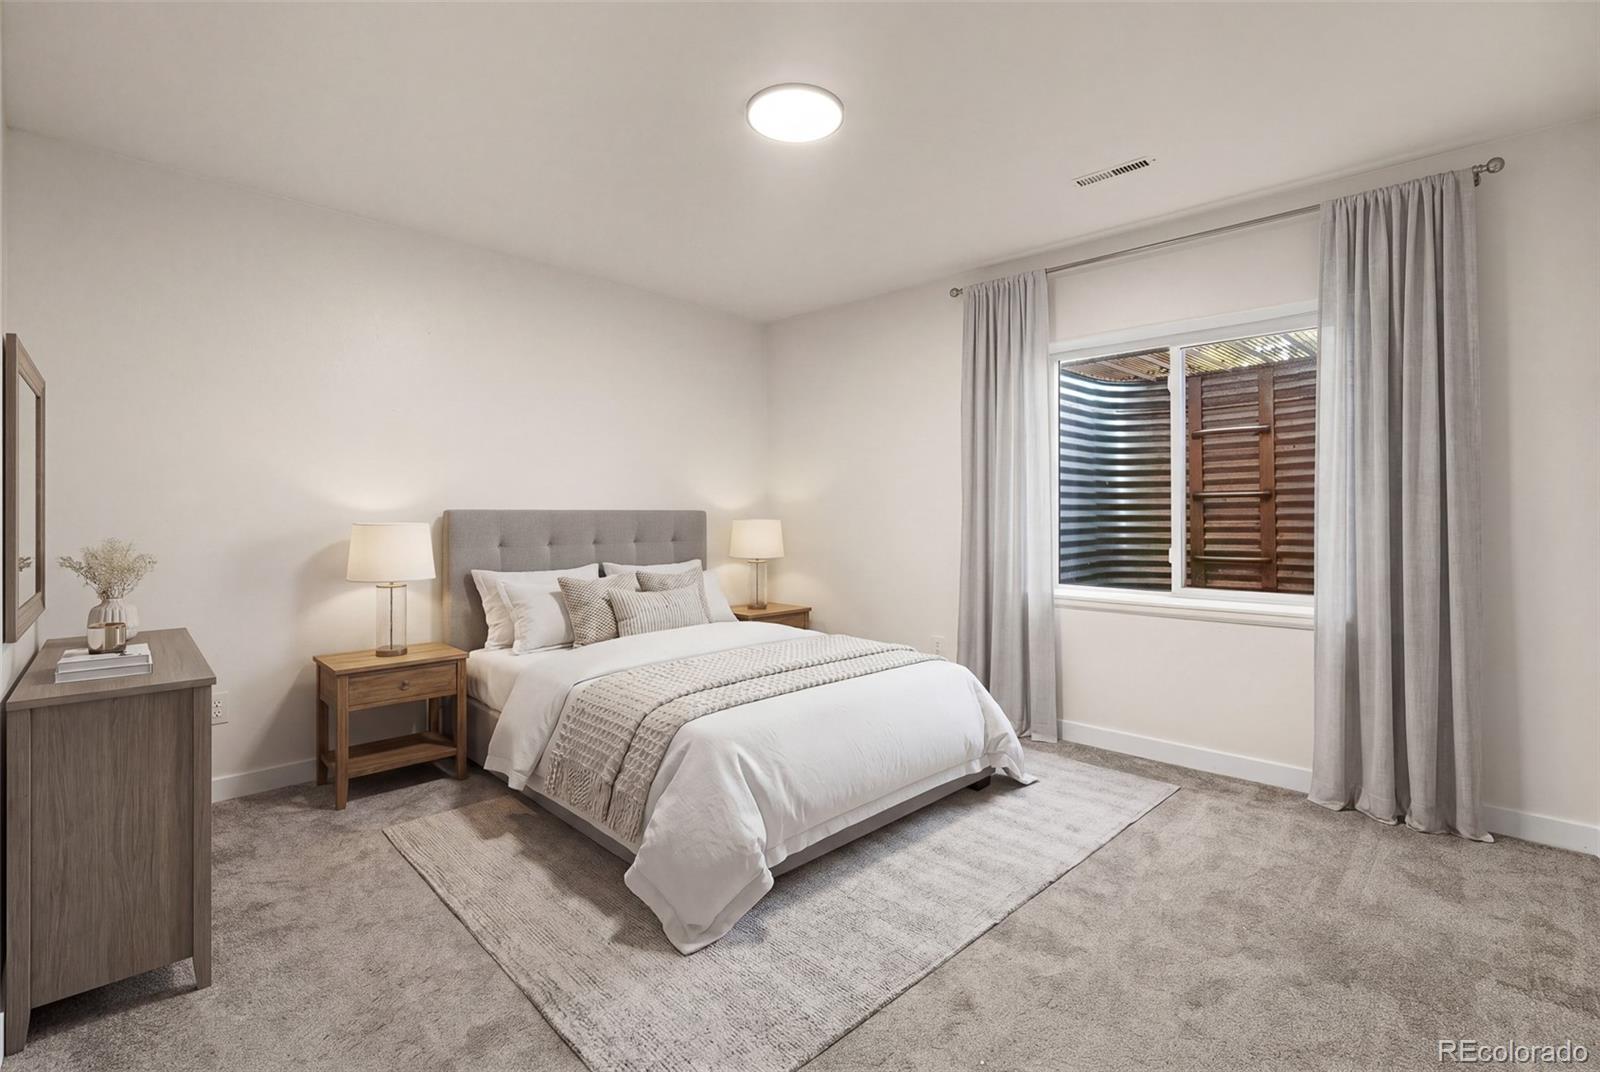
Staged bedroom with a gray upholstered bed, white bedding, and a large curtained window.
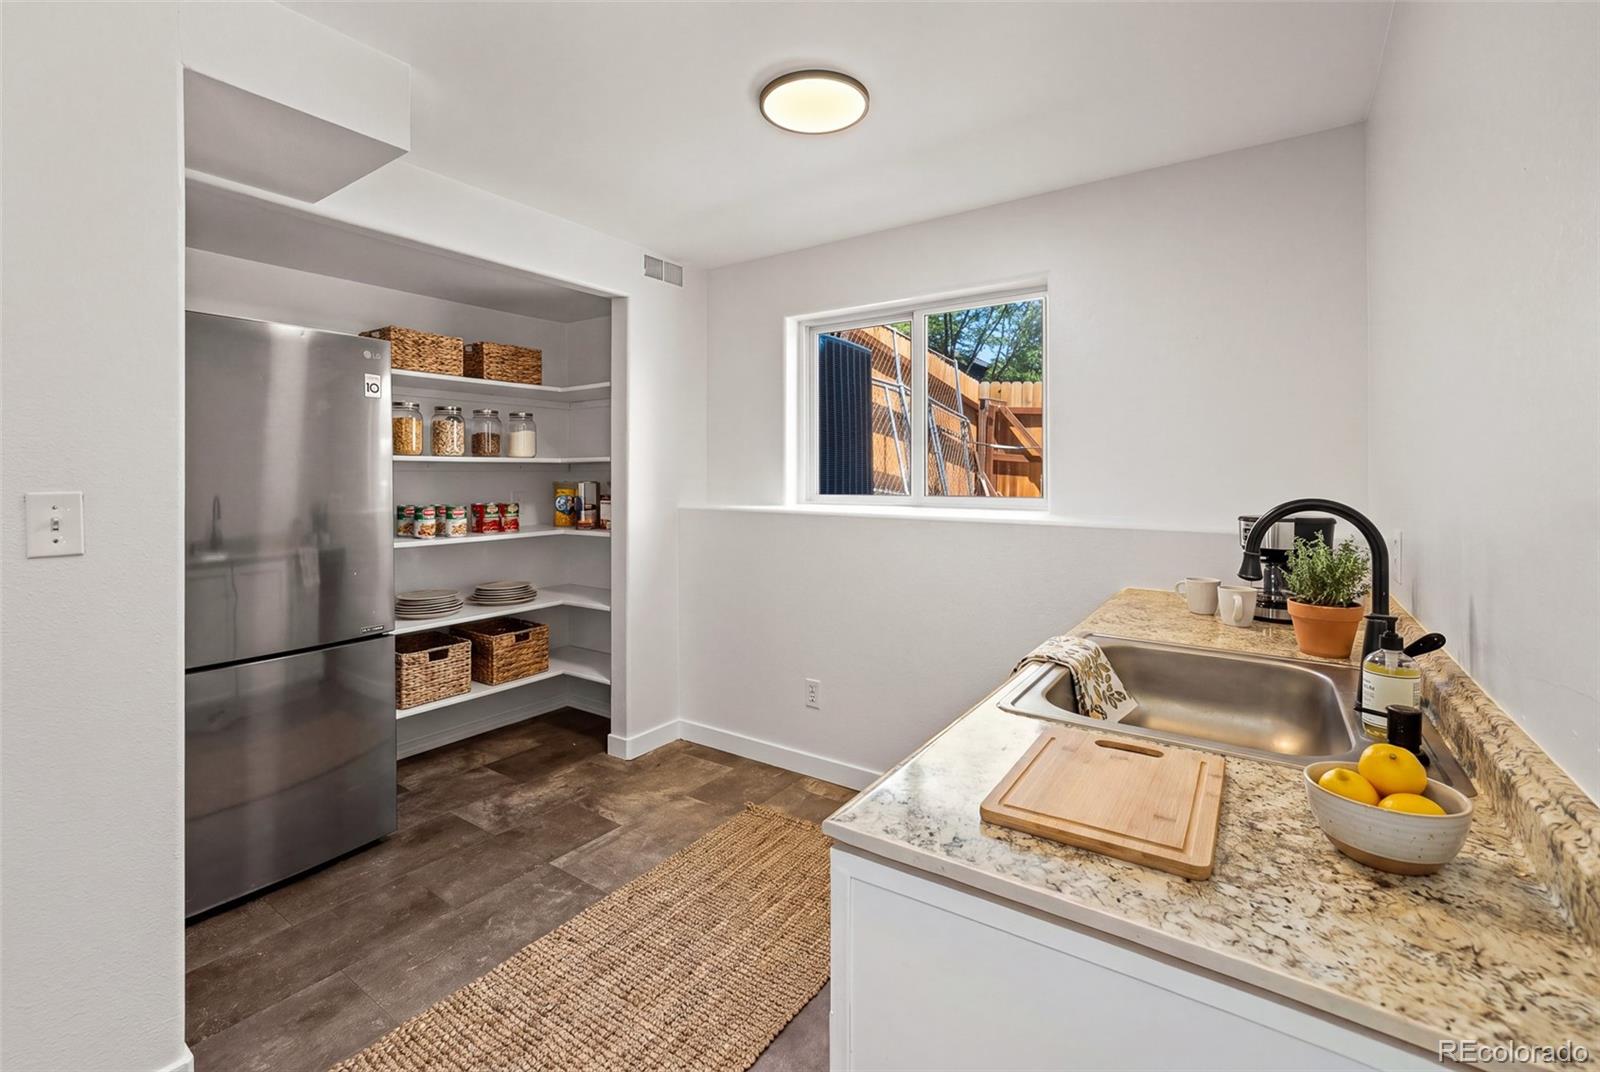
Kitchen with open pantry shelving, stainless refrigerator, granite counters, and a sink beneath a window.
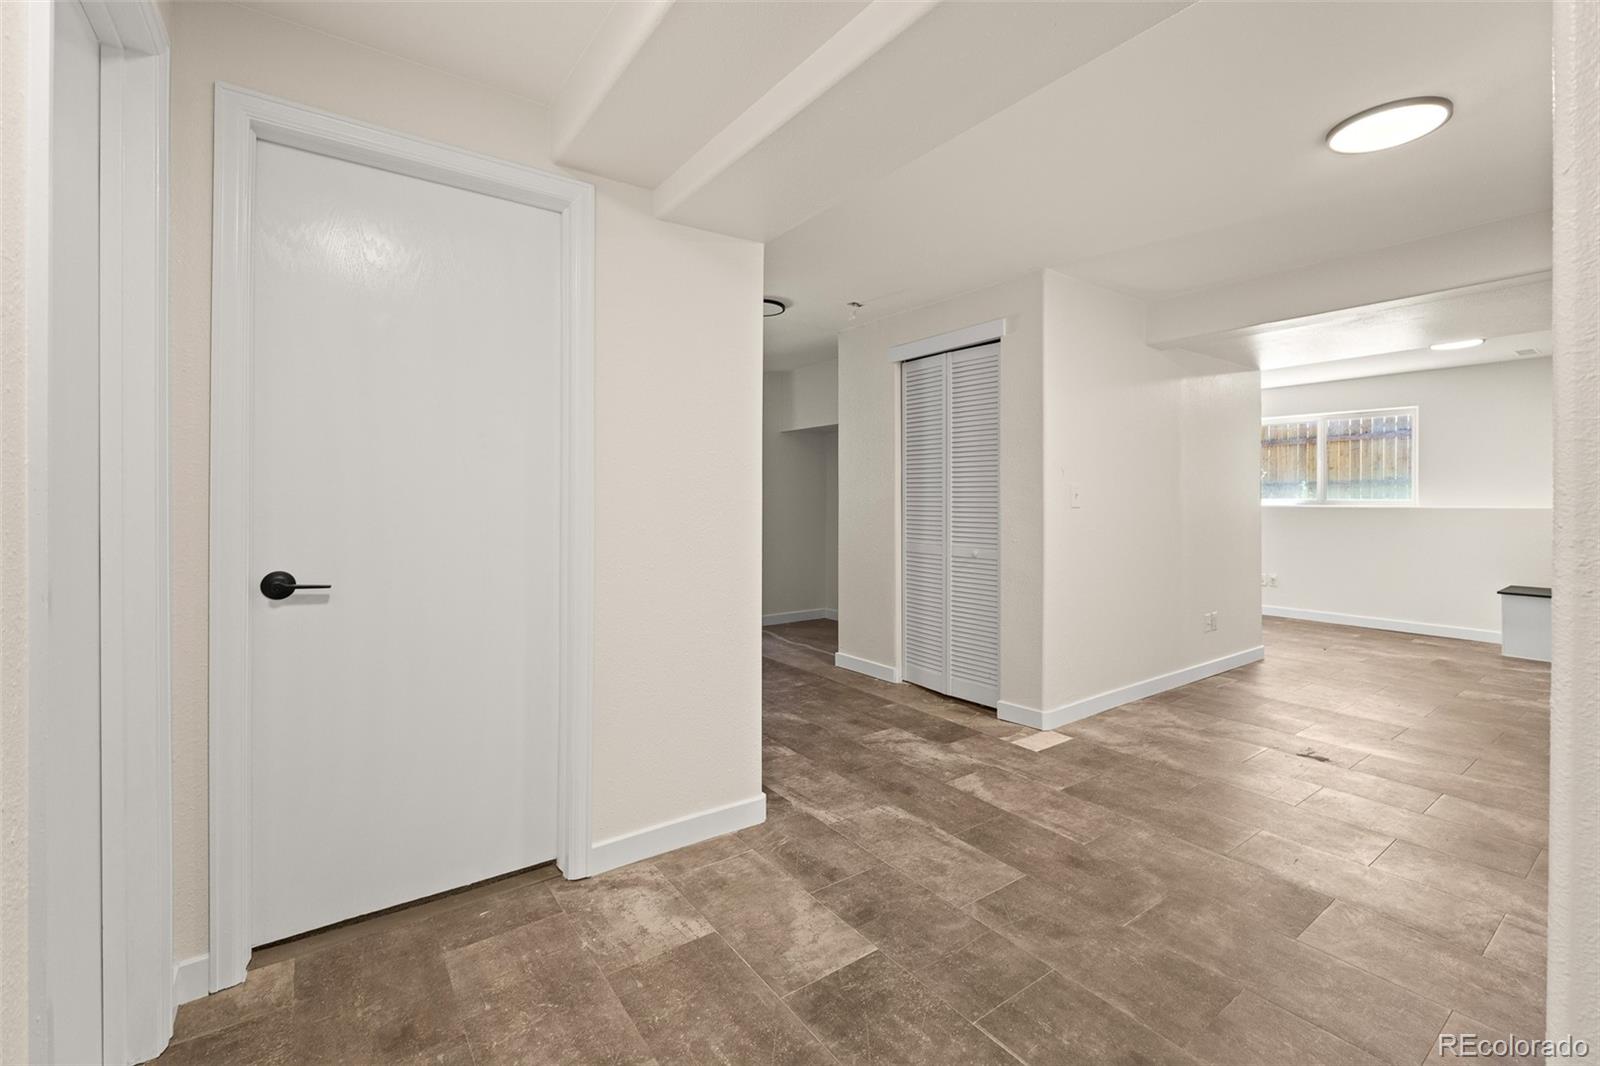
Empty finished lower-level room with brown tile flooring, a louvered closet, and a small window.
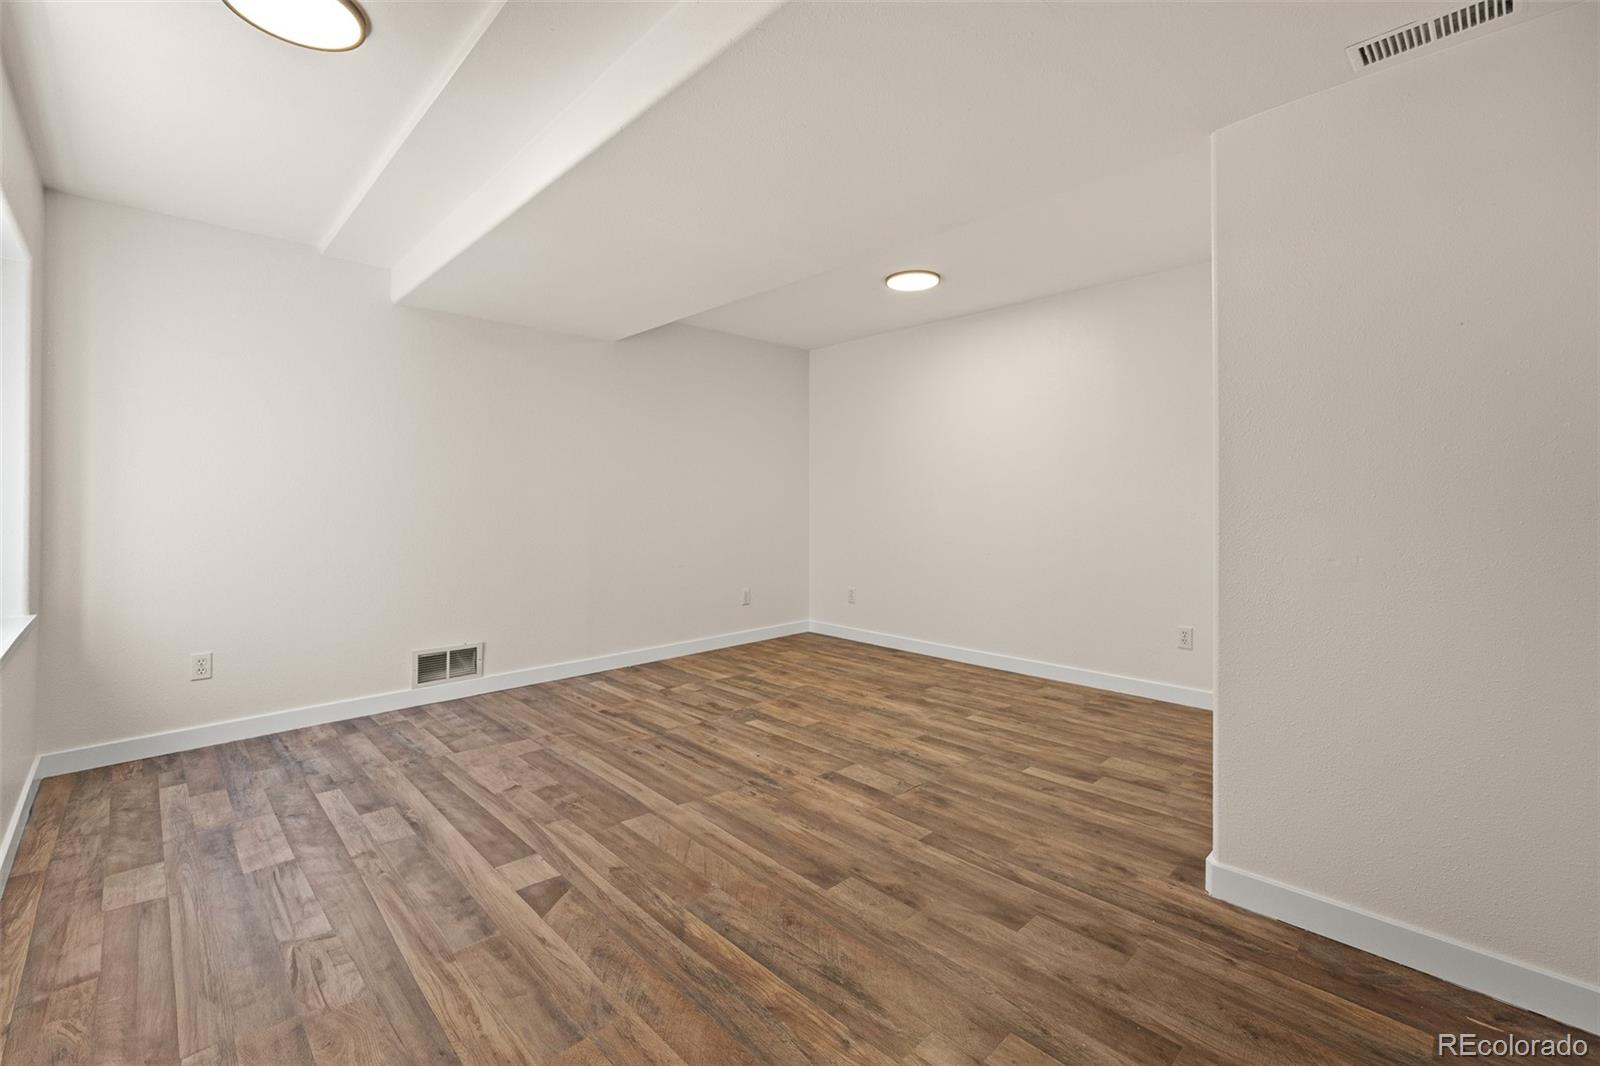
Empty room with wood-look plank flooring, white walls, and recessed ceiling lights.
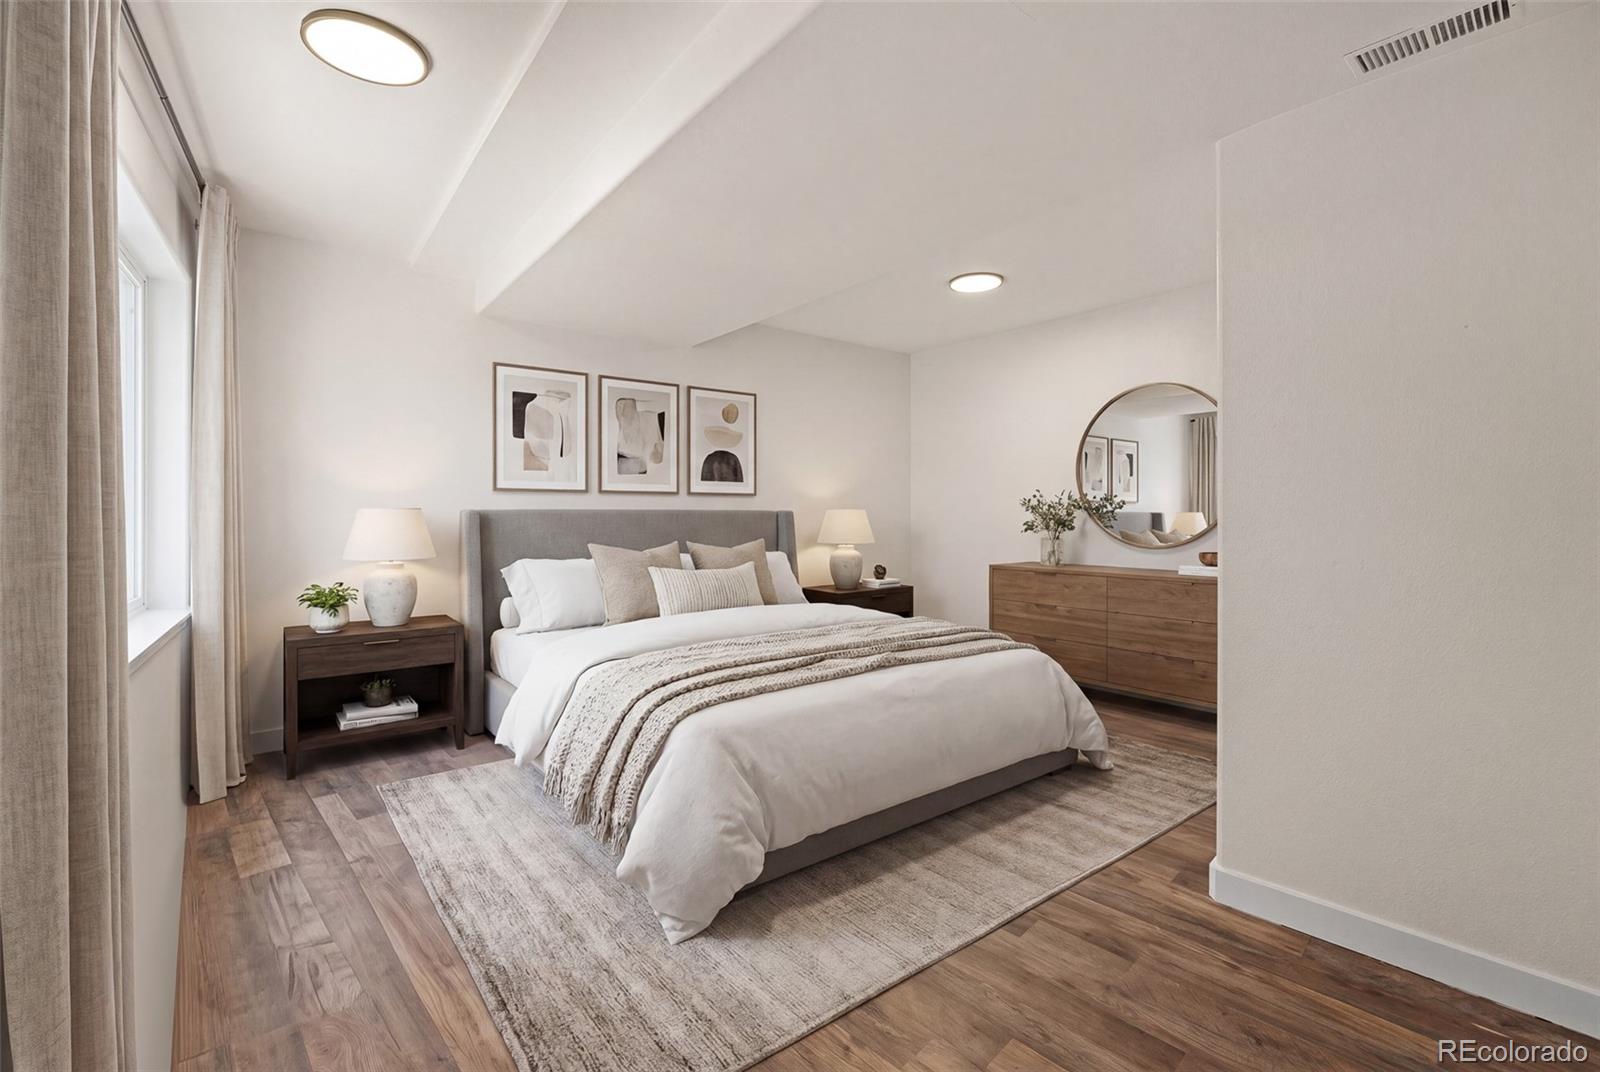
Staged bedroom with a neutral bed, wood furnishings, and a large window.
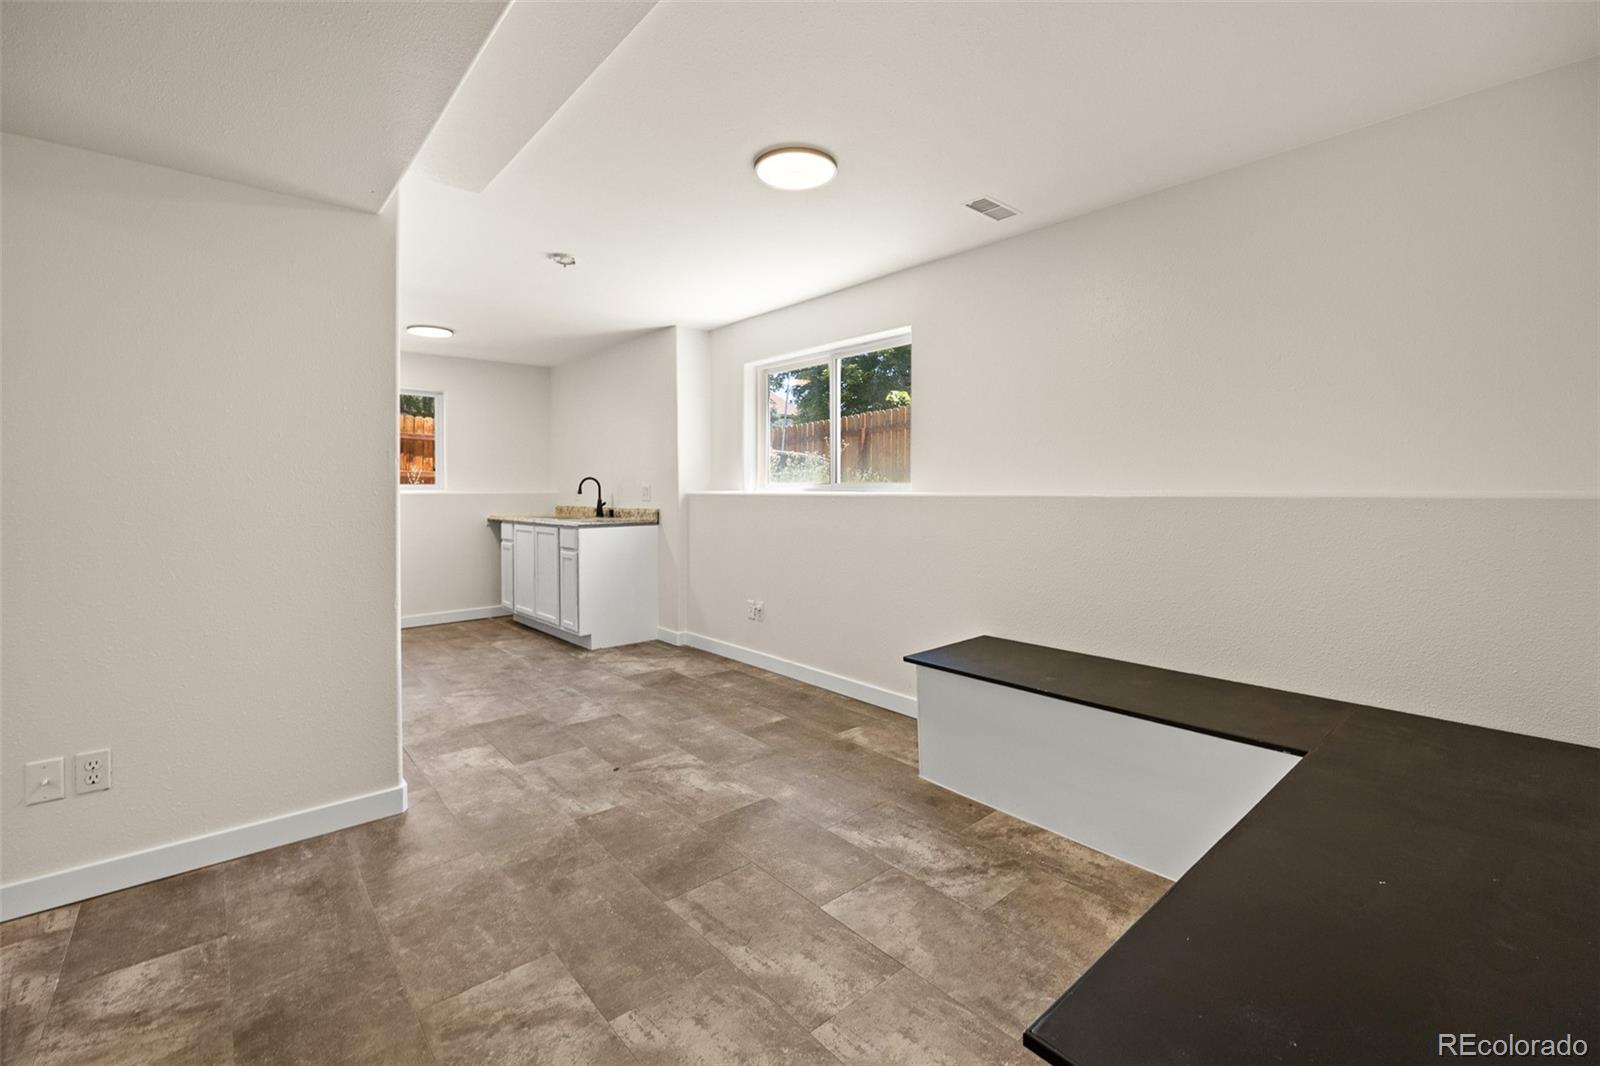
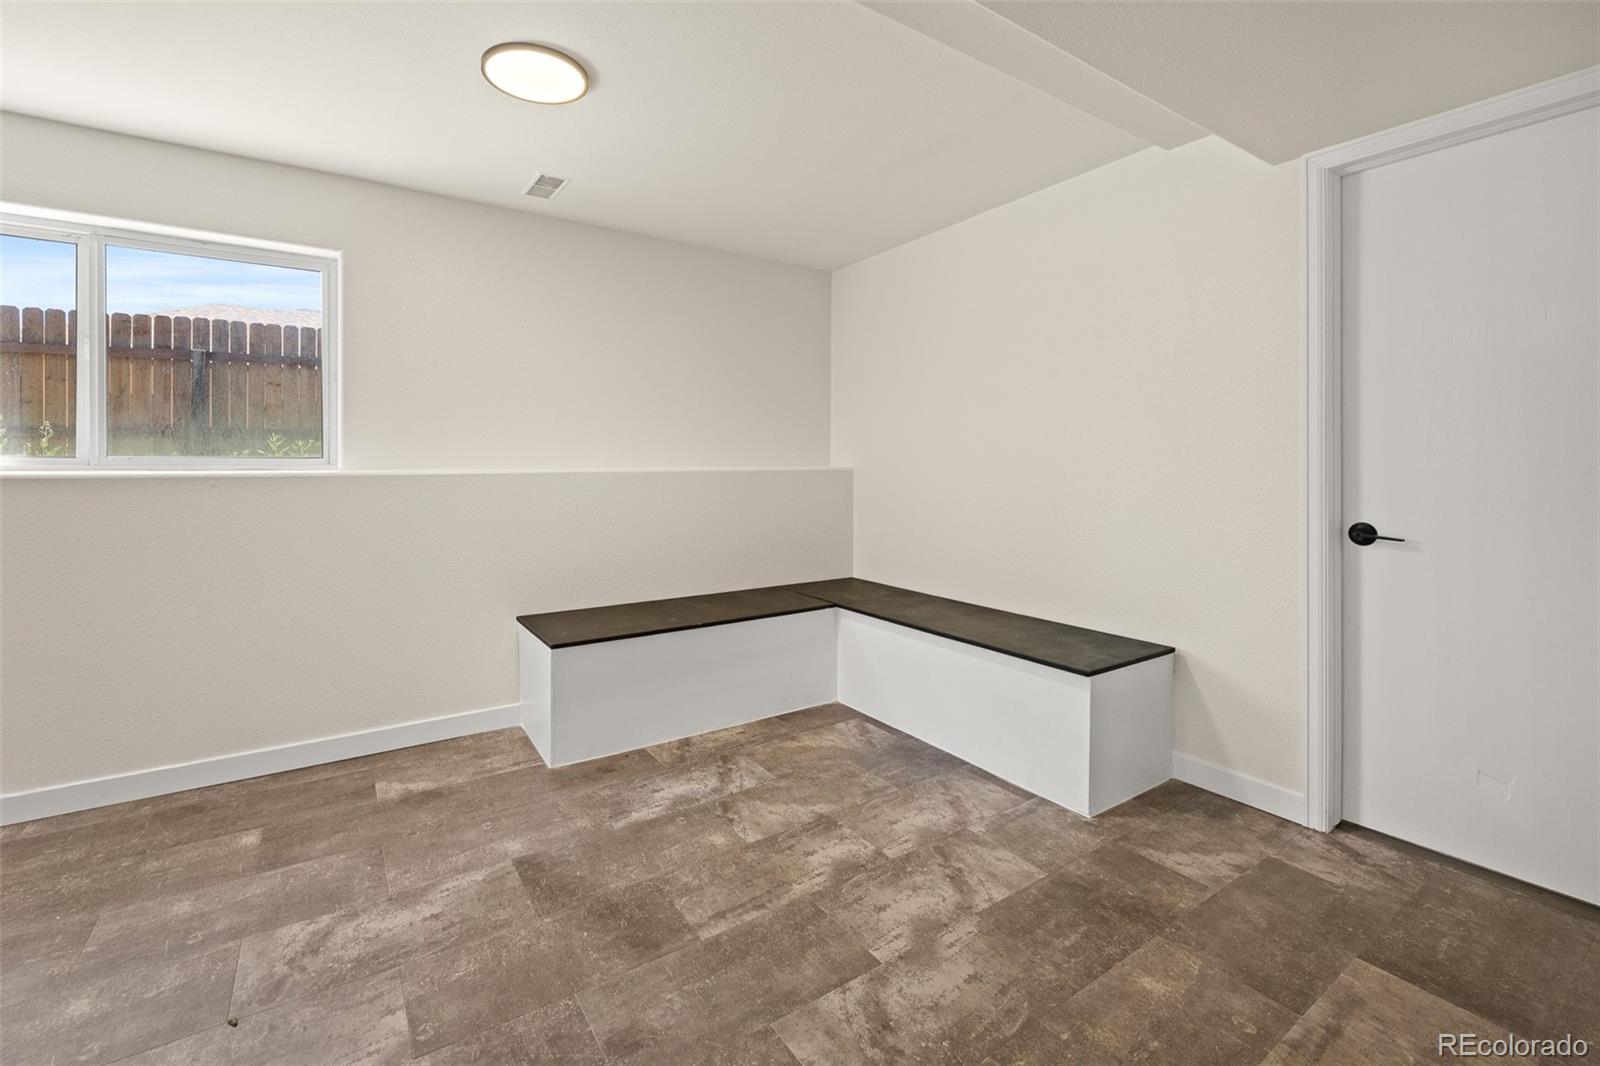
Empty room with mottled tile flooring and a built-in L-shaped bench beneath a small window.
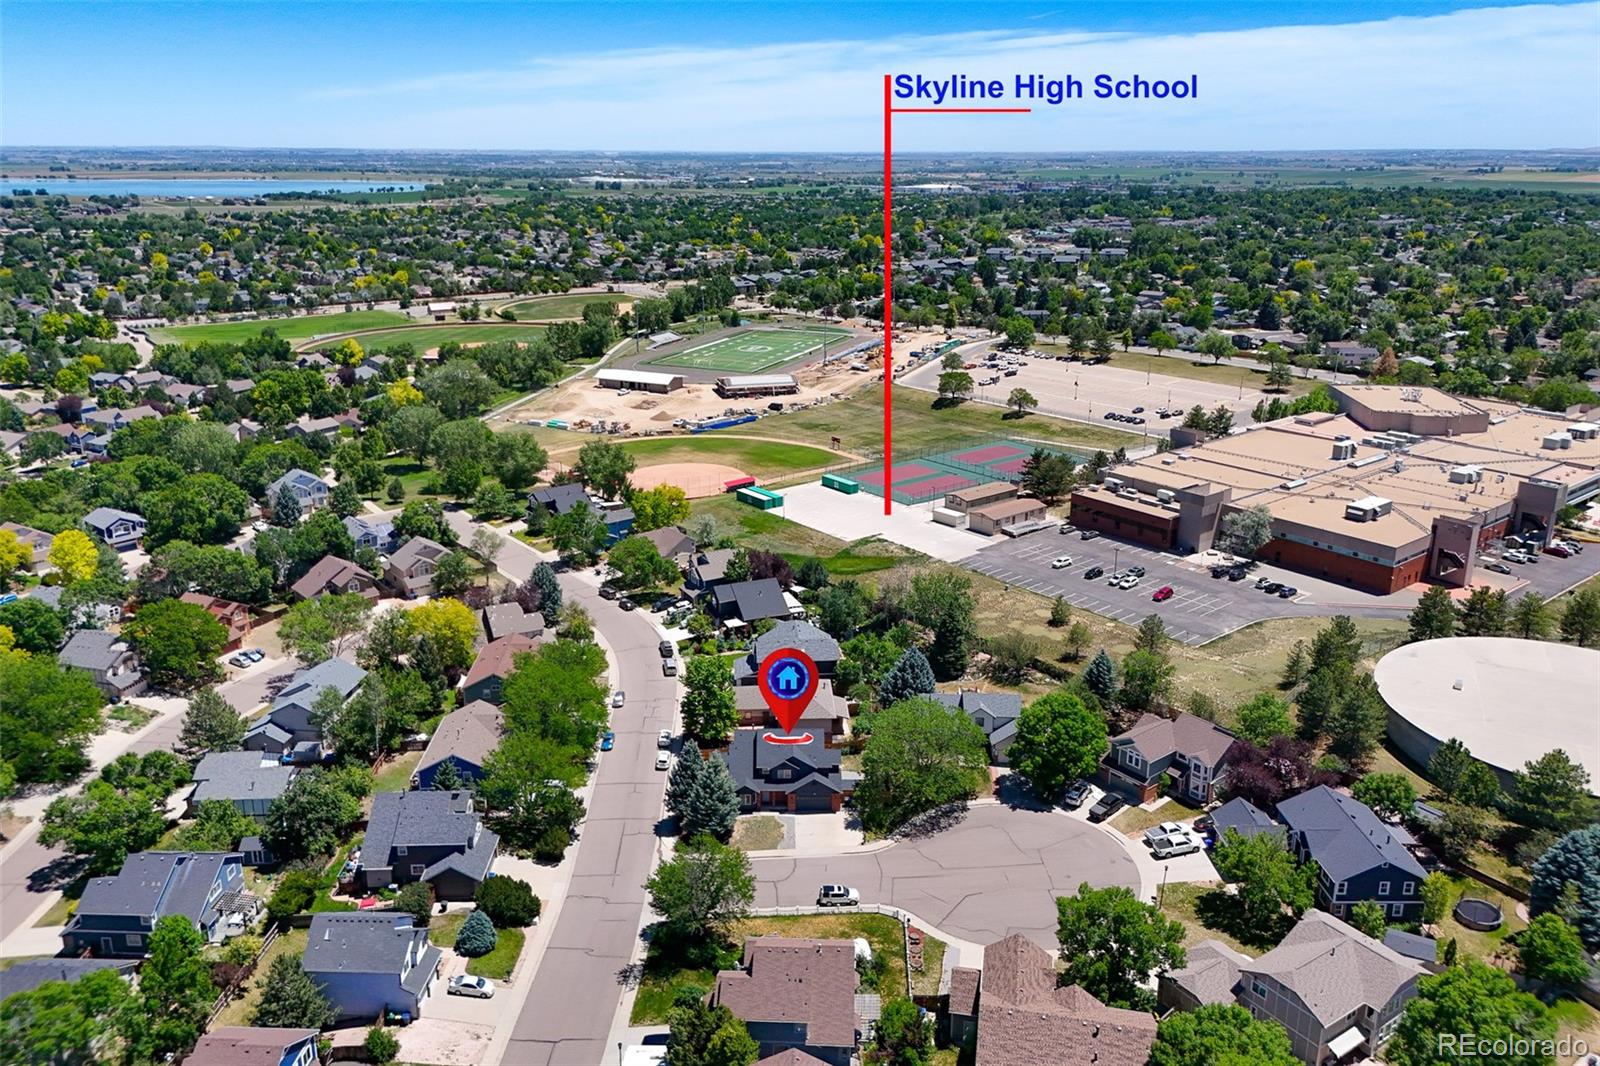
Aerial view of a marked home near Skyline High School and athletic fields.
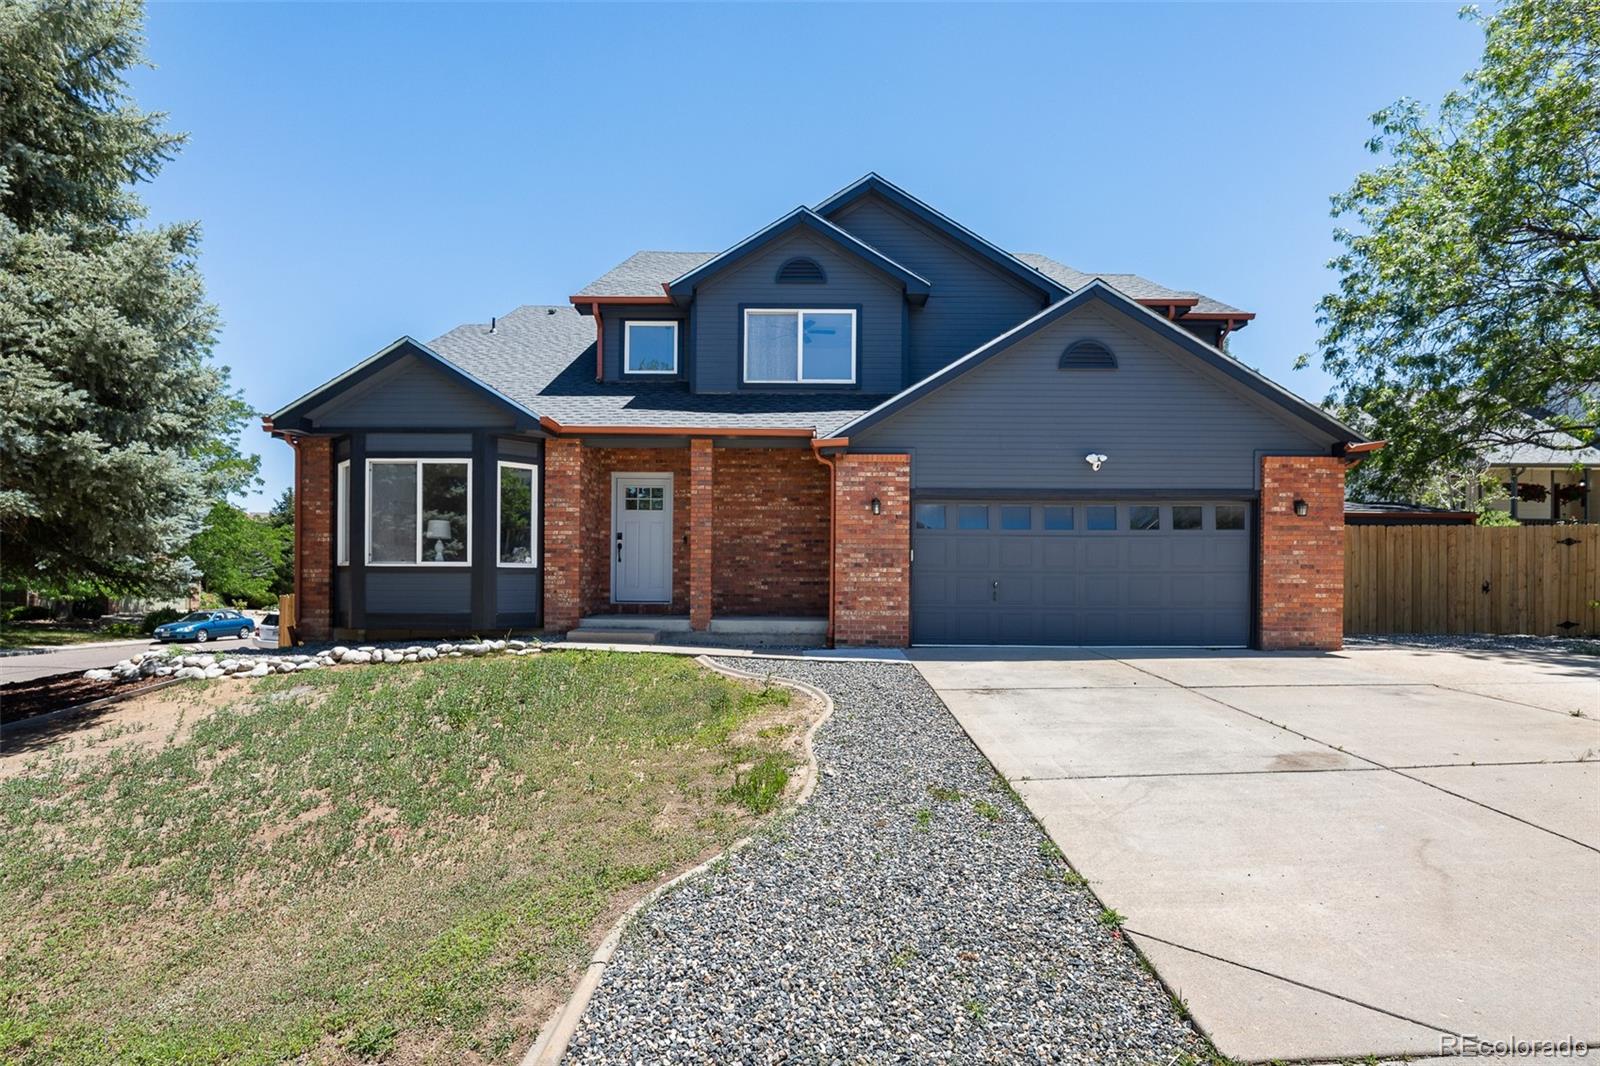
Two-story brick and blue-sided home with a bay window, covered entry, and attached two-car garage.
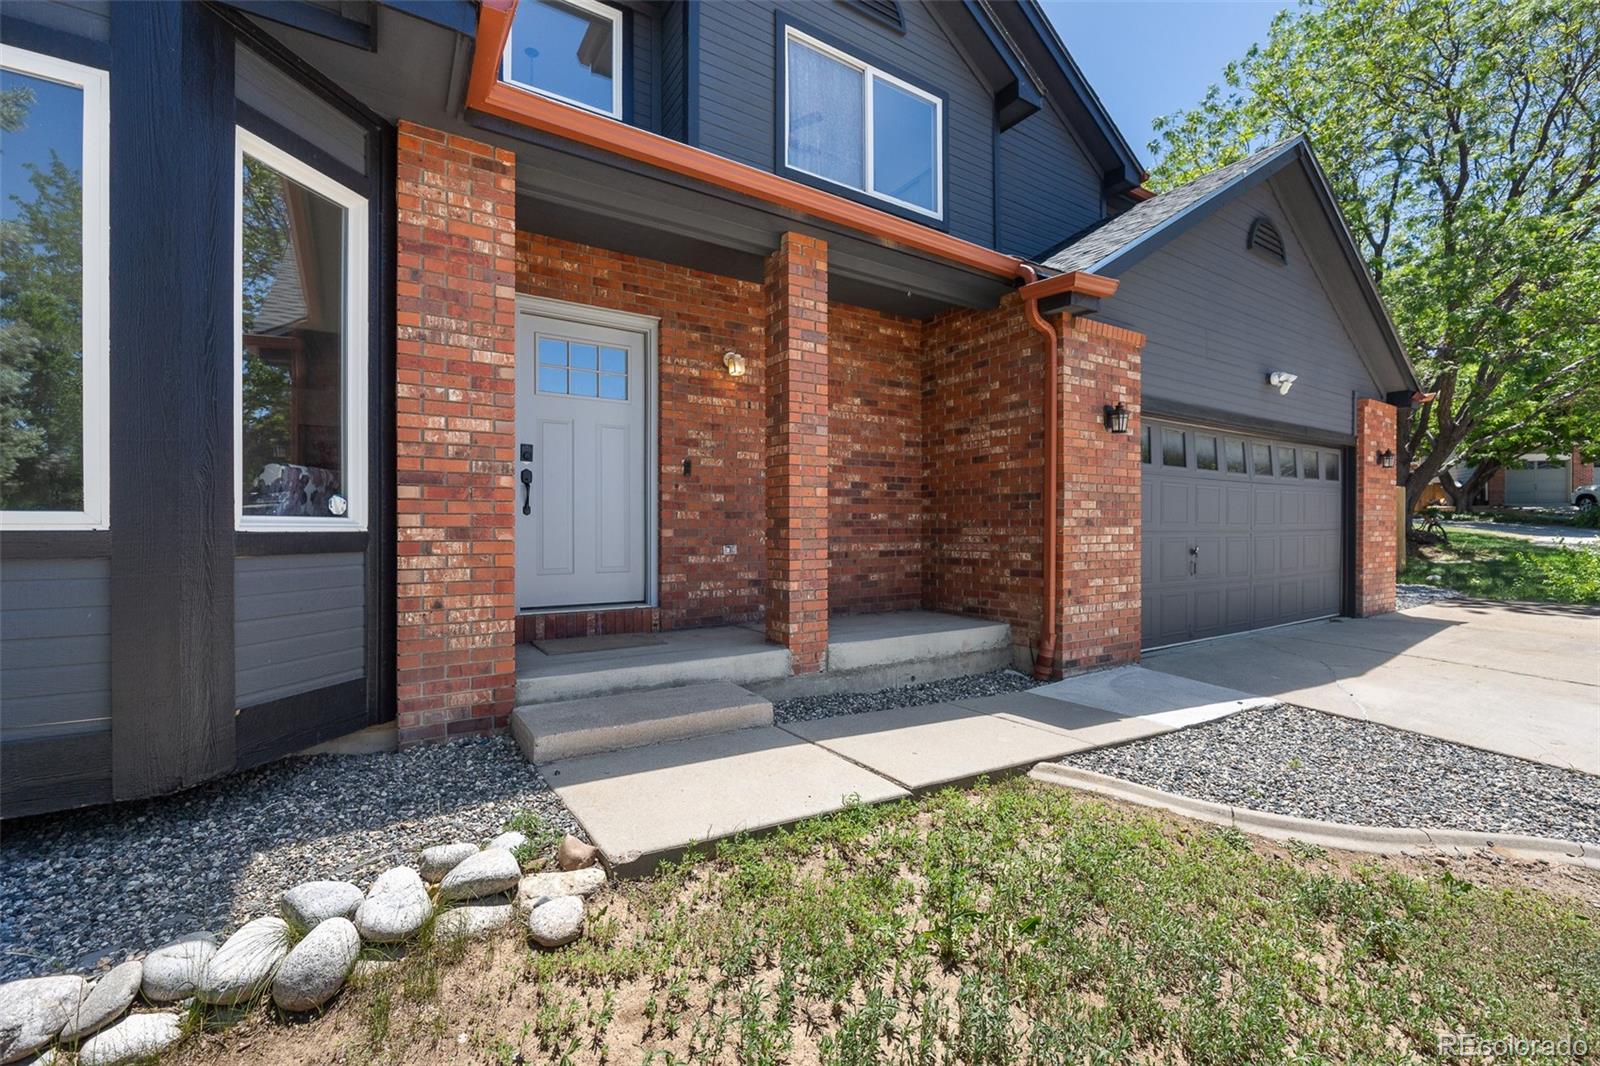
Two-story home with a brick covered entry, gray front door, and attached garage.
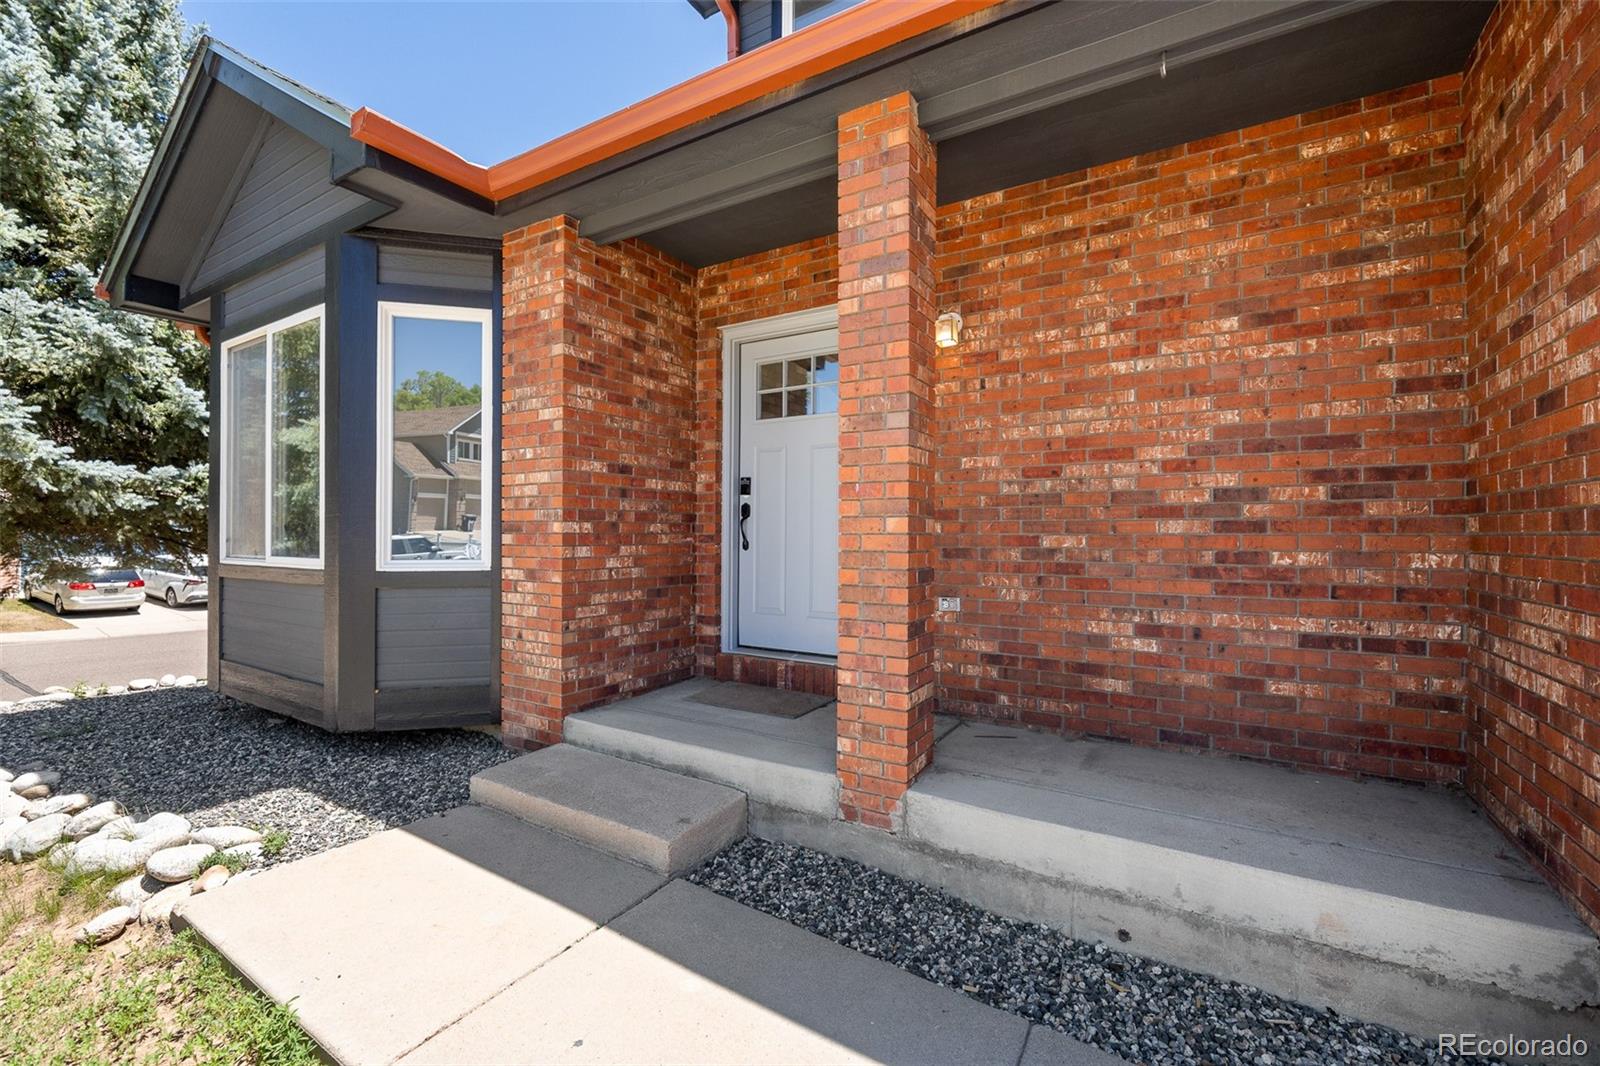
Brick front porch with white entry door, brick columns, and concrete steps.
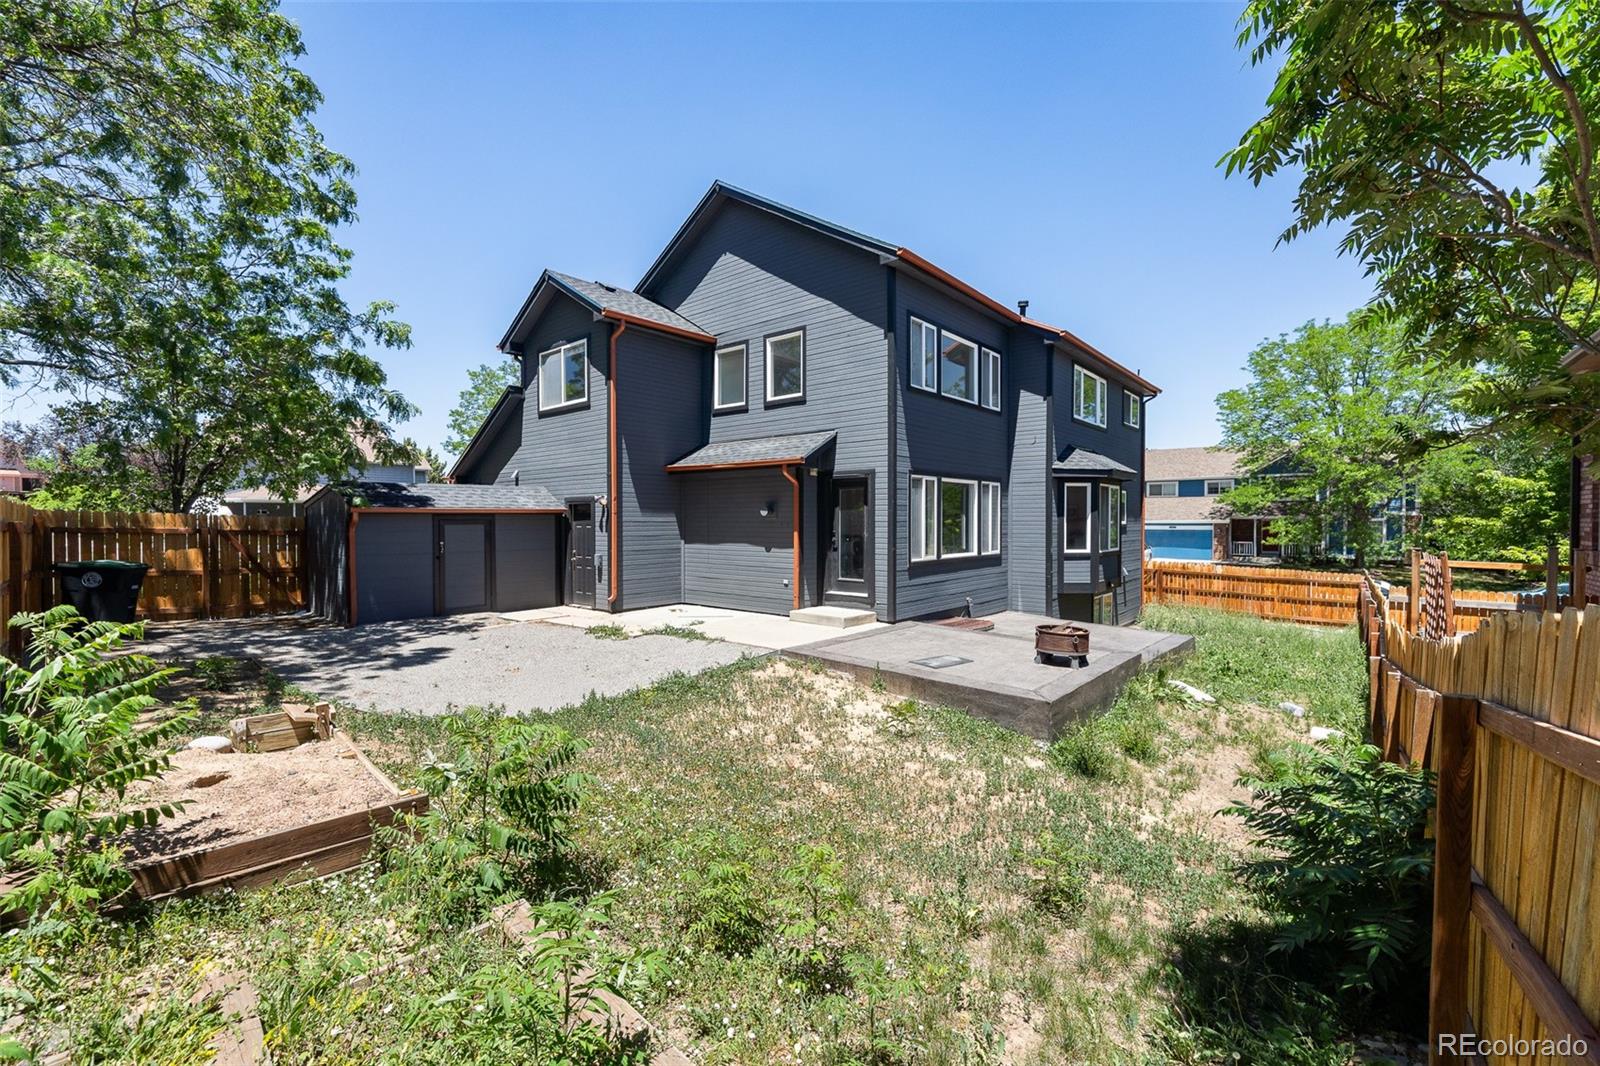
Two-story dark blue-gray house with a backyard patio, wooden fences, and raised garden bed.
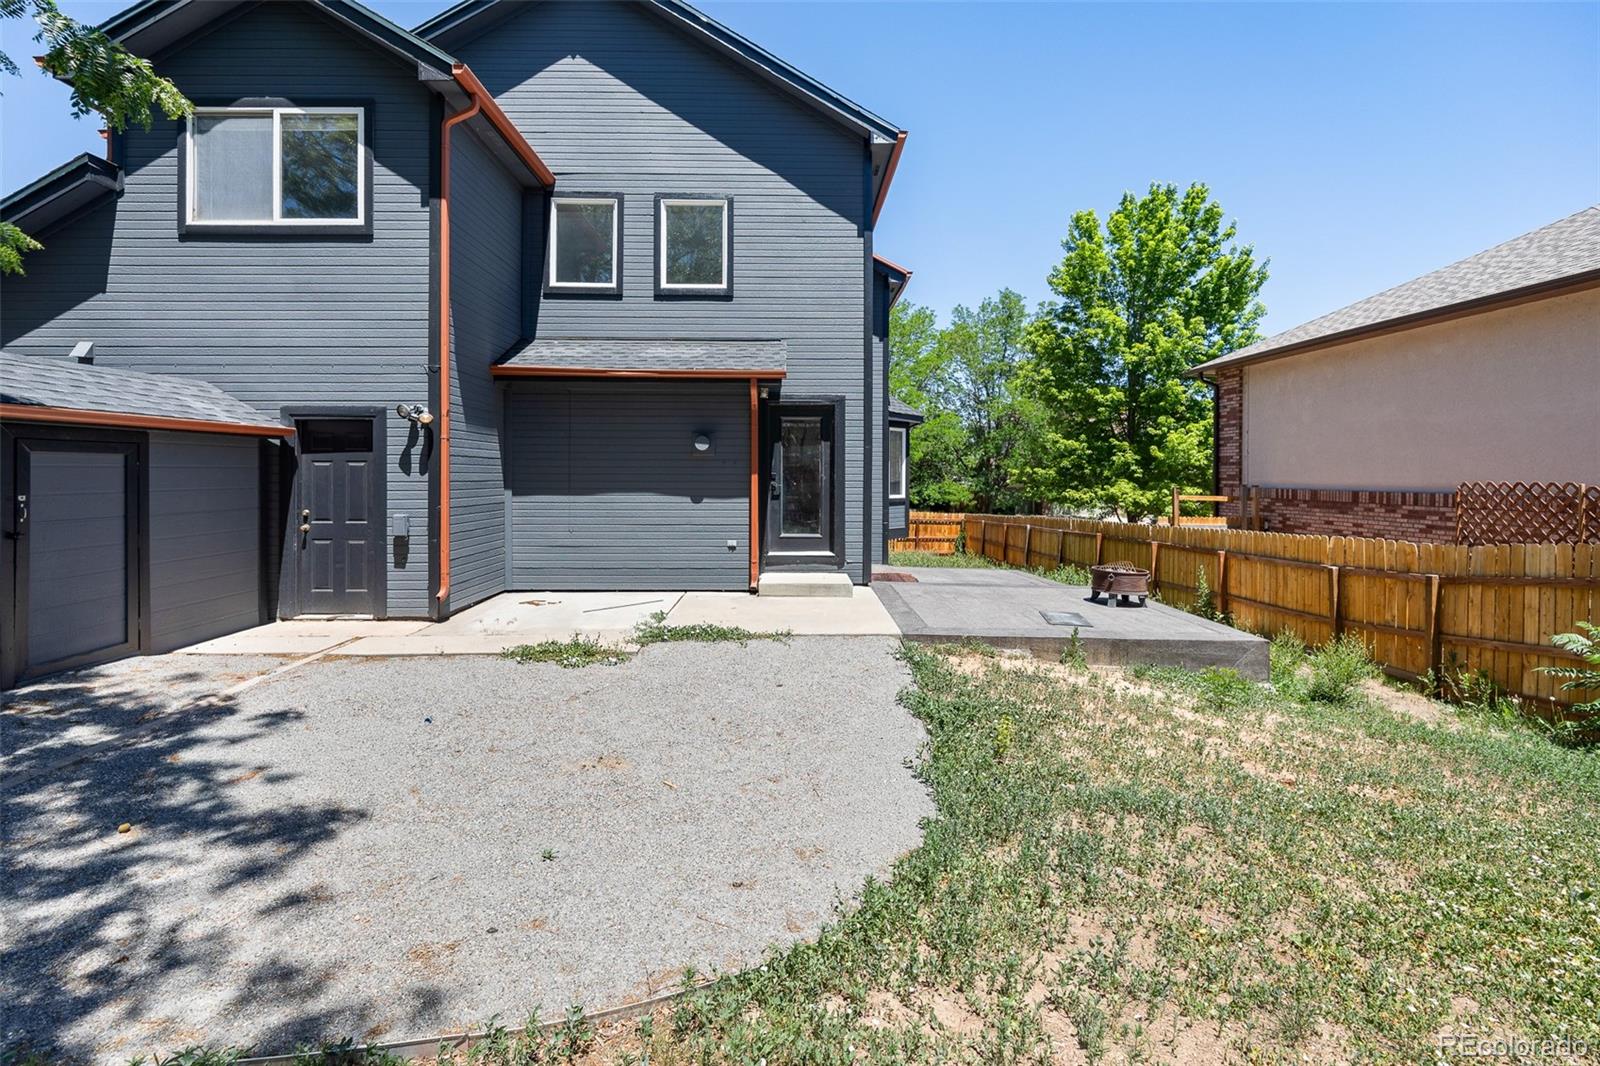
Two-story dark gray house with orange trim, garage, concrete patio, and fenced yard.
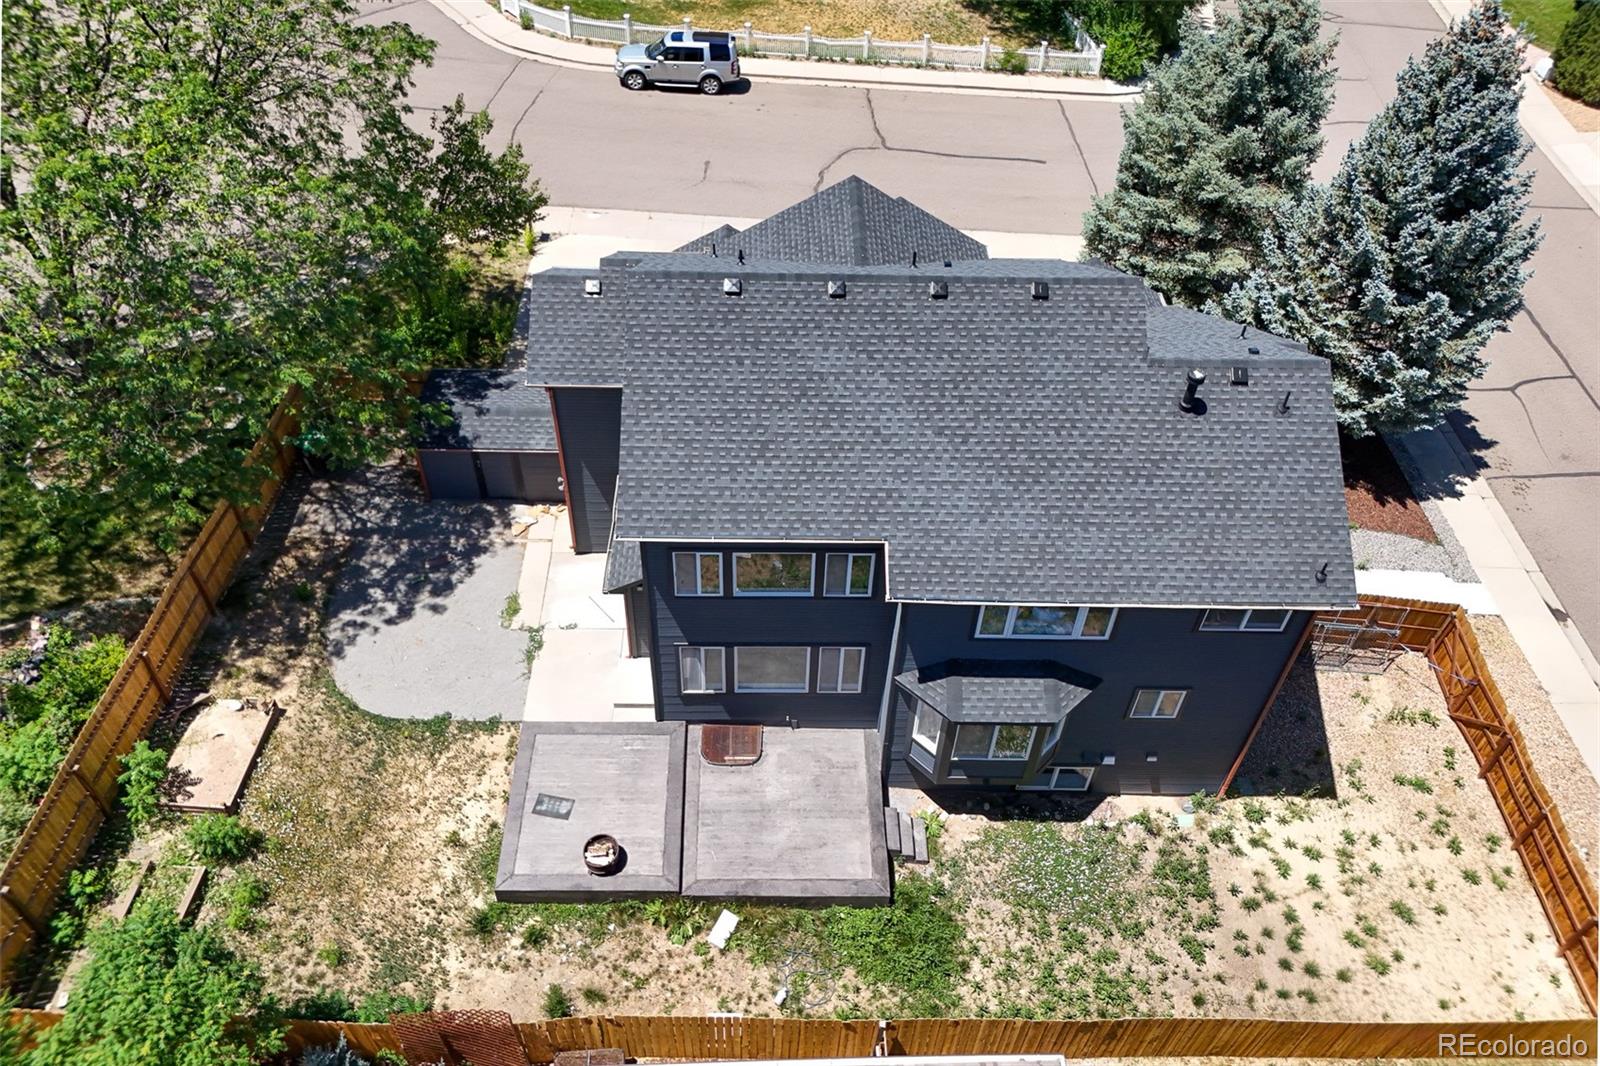
Aerial view of the home’s rear, showing its broad roof, patio, and fenced yard.
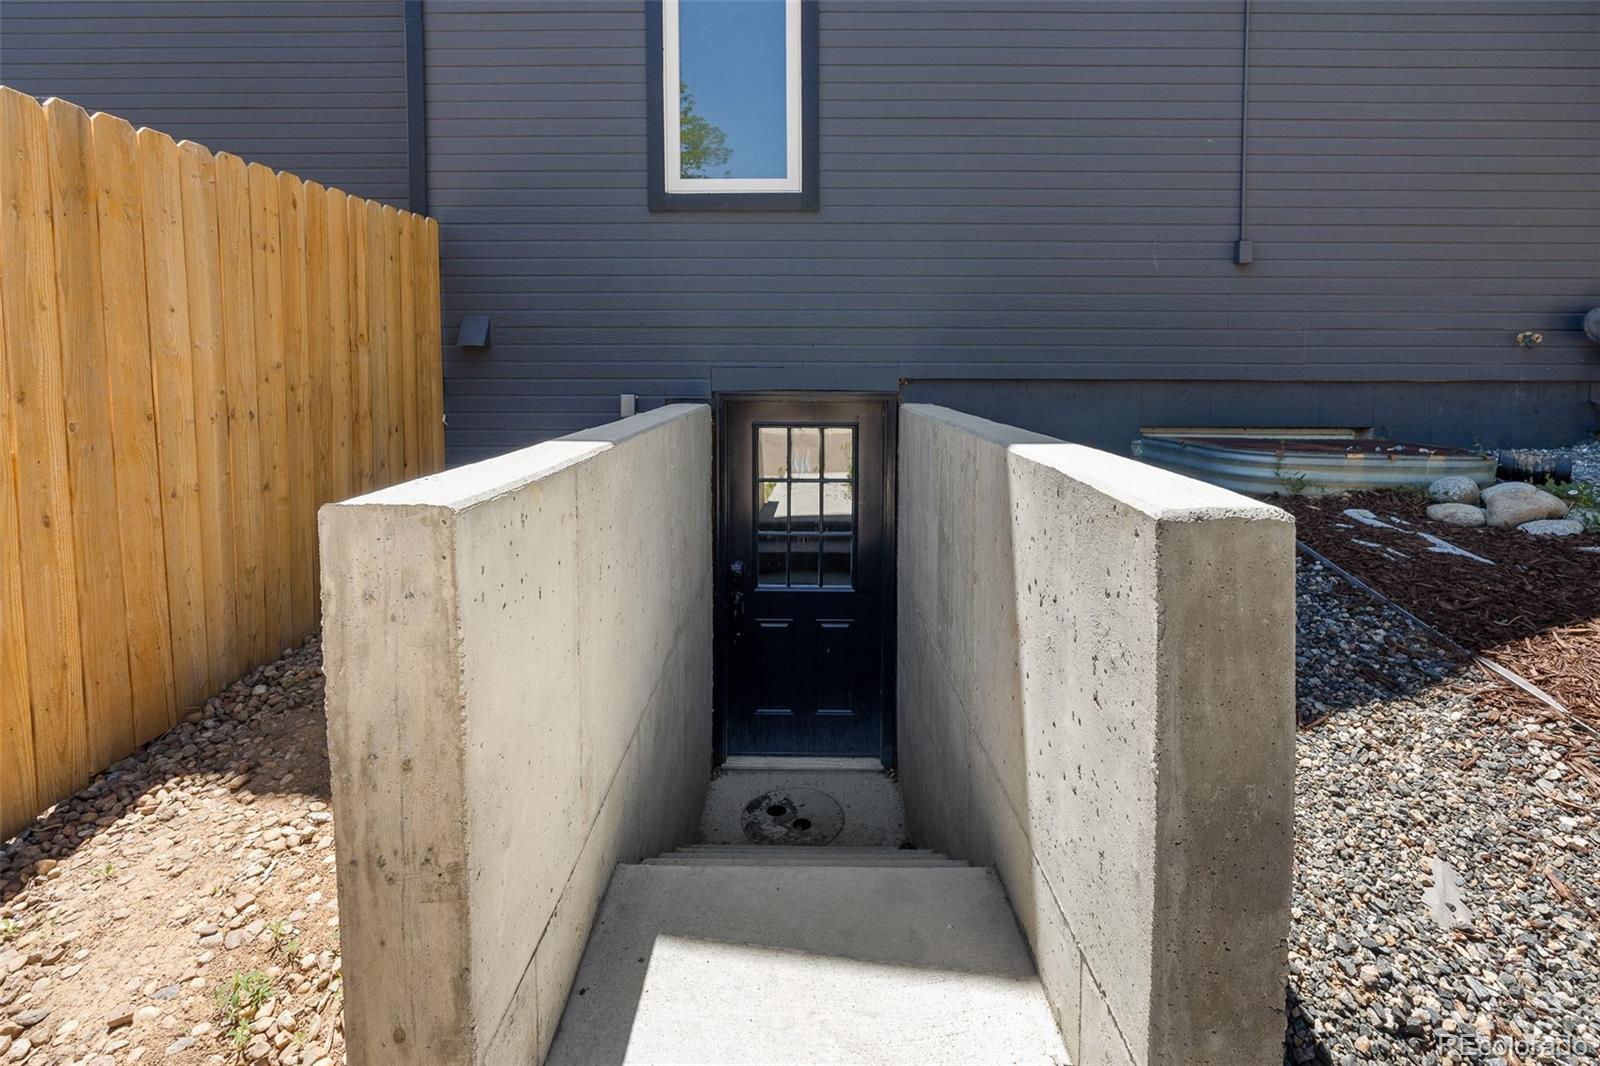
Basement entrance with concrete stairwell, black windowed door, gray siding, and wooden privacy fence.
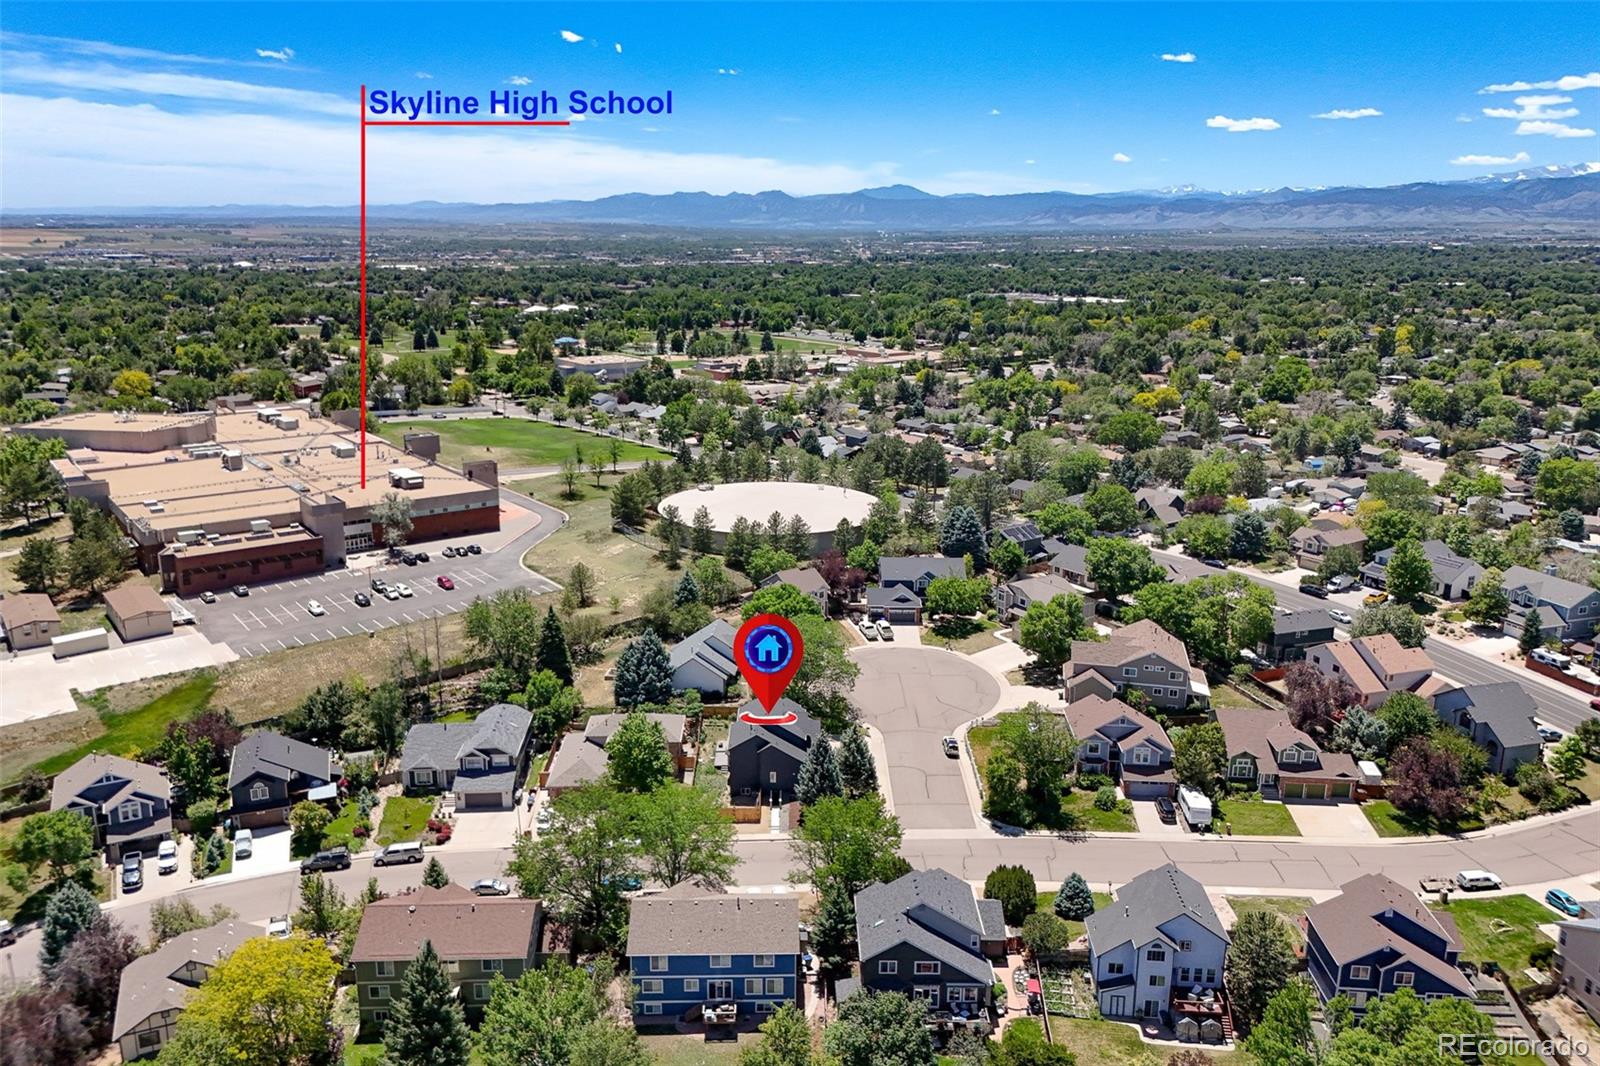
Aerial view of the home and neighborhood, with Skyline High School and mountains beyond.
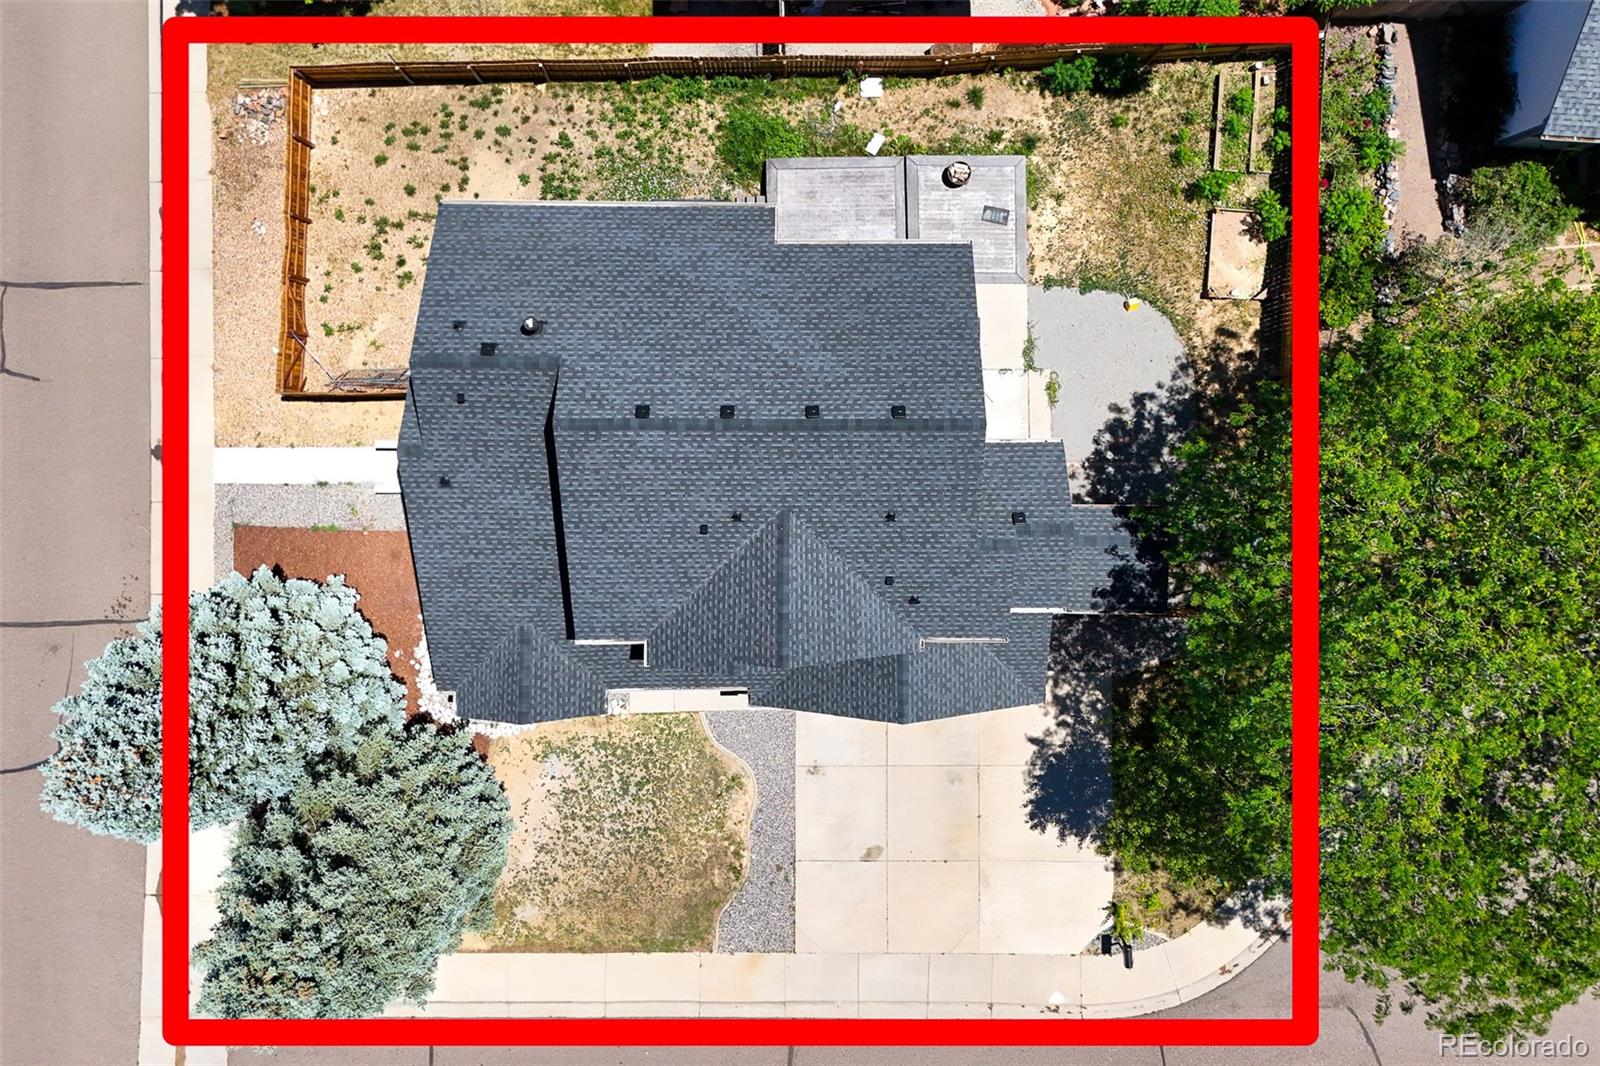
Aerial view of the home and lot, outlined in red, with a fenced backyard, driveway, and mature trees.
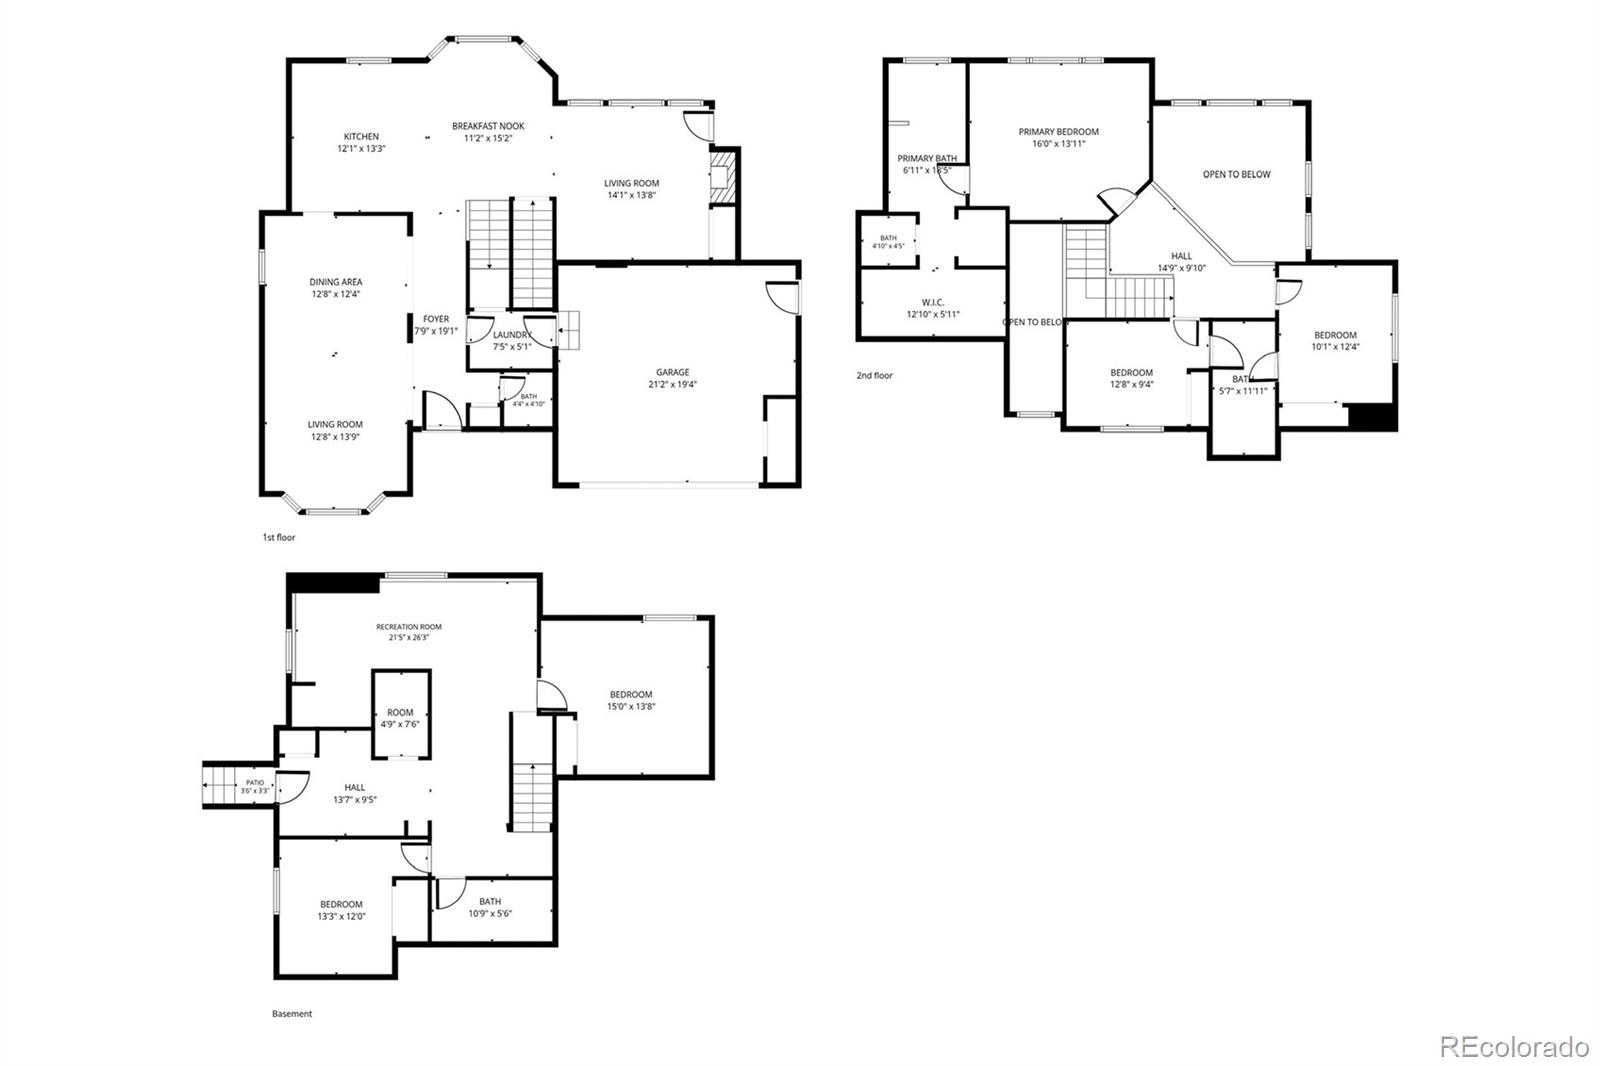
Three-level floor plan with labeled rooms, dimensions, a two-car garage, and basement patio.
SEE ALL PHOTOS
Open-plan kitchen with white cabinets, a breakfast island, and a dining table beside large windows.
Two-story blue-sided and brick home with a lit entry and two-car garage at dusk.
Dark blue home’s side exterior with a wooden fence, gravel yard, and large spruce tree.
Bright kitchen with white cabinets, stainless appliances, and a large quartz island.
Bright kitchen with white cabinets, stainless steel appliances, and dark wood-look flooring.
Bright white kitchen with stainless steel appliances, a large island, and dark wood-look tile floors.
Open kitchen and dining area with white cabinetry, a breakfast island, wood-look floors, and large windows.
Dining nook with a round table and stools beside large windows overlooking neighboring homes.
Entry hall with wood-look tile flooring, opening onto a dining area and kitchen.
Furnished sitting area with patterned chairs, wood-look floors, and large windows overlooking trees.
Dining room with a long wooden table, bench, arched openings, and large windows.
Vaulted living room with a black fireplace, tall windows, and a gray sectional sofa.
Living room with brown sectional, wood-look tile floors, and an open view into the white kitchen.
Bathroom with a dark vanity, white countertop, illuminated mirror, and toilet.
Laundry room with white washer and dryer and a square-patterned floor.
Entry hall with carpeted stairs, wood-look flooring, and an arched opening to a bright room.
Staged bedroom with a white bed, tan throw, gray bench, and leafy views through a large window.
Staged bedroom with a white bed, tan throw, ceiling fan, and wide windows.
Bathroom with a double-sink vanity and a bathtub beneath a large window.
Tiled walk-in shower with brown walls, a white shower pan, handheld showerhead, and clear glass door.
Walk-in closet with built-in shelving, wooden hanging rods, and beige carpet.
Empty bedroom with green walls, a ceiling fan, and white sliding closet doors.
Staged bedroom with a wood-frame bed, sage-green walls, and a large window overlooking leafy trees.
Bathroom with a white double-sink vanity, wide mirror, and framed botanical prints.
Bathroom with a white bathtub, tiled surround, toilet, and wall-mounted cabinet.
Staged bedroom with a blue bed, ceiling fan, and window overlooking leafy trees.
Upstairs landing with carpet, black-and-white railing, windows, and a ceiling fan.
Furnished living room with a black fireplace, tall windows, and sunlight across the plank floor.
Empty kitchenette with white cabinets, a sink, and dark countertops.
Empty bedroom with gray carpet and a window showing a wooden fence.
Staged bedroom with a gray upholstered bed, white bedding, and a large curtained window.
Kitchen with open pantry shelving, stainless refrigerator, granite counters, and a sink beneath a window.
Empty finished lower-level room with brown tile flooring, a louvered closet, and a small window.
Empty room with wood-look plank flooring, white walls, and recessed ceiling lights.
Staged bedroom with a neutral bed, wood furnishings, and a large window.
Empty room with mottled tile flooring and a built-in L-shaped bench beneath a small window.
Aerial view of a marked home near Skyline High School and athletic fields.
Two-story brick and blue-sided home with a bay window, covered entry, and attached two-car garage.
Two-story home with a brick covered entry, gray front door, and attached garage.
Brick front porch with white entry door, brick columns, and concrete steps.
Two-story dark blue-gray house with a backyard patio, wooden fences, and raised garden bed.
Two-story dark gray house with orange trim, garage, concrete patio, and fenced yard.
Aerial view of the home’s rear, showing its broad roof, patio, and fenced yard.
Basement entrance with concrete stairwell, black windowed door, gray siding, and wooden privacy fence.
Aerial view of the home and neighborhood, with Skyline High School and mountains beyond.
Aerial view of the home and lot, outlined in red, with a fenced backyard, driveway, and mature trees.
Three-level floor plan with labeled rooms, dimensions, a two-car garage, and basement patio.
Active Under Contract

1464 Cherrywood Way

1464 Cherrywood Way, Longmont, CO 80504

$679,000
Looking for a home that offers space, flexibility, and built-in potential for multigenerational living or additional income? This rare Longmont property features a private lower-level living suite with its own exterior entrance, making it an incredible opportunity for extended family, adult children, long-term guests, a home business, or future rental possibilities.

Located in the highly sought-after Dodd Estates II neighborhood, this beautifully updated 5-bedroom, 4-bathroom home offers more than 3,200 finished square feet designed to adapt to the way you live. The finished basement includes two bedrooms, a bathroom, living space, kitchenette area, and separate entrance, creating a private retreat that is increasingly difficult to find in today's market.

Upstairs, you'll find a thoughtfully updated main living area featuring fresh interior paint, updated flooring, stylish countertops, stainless steel appliances, and multiple spaces for gathering and entertaining. The upper level offers three spacious bedrooms, including a generous primary suite with a beautifully updated bathroom and oversized walk-in closet.

Outside, enjoy the benefits of a quiet cul-de-sac corner lot with mature landscaping, fresh exterior paint, a new Class 4 impact-resistant roof, stamped concrete patio, storage shed, and a spacious backyard perfect for relaxing, entertaining, gardening, or enjoying Colorado's beautiful seasons.

Situated just minutes from shopping, dining, parks, schools, and commuter routes, this move-in-ready home combines the comfort of an established neighborhood with the versatility today's buyers are searching for.

Whether you're looking for room for family, a flexible living arrangement, or a property that offers future income potential, 1464 Cherrywood Way delivers a rare combination of opportunity, location, and value. Homes with private-entry living suites in neighborhoods like Dodd Estates rarely become available--don't miss your chance!

5
beds

4
baths

3,207 Sq.Ft. LIVING AREA

7,840.8 Sq.Ft. lot

Kendra Bajcar

Kendra Bajcar

Features & Amenities

Interior

  • total bedrooms5
  • Total bathrooms4
  • full bathrooms3
  • half bathroom1
  • Laundry room In Unit
  • Flooring Carpet, Laminate, Wood
  • Fireplace Gas, Living Room
  • APPLIANCES Dishwasher, Disposal, Dryer, Gas Water Heater, Microwave, Oven, Refrigerator, Washer
  • other interior Features Breakfast Bar, Ceiling Fan(s), Eat-in Kitchen, Entrance Foyer, Five Piece Bath, Granite Counters, High Ceilings, High Speed Internet, In-Law Floorplan, Jack Jill Bathroom, Kitchen Island, Open Floorplan, Walk-In Closet(s)

Area & Lot

  • Status Active Under Contract
  • Living Area3,207 Sq.Ft.
  • Total Area3,207 Sq.Ft.
  • Lot Area7,840.8 Sq.Ft.
  • MLS® ID2939120
  • TypeResidential
  • YEAR BUILT1996
  • NeighborhoodLongmont
  • View DescriptionCity
  • Elementary SchoolTimberline
  • Middle SchoolTimberline
  • High SchoolSkyline
  • School DistrictSt. Vrain Valley RE-1J

Exterior

  • STORIES2
  • Garage Space2.0
  • water SourcePublic
  • utilitiesElectricity Connected, Natural Gas Connected
  • roofComposition
  • lot featuresCorner Lot
  • parking220 Volts, Concrete
  • HEAT TYPEForced Air
  • AIR CONDITIONINGCentral Air
  • sewerPublic Sewer
  • security FeaturesVideo Doorbell
  • other exterior FeaturesPrivate Yard

Financial

  • Sales Price$679,000
  • Real Estate Tax $4,092/yr
  • Zoning Res
Two-story blue-sided and brick home with a lit entry and two-car garage at dusk.

Schedule a Showing

I would love to show you this beautiful property. Please select your preferred date and time below. I will be in touch shortly to confirm your appointment.

Schedule a Showing

I would love to show you this beautiful property. Please select your preferred date and time below. I will be in touch shortly to confirm your appointment.

Thank you for your interest in 1464 Cherrywood Way, Longmont, CO 80504. We are reviewing your request and will be in touch shortly!

Mortgage Calculator

Estimate your monthly mortgage payment, including the principal and interest, property taxes, and HOA. Adjust the values to generate a more accurate rate.

All estimates are provided for informational purposes only. Actual amounts may vary.
$0,000 Your Payment 20 15 65
$0,000 Your Payment

Longmont

Explore

Ready to Get Started?

Have questions about buying or selling a home in Northern Colorado? Let’s chat! Whether you’re just starting your search or ready to make a move, Kendra is here to help with honest advice and local expertise you can trust.

Follow Me on Instagram