Leave a Message

Thank you for your message. I will be in touch with you shortly.

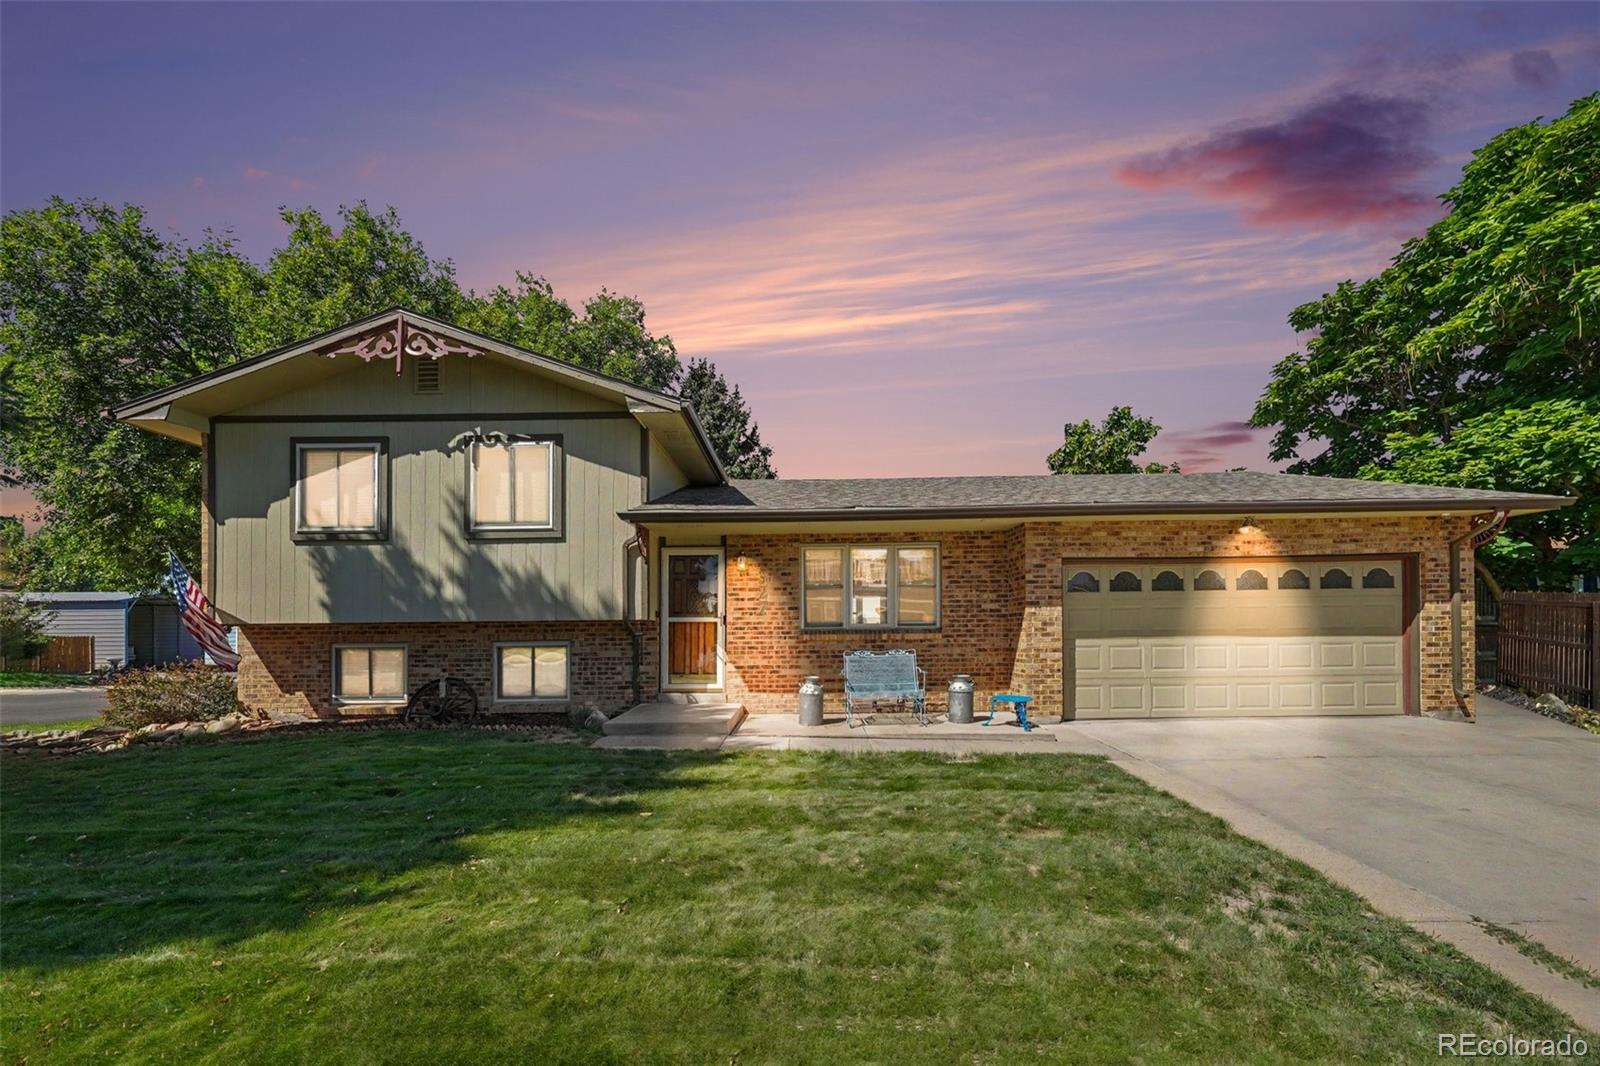
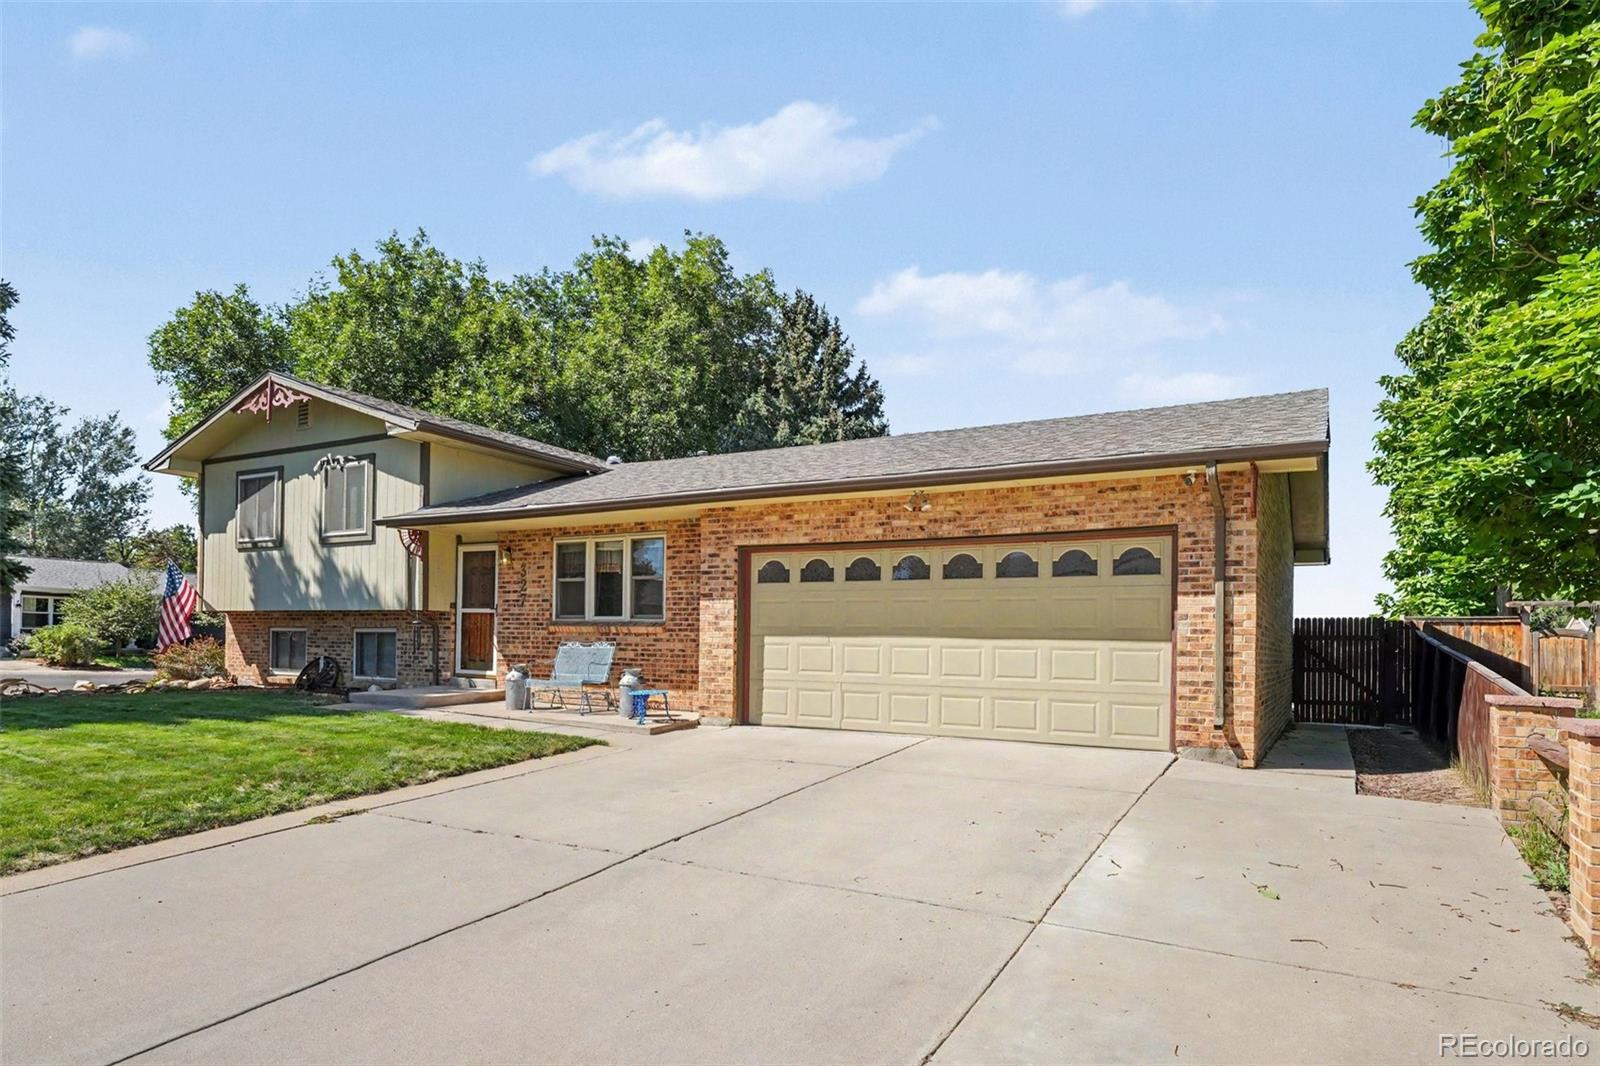
Split-level brick and green-sided home with a two-car garage and American flag at dusk.
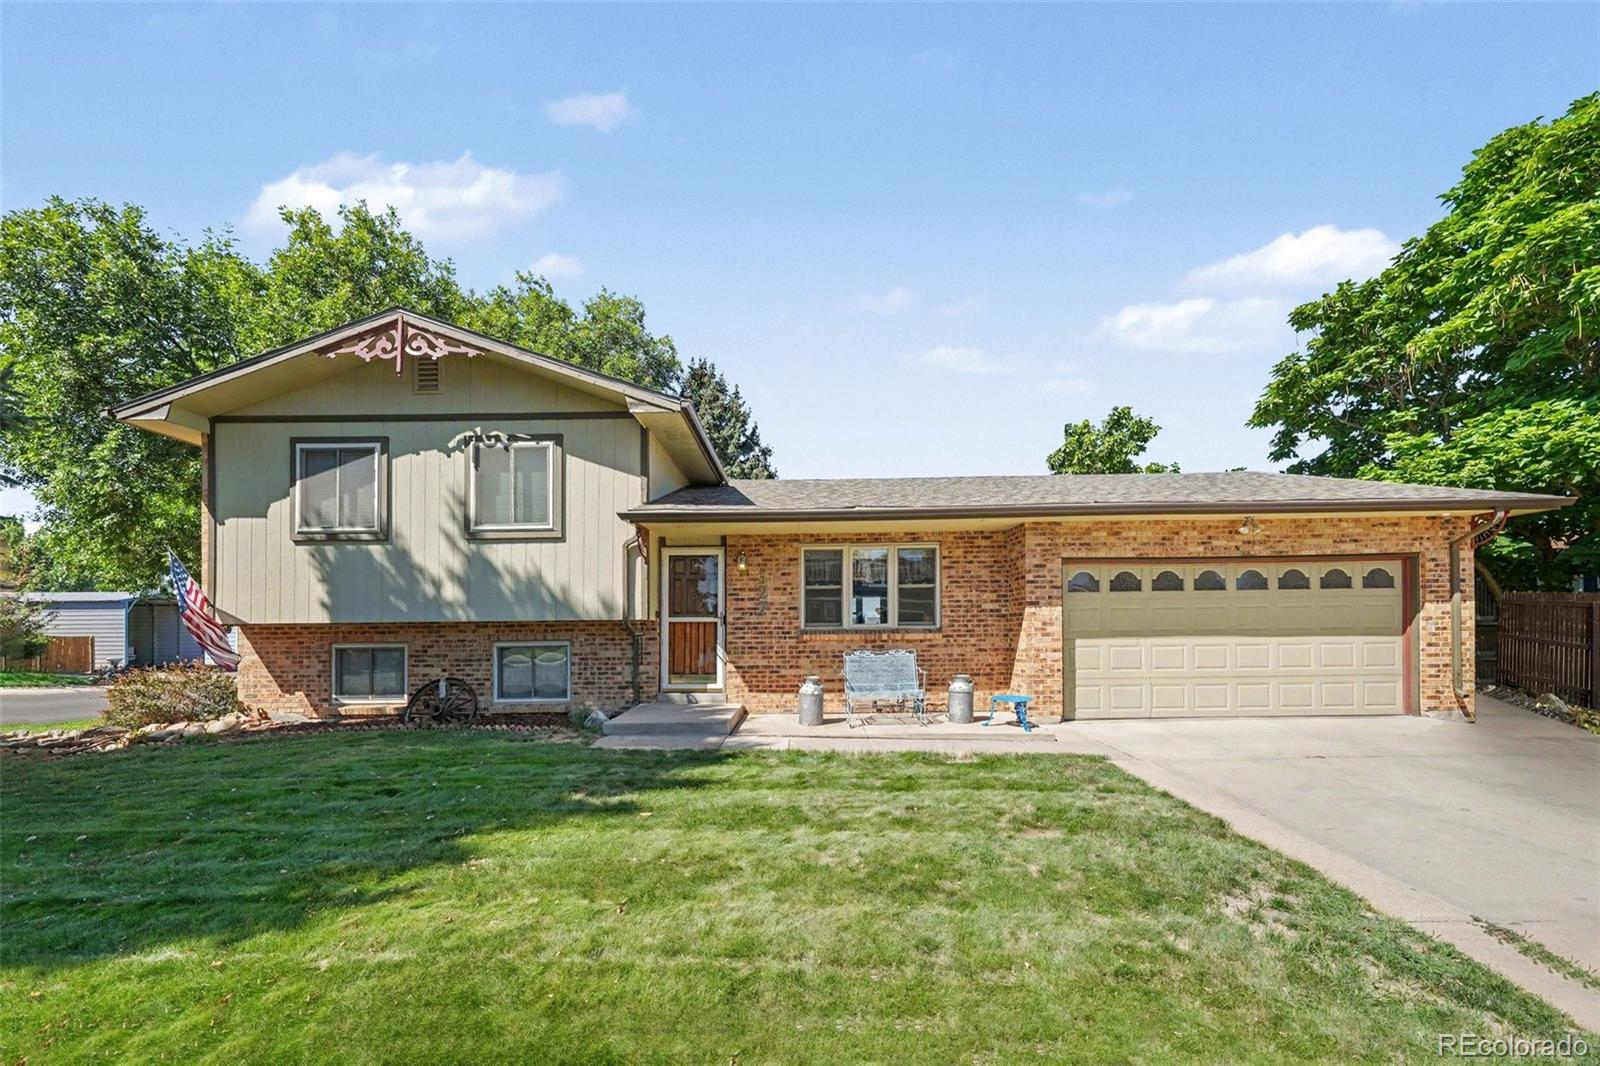
Split-level home with brick and gray siding, attached two-car garage, driveway, and front lawn.
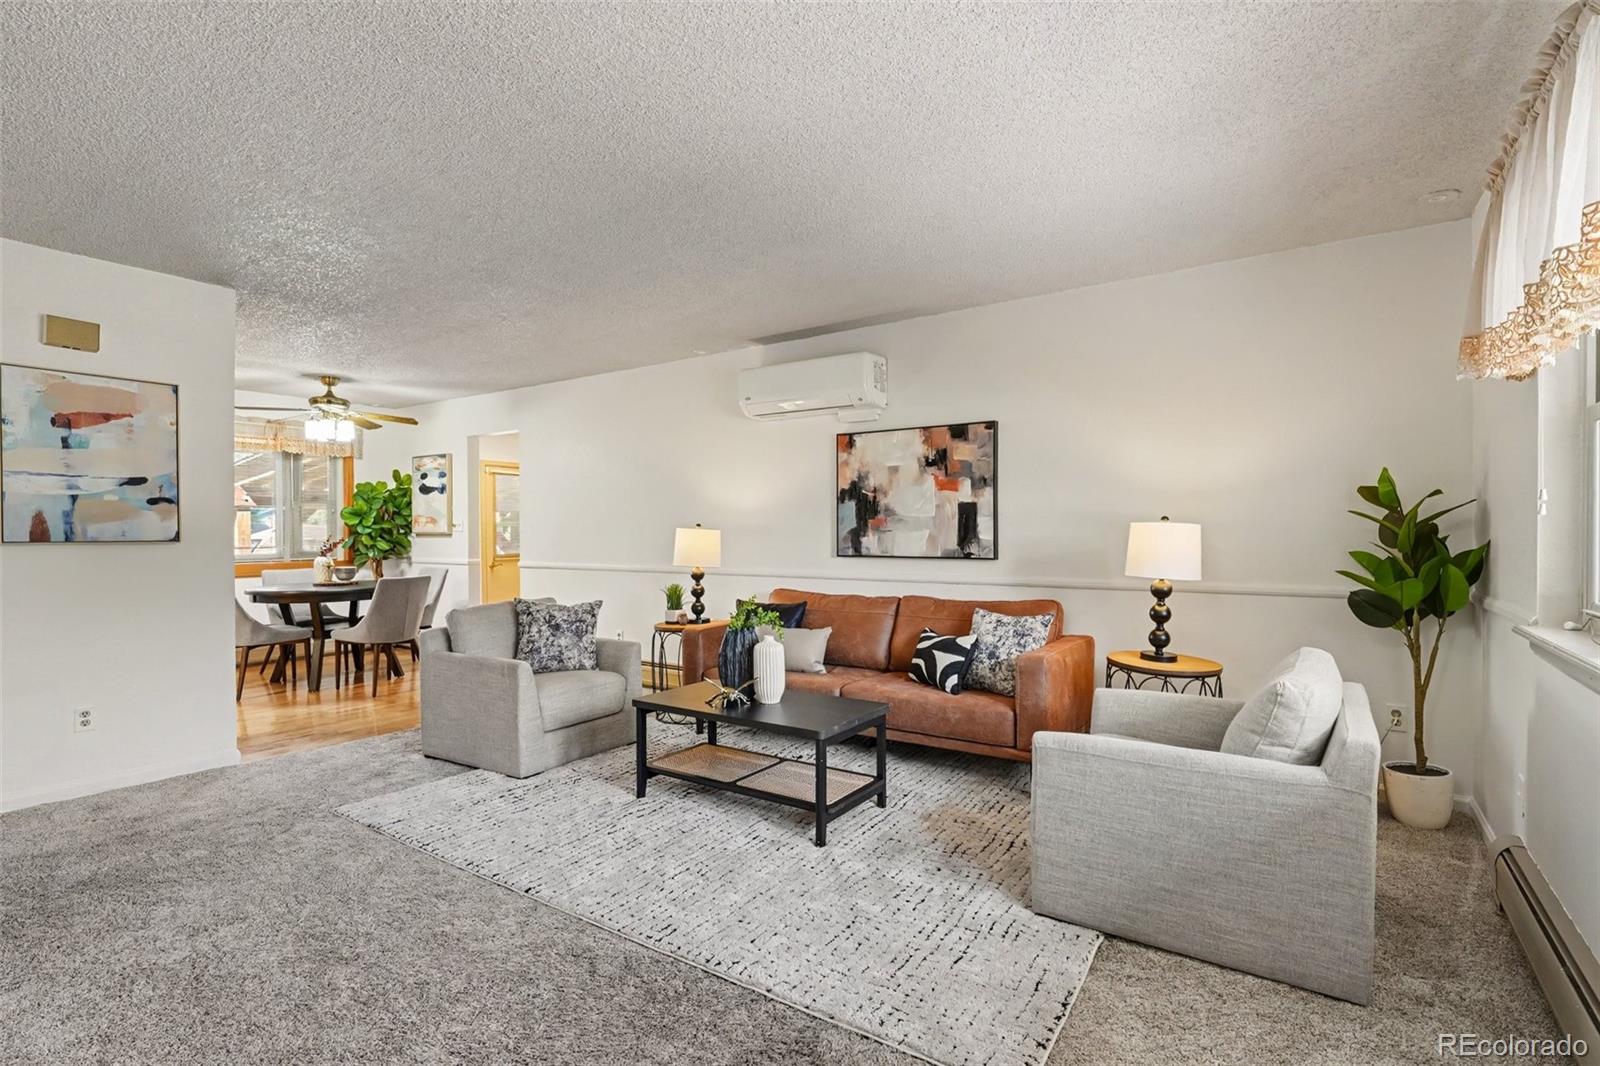
Living room with a brown leather sofa, gray armchairs, and dining area beyond.
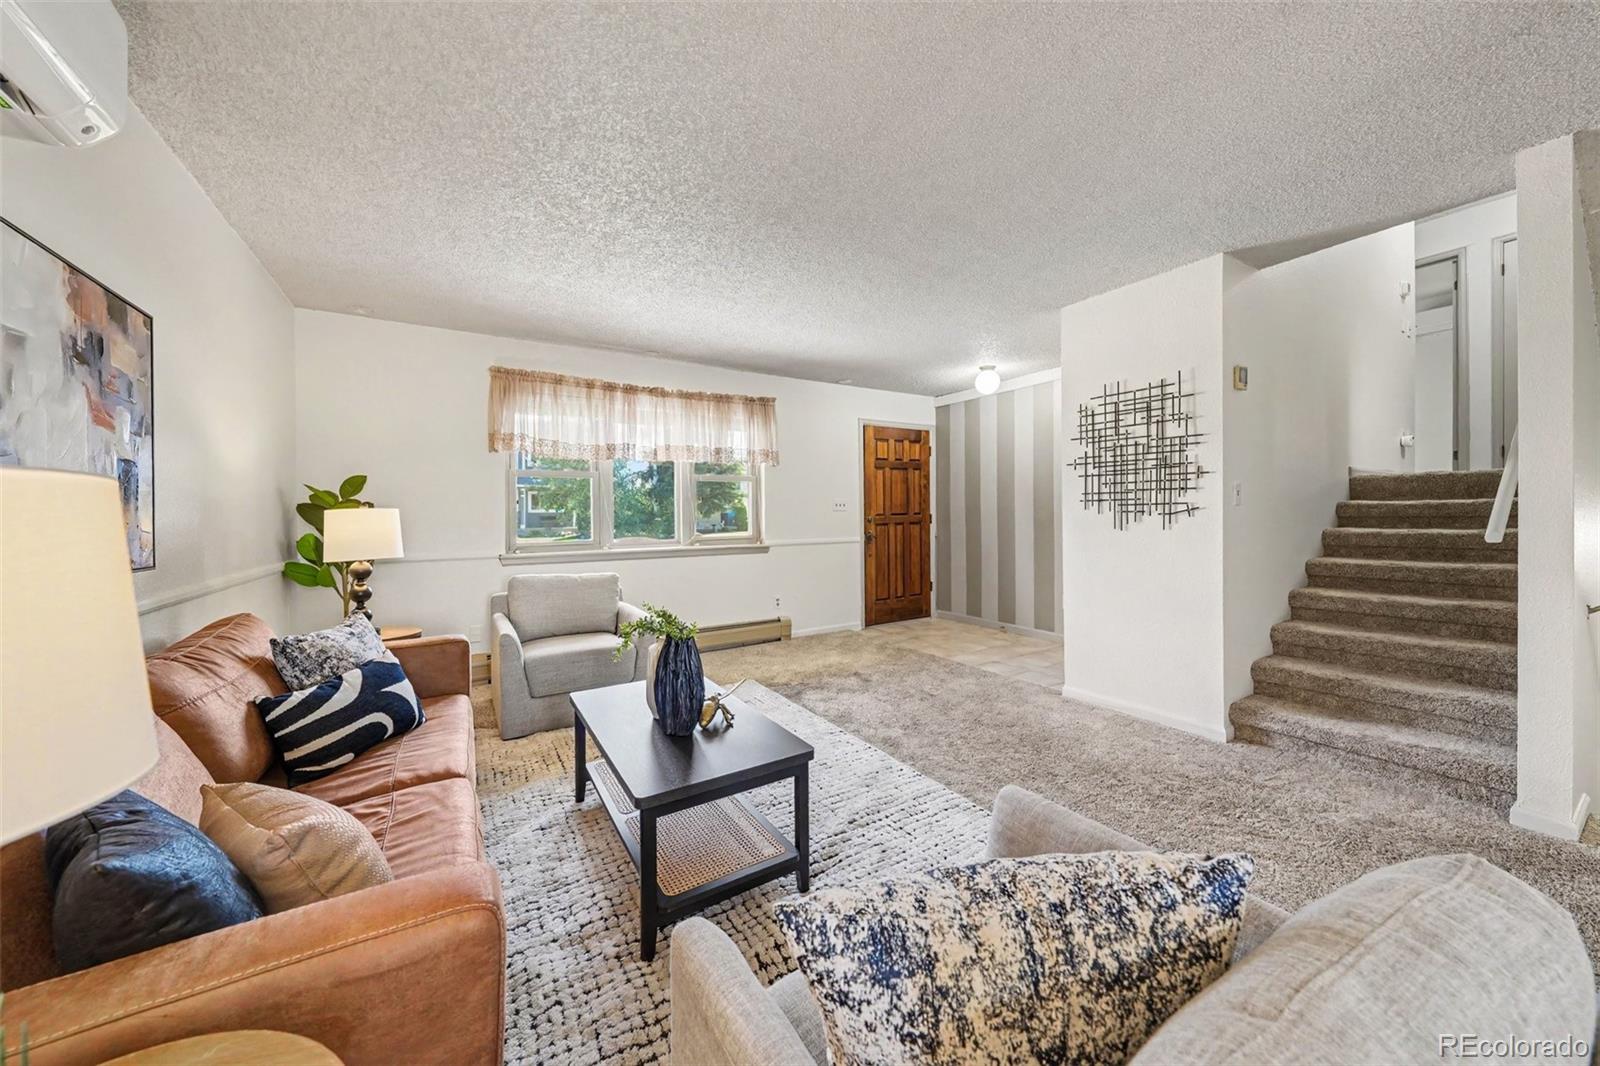
Furnished living room with a large window and carpeted stairs.
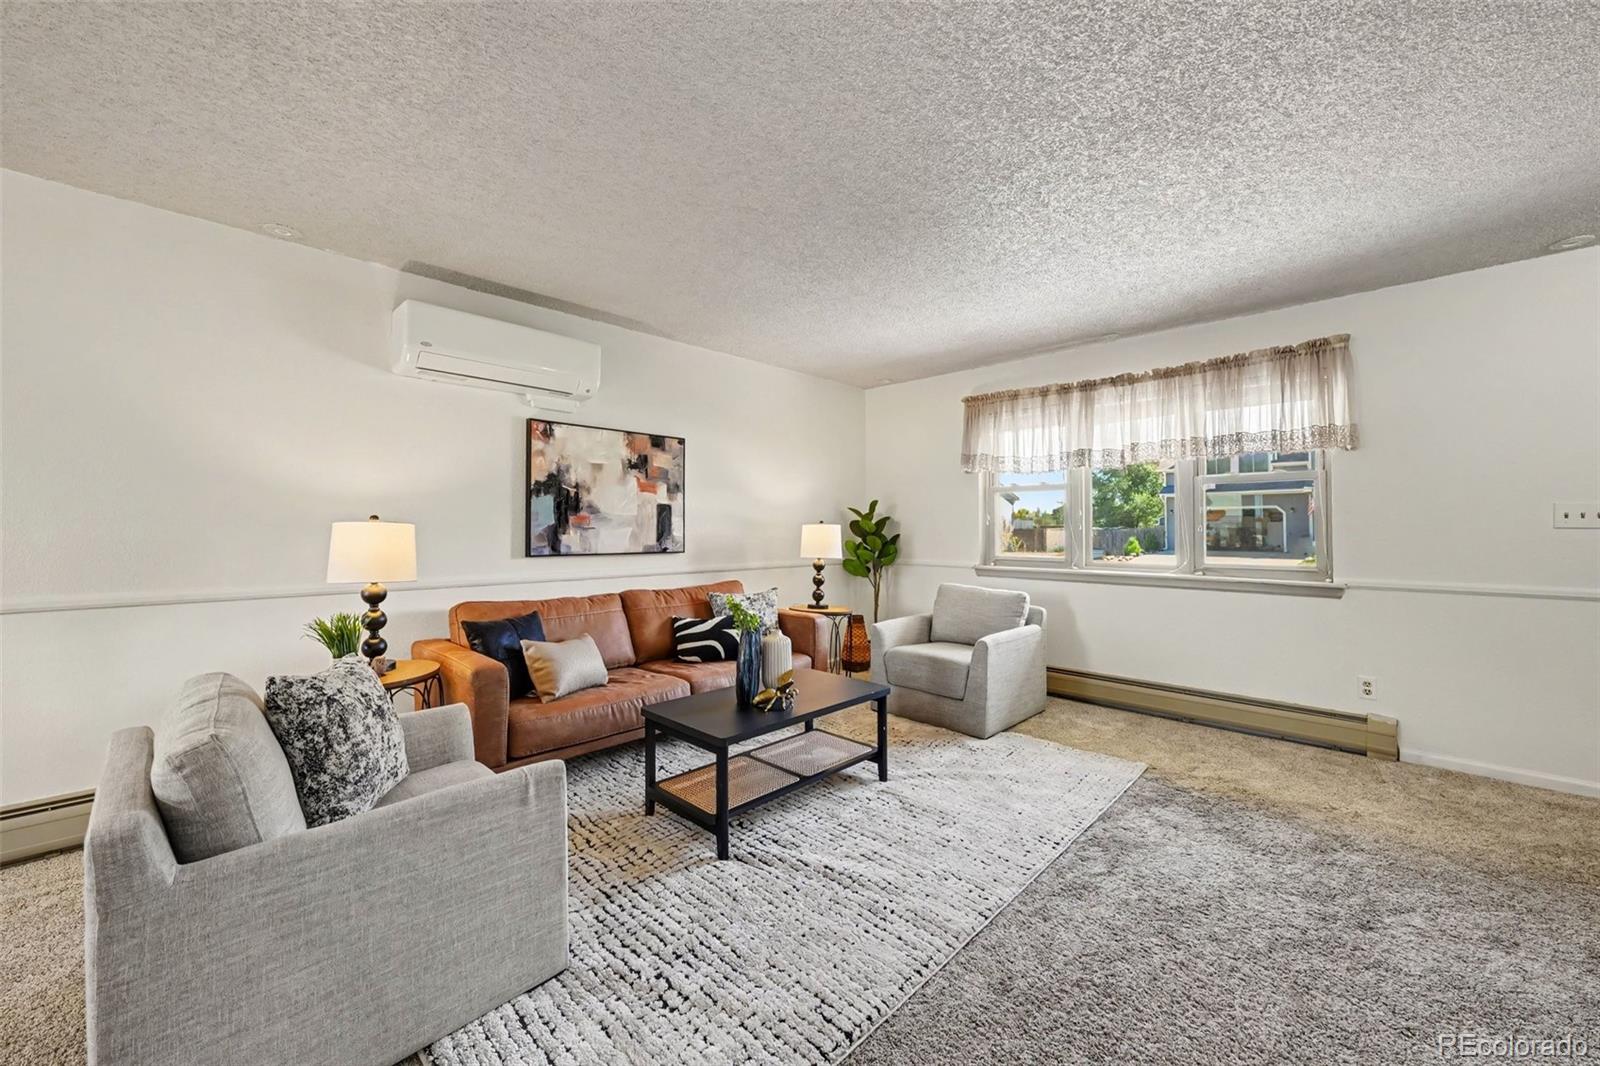
Living room with a brown leather sofa, gray armchairs, and wall-mounted air conditioner.
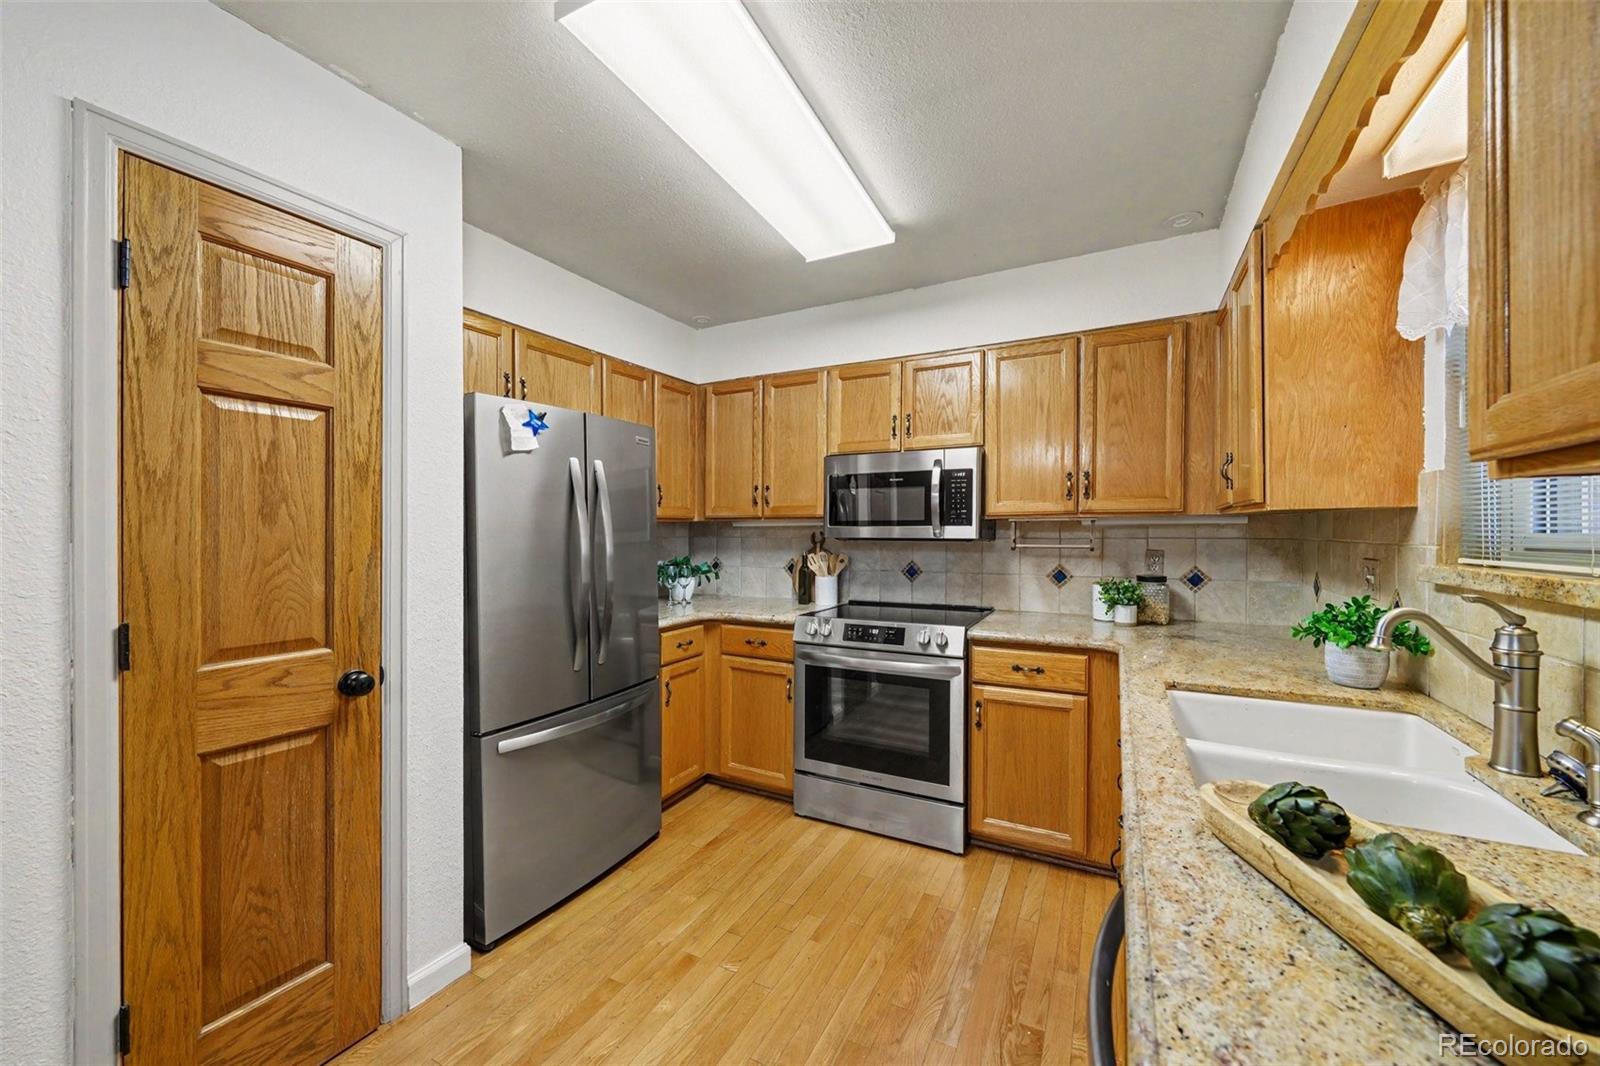
Kitchen with wood cabinets, stainless steel appliances, granite counters, and a white farmhouse sink.
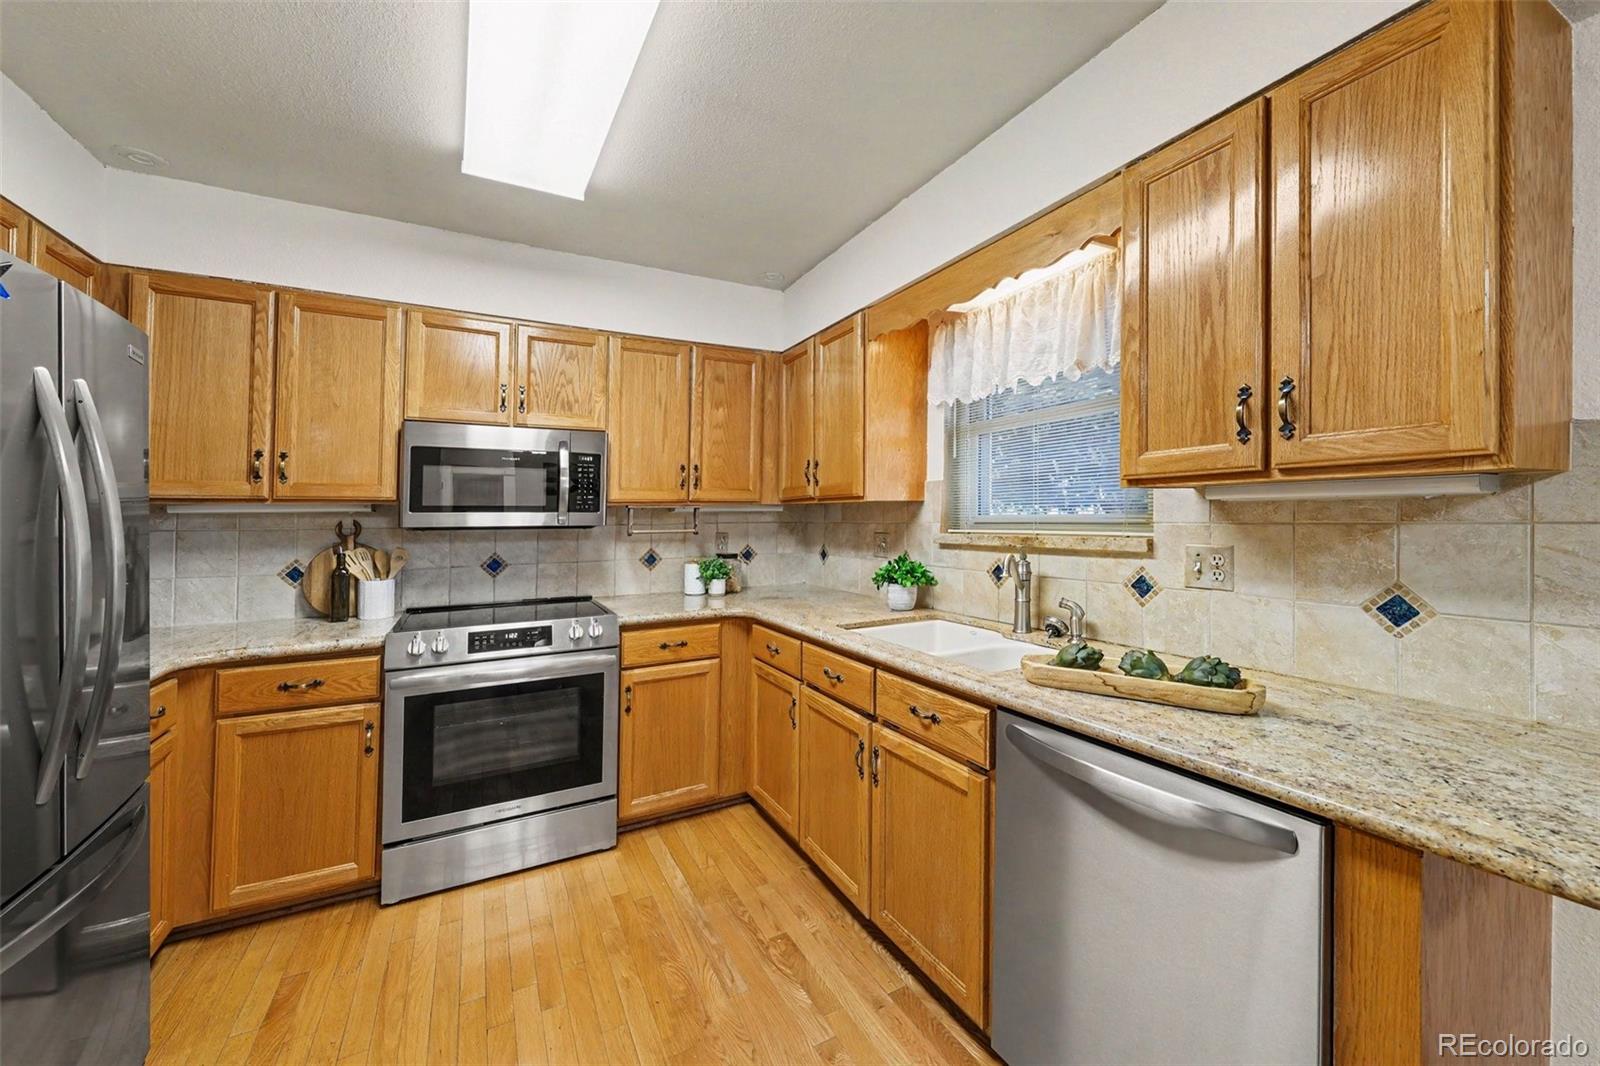
Kitchen with oak cabinets, stainless steel appliances, tiled backsplash, and a window above the sink.
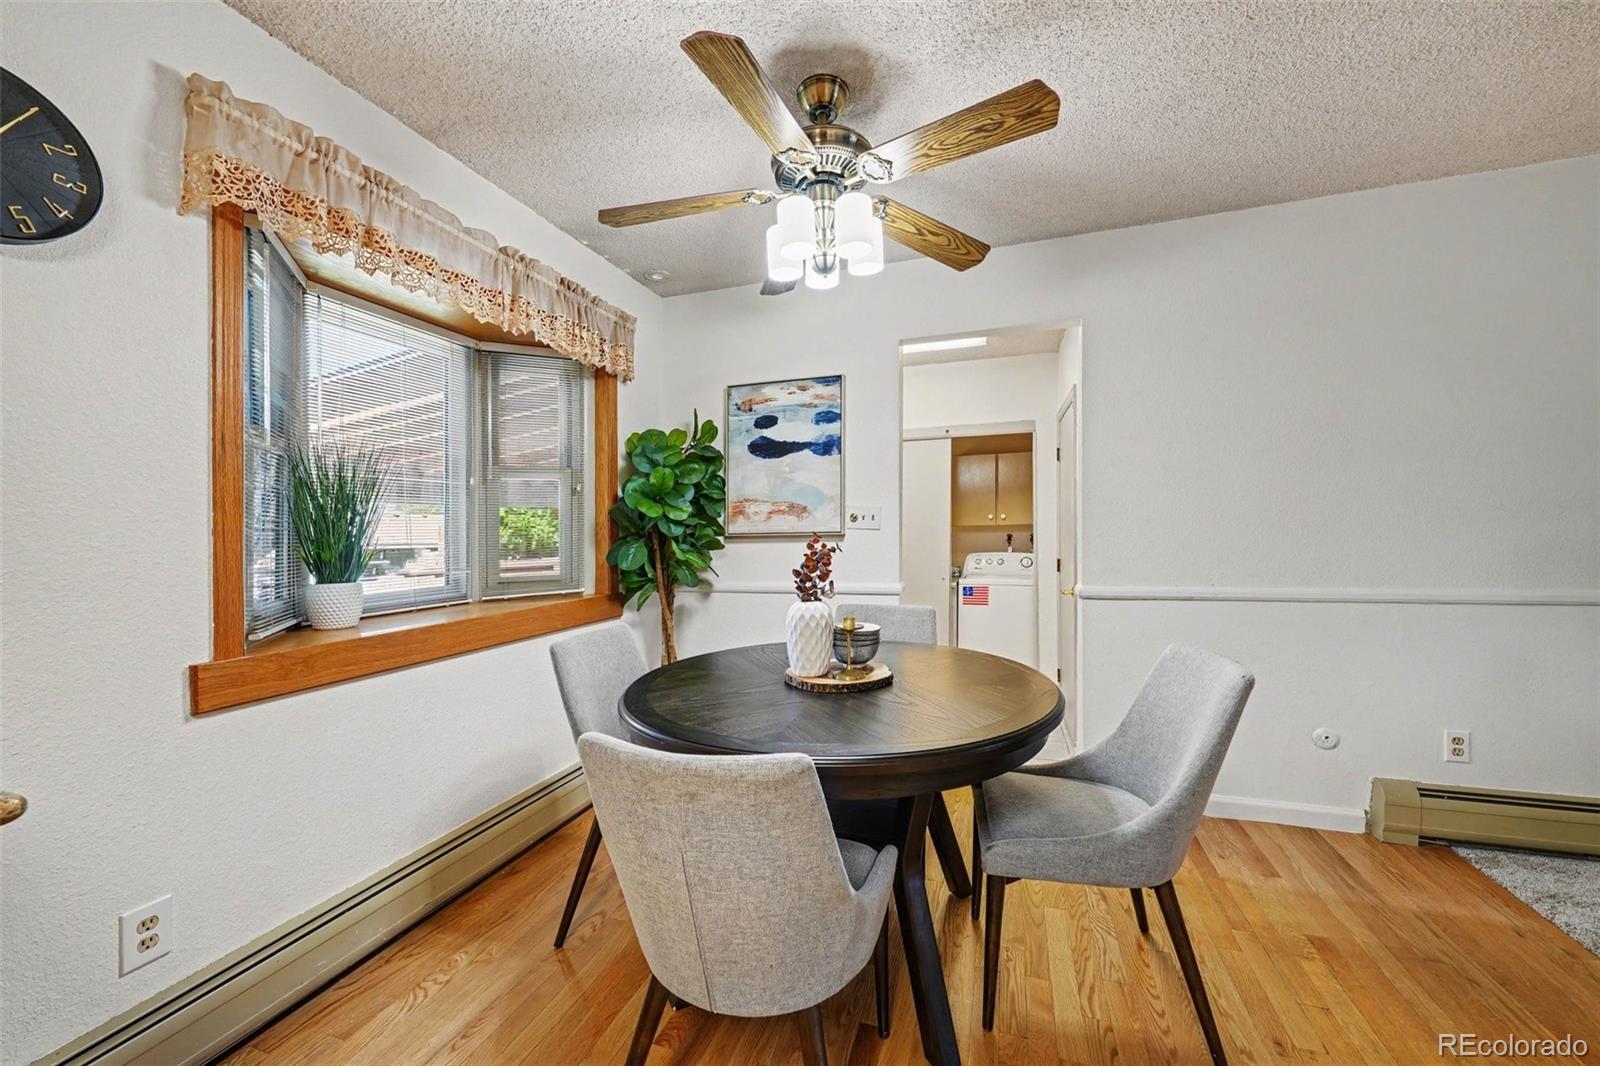
Dining area with a round wood table, upholstered chairs, and a large wood-trimmed window.
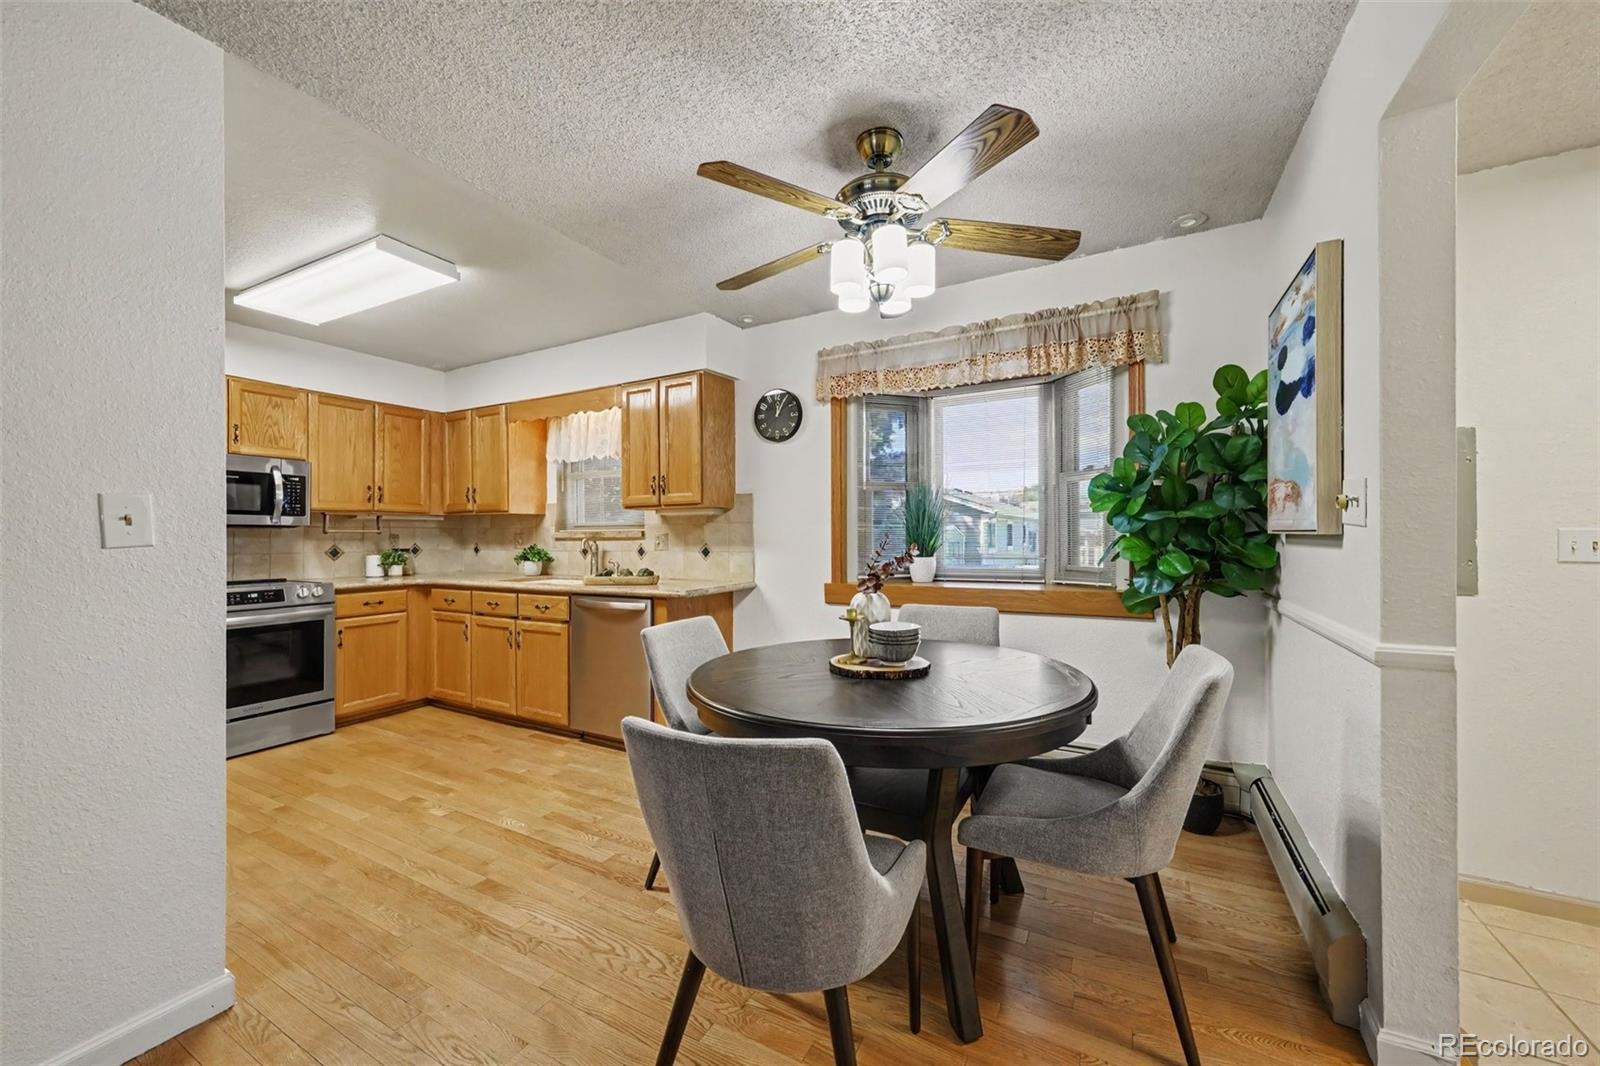
Kitchen and dining area with wood cabinets, hardwood floors, and a round table by a wide window.
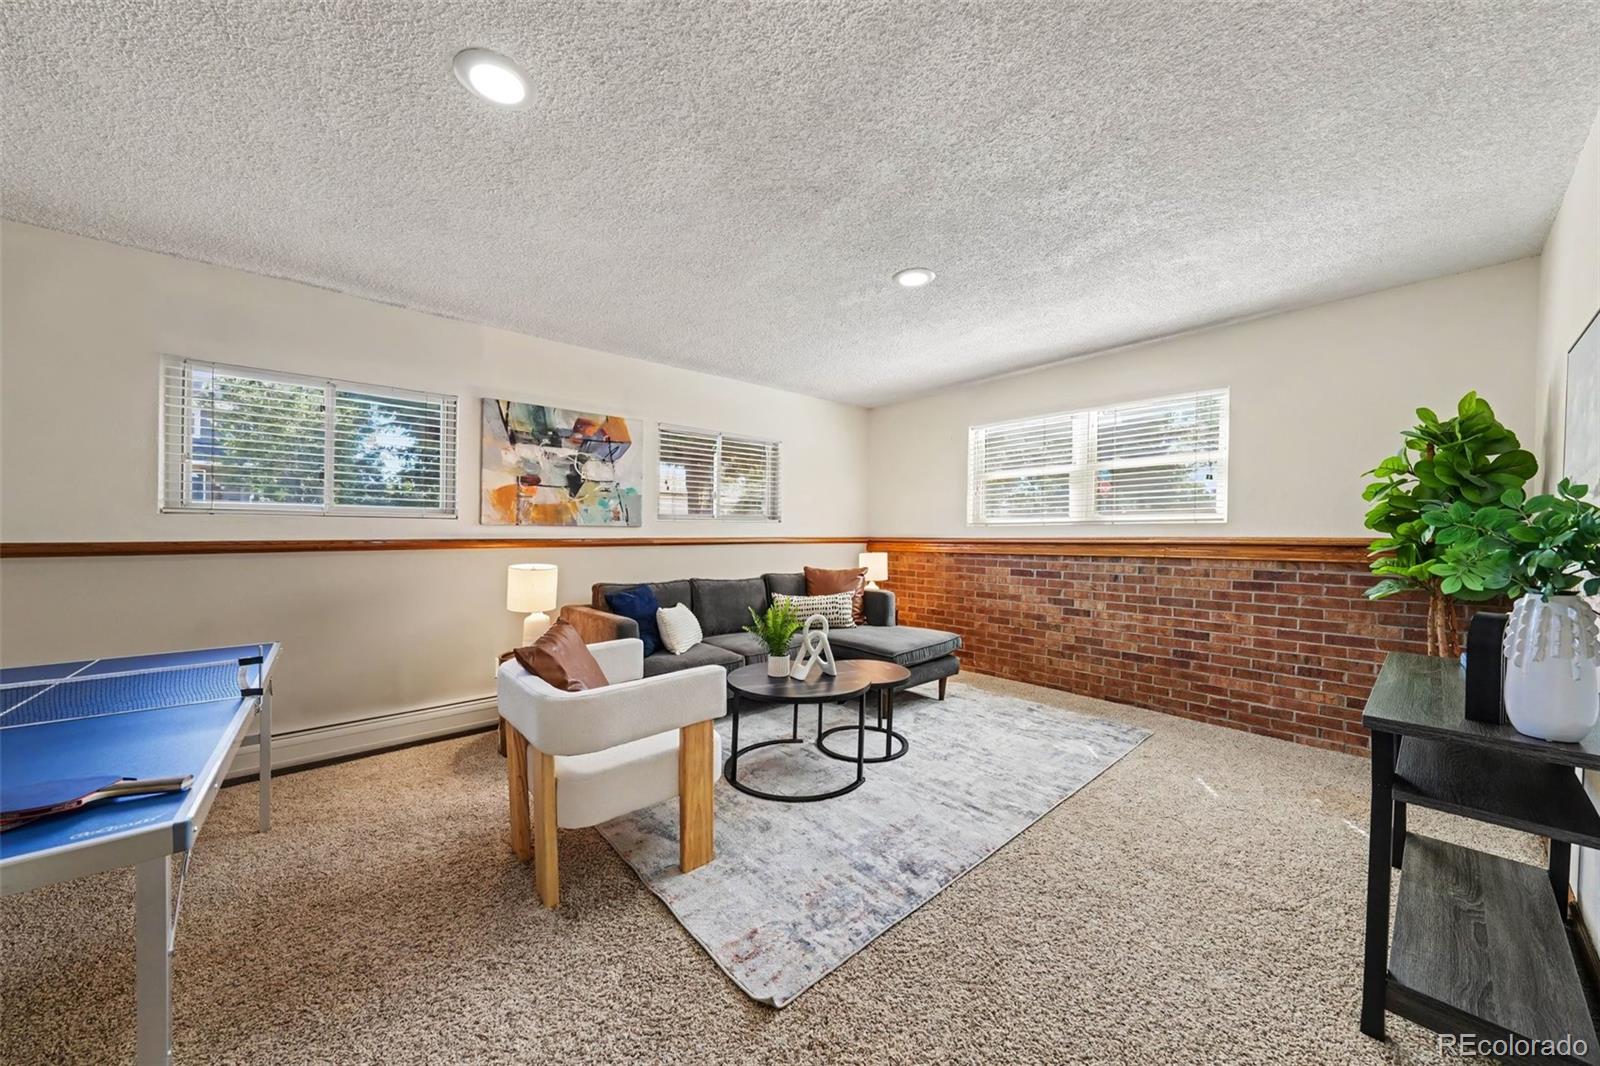
Living room with a sectional sofa, brick wainscoting, and ping-pong table.
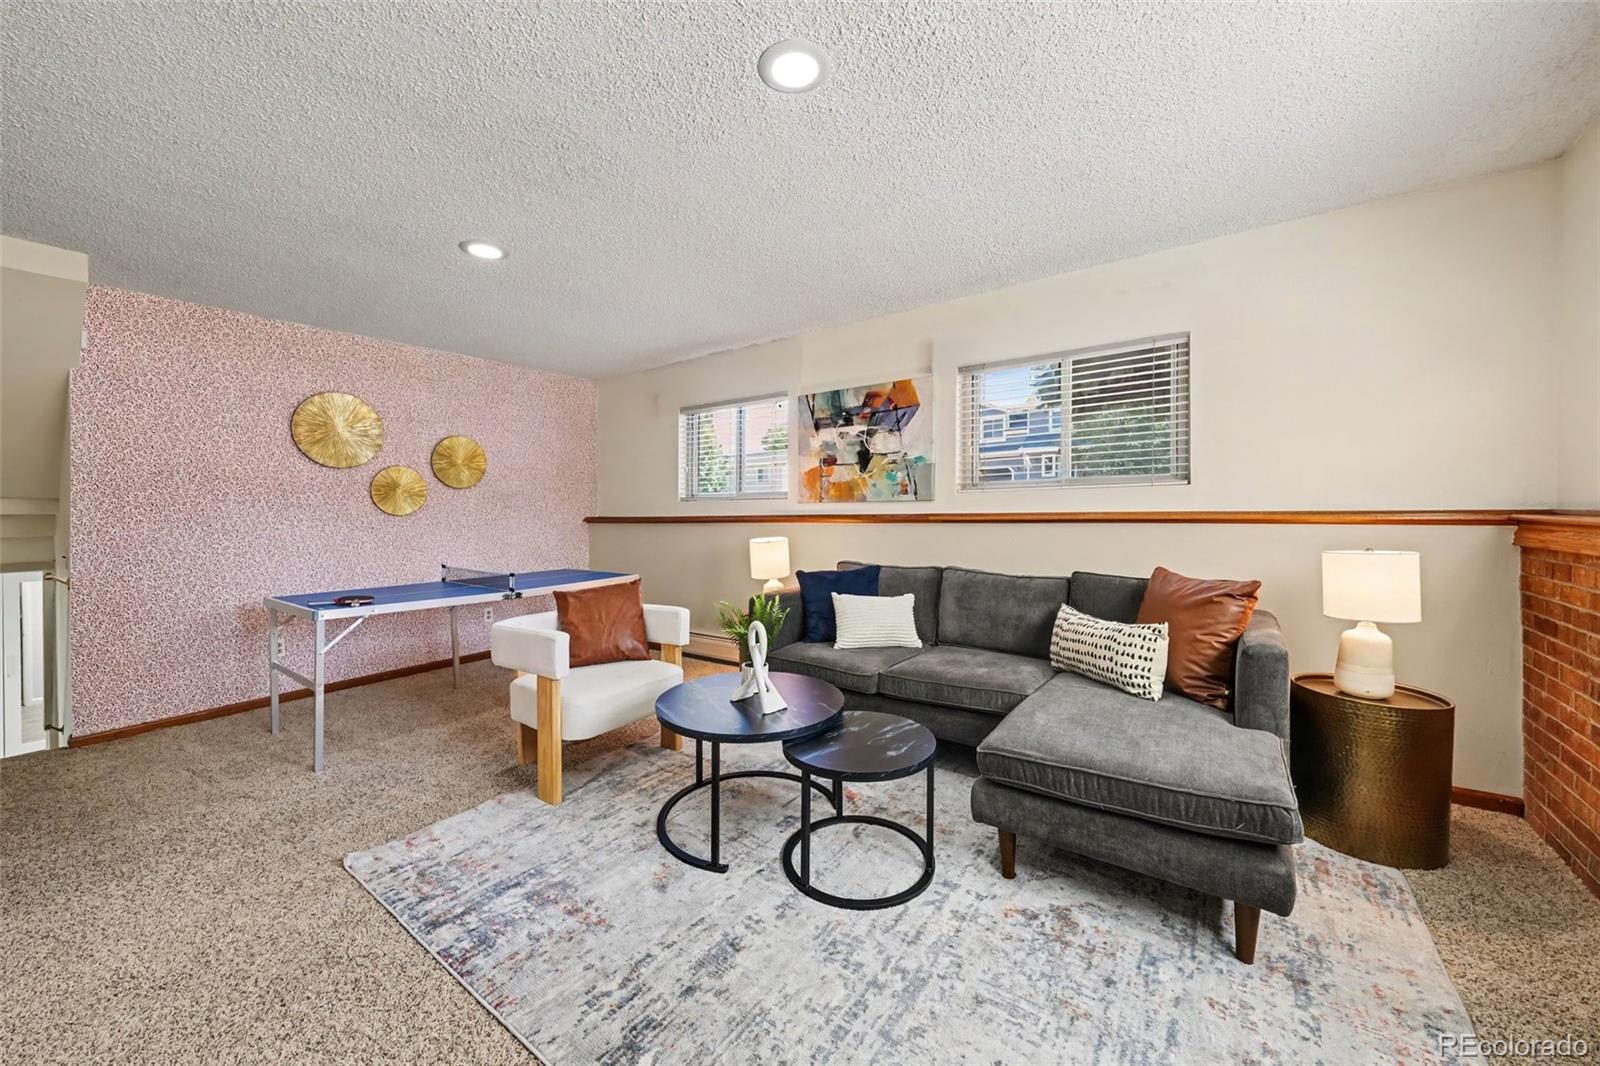
Furnished living room with a gray sectional, ping-pong table, and brick fireplace.
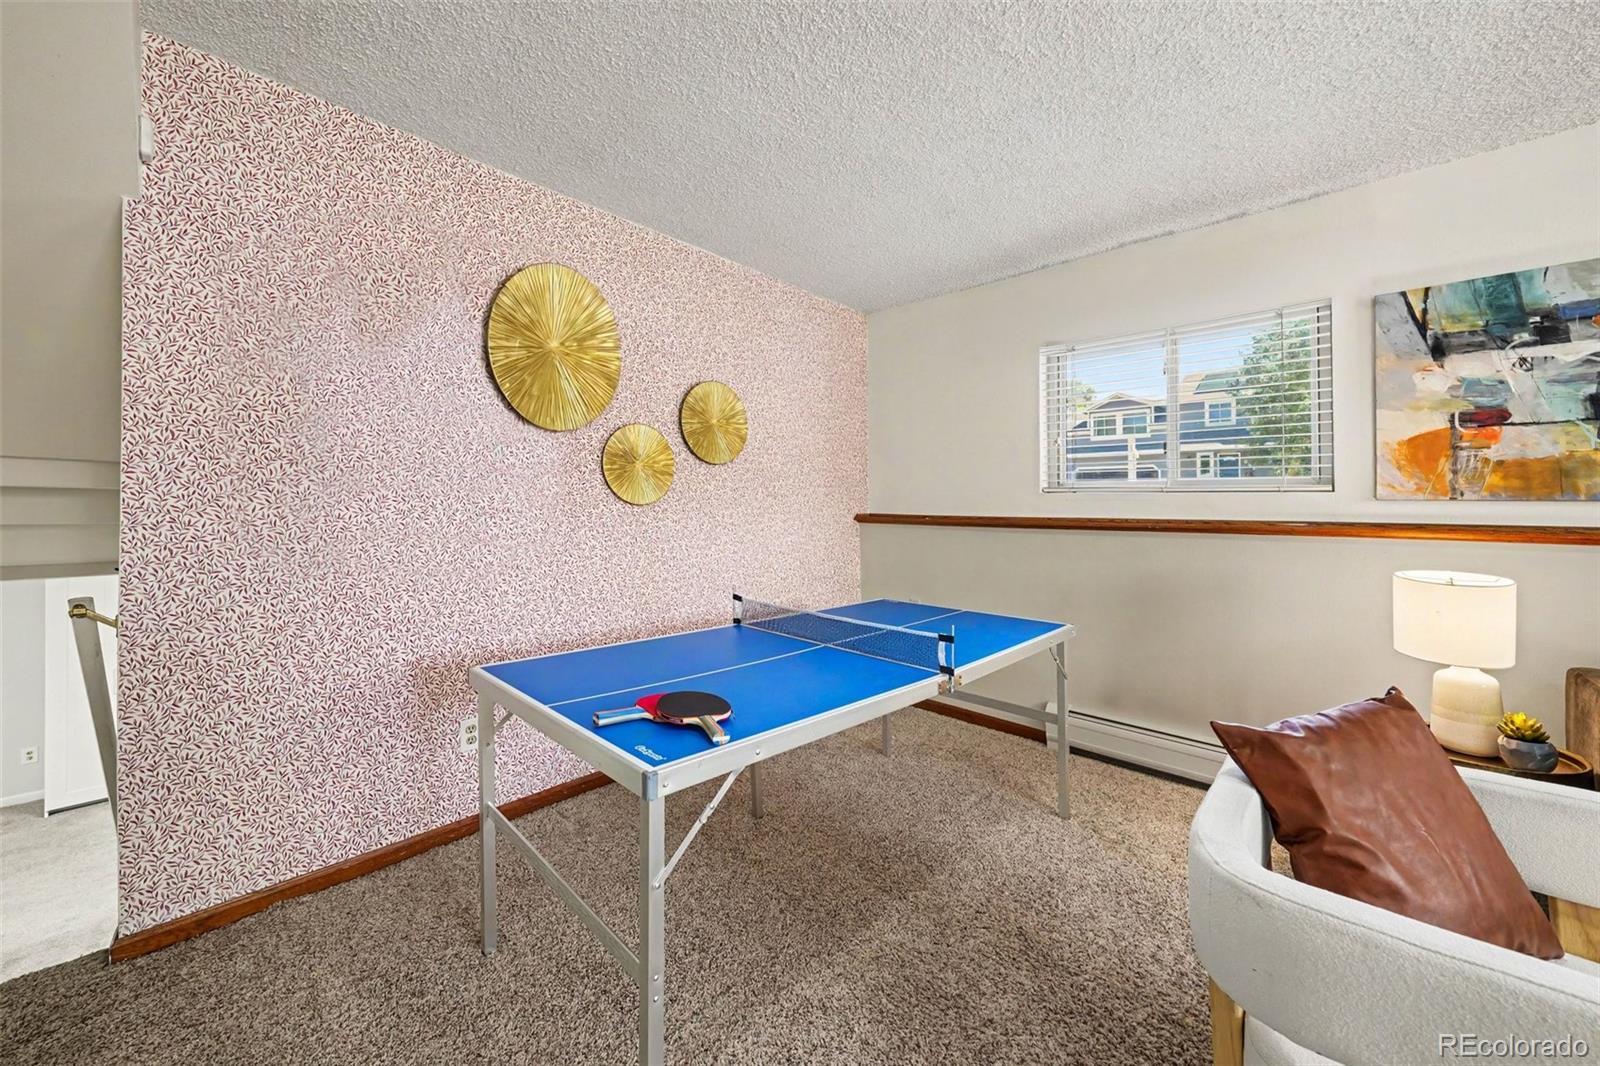
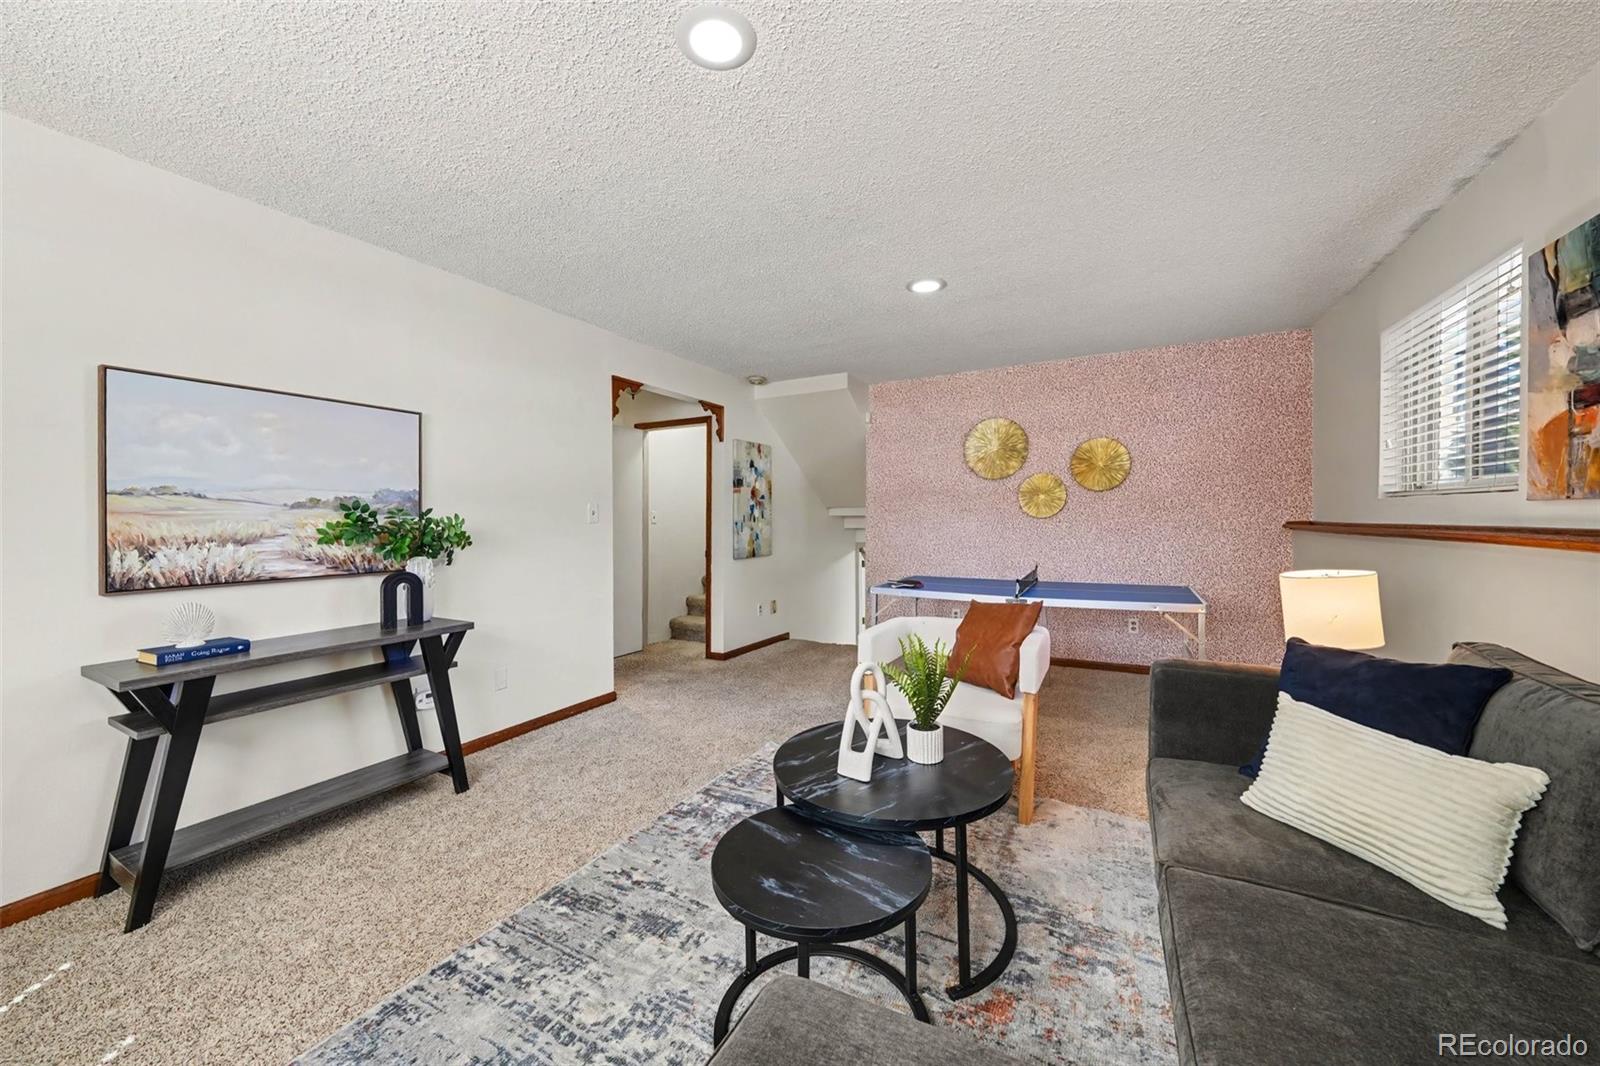
Recreation room with a blue ping-pong table and patterned accent wall.
Staged living room with a gray sectional, white accent chair, and pink accent wall.
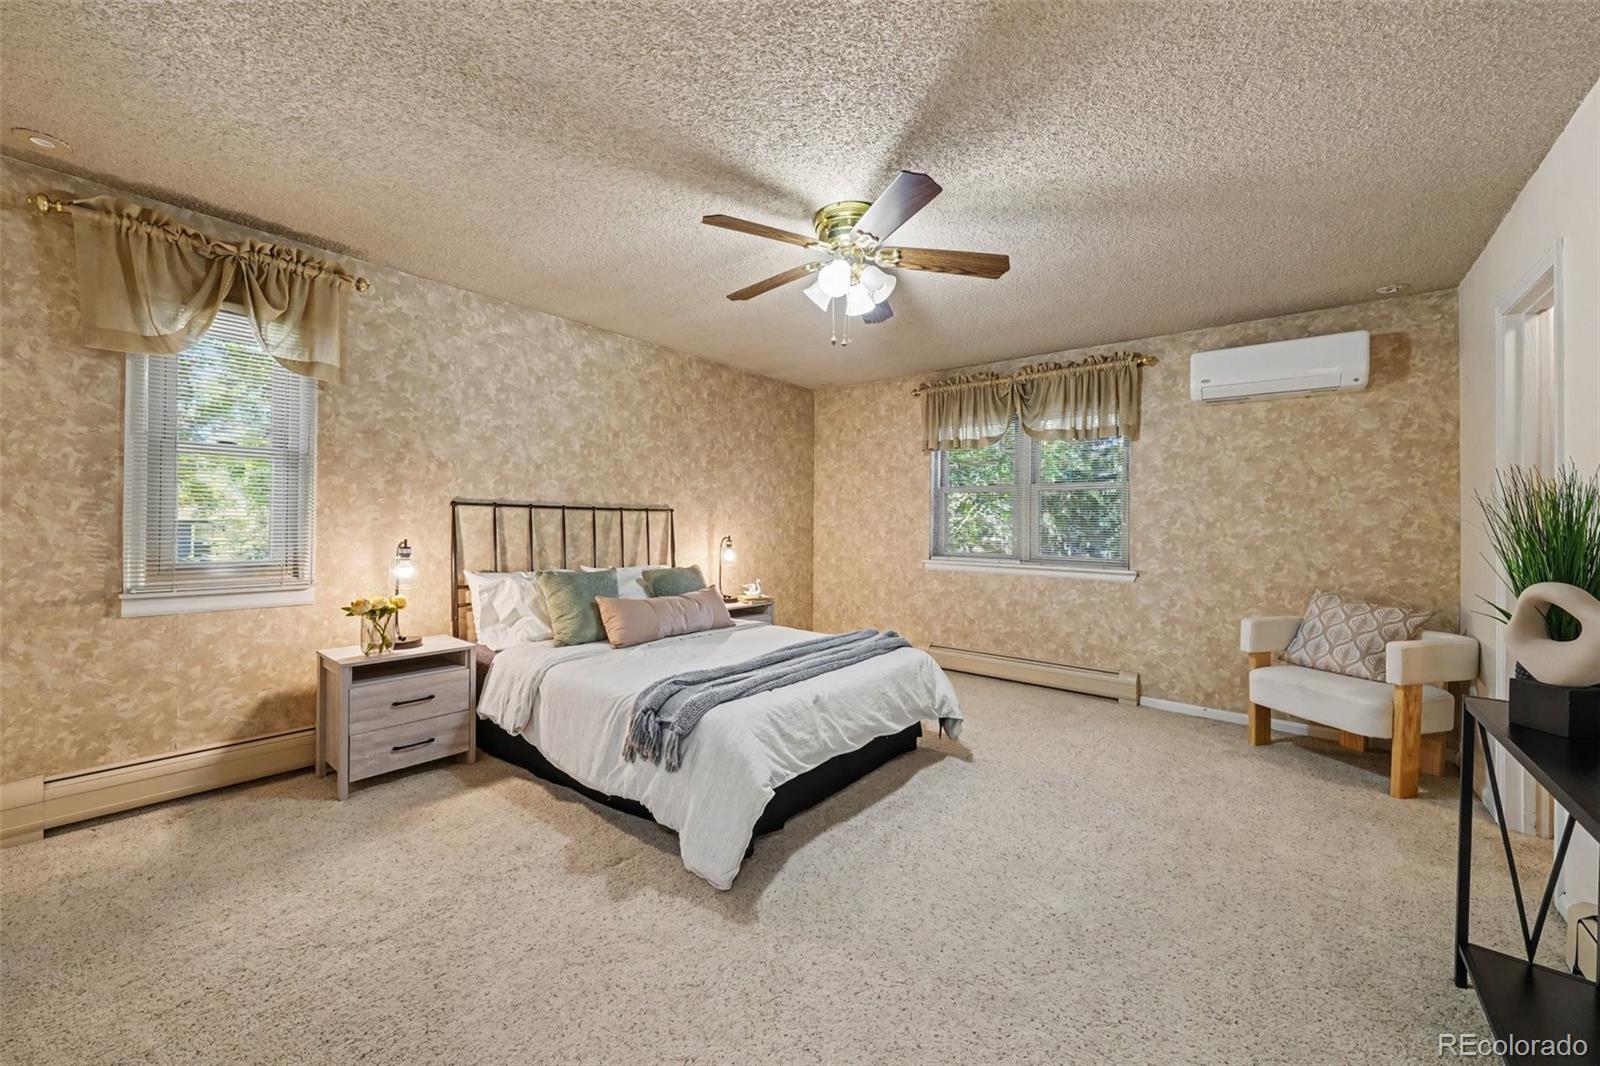
Staged bedroom with a metal-frame bed, two windows, ceiling fan, and wall-mounted air conditioner.
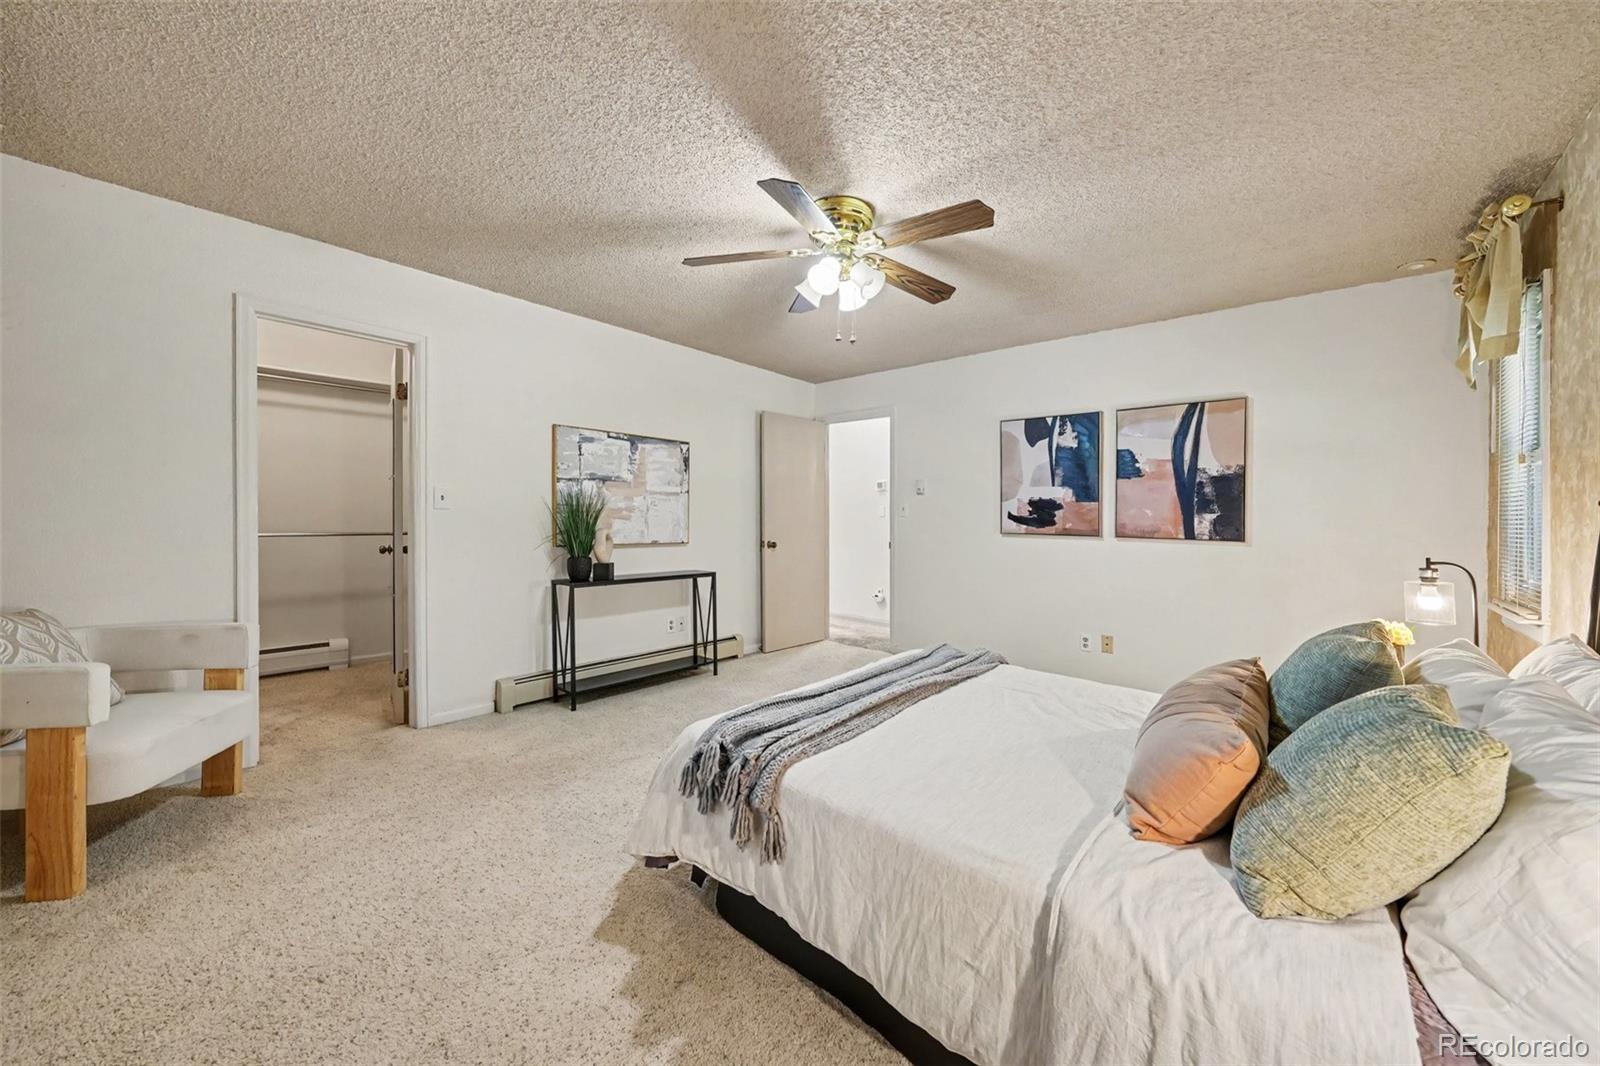
Bedroom with a large bed, ceiling fan, carpeted floor, and open closet doorway.
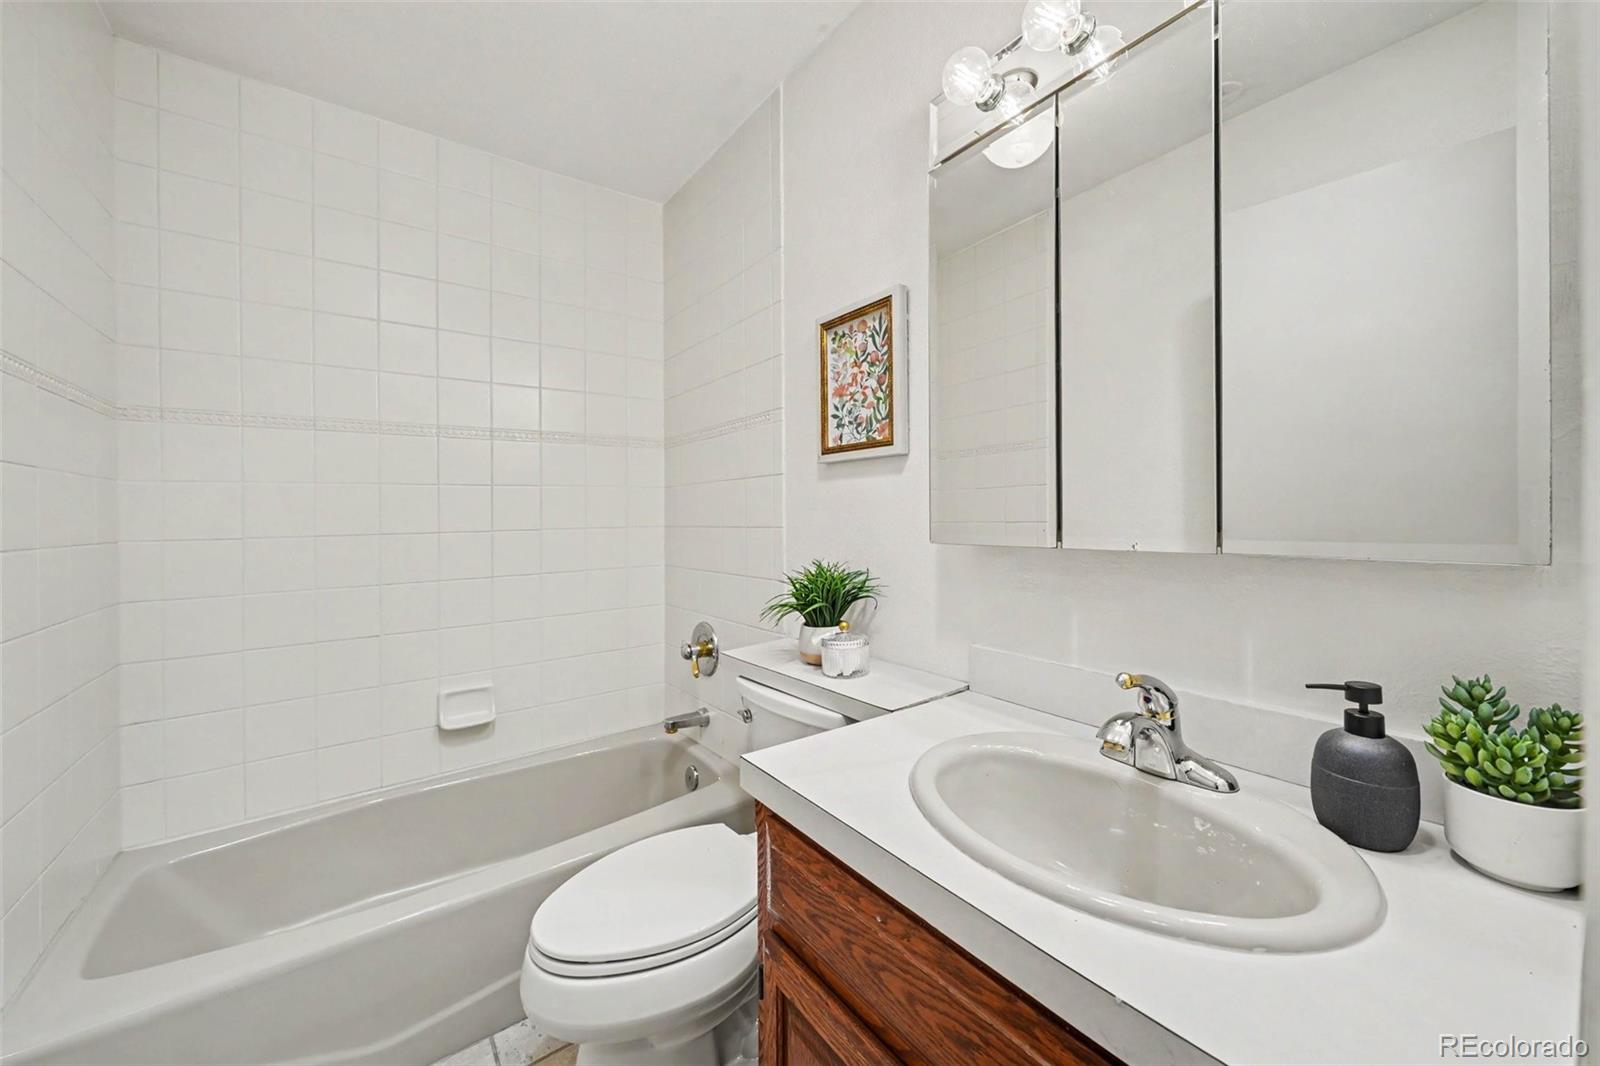
Bathroom with a tiled tub, toilet, and sink vanity topped with plants.
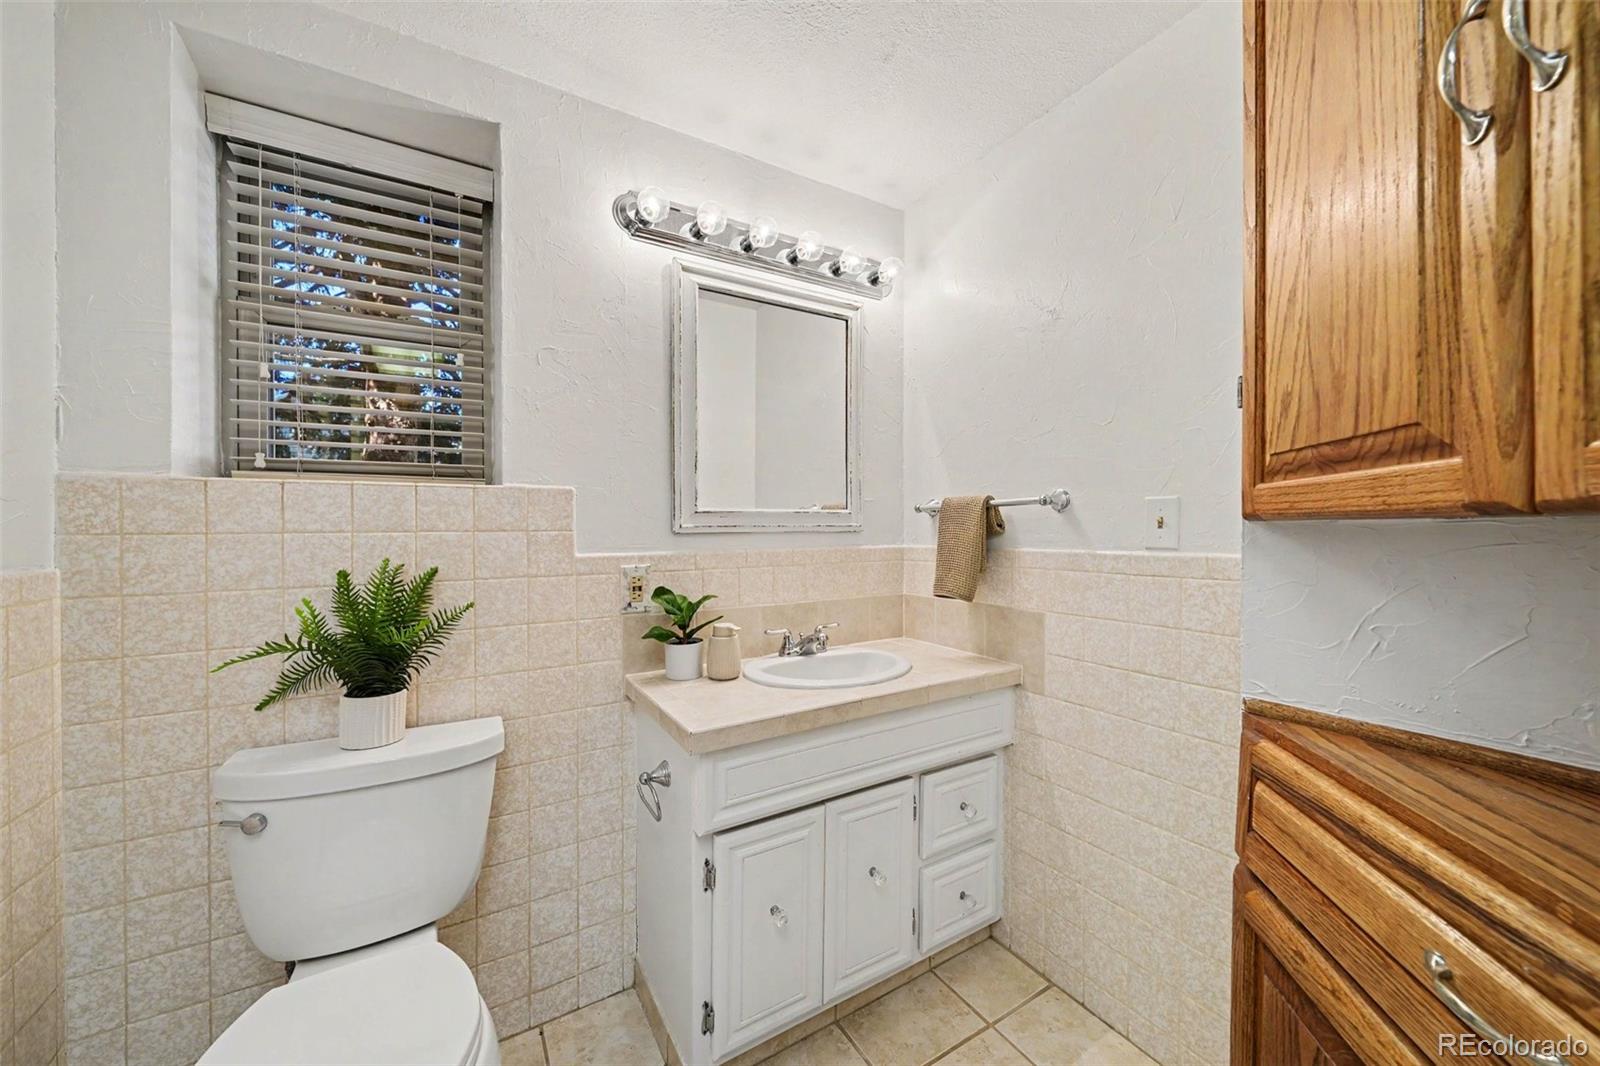
Bathroom with beige tile, a white vanity and toilet, a window with blinds, and wood cabinetry.
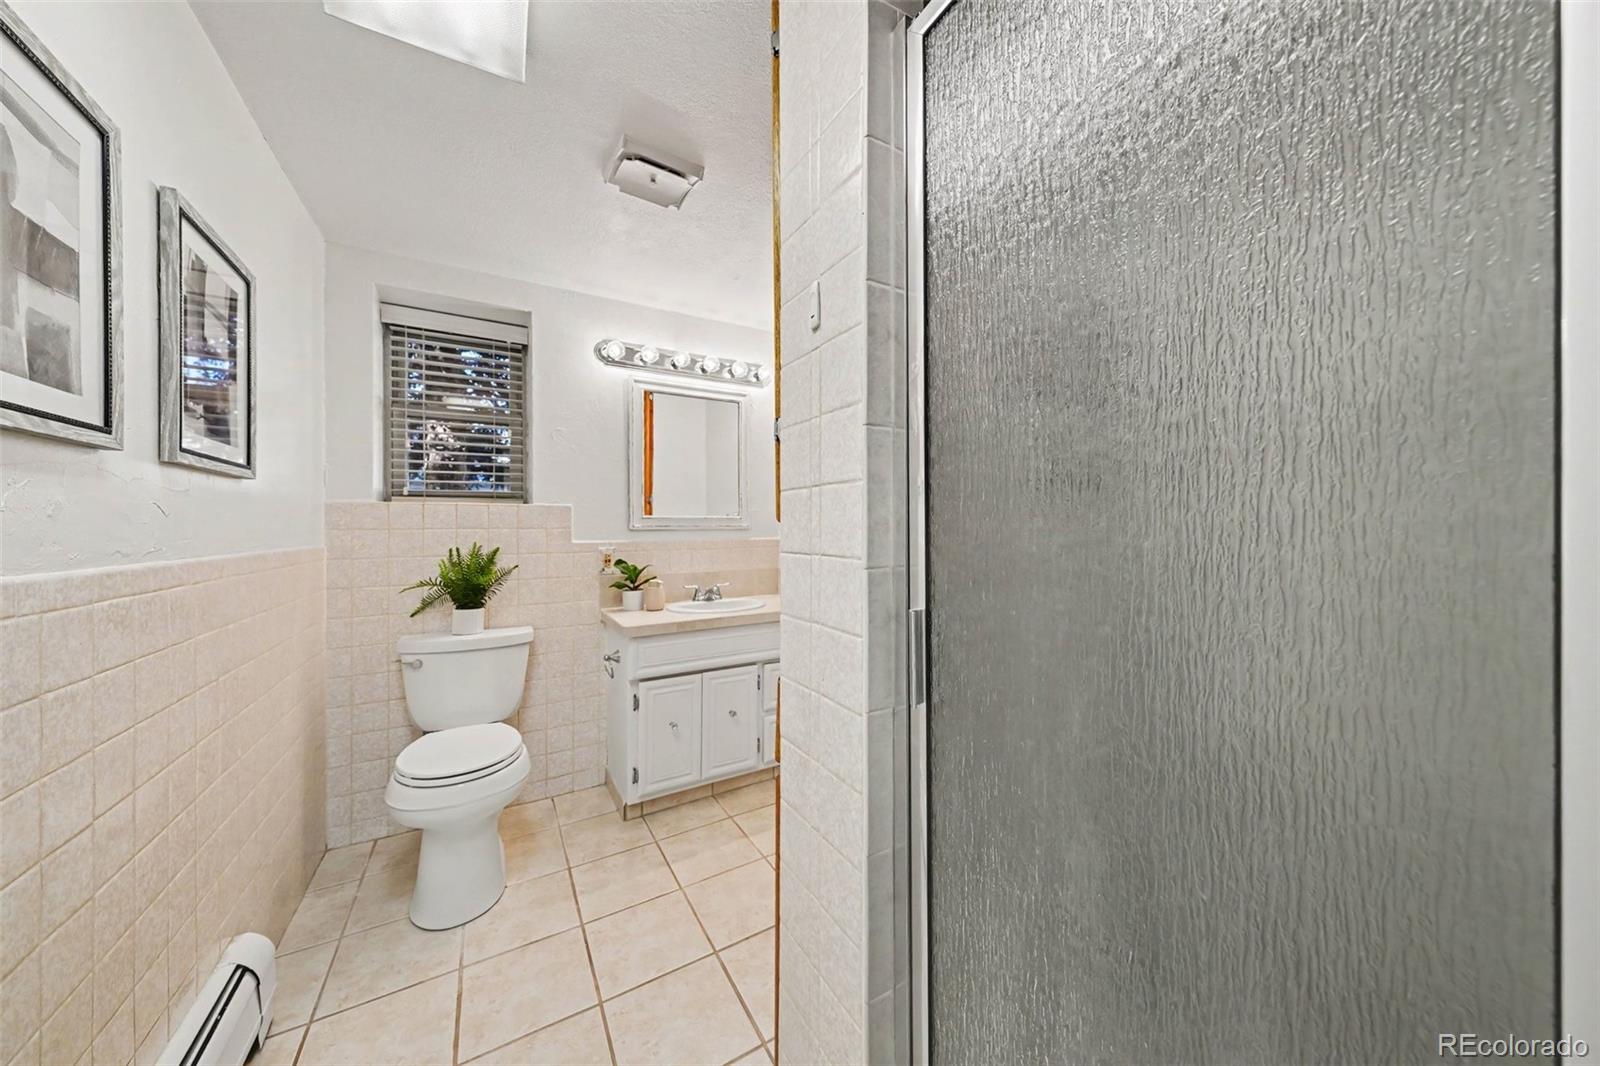
Bathroom with glass-enclosed shower, white vanity and toilet, and beige tile.
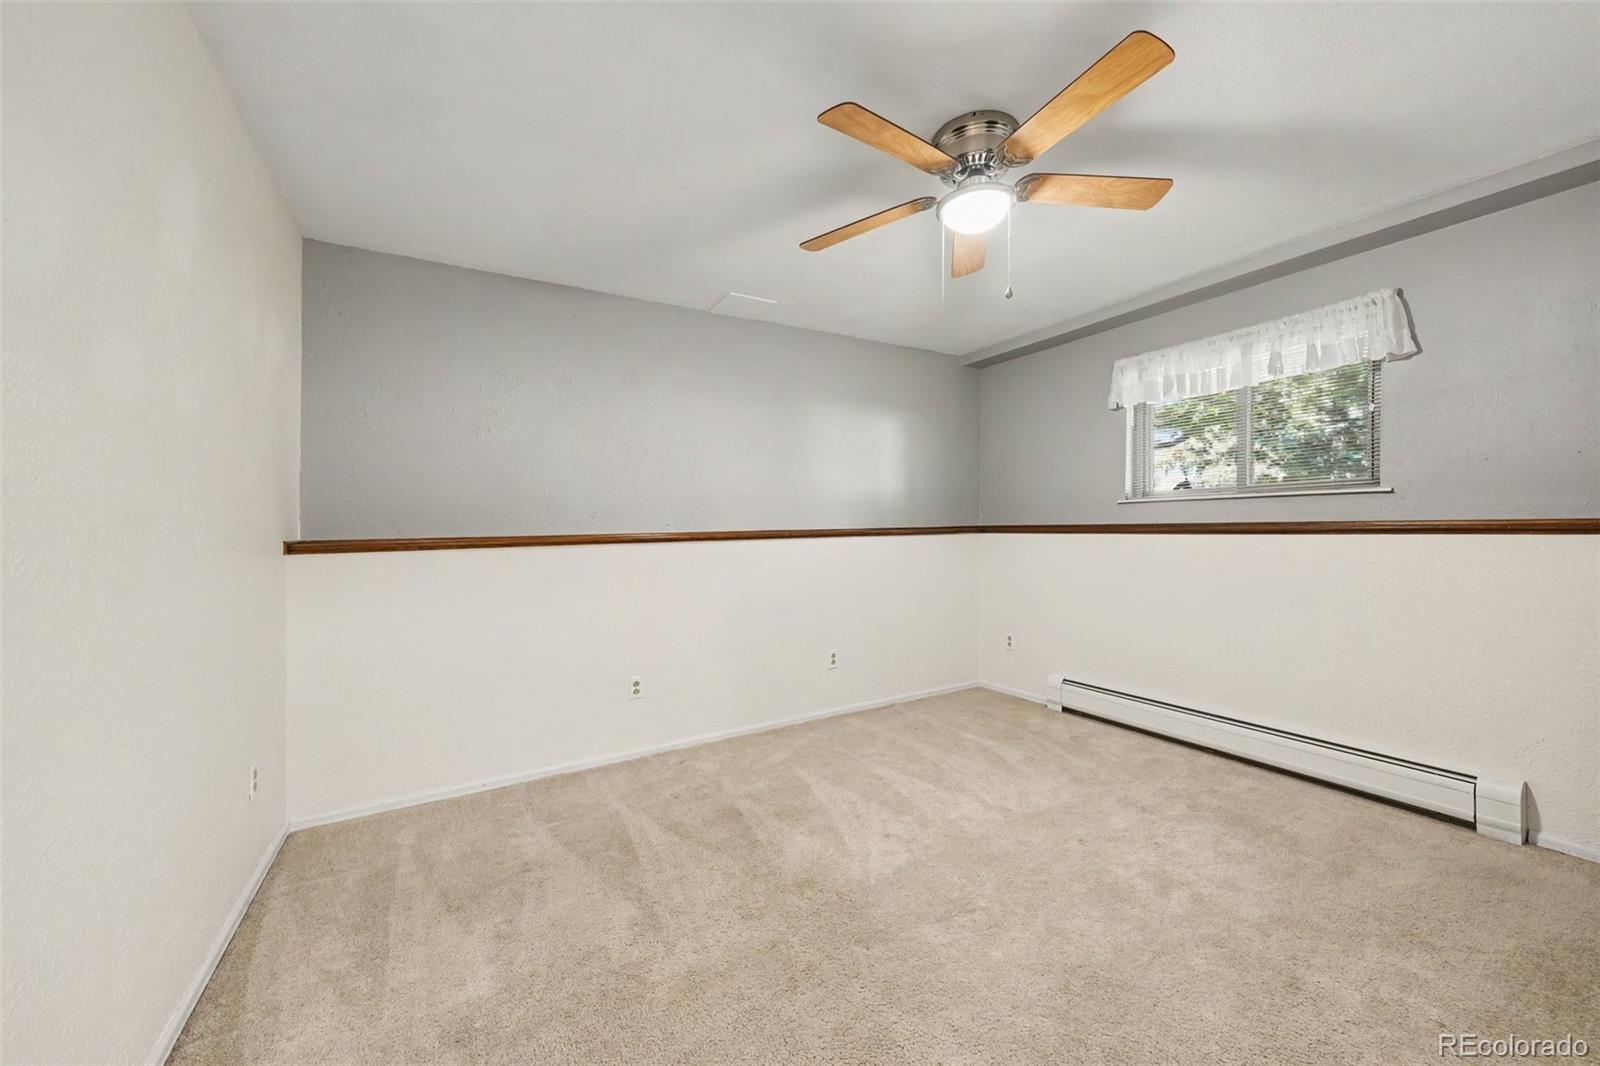
Empty carpeted room with a ceiling fan, window, and baseboard heater.
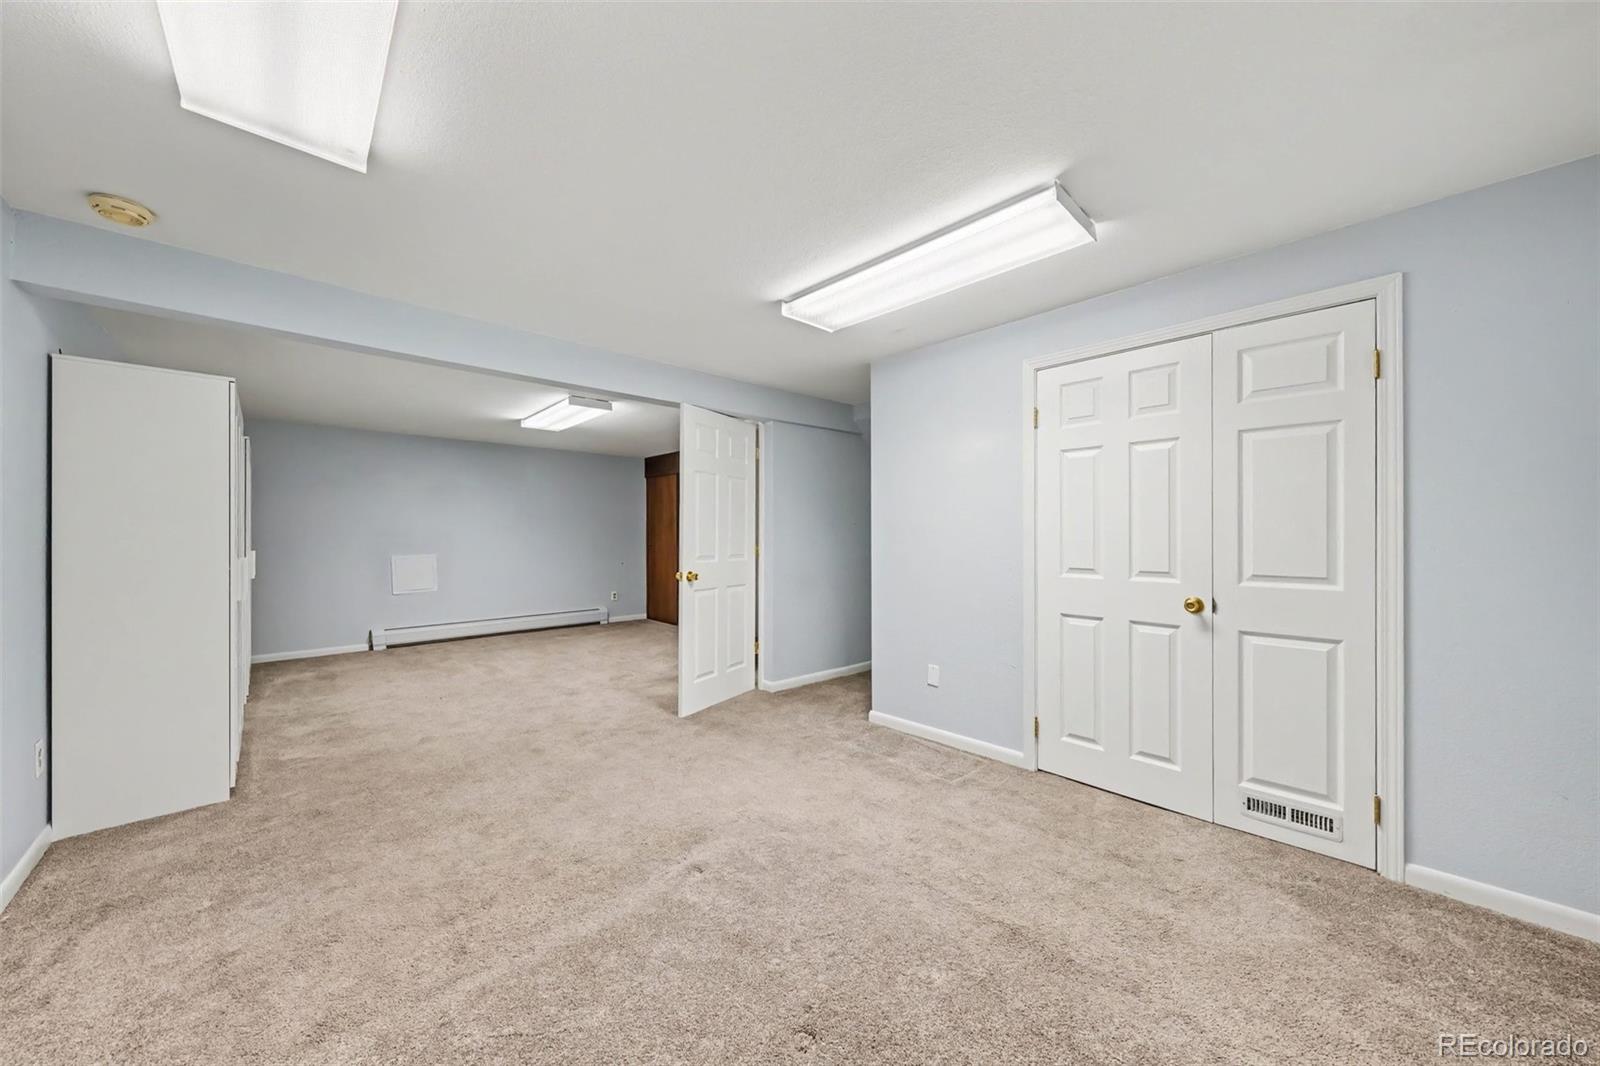
Empty carpeted room with pale blue walls, white closet doors, and a wide opening to an adjoining area.
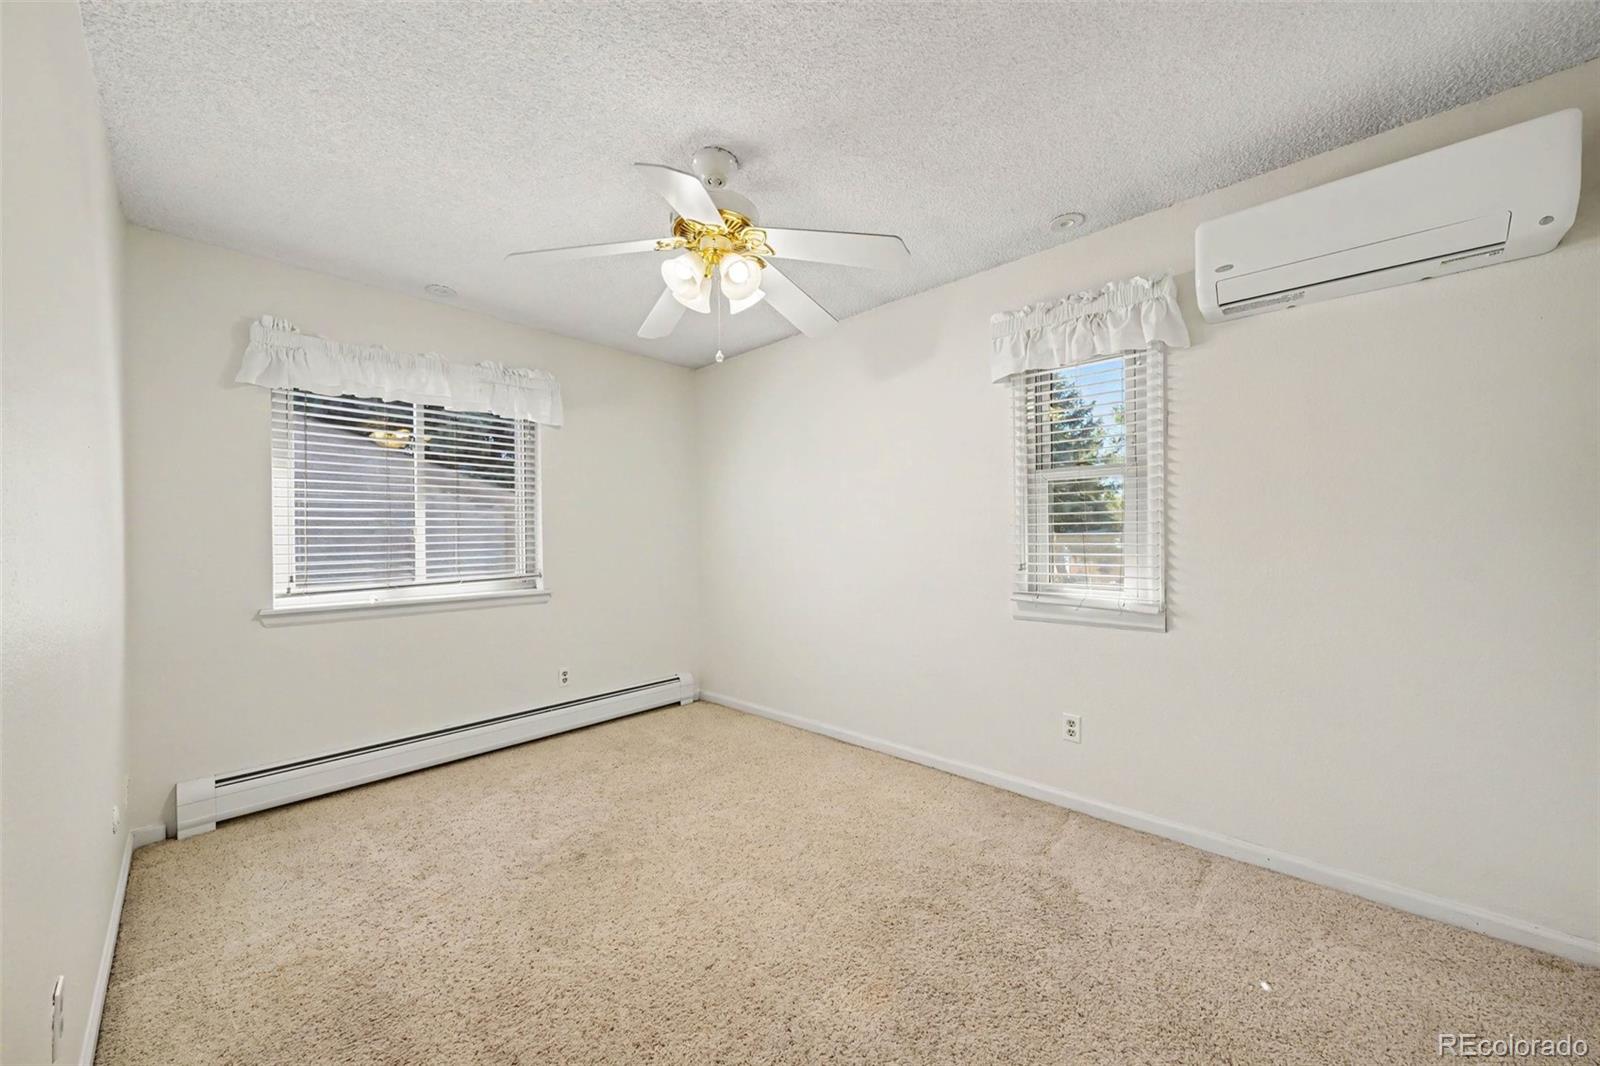
Empty carpeted room with two blinded windows, a ceiling fan, mini-split, and baseboard heater.
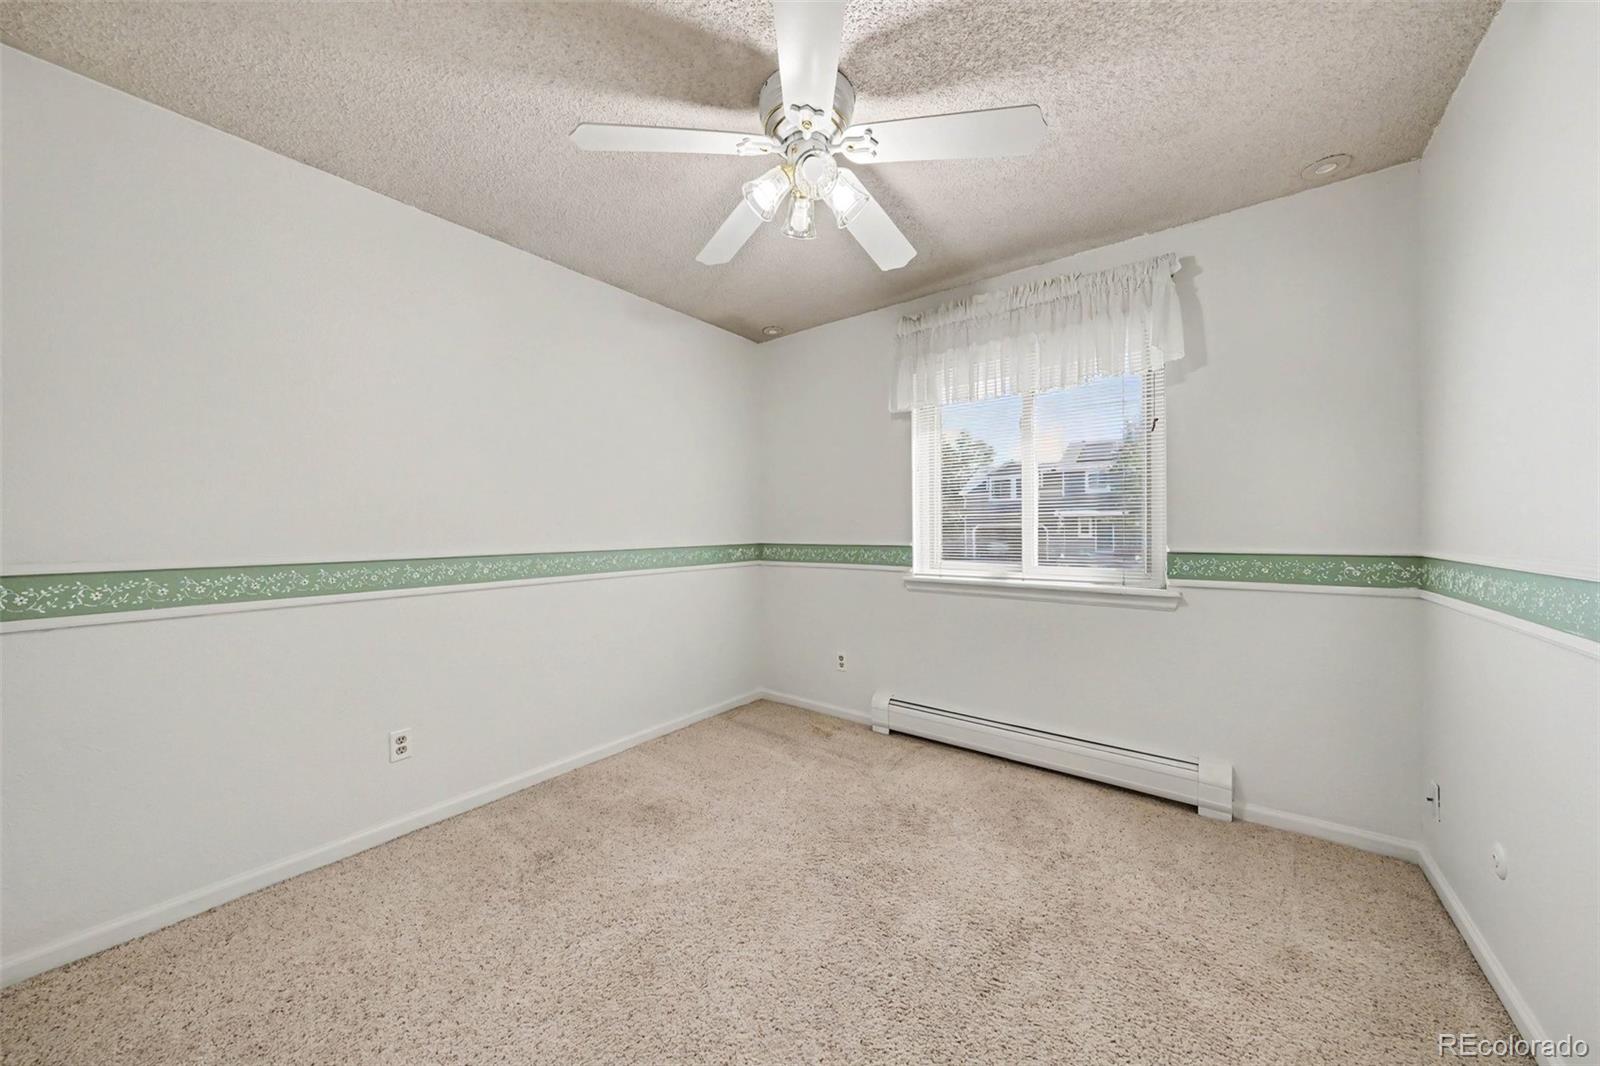
Empty bedroom with beige carpet, green floral wall border, window blinds, and a ceiling fan.
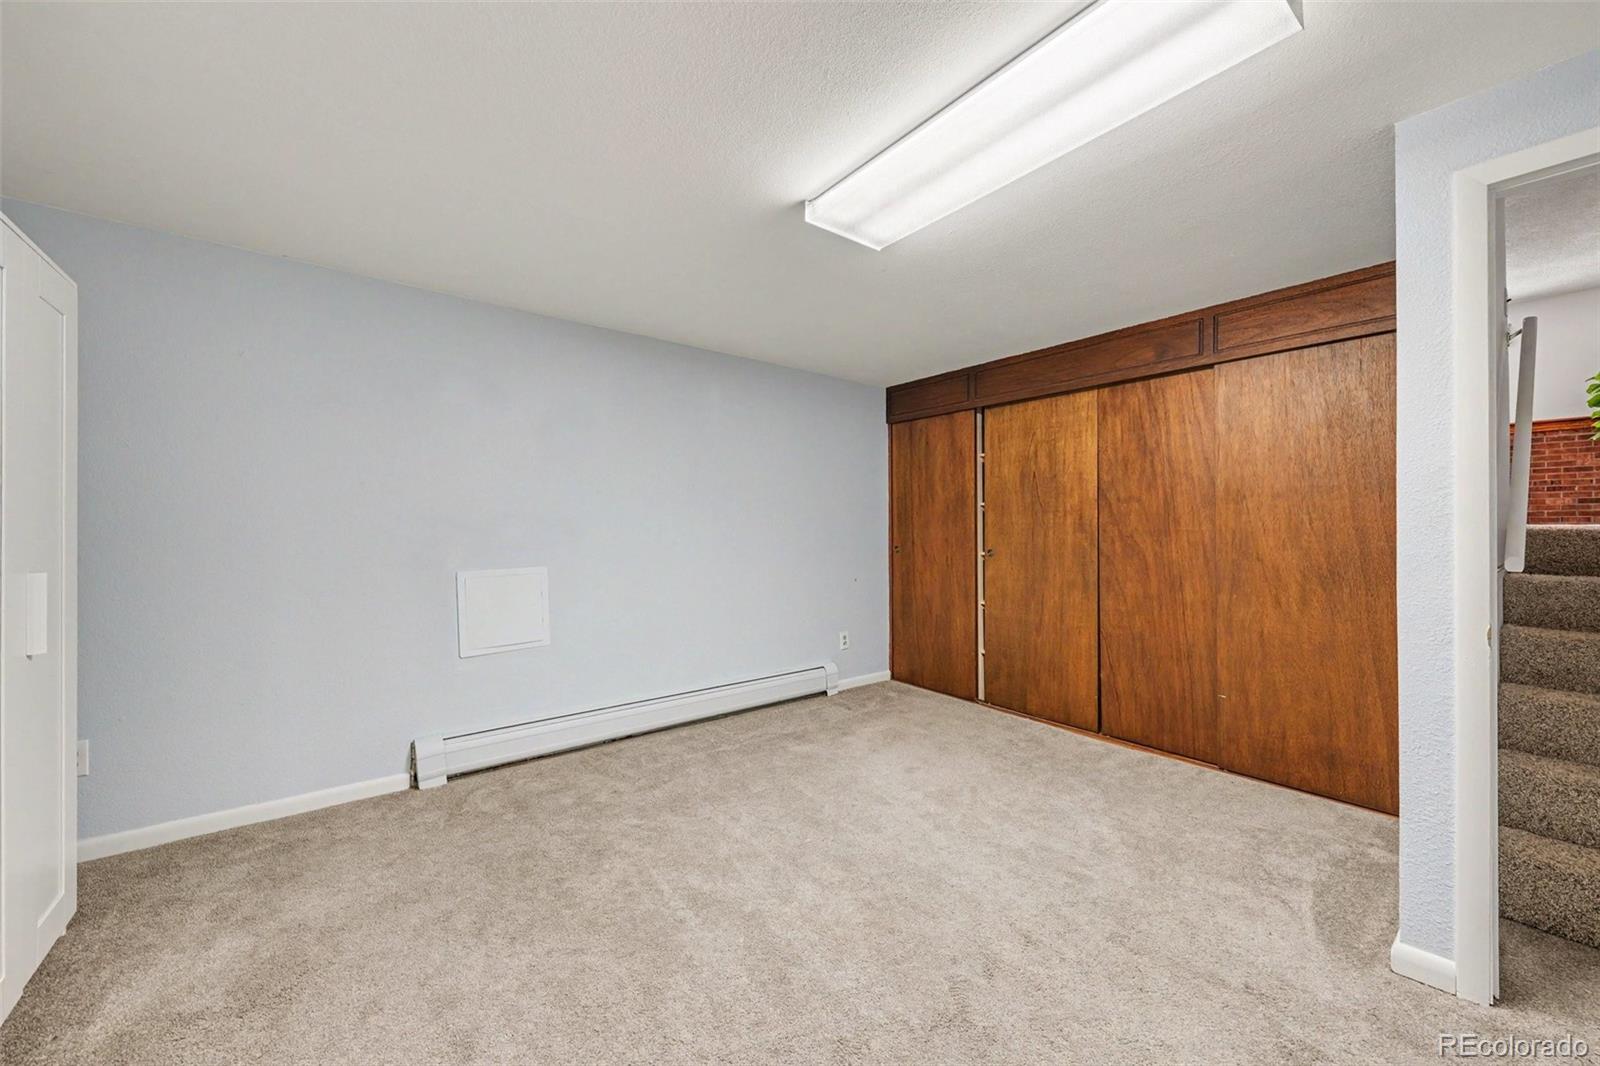
Empty carpeted room with a large wood closet and baseboard heater.
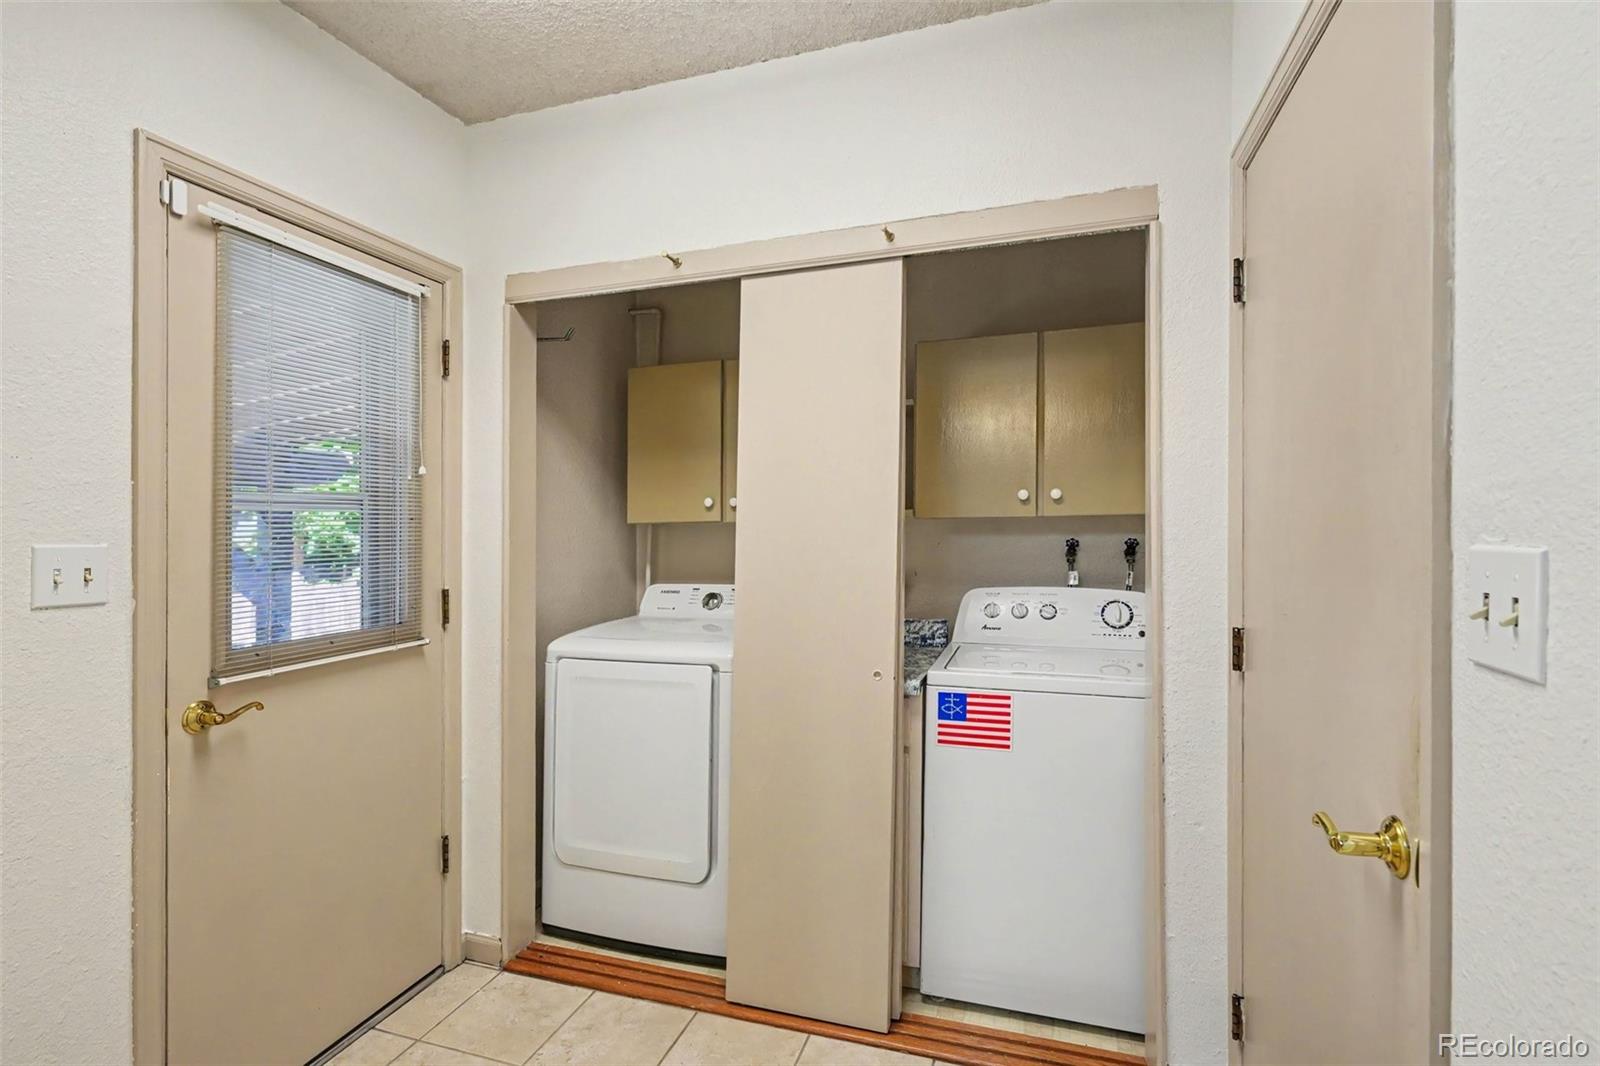
Laundry area with washer and dryer behind a sliding closet panel and cabinets above.
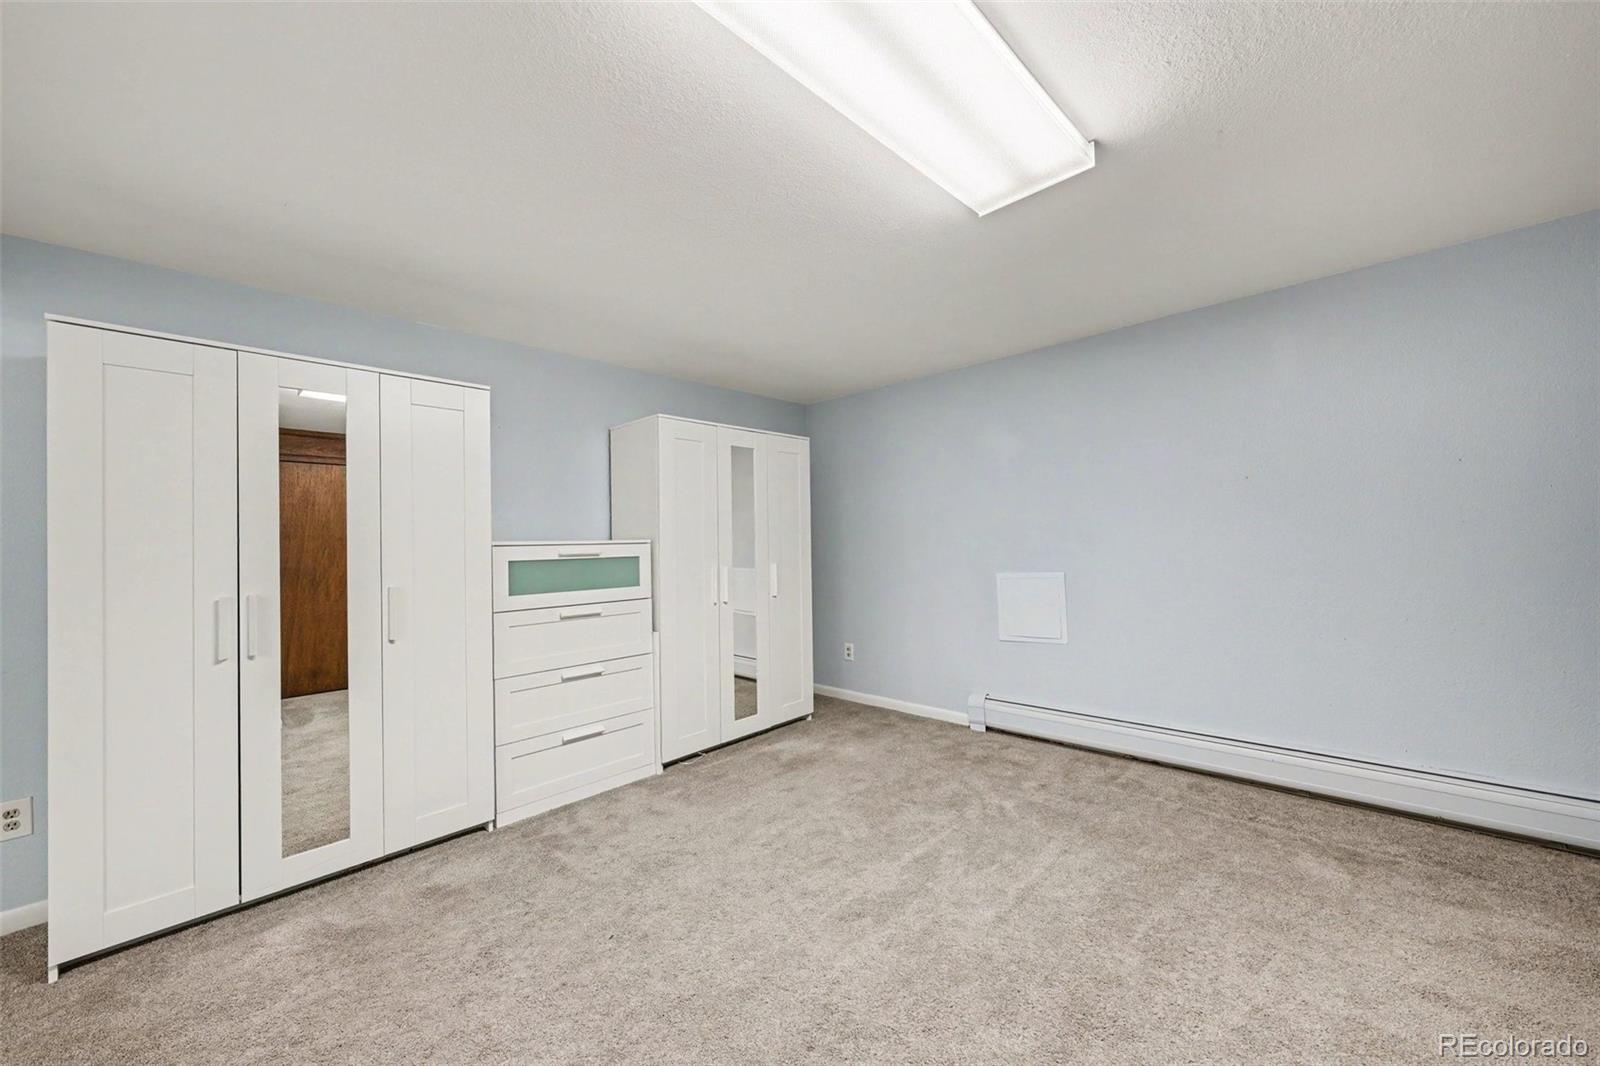
Empty bedroom with white wardrobes and dresser, pale blue walls, and gray carpet.
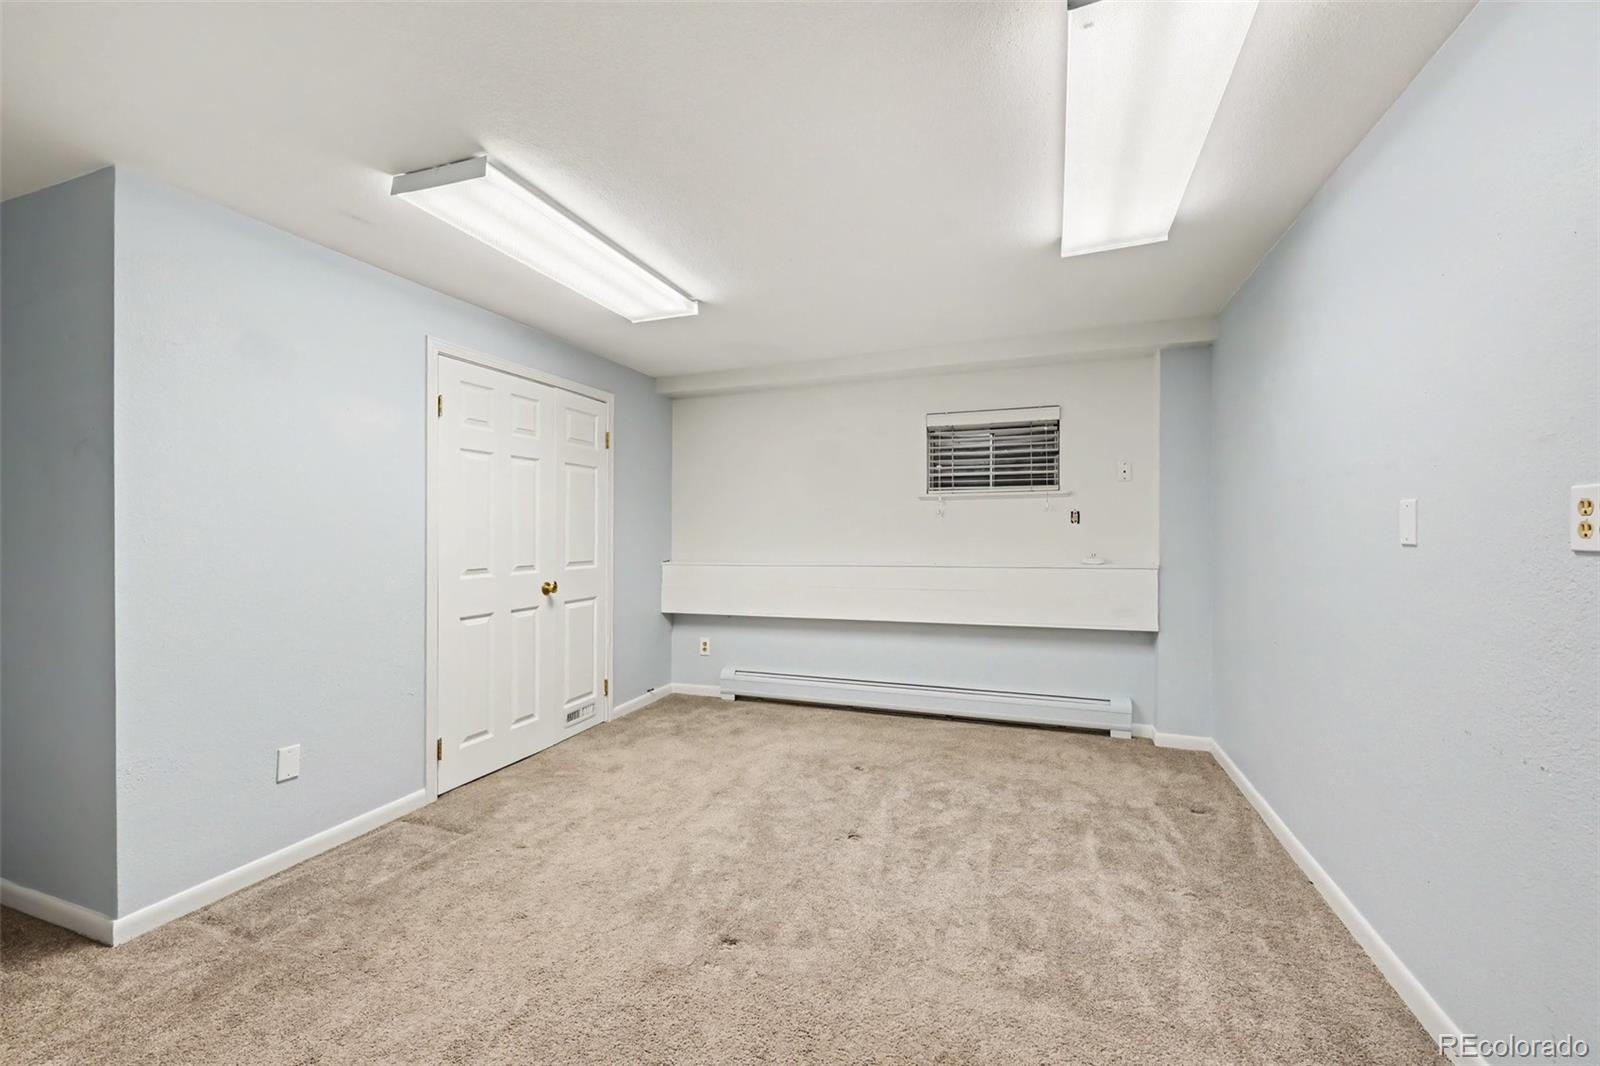
Empty carpeted room with pale blue walls, double closet doors, and a small window with blinds.
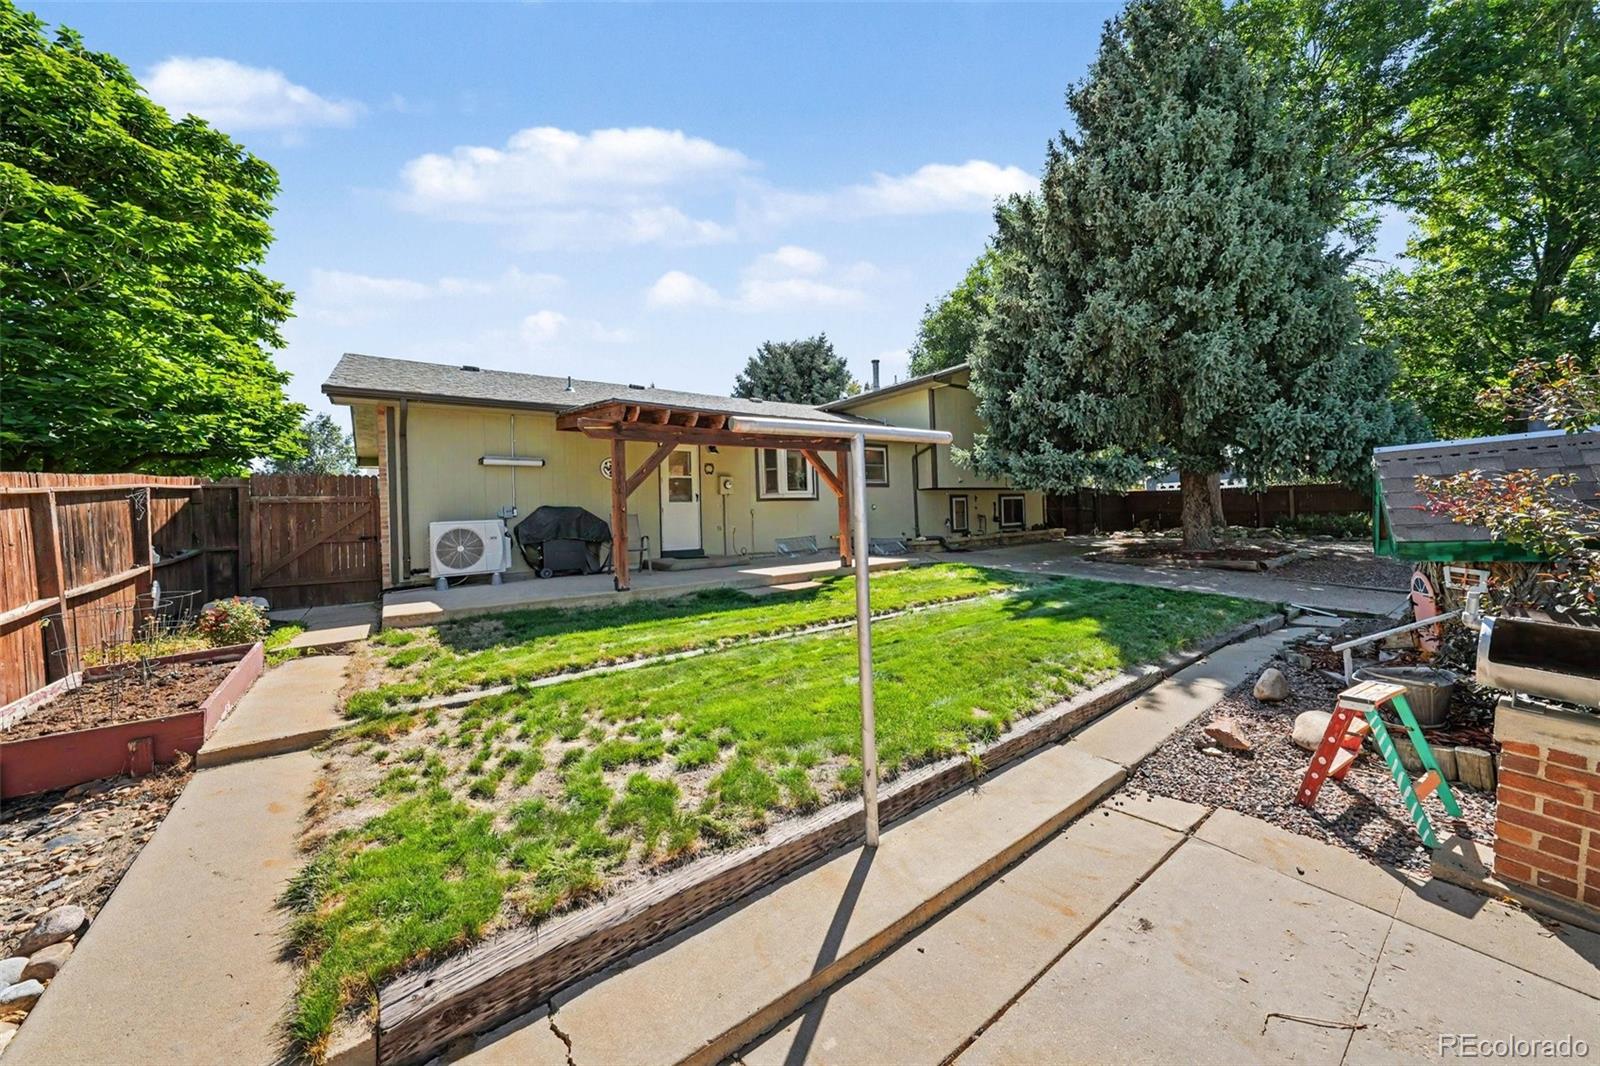
Rear of a pale green home with a pergola-covered patio and fenced, tree-shaded backyard.
Split-level brick home with an attached two-car garage and broad concrete driveway.
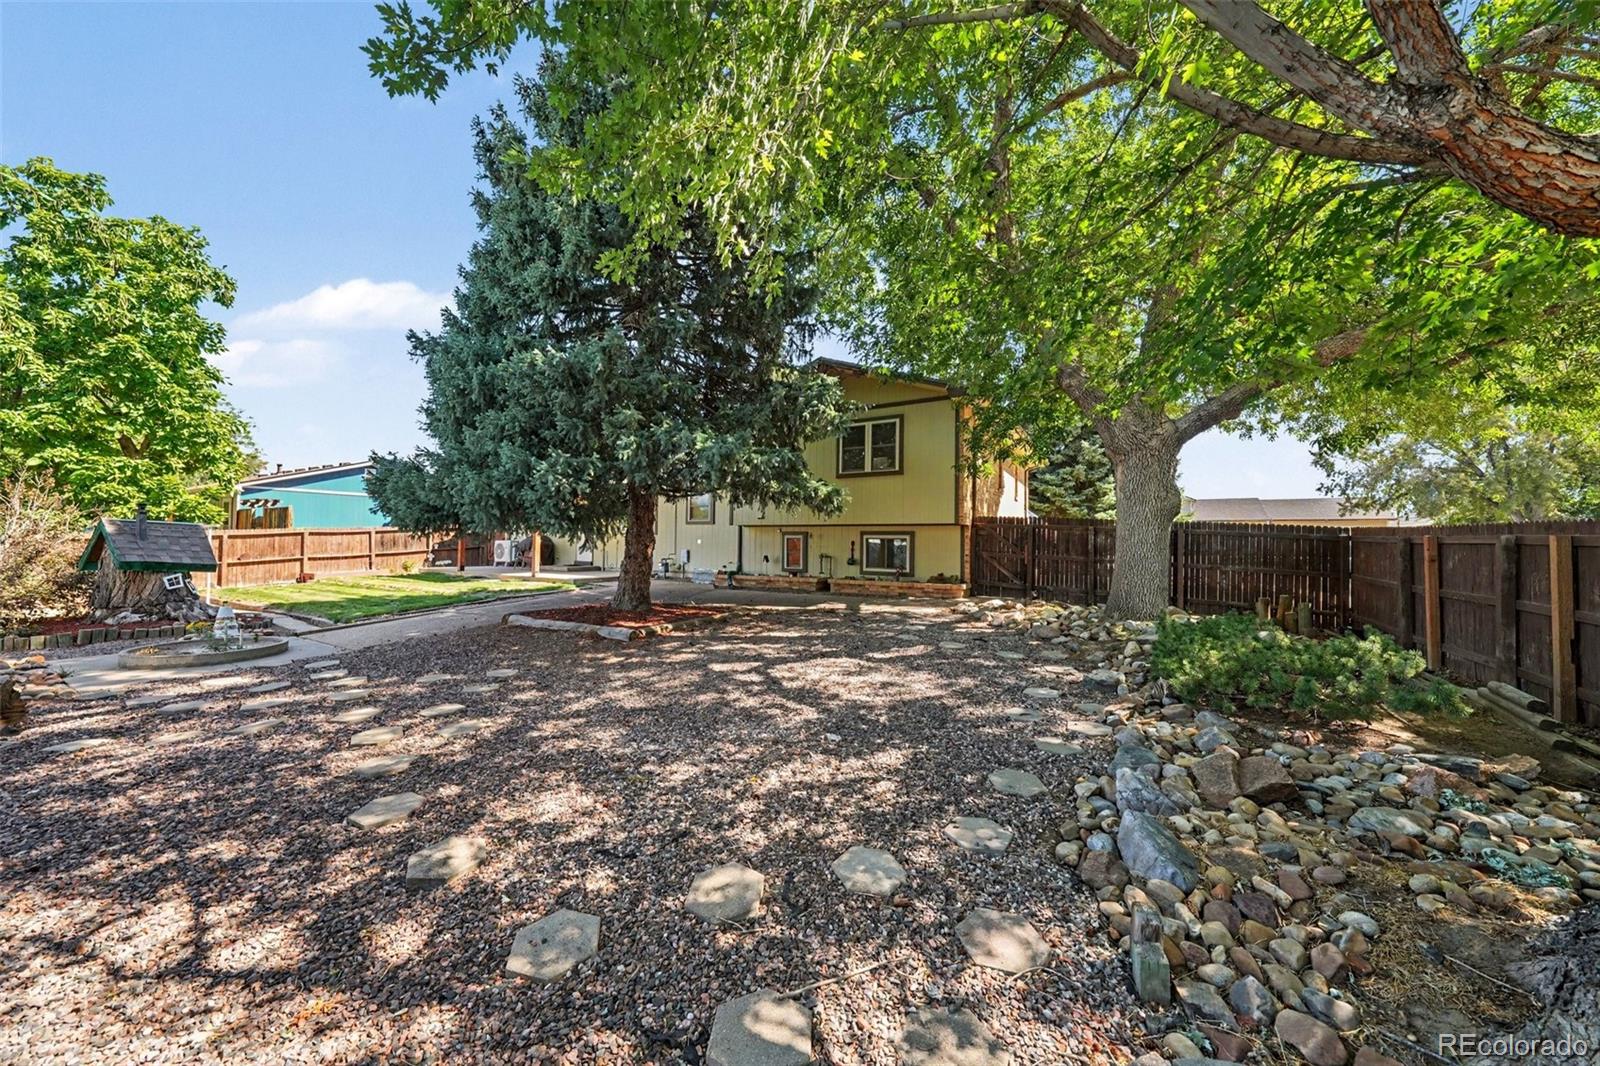
Backyard of a yellow split-level home, with mature trees, gravel landscaping, stepping stones, and a privacy fence.
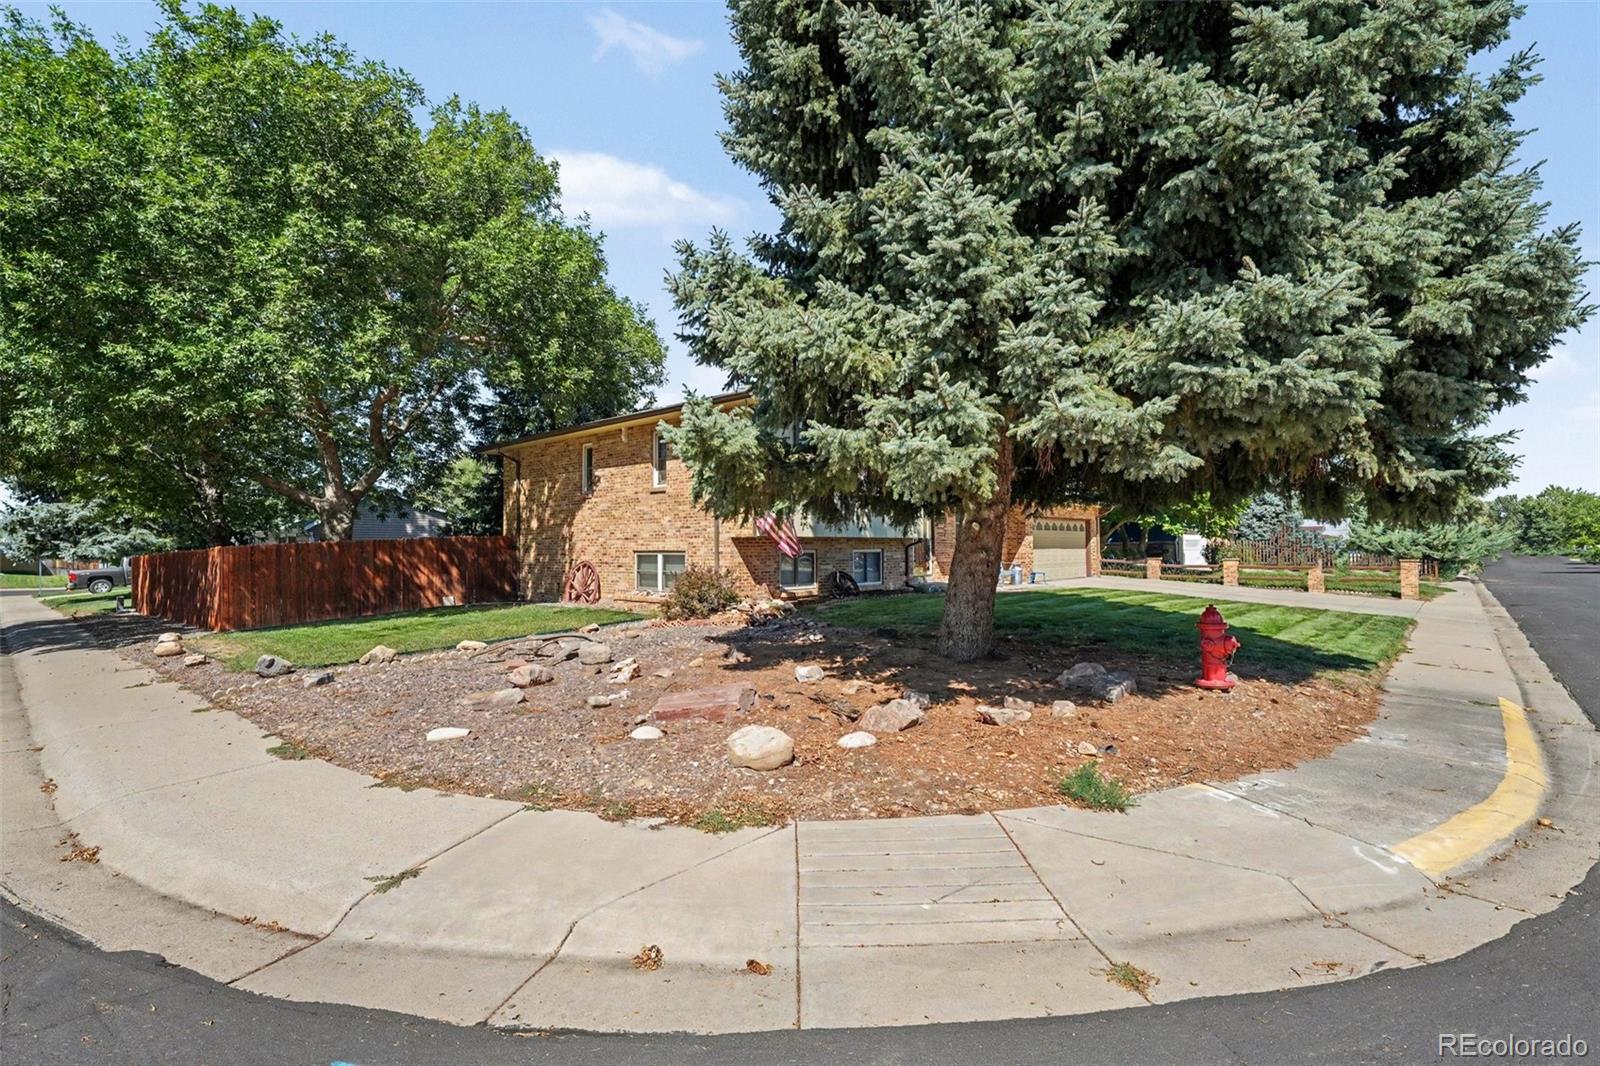
Brick two-story home on a corner lot, partly screened by a large evergreen tree.
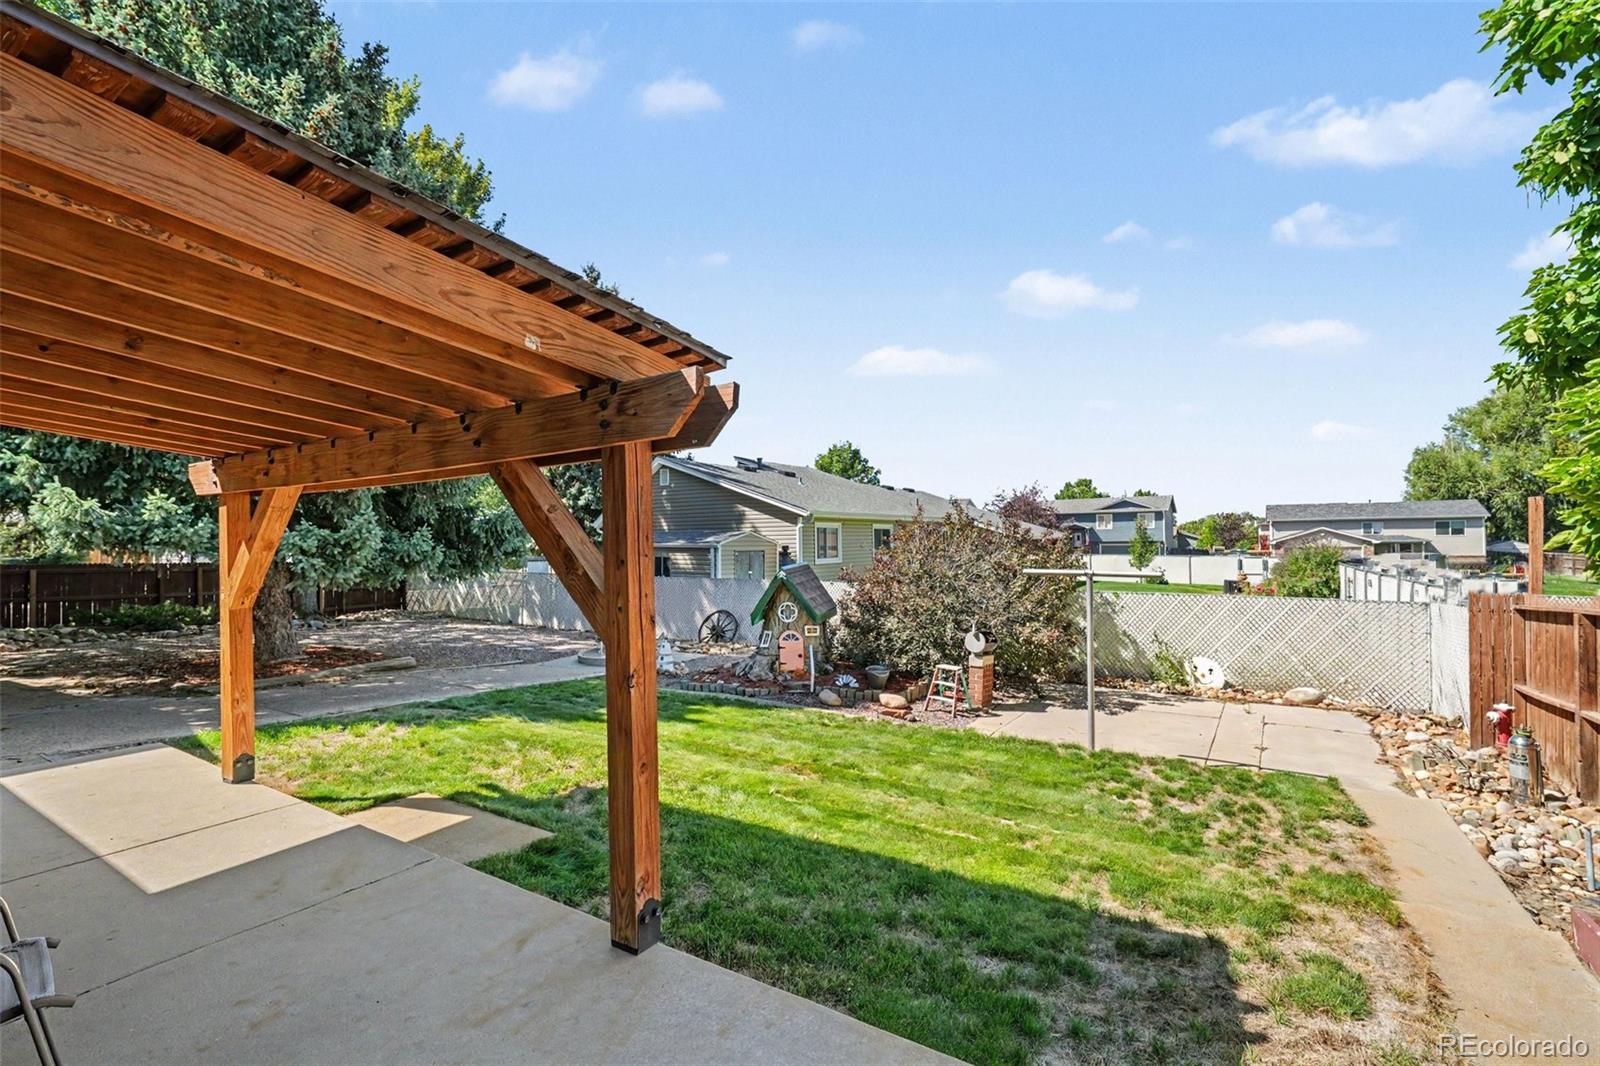
Backyard with a large wooden pergola over a concrete patio and a fenced lawn.
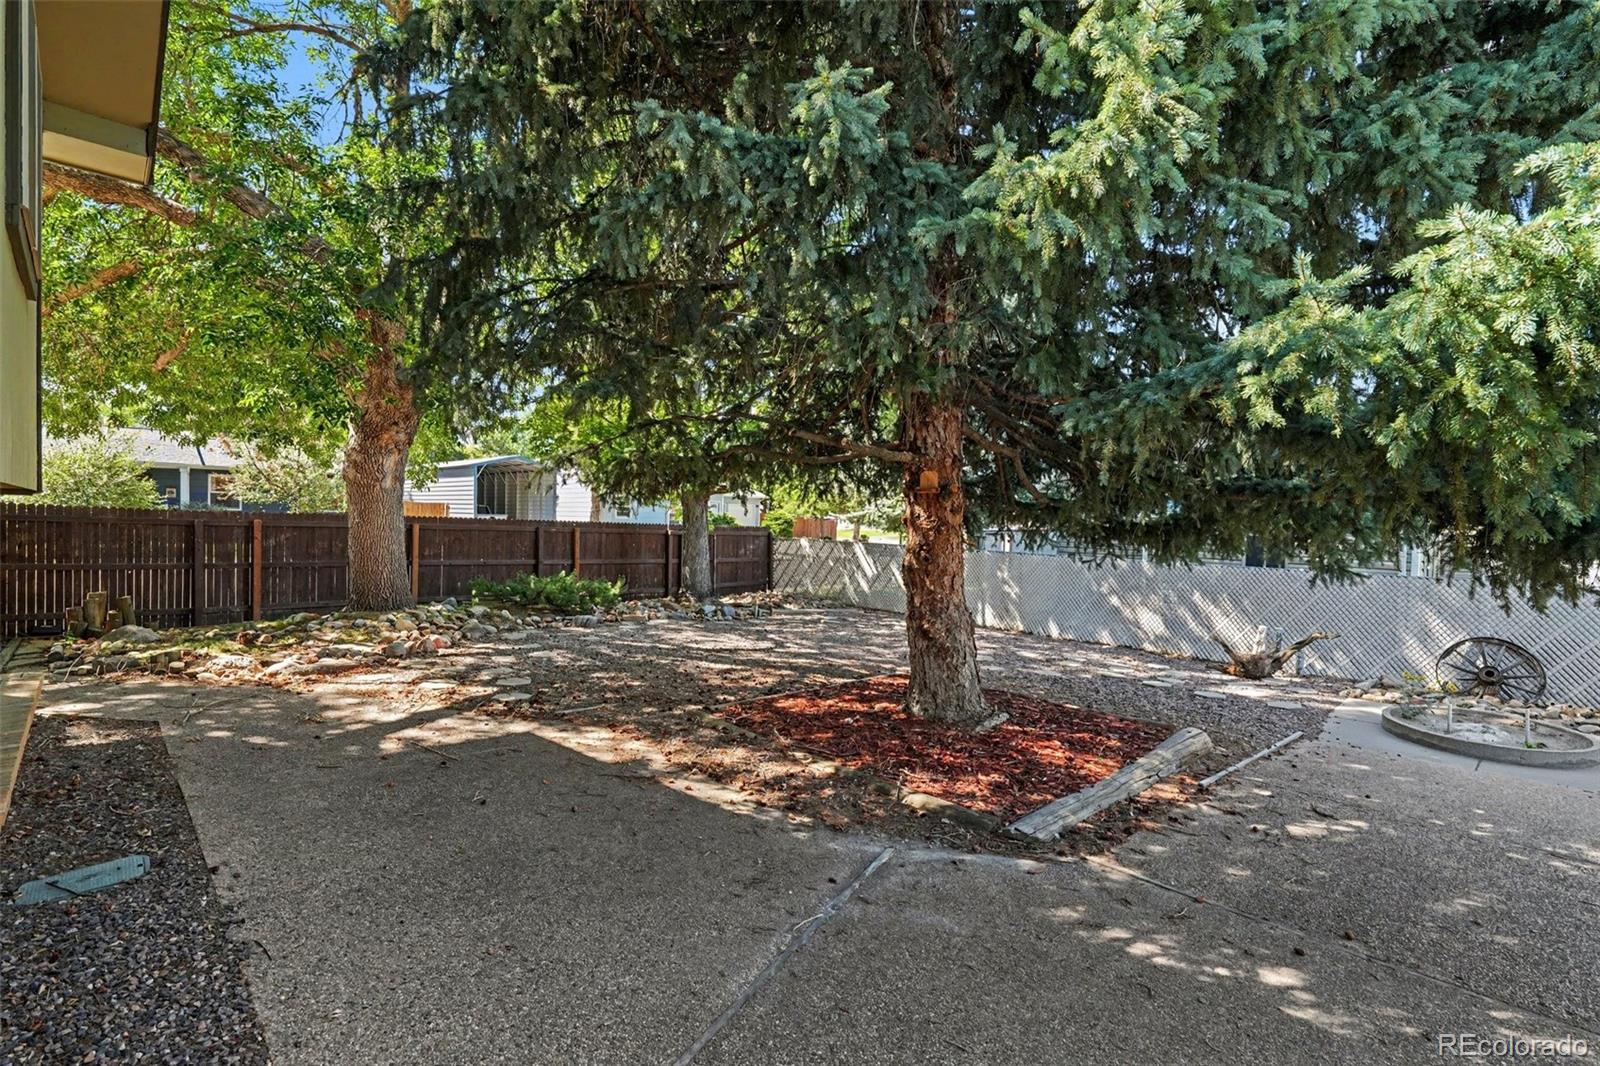
Shaded backyard with mature trees, fenced boundaries, a concrete patio, and a circular fire pit.
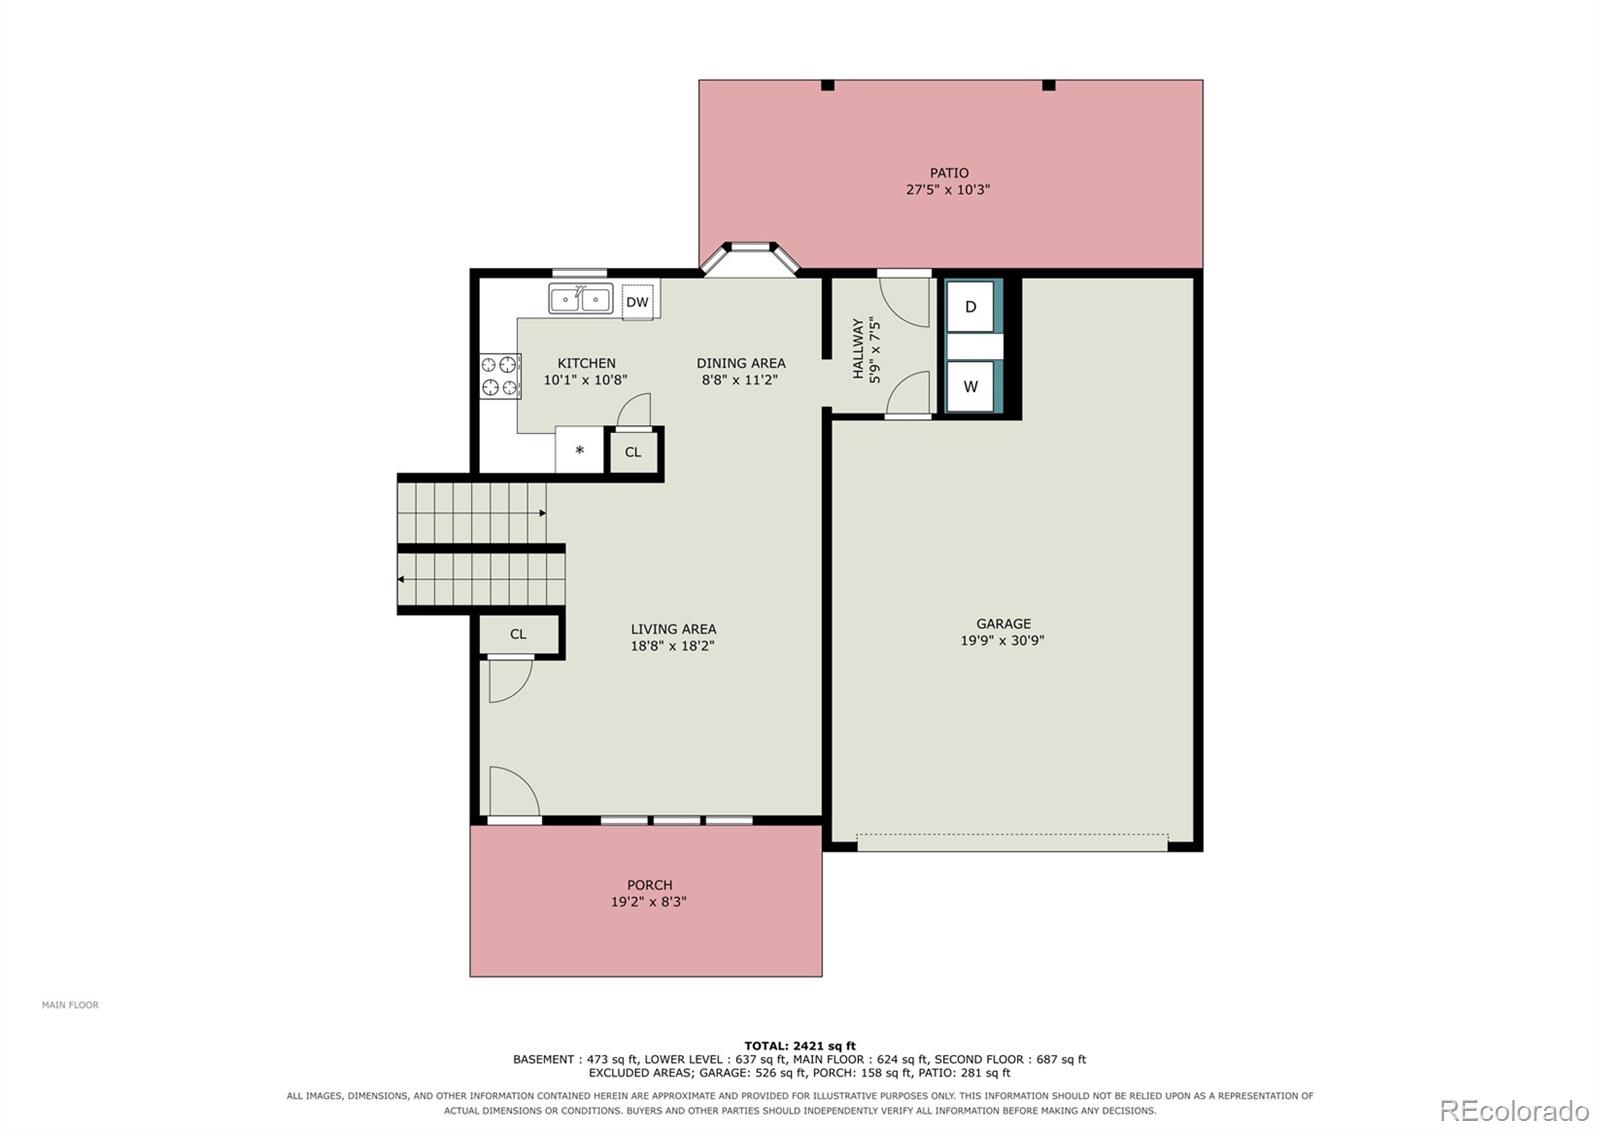
Main-floor plan showing the kitchen, dining and living areas, garage, porch, and patio.
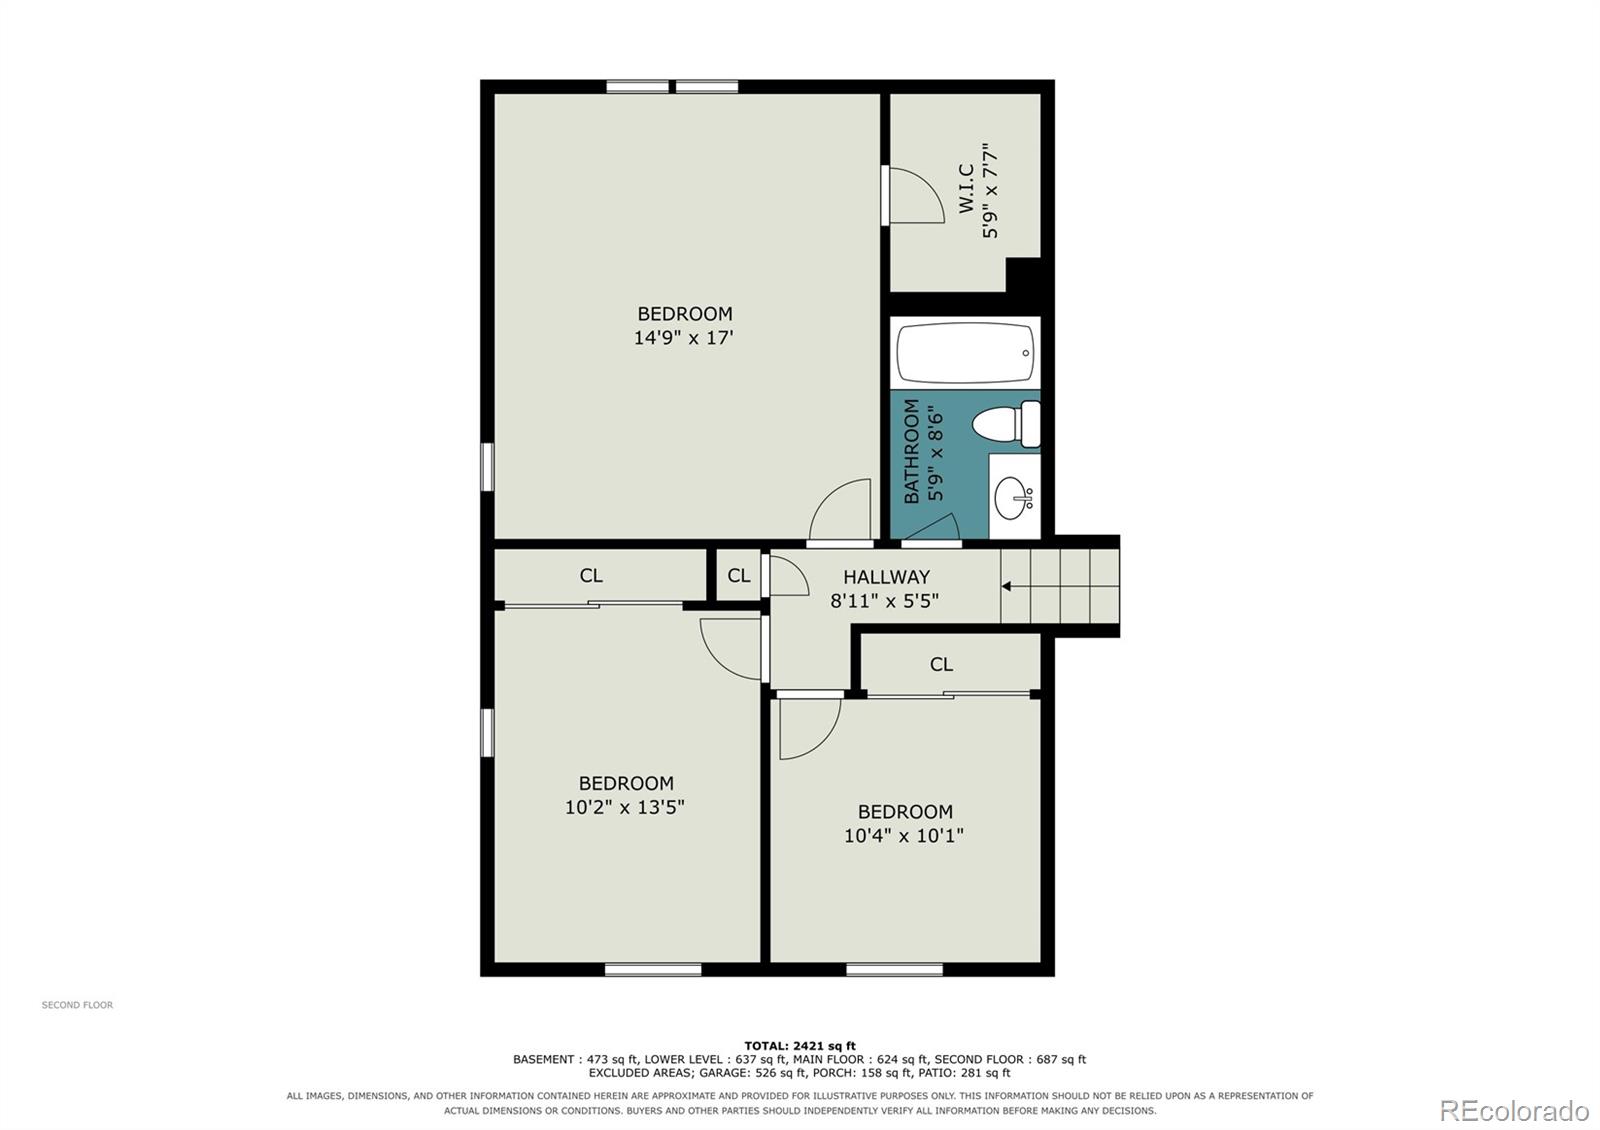
Second-floor plan with three bedrooms, a bathroom, walk-in closet, hallway, and stairs.
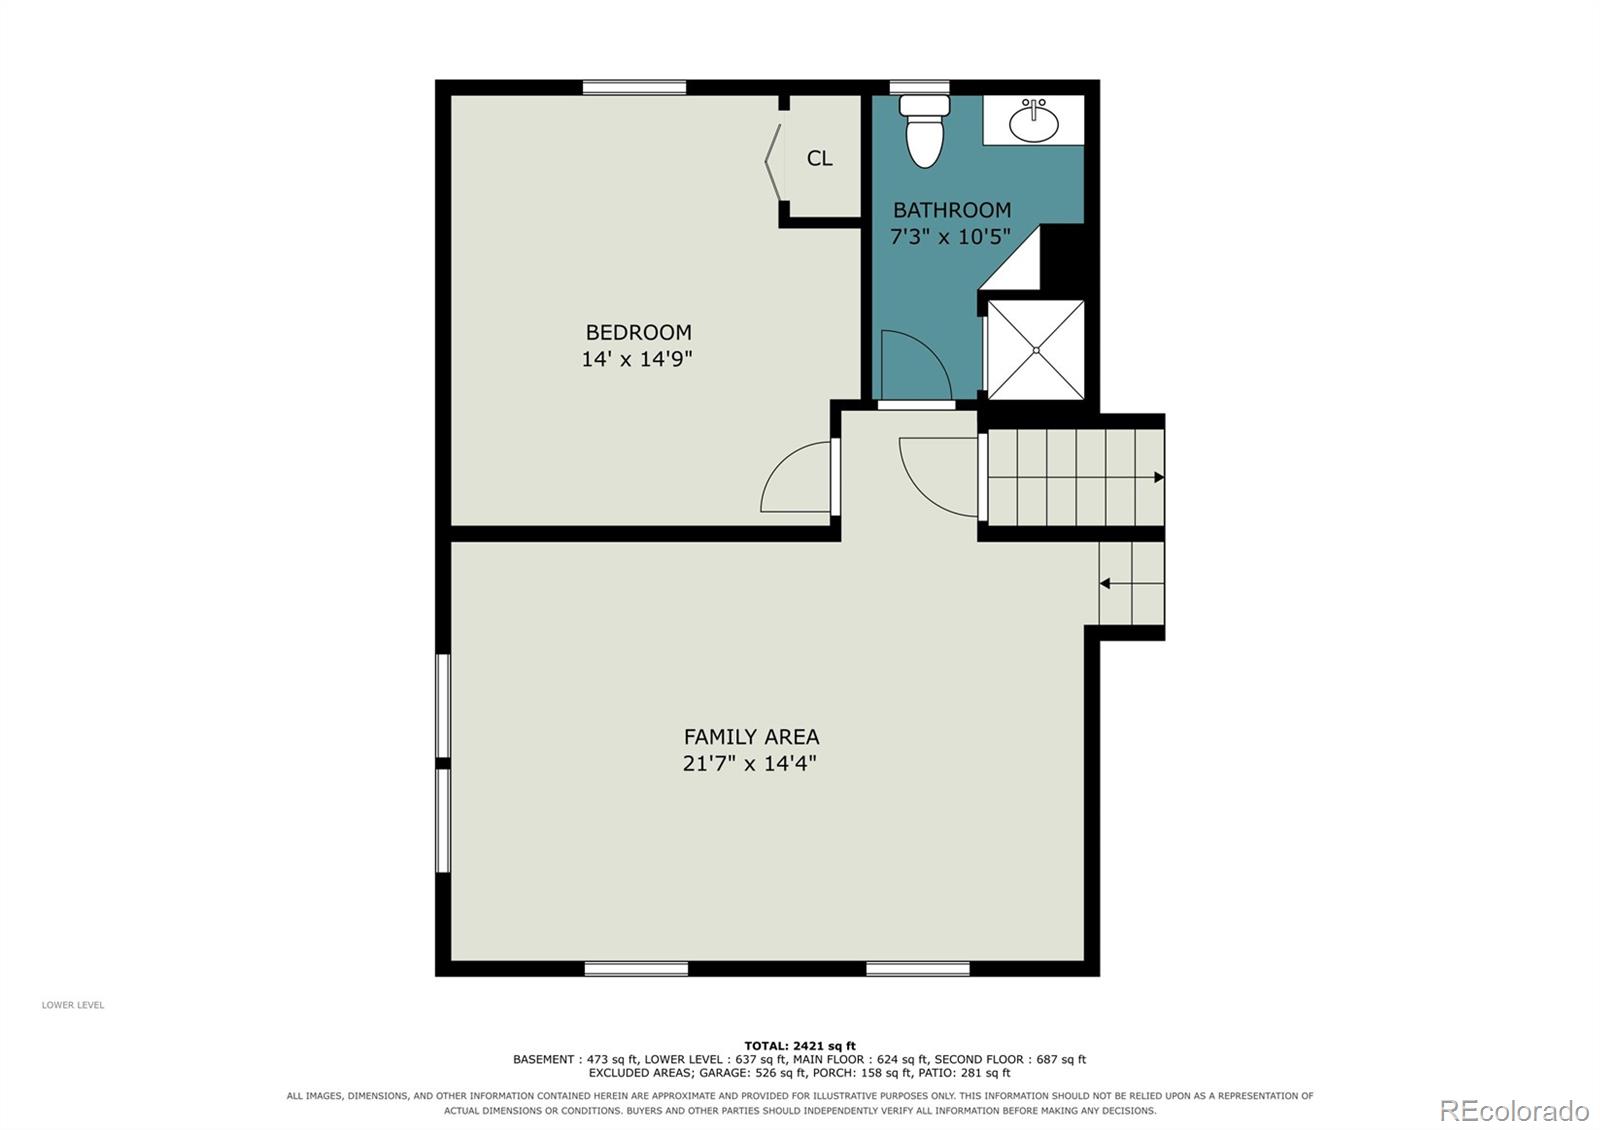
Lower-level floor plan with a bedroom, bathroom, family area, and stairs.
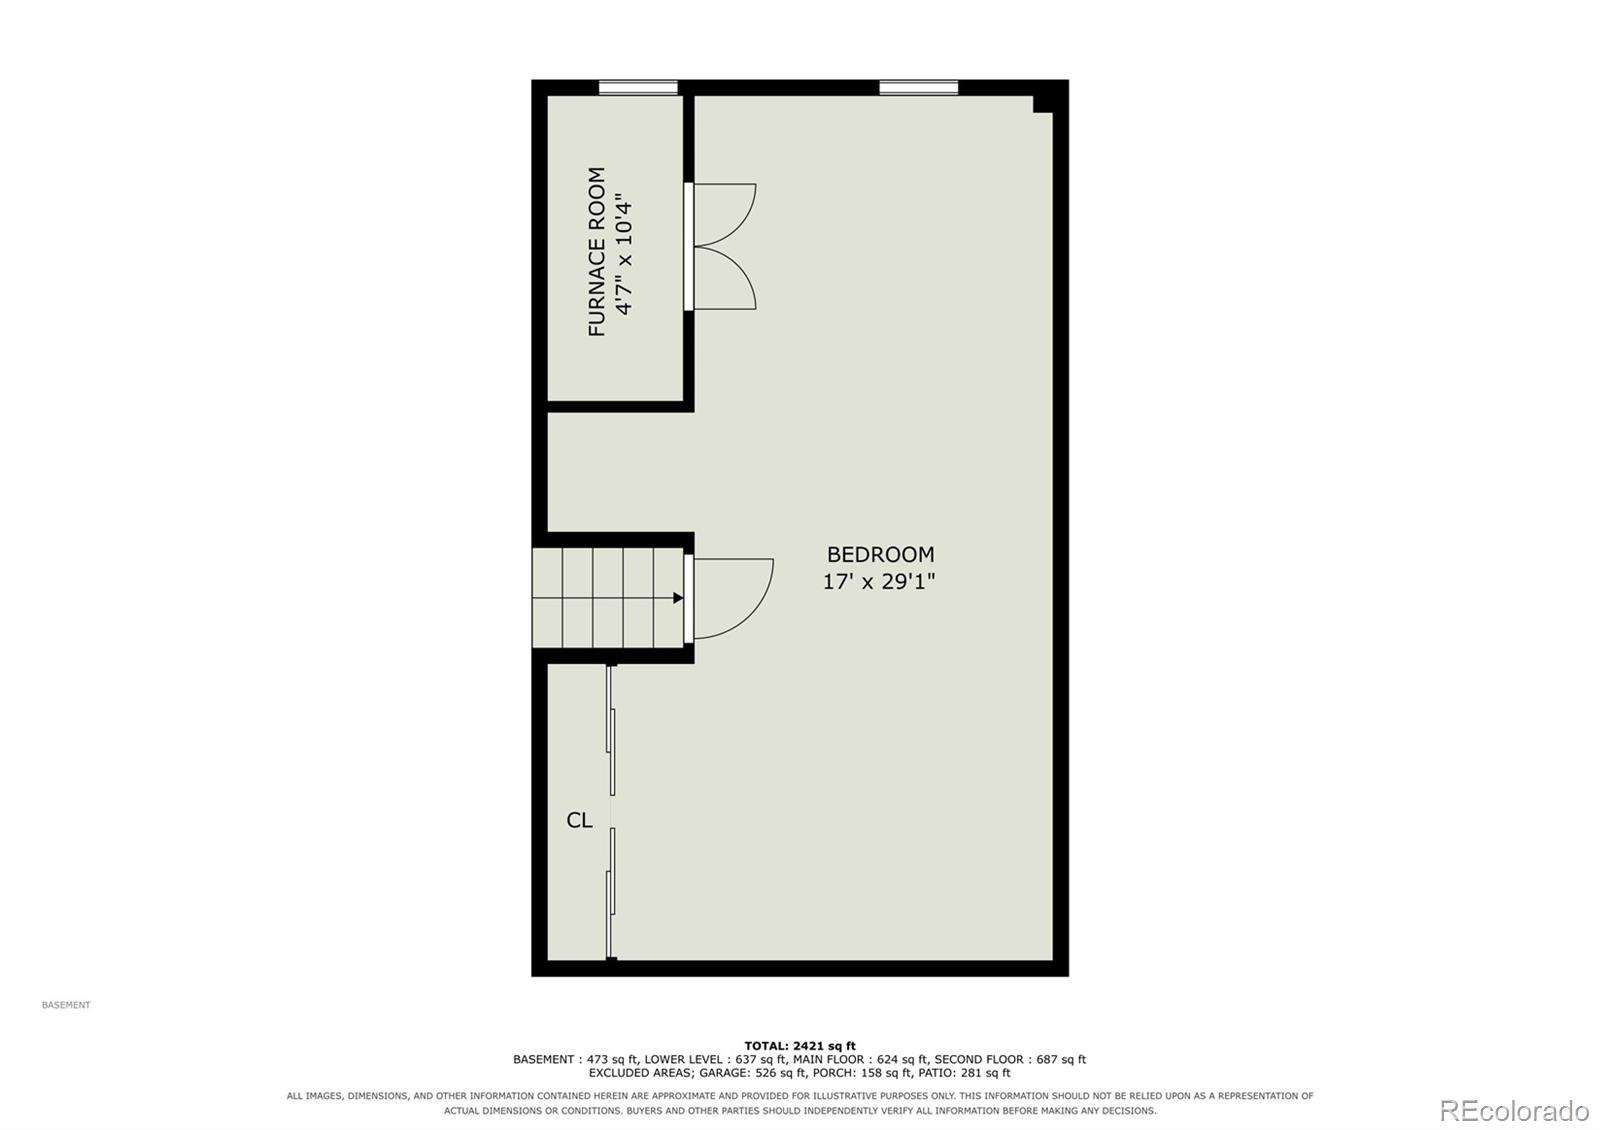
Basement floor plan with a large bedroom, furnace room, stairs, and closet.
SEE ALL PHOTOS
Split-level brick and green-sided home with a two-car garage and American flag at dusk.
Split-level home with brick and gray siding, attached two-car garage, driveway, and front lawn.
Living room with a brown leather sofa, gray armchairs, and dining area beyond.
Furnished living room with a large window and carpeted stairs.
Living room with a brown leather sofa, gray armchairs, and wall-mounted air conditioner.
Kitchen with wood cabinets, stainless steel appliances, granite counters, and a white farmhouse sink.
Kitchen with oak cabinets, stainless steel appliances, tiled backsplash, and a window above the sink.
Dining area with a round wood table, upholstered chairs, and a large wood-trimmed window.
Kitchen and dining area with wood cabinets, hardwood floors, and a round table by a wide window.
Living room with a sectional sofa, brick wainscoting, and ping-pong table.
Furnished living room with a gray sectional, ping-pong table, and brick fireplace.
Recreation room with a blue ping-pong table and patterned accent wall.
Staged living room with a gray sectional, white accent chair, and pink accent wall.
Staged bedroom with a metal-frame bed, two windows, ceiling fan, and wall-mounted air conditioner.
Bedroom with a large bed, ceiling fan, carpeted floor, and open closet doorway.
Bathroom with a tiled tub, toilet, and sink vanity topped with plants.
Bathroom with beige tile, a white vanity and toilet, a window with blinds, and wood cabinetry.
Bathroom with glass-enclosed shower, white vanity and toilet, and beige tile.
Empty carpeted room with a ceiling fan, window, and baseboard heater.
Empty carpeted room with pale blue walls, white closet doors, and a wide opening to an adjoining area.
Empty carpeted room with two blinded windows, a ceiling fan, mini-split, and baseboard heater.
Empty bedroom with beige carpet, green floral wall border, window blinds, and a ceiling fan.
Empty carpeted room with a large wood closet and baseboard heater.
Laundry area with washer and dryer behind a sliding closet panel and cabinets above.
Empty bedroom with white wardrobes and dresser, pale blue walls, and gray carpet.
Empty carpeted room with pale blue walls, double closet doors, and a small window with blinds.
Rear of a pale green home with a pergola-covered patio and fenced, tree-shaded backyard.
Split-level brick home with an attached two-car garage and broad concrete driveway.
Backyard of a yellow split-level home, with mature trees, gravel landscaping, stepping stones, and a privacy fence.
Brick two-story home on a corner lot, partly screened by a large evergreen tree.
Backyard with a large wooden pergola over a concrete patio and a fenced lawn.
Shaded backyard with mature trees, fenced boundaries, a concrete patio, and a circular fire pit.
Main-floor plan showing the kitchen, dining and living areas, garage, porch, and patio.
Second-floor plan with three bedrooms, a bathroom, walk-in closet, hallway, and stairs.
Lower-level floor plan with a bedroom, bathroom, family area, and stairs.
Basement floor plan with a large bedroom, furnace room, stairs, and closet.
Active Under Contract

327 Maple Drive

327 Maple Drive, Frederick, CO 80530

$499,000
Welcome to 327 Maple Drive, a move-in-ready tri-level home offering flexible living space, a large corner lot, and a fantastic location just a short walk from Downtown Frederick! With two separate living areas, three bedrooms upstairs, plus a spacious non-conforming bedroom in the basement, this home provides plenty of room to spread out and make the space your own. The oversized lower-level room offers incredible versatility and could also make an ideal home office, den, workout space, hobby room, or additional living area.

Outside, enjoy a generous corner lot surrounded by mature landscaping in an established Frederick neighborhood. And the location is hard to beat--Downtown Frederick's restaurants, local shops, community events, parks, and amenities are just minutes from your front door.

Several important updates have already been completed, including a new water heater, new appliances, new A/C split unit, and new electrical panel, making this home ready for its next chapter.

Best of all? NO HOA and NO METRO DISTRICT TAX! Enjoy the freedom of homeownership without the added monthly HOA expense or additional metro district property tax.

If you've been searching for a home in Frederick, Colorado with a large lot, flexible living spaces, mature landscaping, convenient access to Downtown Frederick, and no HOA, 327 Maple Drive deserves a closer look!

5
beds

2
baths

2,358 Sq.Ft. LIVING AREA

8,452 Sq.Ft. lot

Kendra Bajcar

Kendra Bajcar

Features & Amenities

Interior

  • total bedrooms5
  • Total bathrooms2
  • full bathrooms2
  • Laundry room In Unit
  • Flooring Carpet, Laminate, Tile, Wood
  • APPLIANCES Dishwasher, Dryer, Gas Water Heater, Microwave, Oven, Refrigerator, Washer
  • other interior Features Ceiling Fan(s), Central Vacuum, Laminate Counters

Area & Lot

  • Status Active Under Contract
  • Living Area2,358 Sq.Ft.
  • Total Area2,358 Sq.Ft.
  • Lot Area8,452 Sq.Ft.
  • MLS® ID7161040
  • TypeResidential
  • YEAR BUILT1979
  • NeighborhoodFrederick
  • Elementary SchoolThunder Valley
  • Middle SchoolThunder Valley
  • High SchoolFrederick
  • School DistrictSt. Vrain Valley RE-1J

Exterior

  • STORIES3
  • Garage Space2.0
  • water SourcePublic
  • roofComposition
  • lot featuresCorner Lot, Landscaped, Level, Many Trees, Sprinklers In Front, Sprinklers In Rear
  • parking220 Volts, Concrete
  • HEAT TYPEBaseboard
  • AIR CONDITIONINGOther
  • sewerSeptic Tank
  • security FeaturesCarbon Monoxide Detector(s)
  • other exterior FeaturesPrivate Yard

Financial

  • Sales Price$499,000
  • Real Estate Tax $2,795/yr
View Virtual Tour
Split-level home with brick and gray siding, attached two-car garage, driveway, and front lawn.

Schedule a Showing

I would love to show you this beautiful property. Please select your preferred date and time below. I will be in touch shortly to confirm your appointment.

Schedule a Showing

I would love to show you this beautiful property. Please select your preferred date and time below. I will be in touch shortly to confirm your appointment.

Thank you for your interest in 327 Maple Drive, Frederick, CO 80530. We are reviewing your request and will be in touch shortly!

Mortgage Calculator

Estimate your monthly mortgage payment, including the principal and interest, property taxes, and HOA. Adjust the values to generate a more accurate rate.

All estimates are provided for informational purposes only. Actual amounts may vary.
$0,000 Your Payment 20 15 65
$0,000 Your Payment

Frederick

Frederick is a town in Colorado offering a professional market report and accurate local information.

Explore

Ready to Get Started?

Have questions about buying or selling a home in Northern Colorado? Let’s chat! Whether you’re just starting your search or ready to make a move, Kendra is here to help with honest advice and local expertise you can trust.

Follow Me on Instagram