Leave a Message

Thank you for your message. I will be in touch with you shortly.

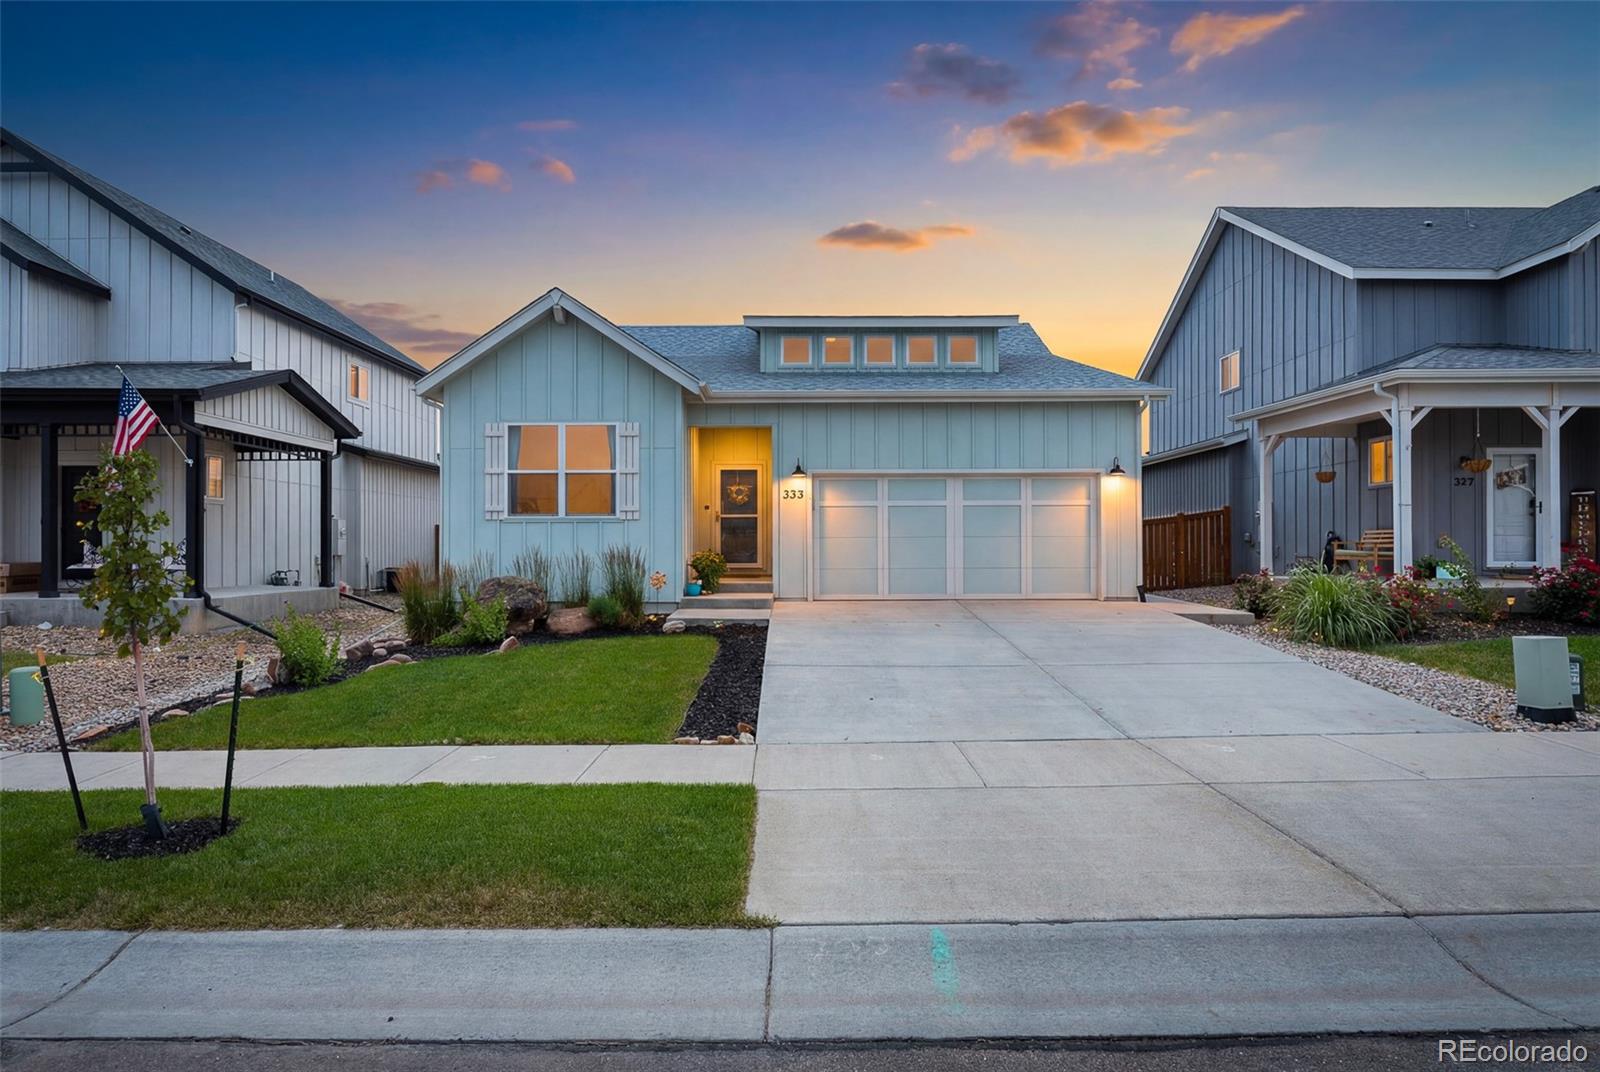
Blue-gray home with an illuminated entry and double garage at dusk.
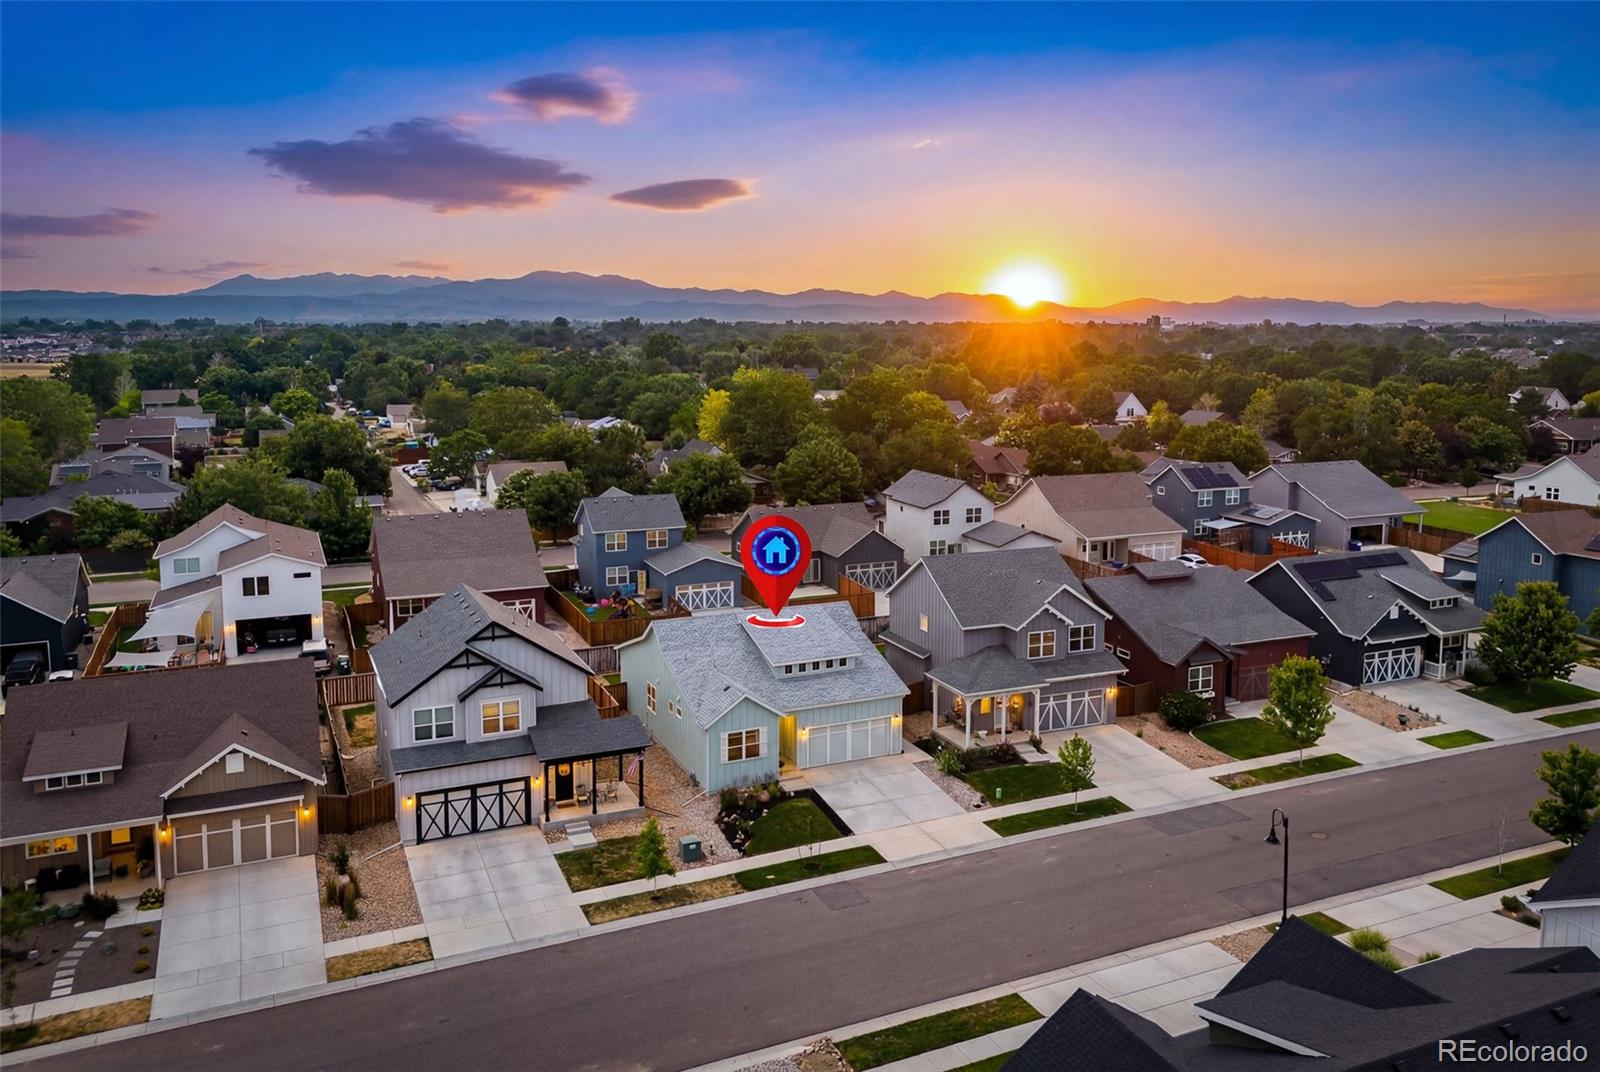
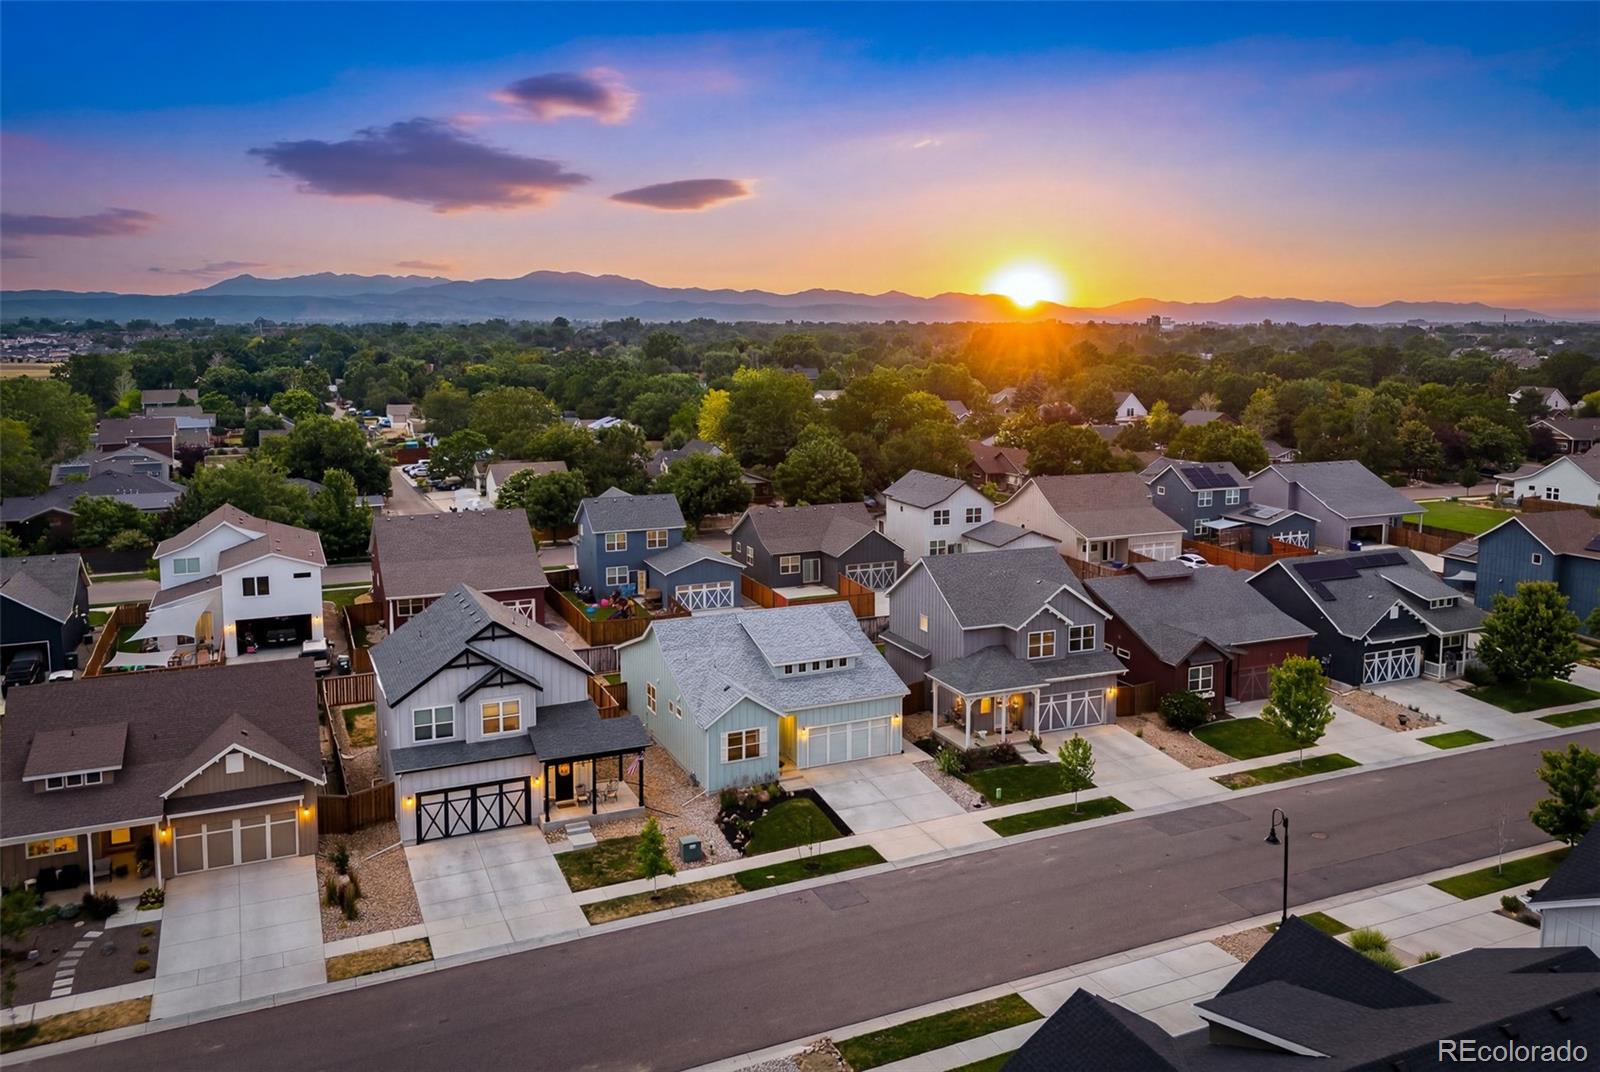
Aerial view of the marked home among neighborhood houses, with mountains silhouetted against a colorful sunset.
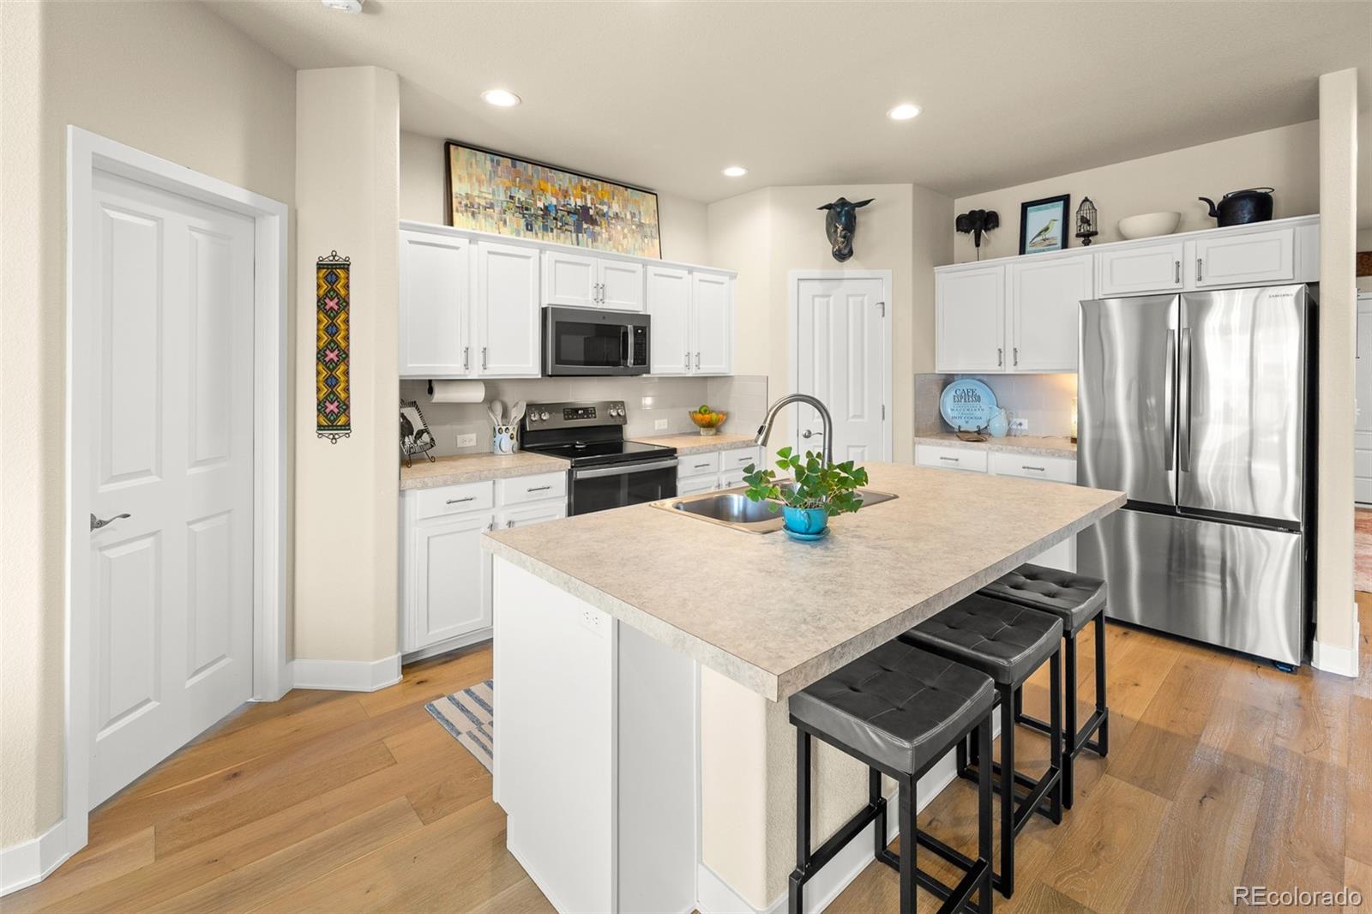
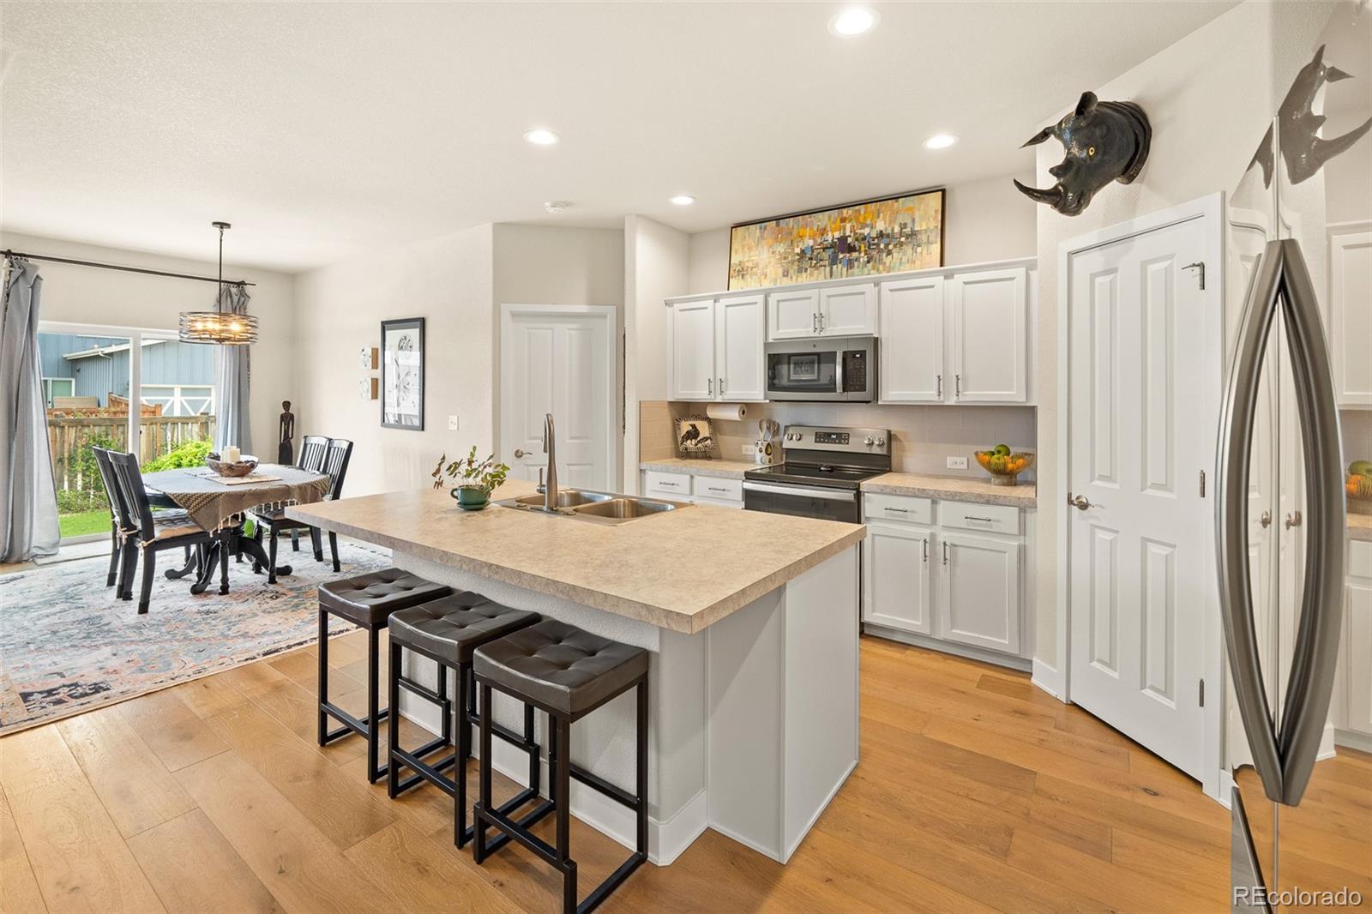
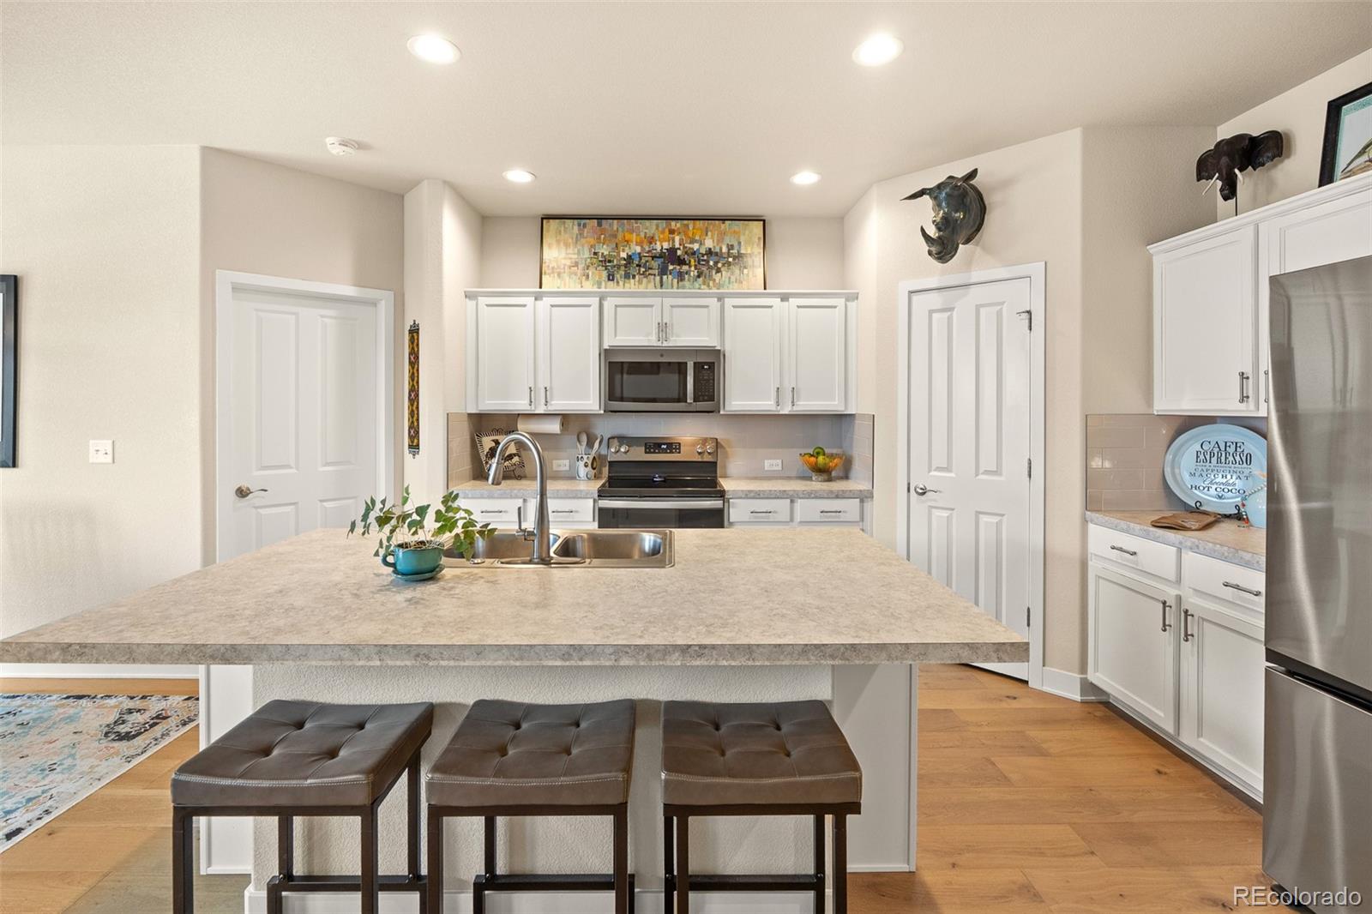
Kitchen with white cabinets, stainless steel appliances, and a large island with bar stools.
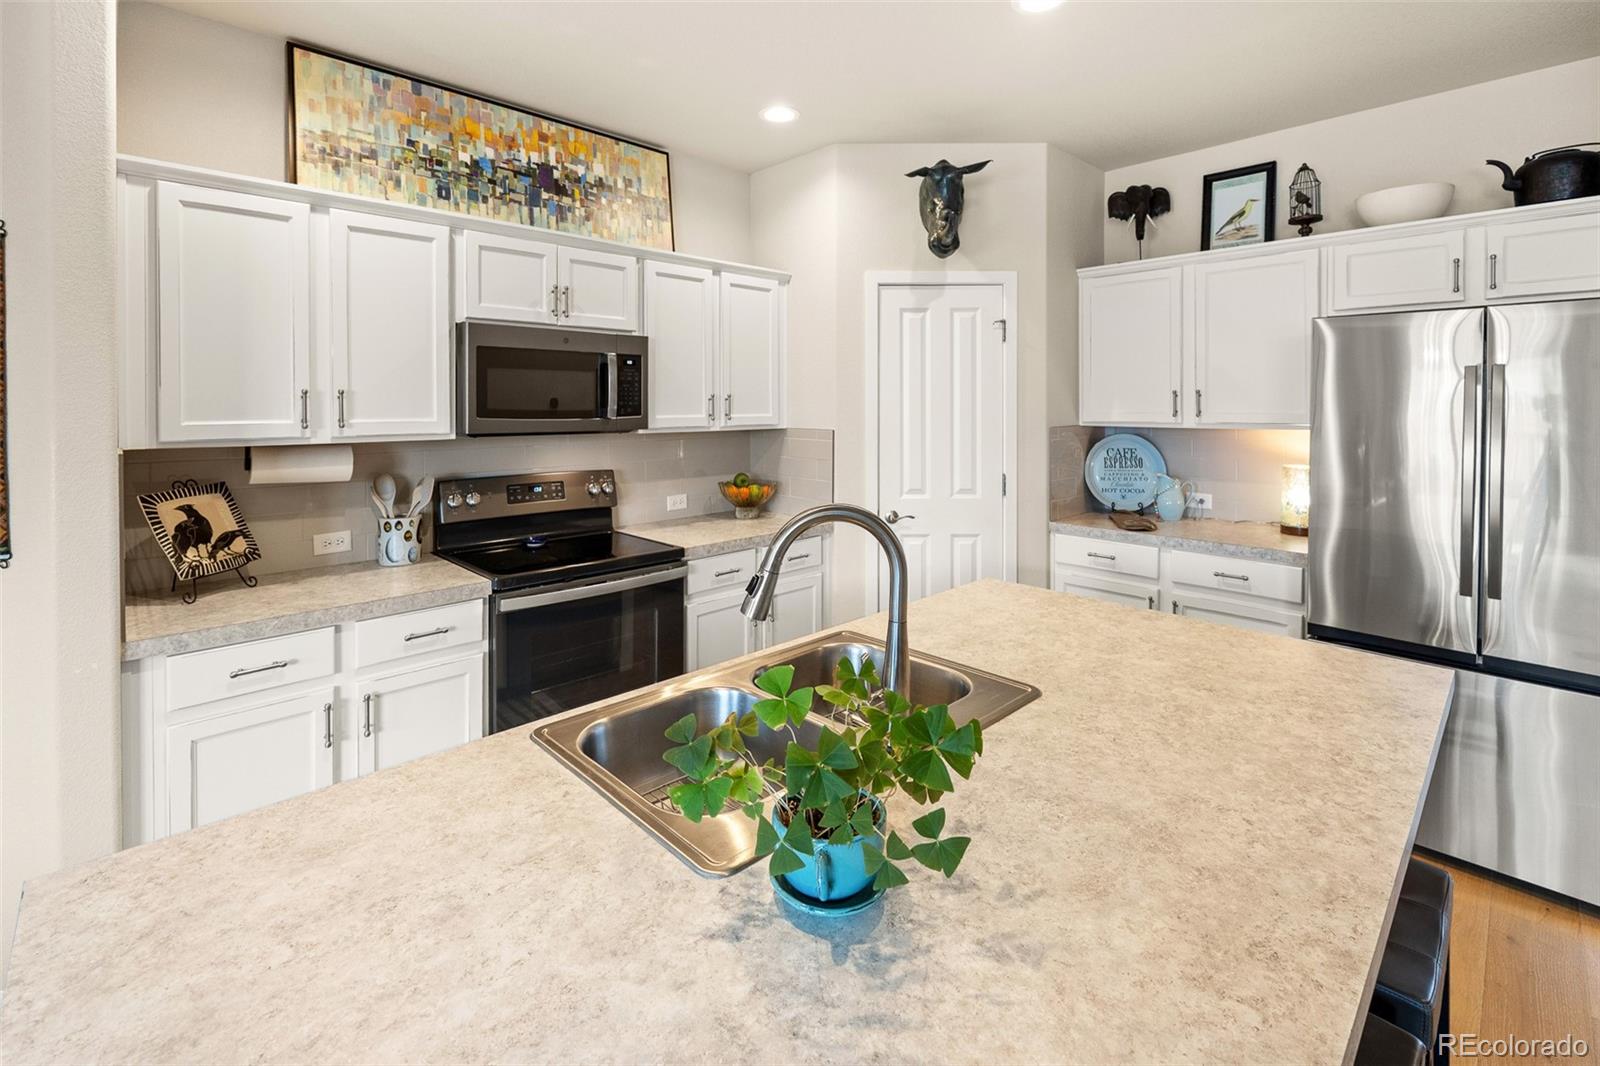
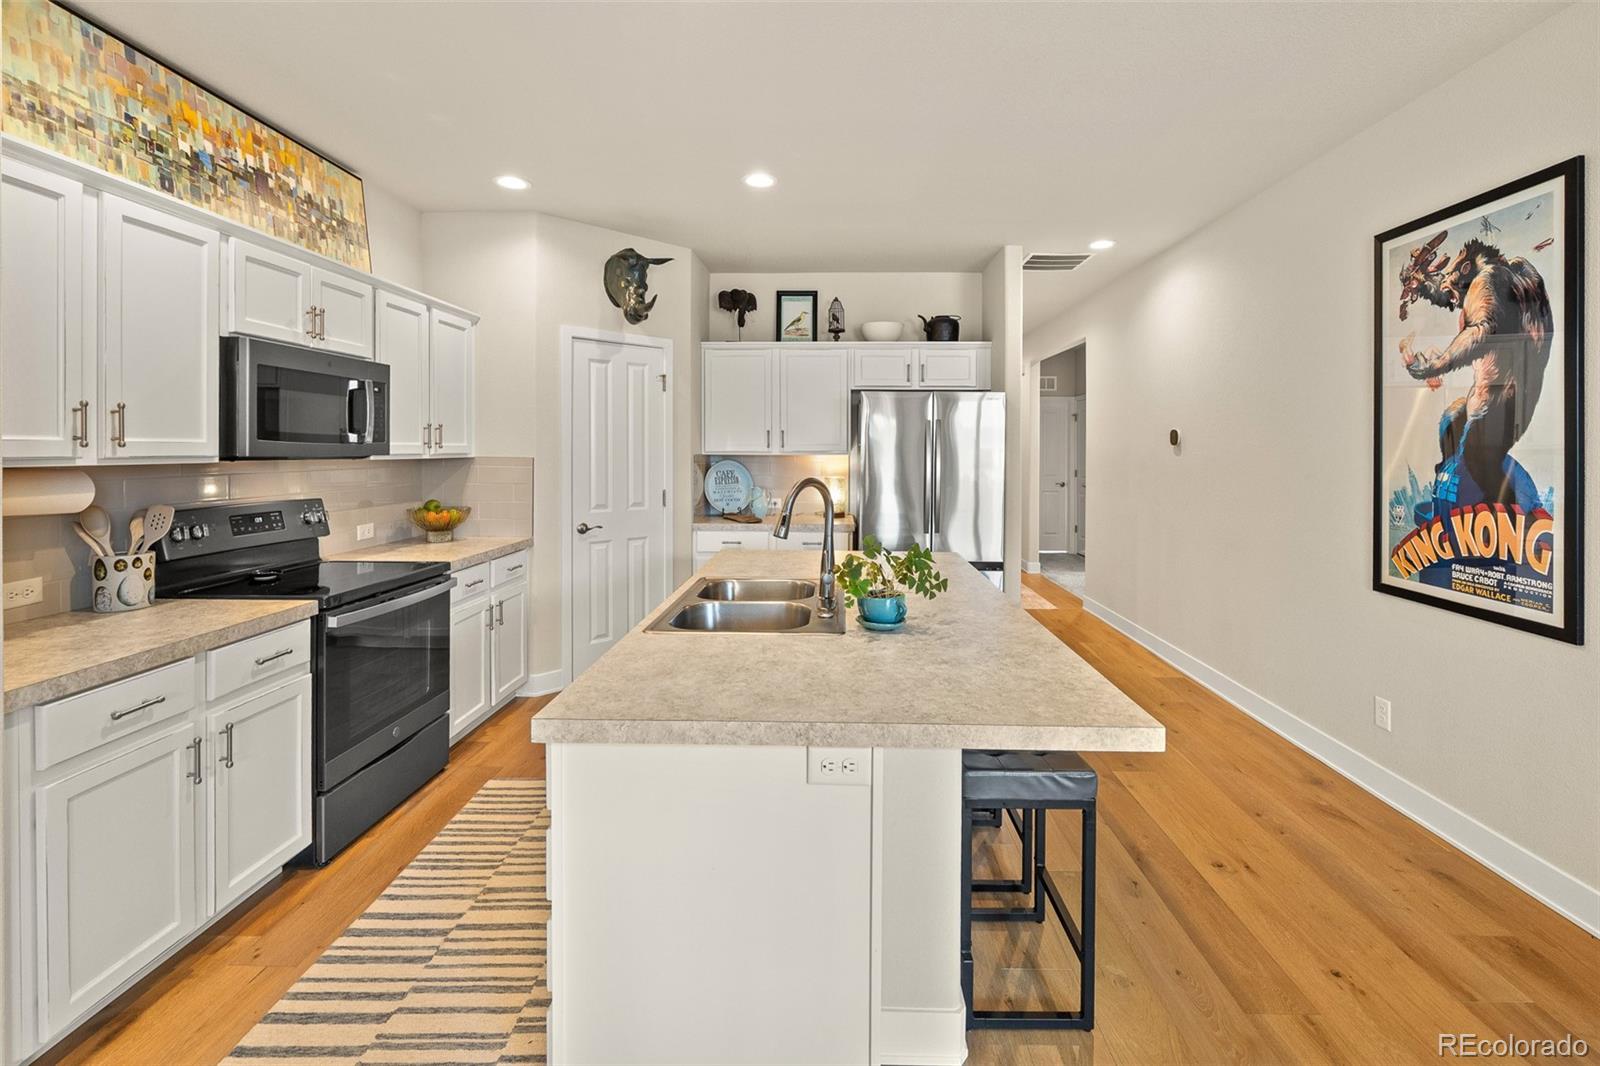
Kitchen with white cabinets, stainless appliances, and a large island with a sink.
Open-plan kitchen with a large island, white cabinets, and dining area beside sliding glass doors.
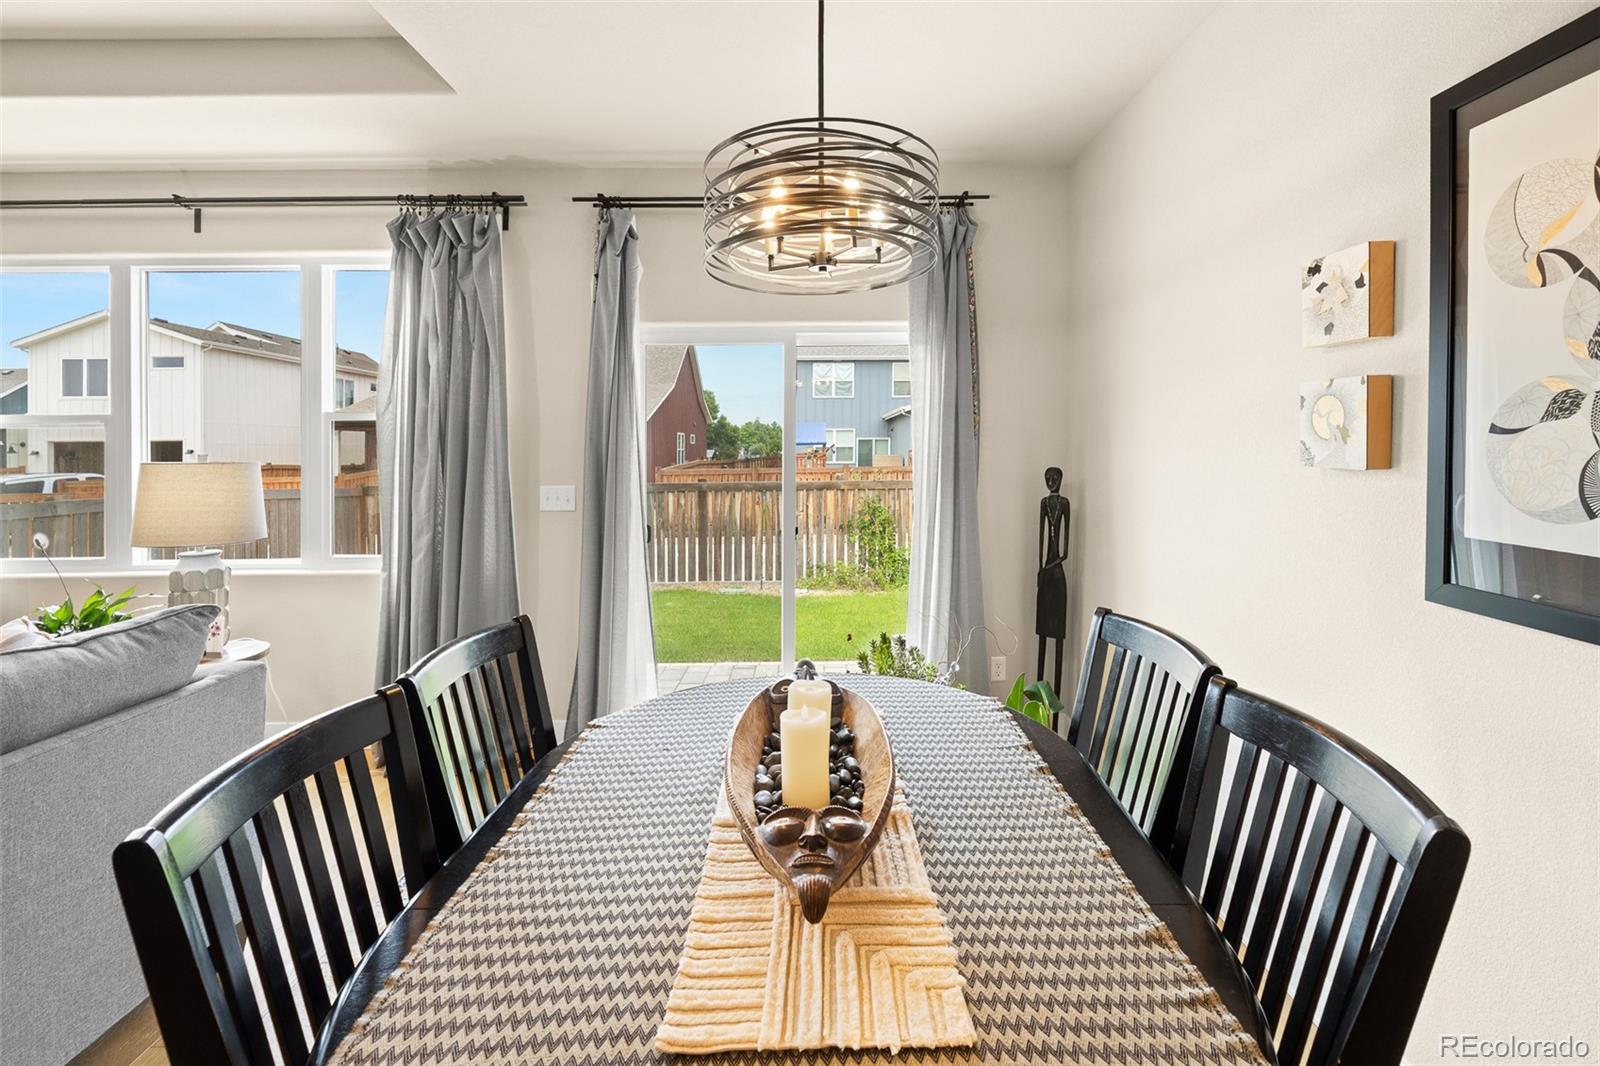
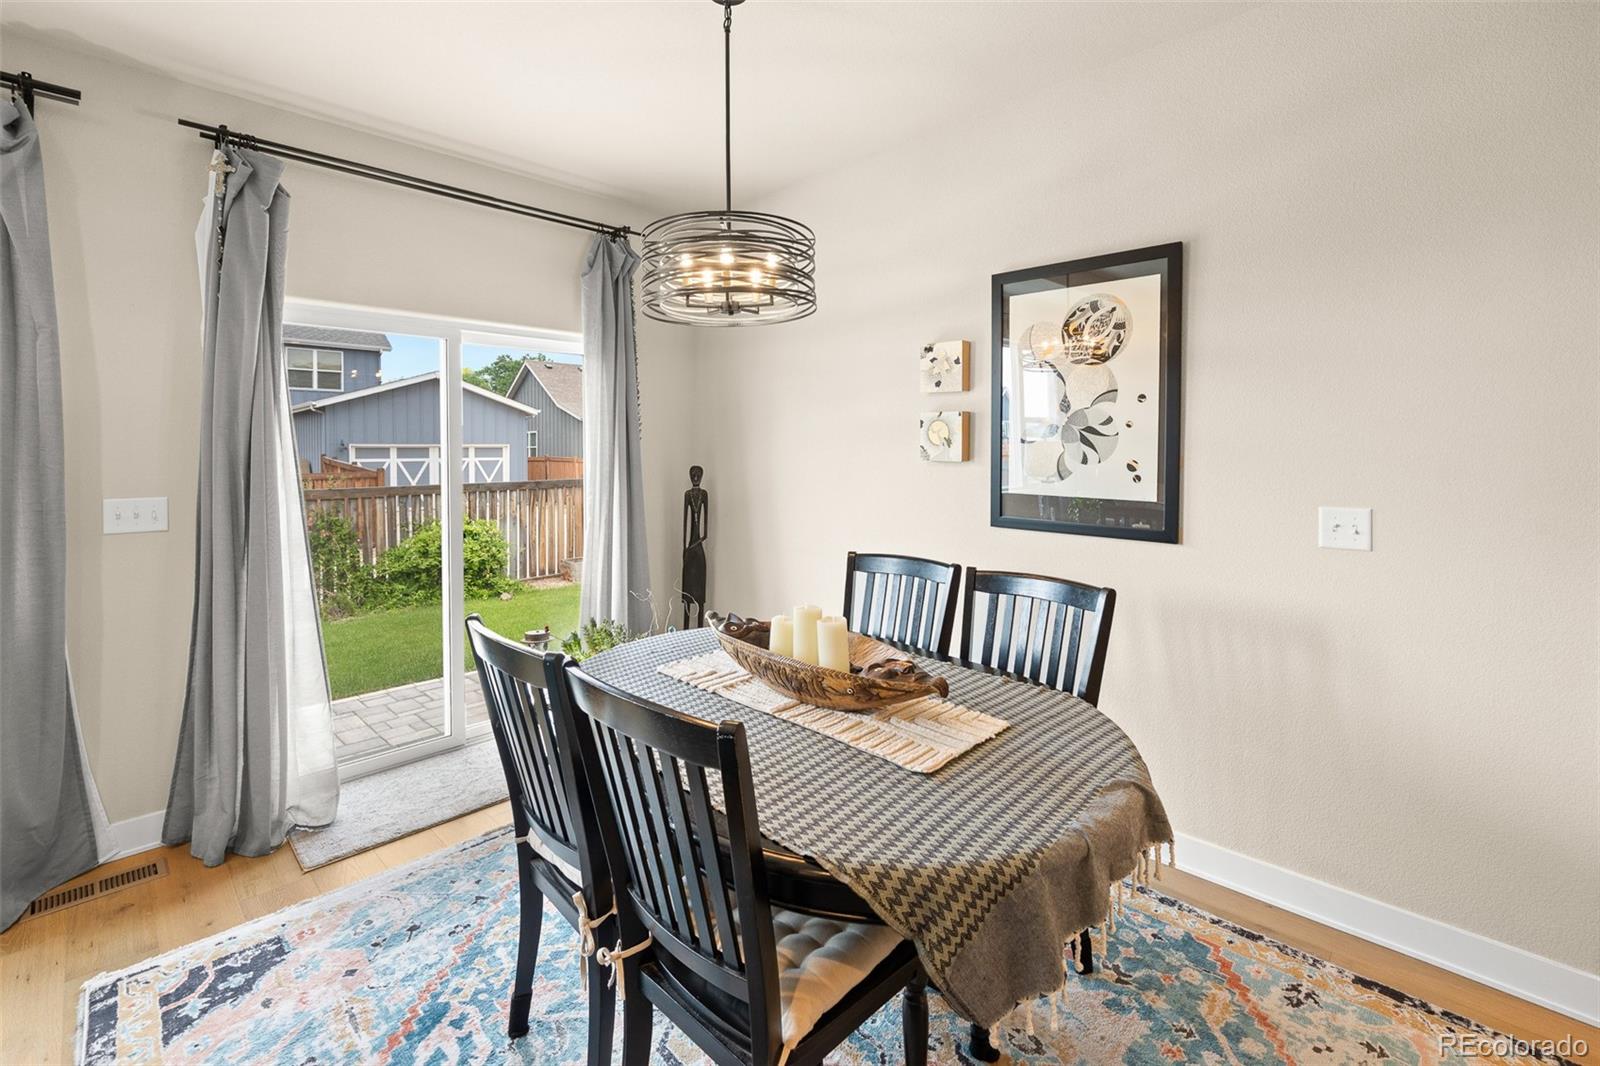
Dining room with a dark table and circular chandelier beside windows overlooking a fenced backyard.
Kitchen with white cabinets, stainless appliances, a large sink island, and warm wood floors.
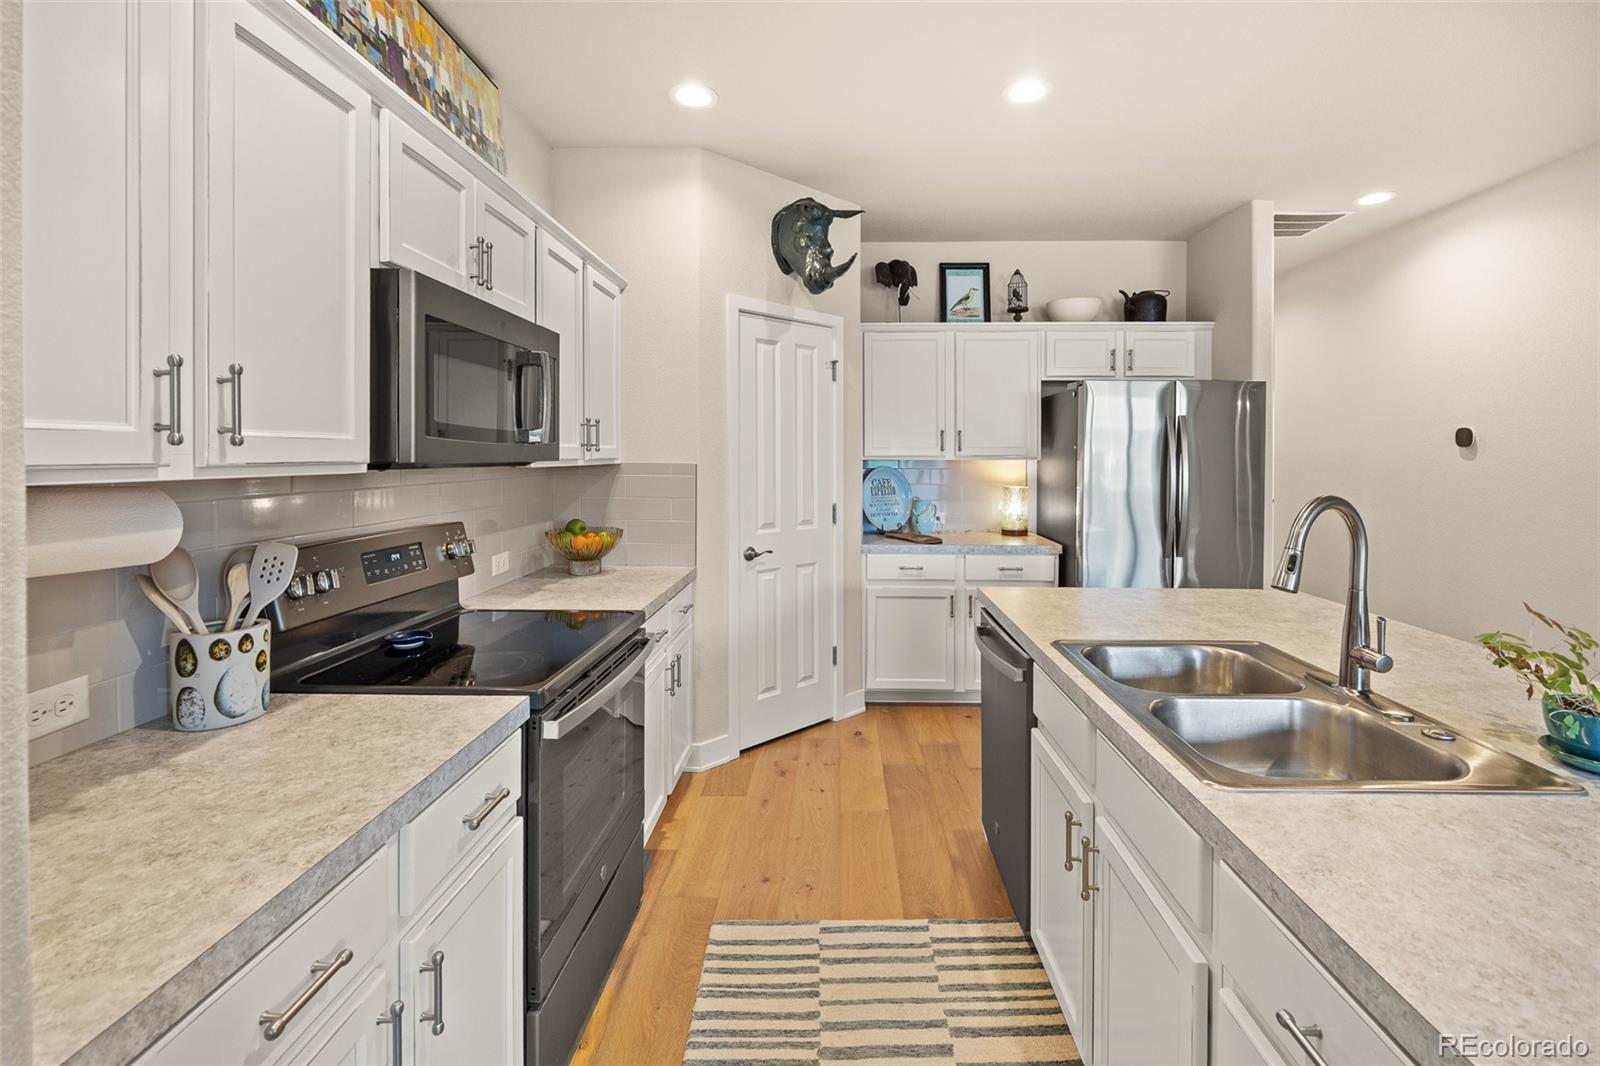
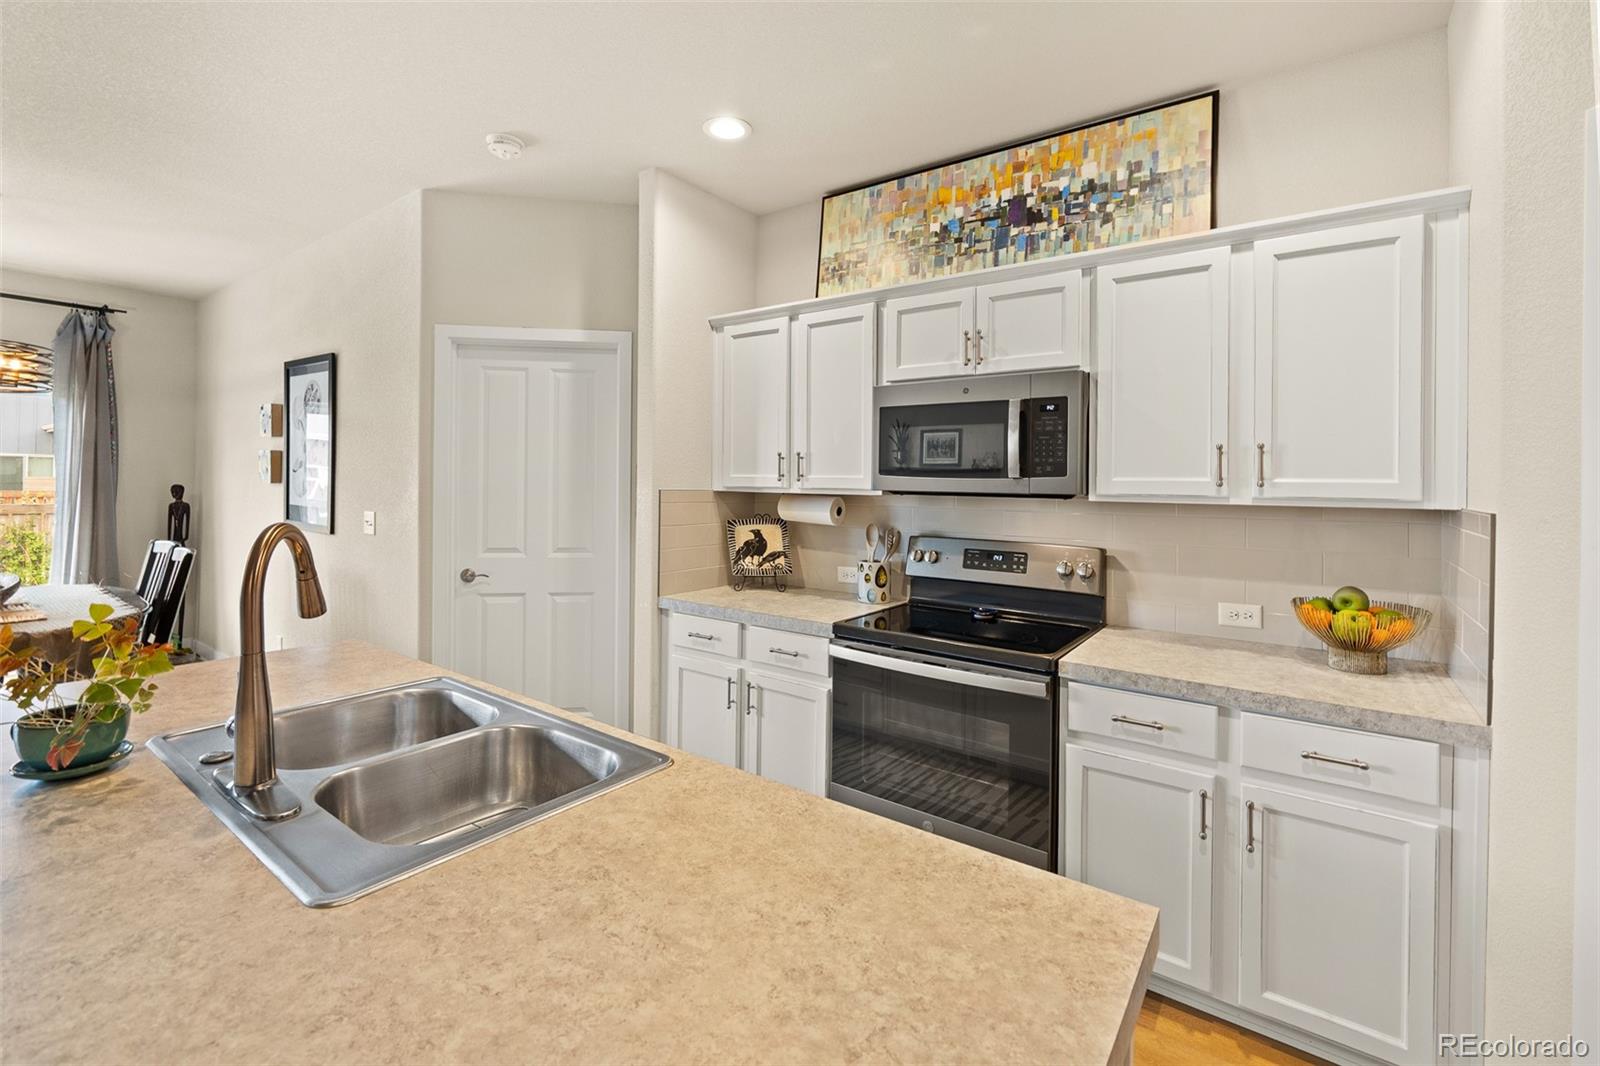
Kitchen with white cabinets, stainless steel appliances, double-basin sink, and warm wood flooring.
Kitchen with a large island, white cabinetry, stainless steel appliances, and three bar stools.
Dining room with a patterned tablecloth, colorful rug, and sliding glass doors to the backyard.
Kitchen with white cabinets, stainless steel appliances, and a large island with a double sink.
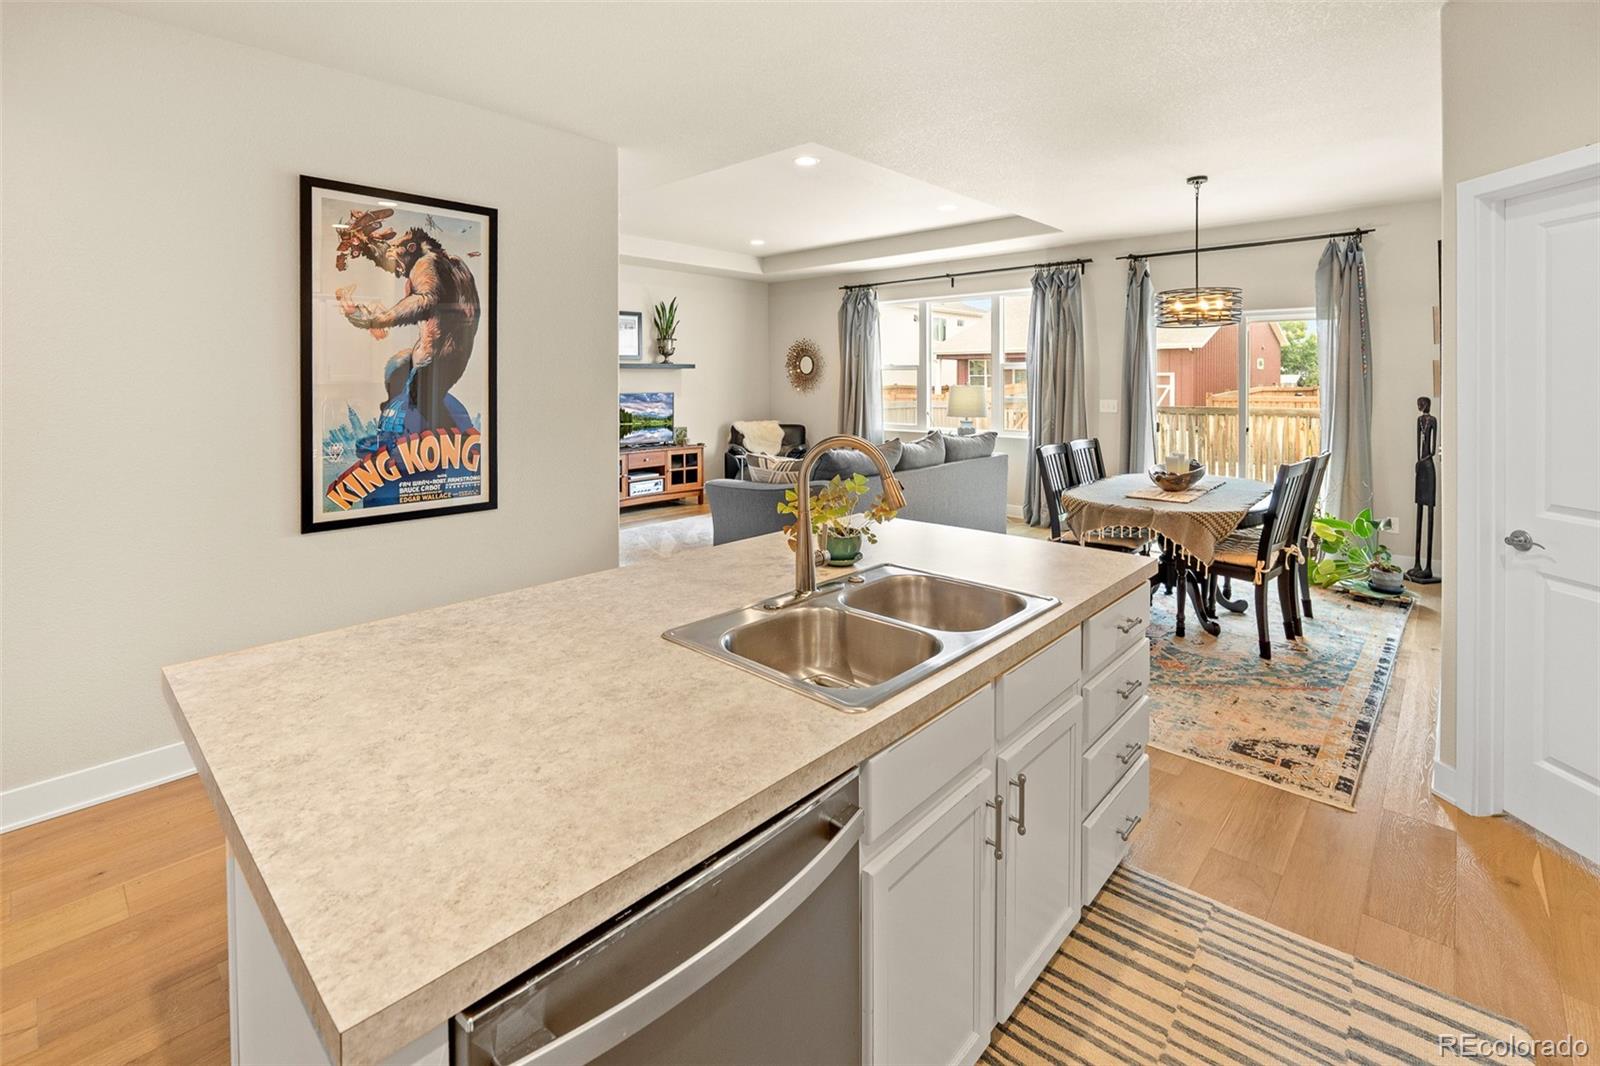
Kitchen island with double sink opens to a dining area and living room.
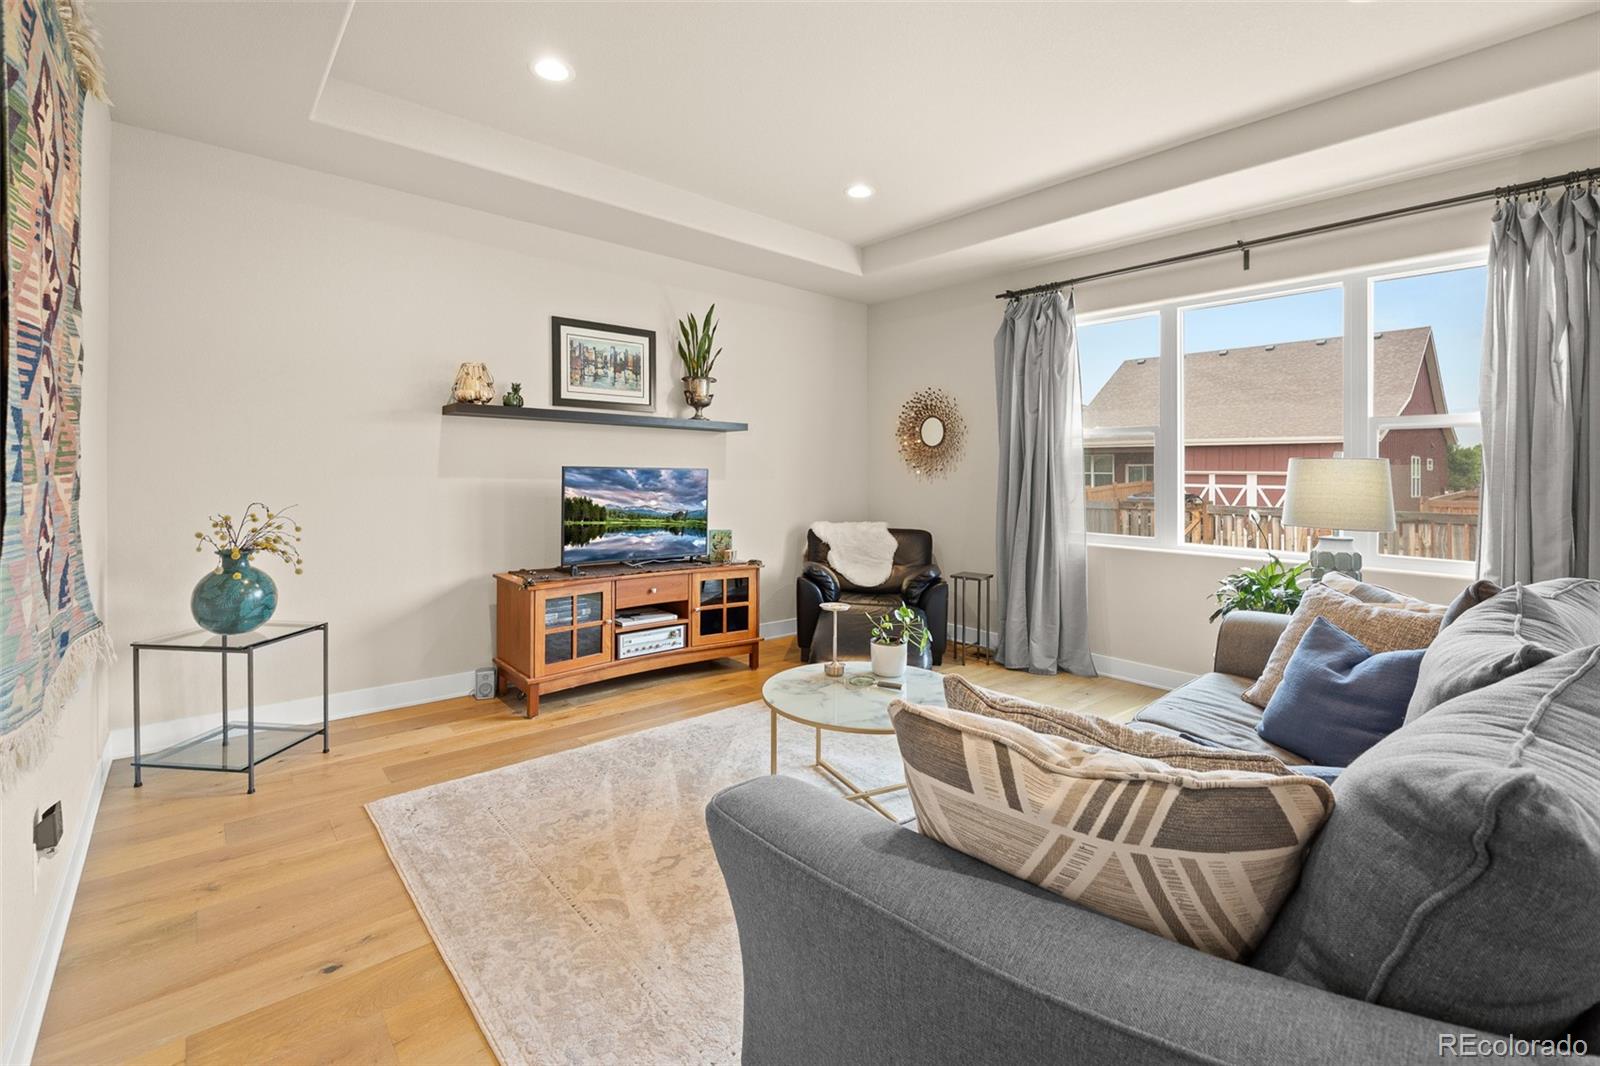
Living room with a gray sectional, hardwood floors, and large windows overlooking neighboring homes.
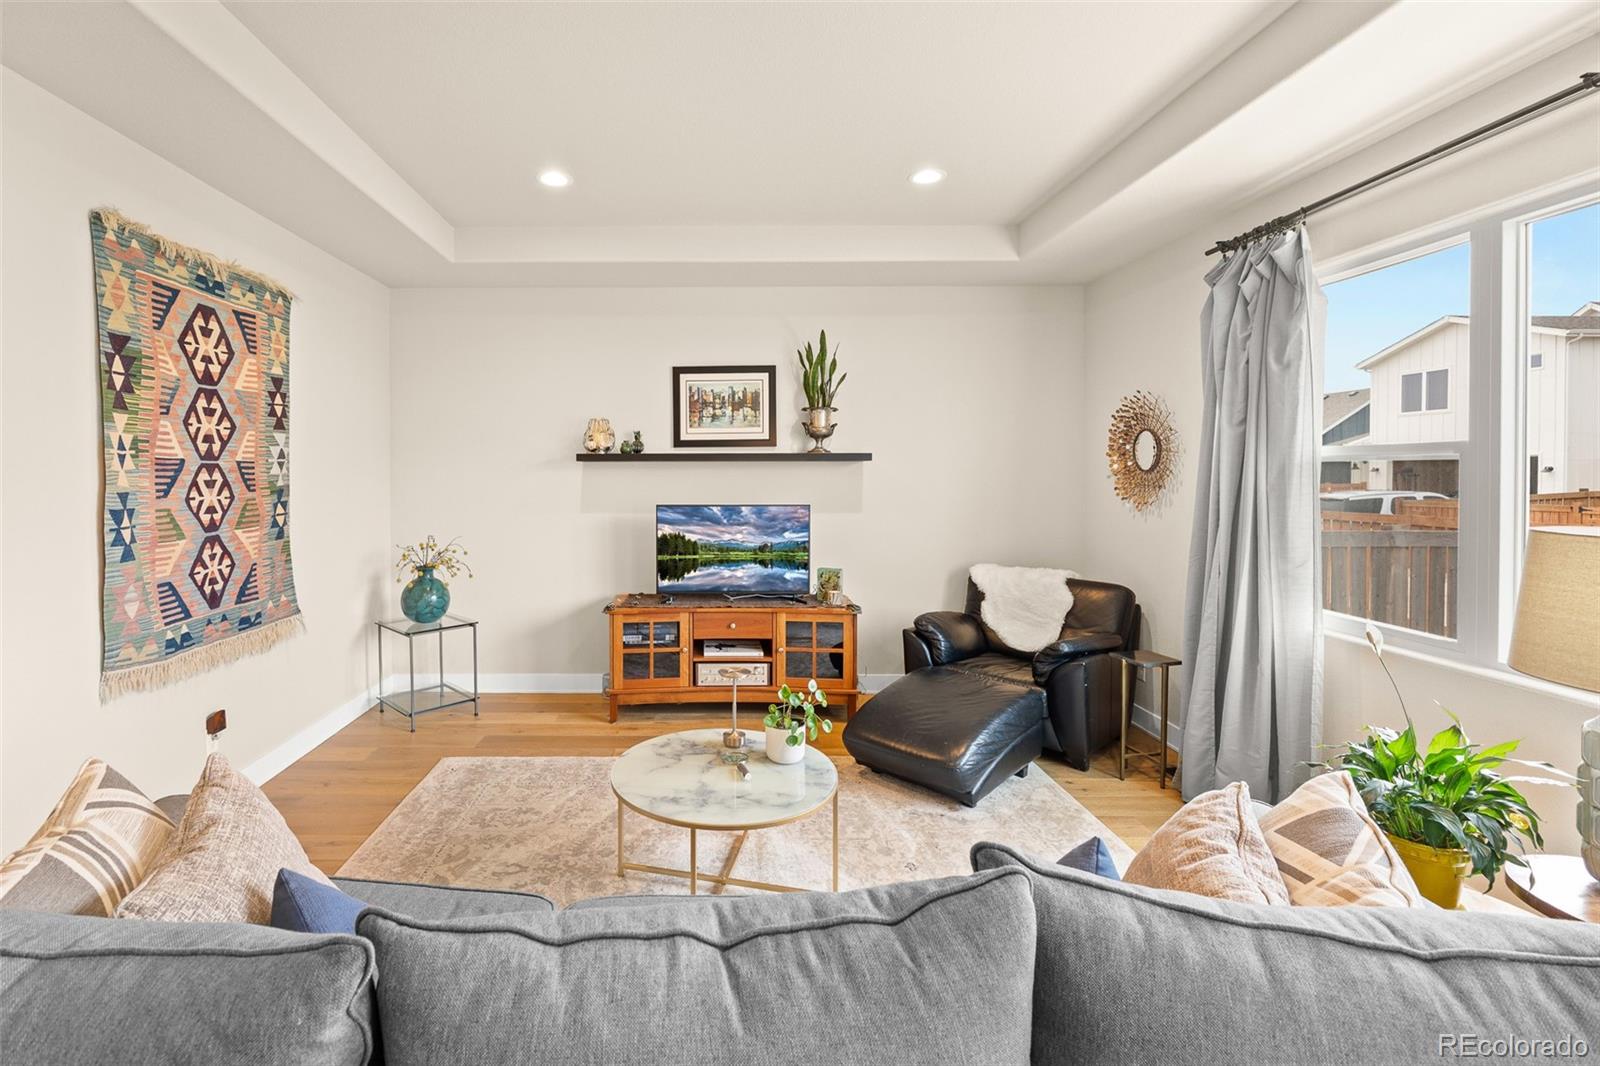
Living room with a gray sectional, black leather recliner, and large windows.
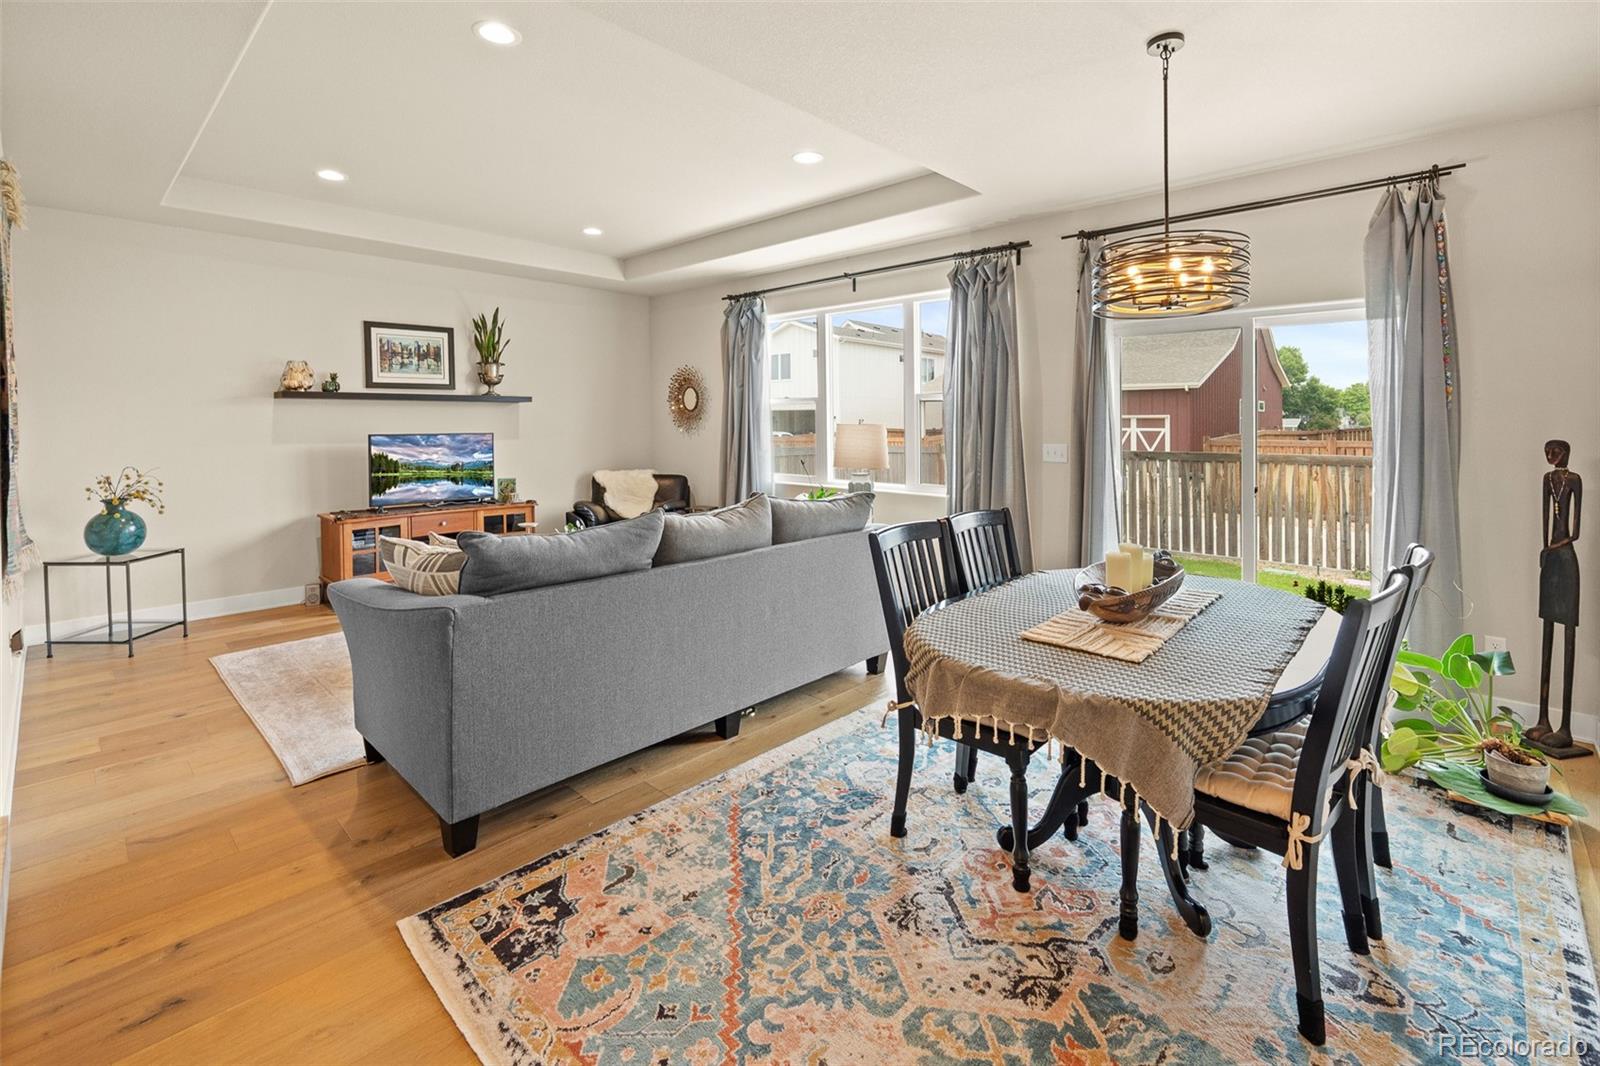
Living and dining room with a gray sofa, patterned rugs, and sliding doors to a fenced backyard.
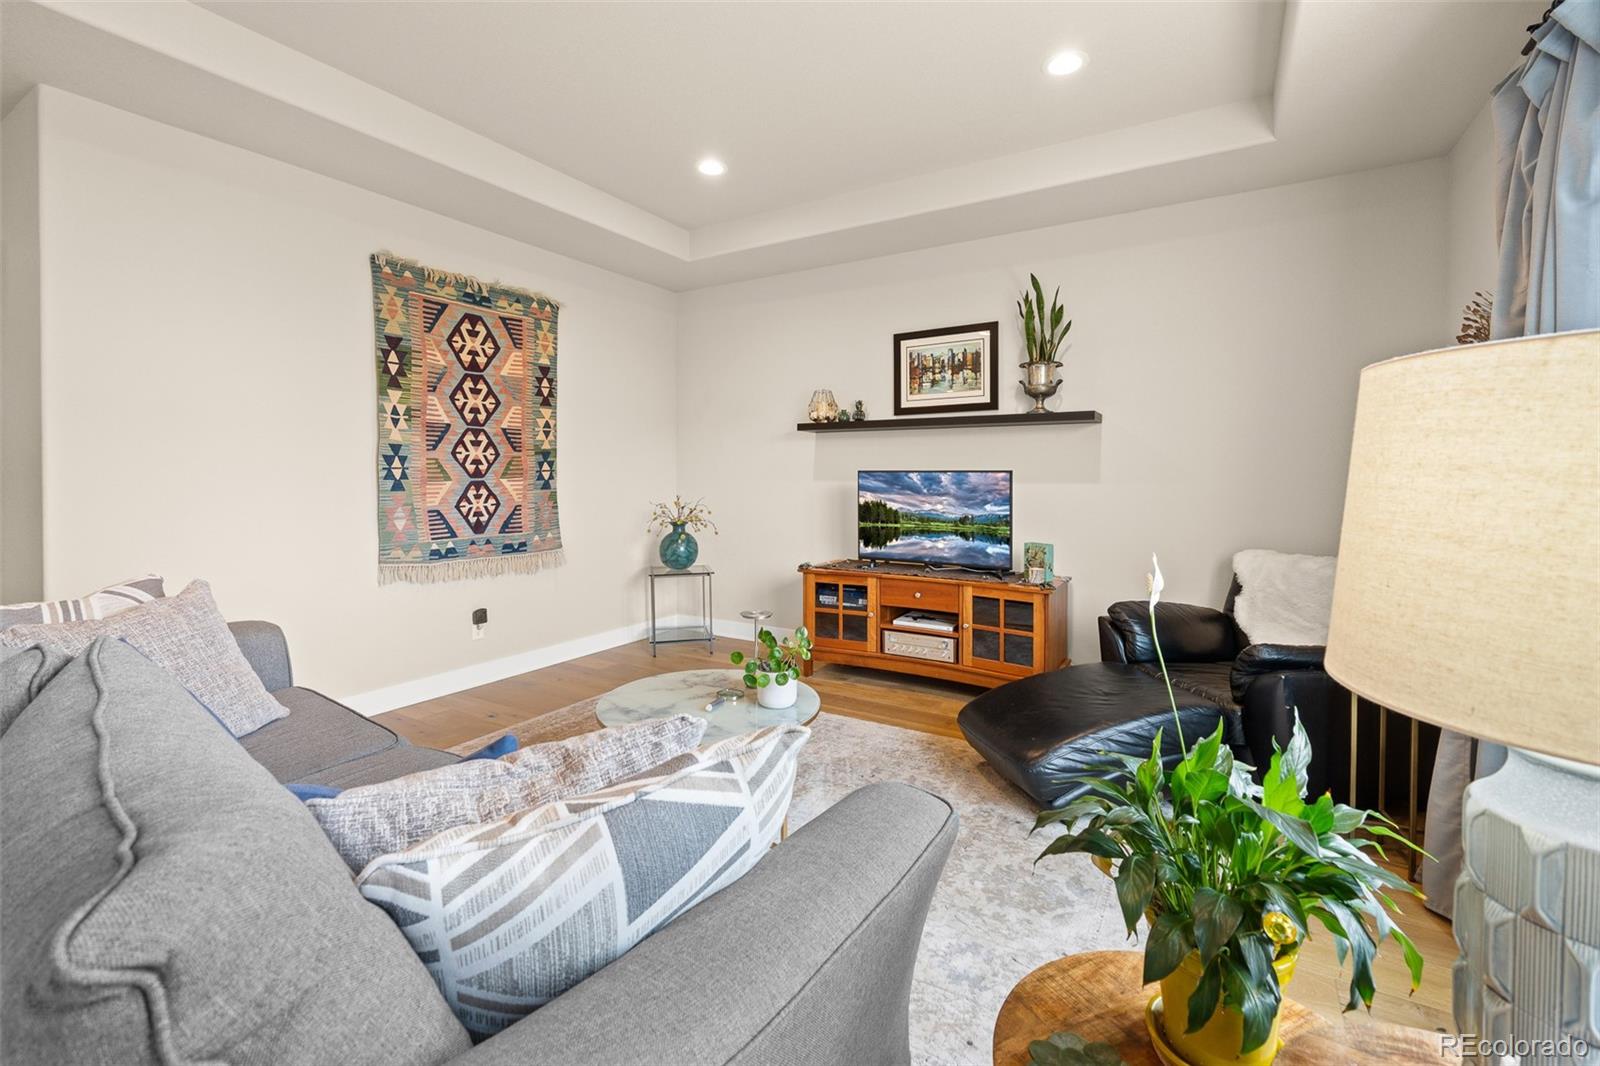
Furnished living room with gray sectional, black leather seating, and wood media console beneath a television.
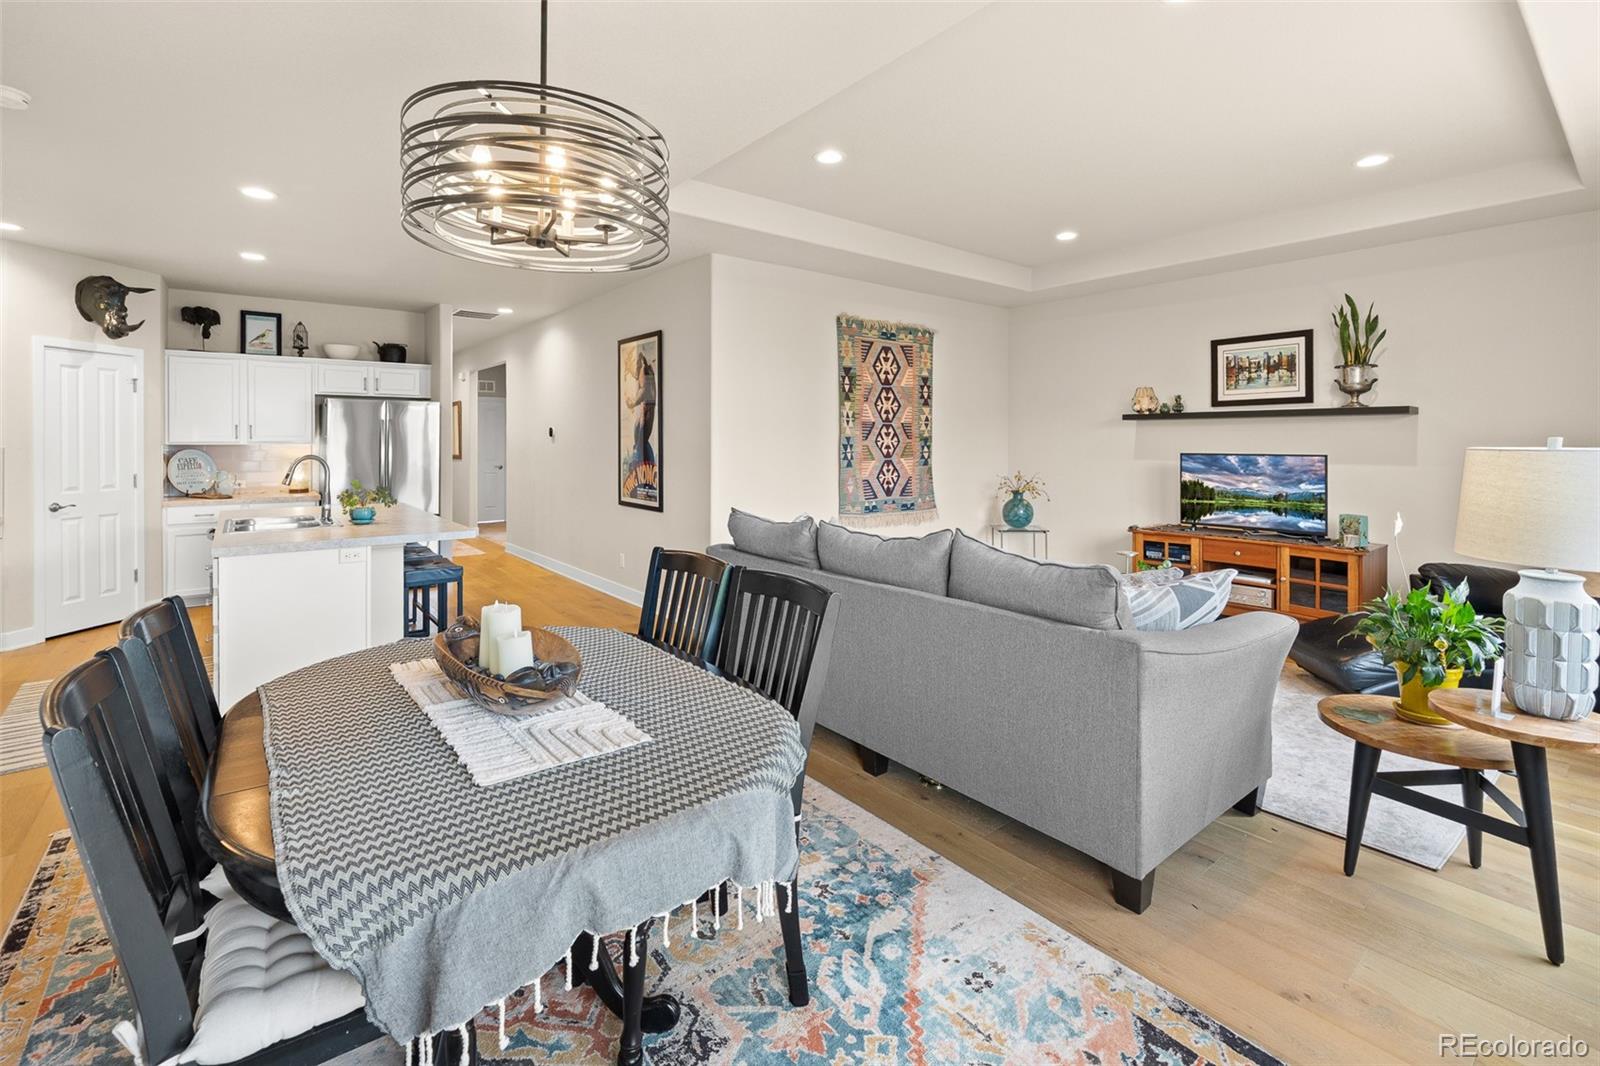
Open-plan dining and living room with a gray sectional, white kitchen island, and round metal chandelier.
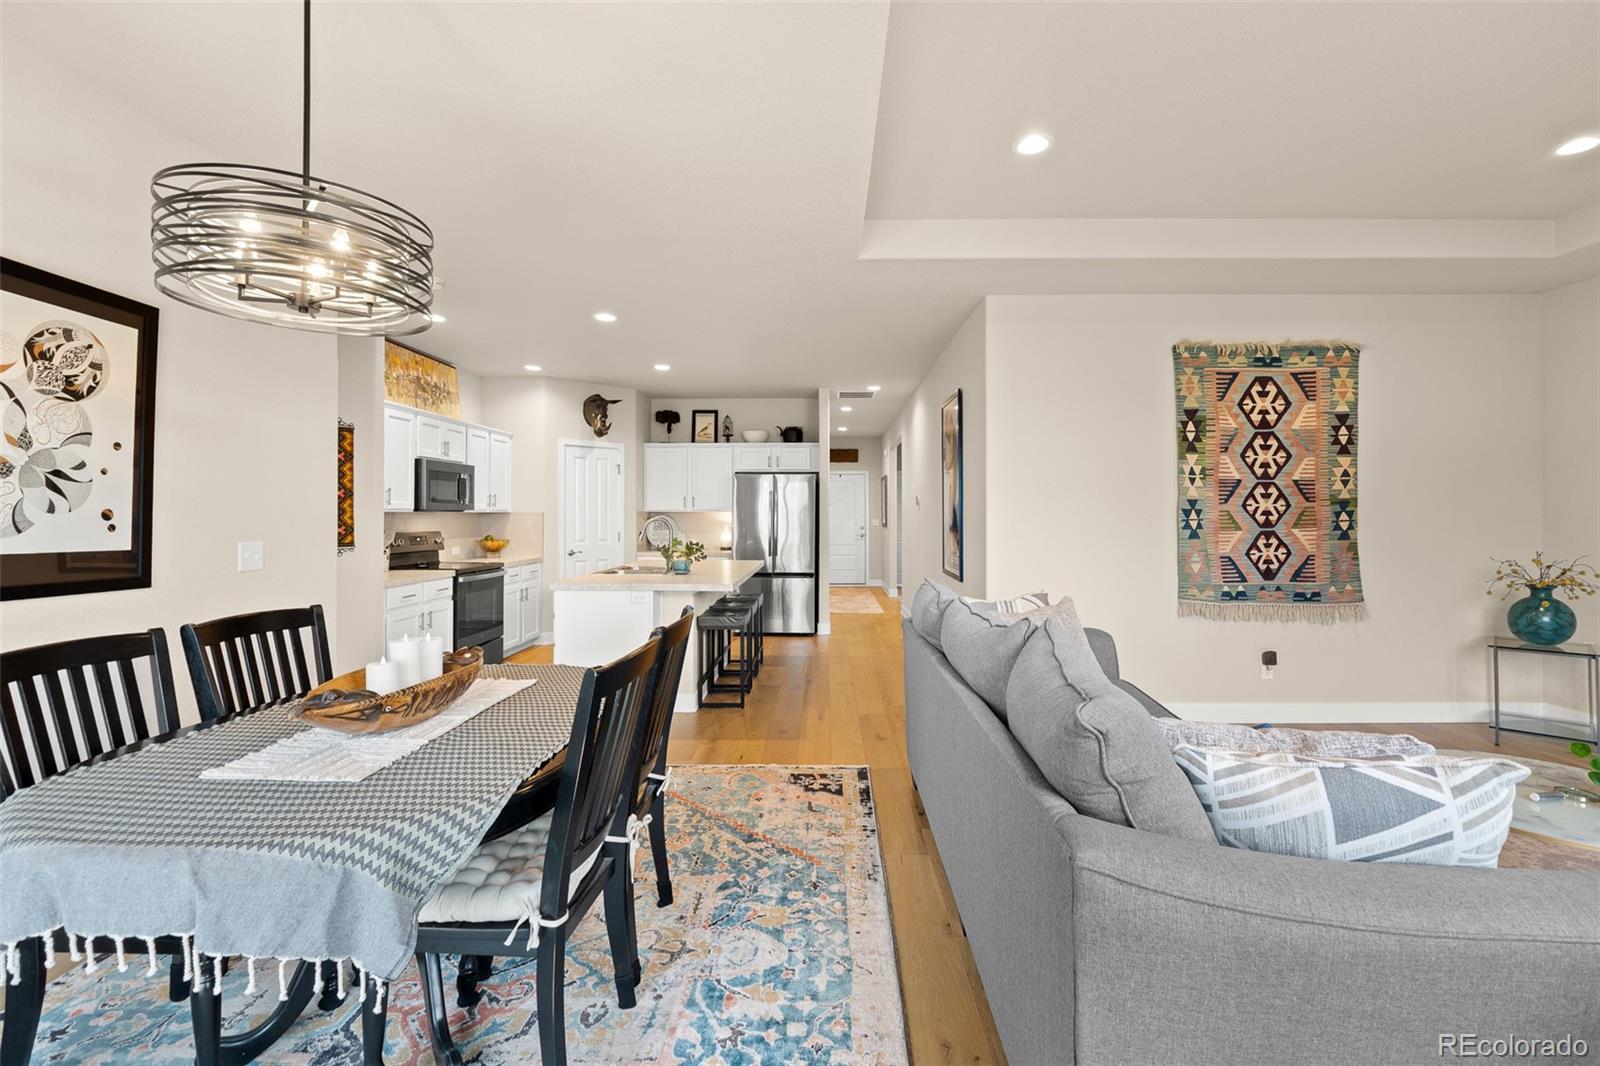
Open-plan living and dining area with a gray sofa, hardwood floors, and kitchen island.
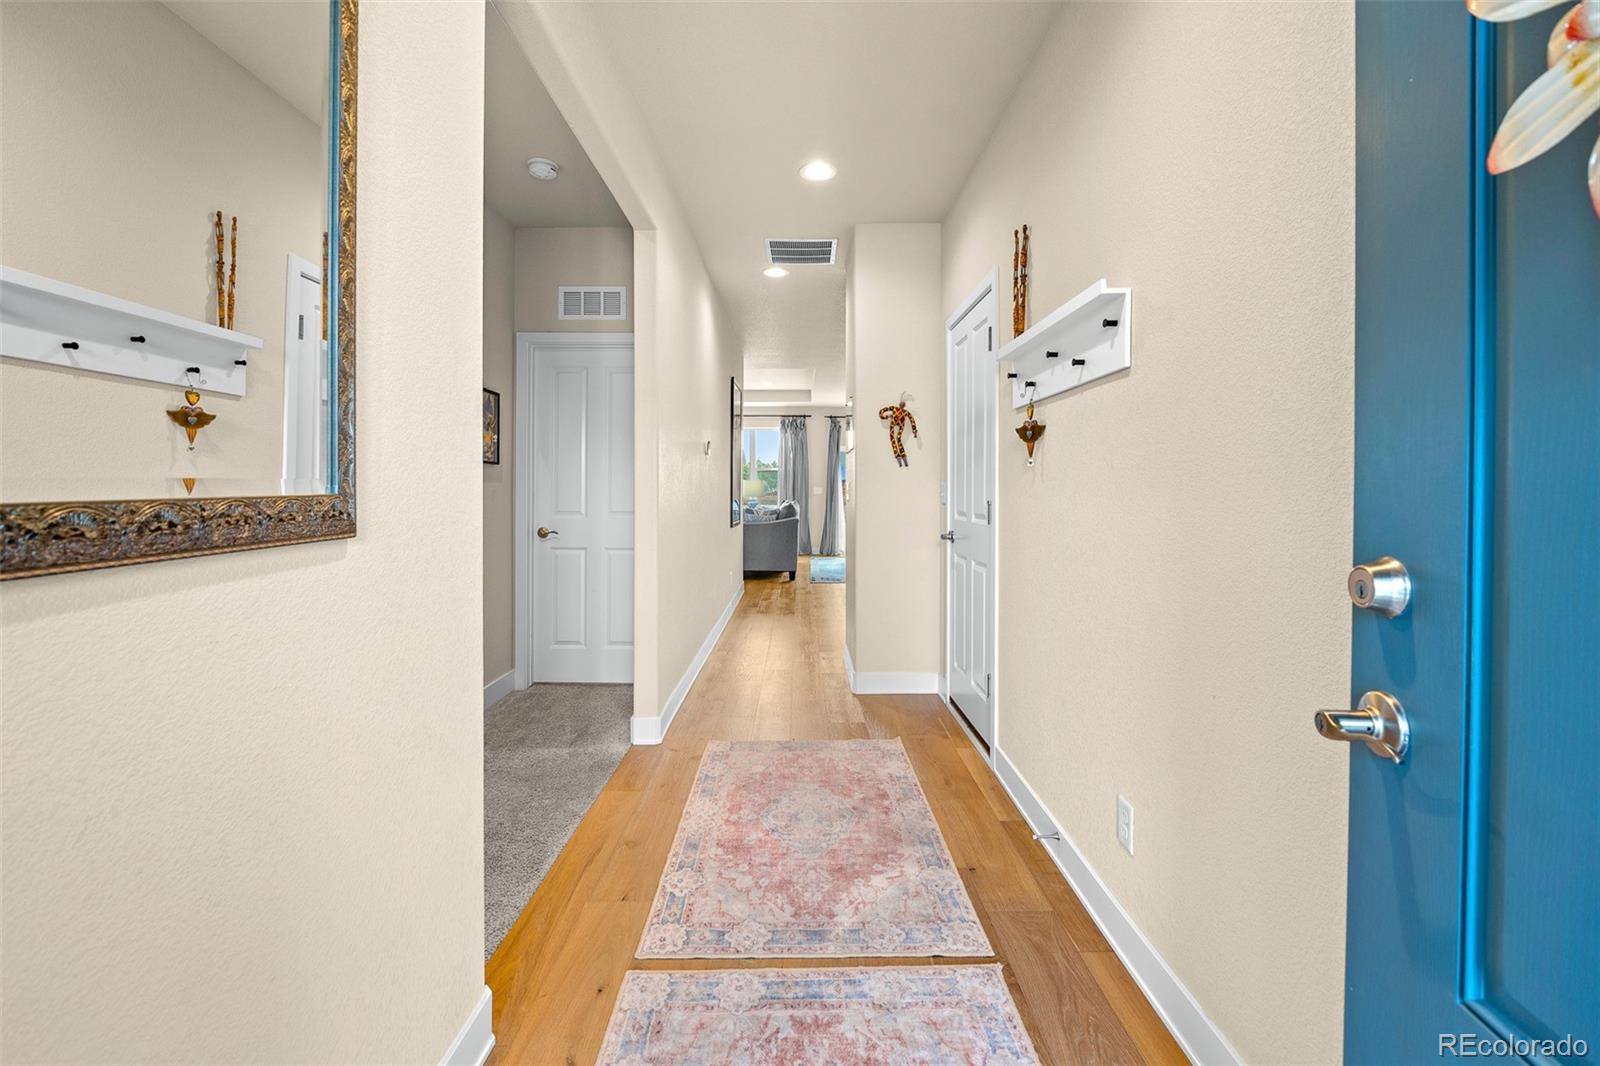
Entry hallway with a blue front door, hardwood floors, patterned runner rugs, and wall hooks.
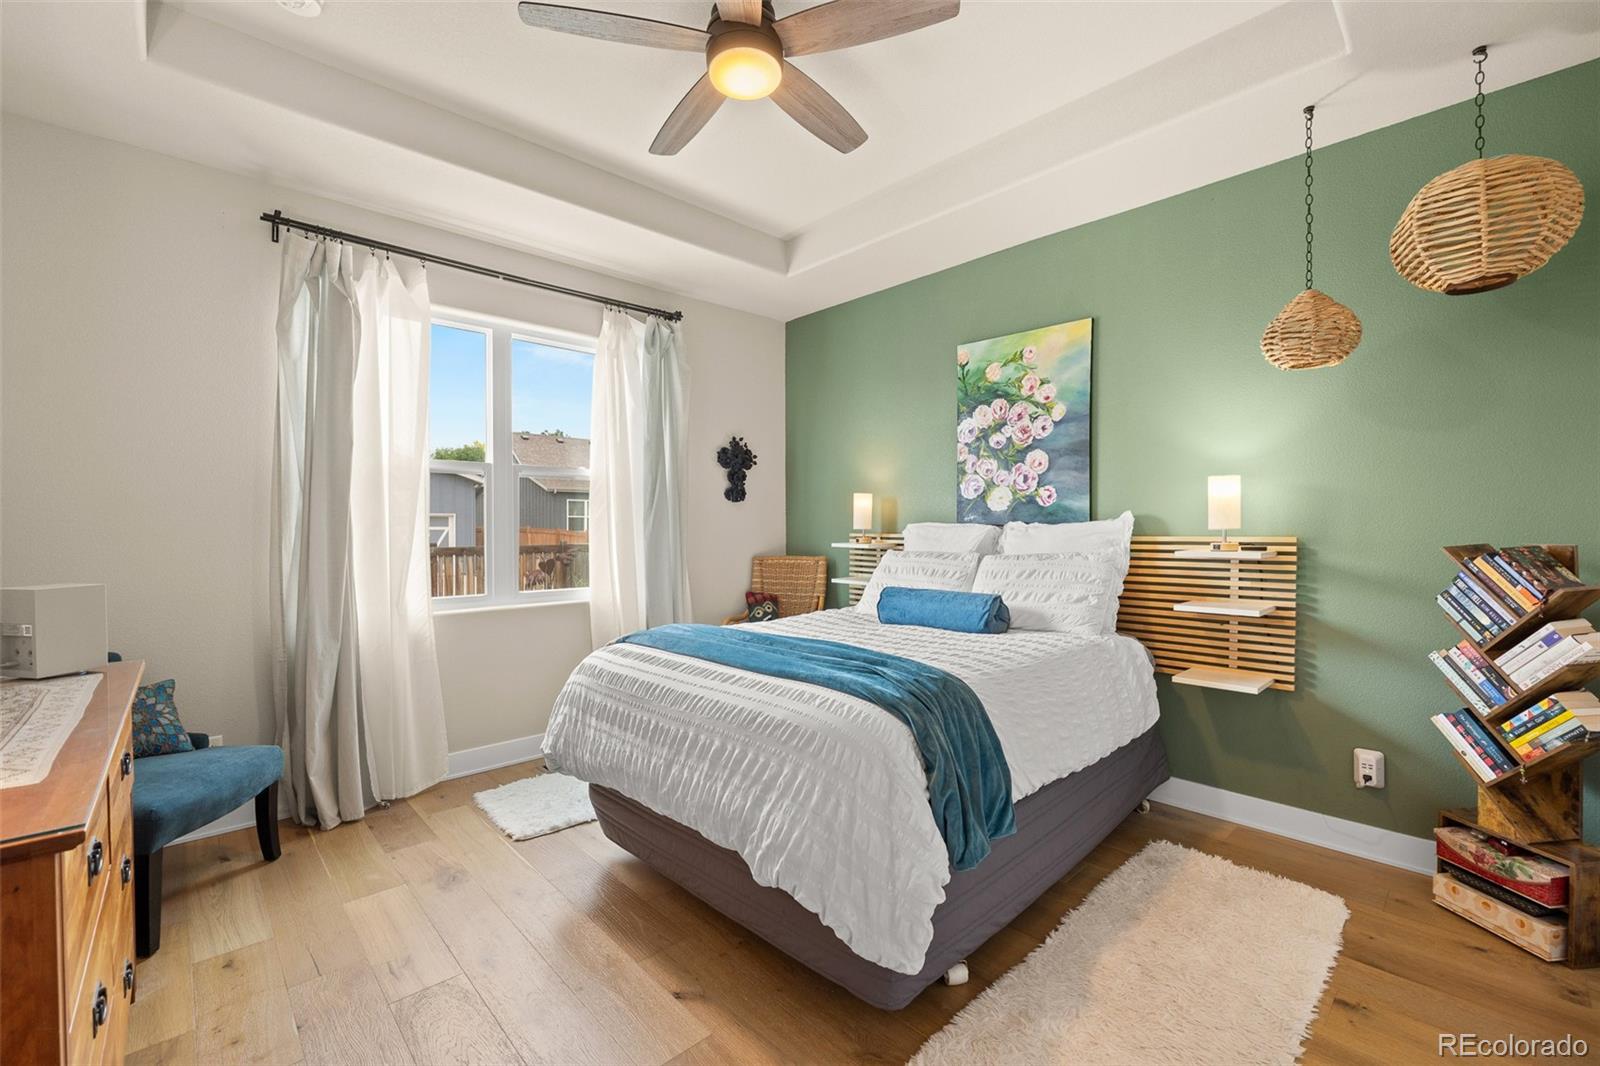
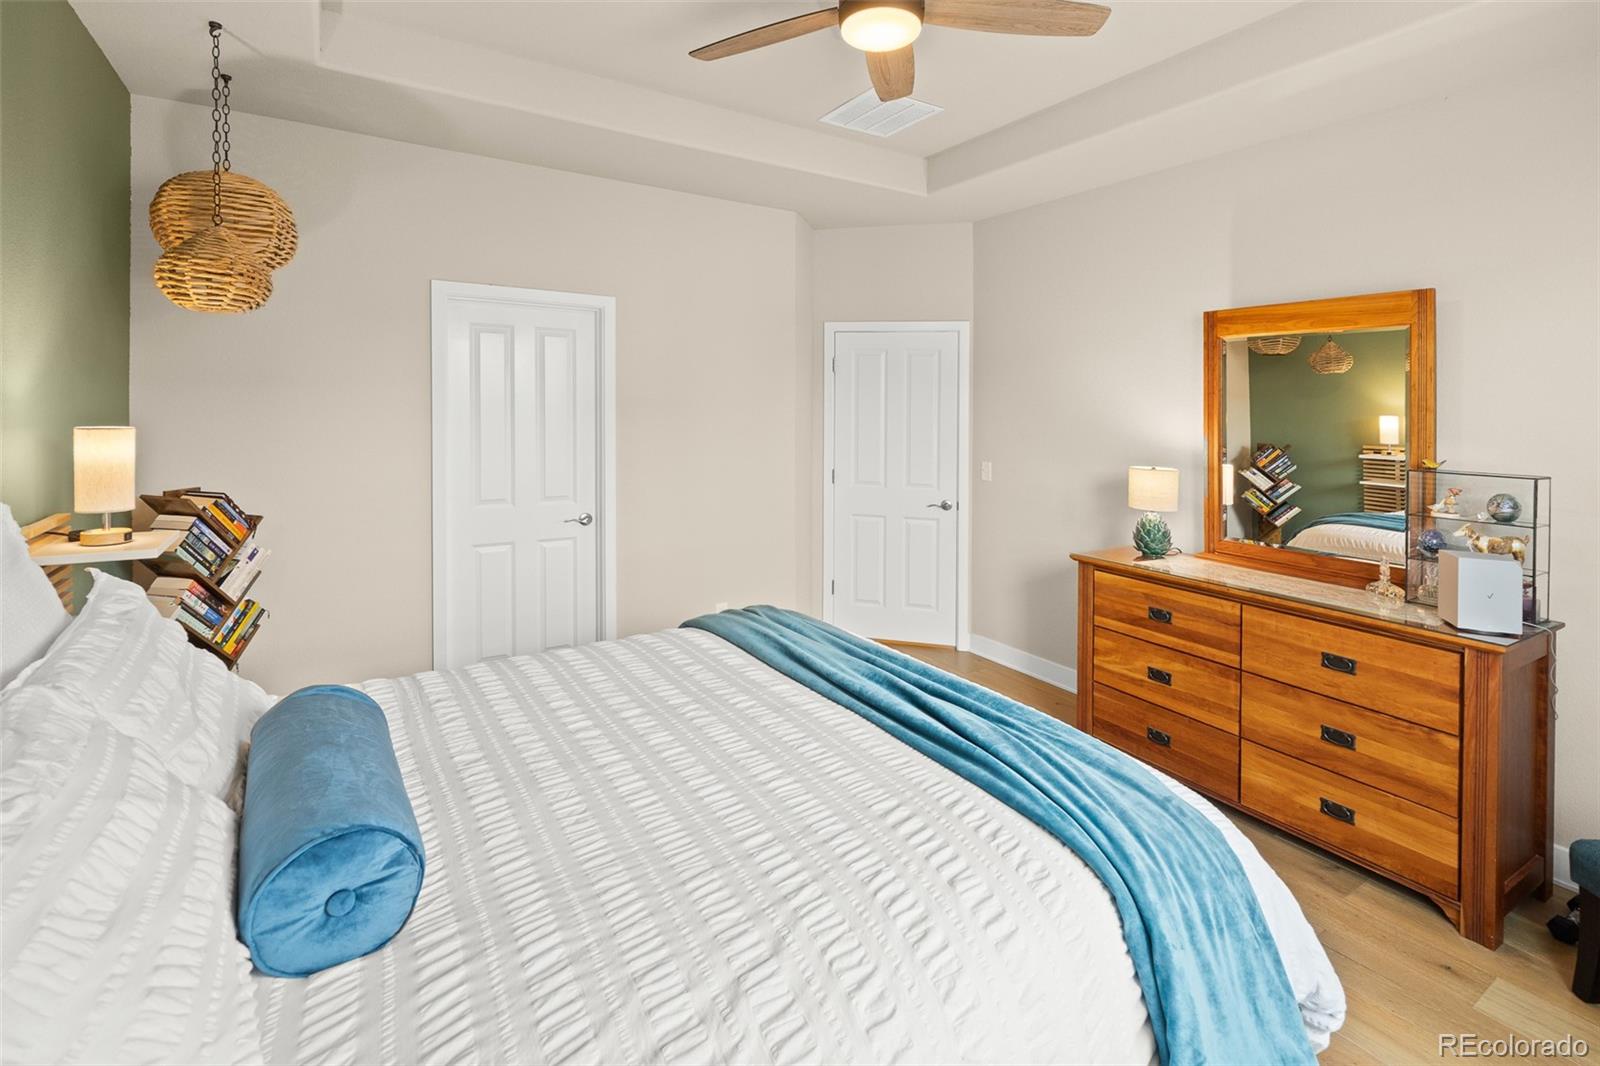
Bedroom with a white bed, blue throw, sage-green accent wall, and woven pendant lights.
Bedroom with a white bed, blue accents, and a wooden dresser beneath a large mirror.
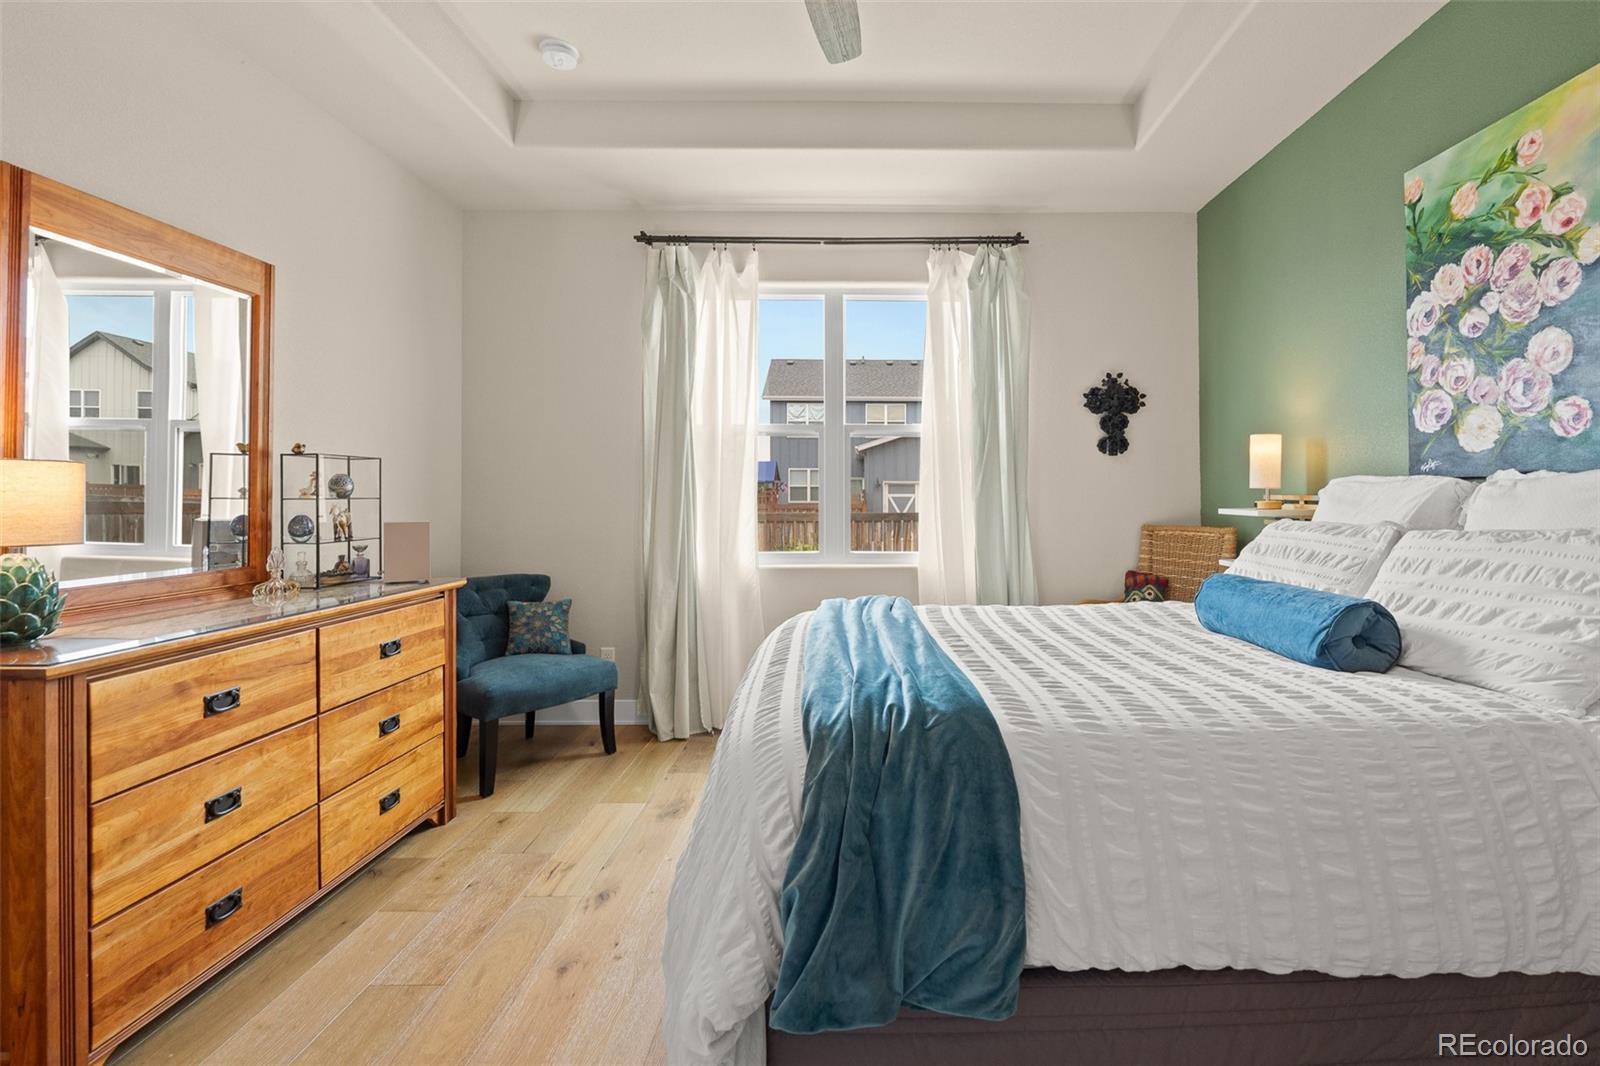
Furnished bedroom with a teal accent wall, floral artwork, and a large bed with white bedding.
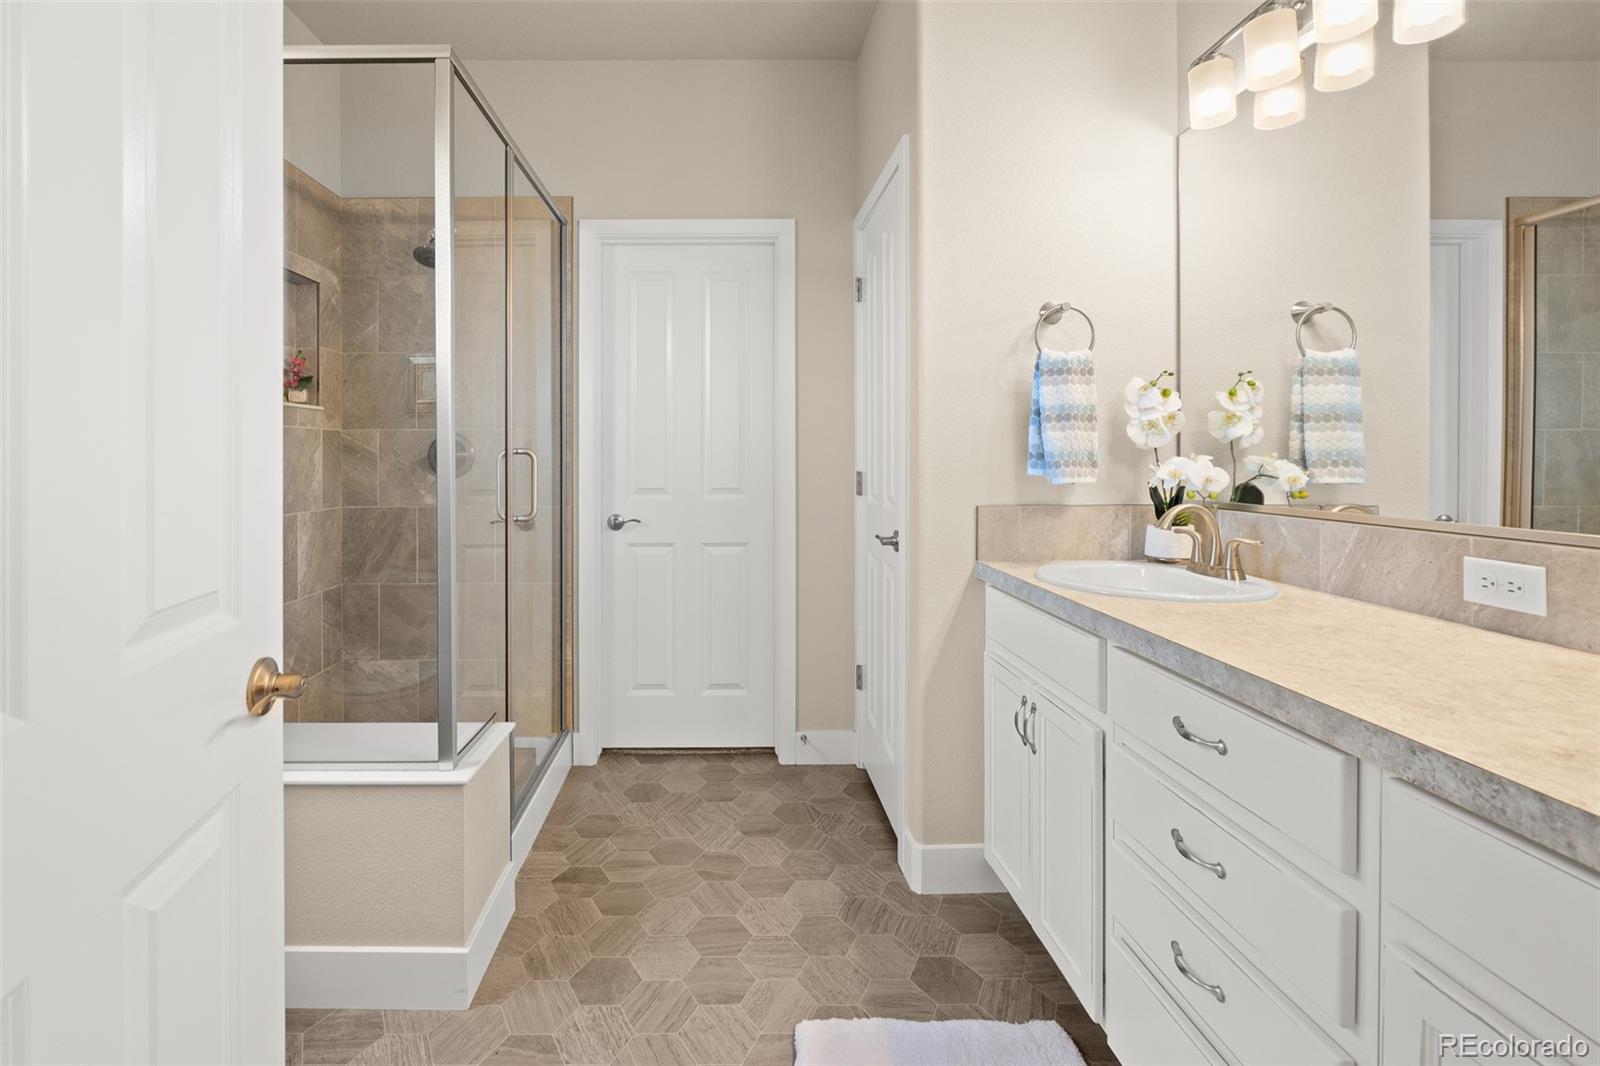
Bathroom with a glass-enclosed tiled shower, long white vanity, and patterned tan floor.
Bathroom with a glass-enclosed shower, white vanity, and geometric patterned tile floor.
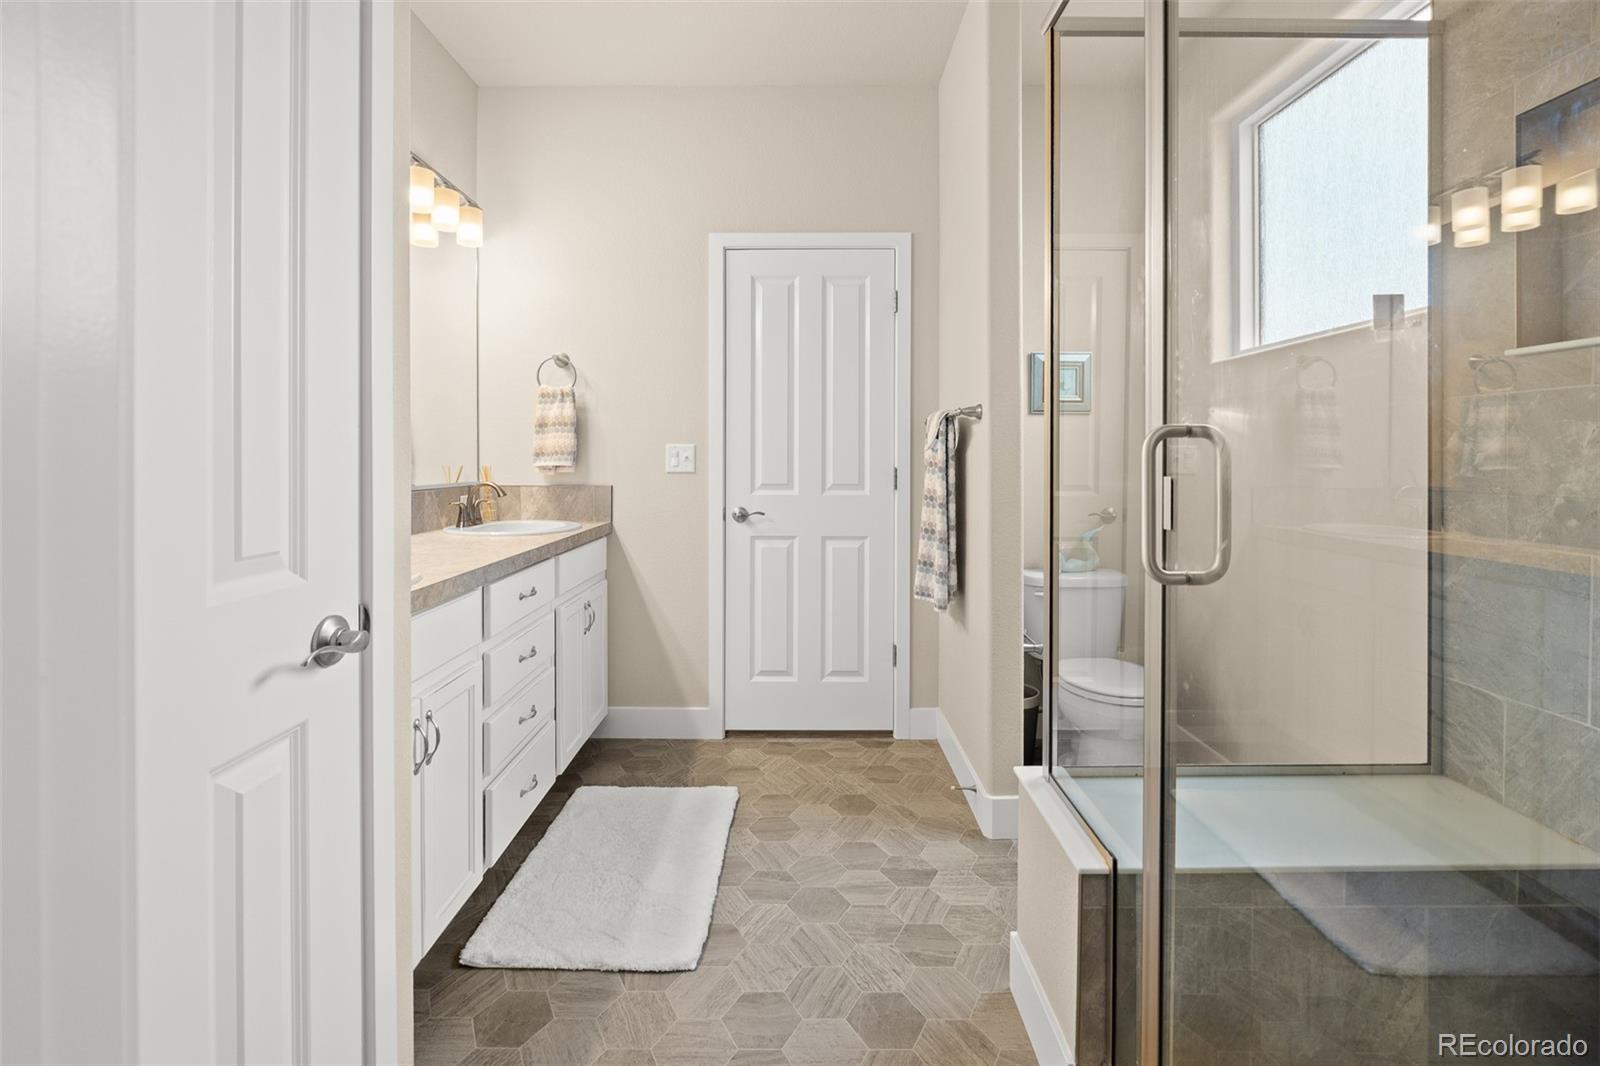
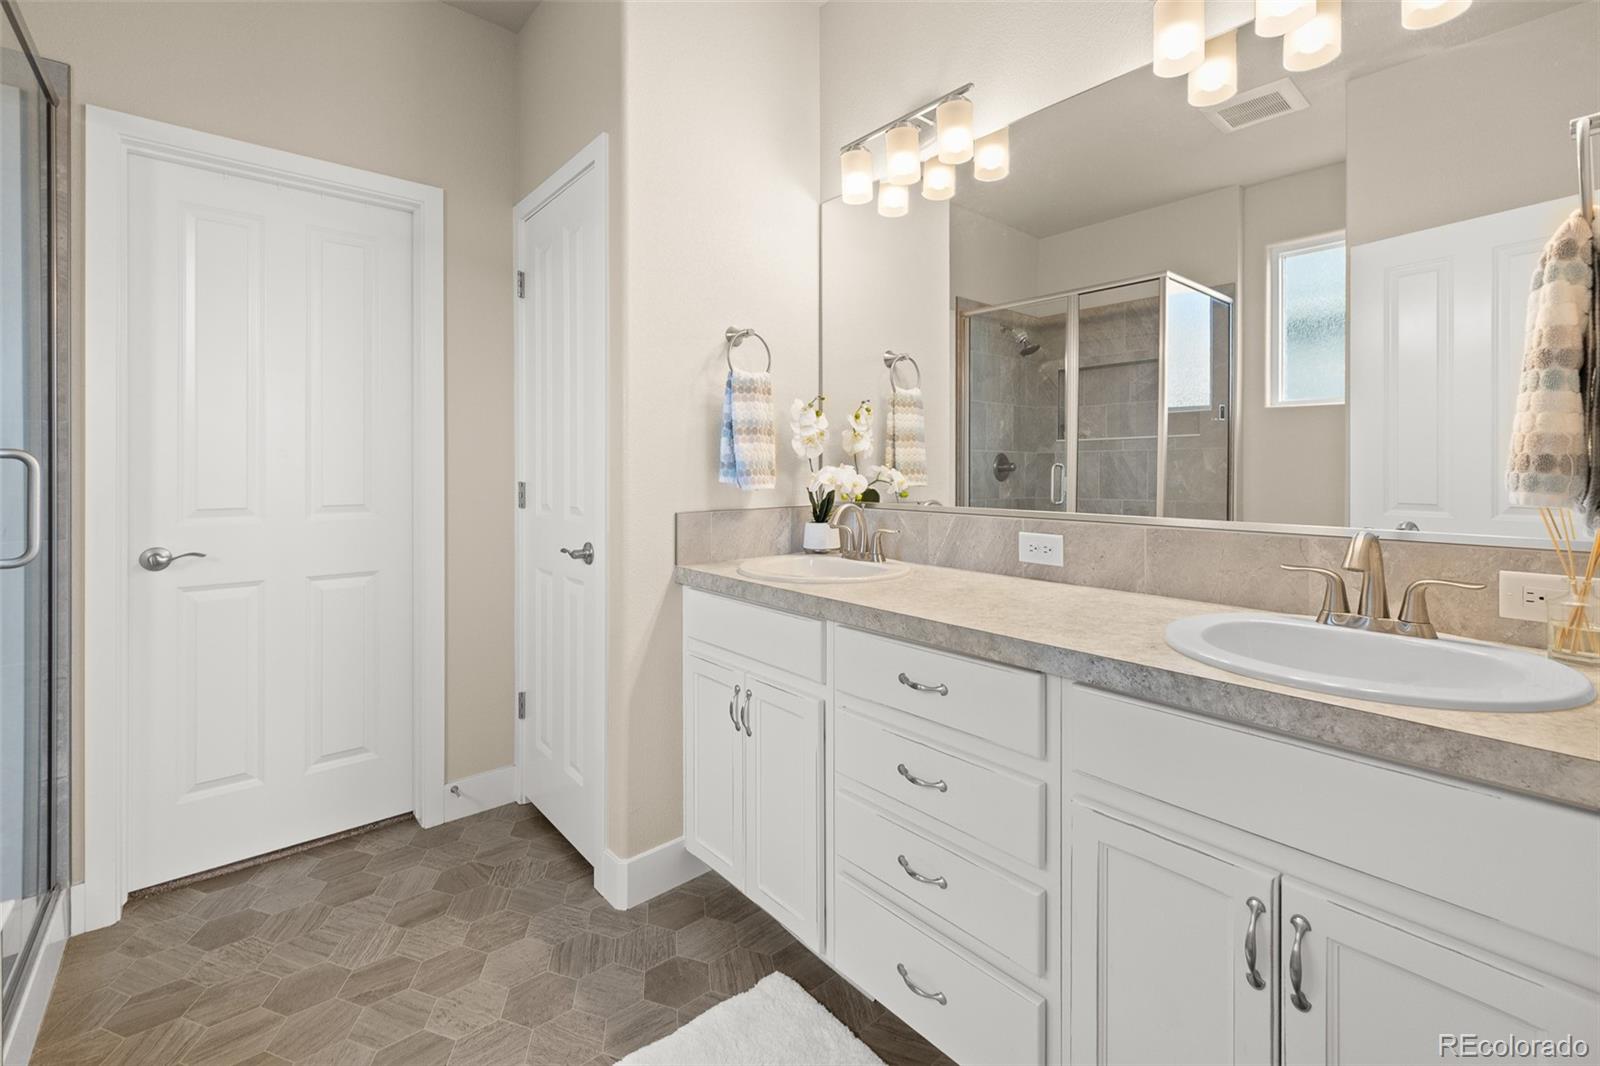
Bathroom with a white double-sink vanity and a glass-enclosed gray tile shower.
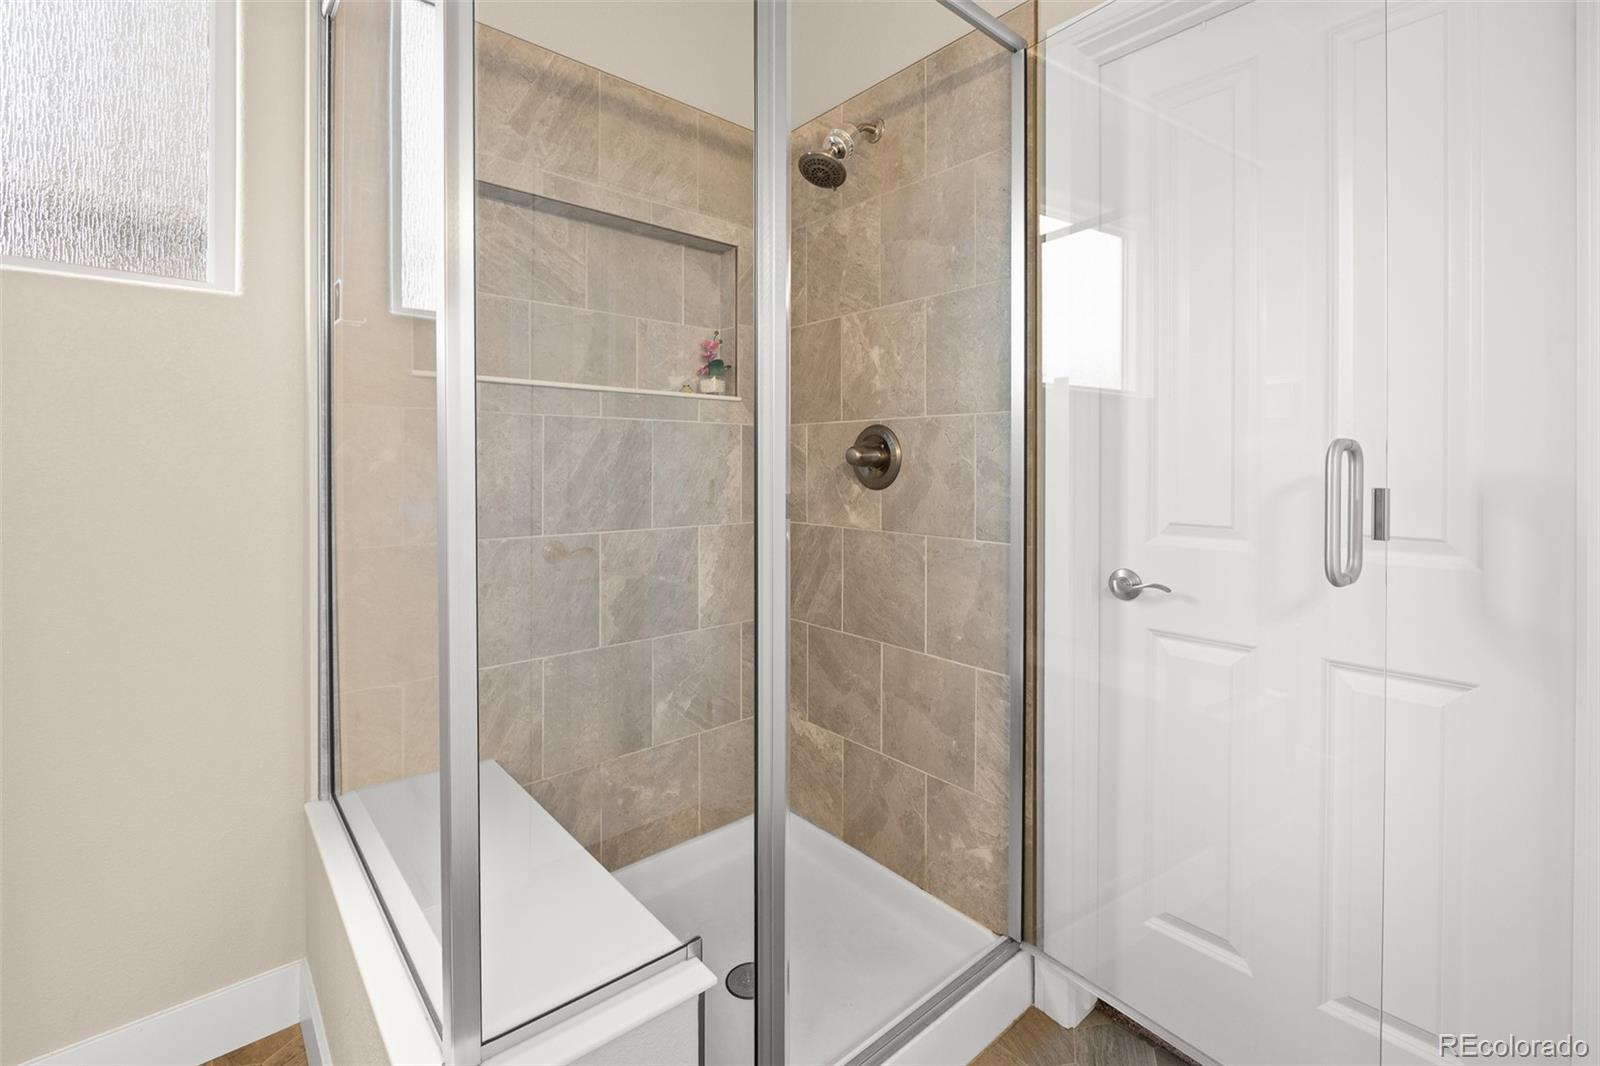
Bathroom shower with beige tiled walls, a built-in niche, glass enclosure, and frosted window.
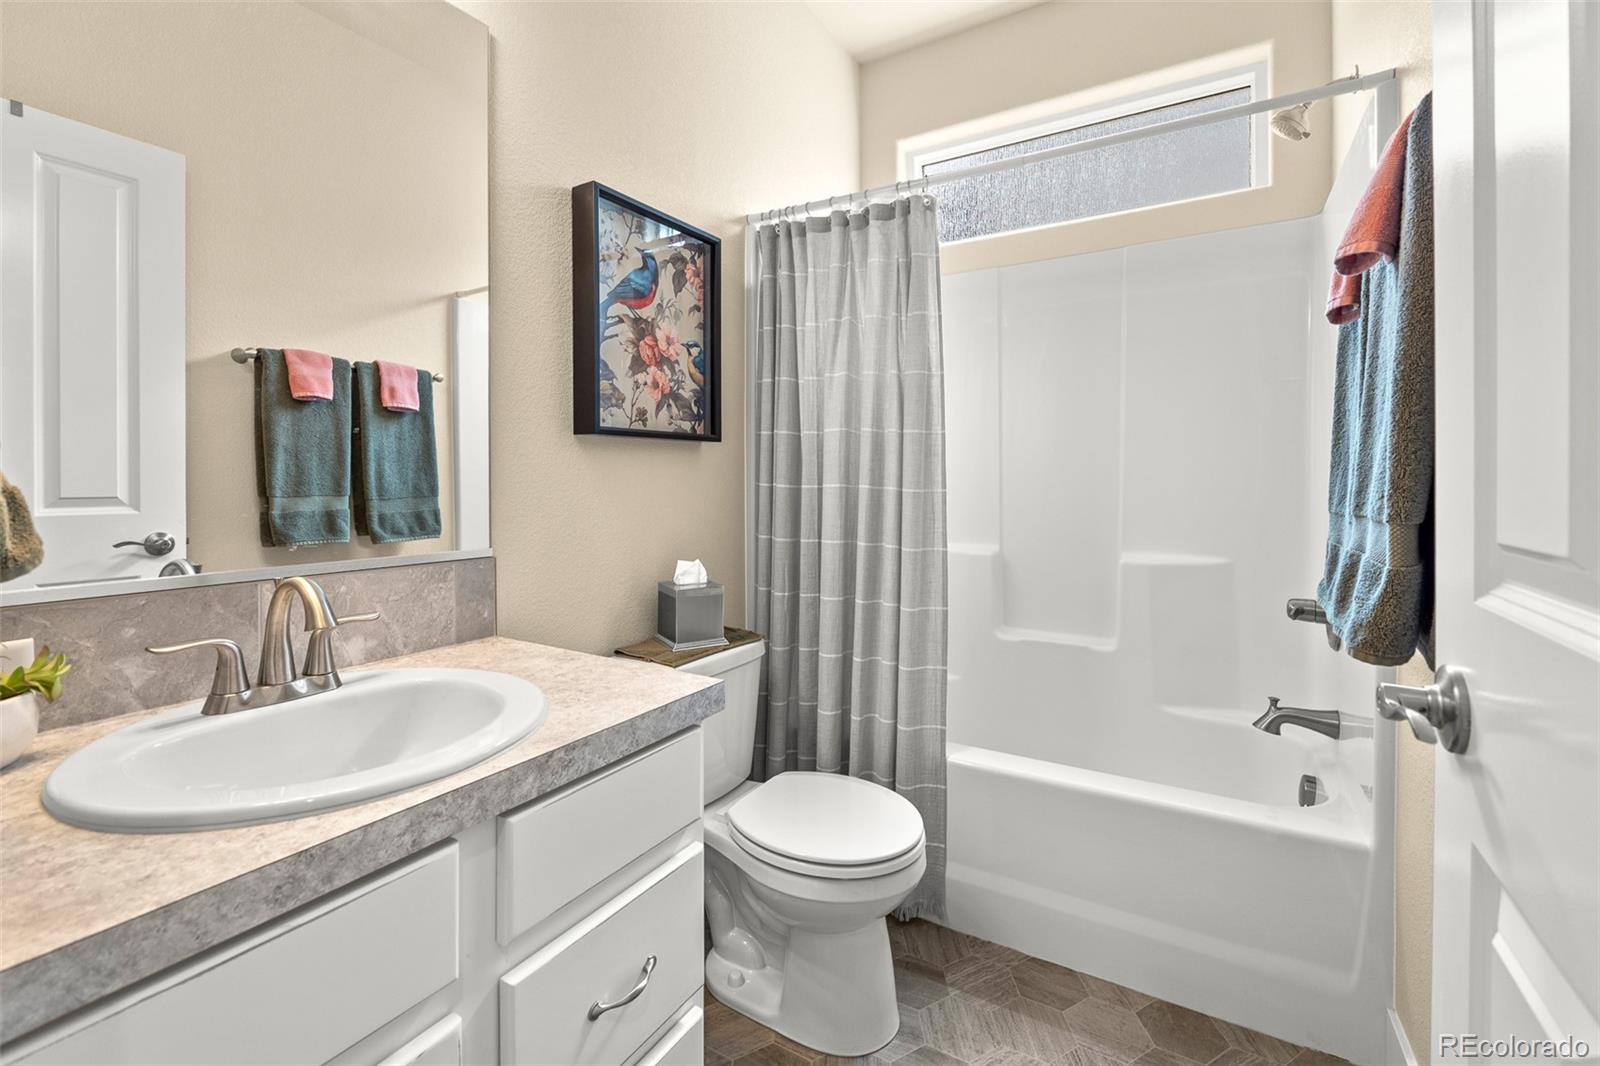
Bathroom with white vanity and bathtub, gray striped shower curtain, and high window.
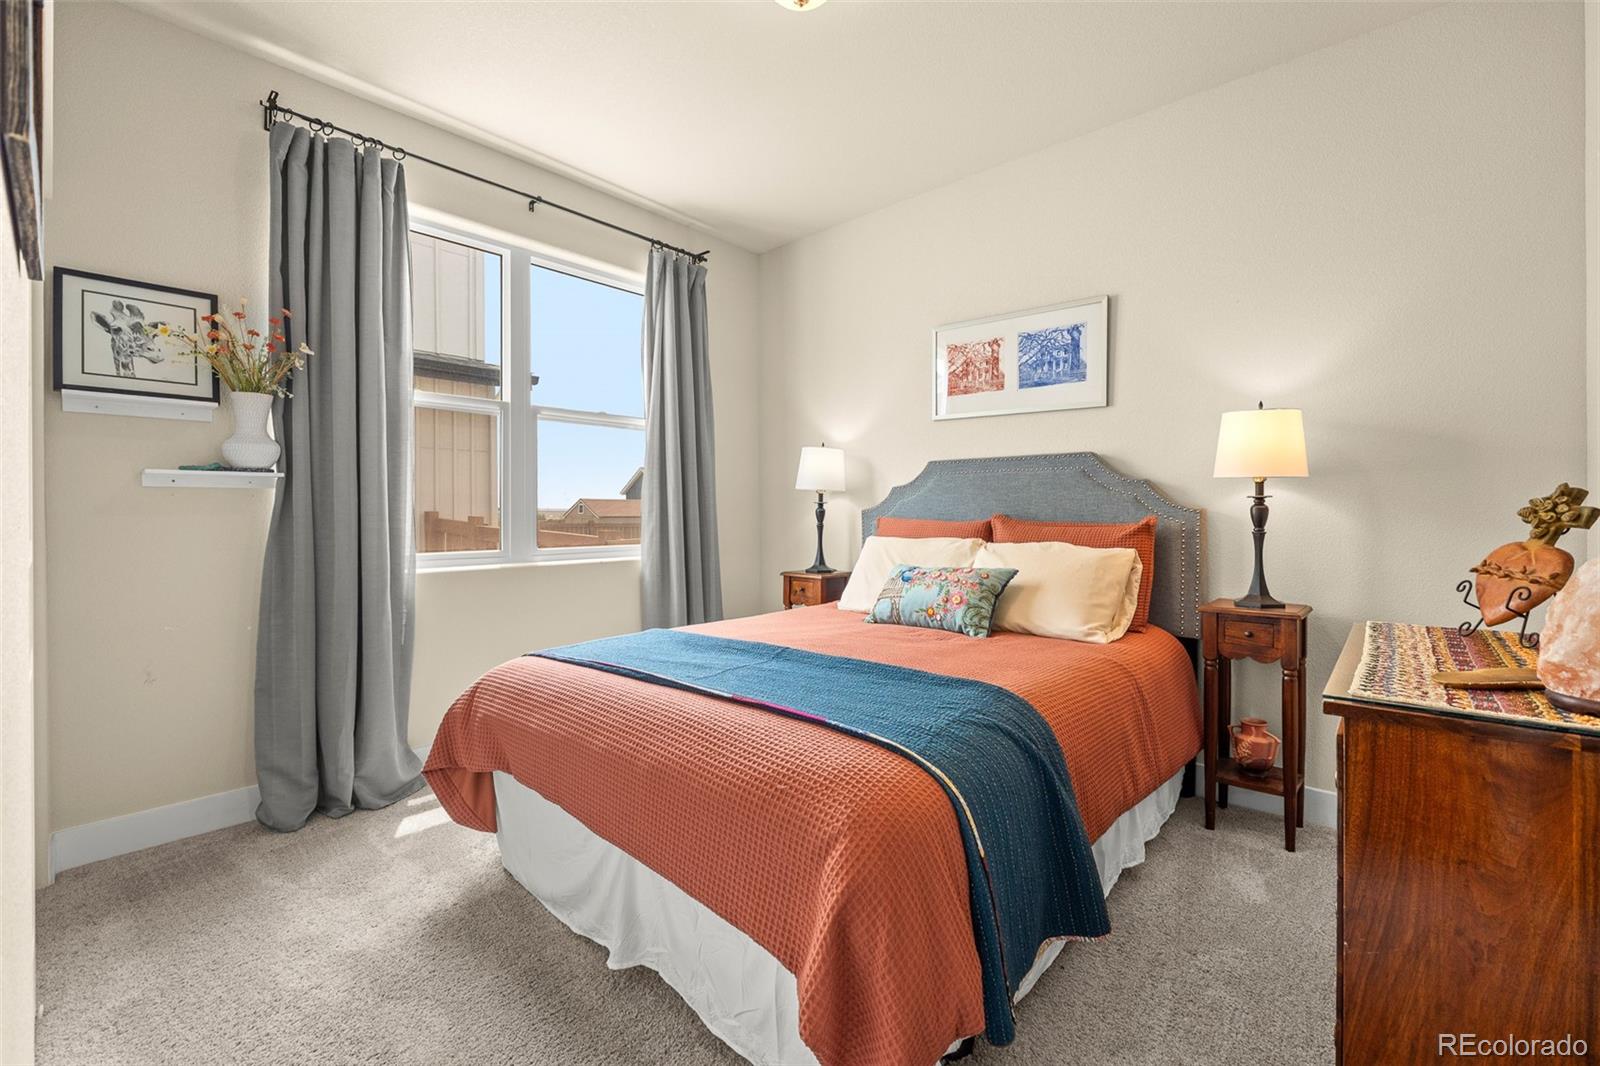
Bedroom with coral-and-blue bedding, a gray upholstered headboard, and a large window with gray curtains.
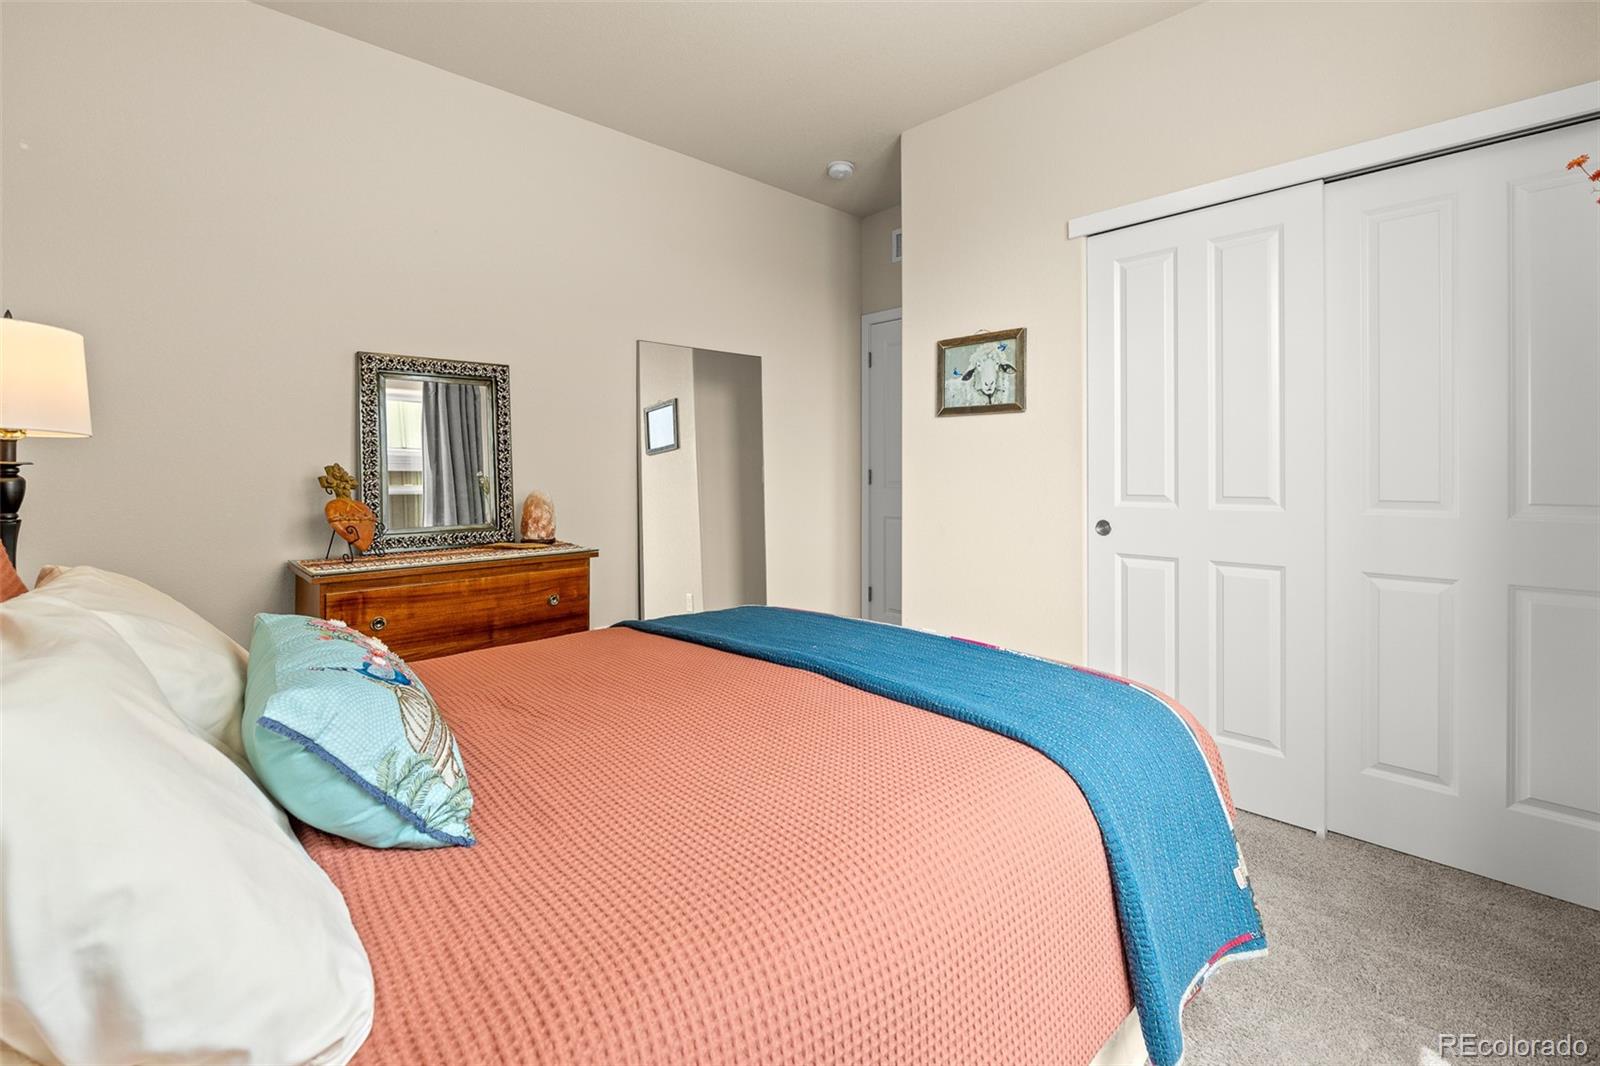
Furnished bedroom with a coral bedspread, blue coverlet, wooden dresser, and white sliding closet doors.
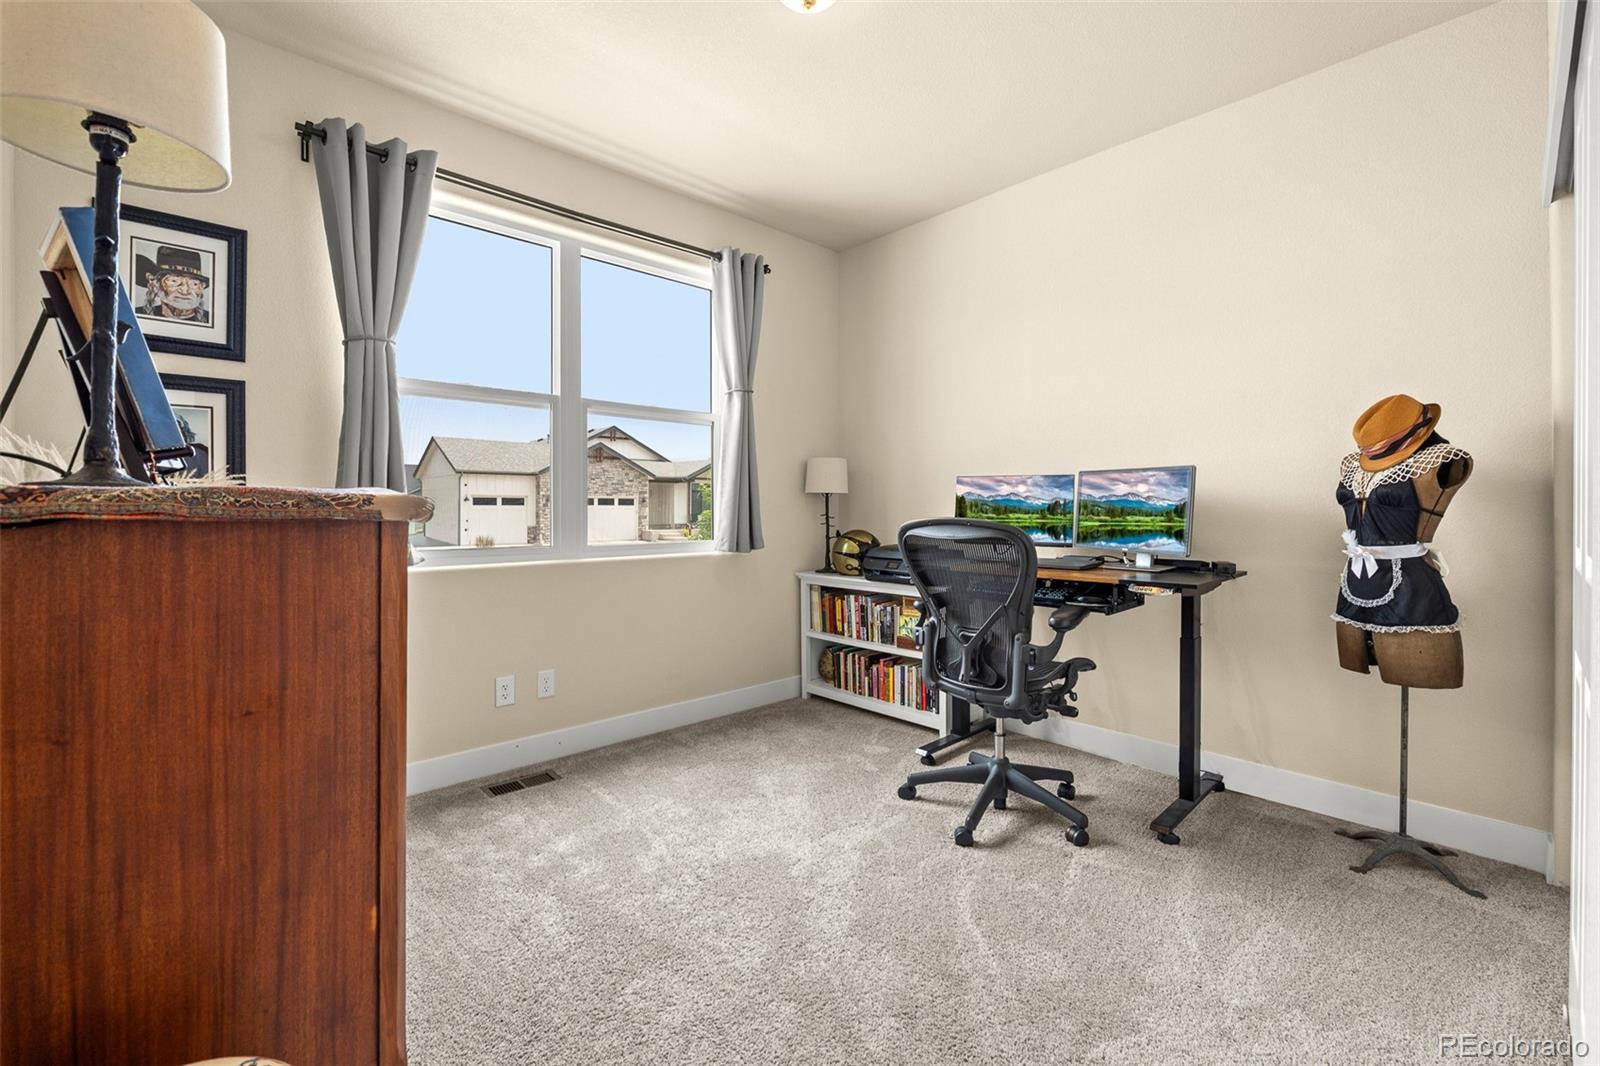
Home office with a dual-monitor desk, gray carpet, and a mannequin dressed in black.
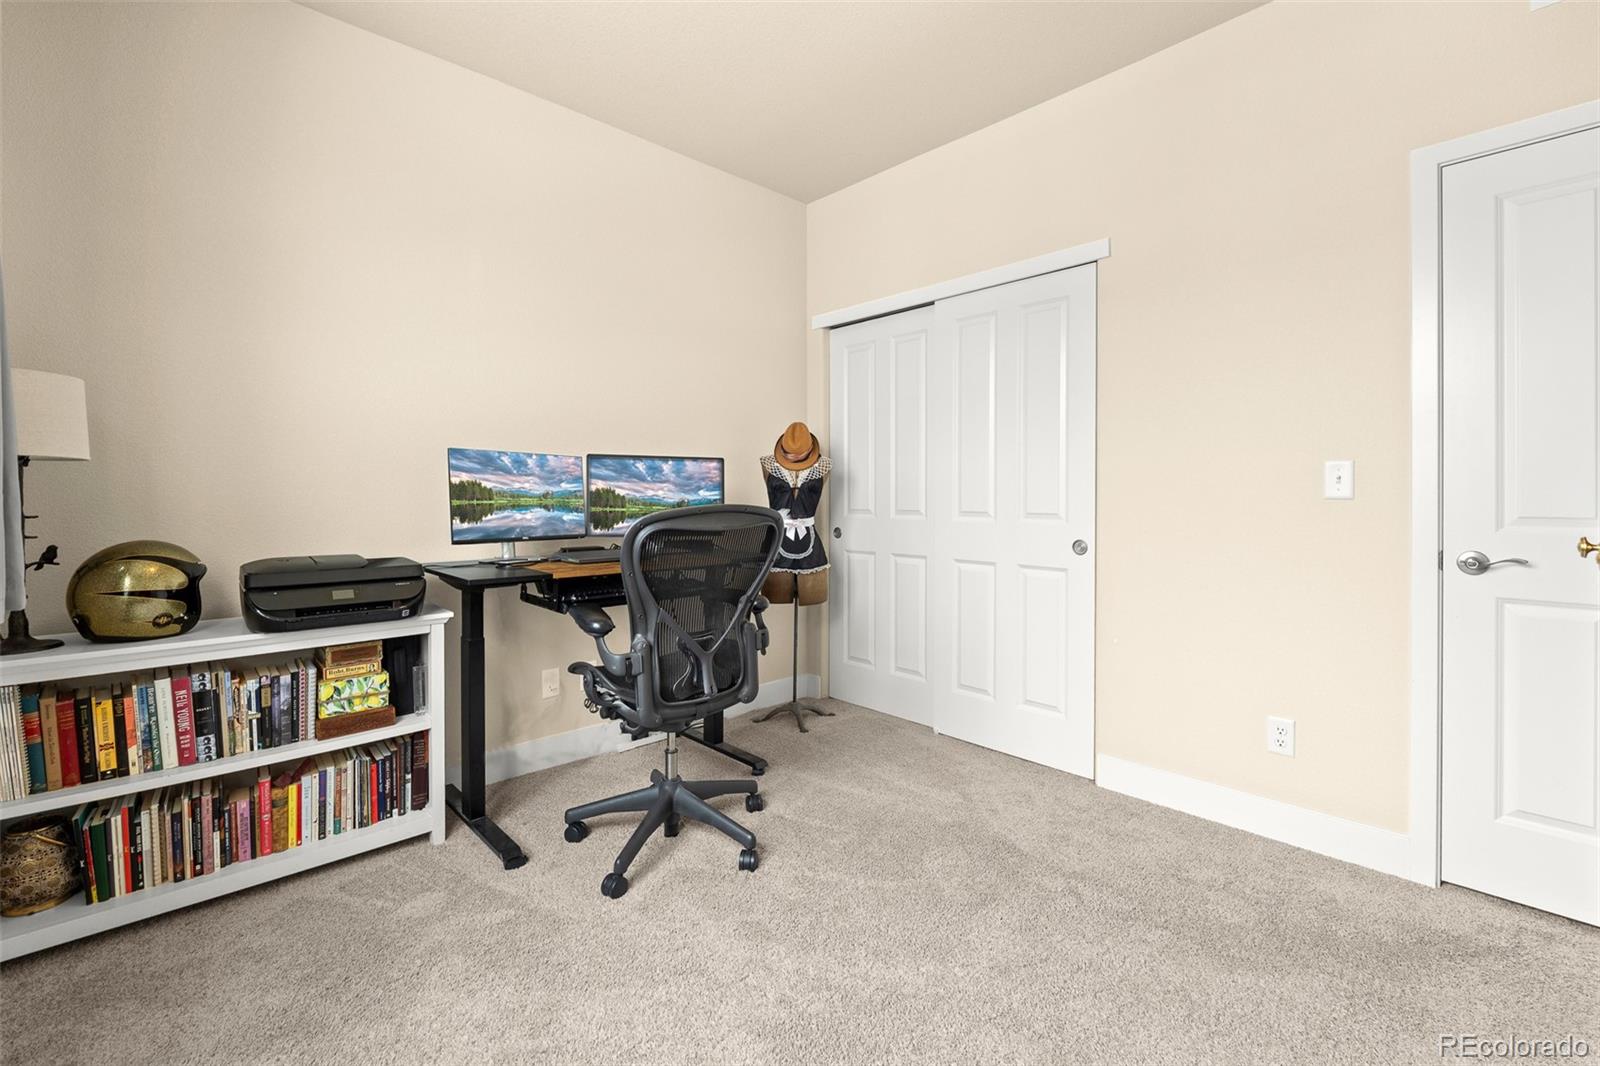
Home office with dual monitors, a book-filled bookcase, and a mannequin beside the desk.
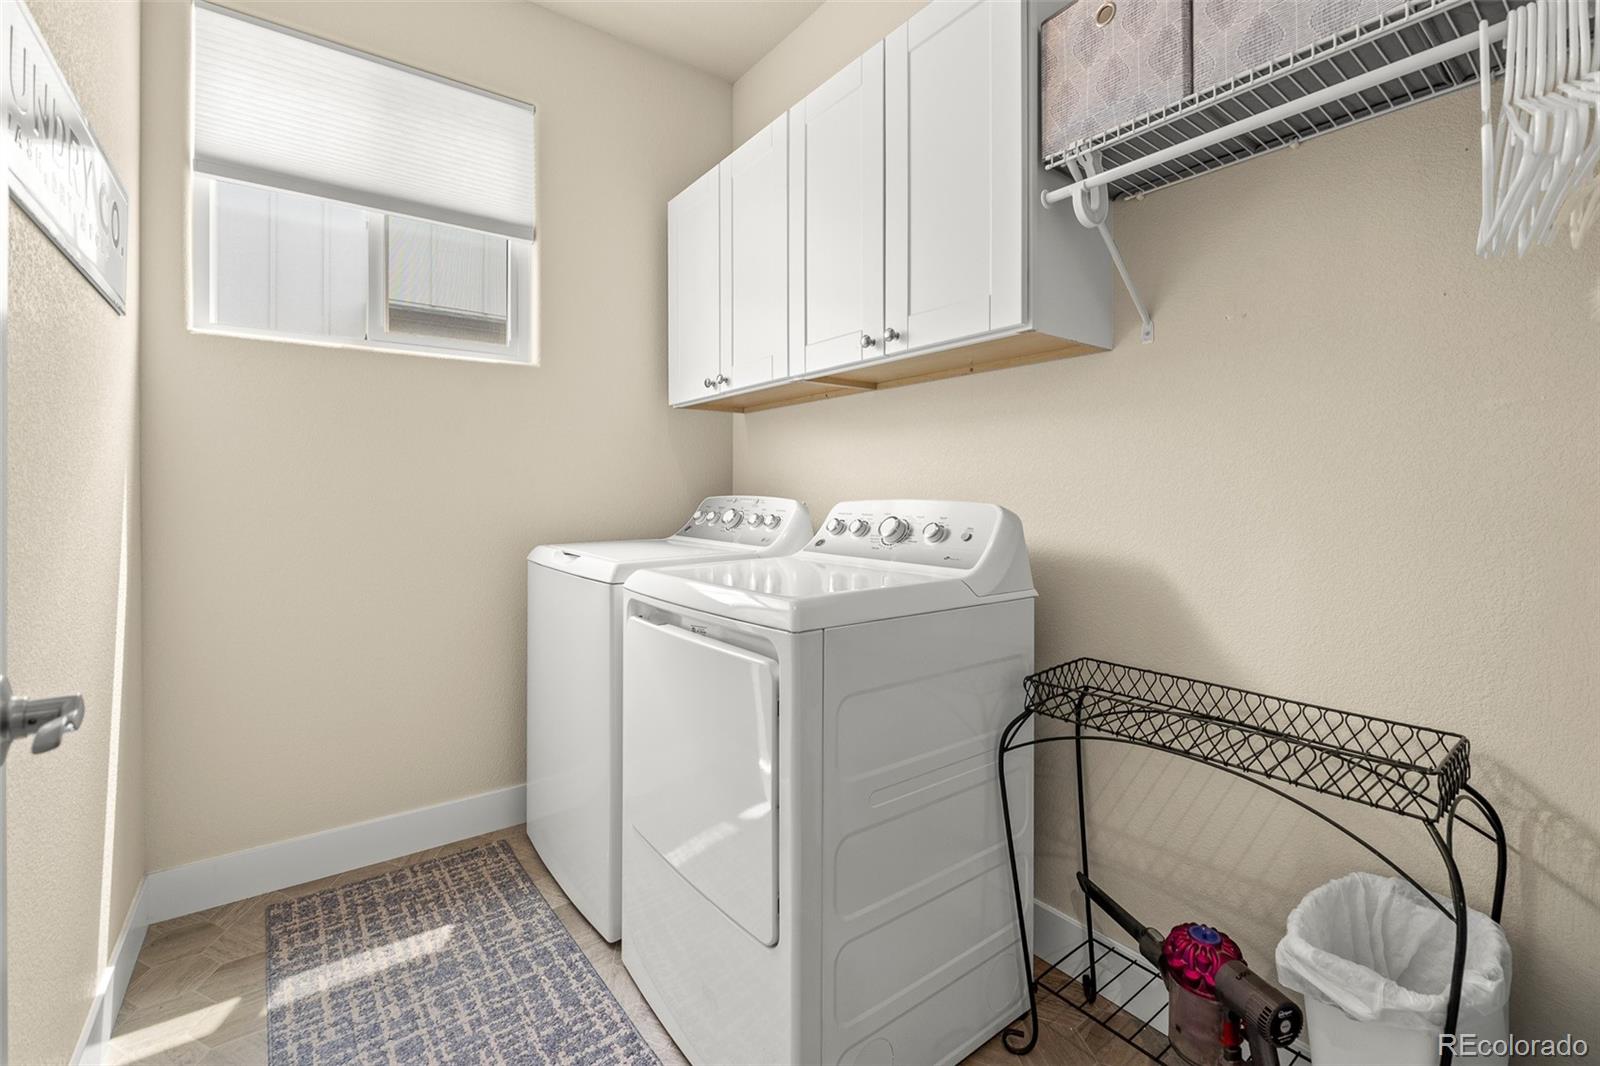
Laundry room with white washer and dryer, overhead cabinets, and a window.
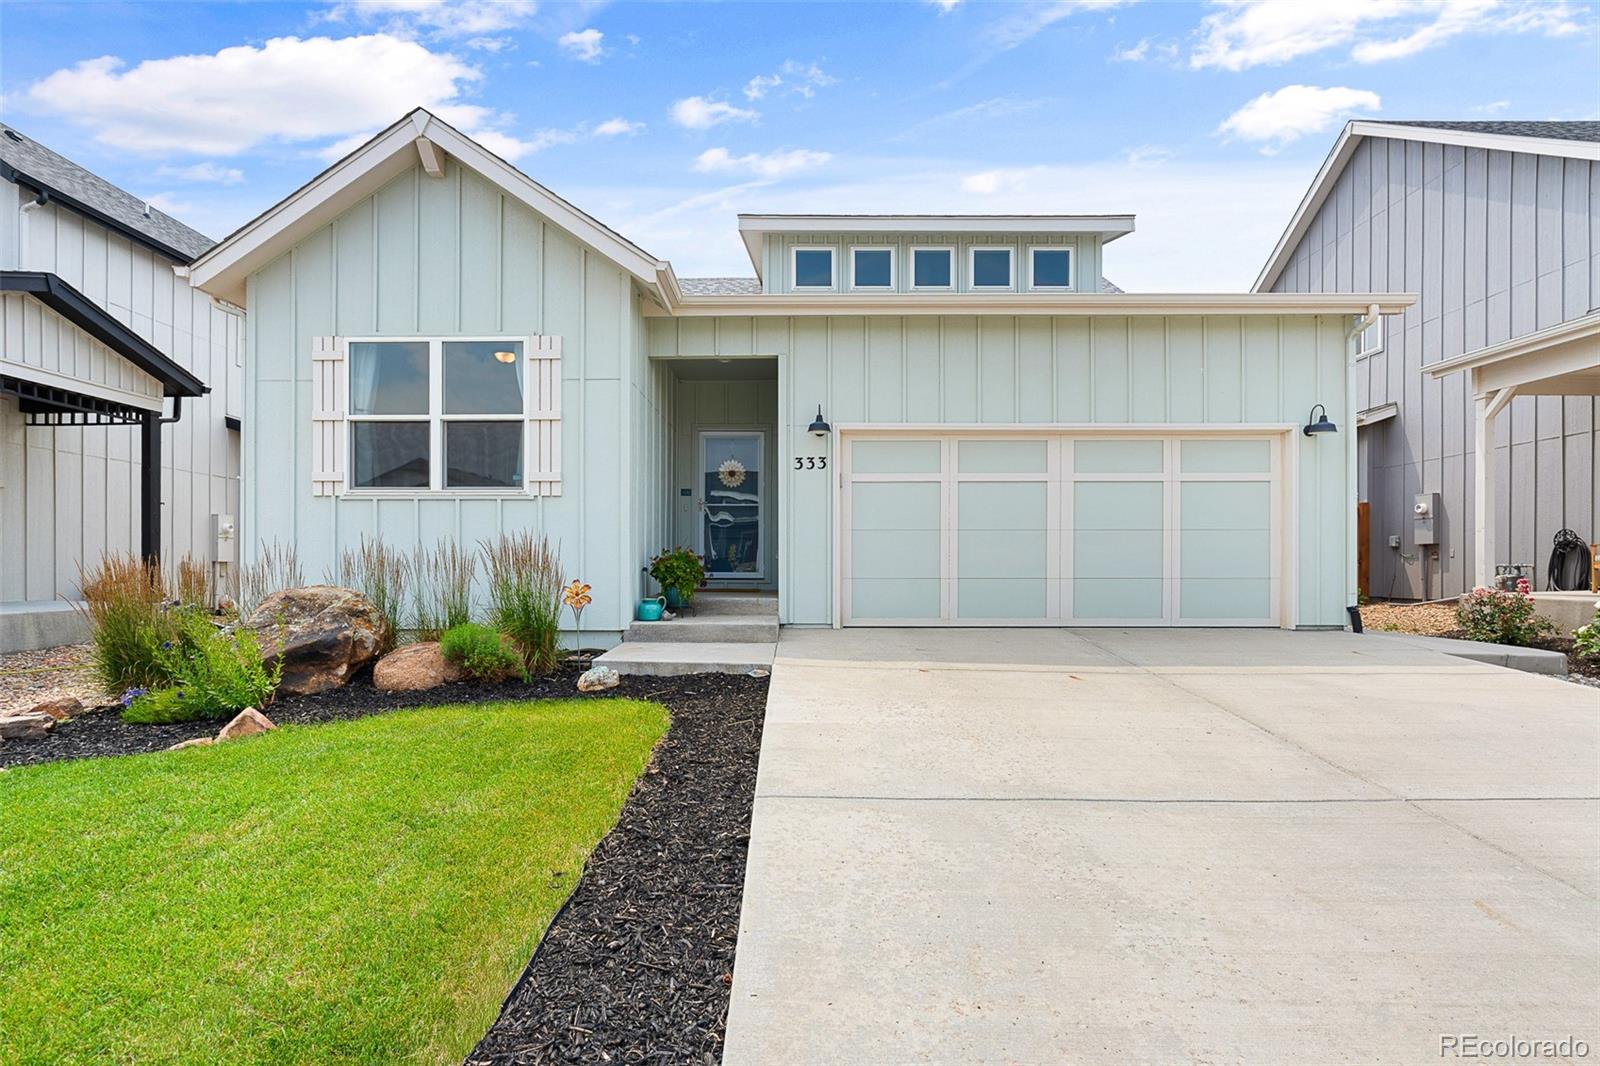
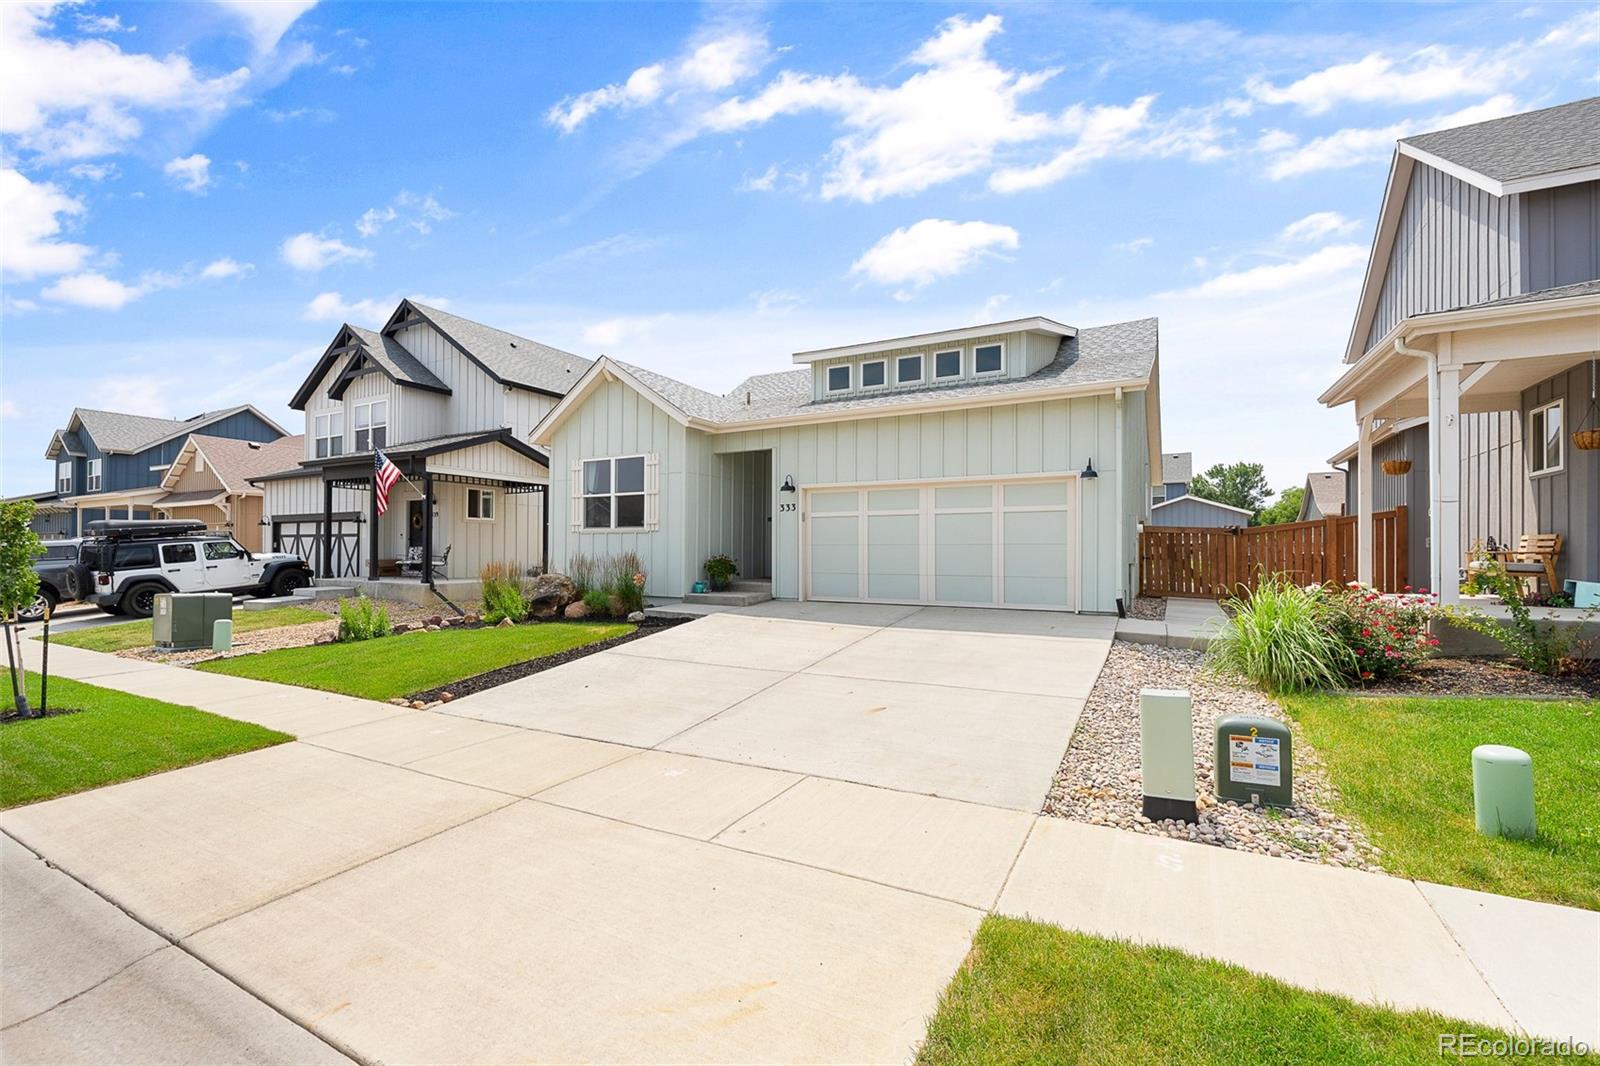
Pale green home with attached garage, broad driveway, and landscaped front yard.
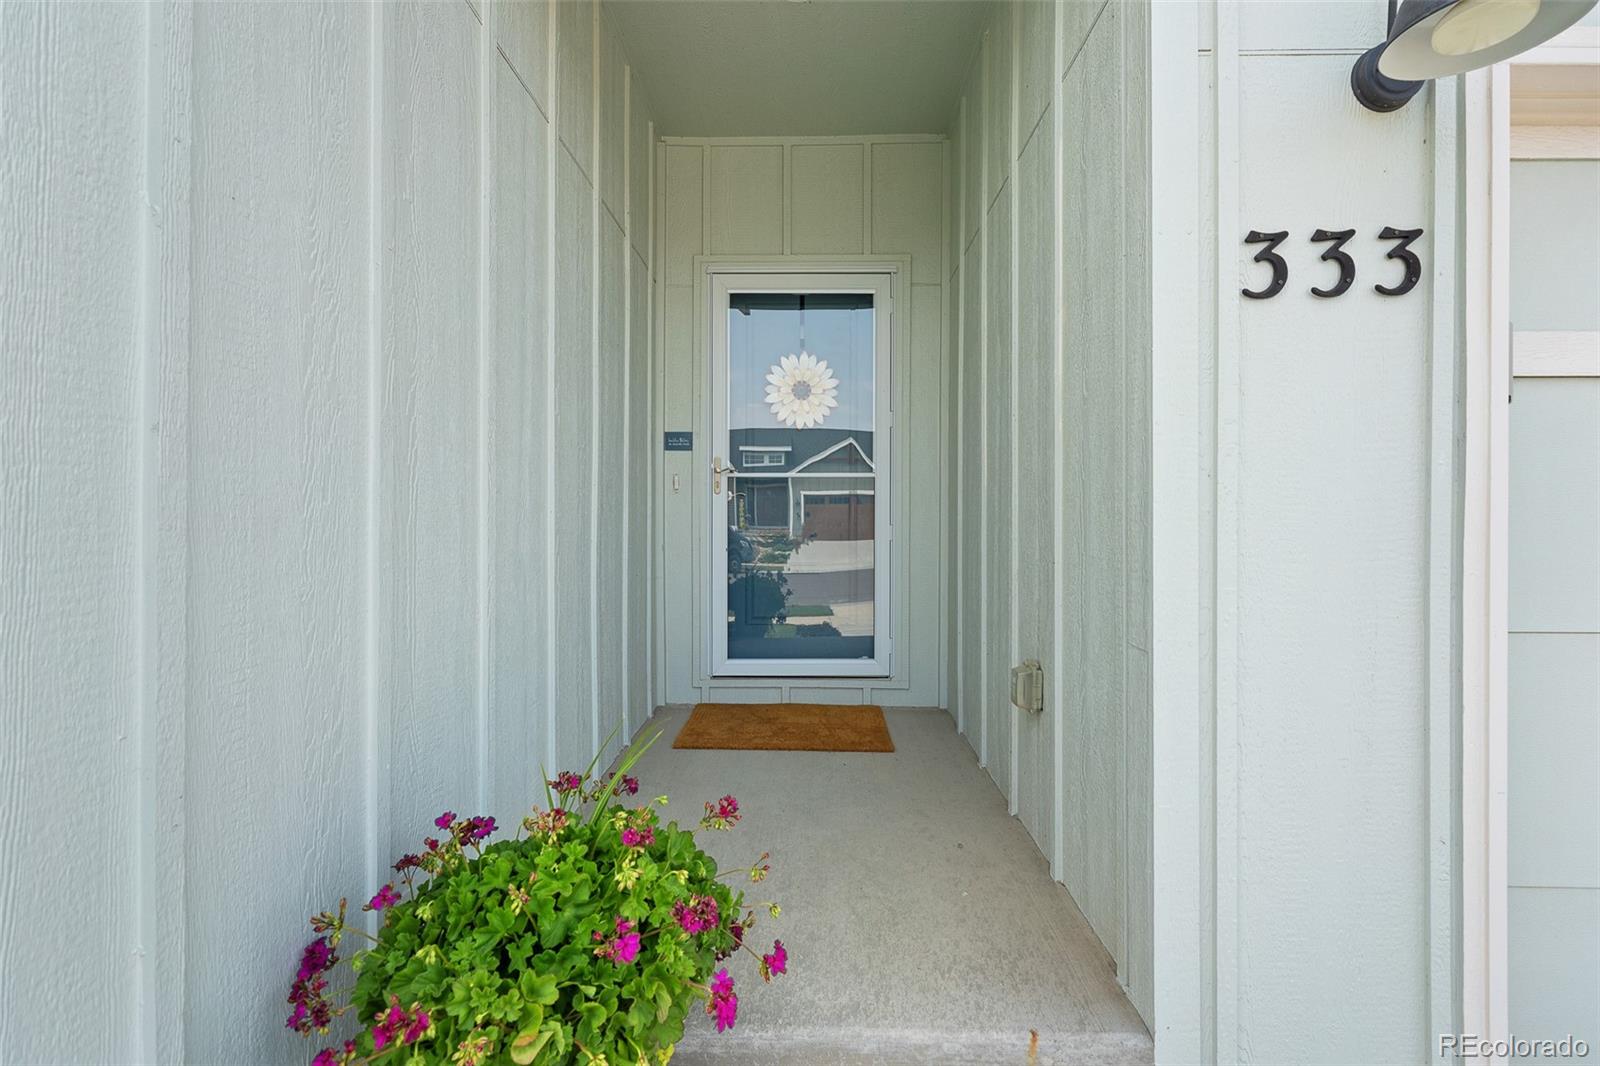
Covered front entry with glass storm door, number 333, and a planter of pink flowers.
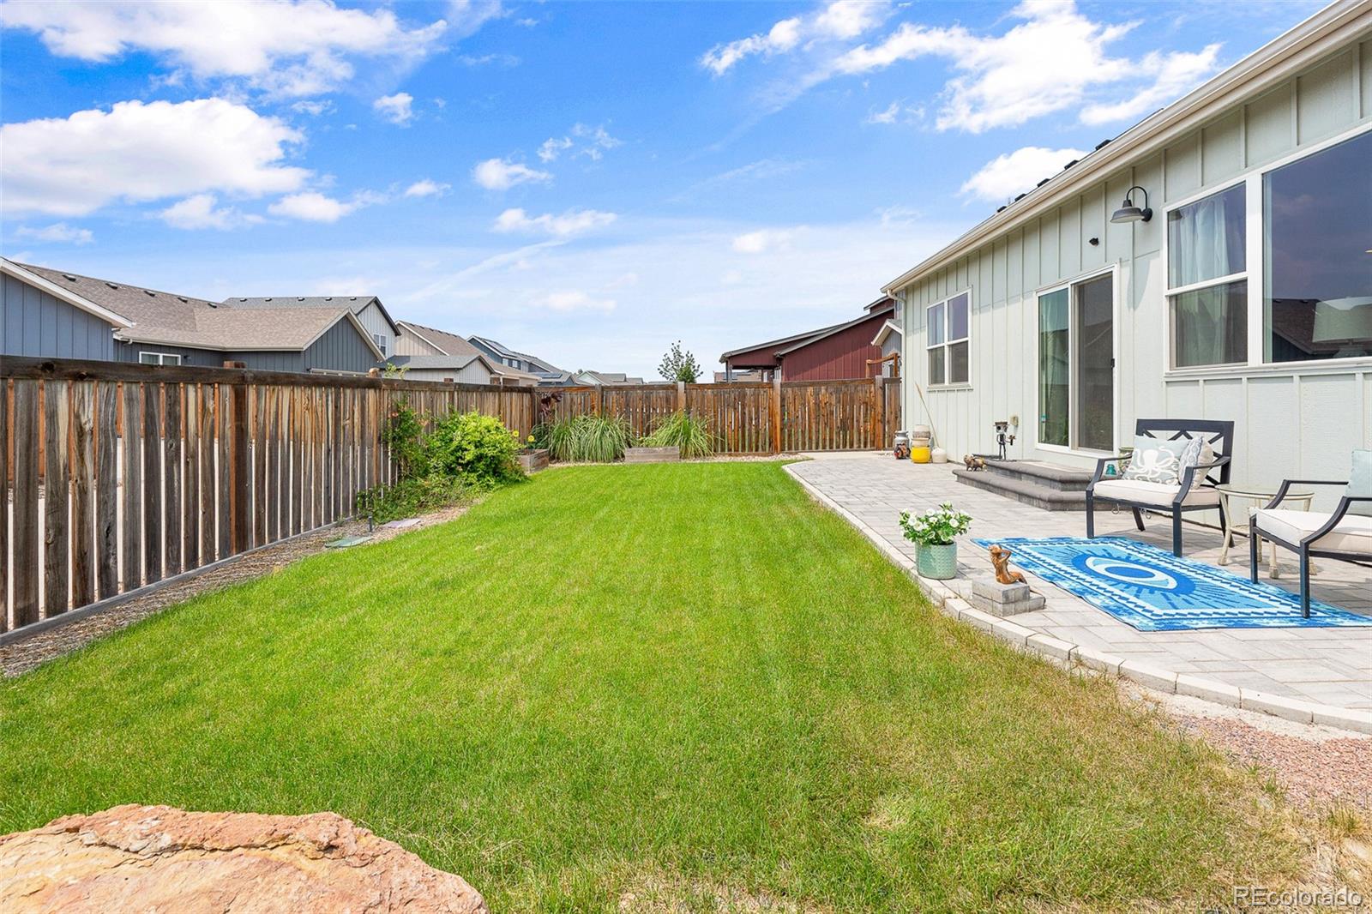
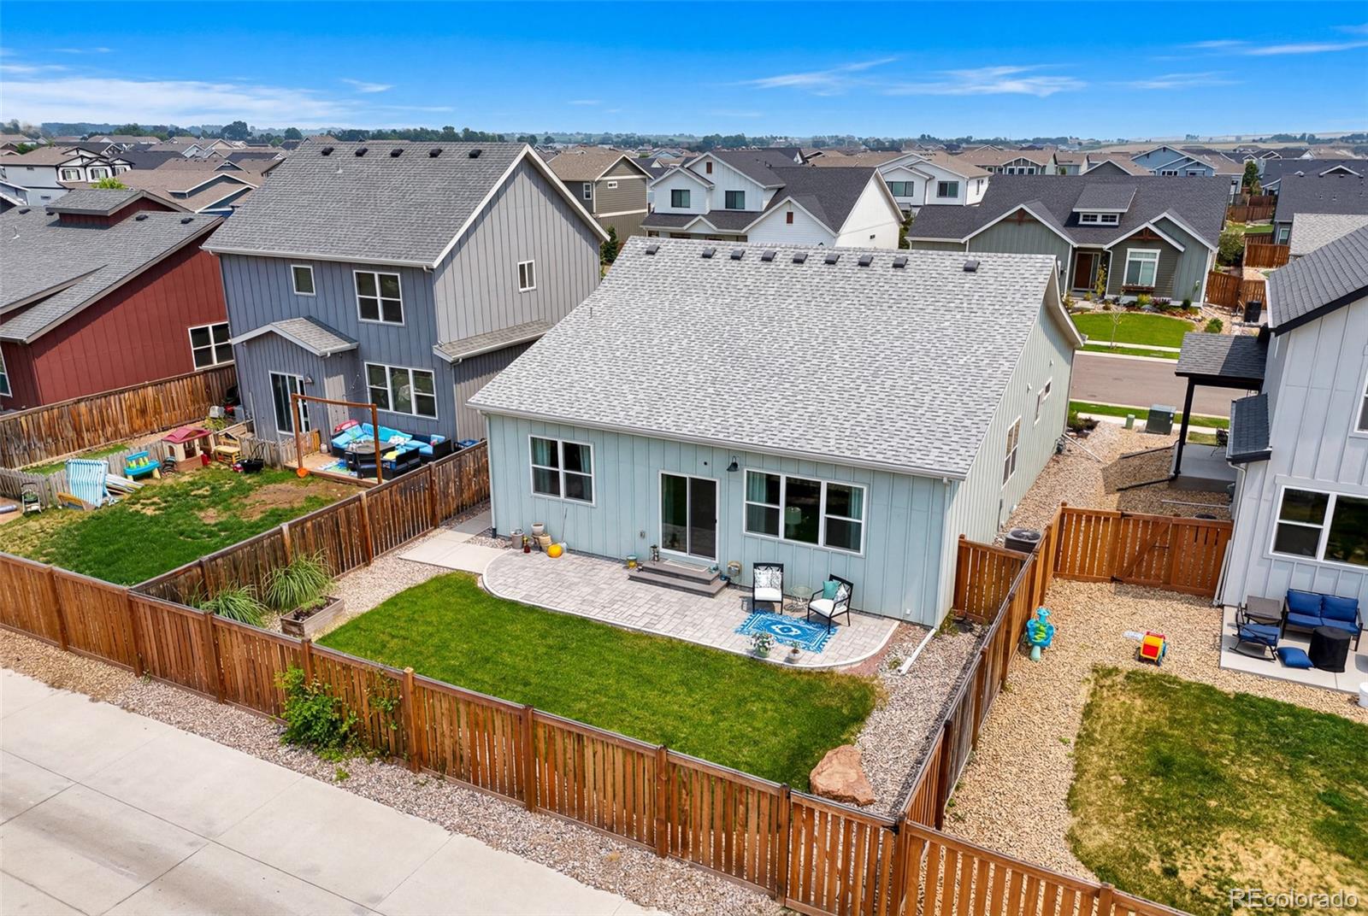
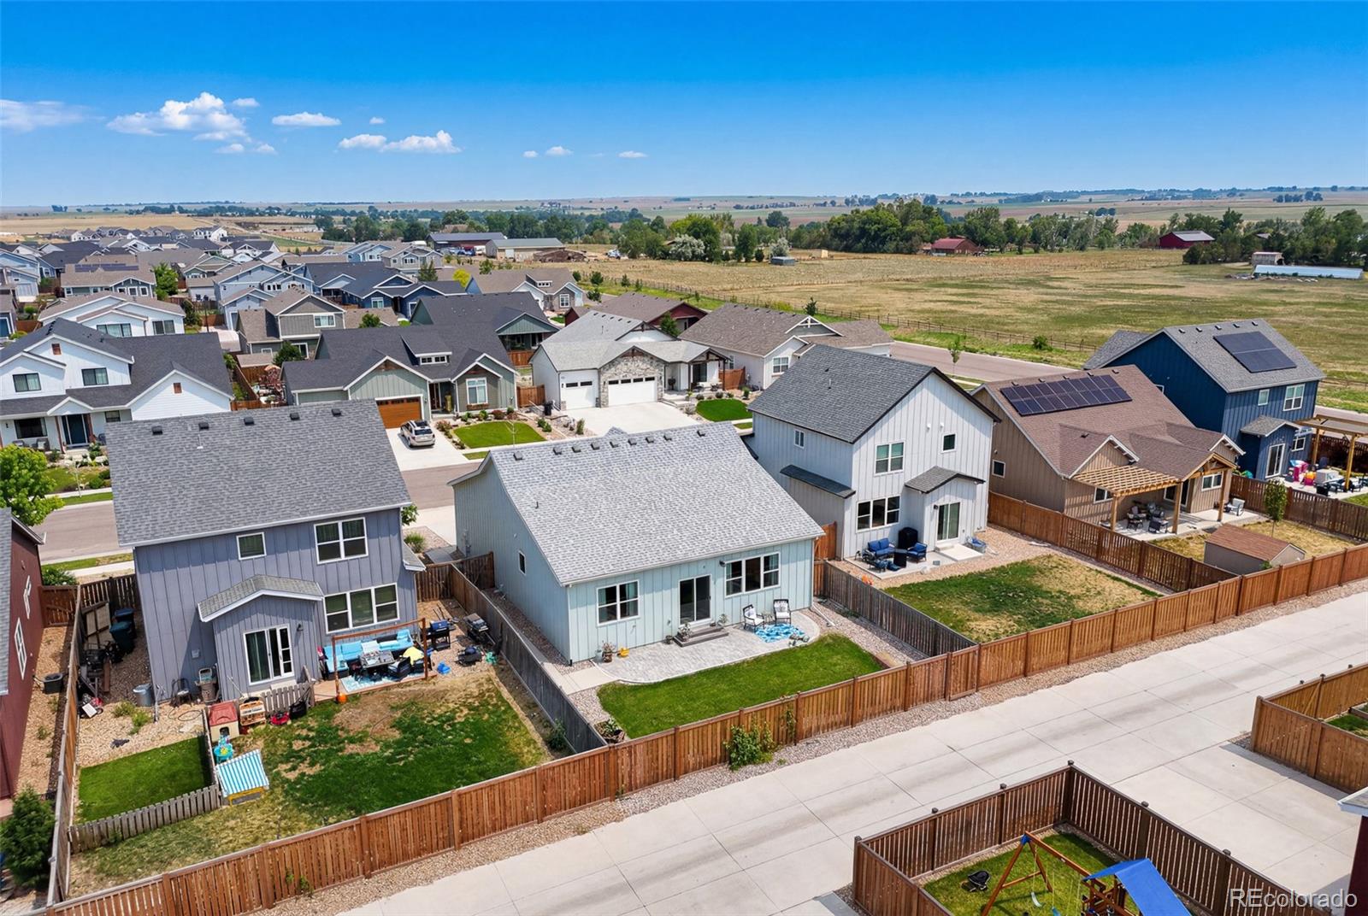
Fenced backyard with a broad lawn, paver patio, and outdoor seating.
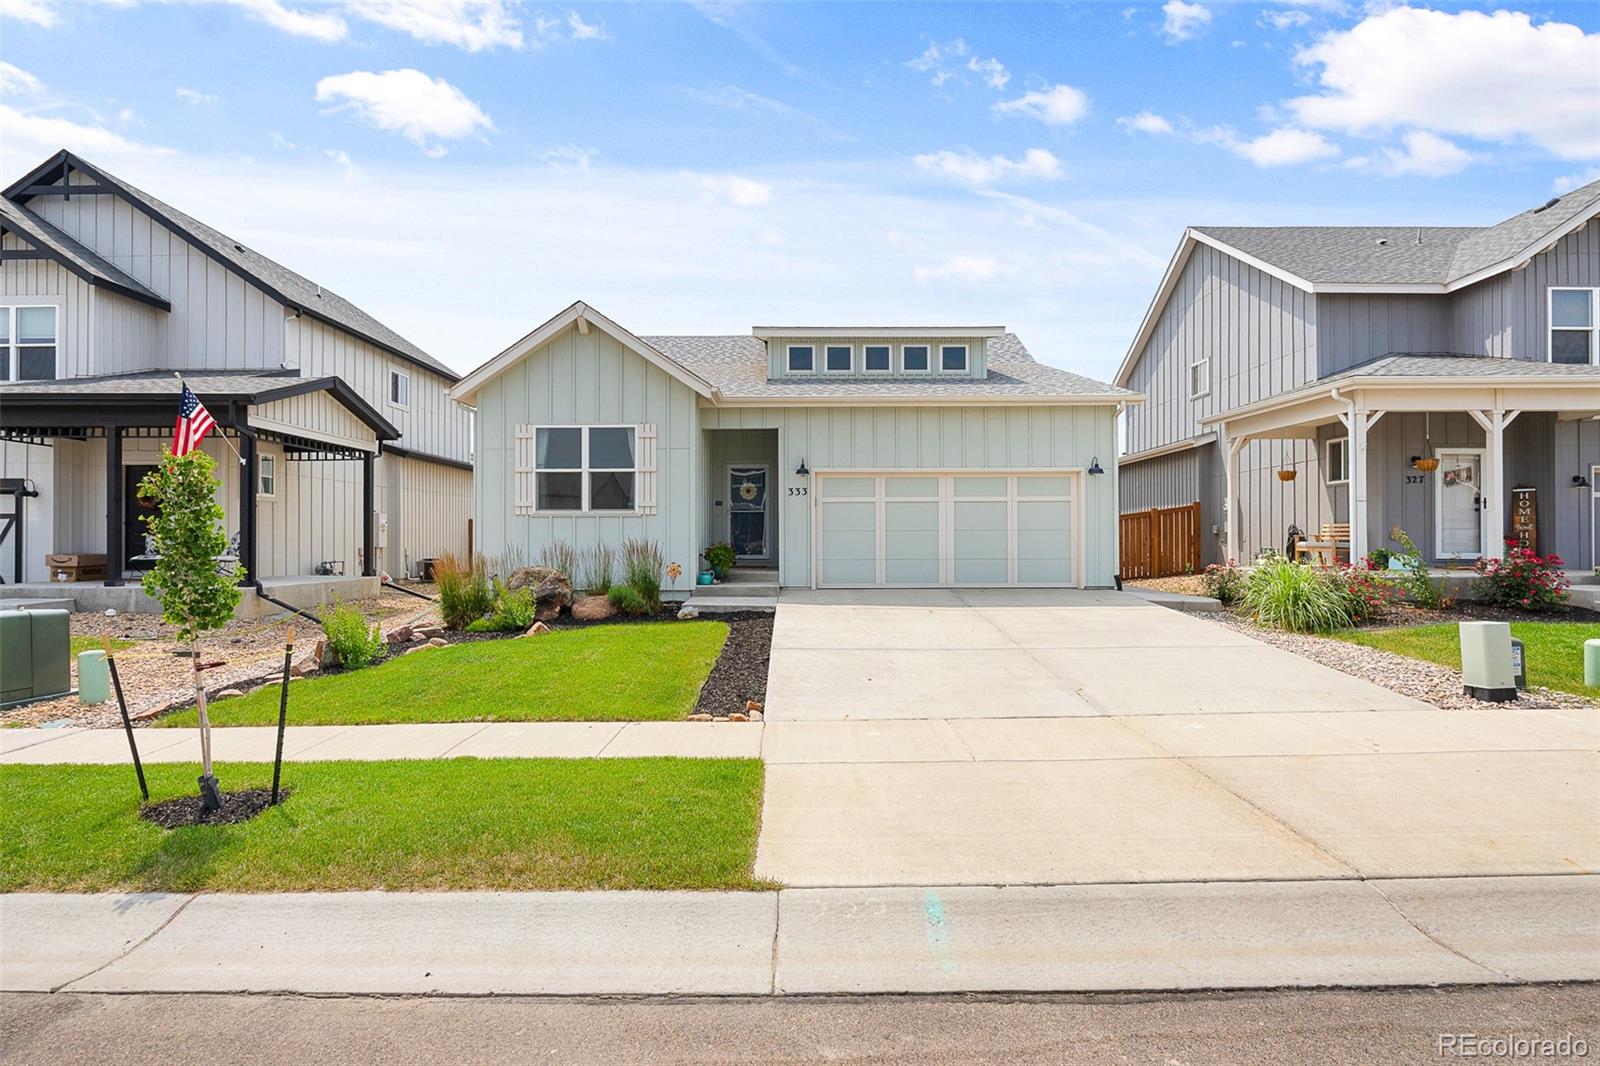
Front exterior of a light gray home with a two-car garage and wide driveway.
Backyard with a fenced lawn, curved stone patio, and outdoor seating.
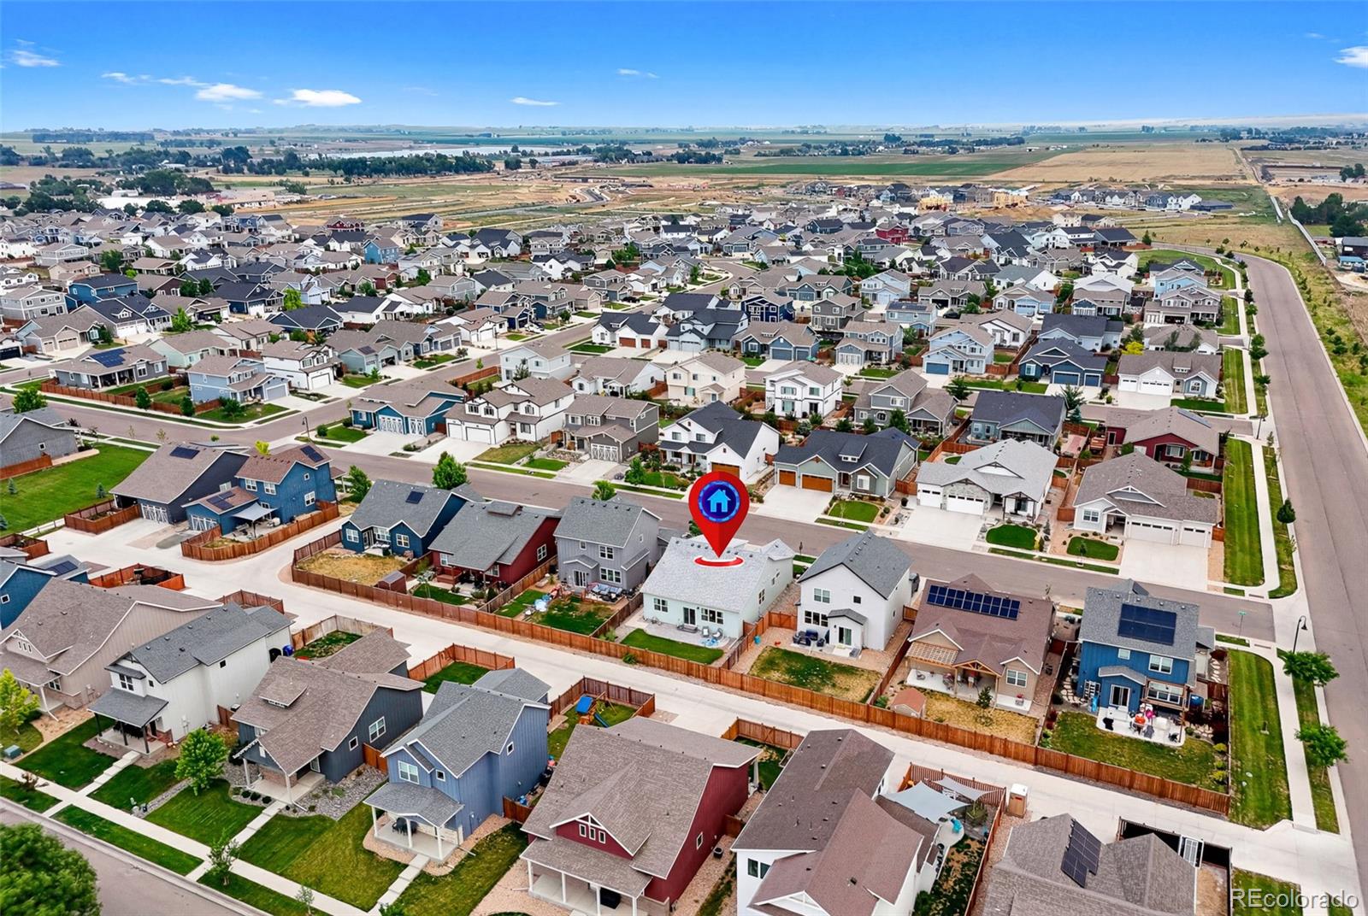
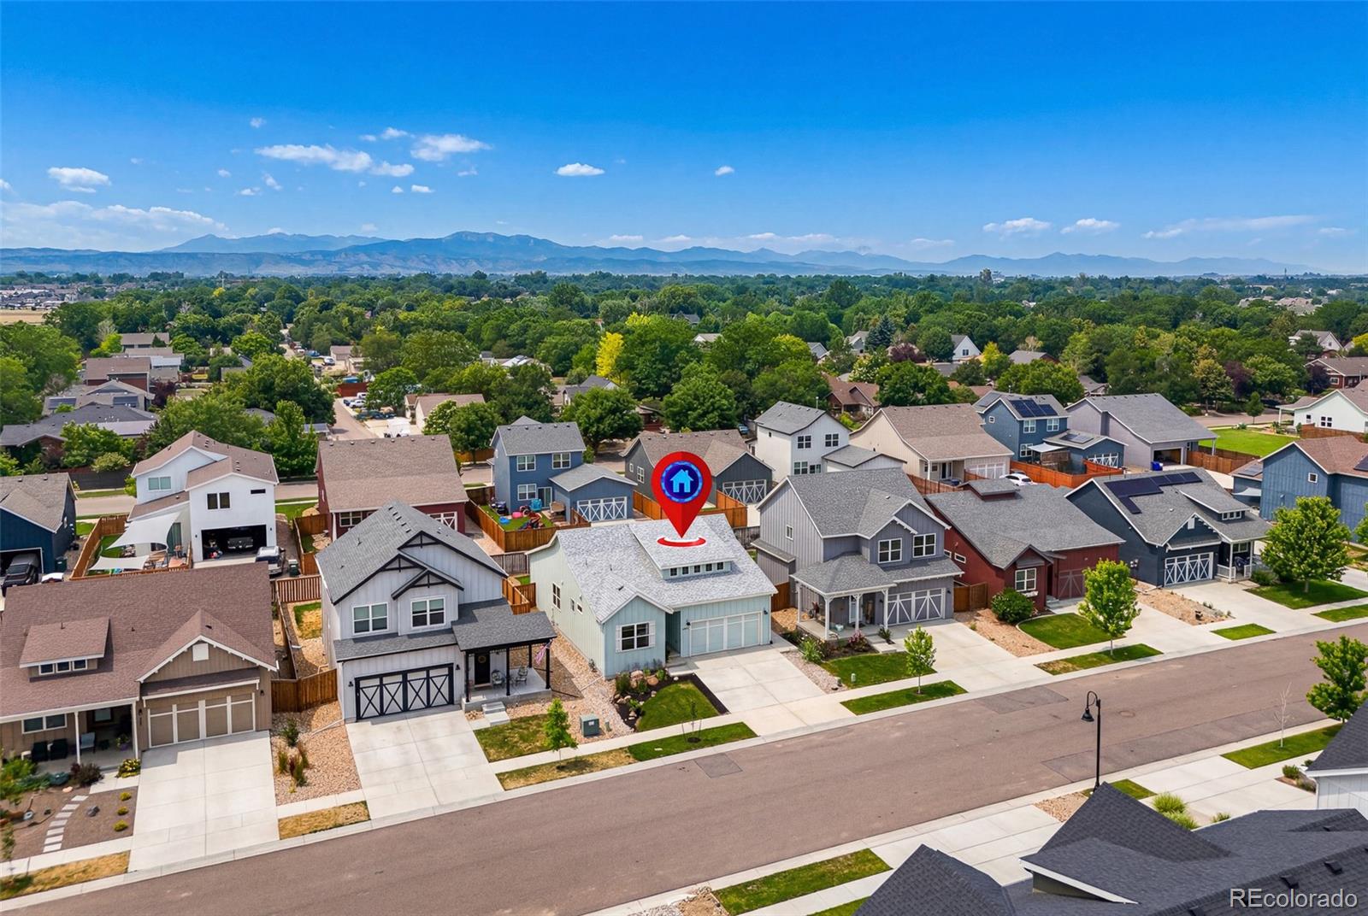
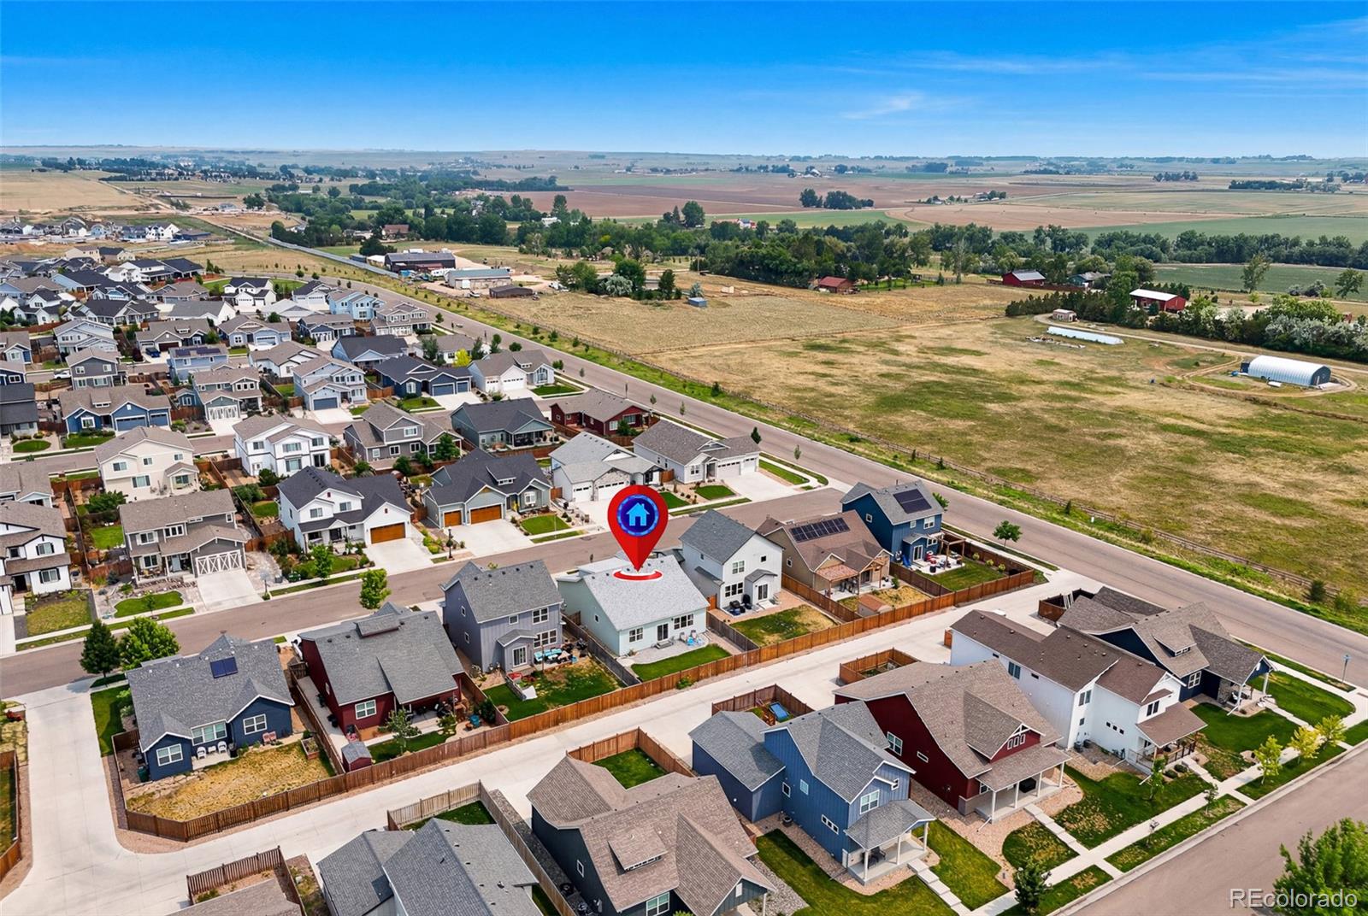
Aerial view of a Berthoud neighborhood with a map pin marking a gray-roofed home.
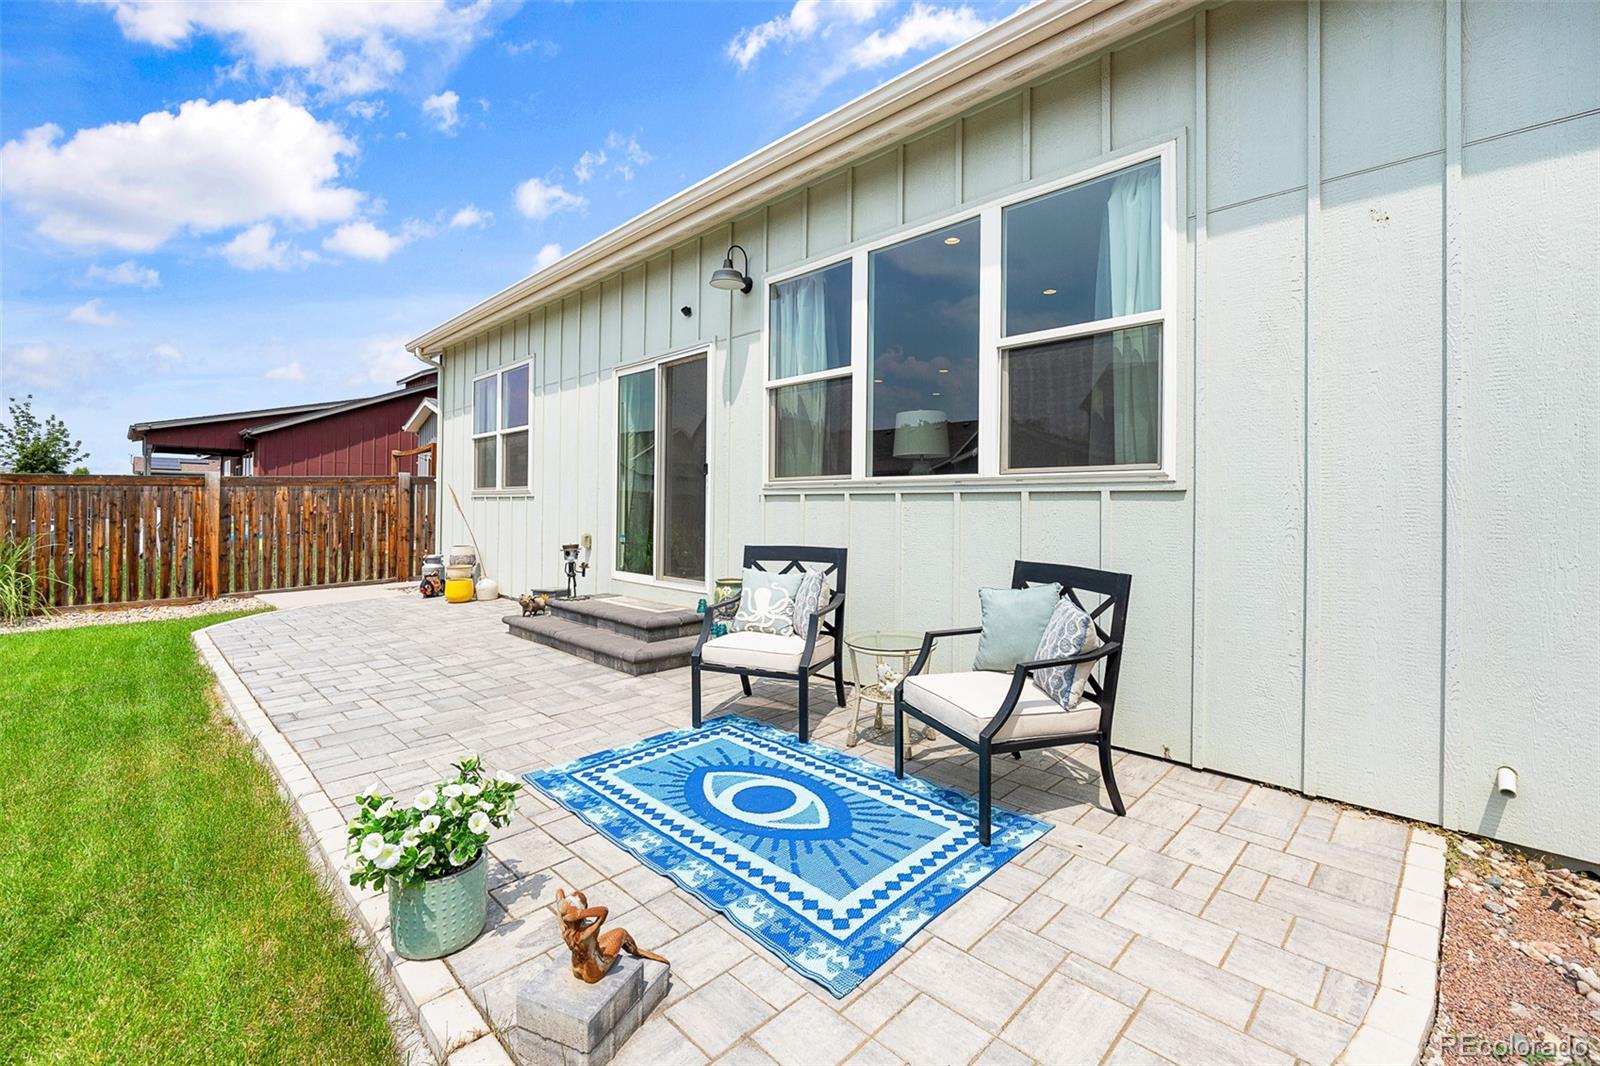
Paved backyard patio with cushioned chairs, a blue rug, lawn, and fenced yard.
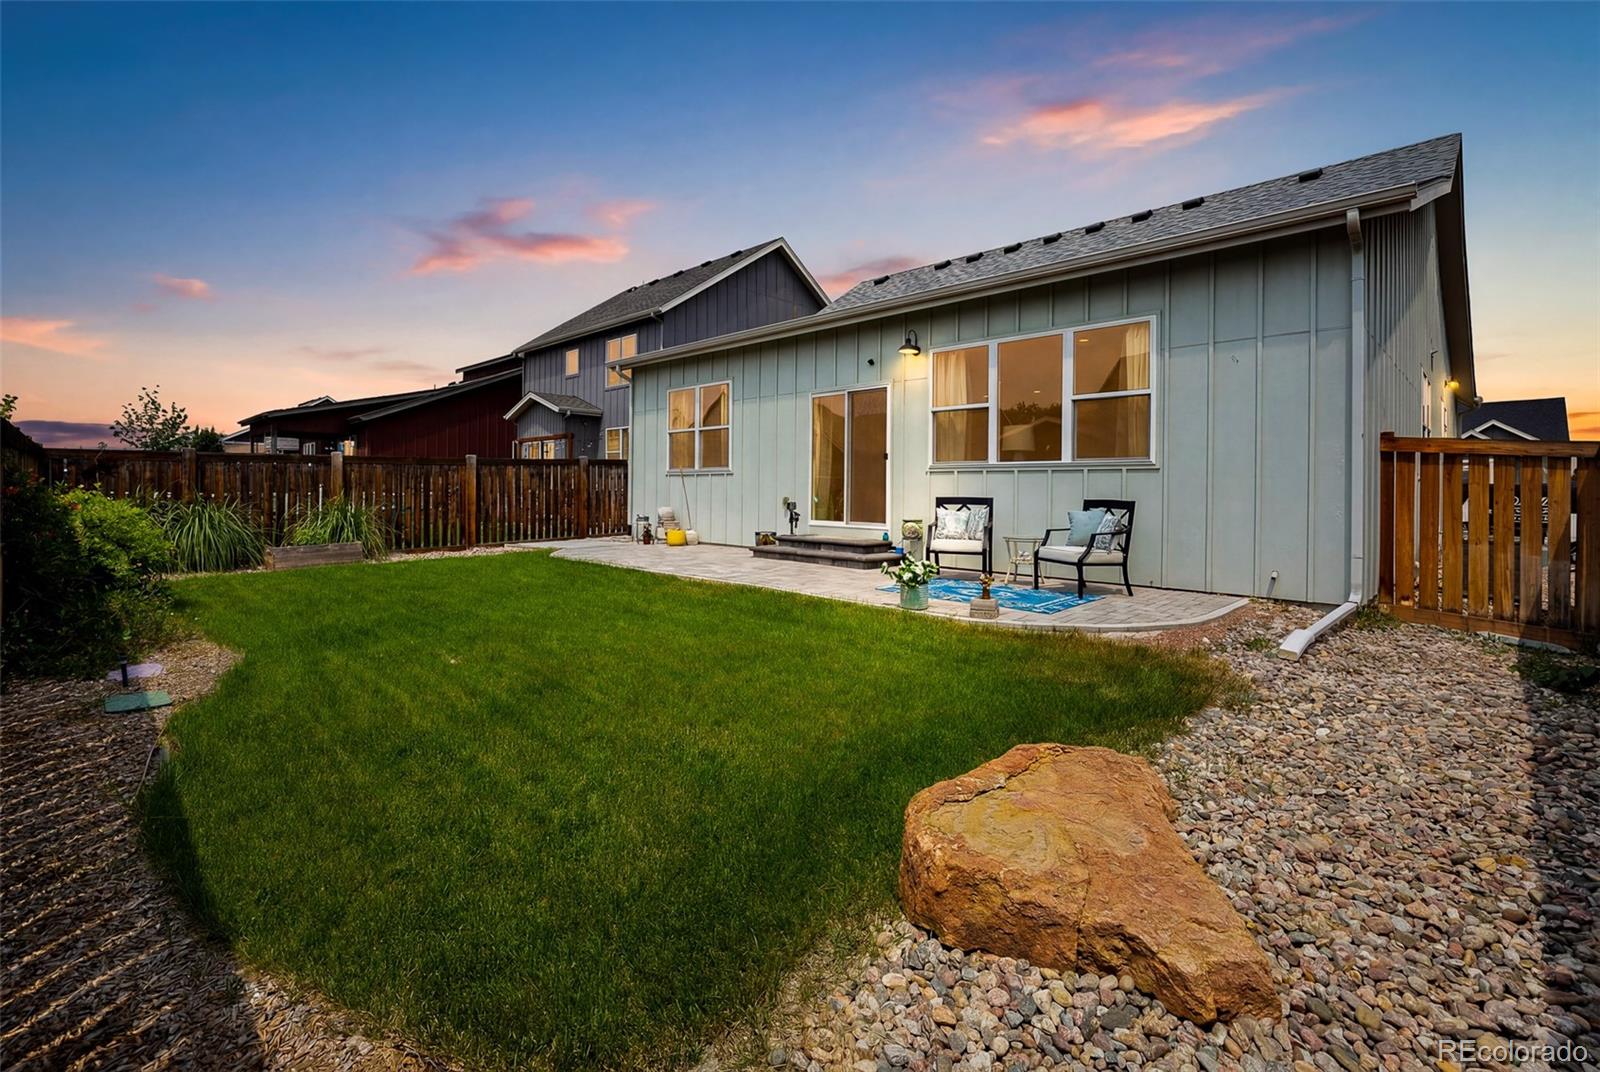
Home’s fenced backyard with a broad lawn, paved patio, and outdoor seating at dusk.
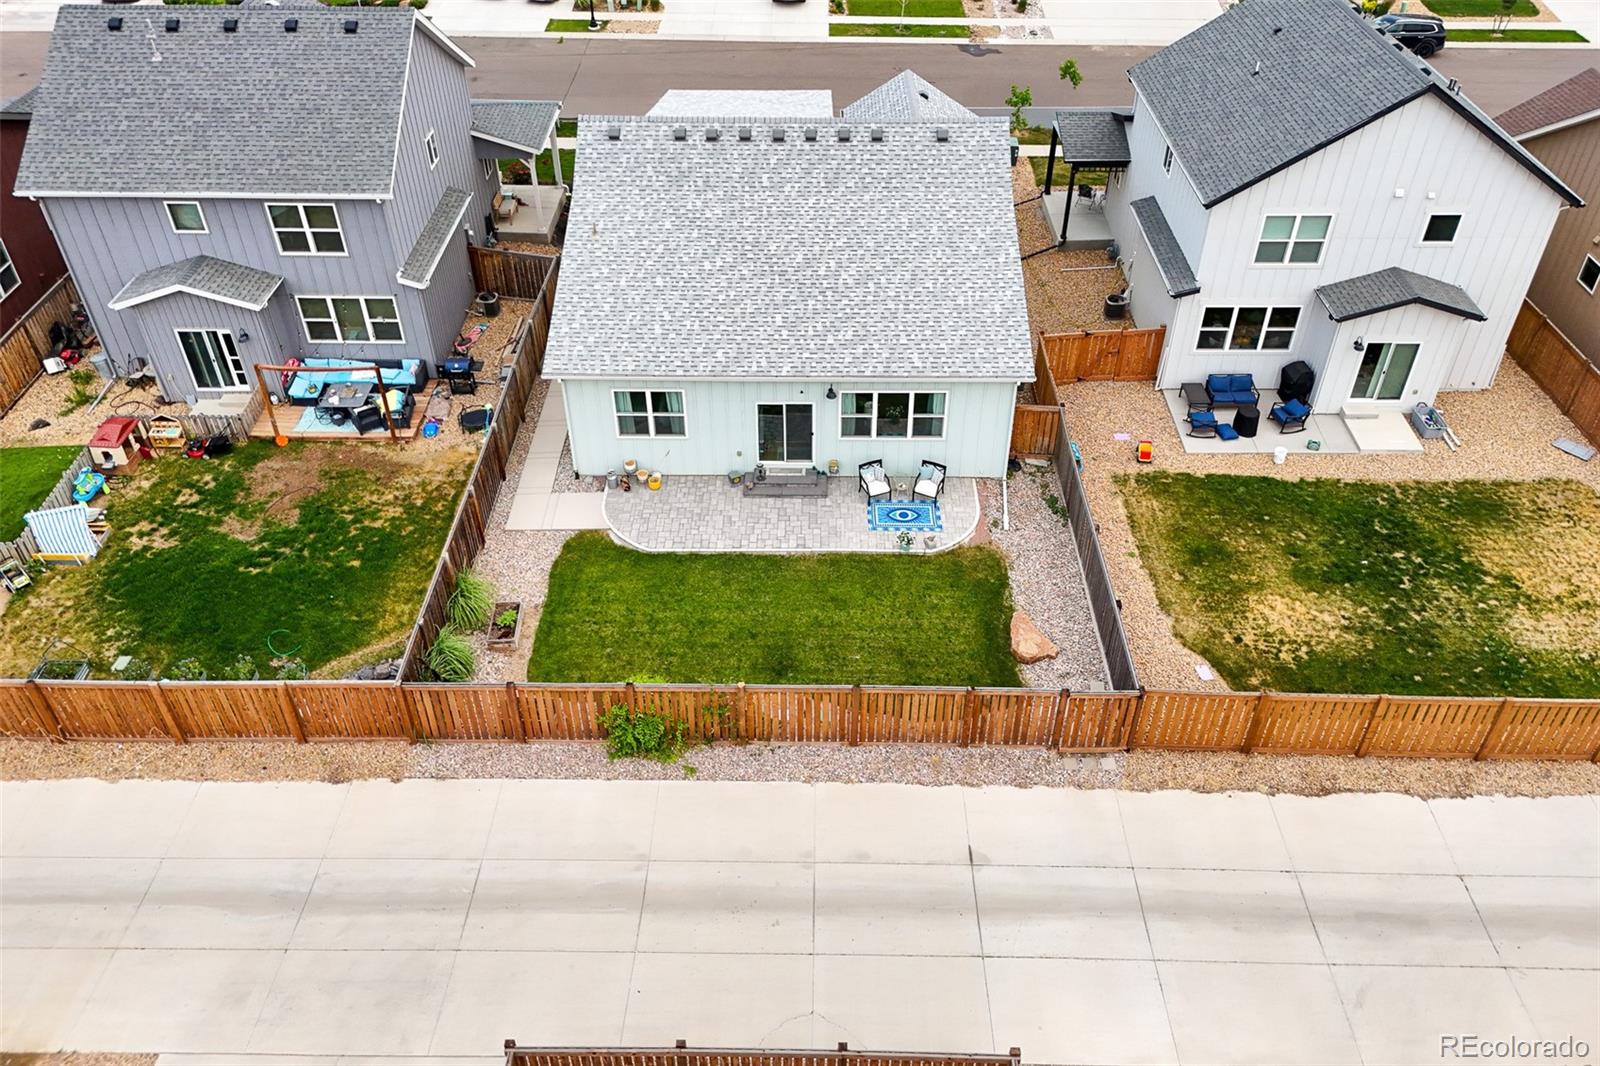
Aerial view of fenced lawn and paved patio behind a light-colored home.
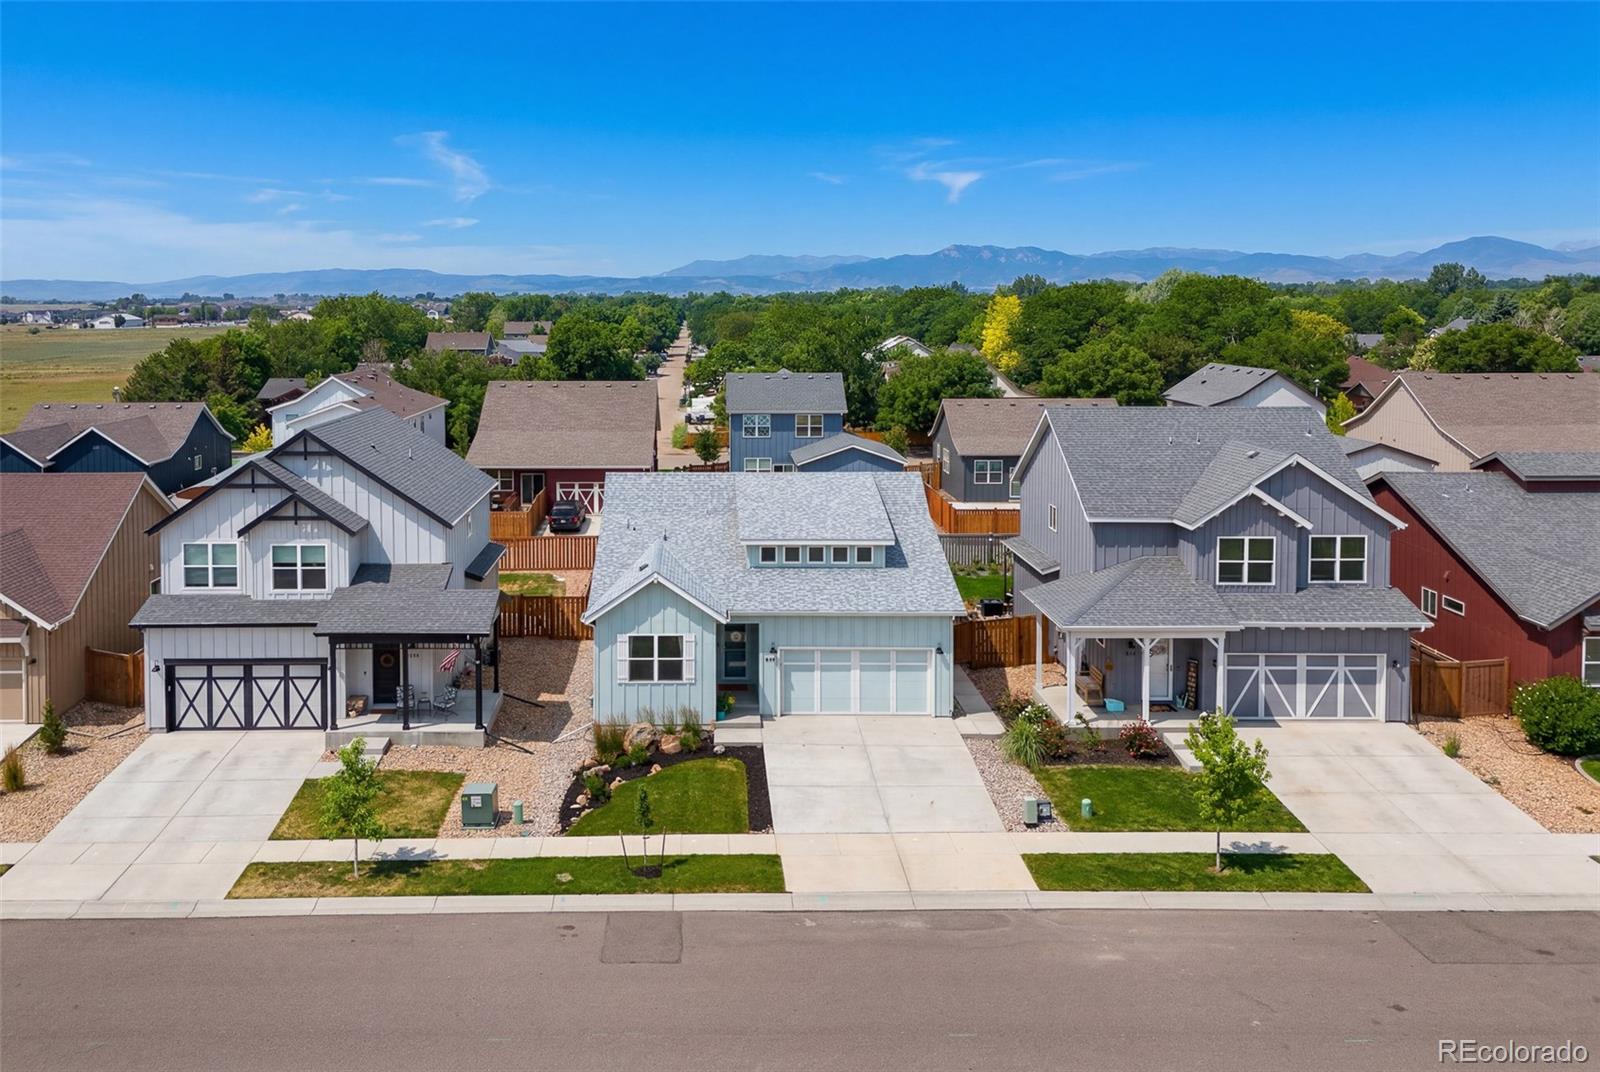
Light blue Berthoud home with an attached garage, neighboring houses, and Rocky Mountain views.
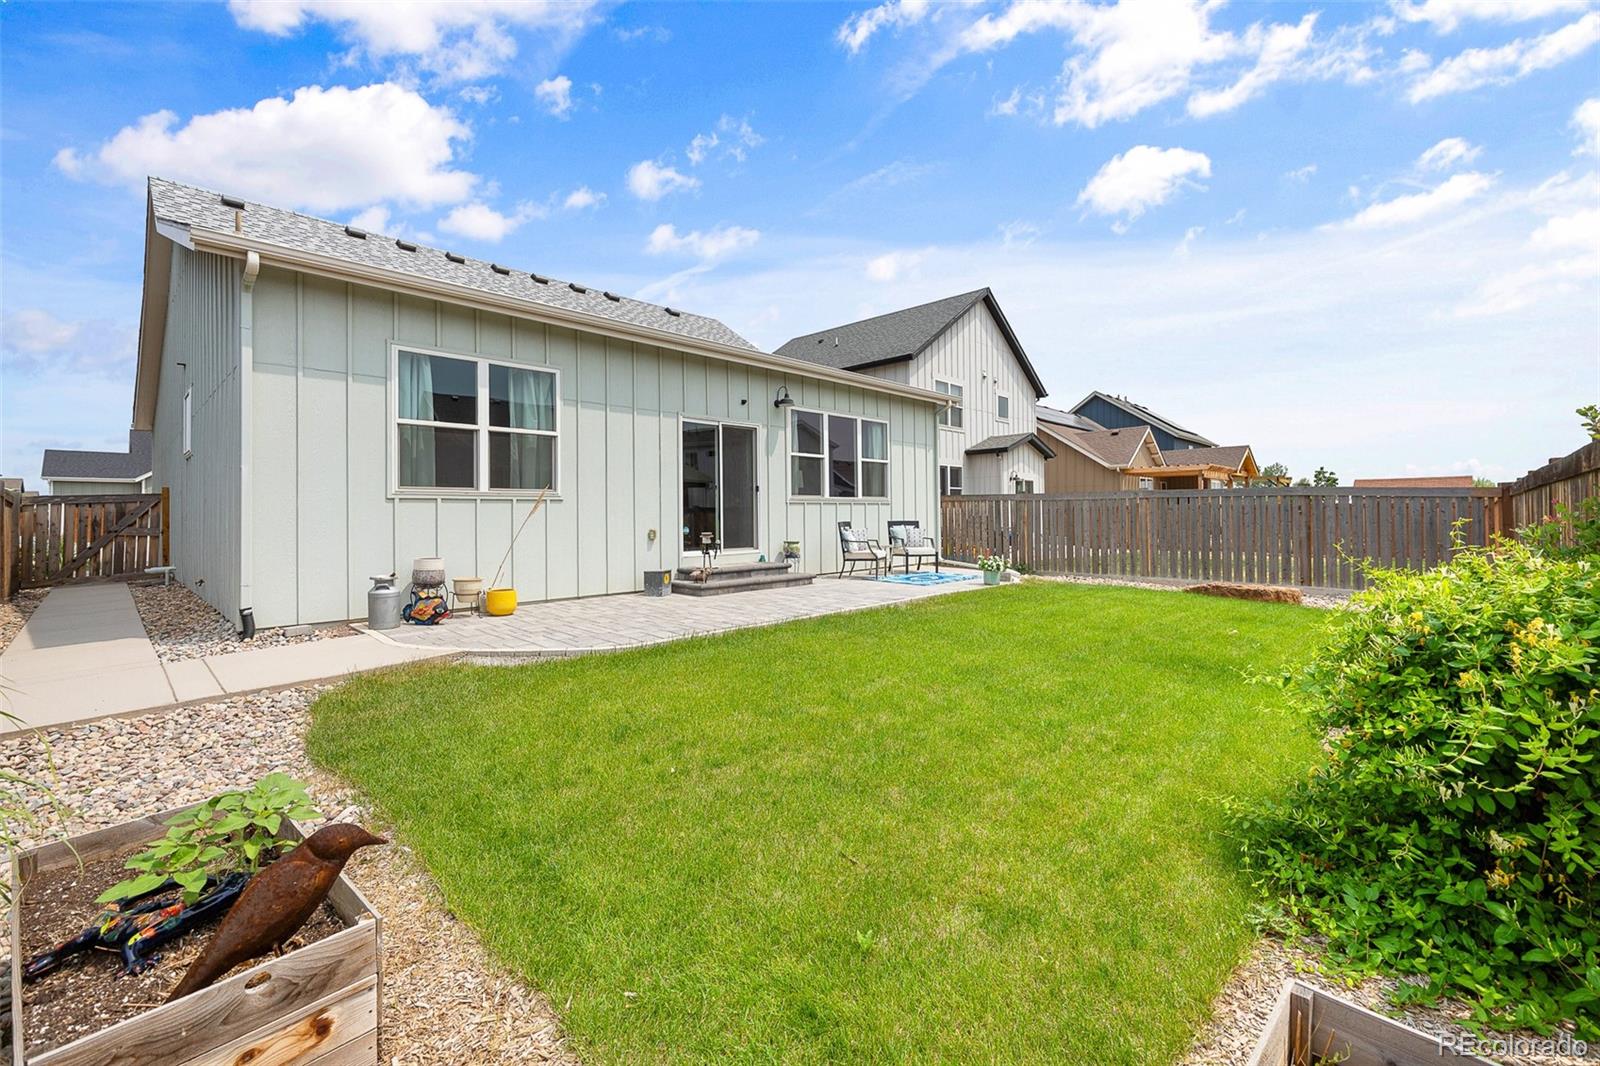
Backyard with a broad green lawn, fenced patio, raised garden beds, and light-colored home.
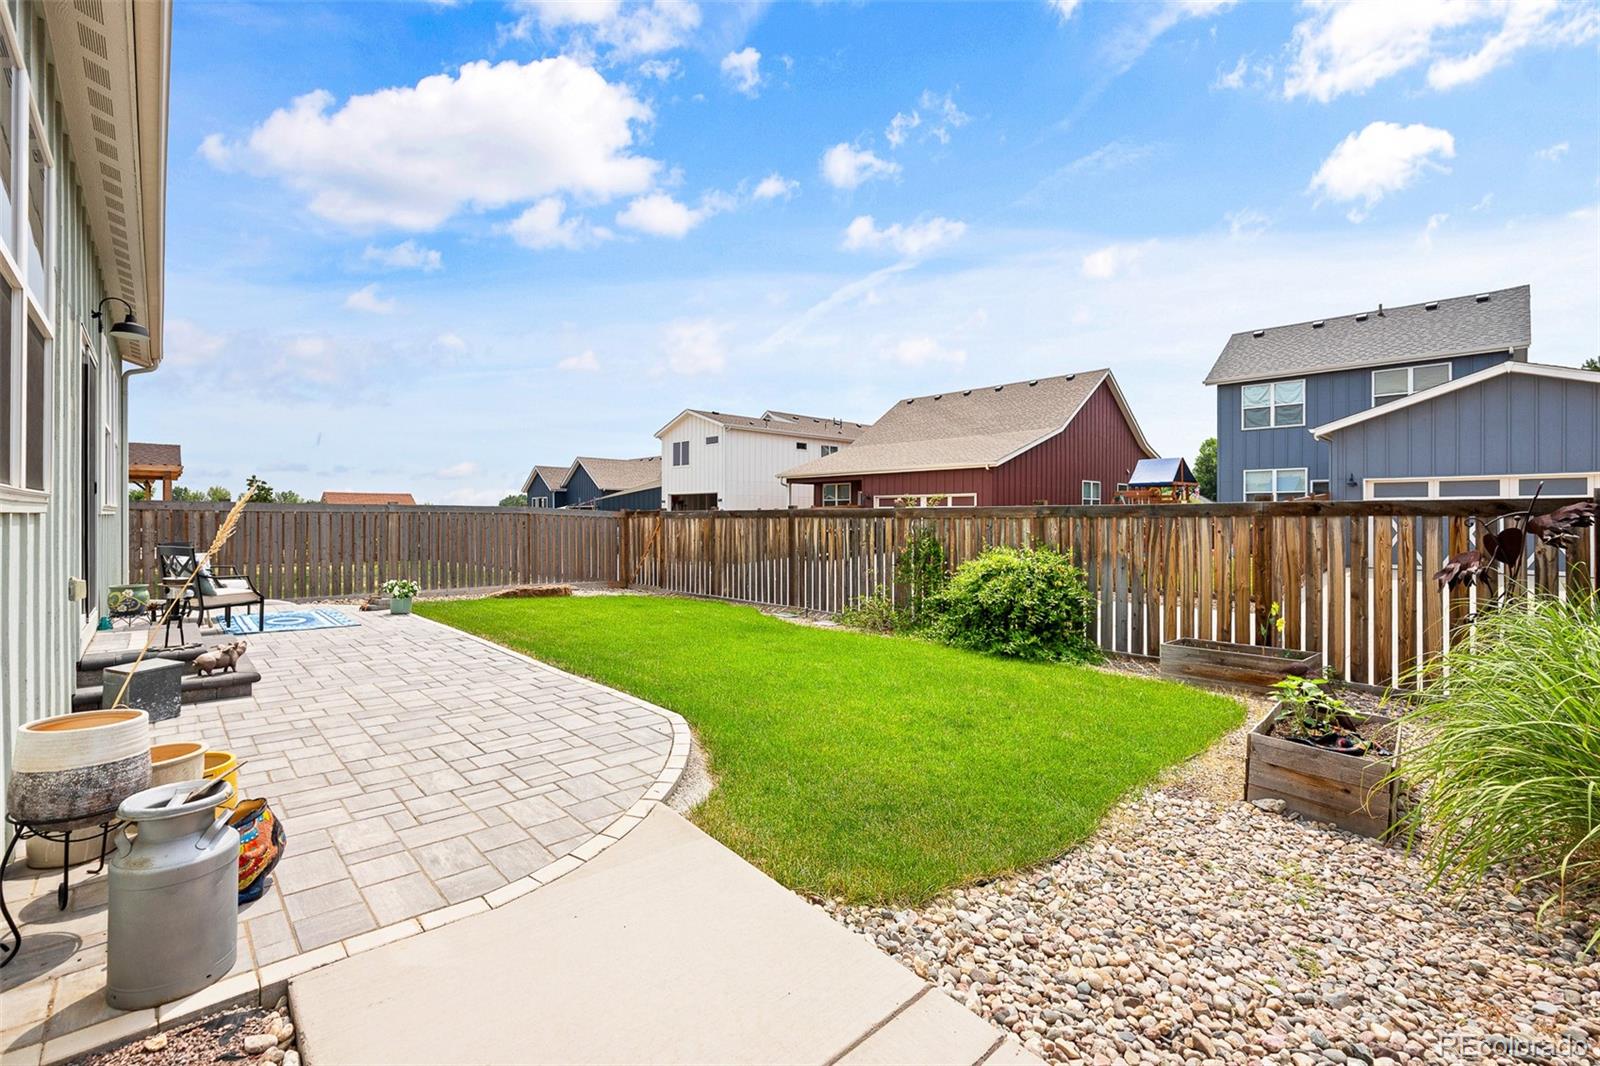
Fenced backyard with a curved paver patio, lawn, raised garden beds, and outdoor seating.
Aerial view of homes with fenced backyards, solar panels, and farmland beyond.
Pale green home at 333 Lemonade Drive with a wide garage, concrete driveway, and landscaped front yard.
Aerial neighborhood view at sunset, with homes in the foreground and mountains on the horizon.
Aerial view of the home marked by a pin, with neighborhood and distant mountains.
Aerial view of 333 Lemonade Drive, marked among suburban homes beside open farmland.
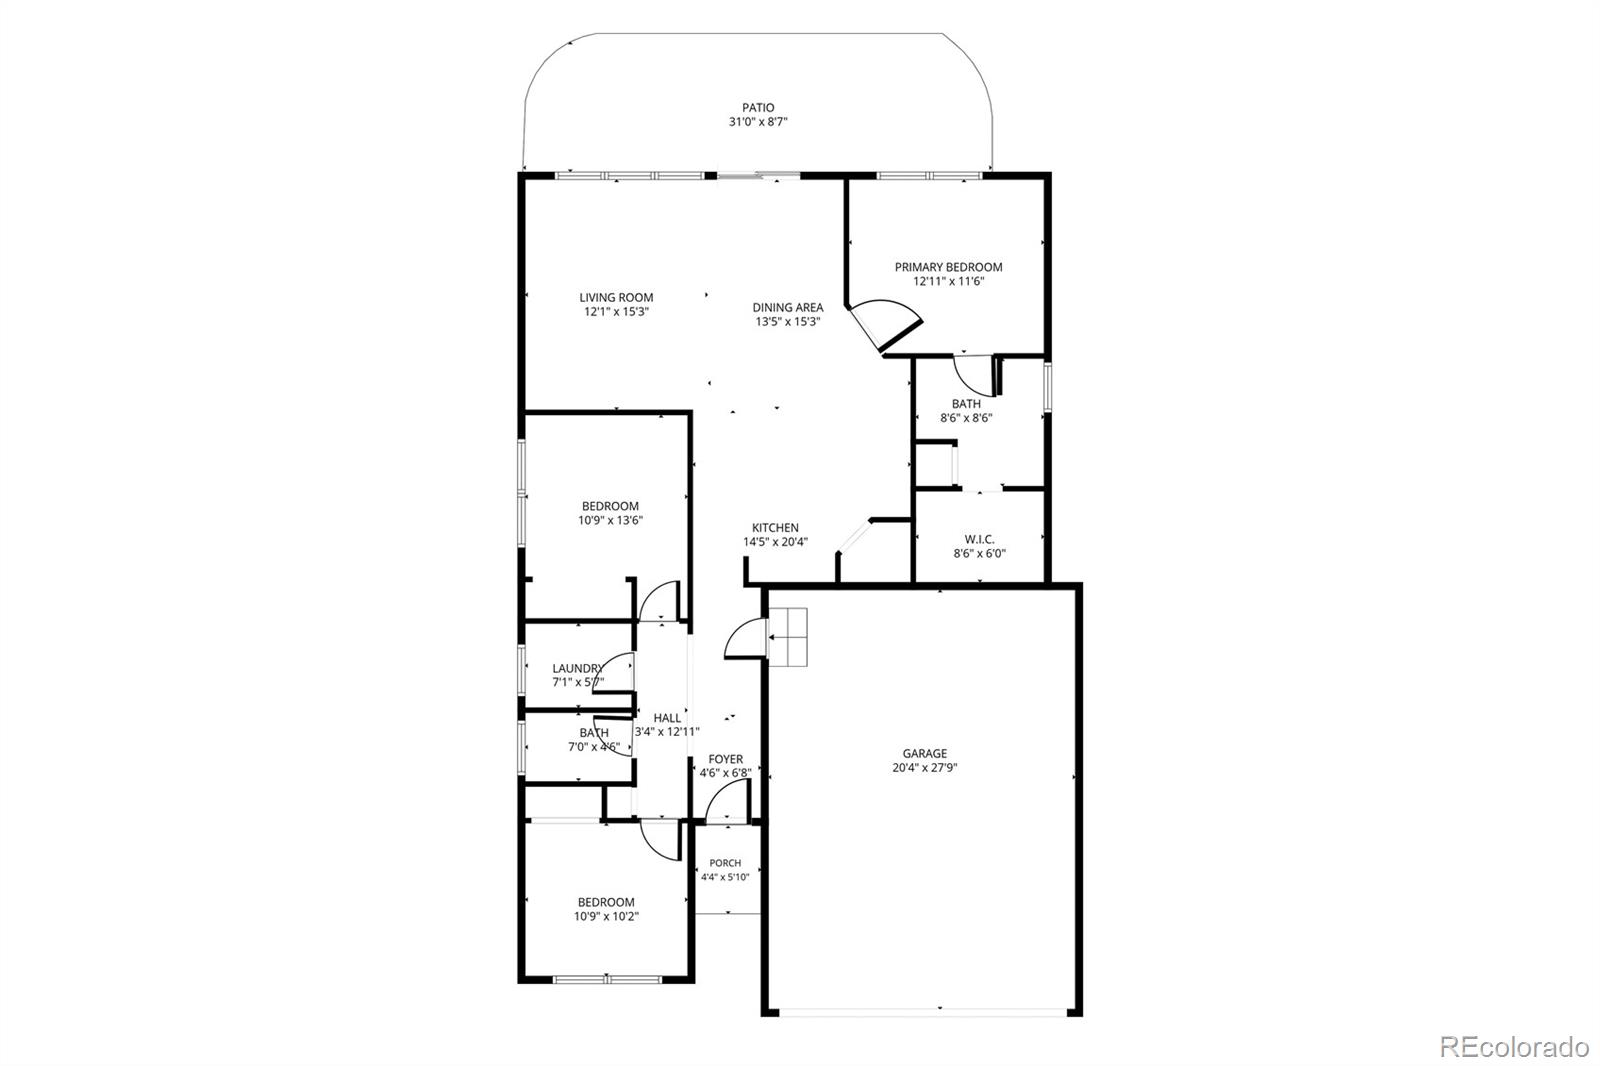
Floor plan for 333 Lemonade Drive showing three bedrooms, garage, open living area, patio, and porch.
SEE ALL PHOTOS
Blue-gray home with an illuminated entry and double garage at dusk.
Aerial view of the marked home among neighborhood houses, with mountains silhouetted against a colorful sunset.
Kitchen with white cabinets, stainless steel appliances, and a large island with bar stools.
Kitchen with white cabinets, stainless appliances, and a large island with a sink.
Open-plan kitchen with a large island, white cabinets, and dining area beside sliding glass doors.
Dining room with a dark table and circular chandelier beside windows overlooking a fenced backyard.
Kitchen with white cabinets, stainless appliances, a large sink island, and warm wood floors.
Kitchen with white cabinets, stainless steel appliances, double-basin sink, and warm wood flooring.
Kitchen with a large island, white cabinetry, stainless steel appliances, and three bar stools.
Dining room with a patterned tablecloth, colorful rug, and sliding glass doors to the backyard.
Kitchen with white cabinets, stainless steel appliances, and a large island with a double sink.
Kitchen island with double sink opens to a dining area and living room.
Living room with a gray sectional, hardwood floors, and large windows overlooking neighboring homes.
Living room with a gray sectional, black leather recliner, and large windows.
Living and dining room with a gray sofa, patterned rugs, and sliding doors to a fenced backyard.
Furnished living room with gray sectional, black leather seating, and wood media console beneath a television.
Open-plan dining and living room with a gray sectional, white kitchen island, and round metal chandelier.
Open-plan living and dining area with a gray sofa, hardwood floors, and kitchen island.
Entry hallway with a blue front door, hardwood floors, patterned runner rugs, and wall hooks.
Bedroom with a white bed, blue throw, sage-green accent wall, and woven pendant lights.
Bedroom with a white bed, blue accents, and a wooden dresser beneath a large mirror.
Furnished bedroom with a teal accent wall, floral artwork, and a large bed with white bedding.
Bathroom with a glass-enclosed tiled shower, long white vanity, and patterned tan floor.
Bathroom with a glass-enclosed shower, white vanity, and geometric patterned tile floor.
Bathroom with a white double-sink vanity and a glass-enclosed gray tile shower.
Bathroom shower with beige tiled walls, a built-in niche, glass enclosure, and frosted window.
Bathroom with white vanity and bathtub, gray striped shower curtain, and high window.
Bedroom with coral-and-blue bedding, a gray upholstered headboard, and a large window with gray curtains.
Furnished bedroom with a coral bedspread, blue coverlet, wooden dresser, and white sliding closet doors.
Home office with a dual-monitor desk, gray carpet, and a mannequin dressed in black.
Home office with dual monitors, a book-filled bookcase, and a mannequin beside the desk.
Laundry room with white washer and dryer, overhead cabinets, and a window.
Pale green home with attached garage, broad driveway, and landscaped front yard.
Covered front entry with glass storm door, number 333, and a planter of pink flowers.
Fenced backyard with a broad lawn, paver patio, and outdoor seating.
Front exterior of a light gray home with a two-car garage and wide driveway.
Backyard with a fenced lawn, curved stone patio, and outdoor seating.
Aerial view of a Berthoud neighborhood with a map pin marking a gray-roofed home.
Paved backyard patio with cushioned chairs, a blue rug, lawn, and fenced yard.
Home’s fenced backyard with a broad lawn, paved patio, and outdoor seating at dusk.
Aerial view of fenced lawn and paved patio behind a light-colored home.
Light blue Berthoud home with an attached garage, neighboring houses, and Rocky Mountain views.
Backyard with a broad green lawn, fenced patio, raised garden beds, and light-colored home.
Fenced backyard with a curved paver patio, lawn, raised garden beds, and outdoor seating.
Aerial view of homes with fenced backyards, solar panels, and farmland beyond.
Pale green home at 333 Lemonade Drive with a wide garage, concrete driveway, and landscaped front yard.
Aerial neighborhood view at sunset, with homes in the foreground and mountains on the horizon.
Aerial view of the home marked by a pin, with neighborhood and distant mountains.
Aerial view of 333 Lemonade Drive, marked among suburban homes beside open farmland.
Floor plan for 333 Lemonade Drive showing three bedrooms, garage, open living area, patio, and porch.
Active Under Contract

333 Lemonade Drive

333 Lemonade Drive, Berthoud, CO 80513

$510,000
Welcome to easy Colorado living in one of Berthoud's most desirable newer communities! This move-in ready ranch home combines timeless finishes, thoughtful design, and an unbeatable location--all with no metro district fees, a rare advantage that can mean significant long-term savings compared to many surrounding neighborhoods.

Step inside to discover a bright, open-concept floor plan featuring beautiful new real white oak hardwood floors that add warmth, character, and quality throughout the home. The spacious kitchen is designed for both everyday living and entertaining with a large center island, pantry, abundant cabinet space, and all appliances included, making your move seamless from day one.

The thoughtfully designed layout offers 3 bedrooms, 2 bathrooms, and the ease of single-level living. The private primary suite provides a peaceful retreat, while the additional bedrooms offer flexibility for guests, a home office, hobbies, or whatever best suits your lifestyle.

Outside, enjoy a welcoming covered front porch, attached two-car garage, and a low-maintenance yard, giving you more time to enjoy everything this vibrant community has to offer. Residents can also look forward to a future neighborhood pool, adding even more value and opportunities to enjoy Colorado summers close to home.

Located in the heart of Berthoud, you'll love the town's charming Main Street, locally owned restaurants, breweries, coffee shops, community events, scenic parks, and convenient access to TPC Colorado Golf Club, Carter Lake, miles of hiking and biking trails, and nearby Loveland, Longmont, and Fort Collins. Whether you're commuting, spending weekends on the golf course or lake, or simply enjoying Colorado's outdoor lifestyle, you'll love calling Berthoud home.

3
beds

2
baths

1,431 Sq.Ft. LIVING AREA

4,953 Sq.Ft. lot

Kendra Bajcar

Kendra Bajcar

Features & Amenities

Interior

  • total bedrooms3
  • Total bathrooms2
  • full bathrooms2
  • Flooring Carpet, Laminate, Wood
  • APPLIANCES Dishwasher, Disposal, Dryer, Oven, Refrigerator, Tankless Water Heater, Washer
  • other interior Features Ceiling Fan(s), Eat-in Kitchen, Entrance Foyer, Five Piece Bath, High Ceilings, Kitchen Island, Laminate Counters, No Stairs, Open Floorplan, Primary Suite, Radon Mitigation System, Walk-In Closet(s)

Area & Lot

  • Status Active Under Contract
  • Living Area1,431 Sq.Ft.
  • Total Area1,431 Sq.Ft.
  • Lot Area4,953 Sq.Ft.
  • MLS® ID3721098
  • TypeResidential
  • YEAR BUILT2020
  • NeighborhoodBethoud
  • Elementary SchoolIvy Stockwell
  • Middle SchoolTurner
  • High SchoolBerthoud
  • School DistrictThompson R2-J

Exterior

  • STORIES1
  • Garage Space2.0
  • water SourcePublic
  • utilitiesElectricity Connected, Natural Gas Connected
  • roofComposition
  • lot featuresLandscaped, Level, Sprinklers In Front, Sprinklers In Rear
  • HEAT TYPEForced Air
  • AIR CONDITIONINGCentral Air
  • sewerPublic Sewer
  • HOA AmenitiesPark, Playground
  • security FeaturesCarbon Monoxide Detector(s), Smoke Detector(s)
  • other exterior FeaturesPrivate Yard

Financial

  • Sales Price$510,000
  • Real Estate Tax $2,926/yr
  • HOA $195/3 mos
Aerial view of the marked home among neighborhood houses, with mountains silhouetted against a colorful sunset.

Schedule a Showing

I would love to show you this beautiful property. Please select your preferred date and time below. I will be in touch shortly to confirm your appointment.

Schedule a Showing

I would love to show you this beautiful property. Please select your preferred date and time below. I will be in touch shortly to confirm your appointment.

Thank you for your interest in 333 Lemonade Drive, Berthoud, CO 80513. We are reviewing your request and will be in touch shortly!

Mortgage Calculator

Estimate your monthly mortgage payment, including the principal and interest, property taxes, and HOA. Adjust the values to generate a more accurate rate.

All estimates are provided for informational purposes only. Actual amounts may vary.
$0,000 Your Payment 20 15 65
$0,000 Your Payment

Bethoud

Explore

Ready to Get Started?

Have questions about buying or selling a home in Northern Colorado? Let’s chat! Whether you’re just starting your search or ready to make a move, Kendra is here to help with honest advice and local expertise you can trust.

Follow Me on Instagram