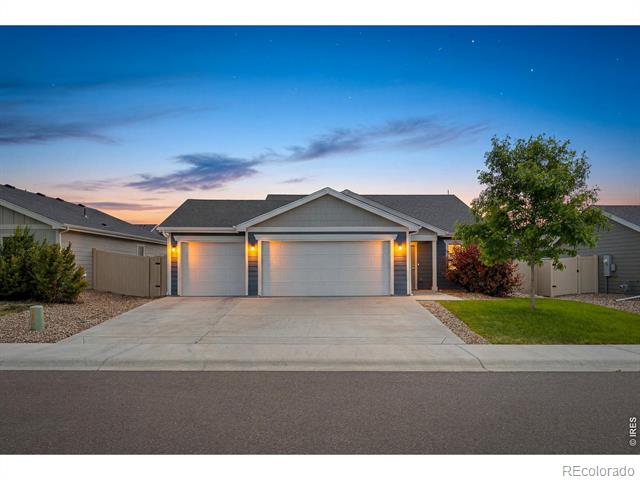
Single-story home with a wide double garage and concrete driveway at dusk.
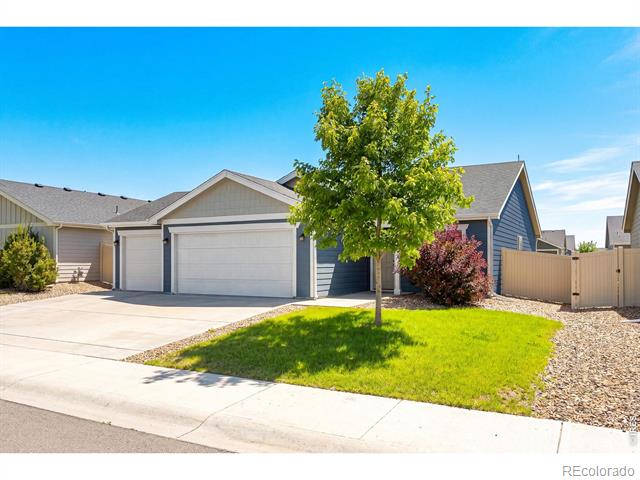
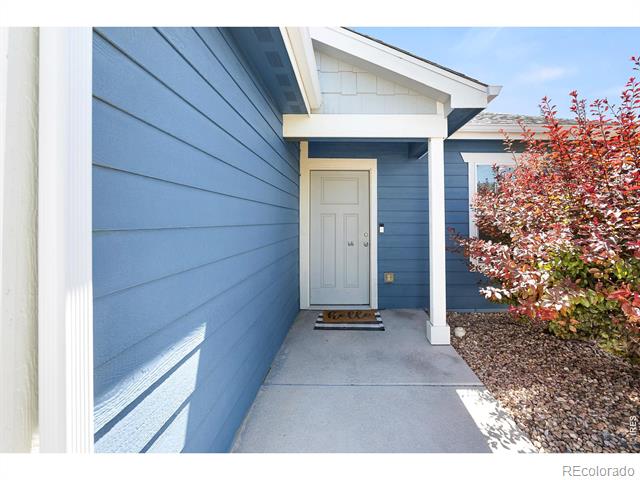
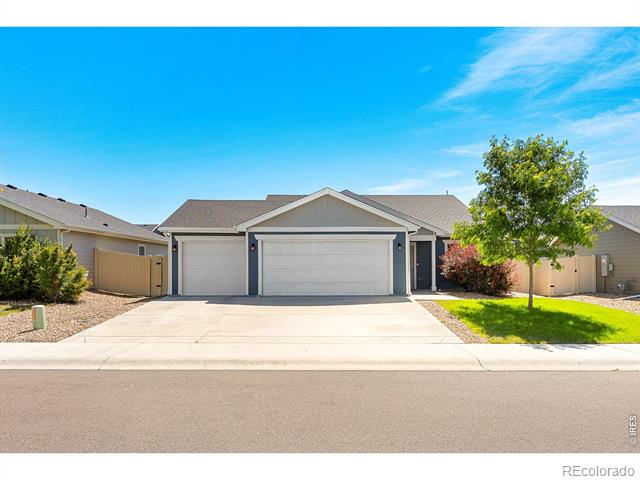
Blue-sided home with a three-car garage, front lawn, and a tree by the driveway.
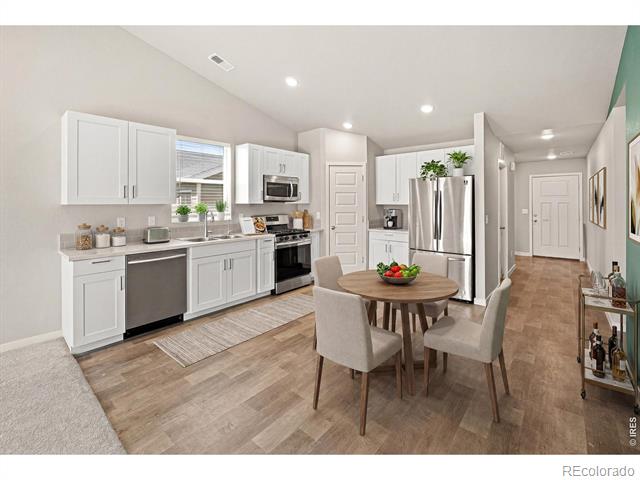
Bright kitchen and dining area with white cabinetry, stainless appliances, and a round table.
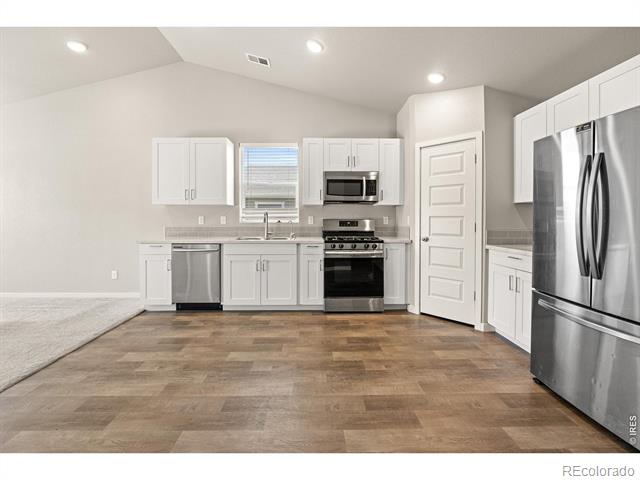
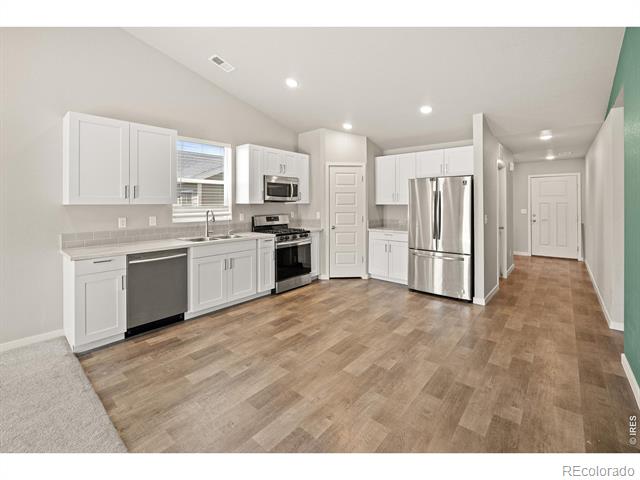
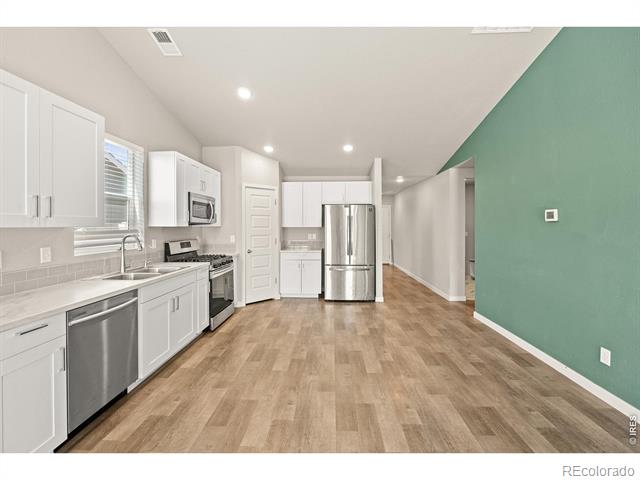
Kitchen with white cabinets, stainless steel appliances, and wood-look flooring.
Bright kitchen with white cabinets, stainless steel appliances, and wood-look flooring.
370 Cherokee Trail
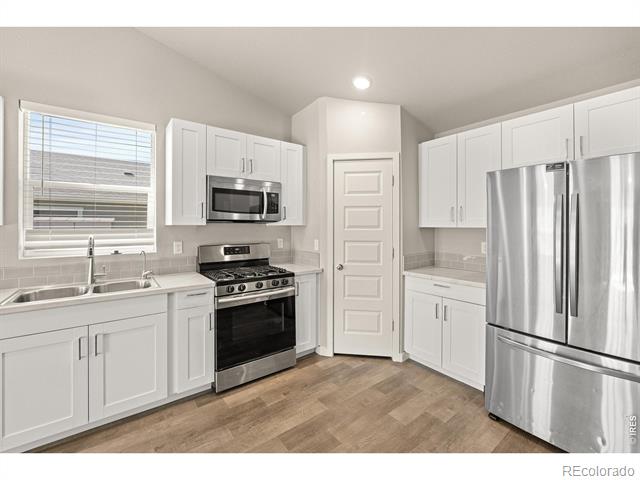
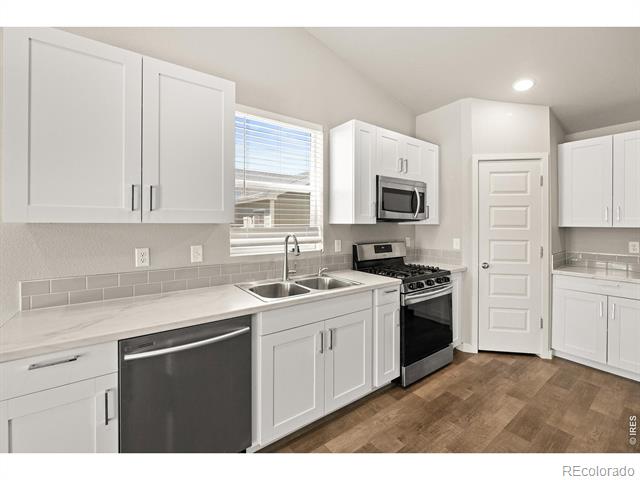
Kitchen with white cabinets, stainless steel appliances, and a double-basin sink beneath a window.
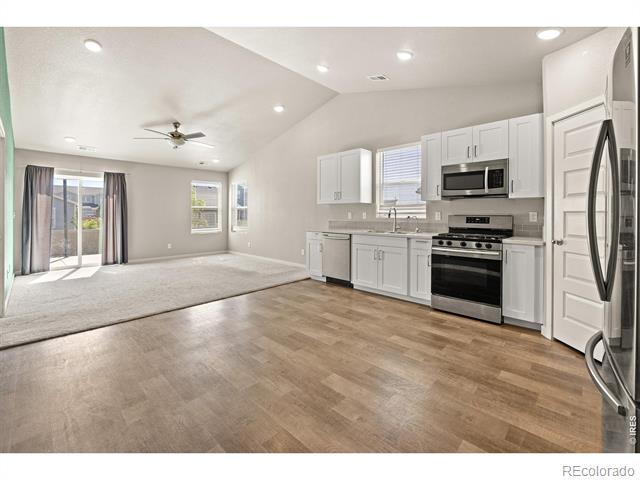
Open-plan kitchen and living area with white cabinets, stainless appliances, and wood-look flooring.
370 Cherokee Trail
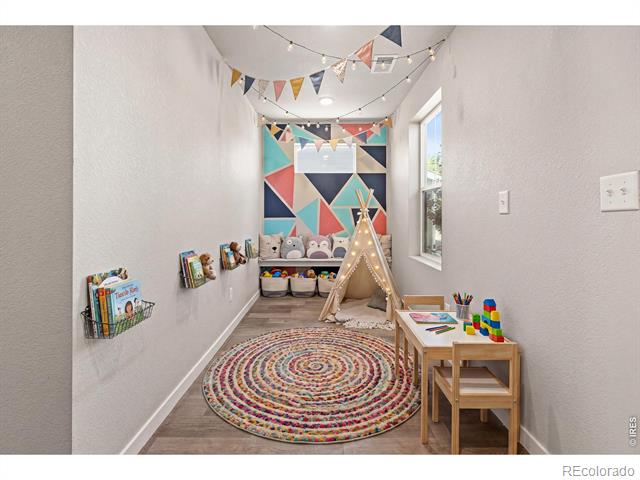
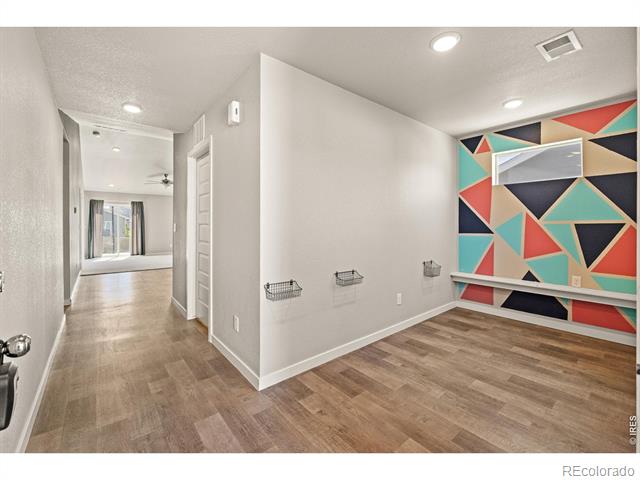
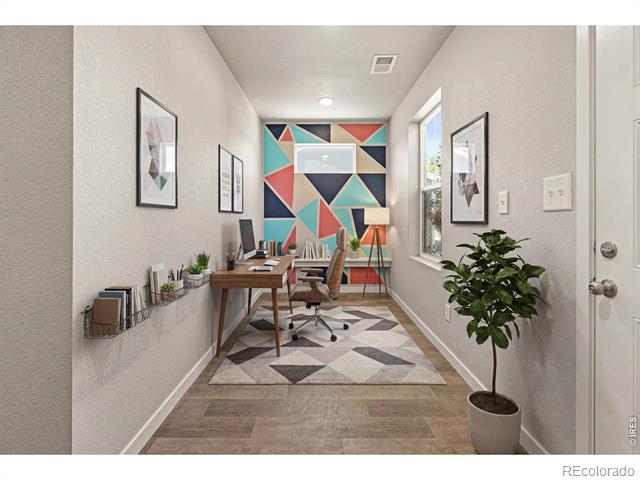
Interior hallway with wood-look flooring and a colorful geometric accent wall.
370 Cherokee Trail
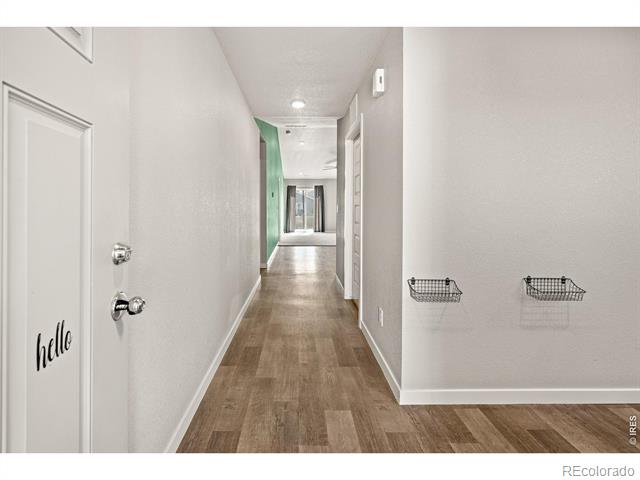
Hallway with wood-look flooring, a green accent wall, and wire baskets on the wall.
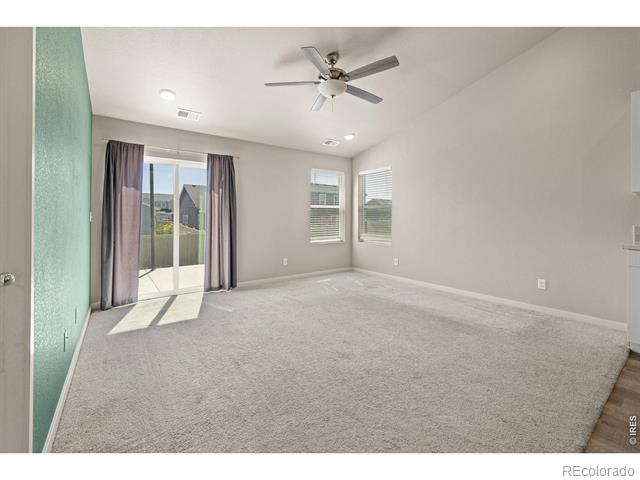
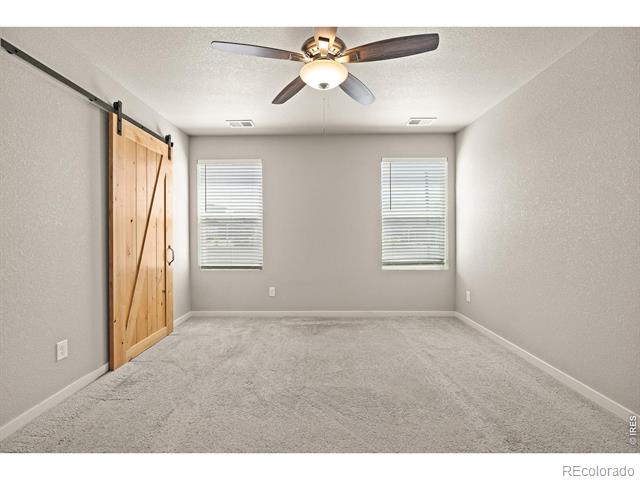
Vacant carpeted bedroom with a ceiling fan, sliding glass door, and two windows.
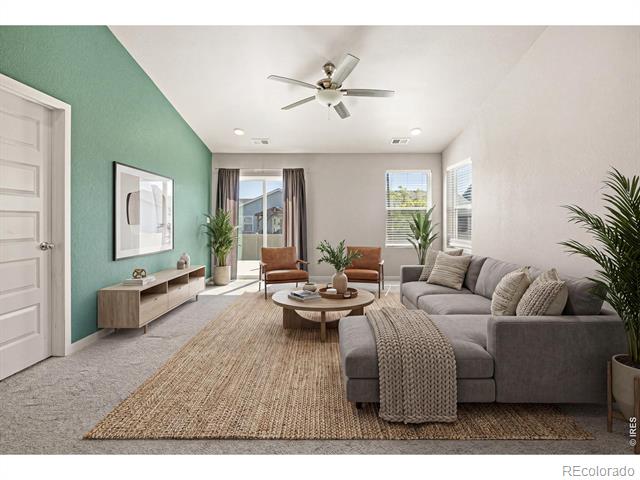
Living room with a teal accent wall, gray sectional, and large windows.
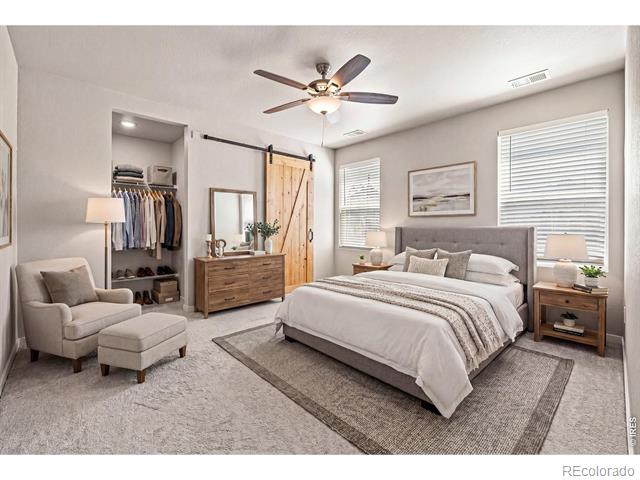
Staged bedroom with a gray upholstered bed, rustic wood dresser, and open closet.
370 Cherokee Trail
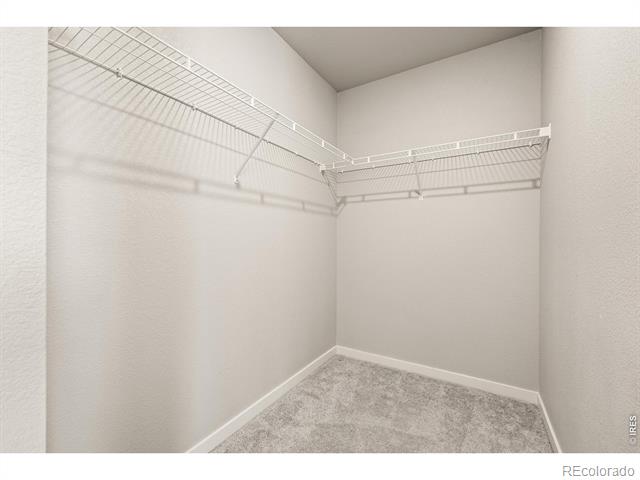
Walk-in closet with white wire shelving and gray carpet.
370 Cherokee Trail
370 Cherokee Trail
370 Cherokee Trail
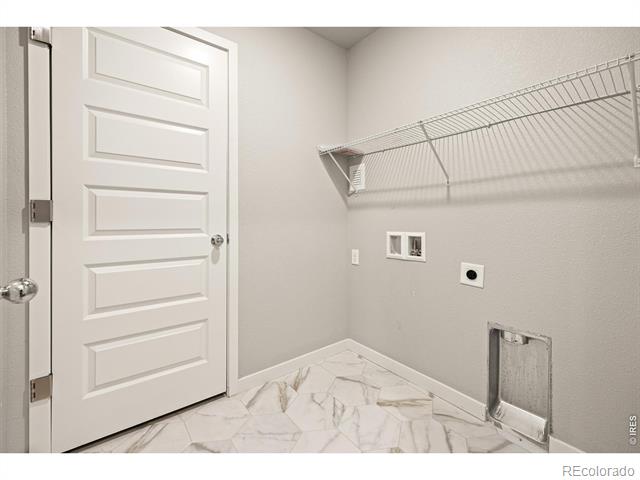
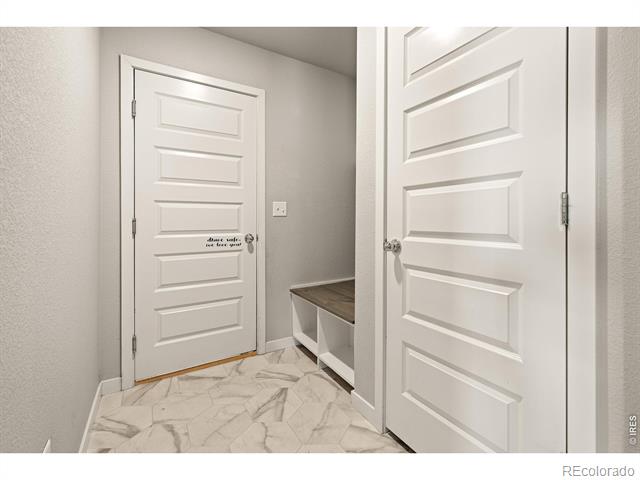
Empty laundry room with wall hookups, wire shelf, and marble-look tile floor.
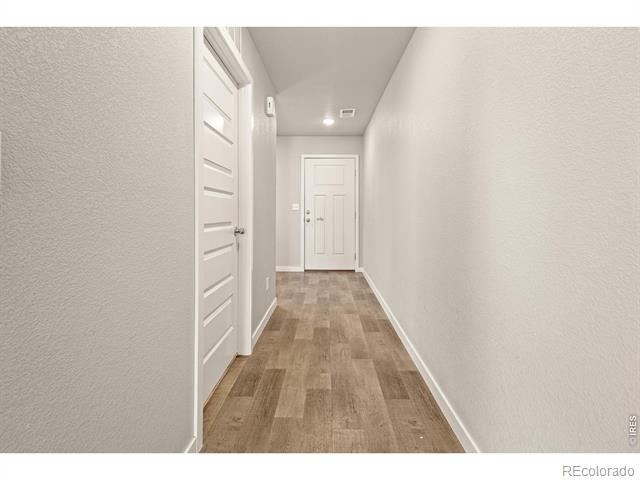
Long hallway with wood-look plank flooring and white doors.
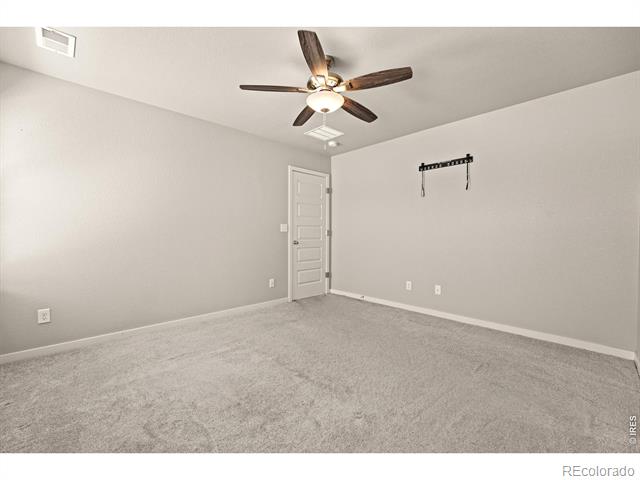
Empty carpeted bedroom with a ceiling fan and wall-mounted clothing rack.
370 Cherokee Trail
370 Cherokee Trail
370 Cherokee Trail
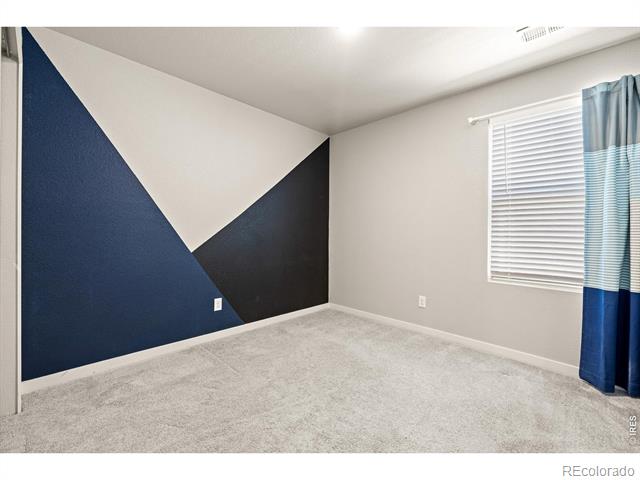
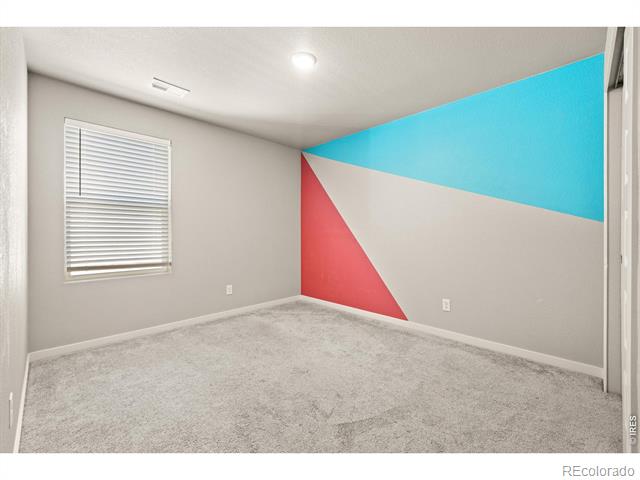
Empty carpeted room with window blinds and bold turquoise and coral geometric wall accents.
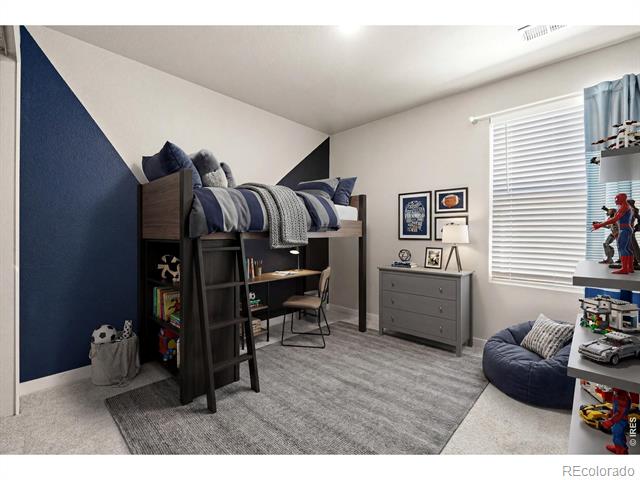
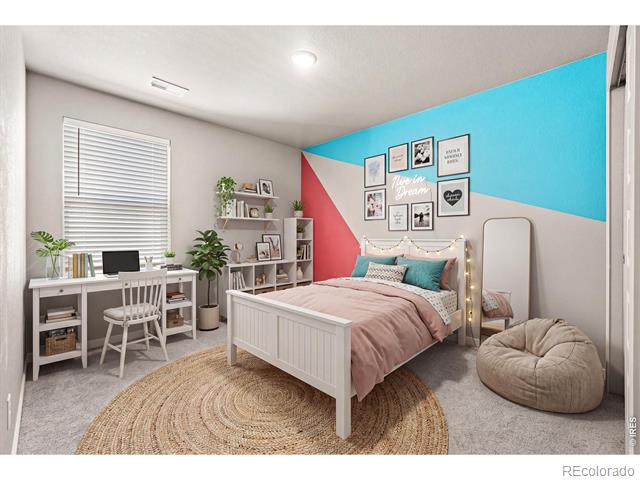
Bedroom with a white bed, colorful geometric accent wall, desk, and round woven rug.
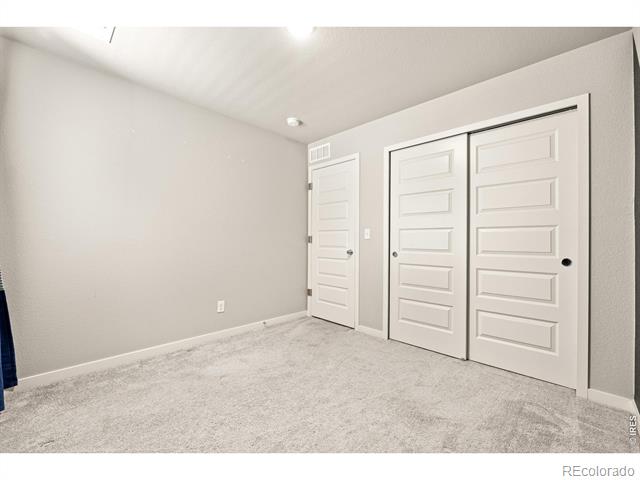
Empty carpeted room with three white paneled doors and neutral walls.
370 Cherokee Trail
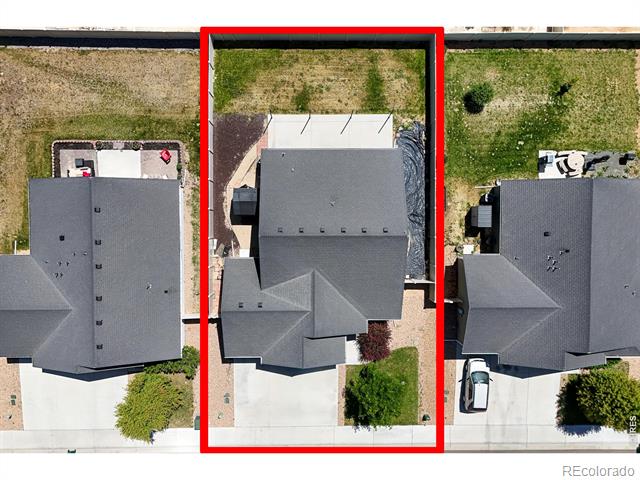
Aerial view of 370 Cherokee Trail, outlined in red, with its roof, driveway, and yard.
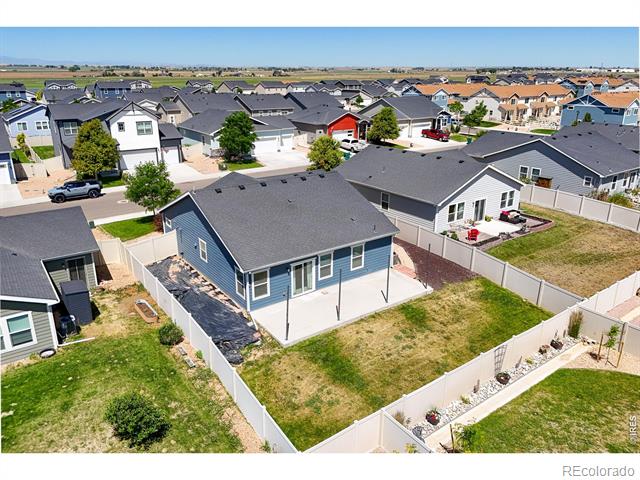
Aerial view of a blue single-story home with fenced yard in a residential neighborhood.
370 Cherokee Trail
370 Cherokee Trail
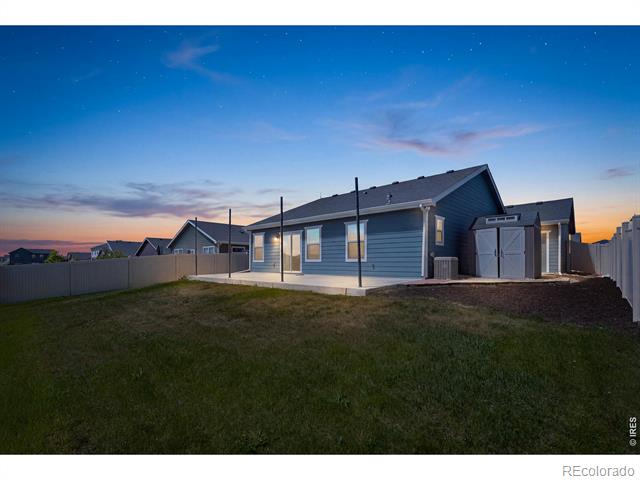
Blue single-story house with a fenced backyard, lawn, patio, and detached storage shed.
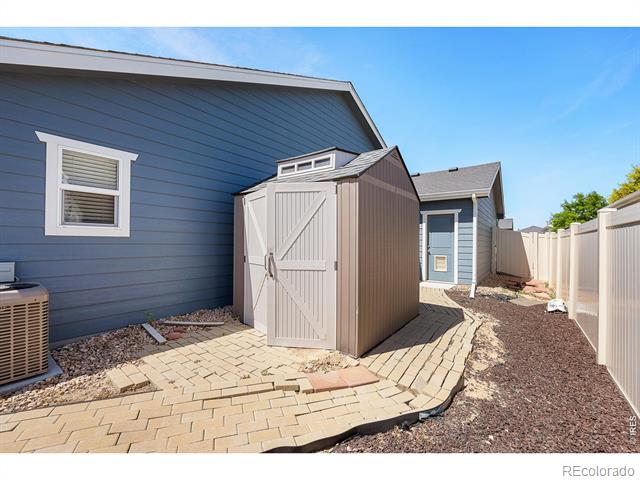
Backyard patio with a storage shed beside a blue-sided home and white privacy fence.
370 Cherokee Trail
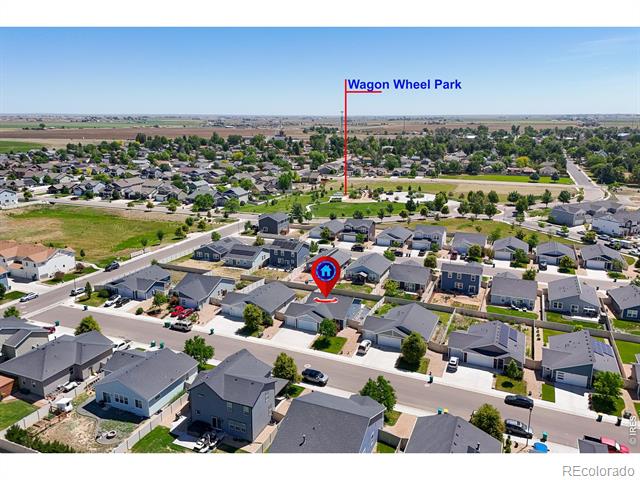
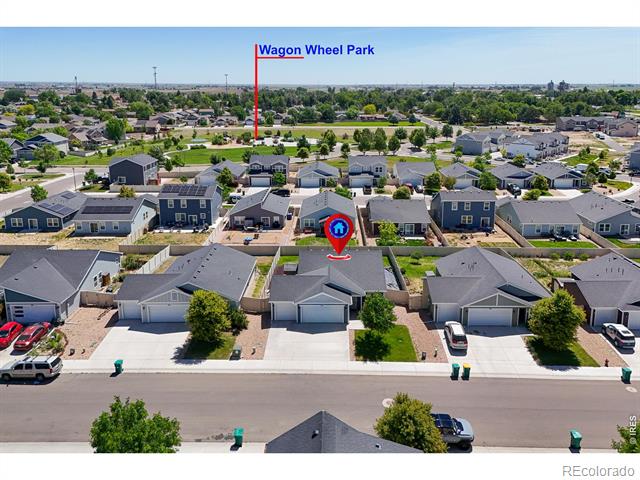
Aerial view of the home marked in a neighborhood, with Wagon Wheel Park labeled in the distance.
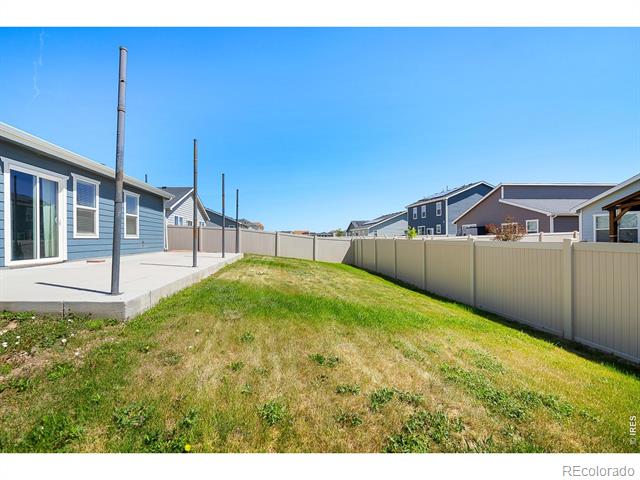
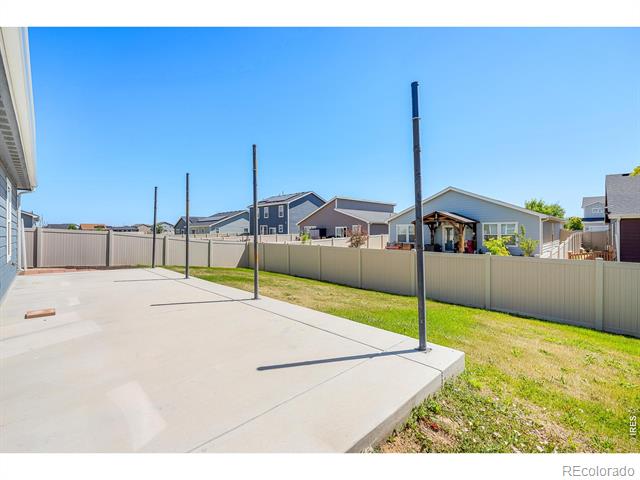
Backyard with a raised concrete patio, lawn, and beige privacy fencing beside the home.
Concrete backyard patio beside a fenced lawn, with tall poles and neighboring homes beyond.
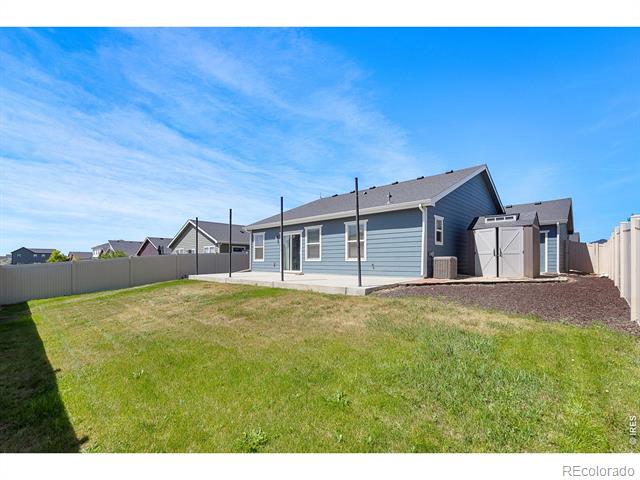
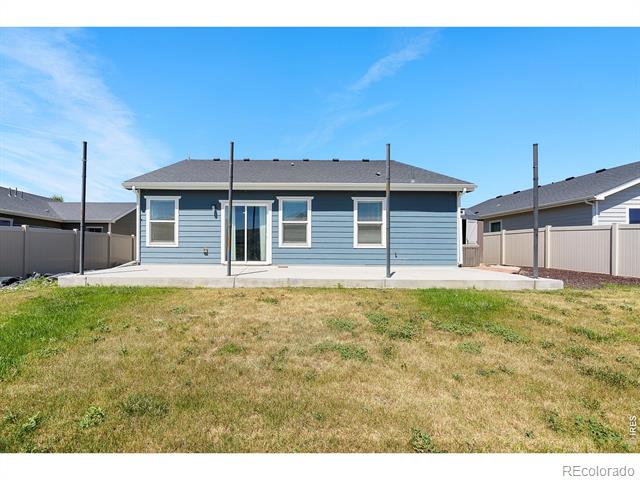
Rear view of a blue-sided house with a concrete patio and fenced yard.
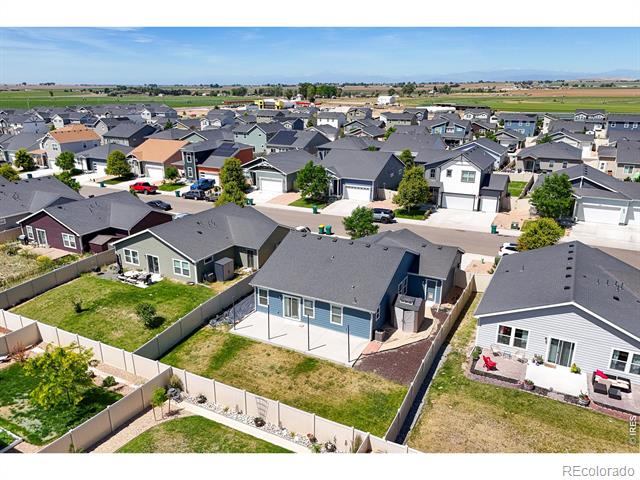
Aerial view of 370 Cherokee Trail, a blue home with a fenced backyard in a residential neighborhood.
Single-story home with a double garage, broad driveway, and front lawn.
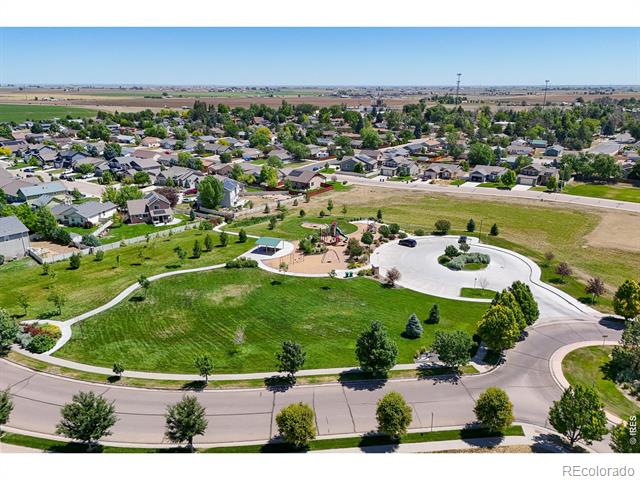
Aerial view of a neighborhood park with a playground, walking paths, and surrounding homes.
370 Cherokee Trail
SEE ALL PHOTOS
Single-story home with a wide double garage and concrete driveway at dusk.
Blue-sided home with a three-car garage, front lawn, and a tree by the driveway.
Bright kitchen and dining area with white cabinetry, stainless appliances, and a round table.
Kitchen with white cabinets, stainless steel appliances, and wood-look flooring.
Bright kitchen with white cabinets, stainless steel appliances, and wood-look flooring.
370 Cherokee Trail
Kitchen with white cabinets, stainless steel appliances, and a double-basin sink beneath a window.
Open-plan kitchen and living area with white cabinets, stainless appliances, and wood-look flooring.
370 Cherokee Trail
Interior hallway with wood-look flooring and a colorful geometric accent wall.
370 Cherokee Trail
Hallway with wood-look flooring, a green accent wall, and wire baskets on the wall.
Vacant carpeted bedroom with a ceiling fan, sliding glass door, and two windows.
Living room with a teal accent wall, gray sectional, and large windows.
Staged bedroom with a gray upholstered bed, rustic wood dresser, and open closet.
370 Cherokee Trail
Walk-in closet with white wire shelving and gray carpet.
370 Cherokee Trail
370 Cherokee Trail
370 Cherokee Trail
Empty laundry room with wall hookups, wire shelf, and marble-look tile floor.
Long hallway with wood-look plank flooring and white doors.
Empty carpeted bedroom with a ceiling fan and wall-mounted clothing rack.
370 Cherokee Trail
370 Cherokee Trail
370 Cherokee Trail
Empty carpeted room with window blinds and bold turquoise and coral geometric wall accents.
Bedroom with a white bed, colorful geometric accent wall, desk, and round woven rug.
Empty carpeted room with three white paneled doors and neutral walls.
370 Cherokee Trail
Aerial view of 370 Cherokee Trail, outlined in red, with its roof, driveway, and yard.
Aerial view of a blue single-story home with fenced yard in a residential neighborhood.
370 Cherokee Trail
370 Cherokee Trail
Blue single-story house with a fenced backyard, lawn, patio, and detached storage shed.
Backyard patio with a storage shed beside a blue-sided home and white privacy fence.
370 Cherokee Trail
Aerial view of the home marked in a neighborhood, with Wagon Wheel Park labeled in the distance.
Backyard with a raised concrete patio, lawn, and beige privacy fencing beside the home.
Concrete backyard patio beside a fenced lawn, with tall poles and neighboring homes beyond.
Rear view of a blue-sided house with a concrete patio and fenced yard.
Aerial view of 370 Cherokee Trail, a blue home with a fenced backyard in a residential neighborhood.
Single-story home with a double garage, broad driveway, and front lawn.
Aerial view of a neighborhood park with a playground, walking paths, and surrounding homes.
370 Cherokee Trail
For Sale

370 Cherokee Trail

370 Cherokee Trail, Ault, CO 80610

$385,000
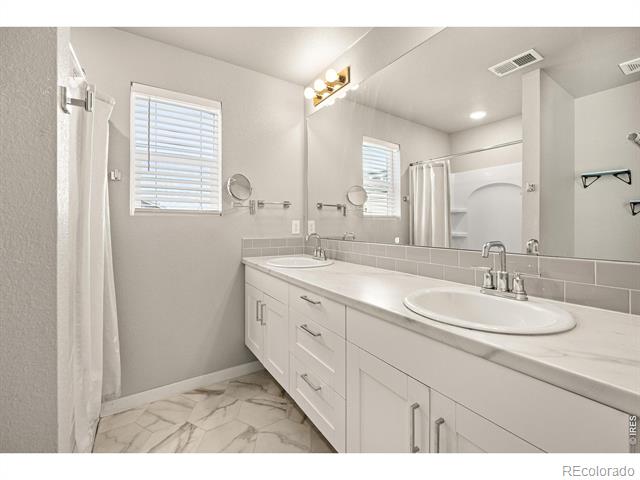
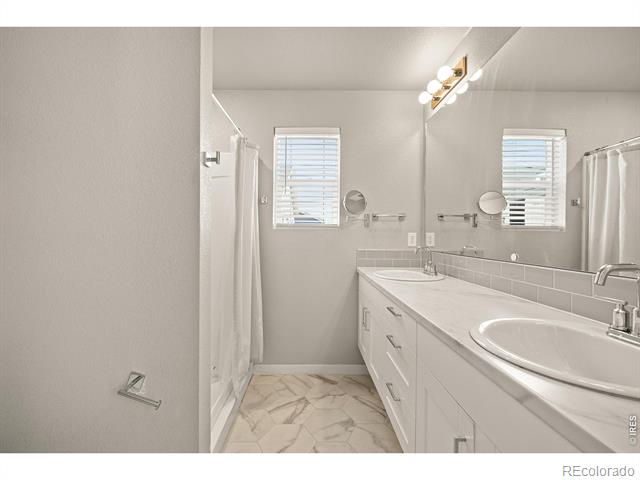
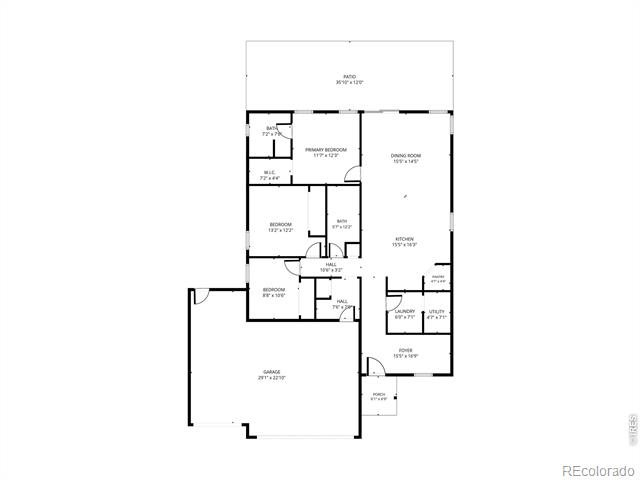
$2,000 in concessions toward new carpet or closing costs offered. Modern ranch-style living, a 3-car garage, and a flexible floor plan make this Ault home stand out from the start. Built in 2020, this 3-bedroom, 2-bath home offers the convenience of main-level living with an open-concept layout designed for everyday comfort and functionality. Natural light fills the main living space, creating a bright and welcoming atmosphere throughout. The spacious kitchen features abundant cabinet and counter space, stainless steel appliances, a gas range, and a large island that connects seamlessly to the dining and living areas. A versatile flex room provides additional space for a home office, hobby room, workout area, or whatever fits your lifestyle. The private primary suite includes a walk-in closet, double vanity, and custom barn door entry, creating a comfortable retreat at the end of the day. Outside, the extended patio and fully landscaped backyard offer room to relax, entertain, and enjoy Colorado's outdoor lifestyle. The attached 3-car garage continues to deliver valuable storage, parking, and workspace options that are getting harder to find at this price point. With modern construction, an open layout, and space, function, and flexibility throughout, this Ault home offers comfortable living in a growing Northern Colorado community.

3
beds

2
baths

1,342 Sq.Ft. LIVING AREA

6,820 Sq.Ft. lot

Kendra Bajcar

Kendra Bajcar

Features & Amenities

Interior

  • total bedrooms3
  • Total bathrooms2
  • full bathrooms2
  • APPLIANCES Dishwasher, Disposal, Microwave, Oven, Refrigerator

Area & Lot

  • Status For Sale
  • Living Area1,342 Sq.Ft.
  • Lot Area6,820 Sq.Ft.
  • MLS® IDIR1062480
  • TypeResidential
  • YEAR BUILT2020
  • Elementary SchoolHighland
  • Middle SchoolHighland
  • High SchoolHighland
  • School DistrictAult-Highland RE-9

Exterior

  • STORIES1
  • Garage Space3.0
  • water SourcePublic
  • utilitiesElectricity Available, Natural Gas Available
  • roofComposition
  • lot featuresSprinklers In Front
  • HEAT TYPEForced Air
  • AIR CONDITIONINGCentral Air
  • sewerPublic Sewer

Financial

  • Sales Price$385,000
  • Real Estate Tax $3,584/yr
  • Zoning Res
Blue-sided home with a three-car garage, front lawn, and a tree by the driveway.

Schedule a Showing

I would love to show you this beautiful property. Please select your preferred date and time below. I will be in touch shortly to confirm your appointment.

Schedule a Showing

I would love to show you this beautiful property. Please select your preferred date and time below. I will be in touch shortly to confirm your appointment.

Thank you for your interest in 370 Cherokee Trail, Ault, CO 80610. We are reviewing your request and will be in touch shortly!

Mortgage Calculator

Estimate your monthly mortgage payment, including the principal and interest, property taxes, and HOA. Adjust the values to generate a more accurate rate.

All estimates are provided for informational purposes only. Actual amounts may vary.
$0,000 Your Payment 20 15 65
$0,000 Your Payment

Ready to Get Started?

Have questions about buying or selling a home in Northern Colorado? Let’s chat! Whether you’re just starting your search or ready to make a move, Kendra is here to help with honest advice and local expertise you can trust.

Follow Me on Instagram