Leave a Message

Thank you for your message. I will be in touch with you shortly.

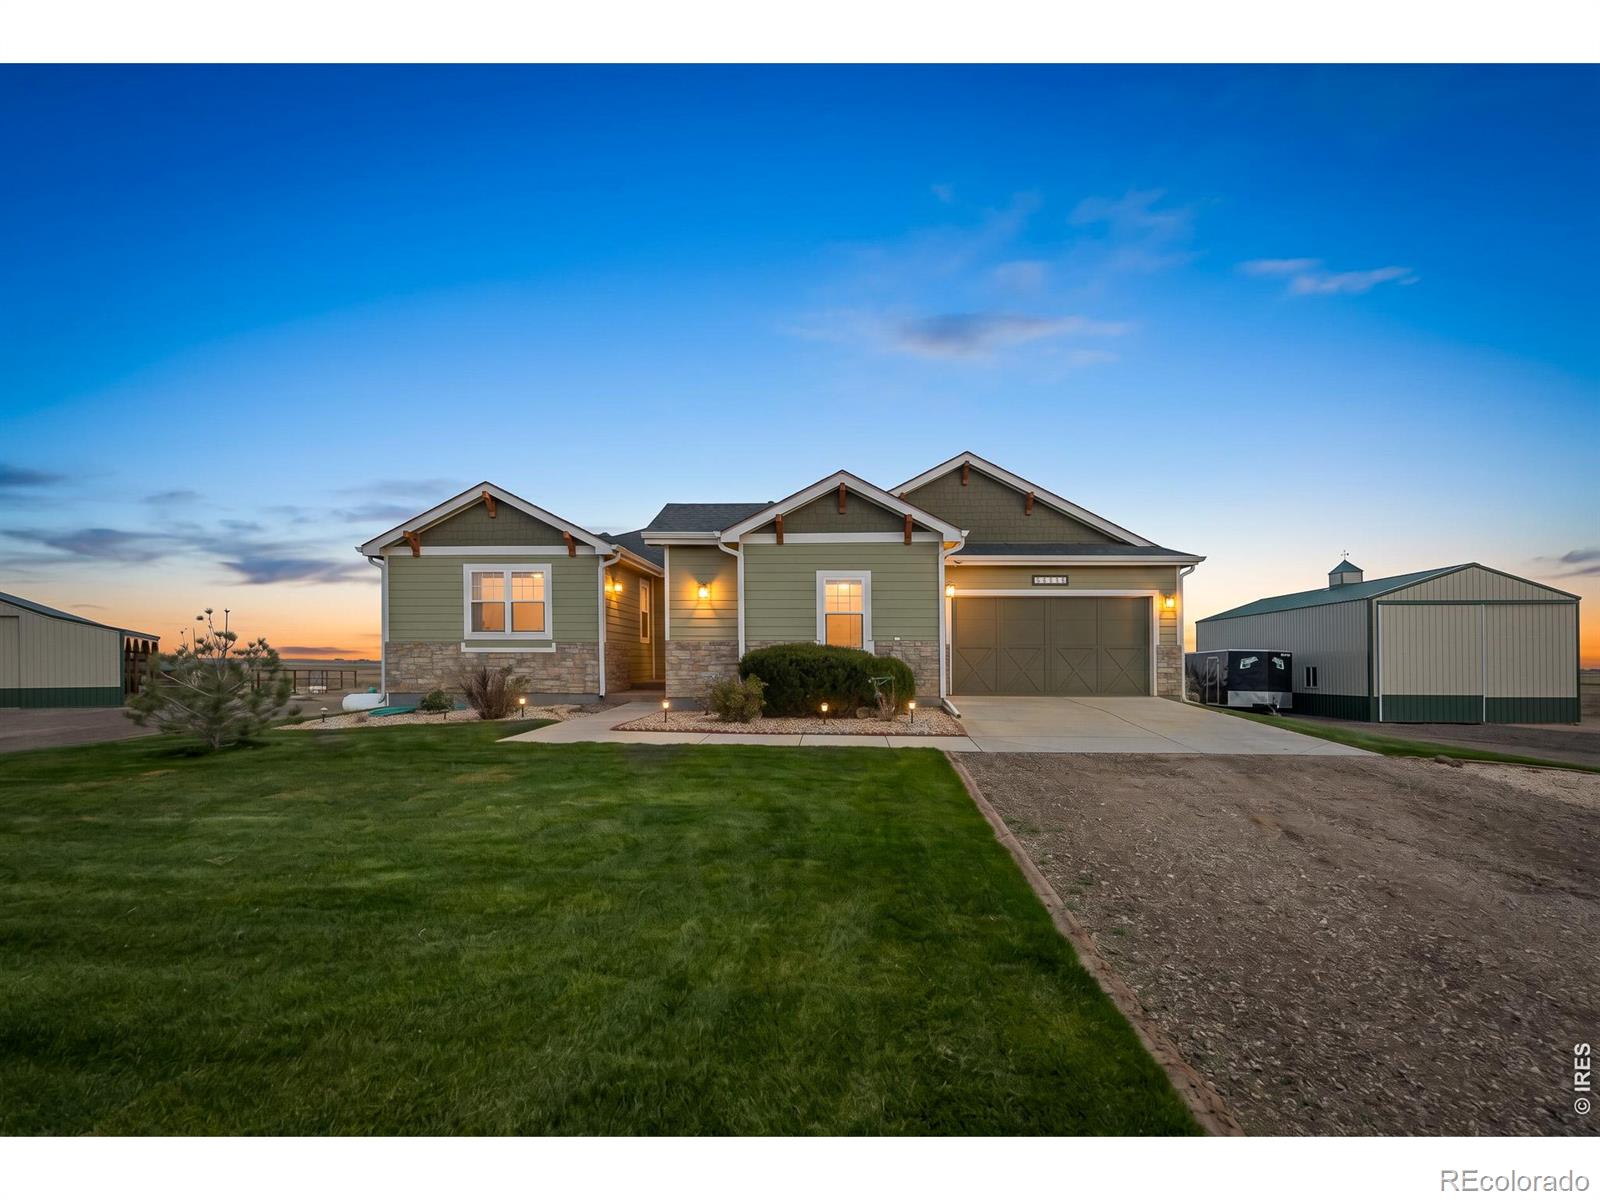
Sage-green ranch home with stone accents and a two-car garage at dusk.
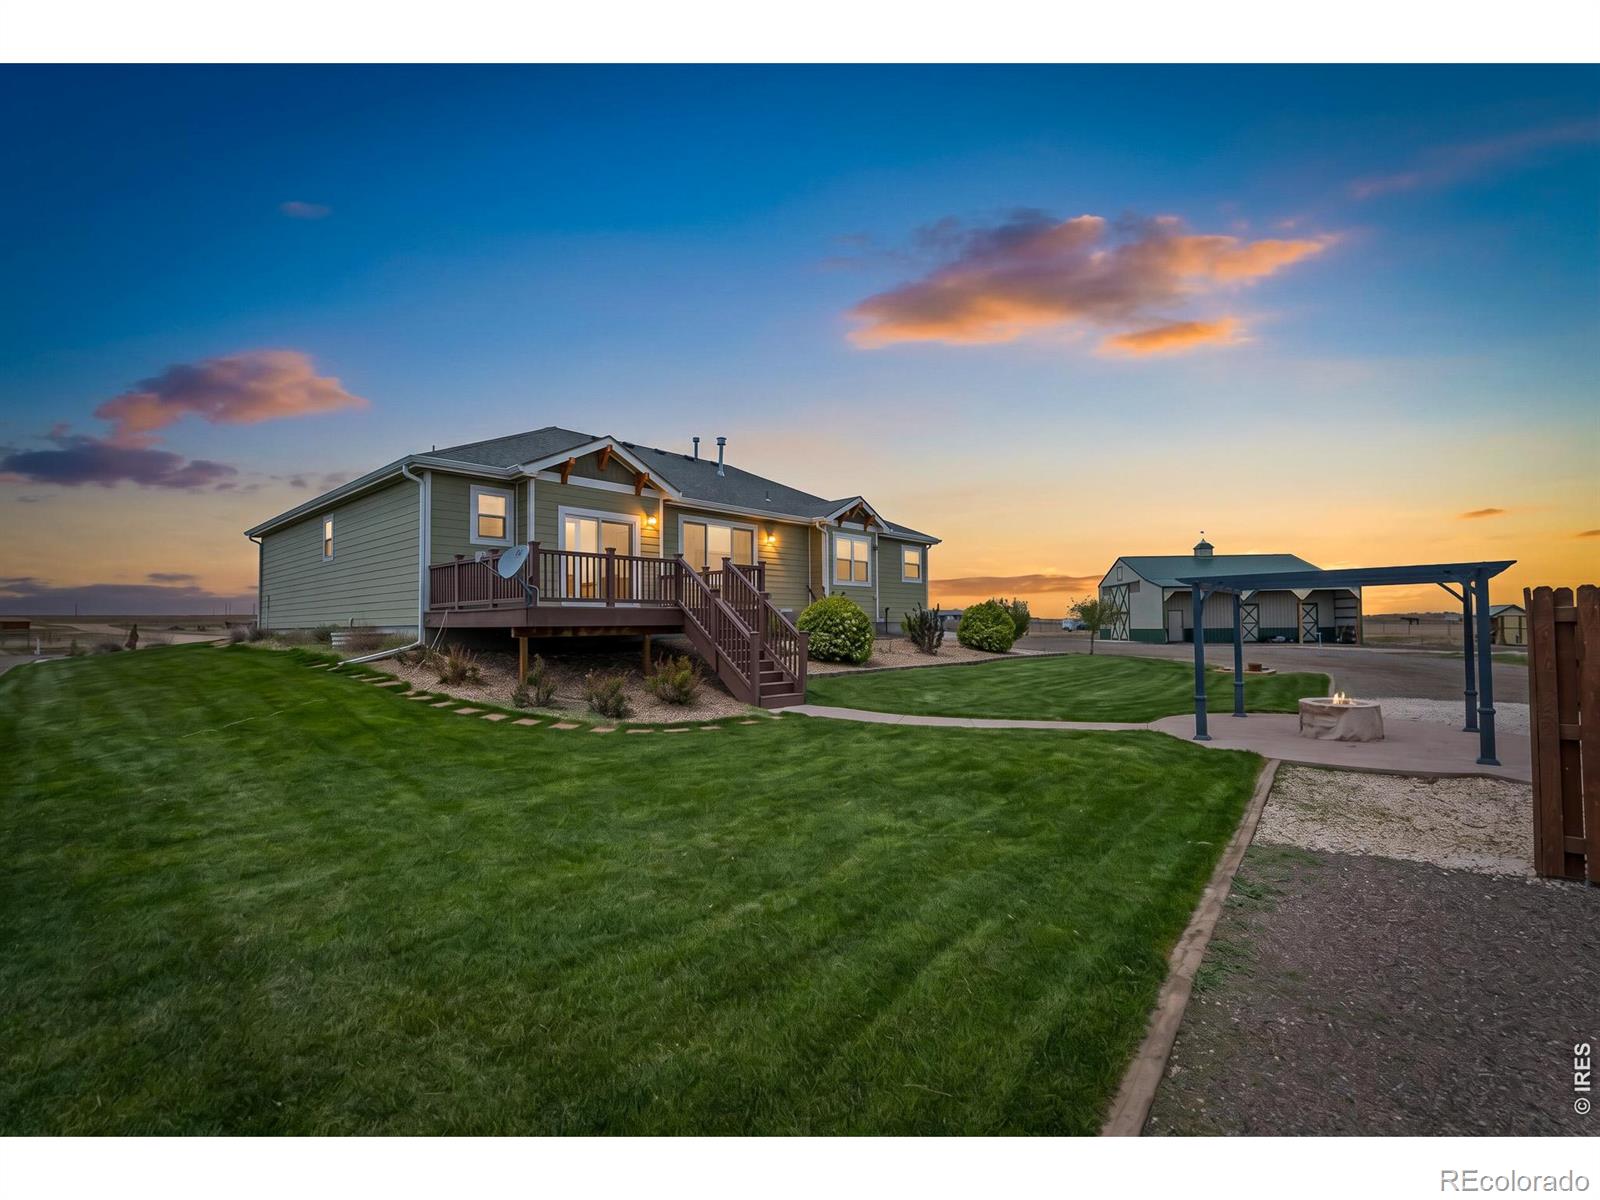
Green-sided home with a raised deck, broad lawn, and detached barn-style outbuilding at sunset.
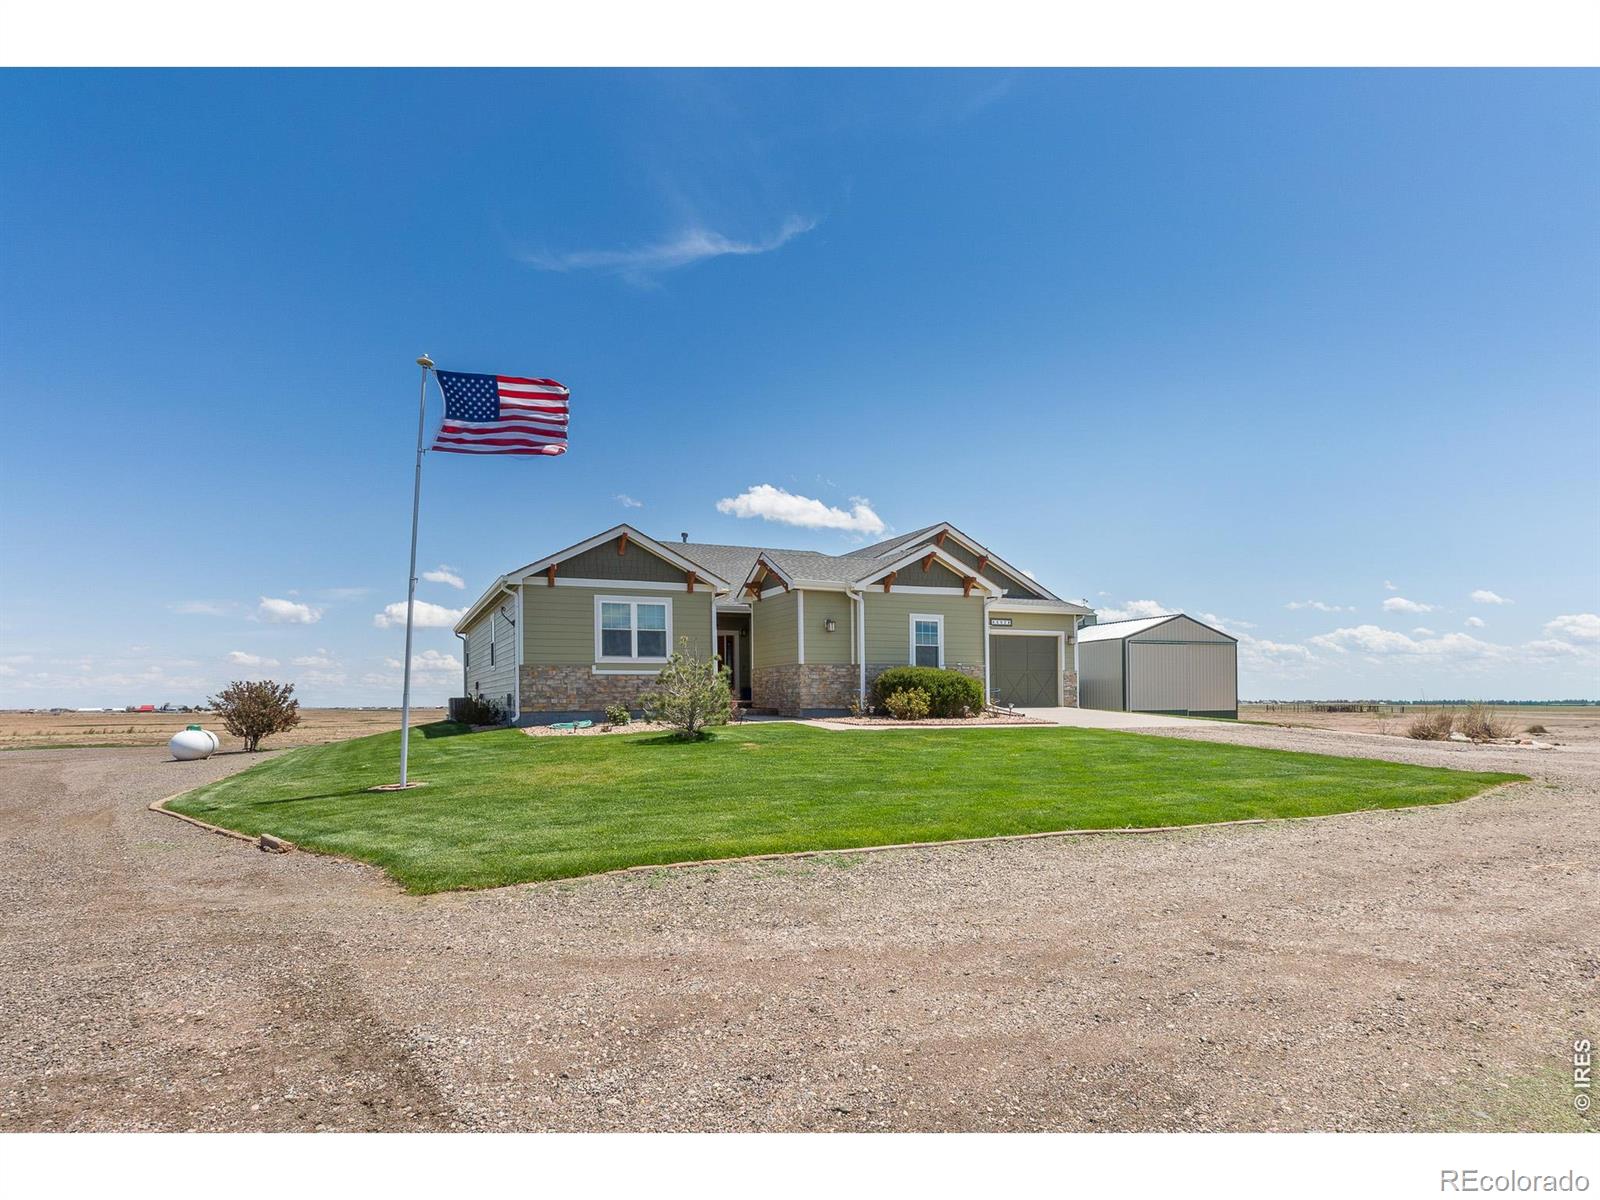
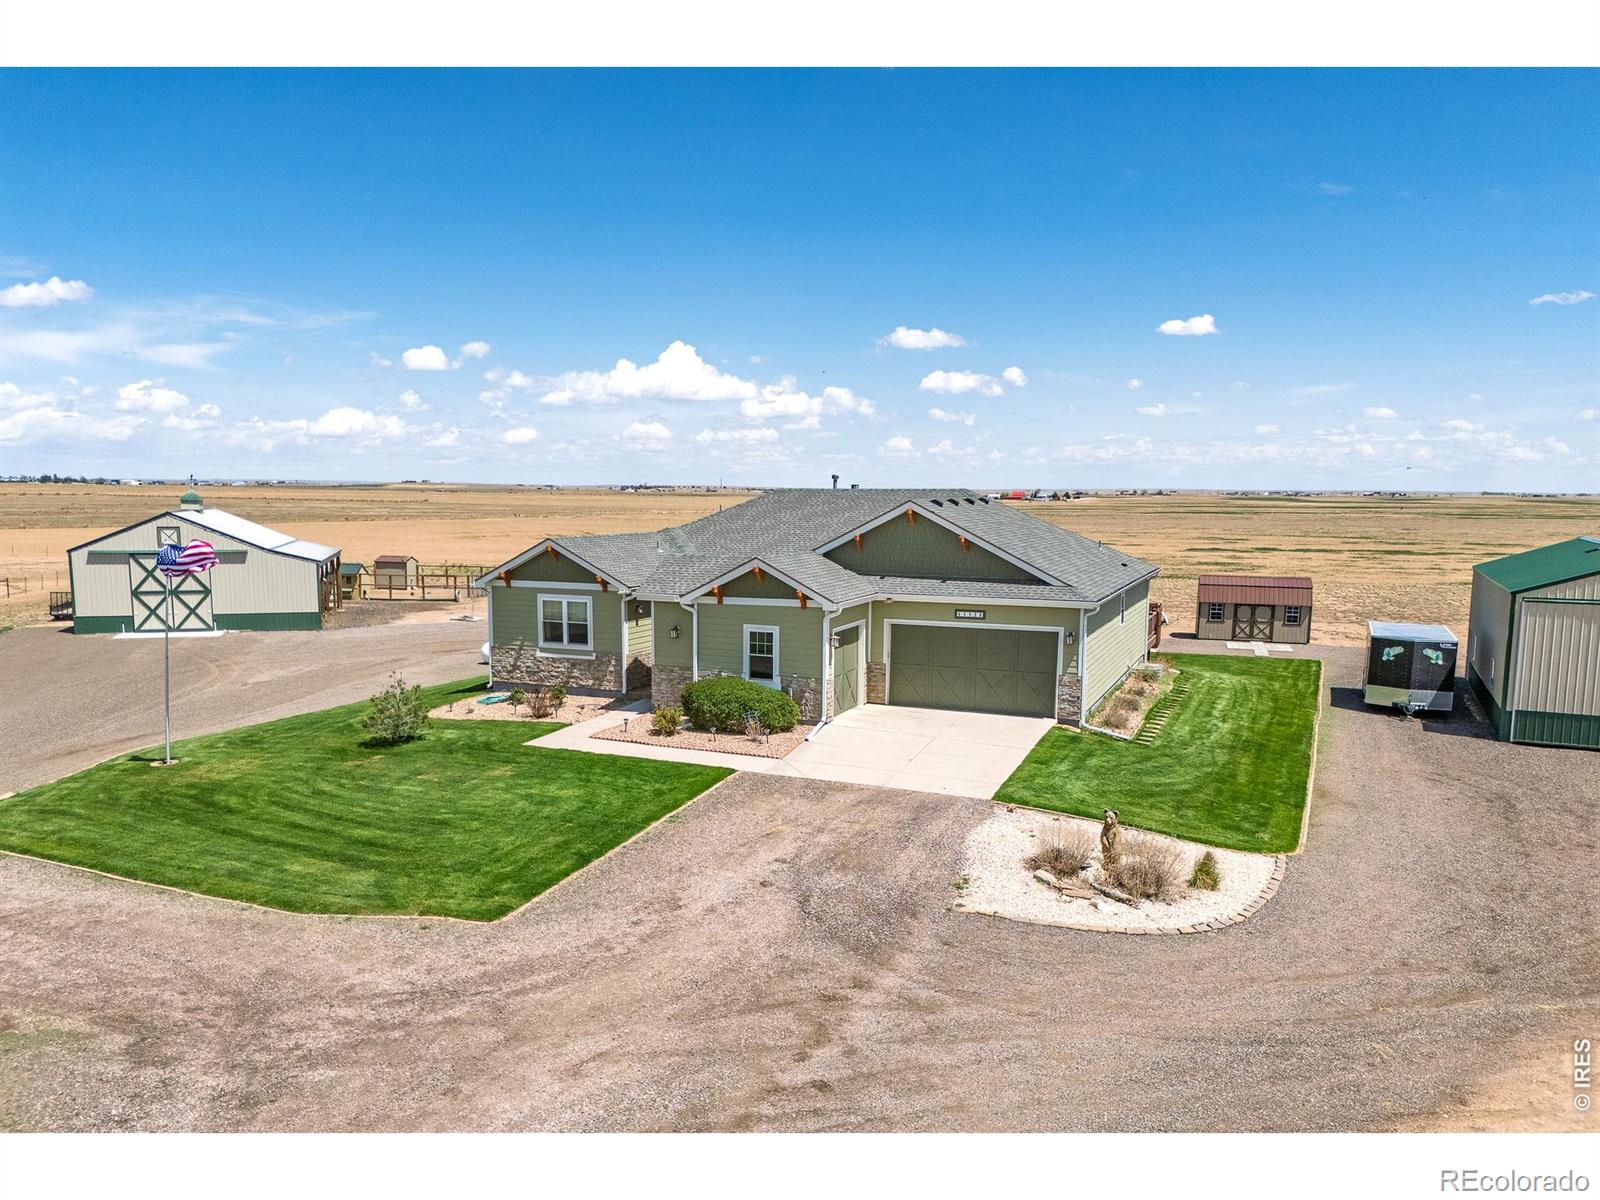
Green single-story house with stone accents, a detached outbuilding, and an American flag beside the lawn.
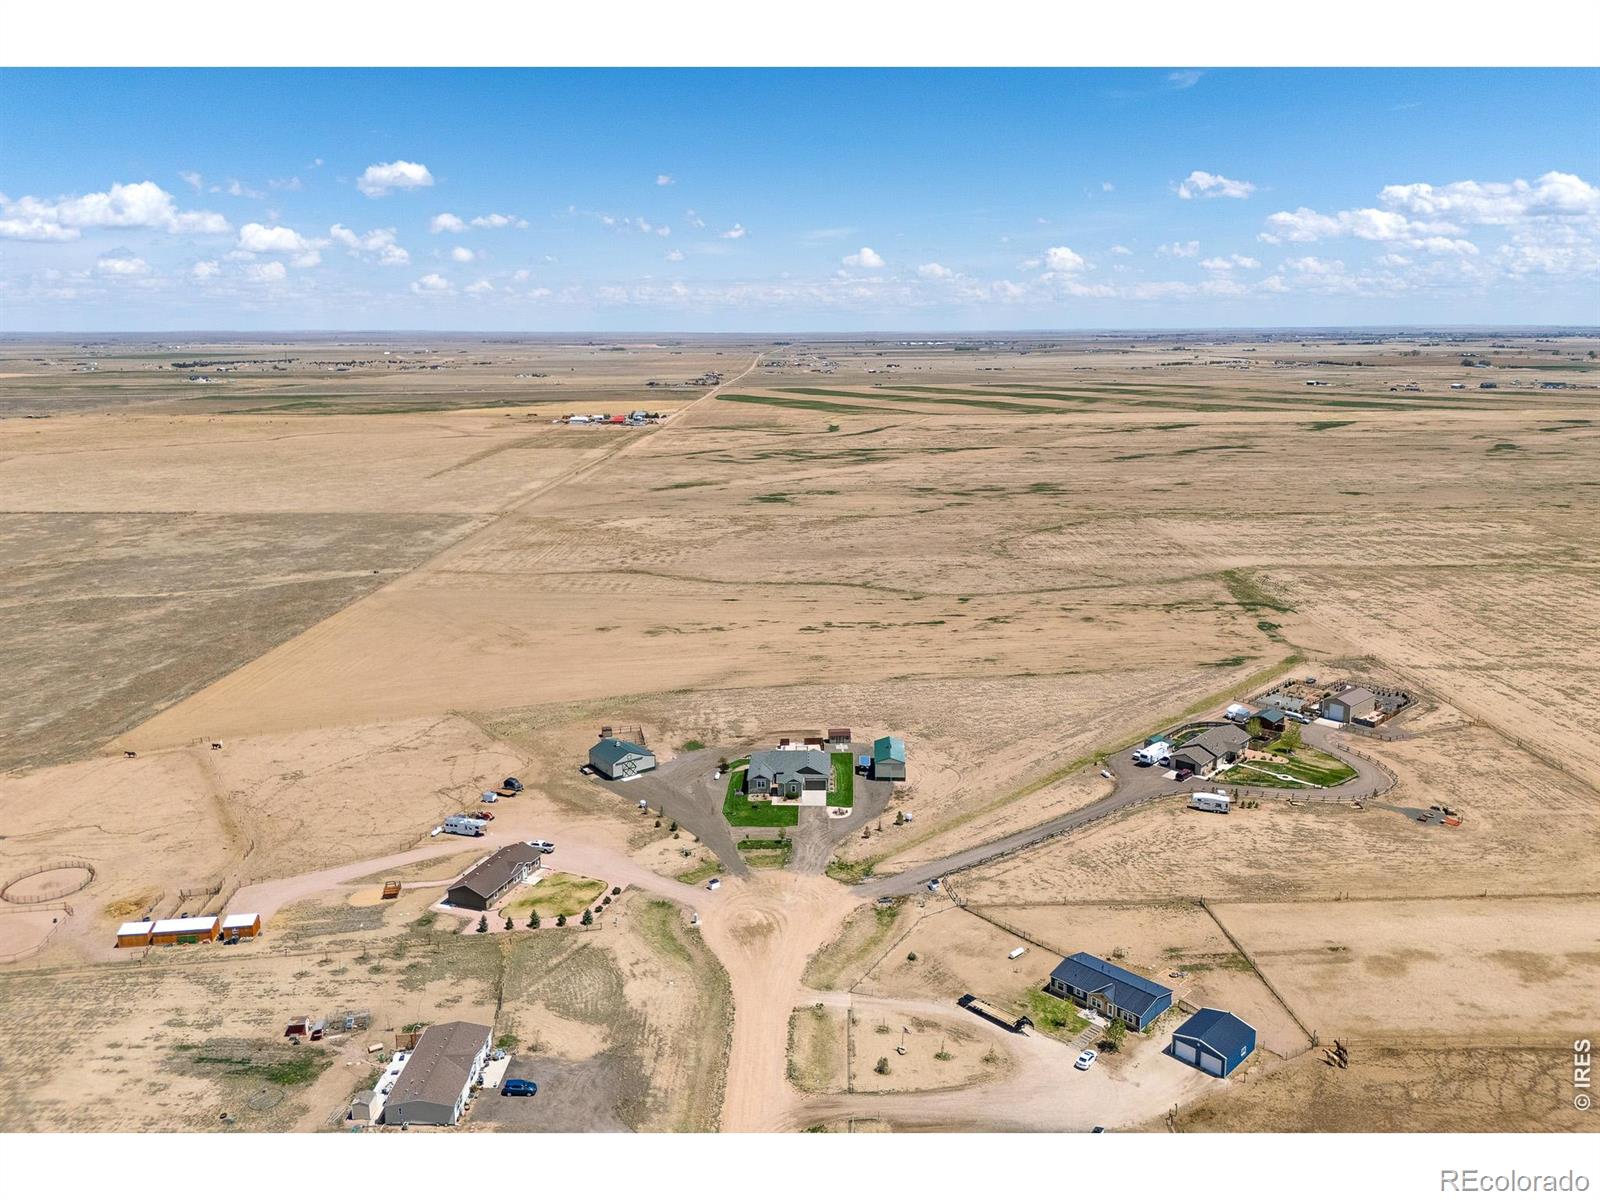
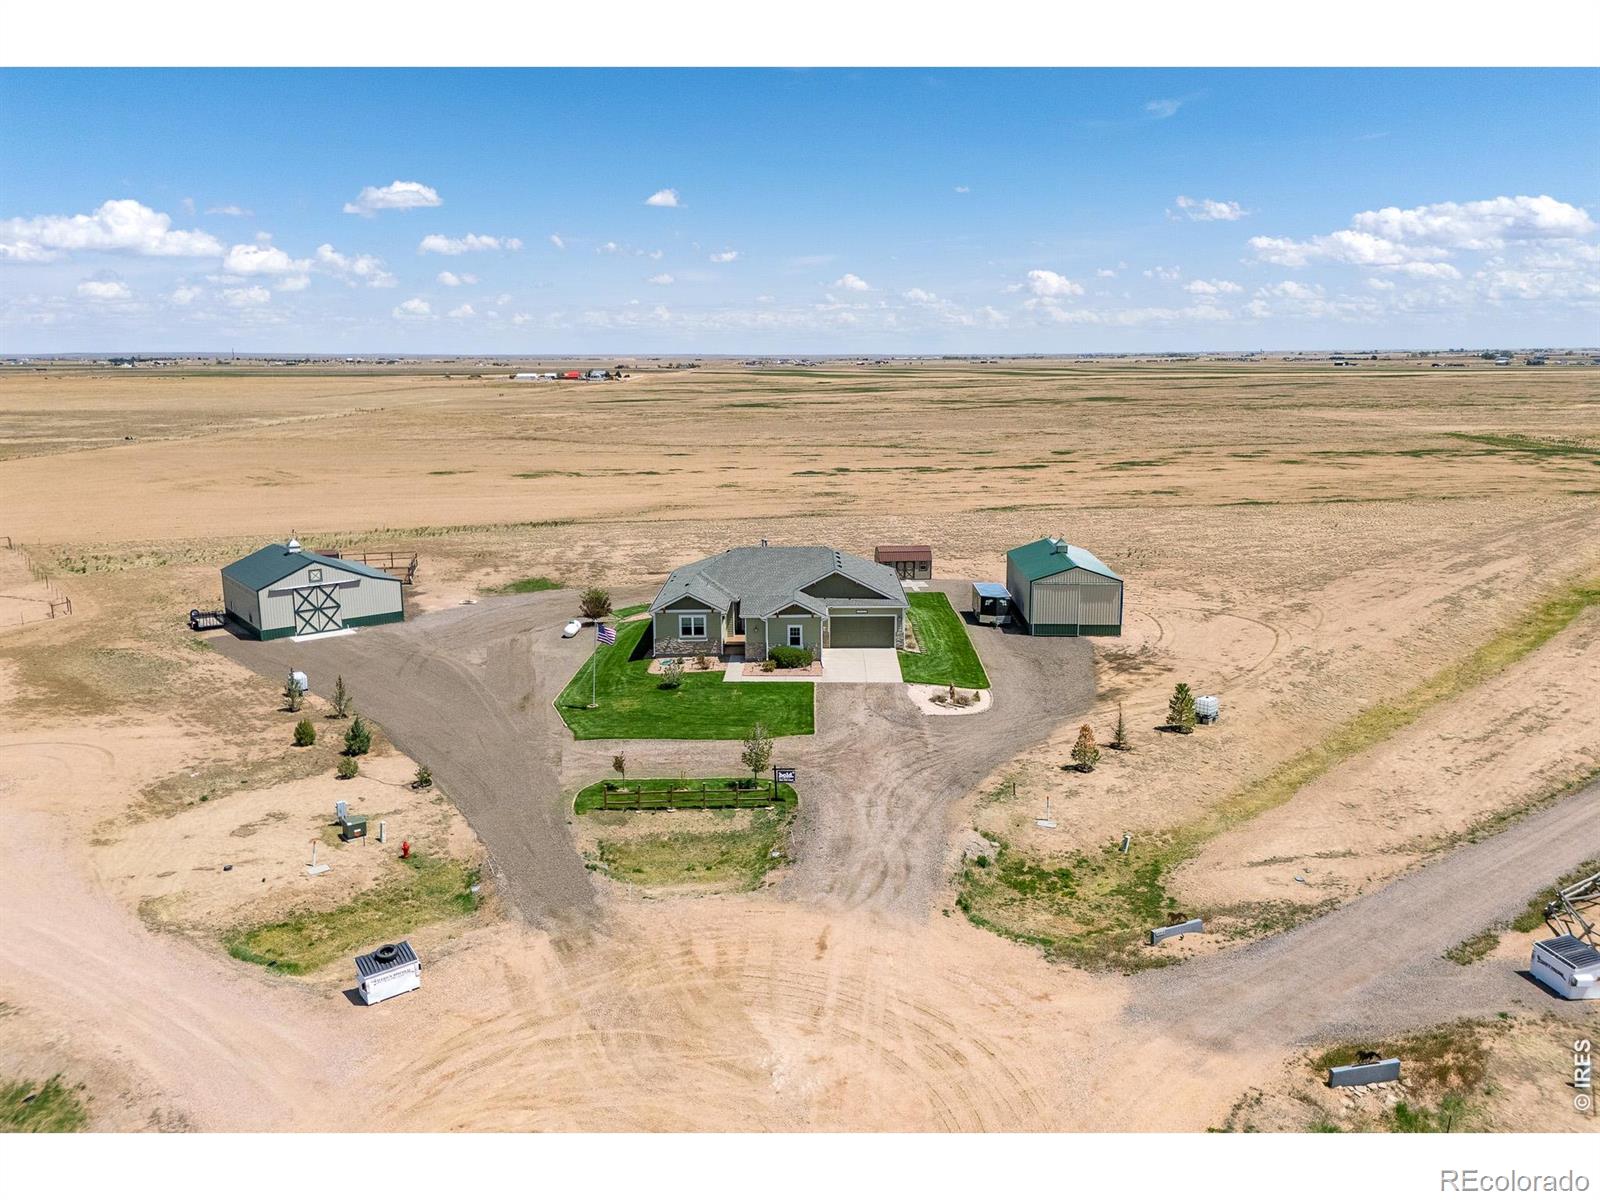
Aerial view of a rural home and outbuildings amid broad, dry open fields.
Green ranch-style home with attached garage, broad lawn, detached barns, and open fields.
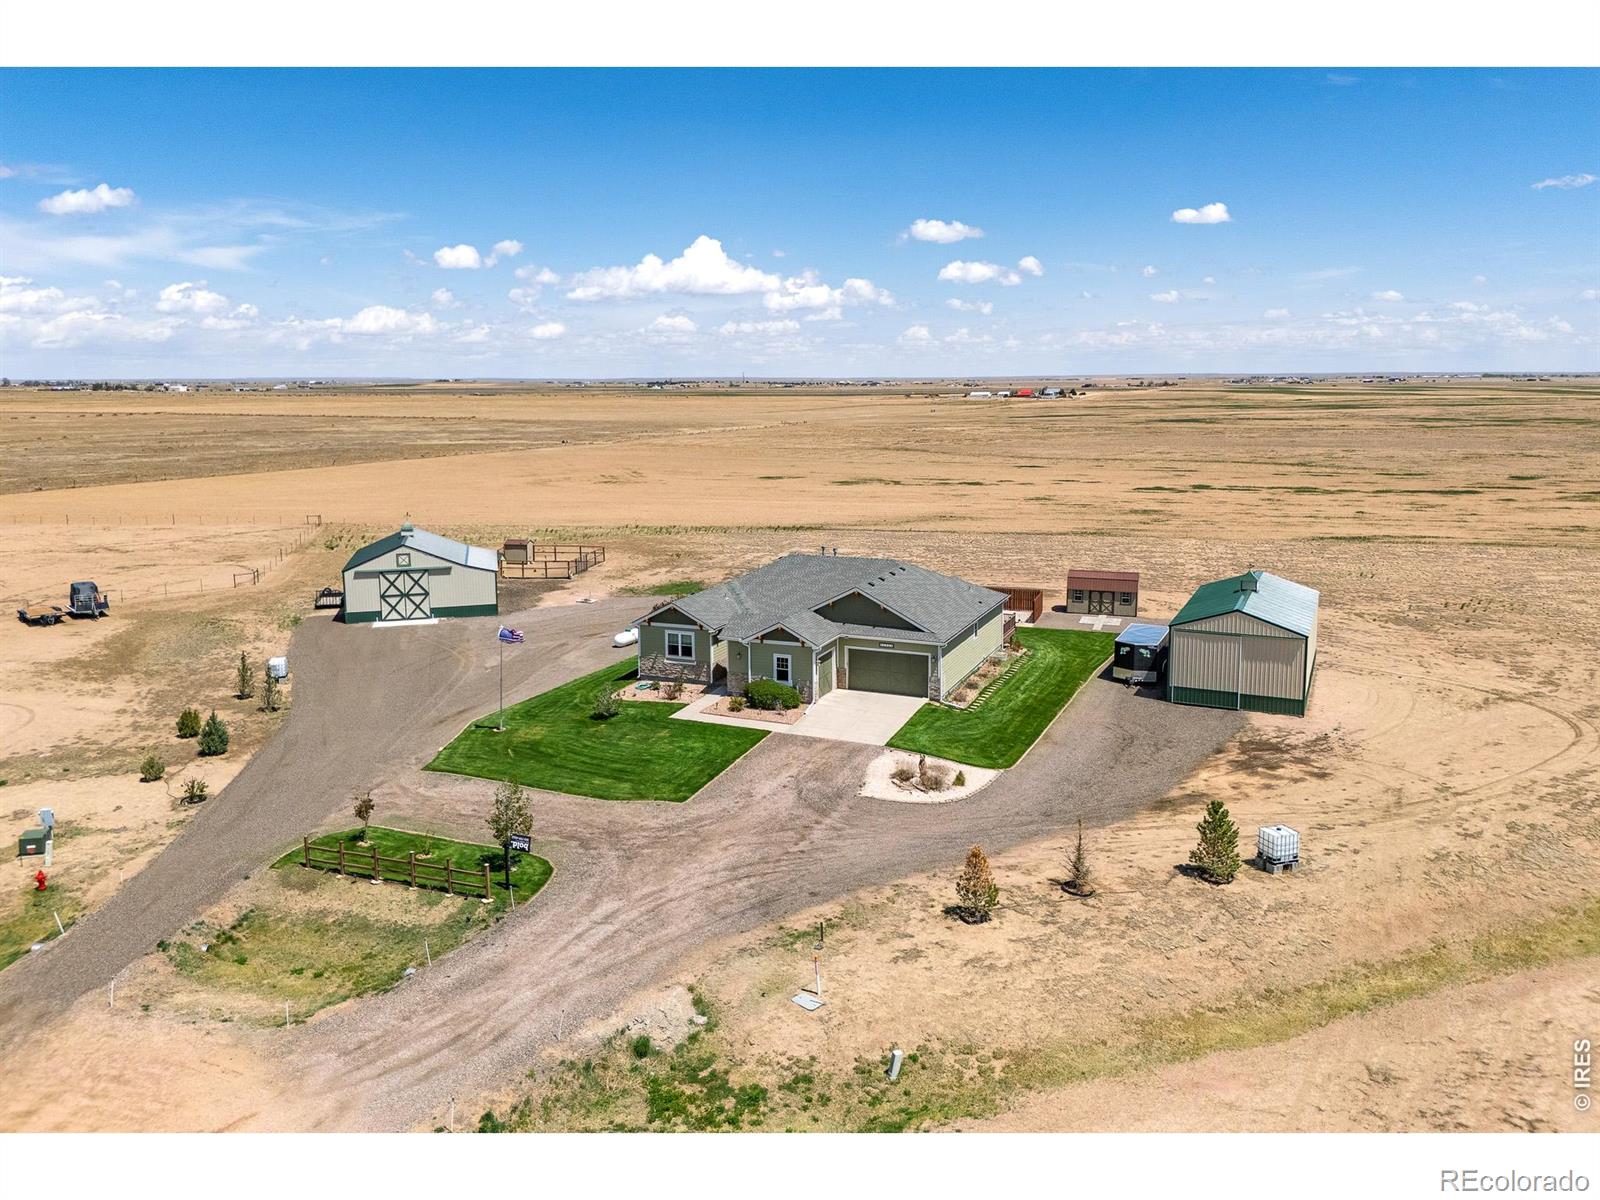
Aerial view of a rural home with a green lawn, gravel drive, and two large detached barns.
Aerial view of a house and two outbuildings surrounded by expansive dry fields.
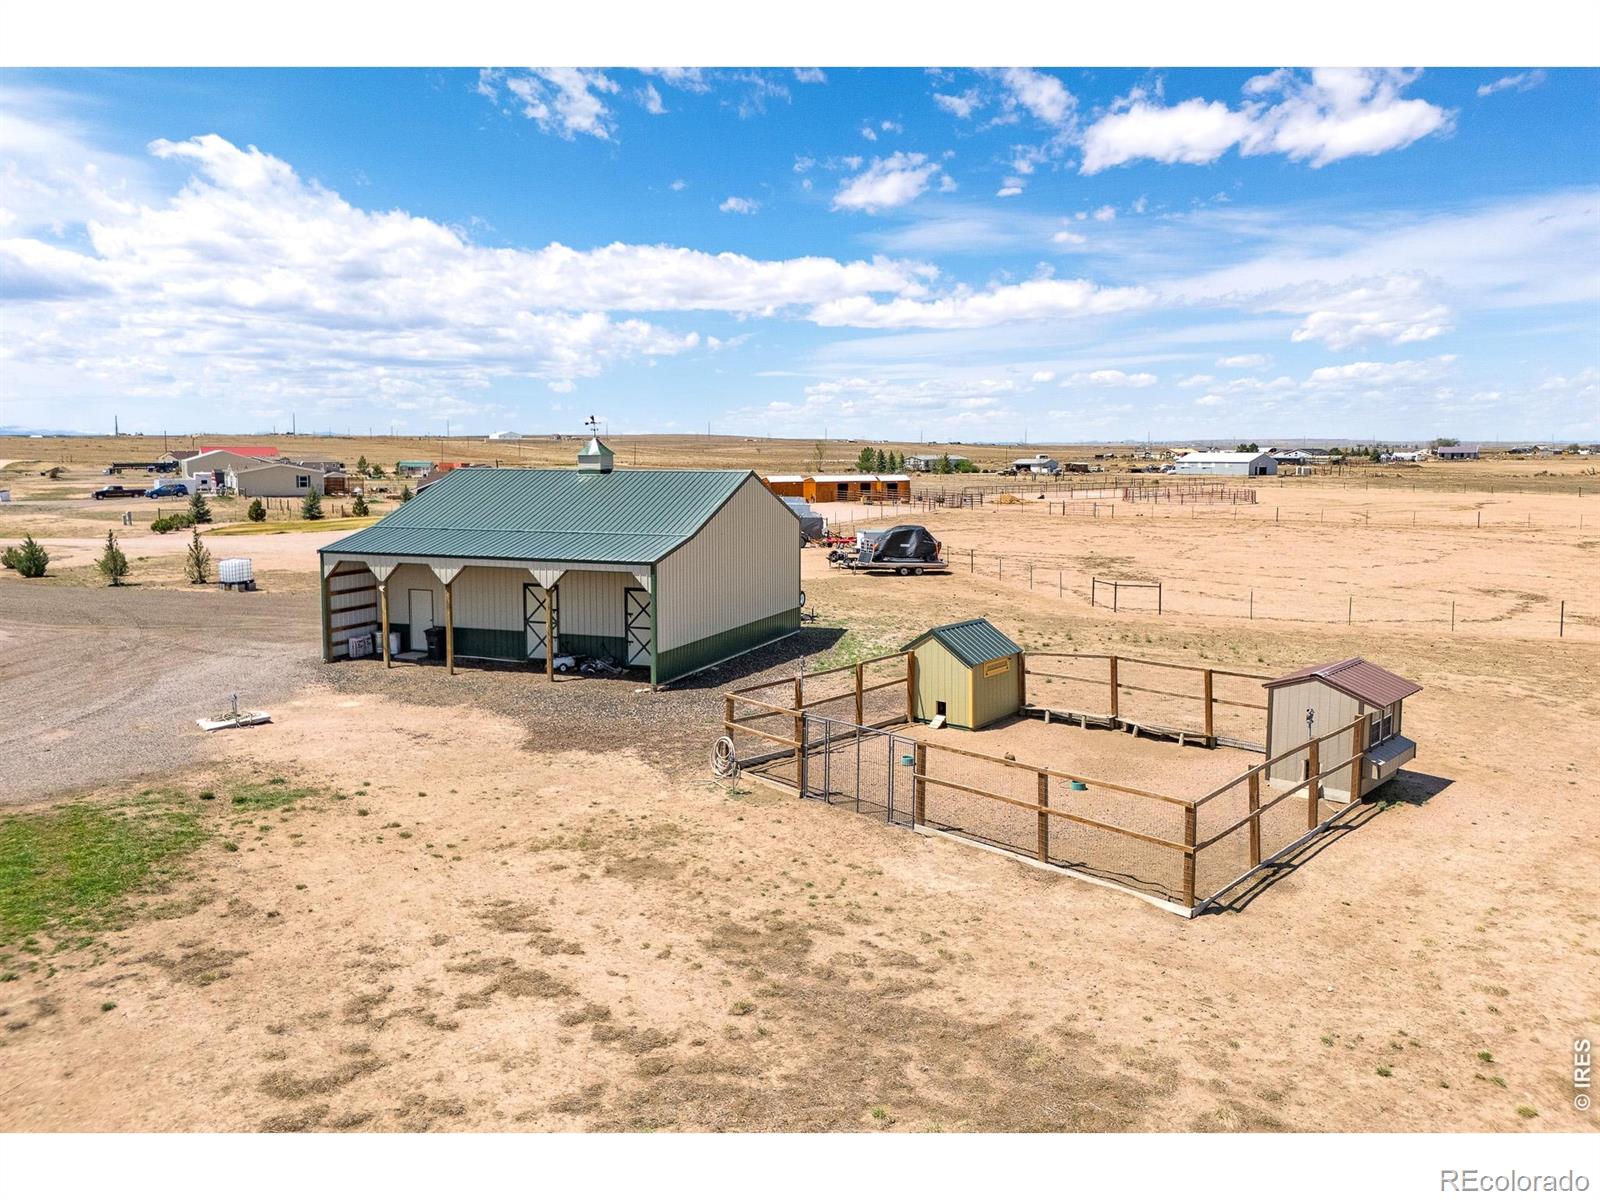
Rural acreage with a green-roofed barn and fenced pens seen from above.
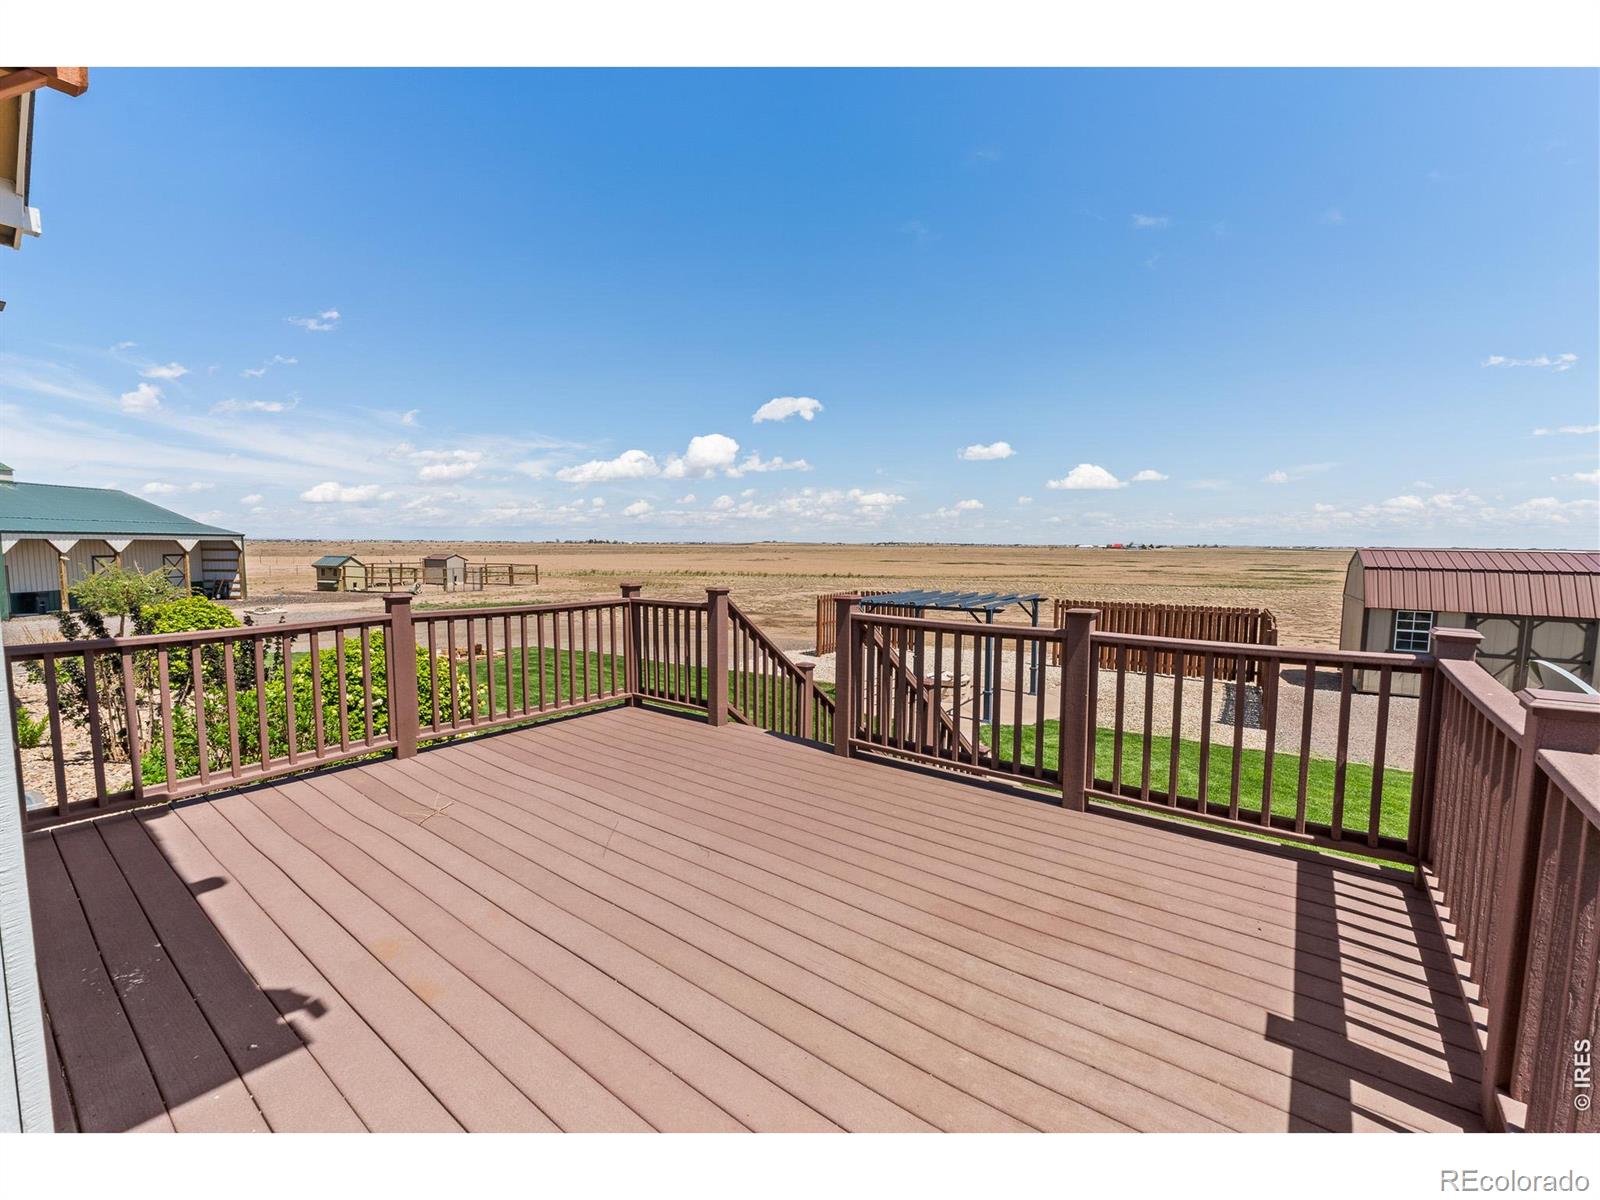
Spacious deck overlooking fenced rural grounds and outbuildings beneath a wide blue sky.
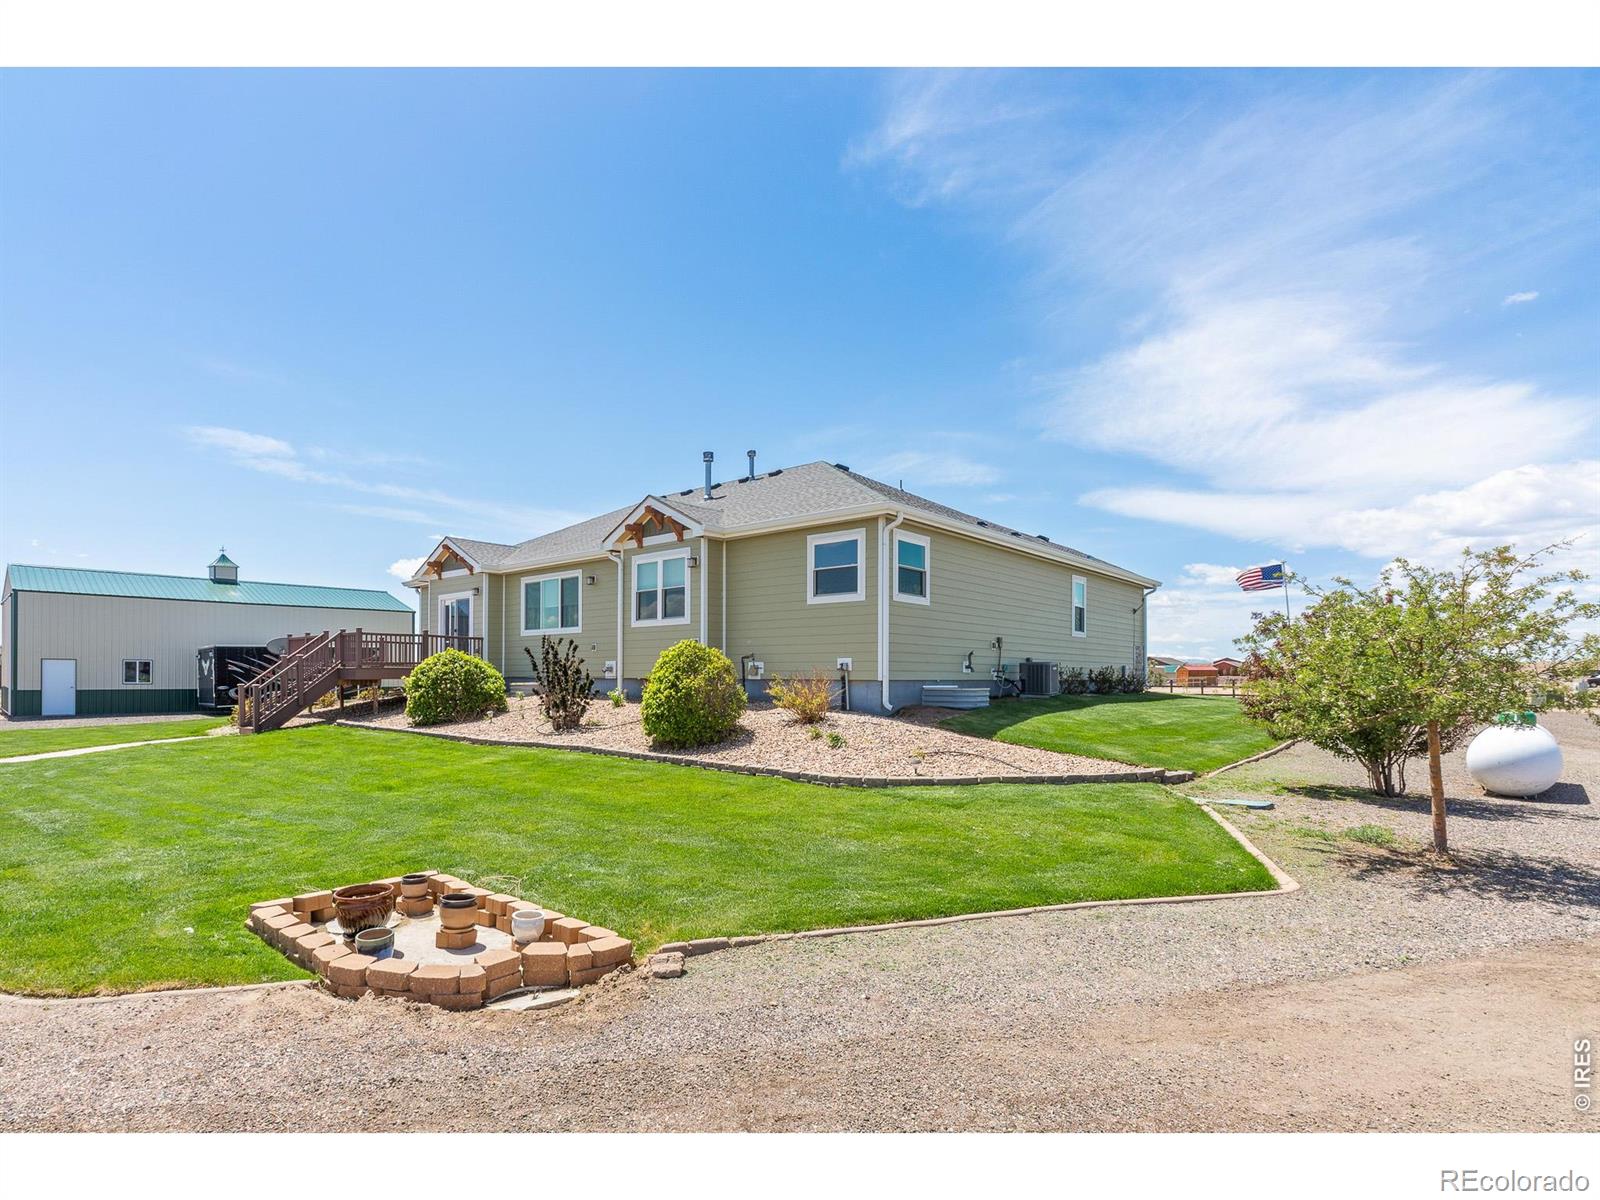
Sage-green home with a raised deck, landscaped lawn, and detached outbuilding.
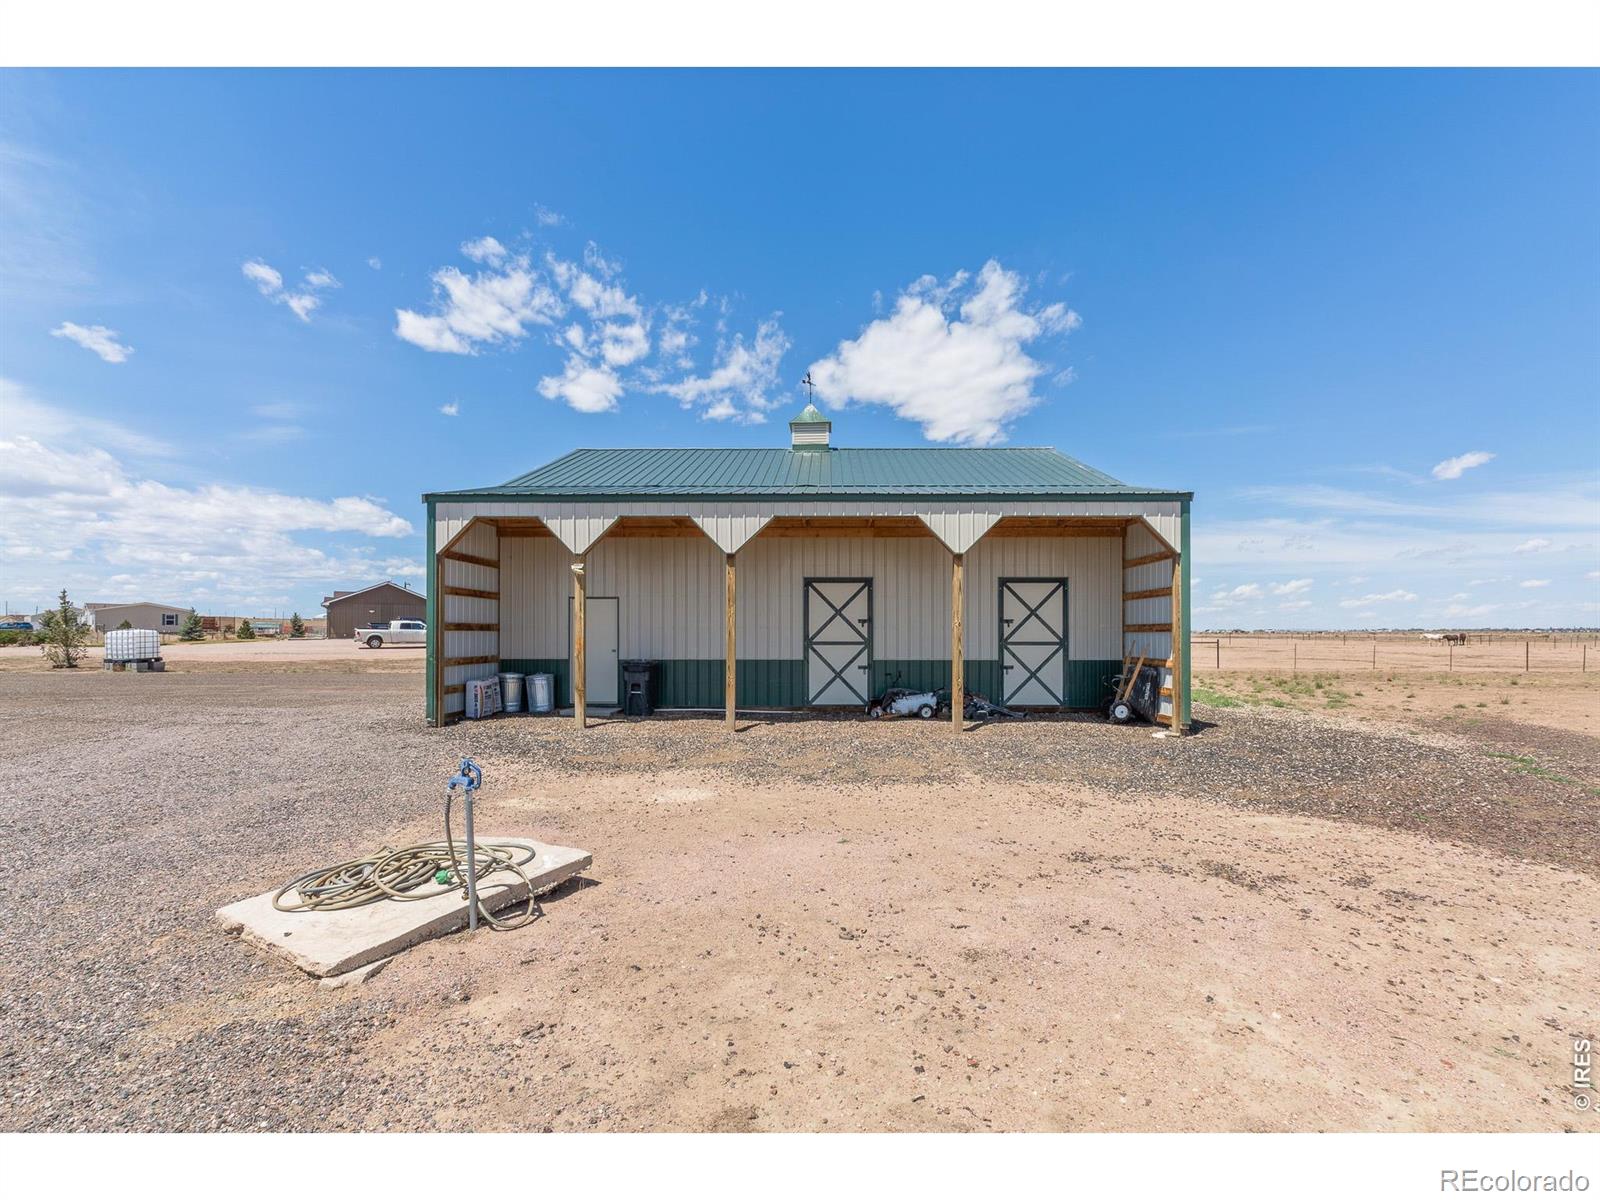
Rural metal barn with green roof and covered bays, beside a gravel yard and water spigot.
Aerial view of a gray home with a broad lawn, detached outbuildings, and distant mountains.
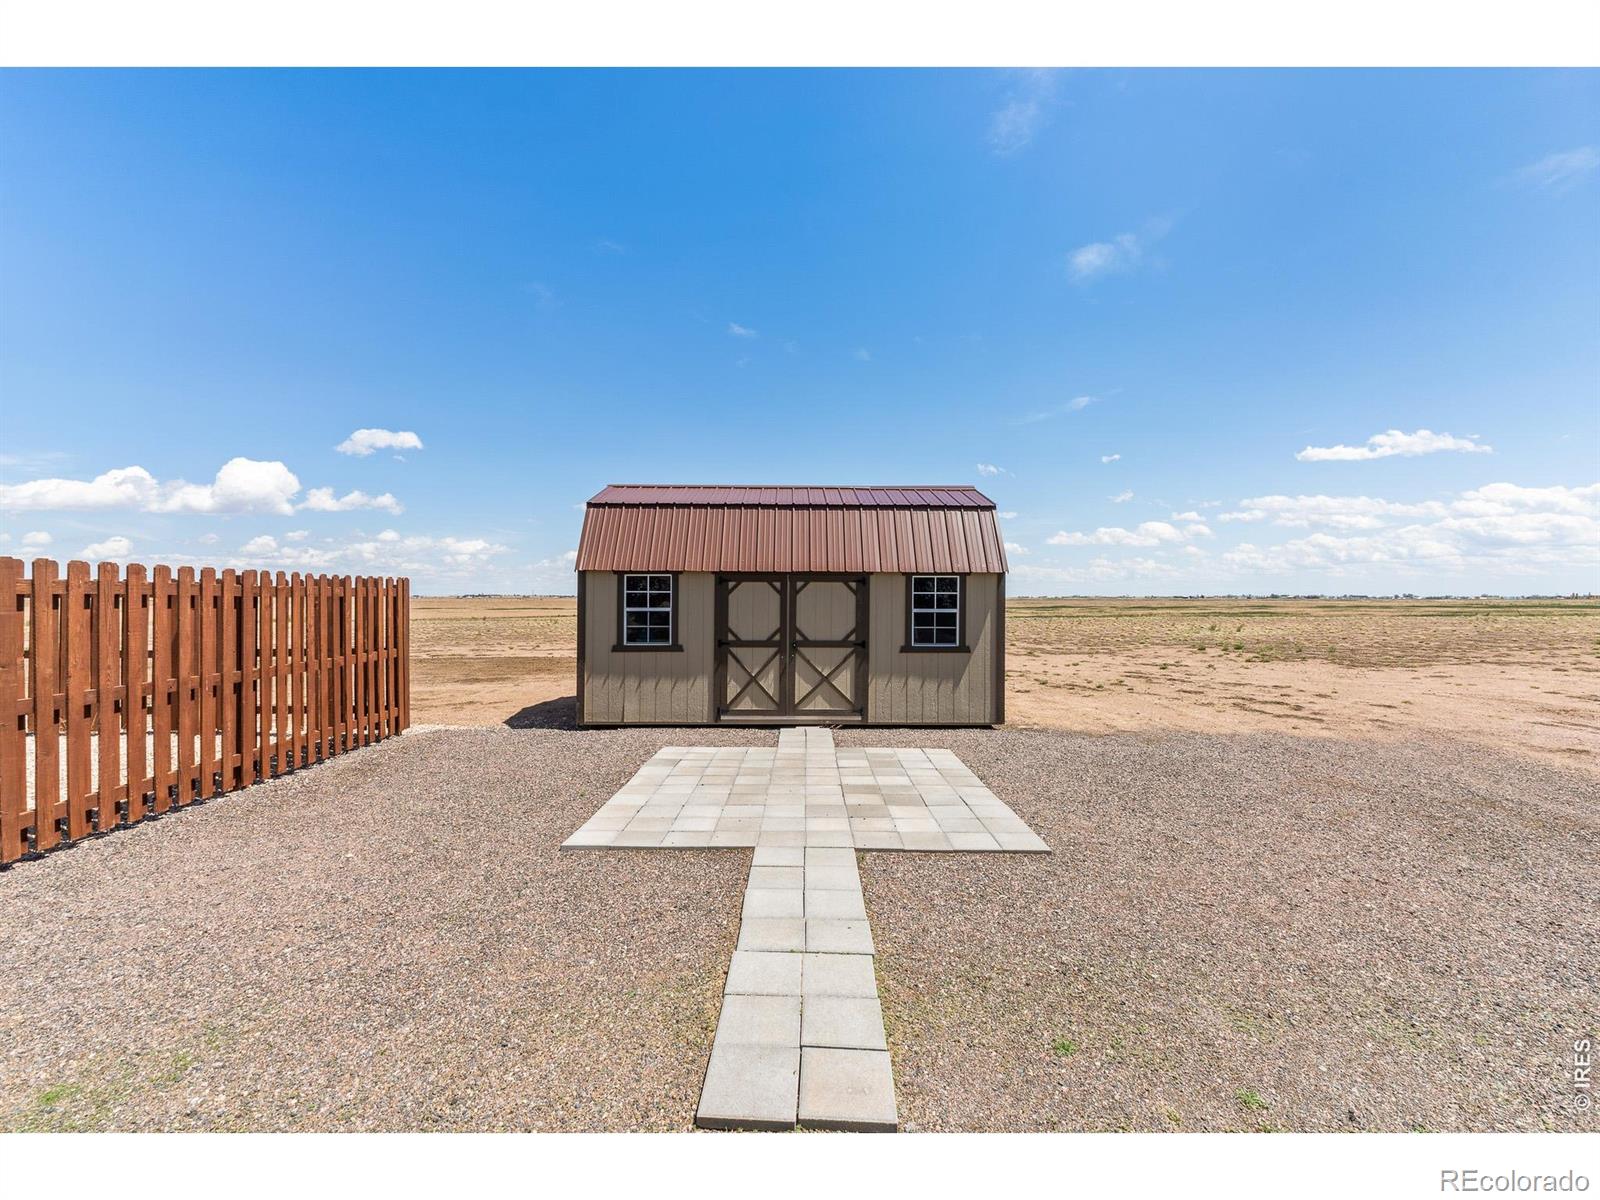
Gray storage shed with a reddish-brown metal roof, paved walkway, and wooden fence in an open gravel yard.
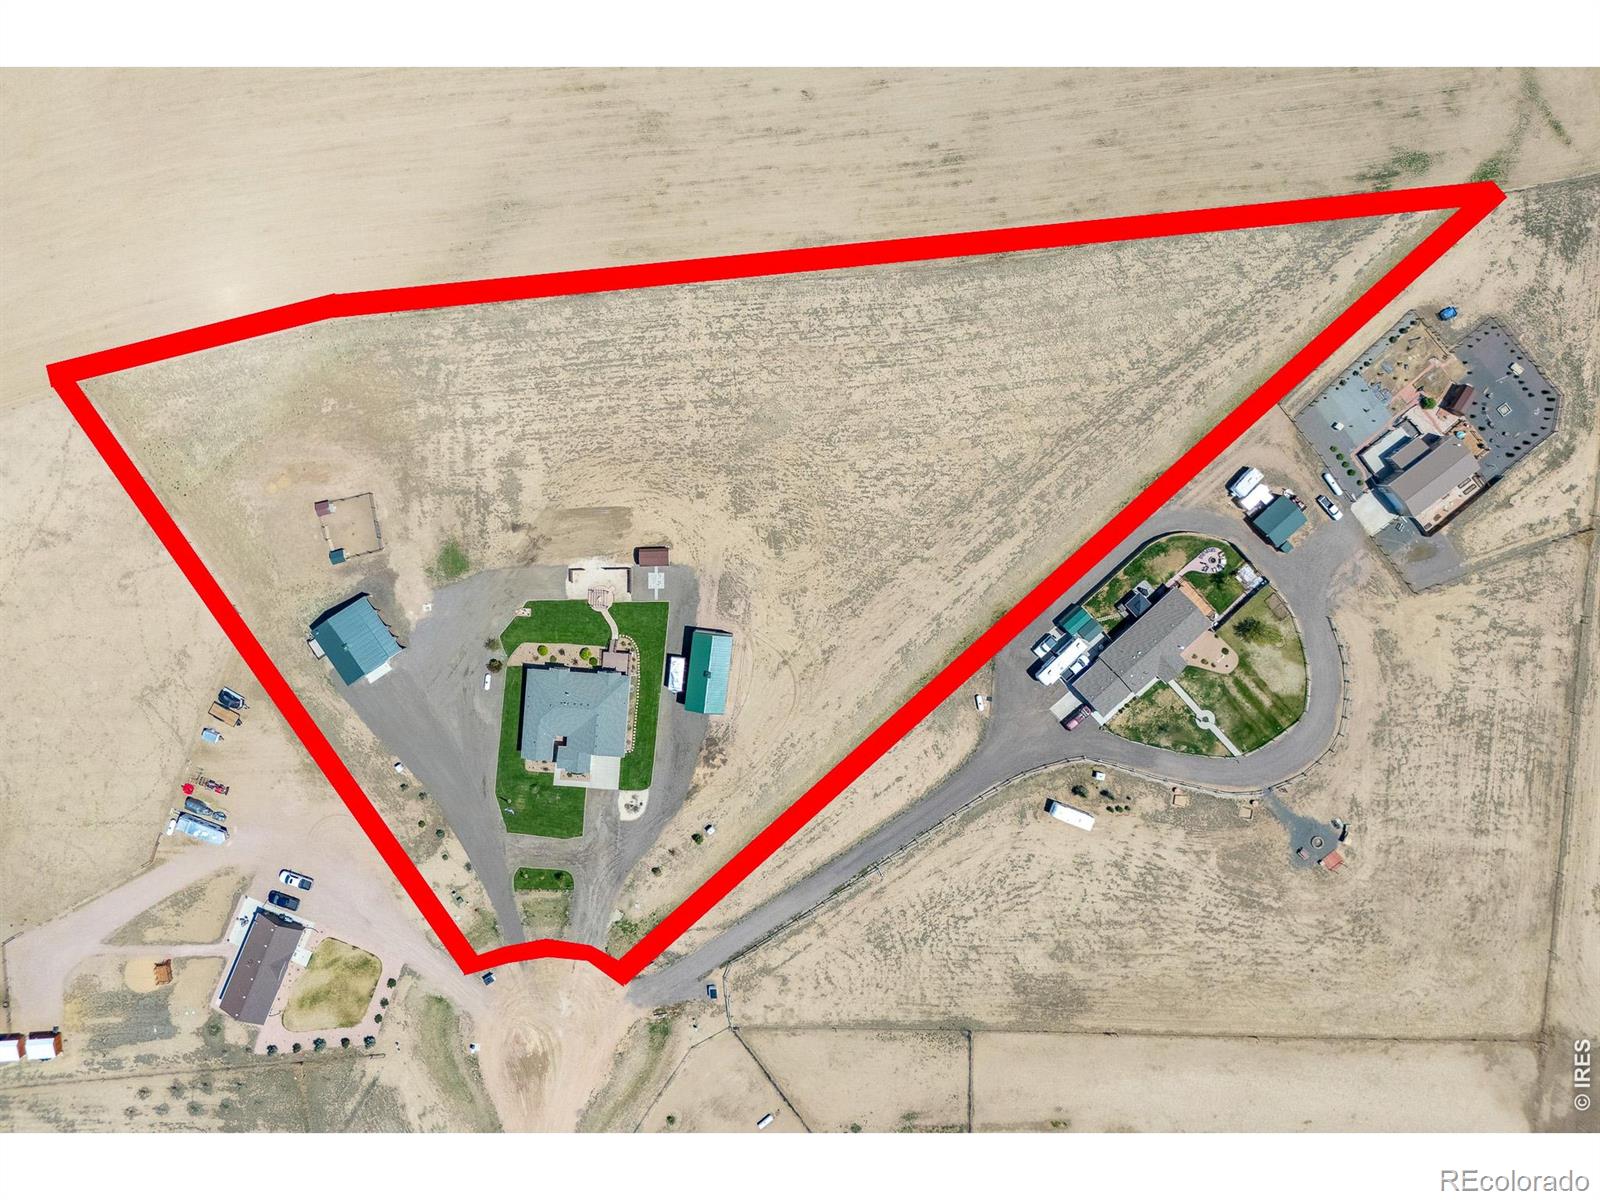
Aerial view of a large parcel outlined in red, with a home and outbuildings.
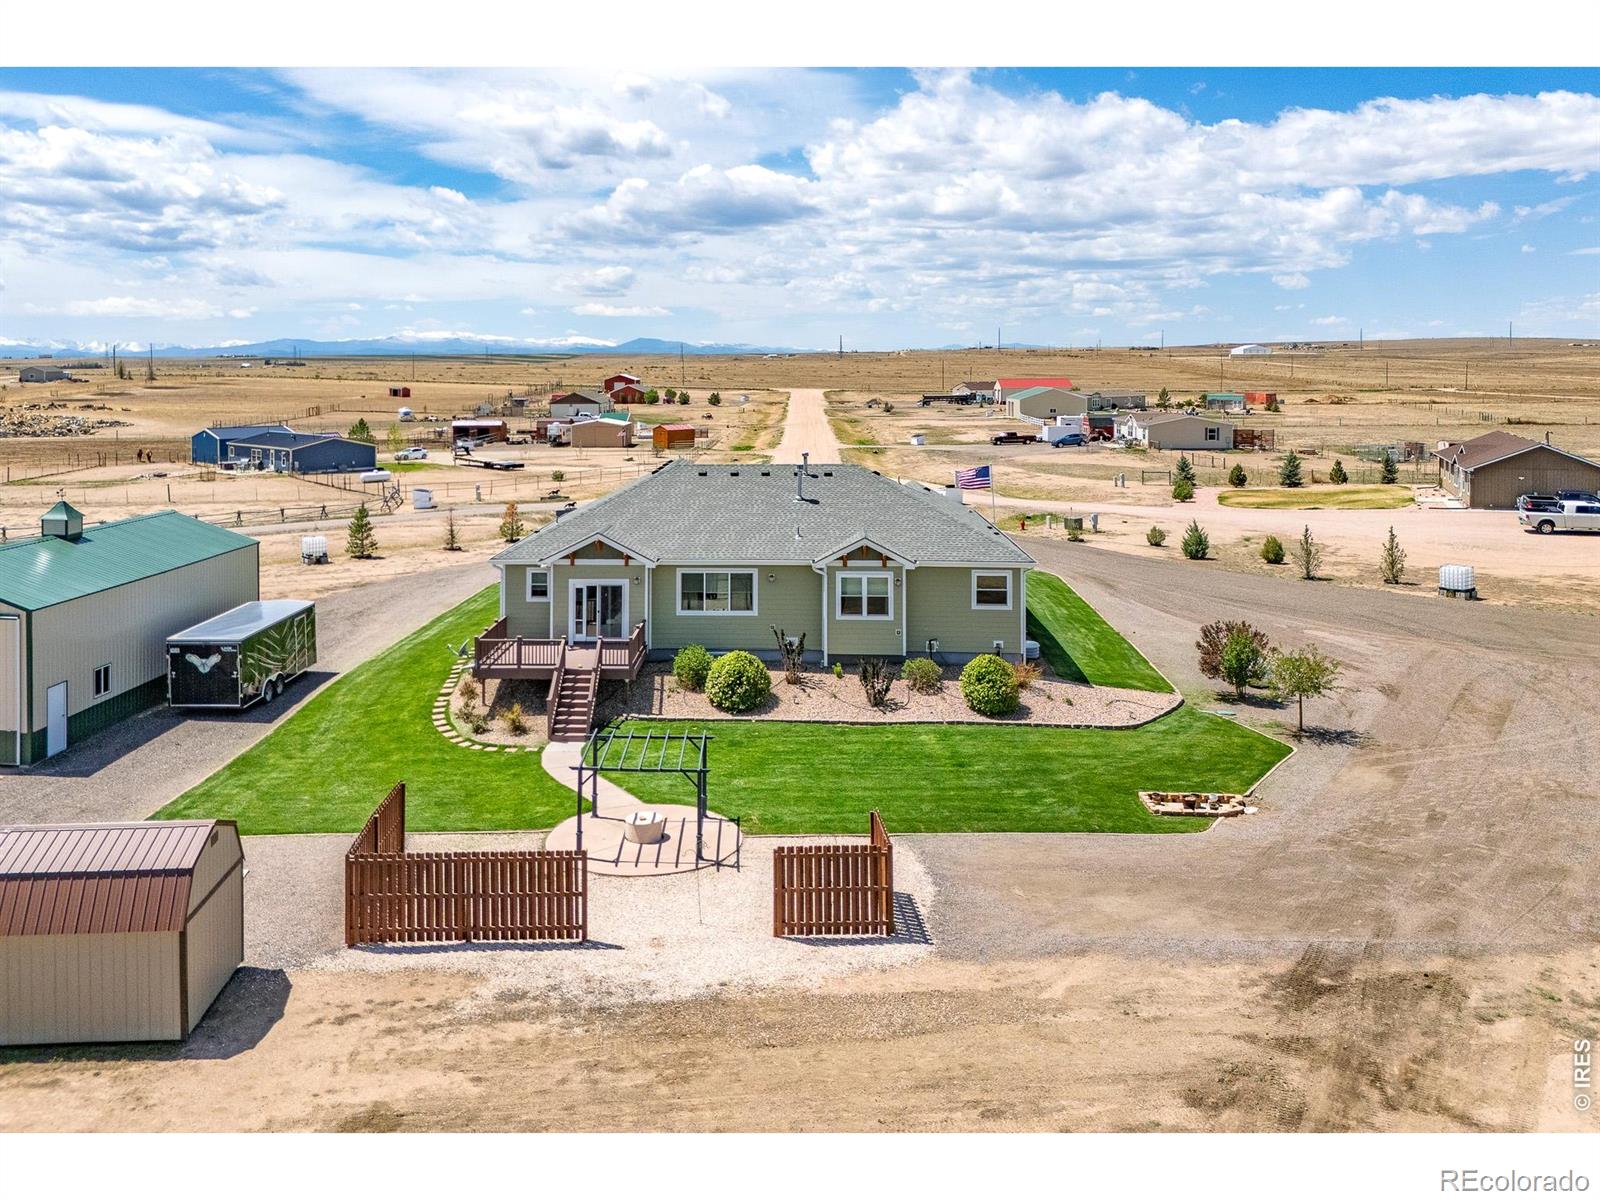
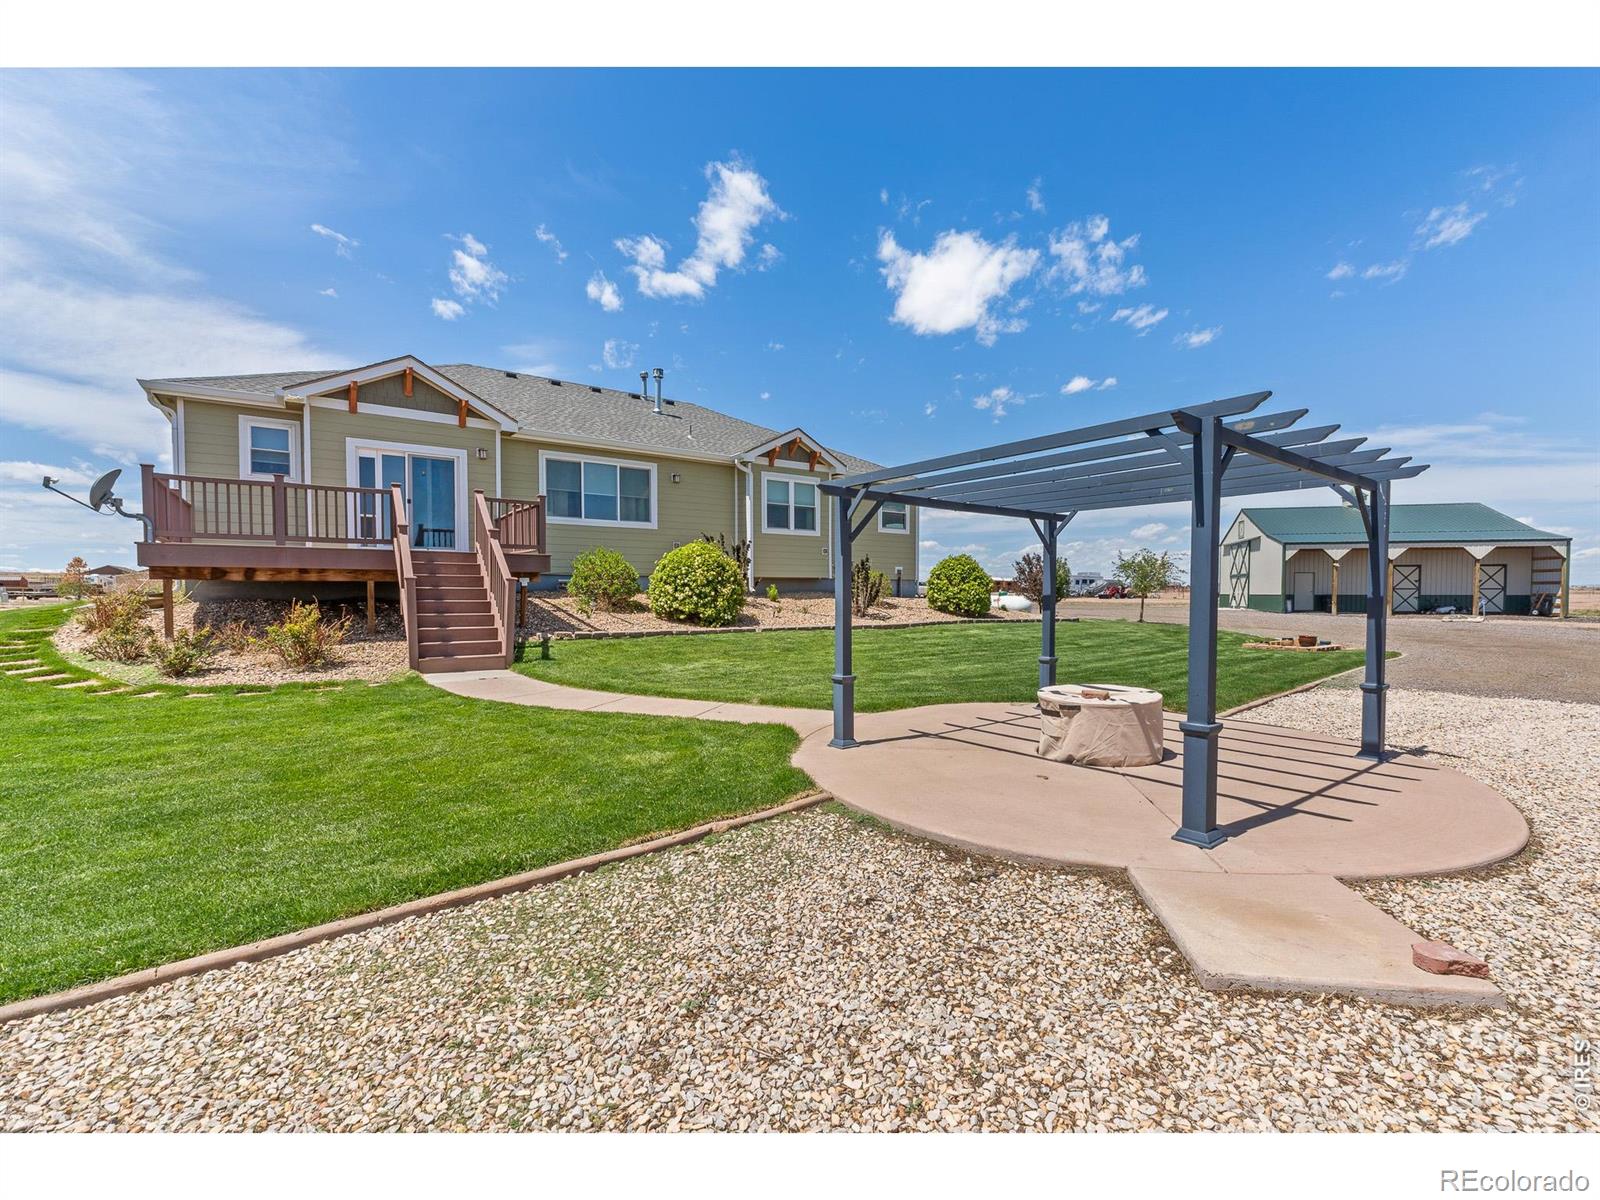
Sage-green home with raised deck, lawn, and pergola-covered patio beside a large outbuilding.
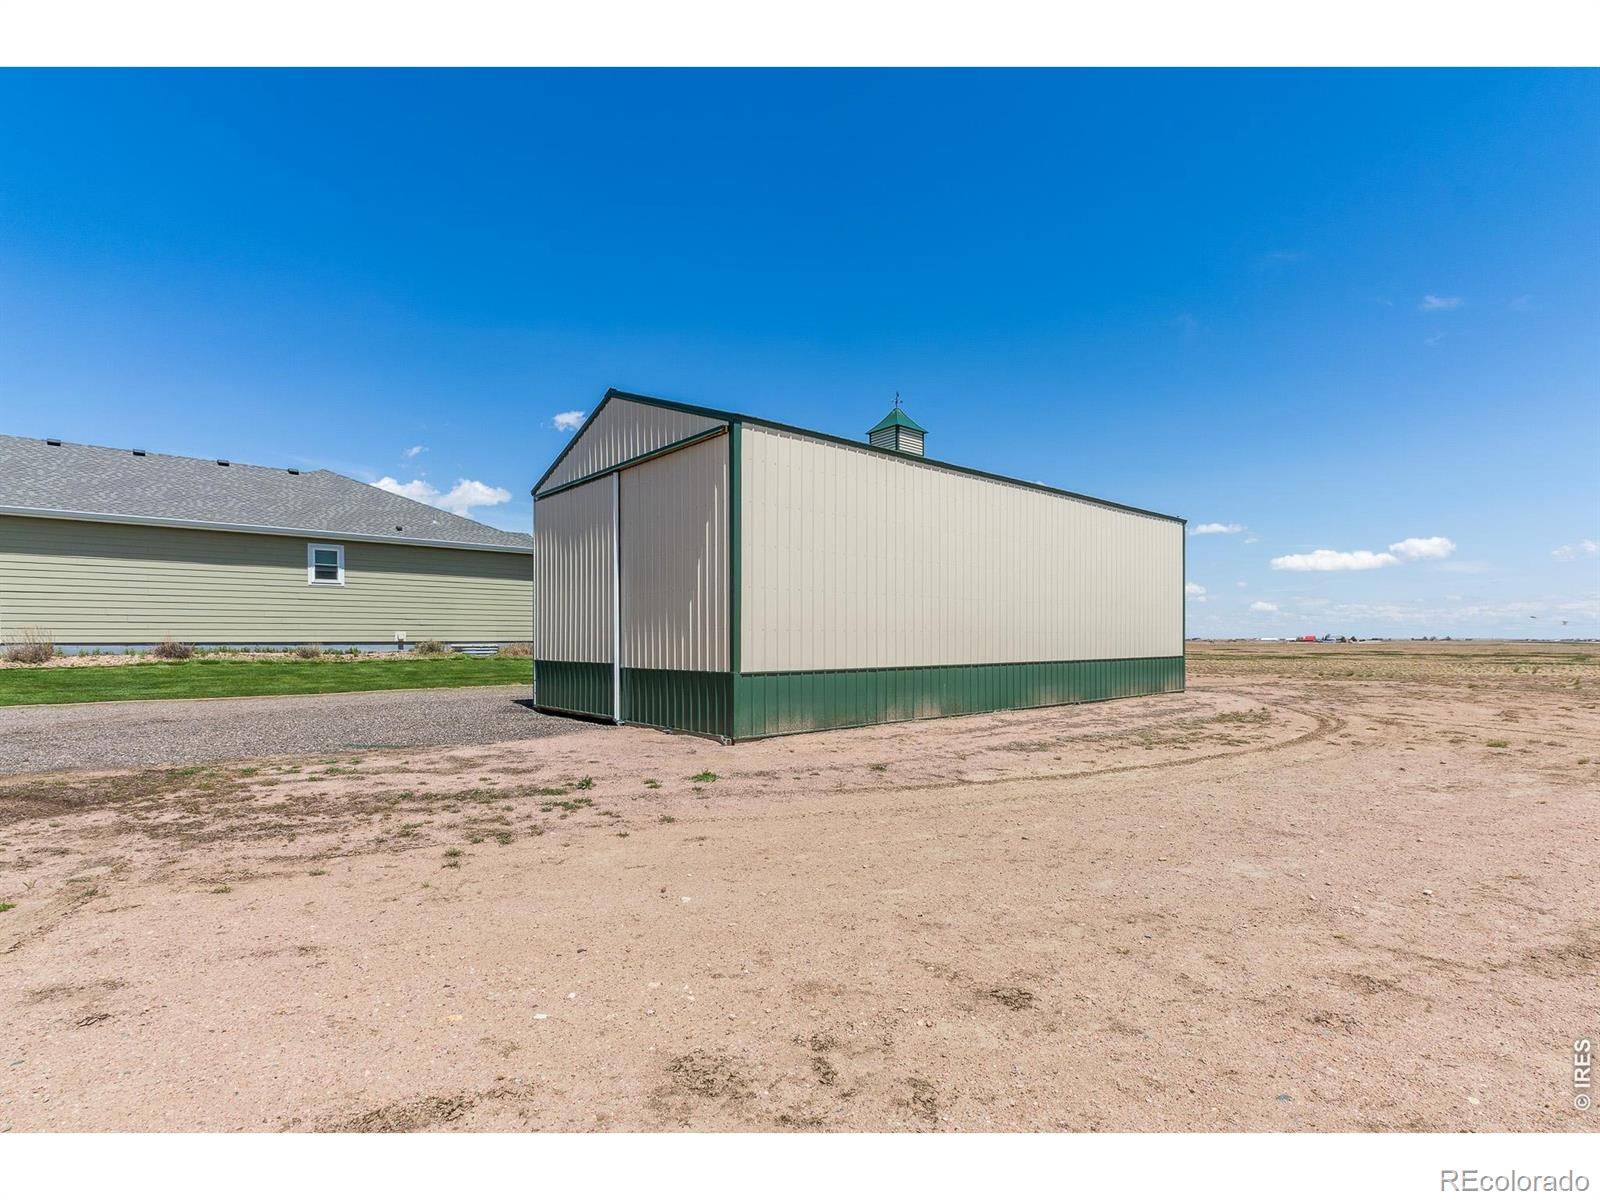
Large cream metal outbuilding with green trim and cupola on a gravel lot.
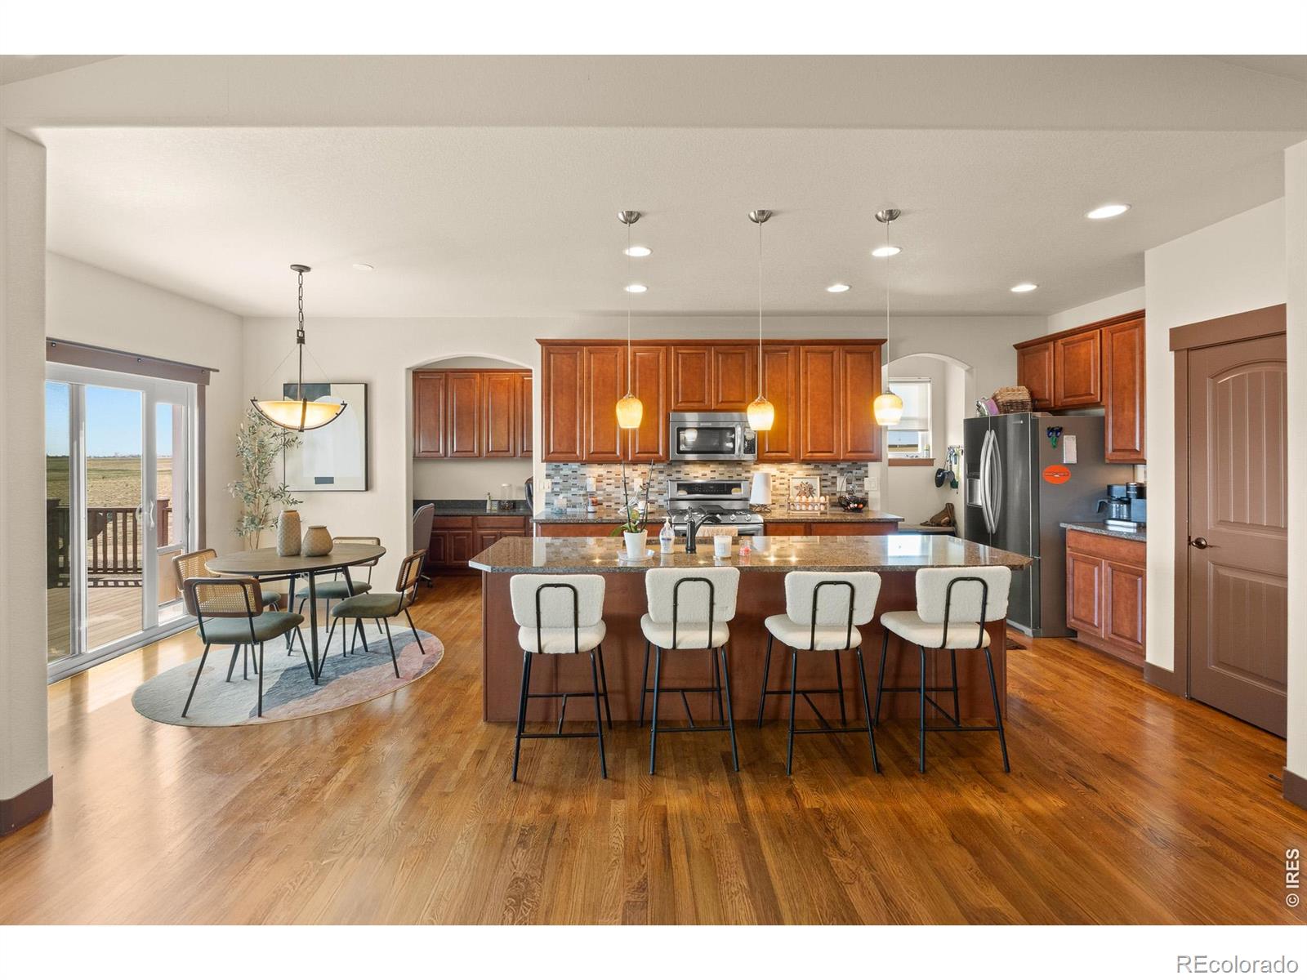
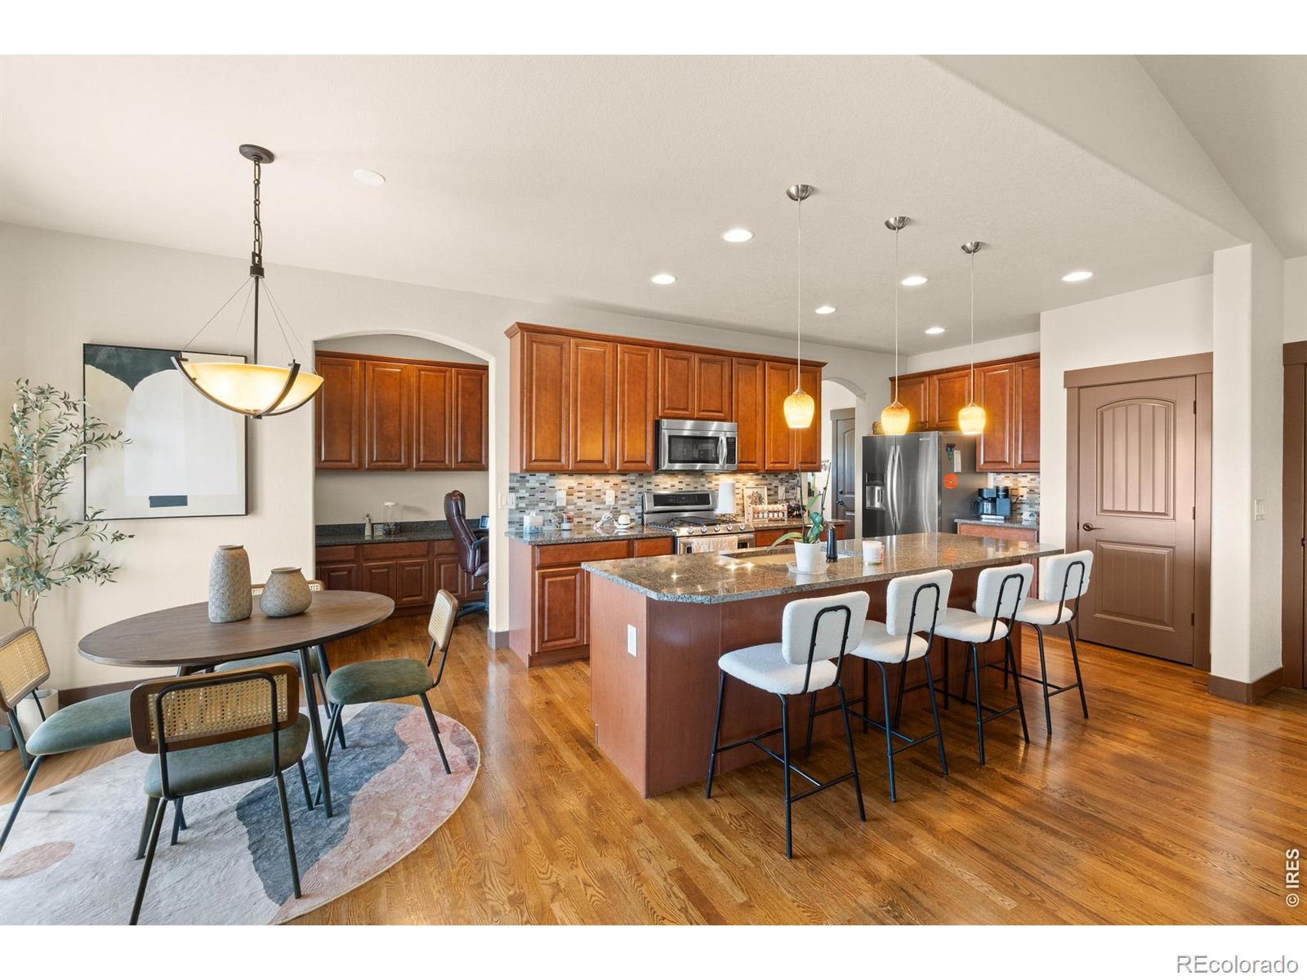
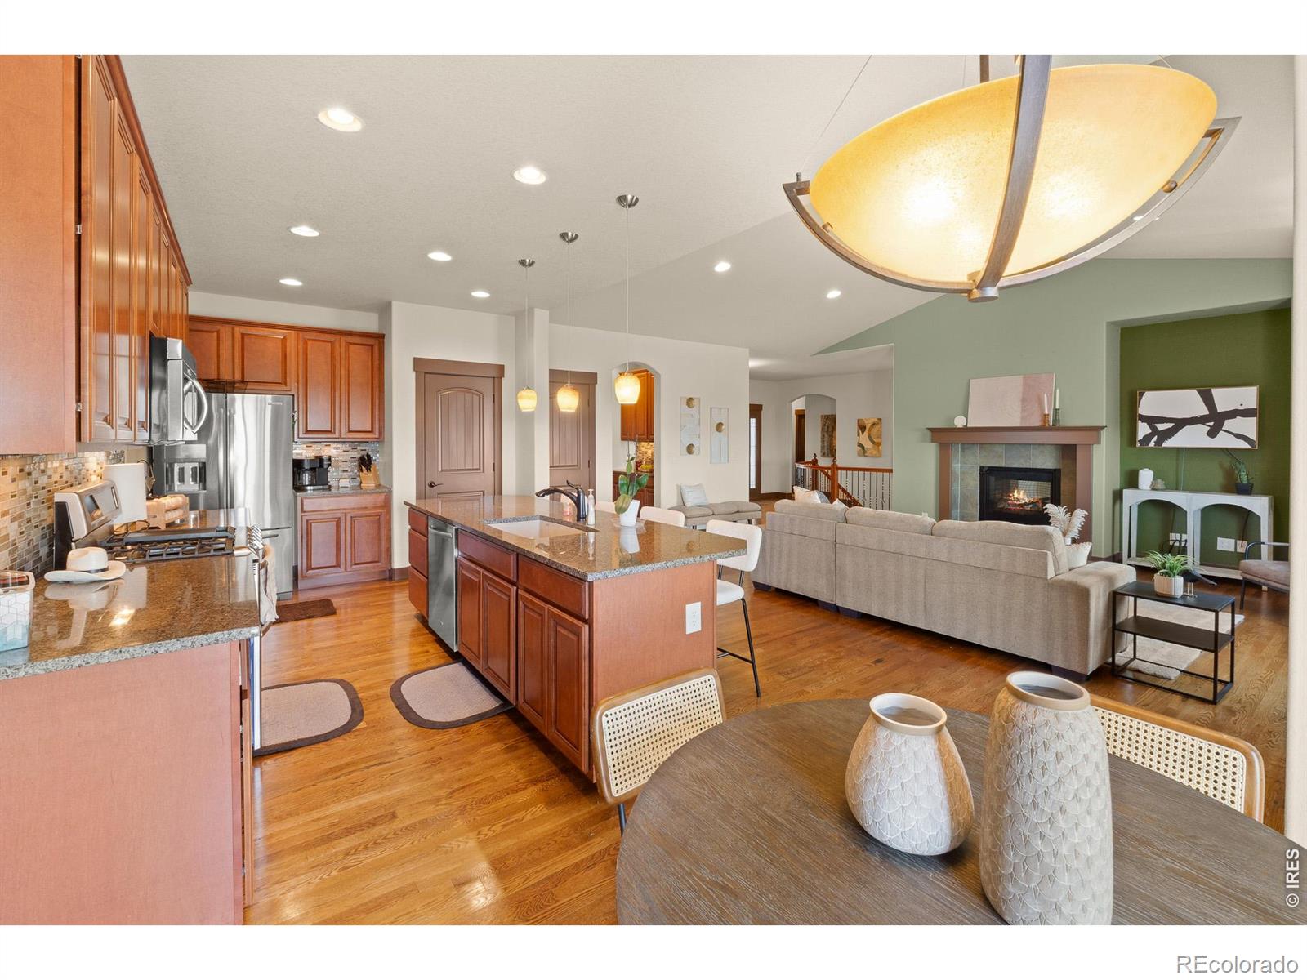
Kitchen and dining area with a large island, reddish wood cabinets, hardwood floors, and sliding doors to a deck.
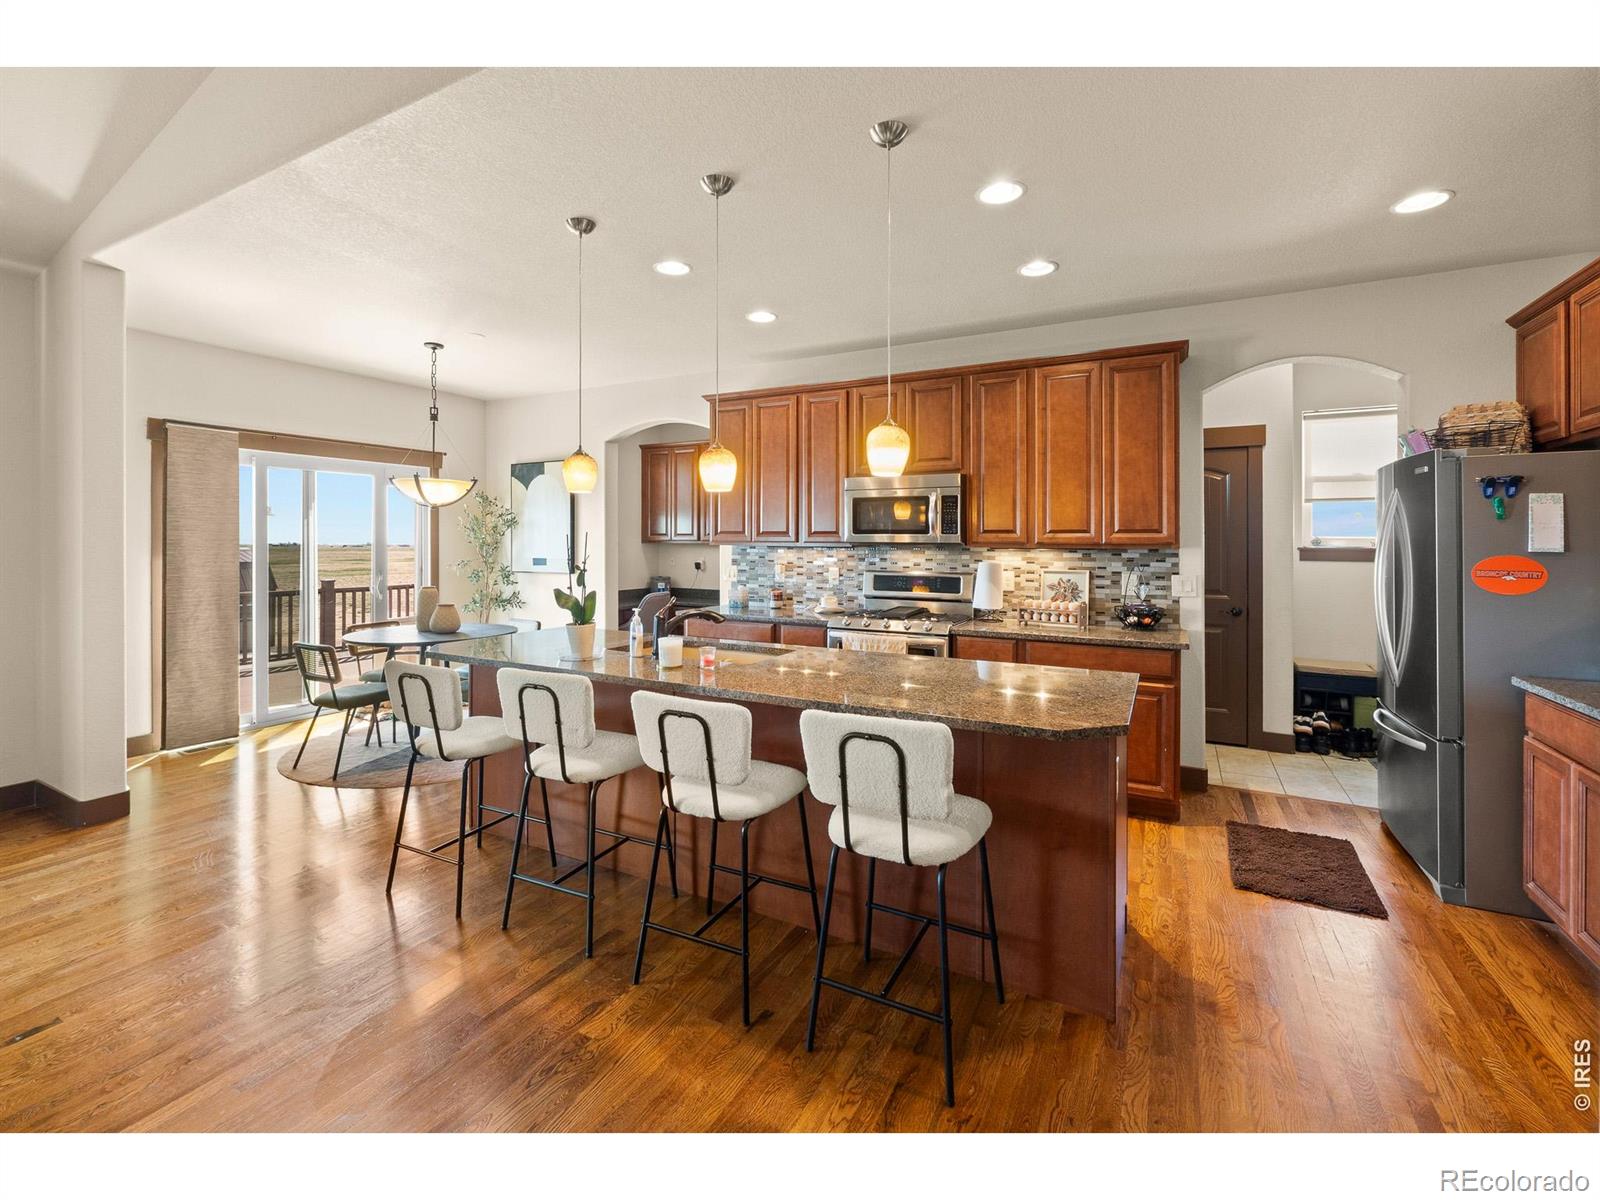
Kitchen with a large granite island, wood cabinetry, and sliding doors opening onto a deck.
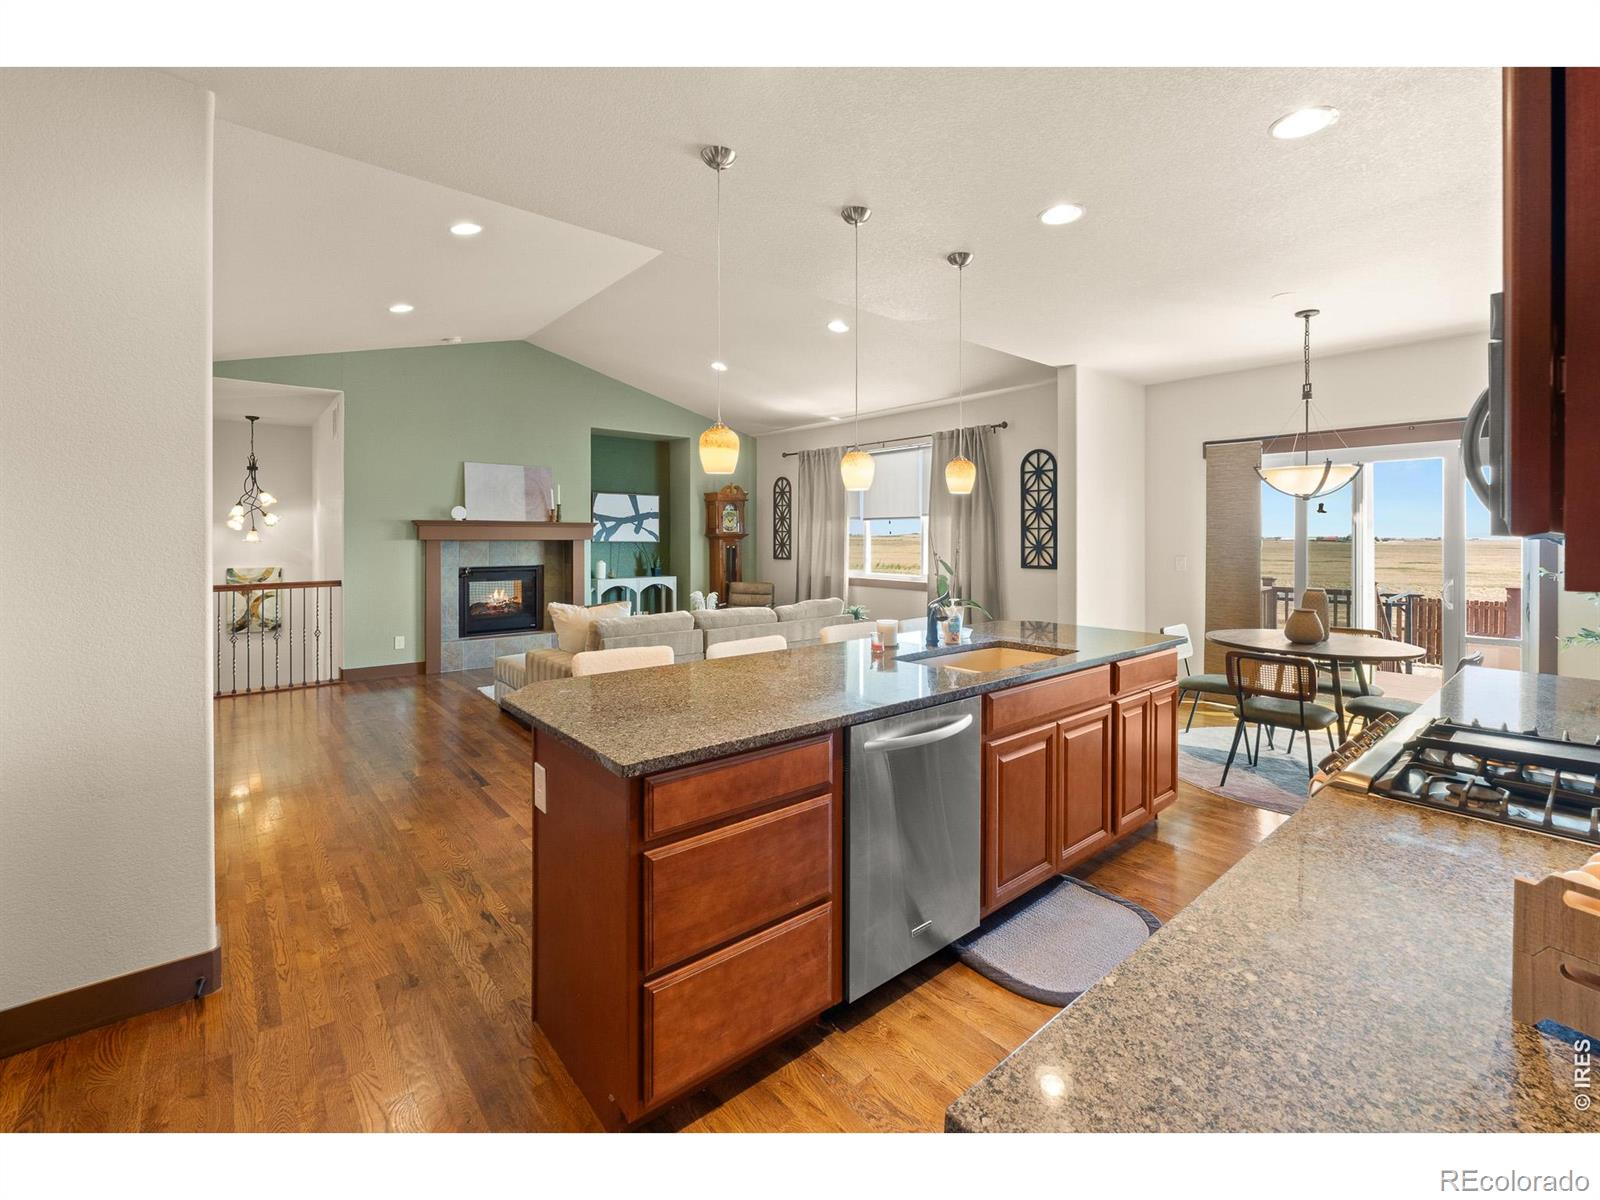
Open kitchen with a granite island and bar stools beside a dining area with hardwood floors.
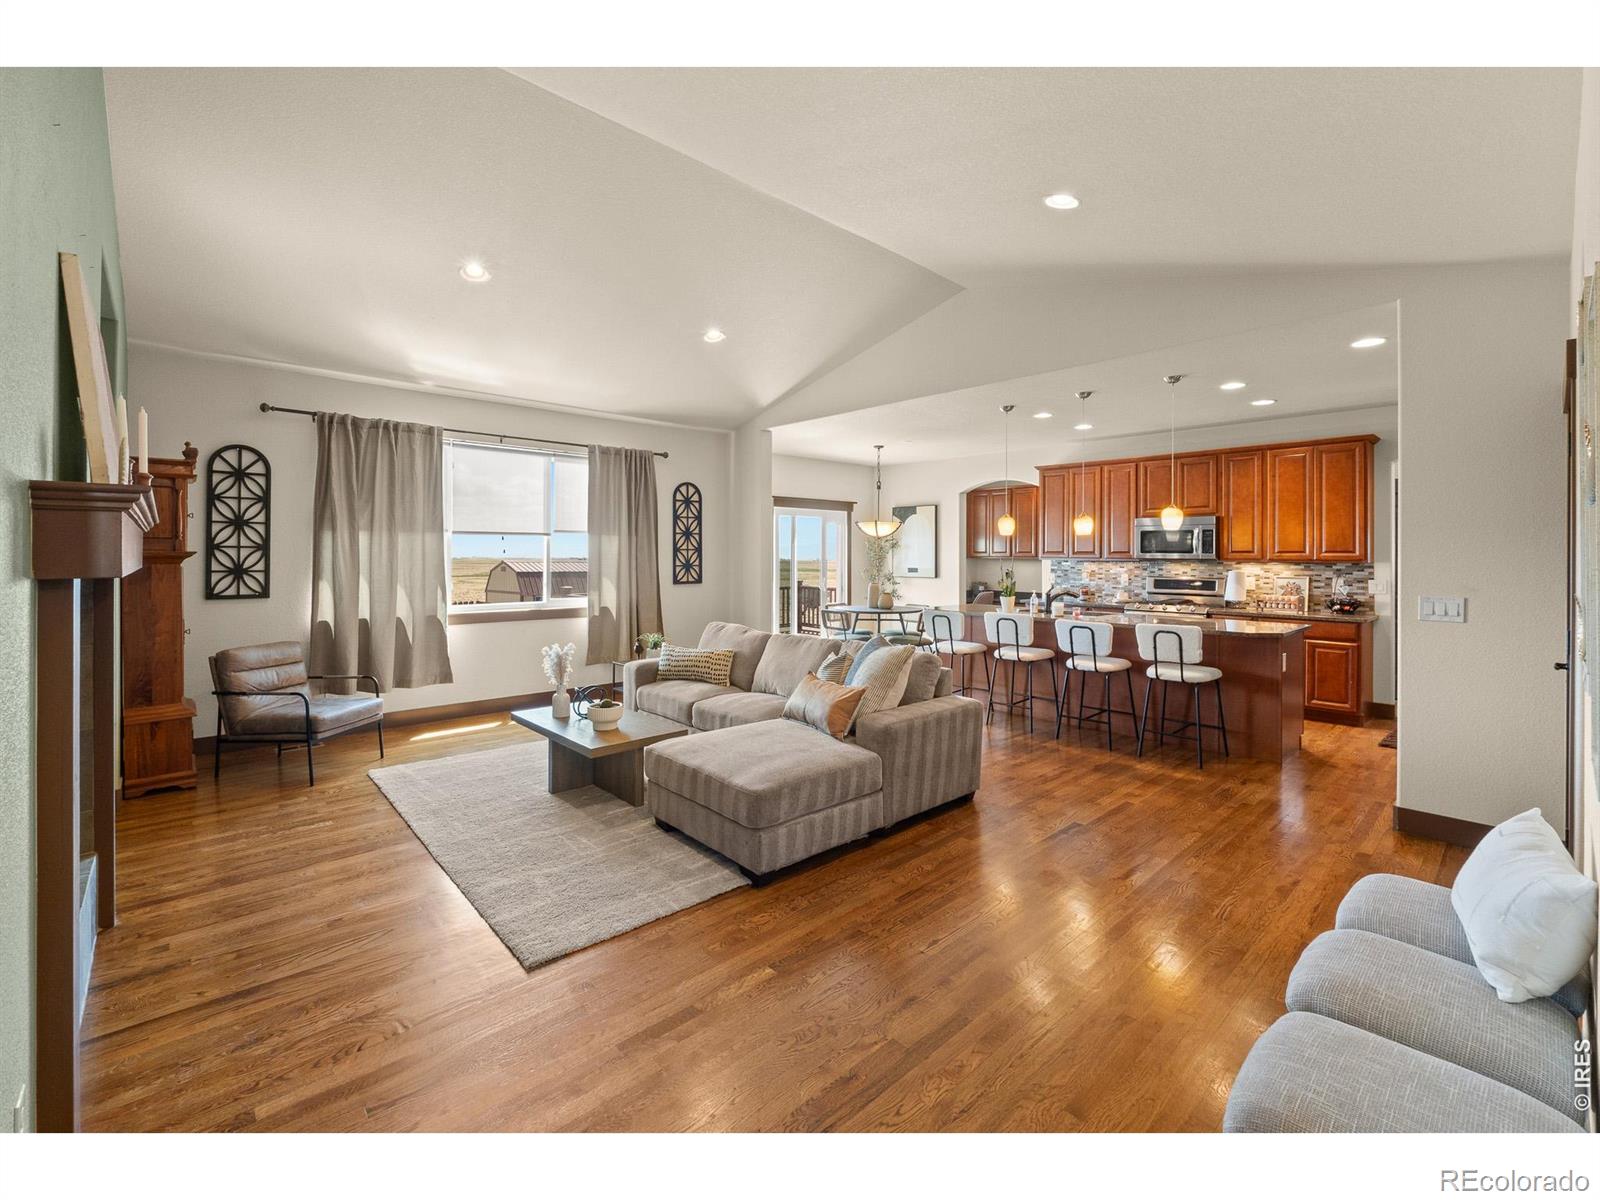
Open-plan living room and kitchen with vaulted ceilings, hardwood floors, and a large island.
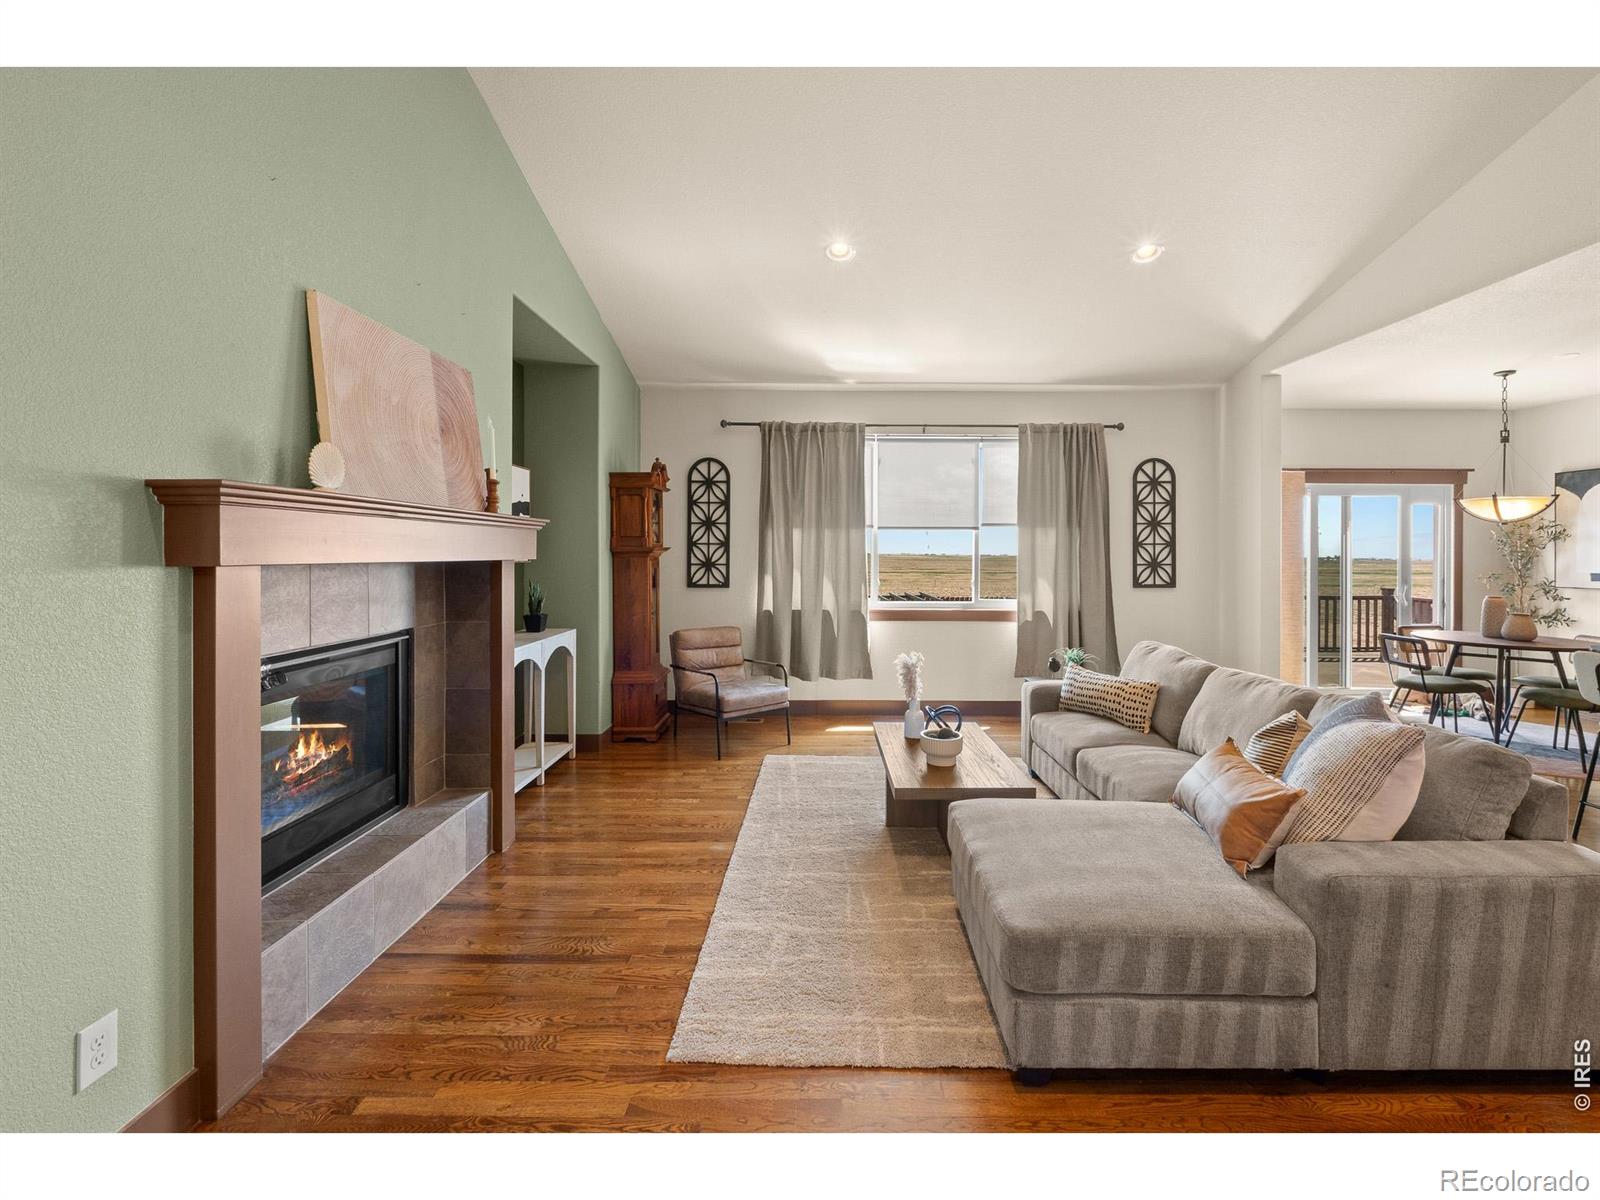
Living room with a green fireplace wall, gray sectional, and windows overlooking open fields.
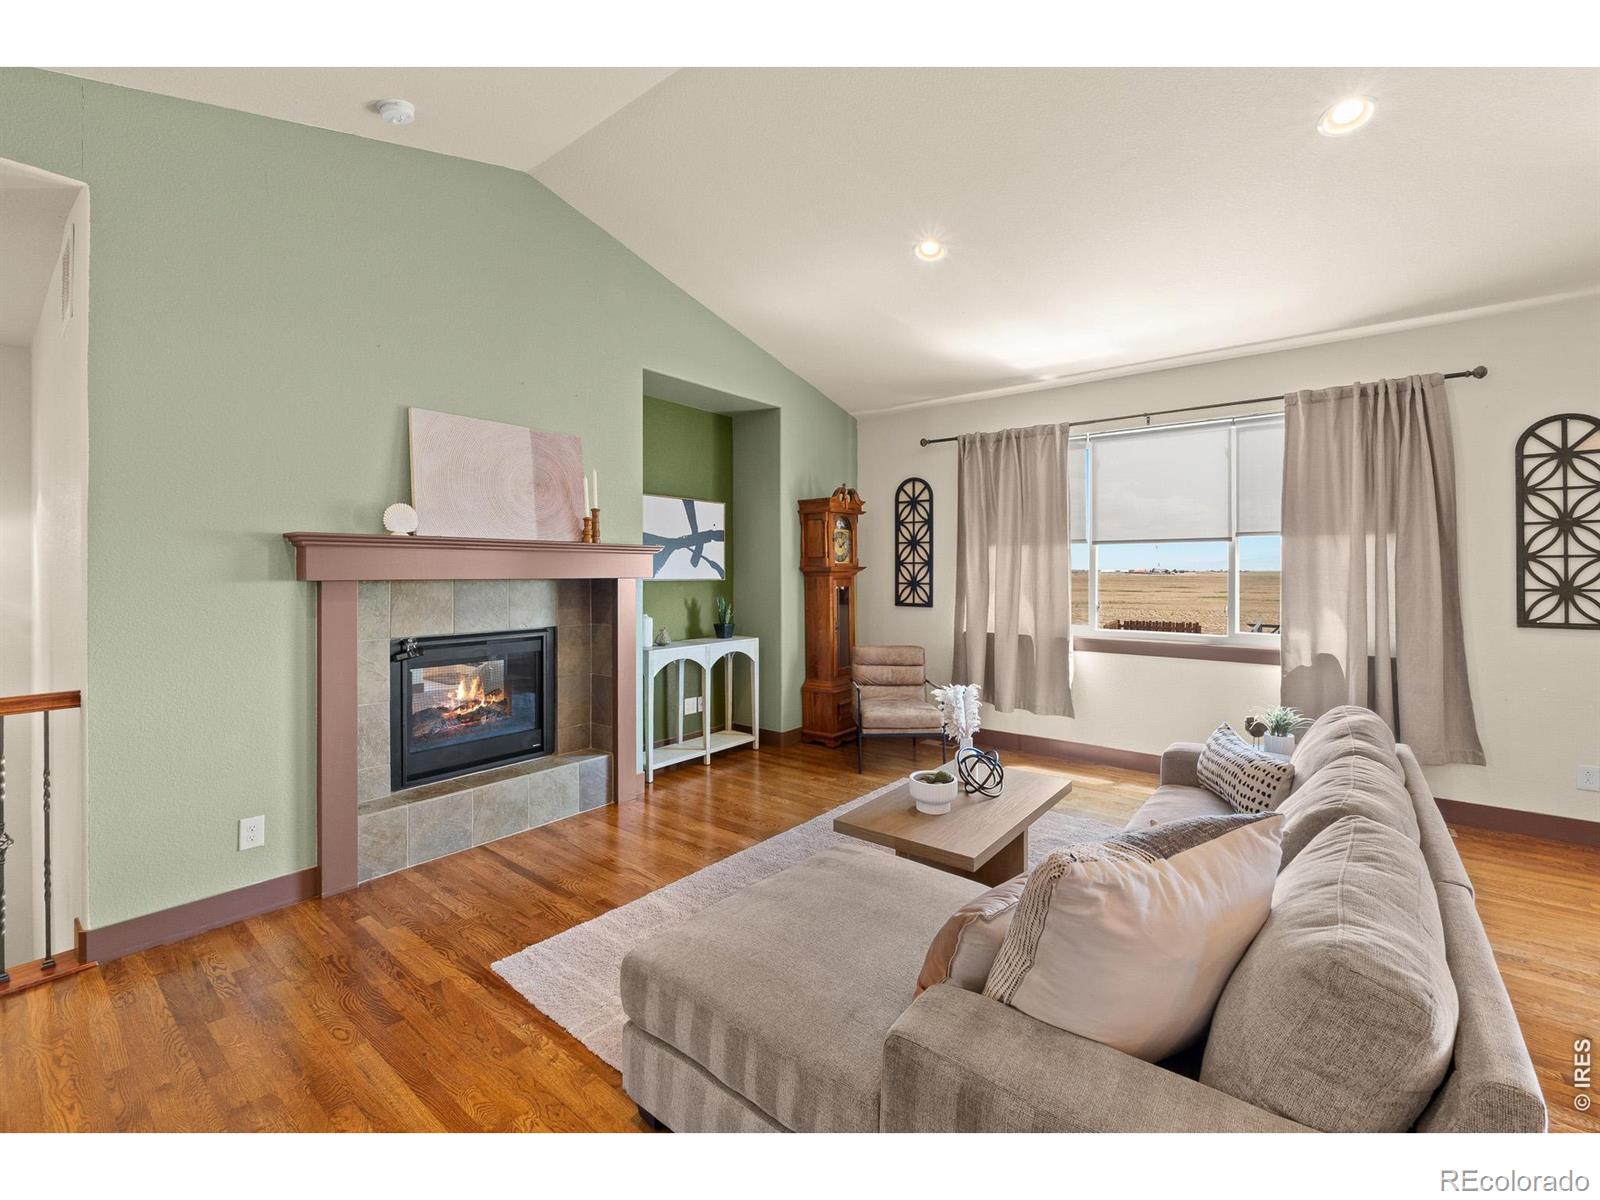
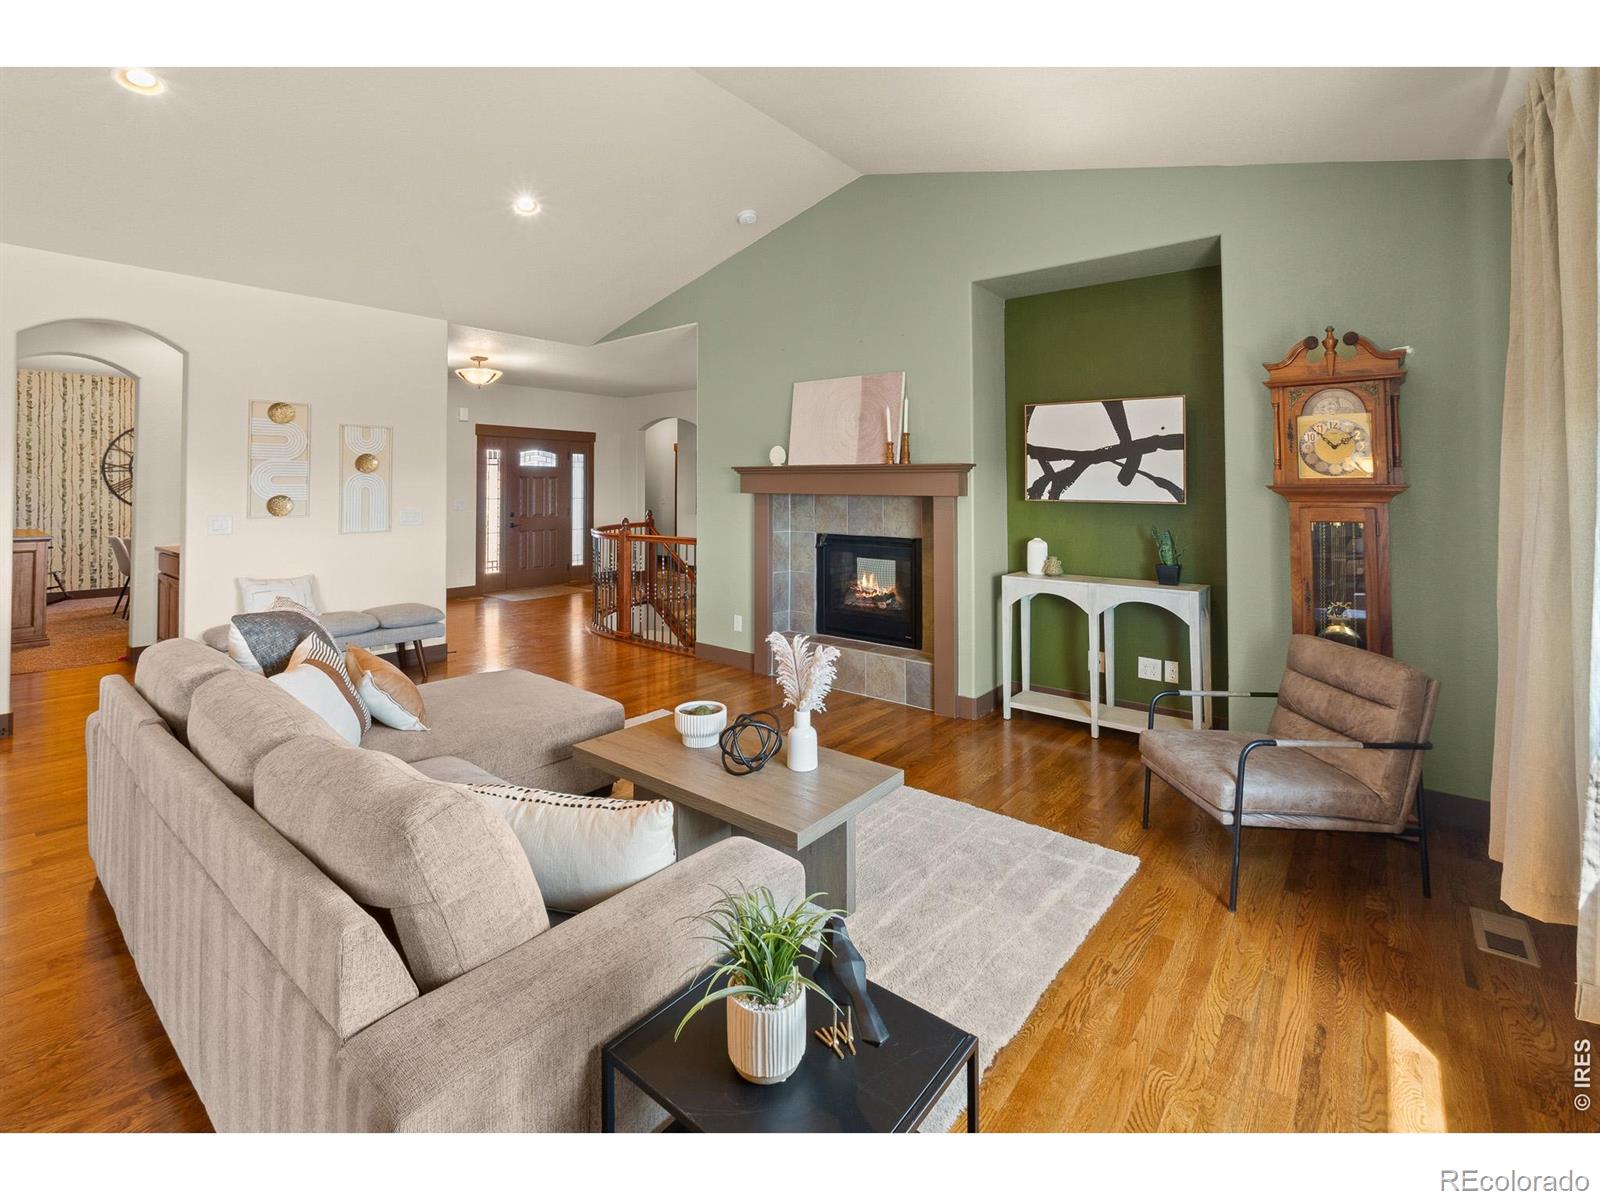
Living room with a gray sectional, tiled fireplace, sage-green accent wall, and countryside view.
Living room with a tiled fireplace, sage-green accent wall, and hardwood floors.
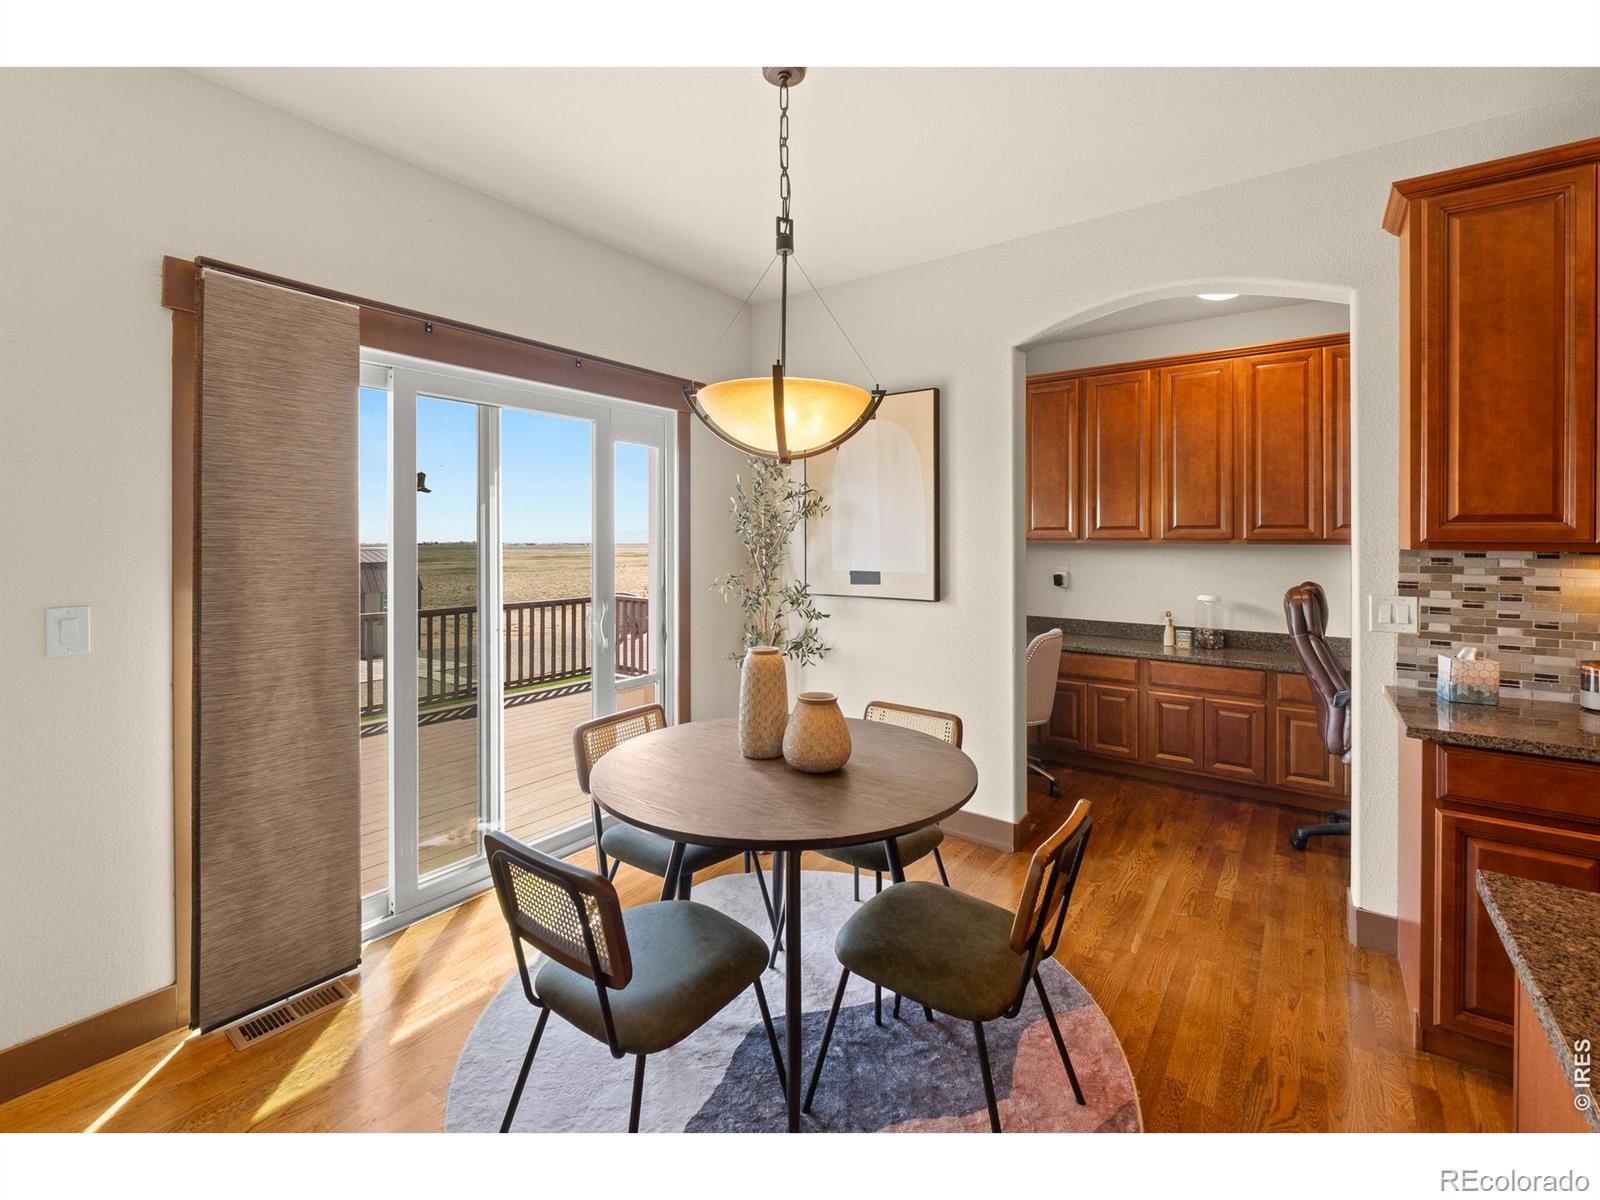
Dining room with a round table, warm wood floors, and sliding doors to a deck overlooking open countryside.
Open kitchen and living room with a granite island, hardwood floors, and a fireplace.
Open-plan kitchen and living area with a granite island, hardwood floors, and a fireplace.
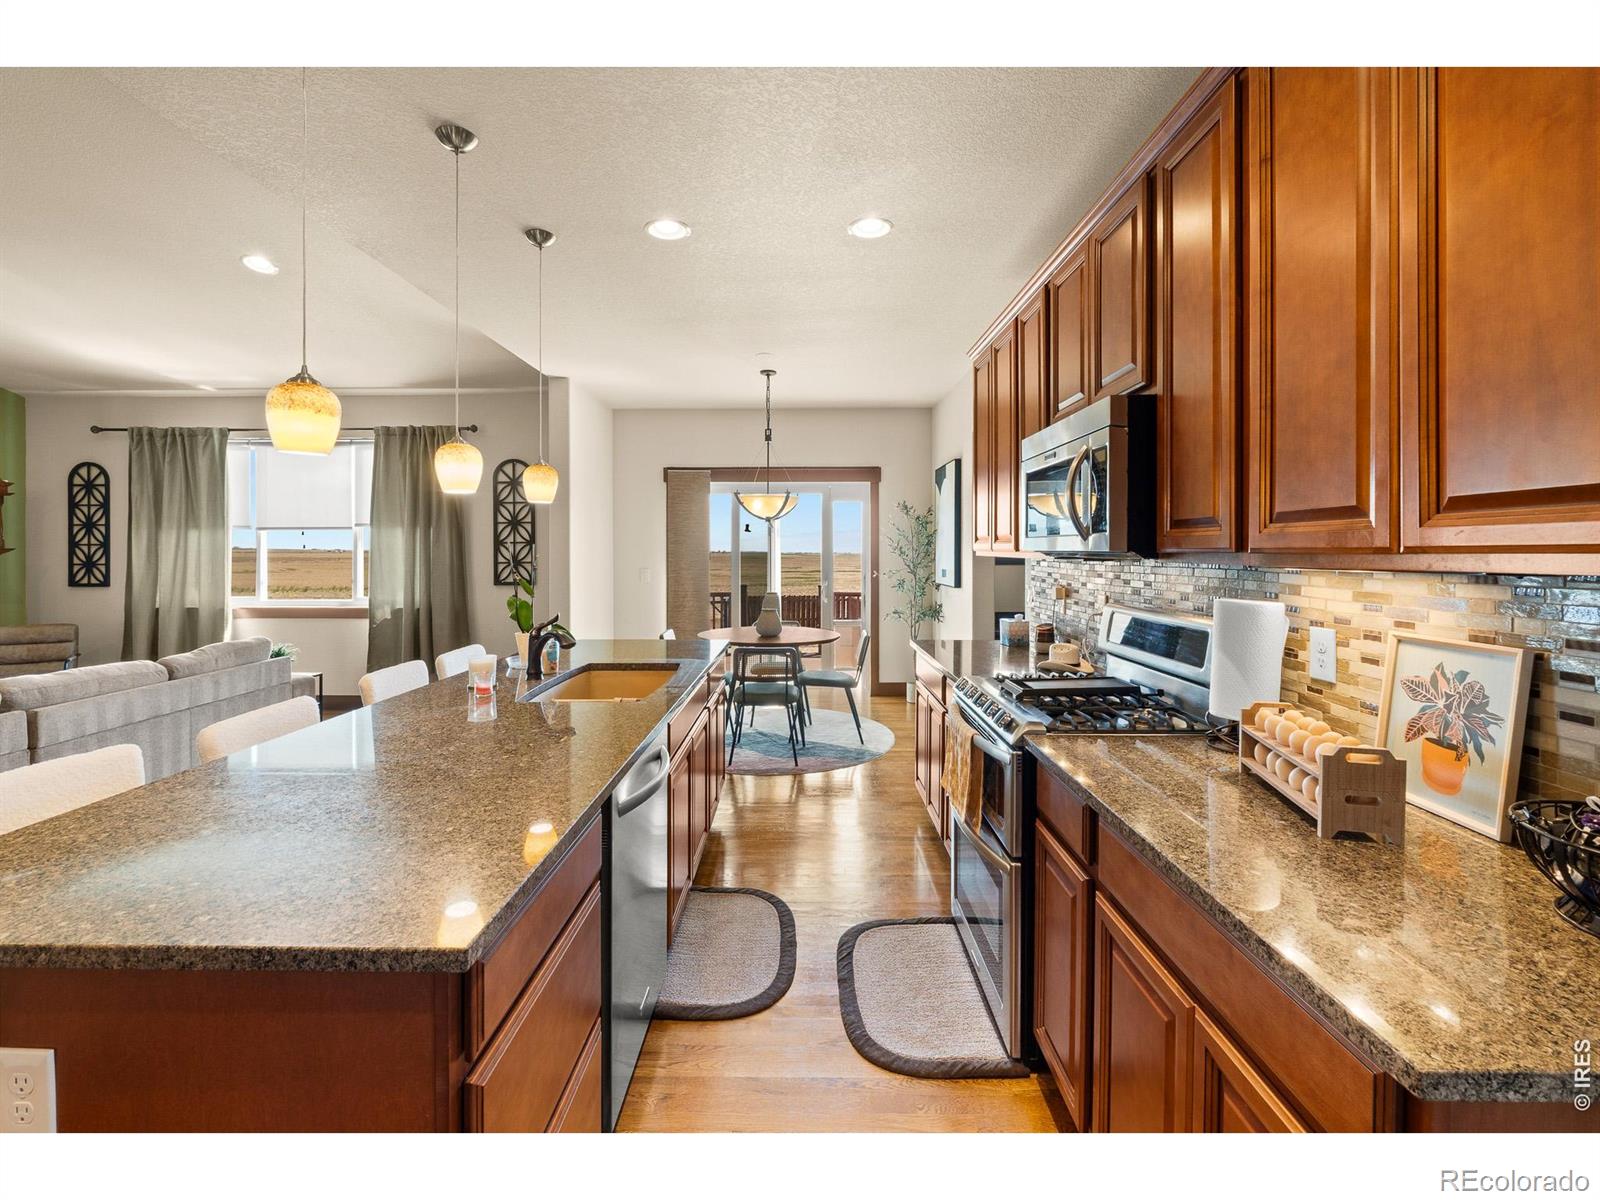
Open kitchen with wood cabinetry, granite island, stainless steel appliances, and views of farmland.
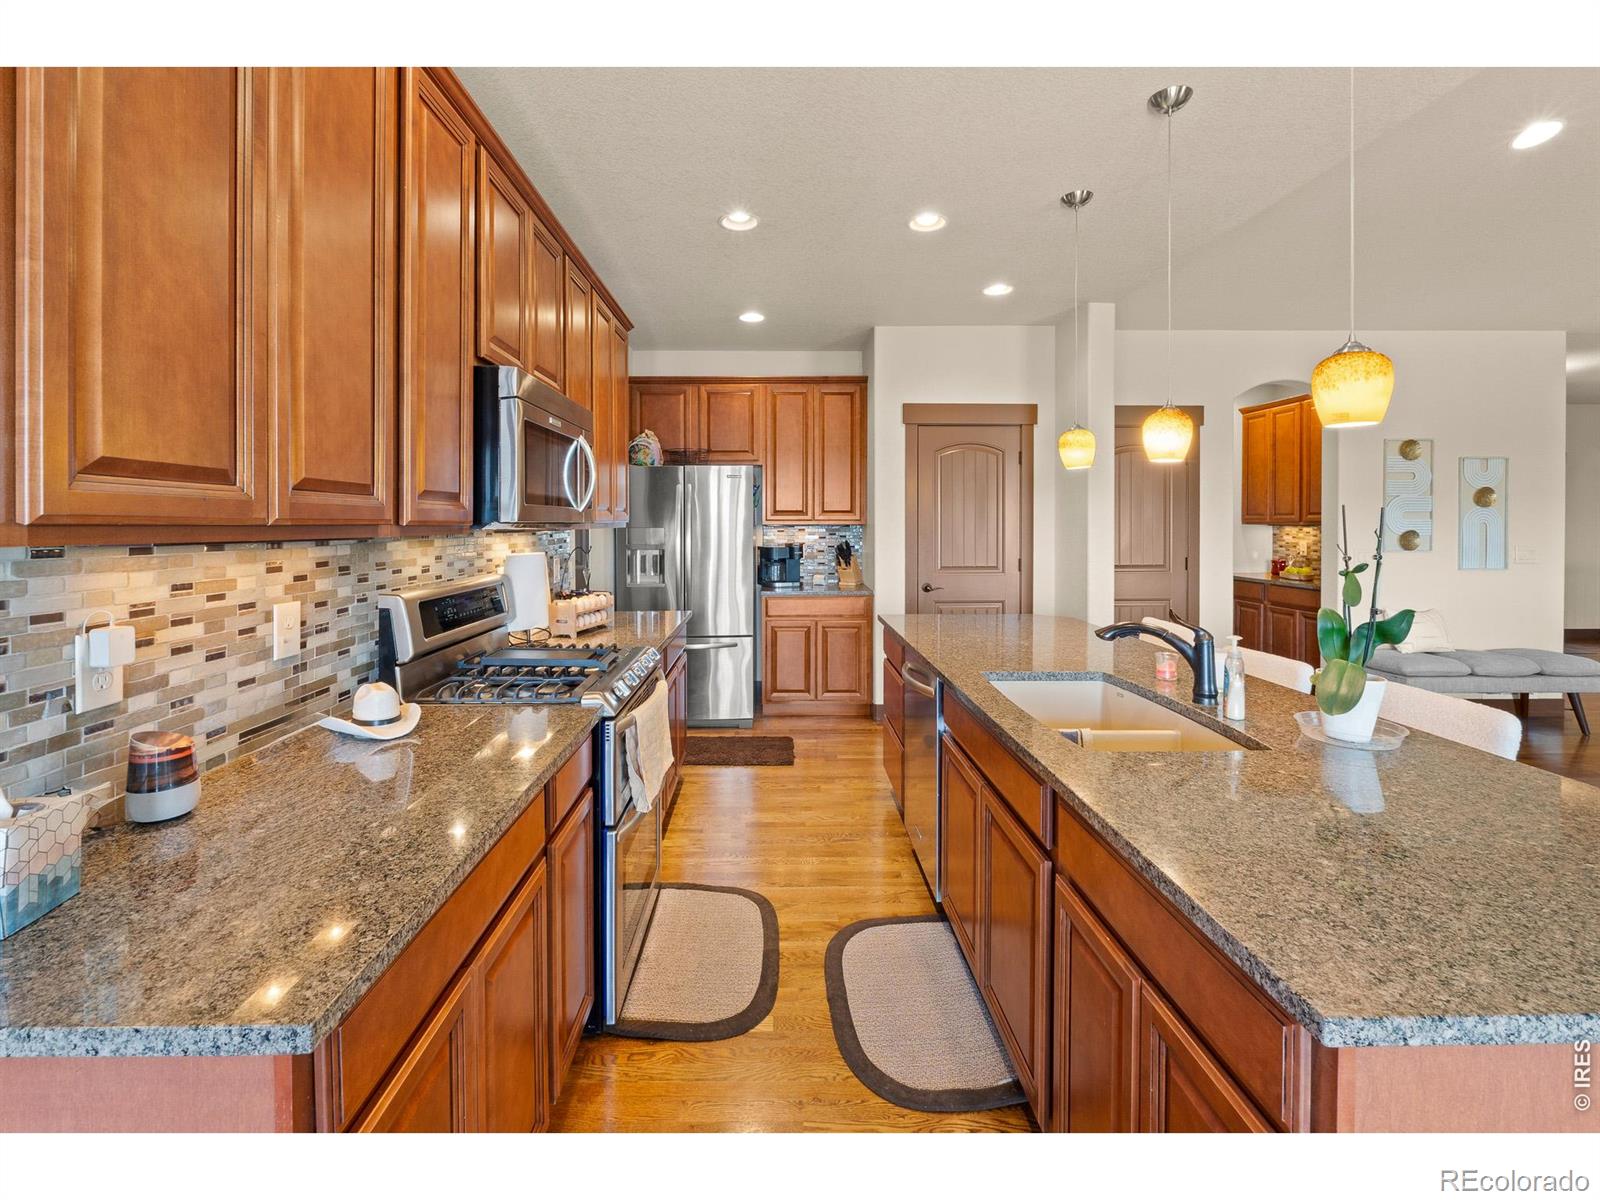
Kitchen with warm wood cabinetry, granite counters, stainless steel appliances, and a large island with sink.
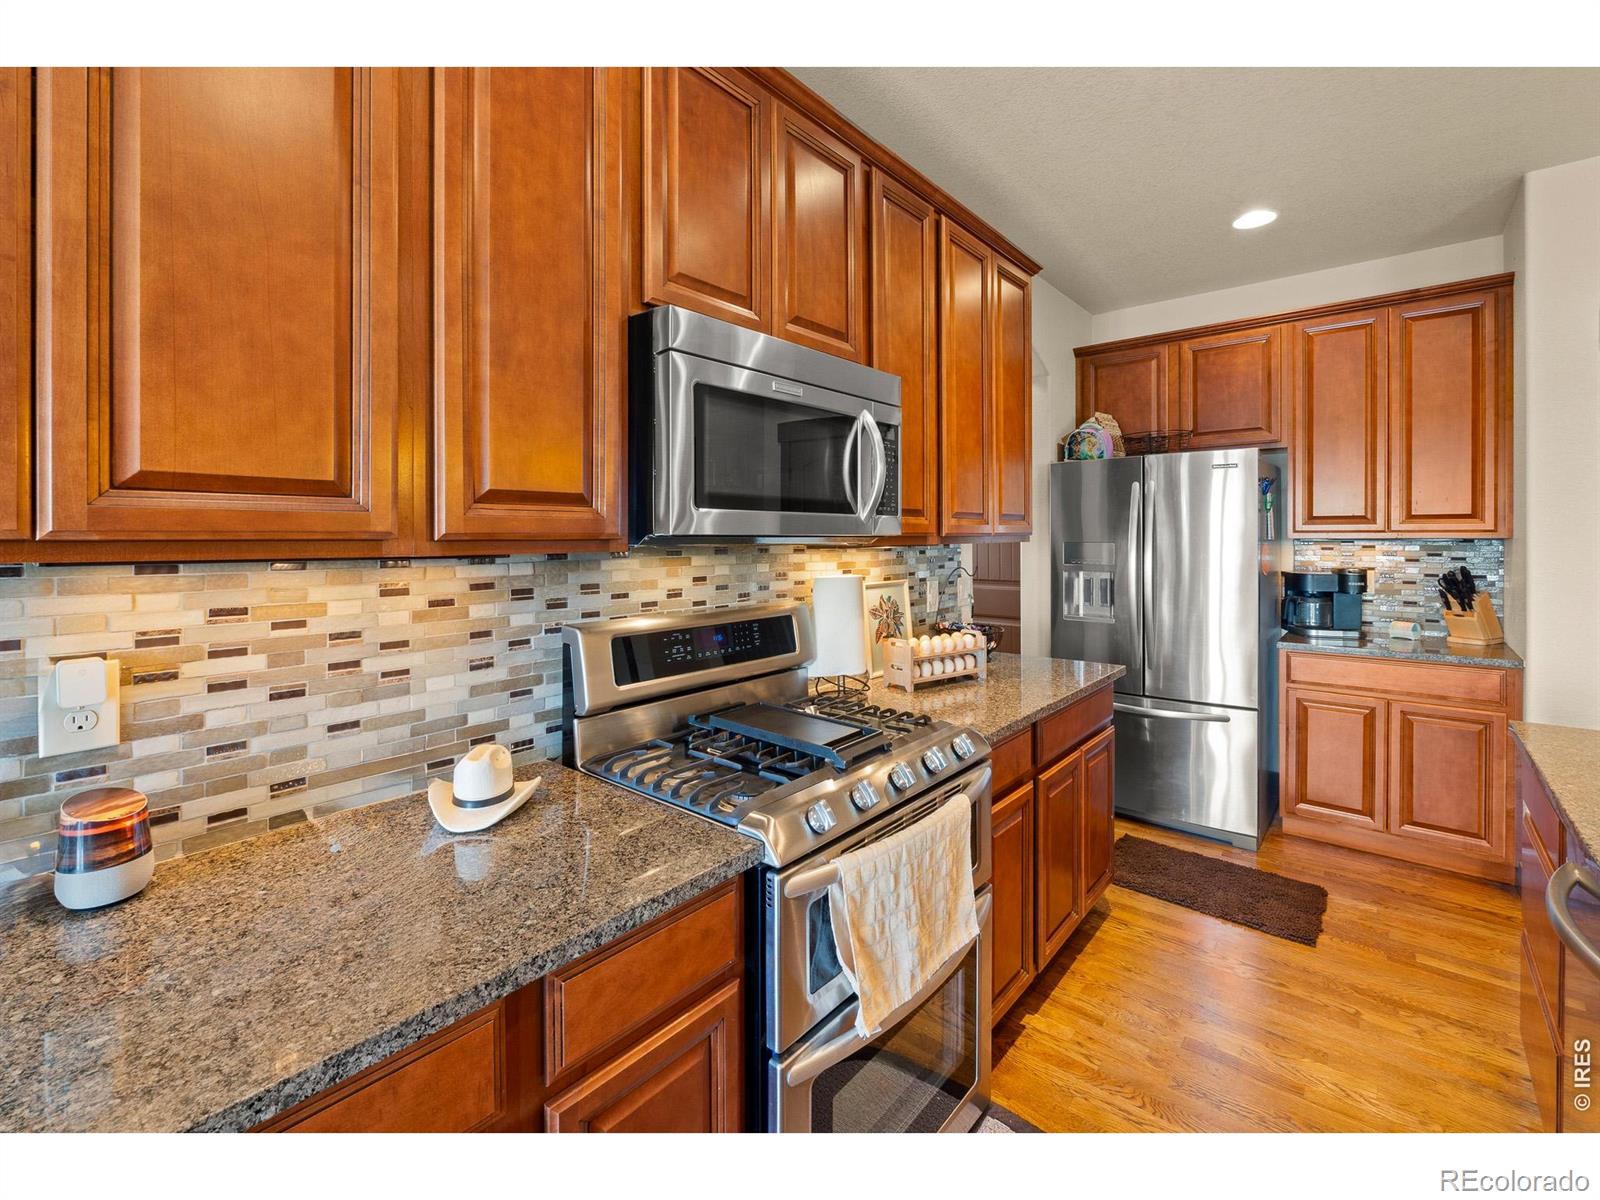
Kitchen with cherry cabinets, granite counters, tile backsplash, and stainless steel appliances.
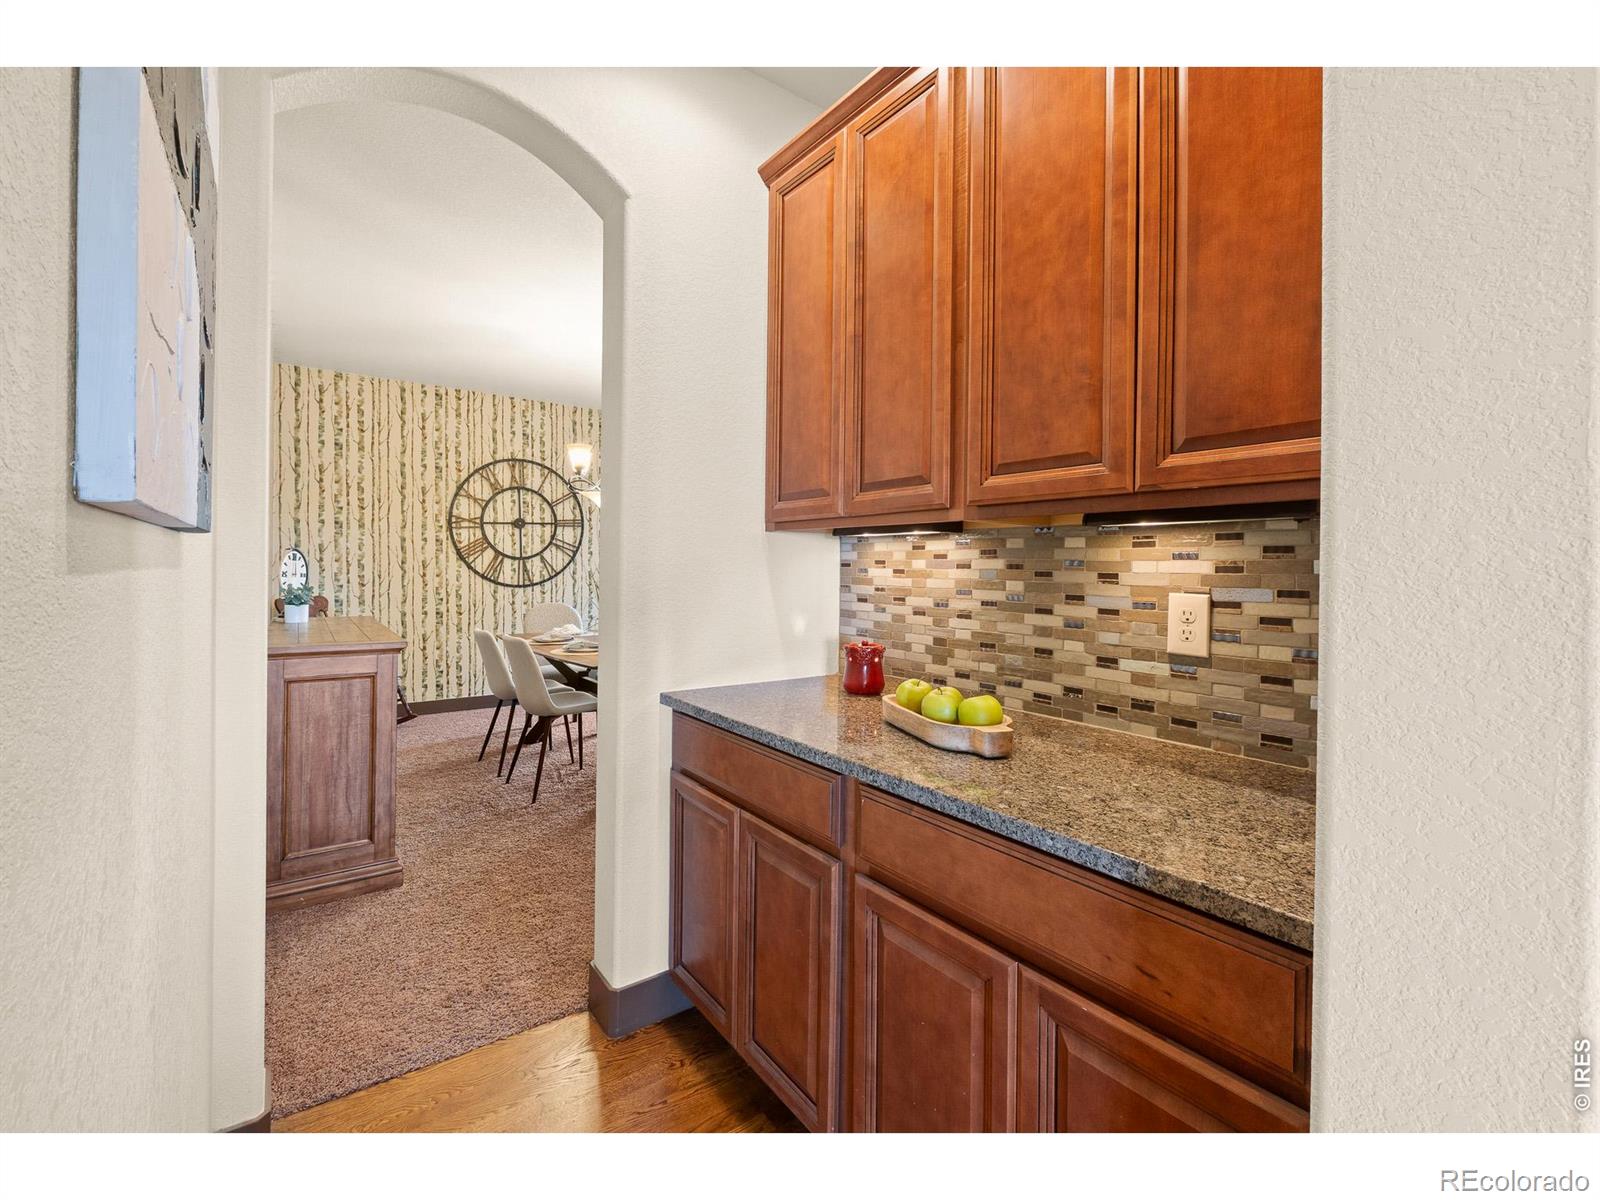
Kitchen with wood cabinetry, granite counters, and tile backsplash opening to a dining area.
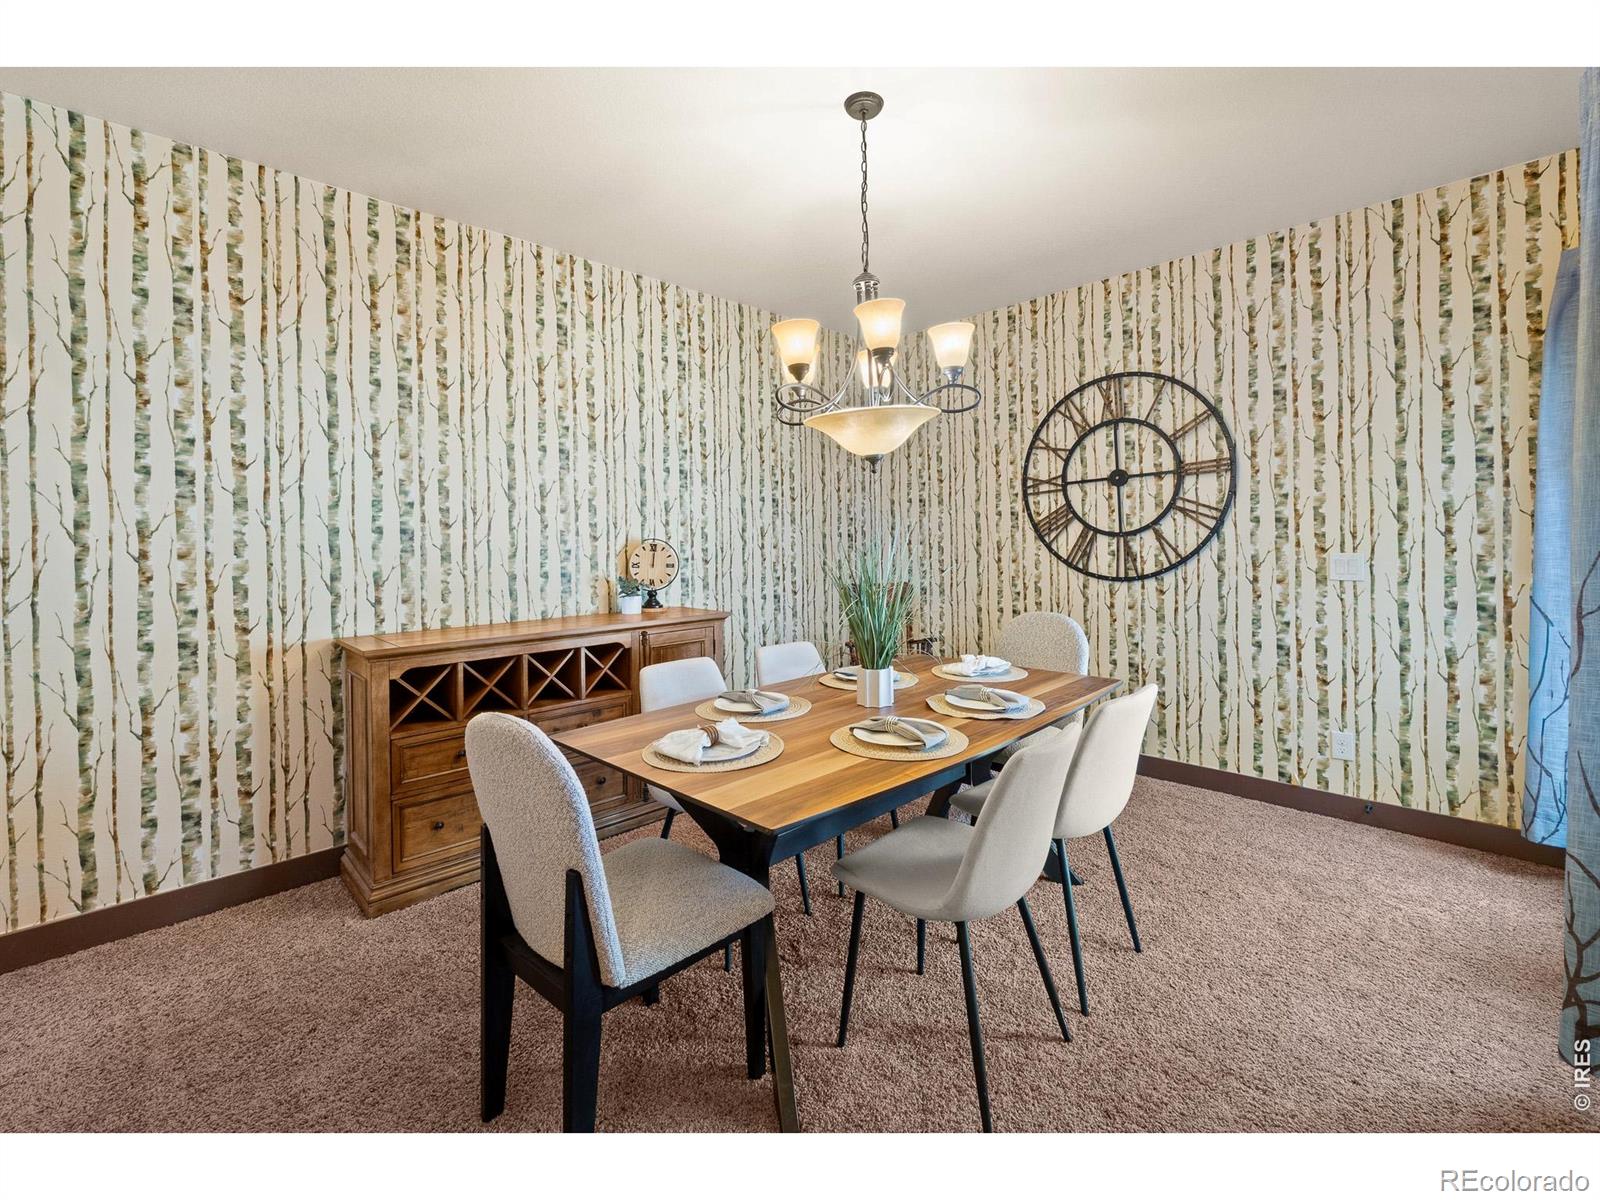
Dining room with birch-tree wallpaper, a set wooden table, upholstered chairs, and a hanging chandelier.
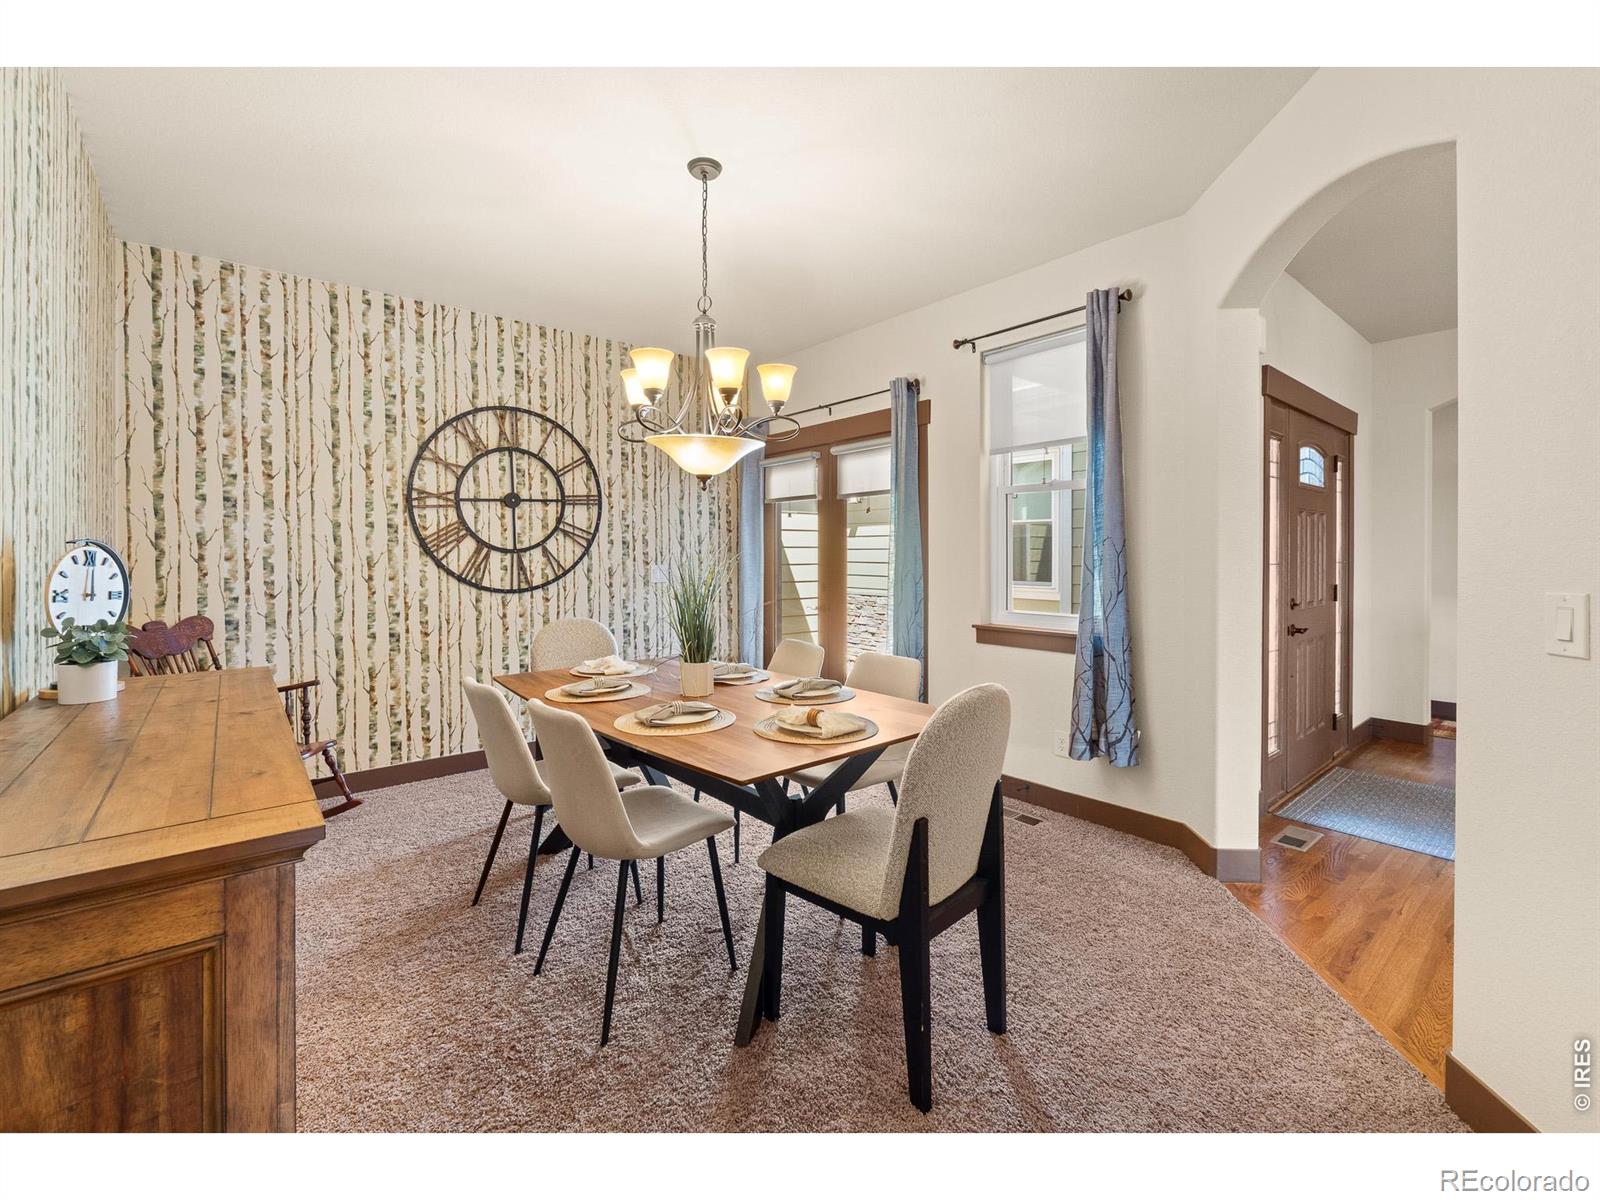
Dining room with birch-patterned wallpaper, a wooden table, upholstered chairs, and a chandelier.
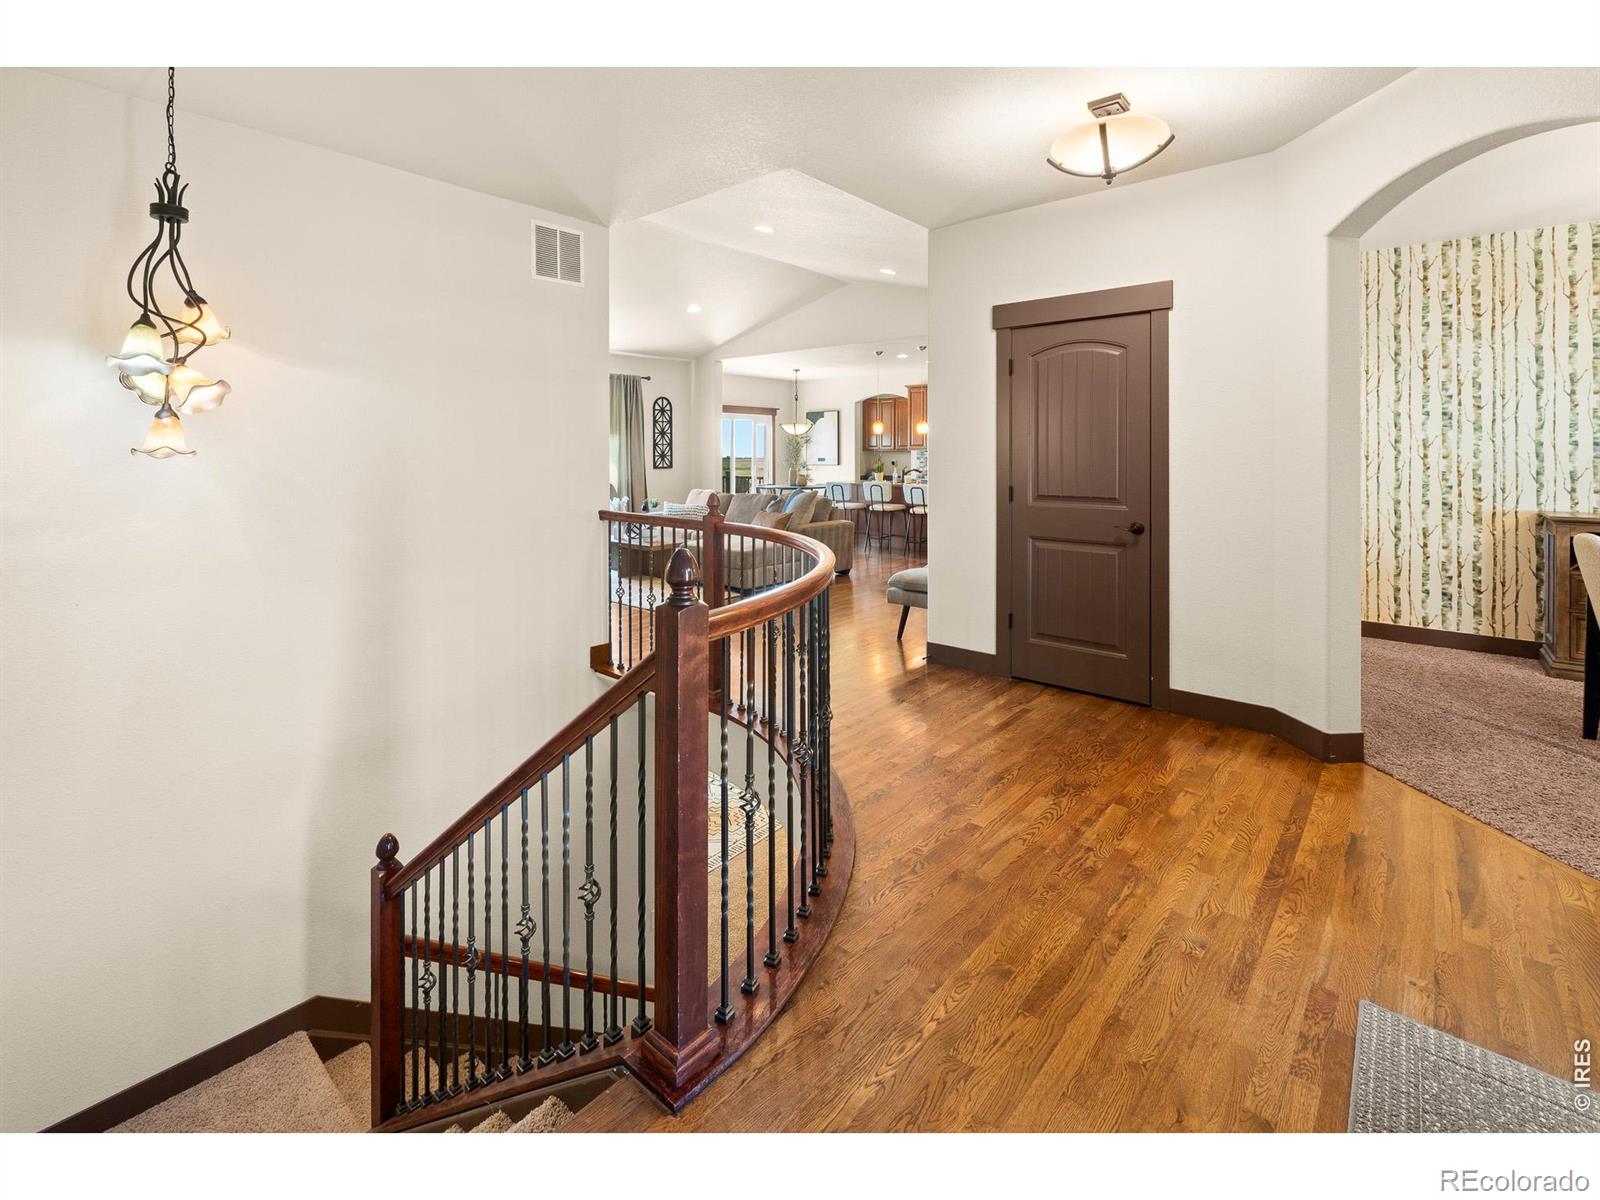
Upstairs landing with a curved iron-and-wood stair railing, hardwood floors, and an arched doorway.
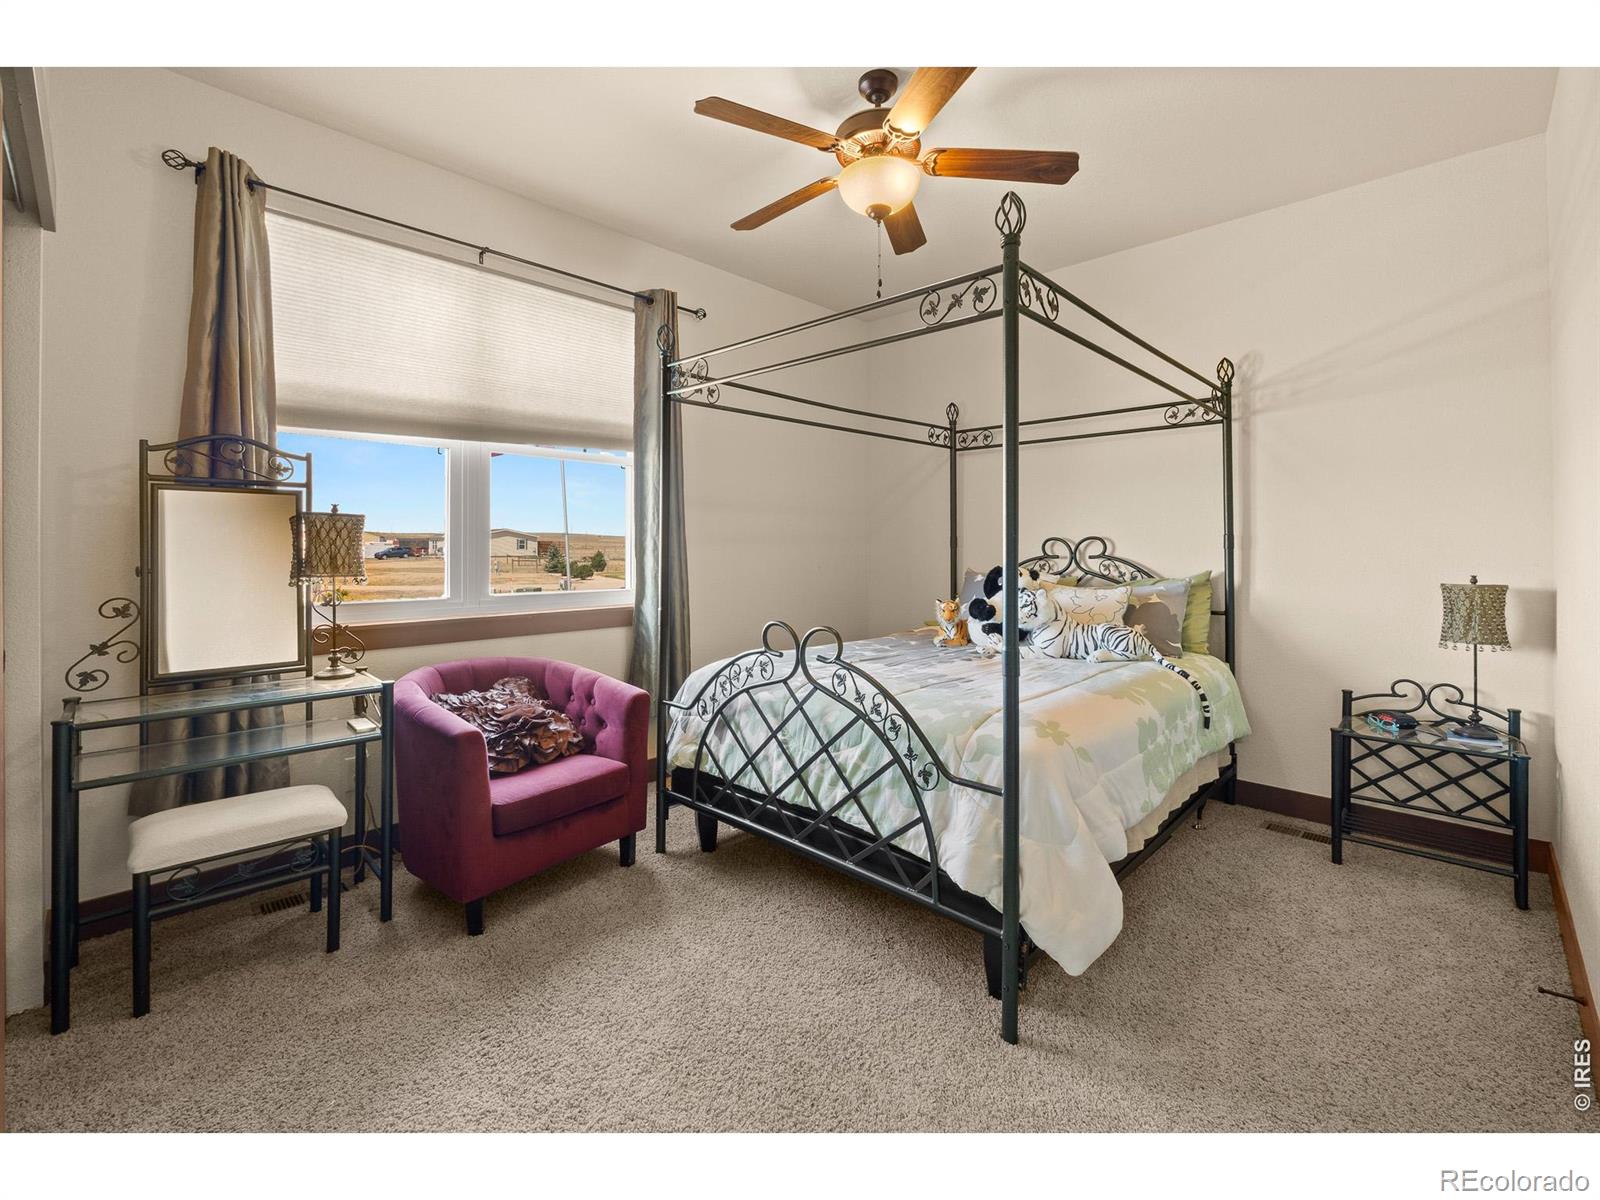
Bedroom with a black metal four-poster bed, magenta armchair, and large window.
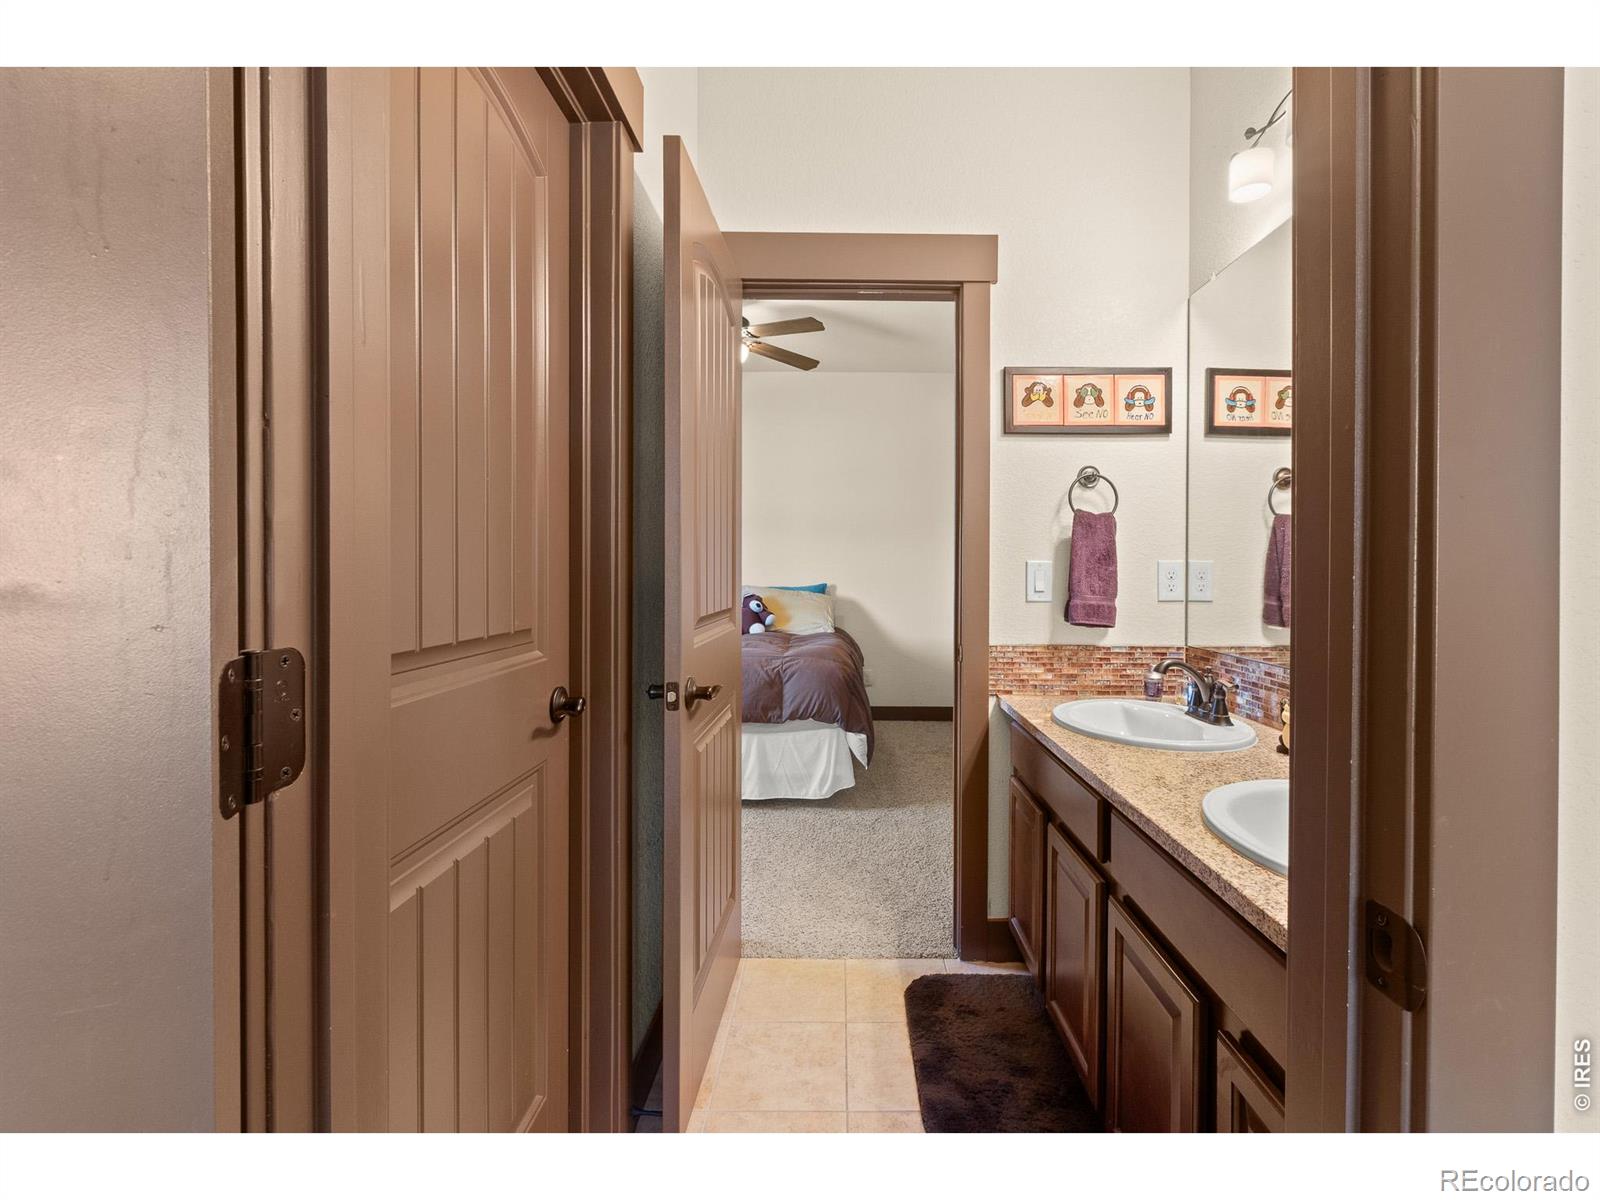
Bathroom double vanity with granite counter and tiled backsplash, viewed through open doors toward a bedroom.
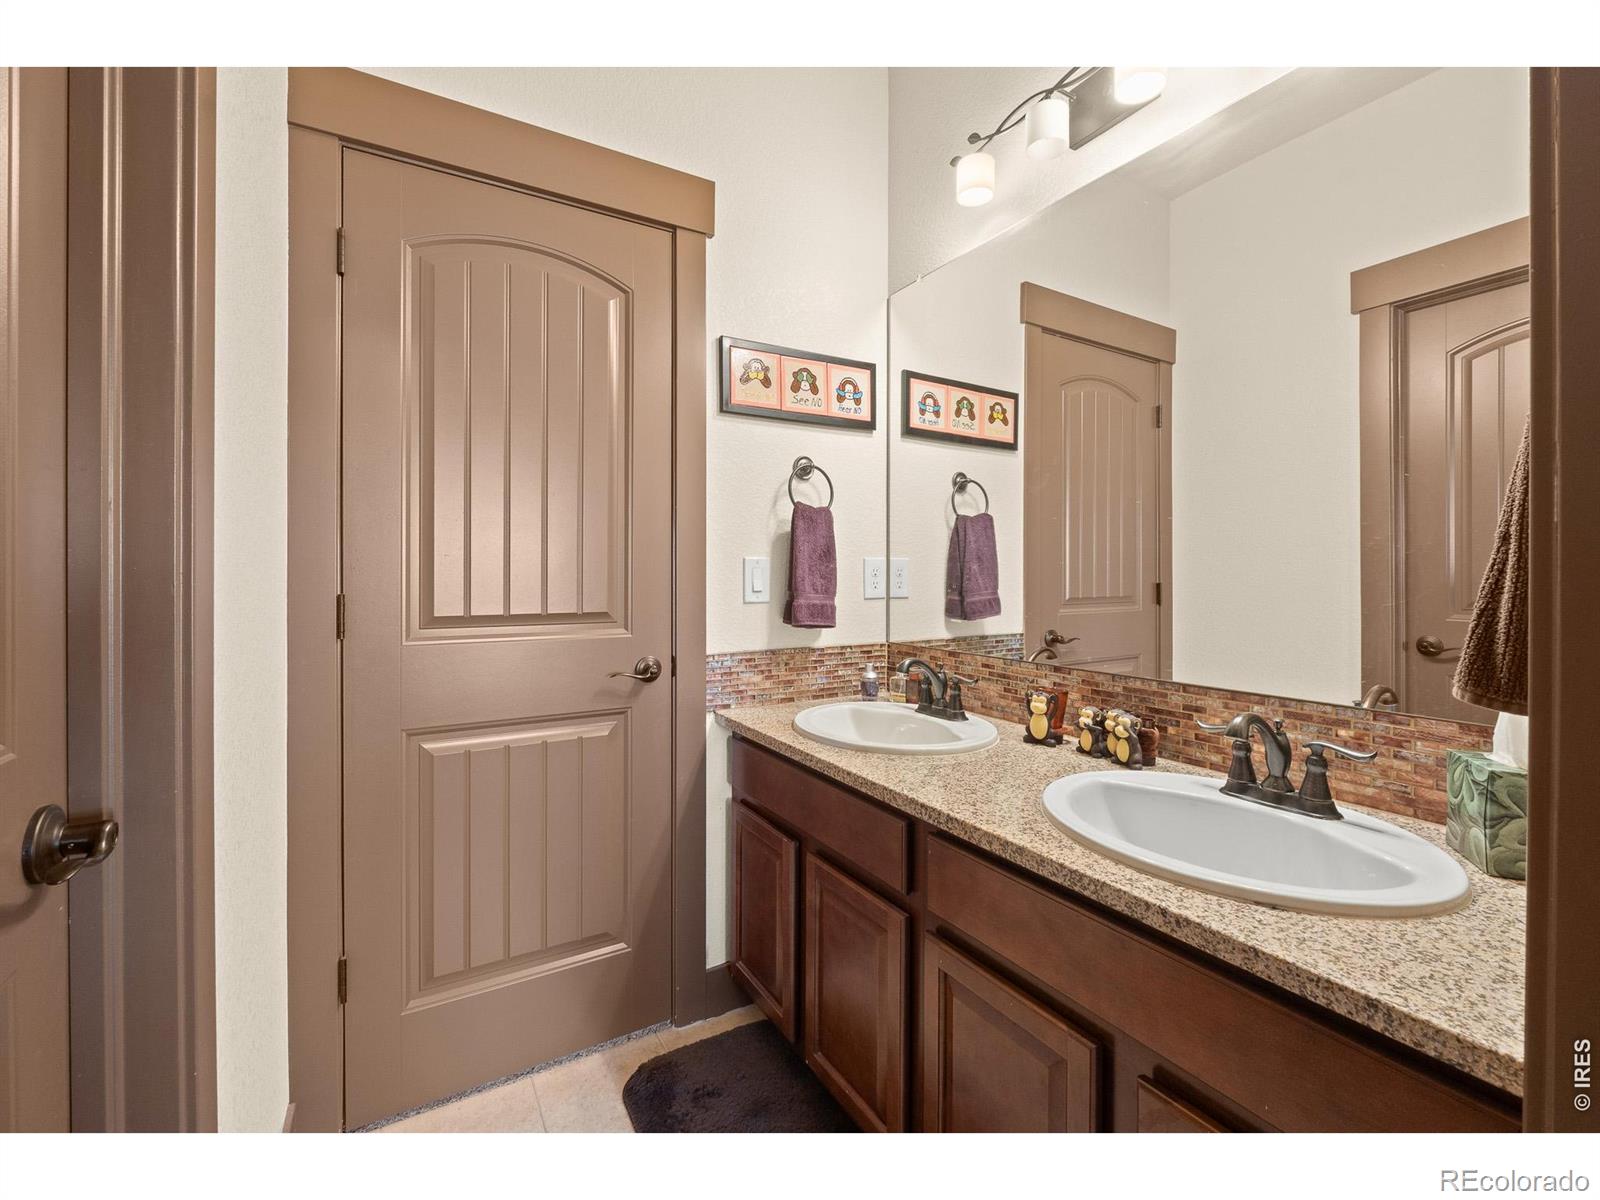
Bathroom with a double-sink dark wood vanity, speckled countertops, and brick-pattern backsplash.
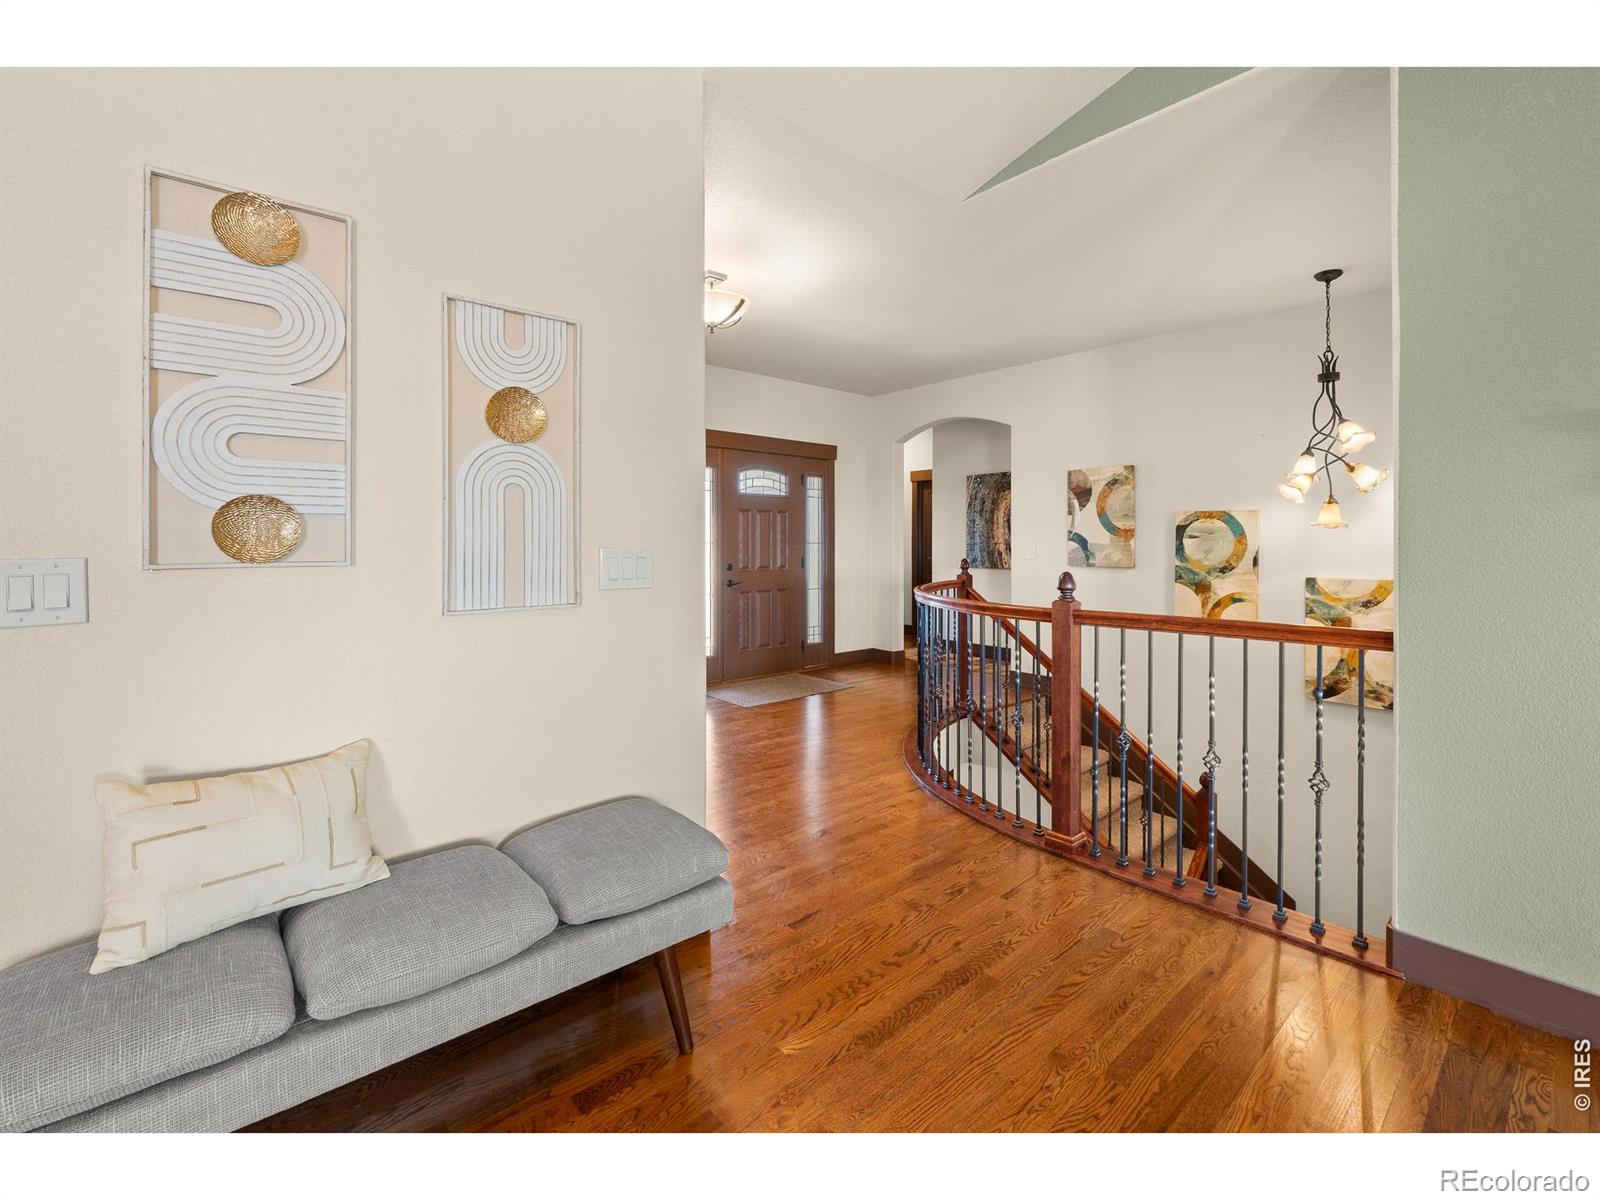
Home entry with polished hardwood floors, a curved stair railing, and a gray sofa.
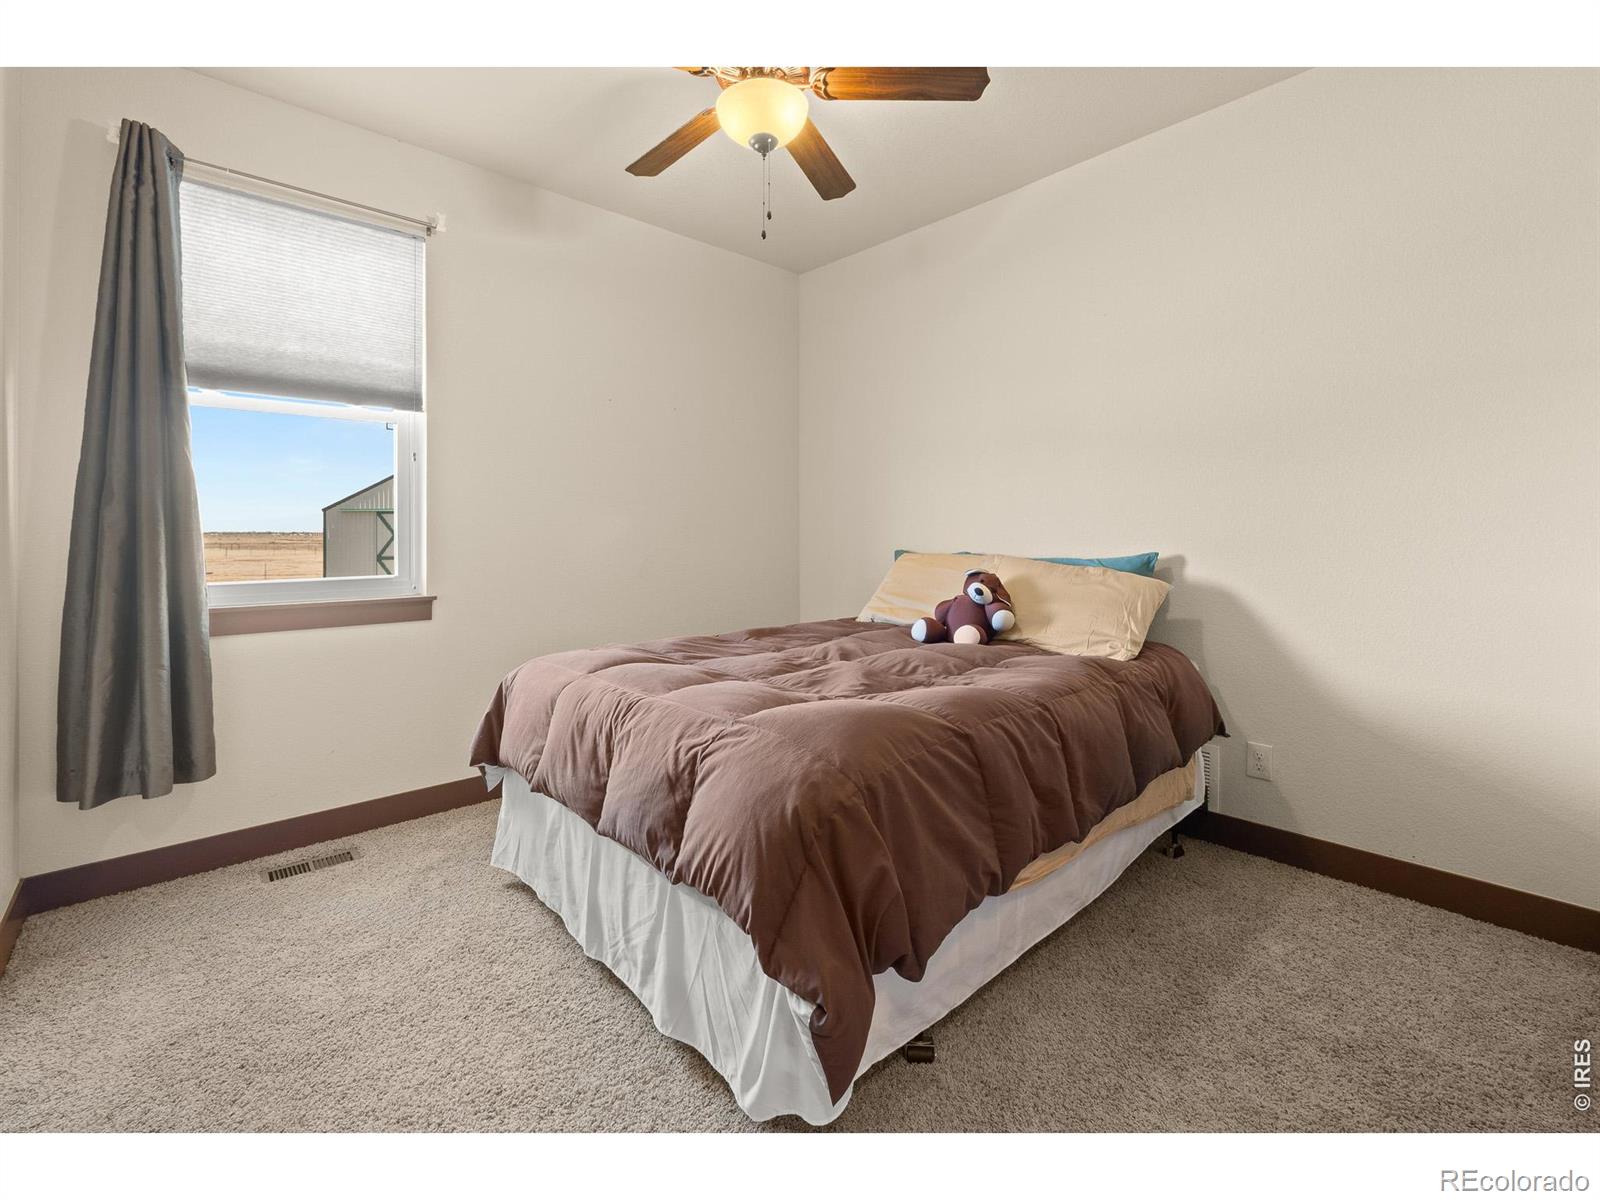
Bedroom with a brown-covered bed, plush toy, and window overlooking open land.
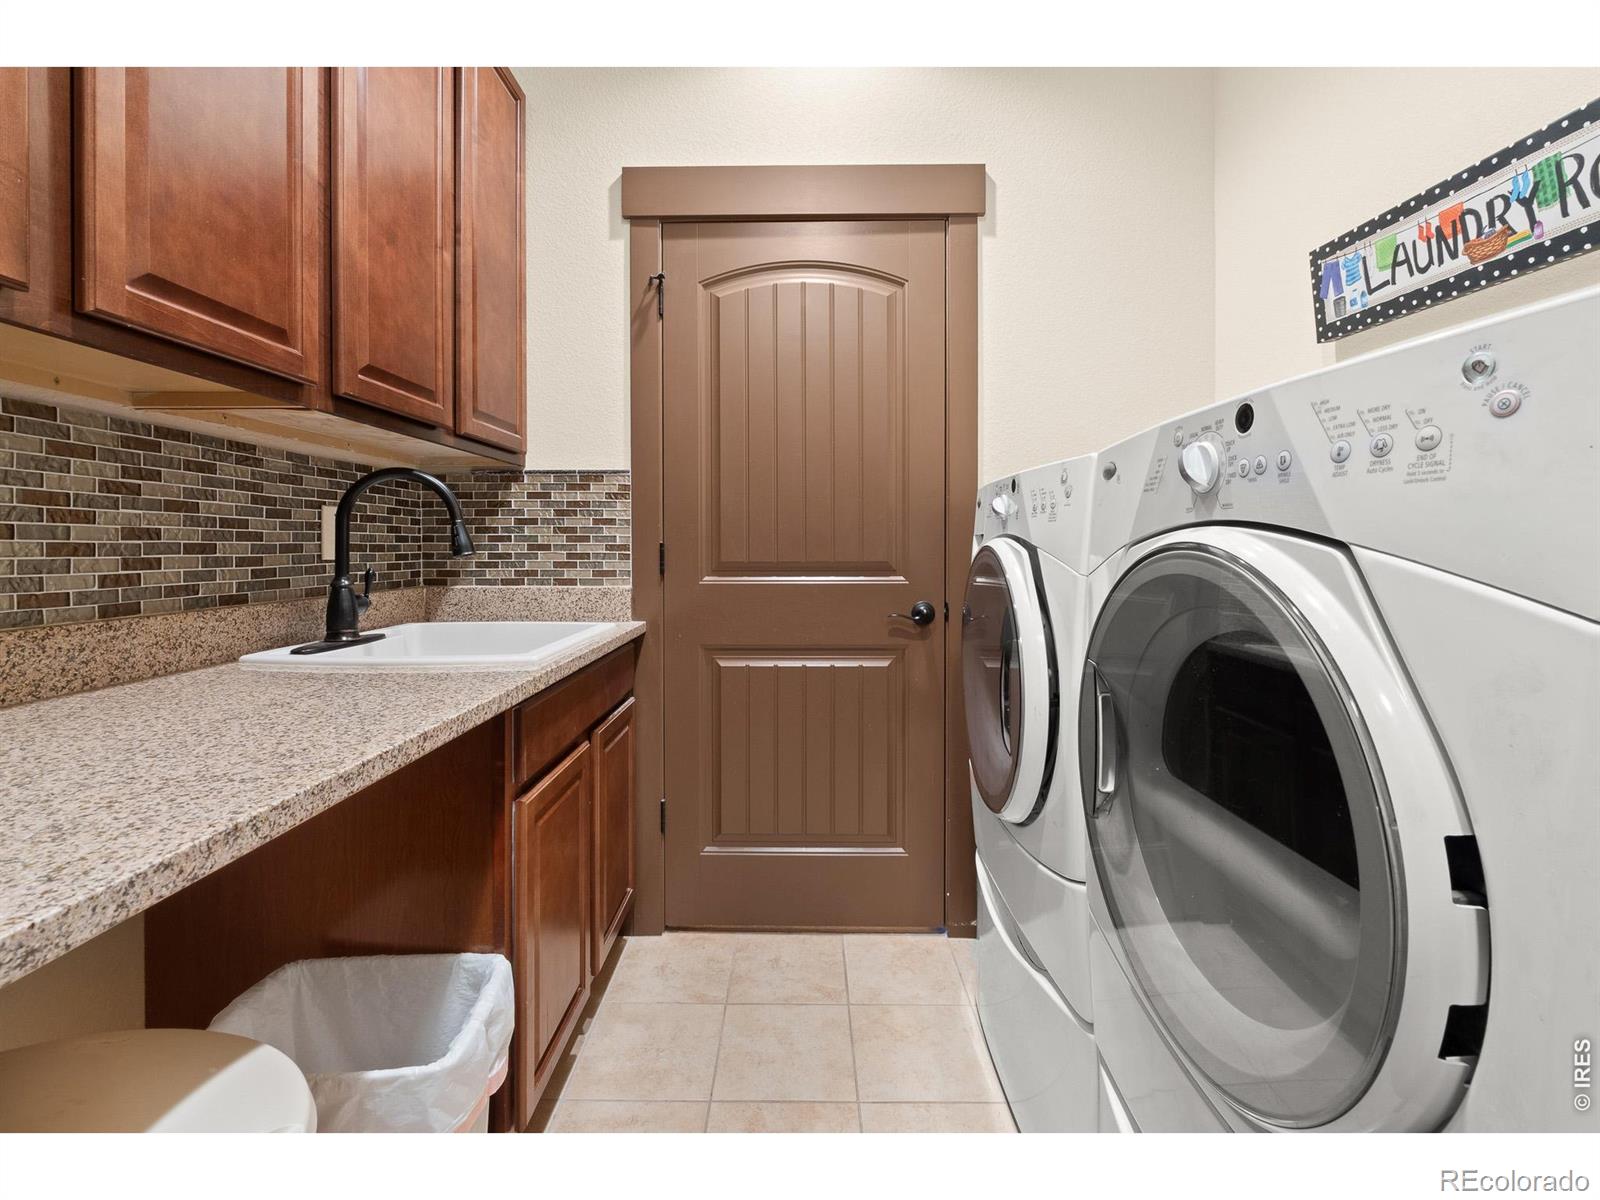
Laundry room with front-loading washer and dryer, wood cabinets, and a utility sink.
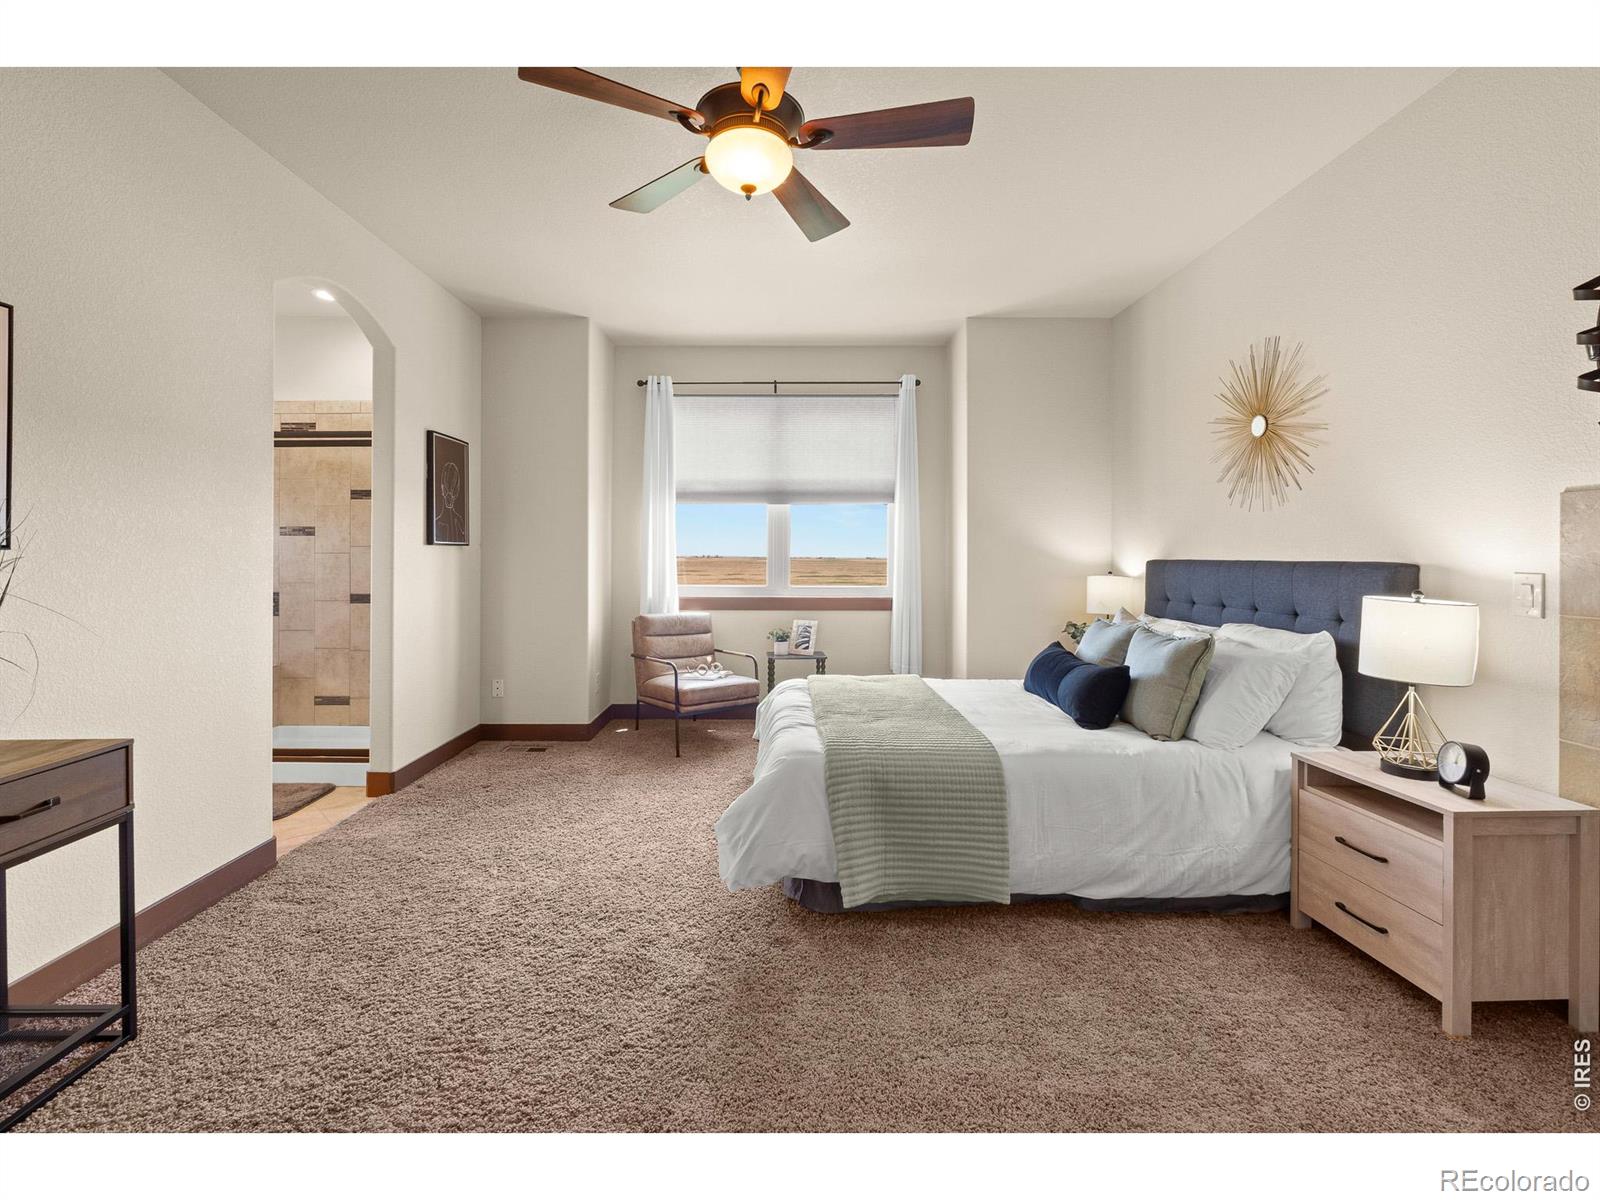
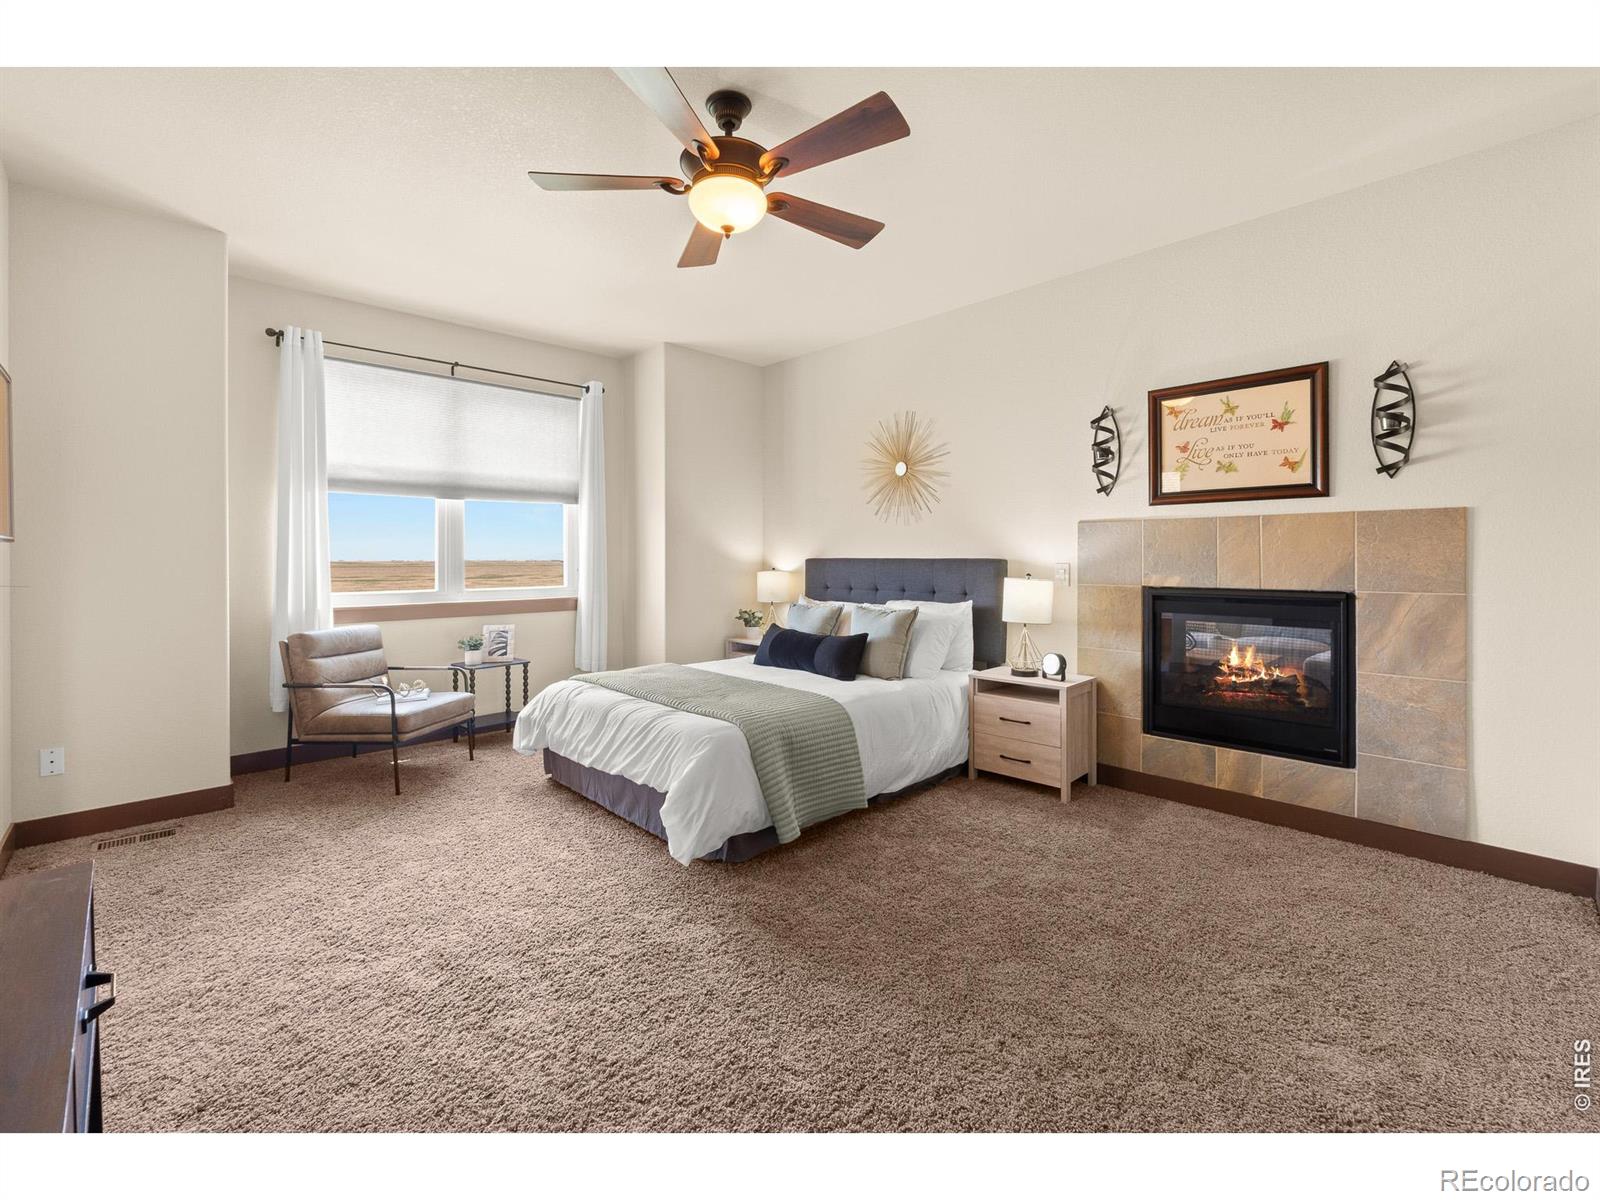
Staged bedroom with a blue upholstered headboard, ceiling fan, and window overlooking open land.
Furnished bedroom with a large bed, tiled fireplace, and a window overlooking open farmland.
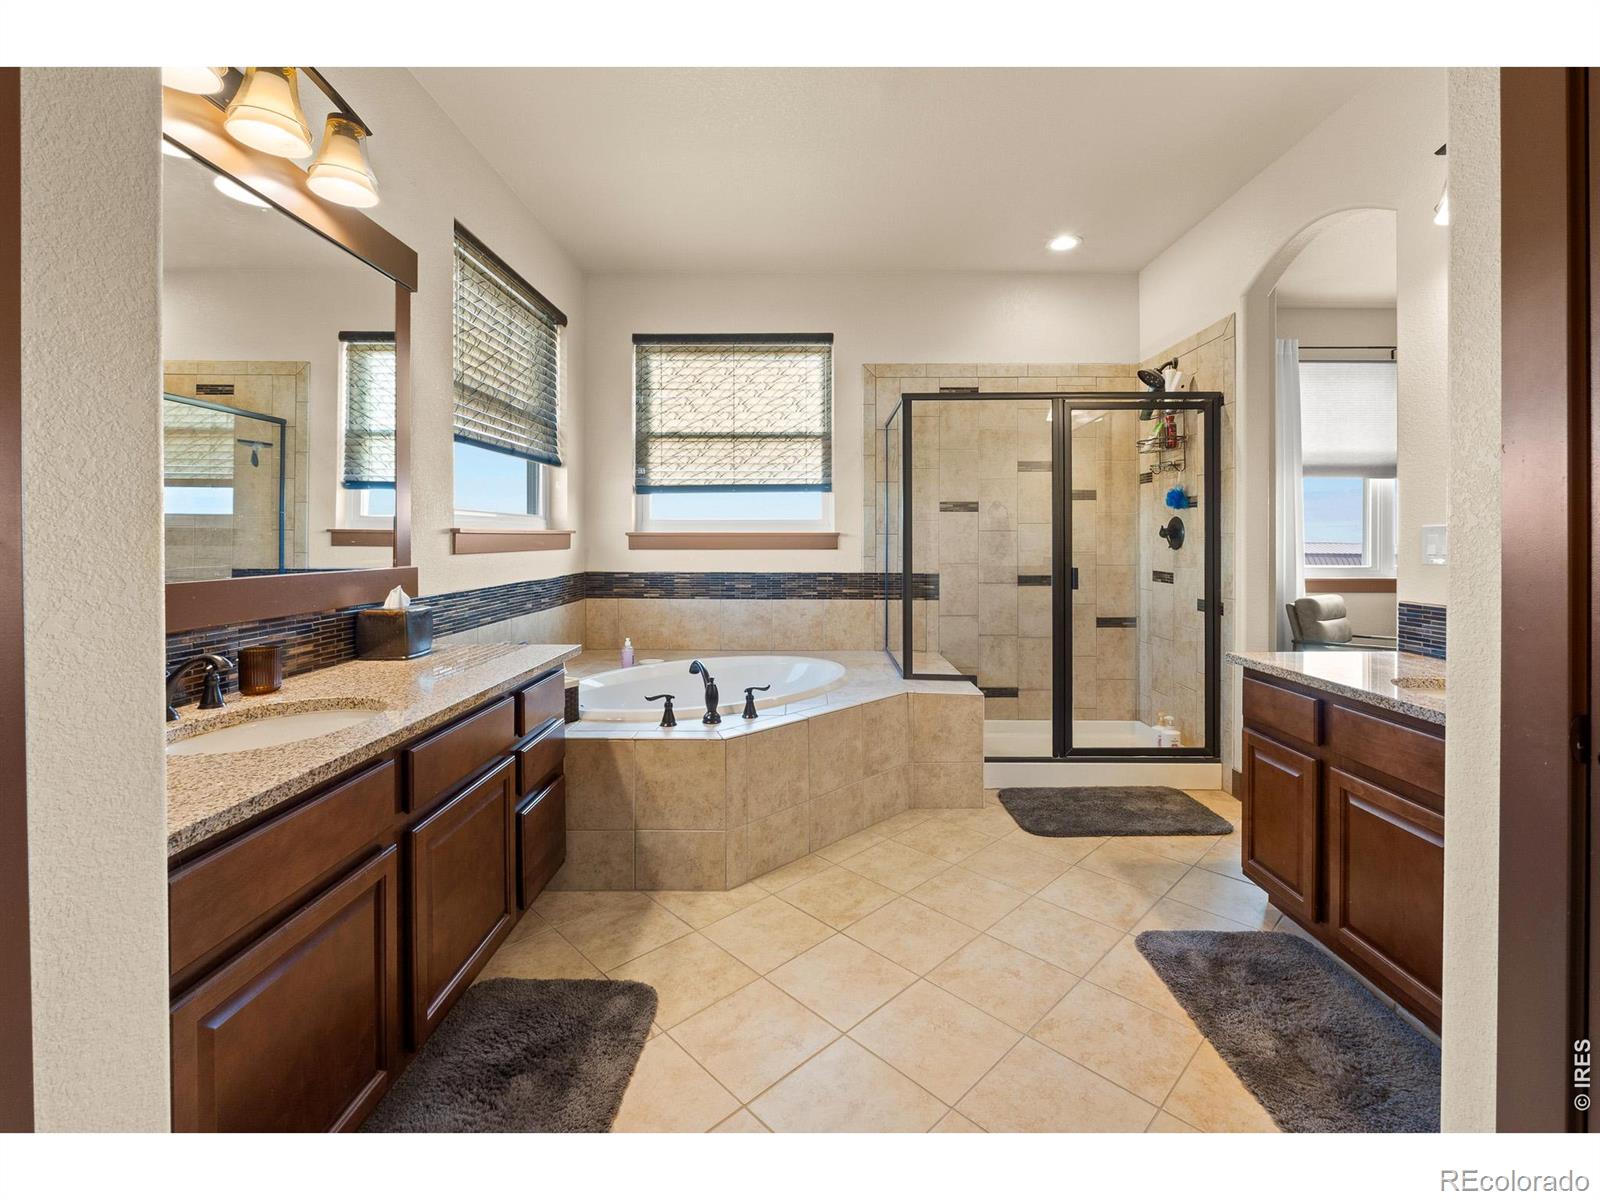
Primary bathroom with a tiled soaking tub, glass shower, and dual dark wood vanities.
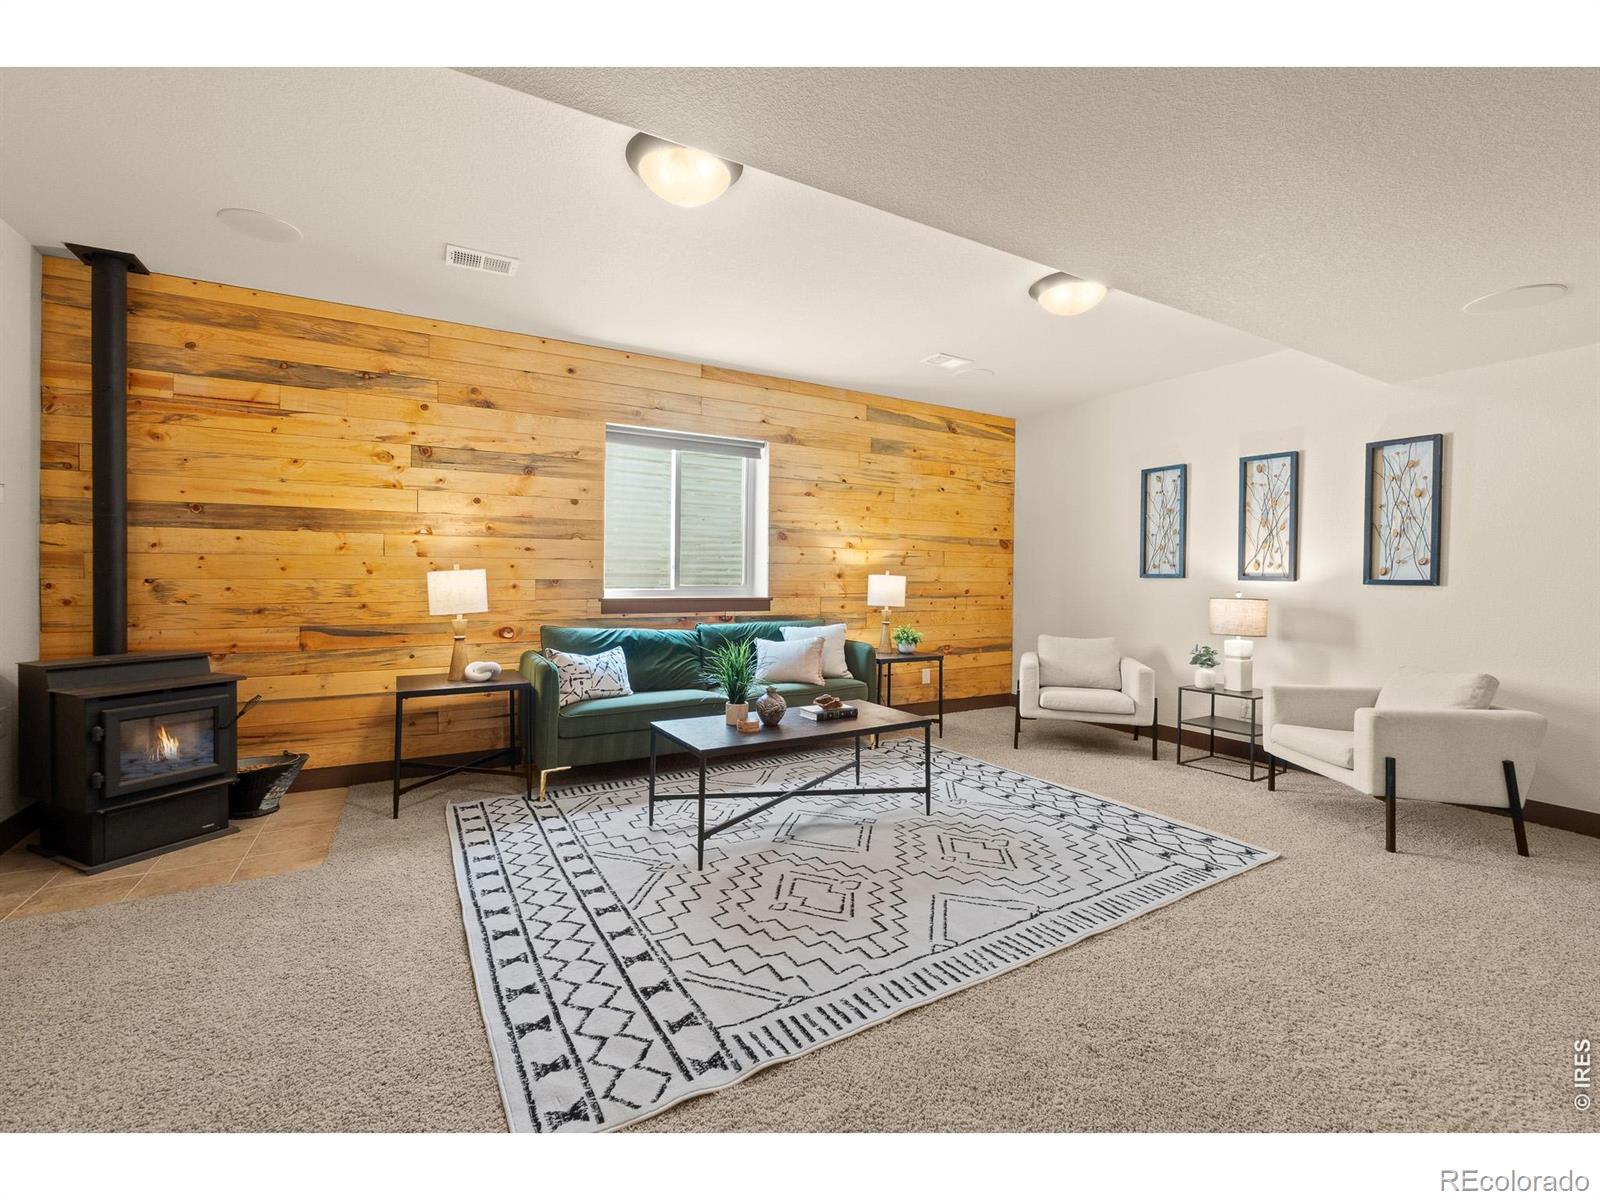
Living room with a wood-plank accent wall, black stove, green sofa, and geometric rug.
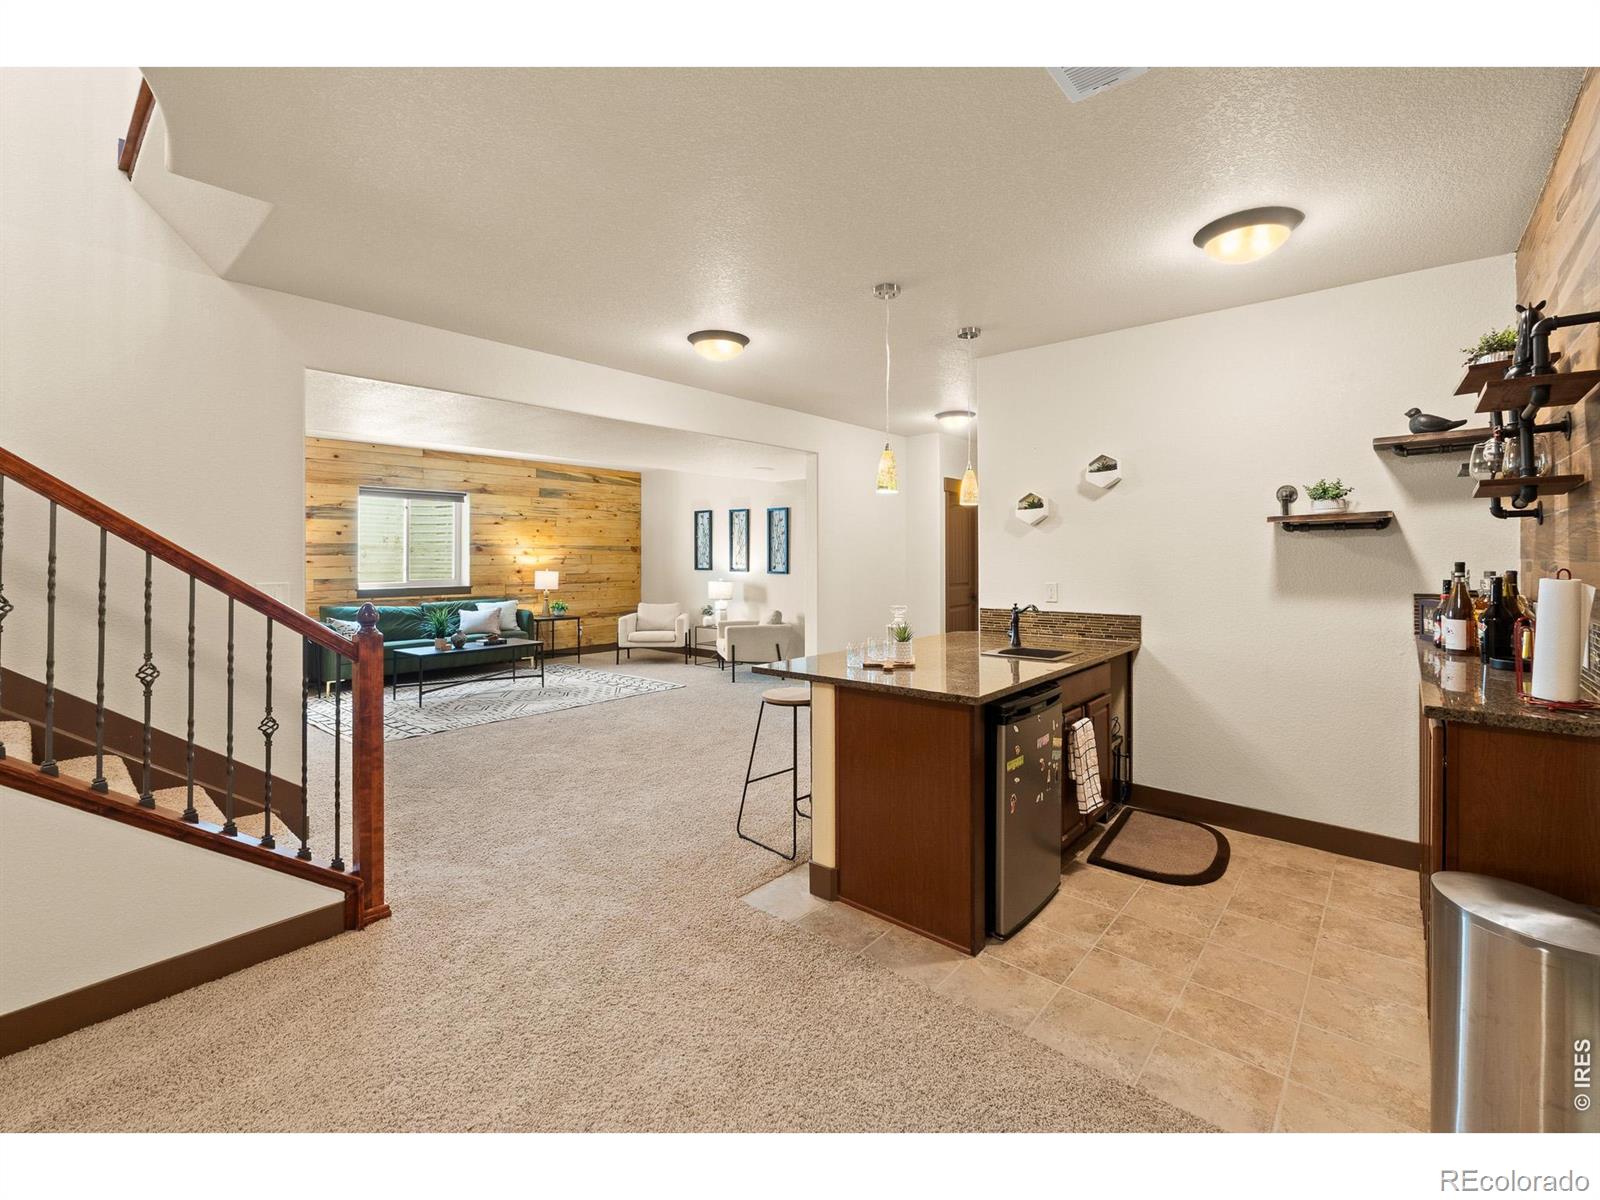
Open kitchen and living area with a breakfast bar, wood accent wall, and carpeted sitting space.
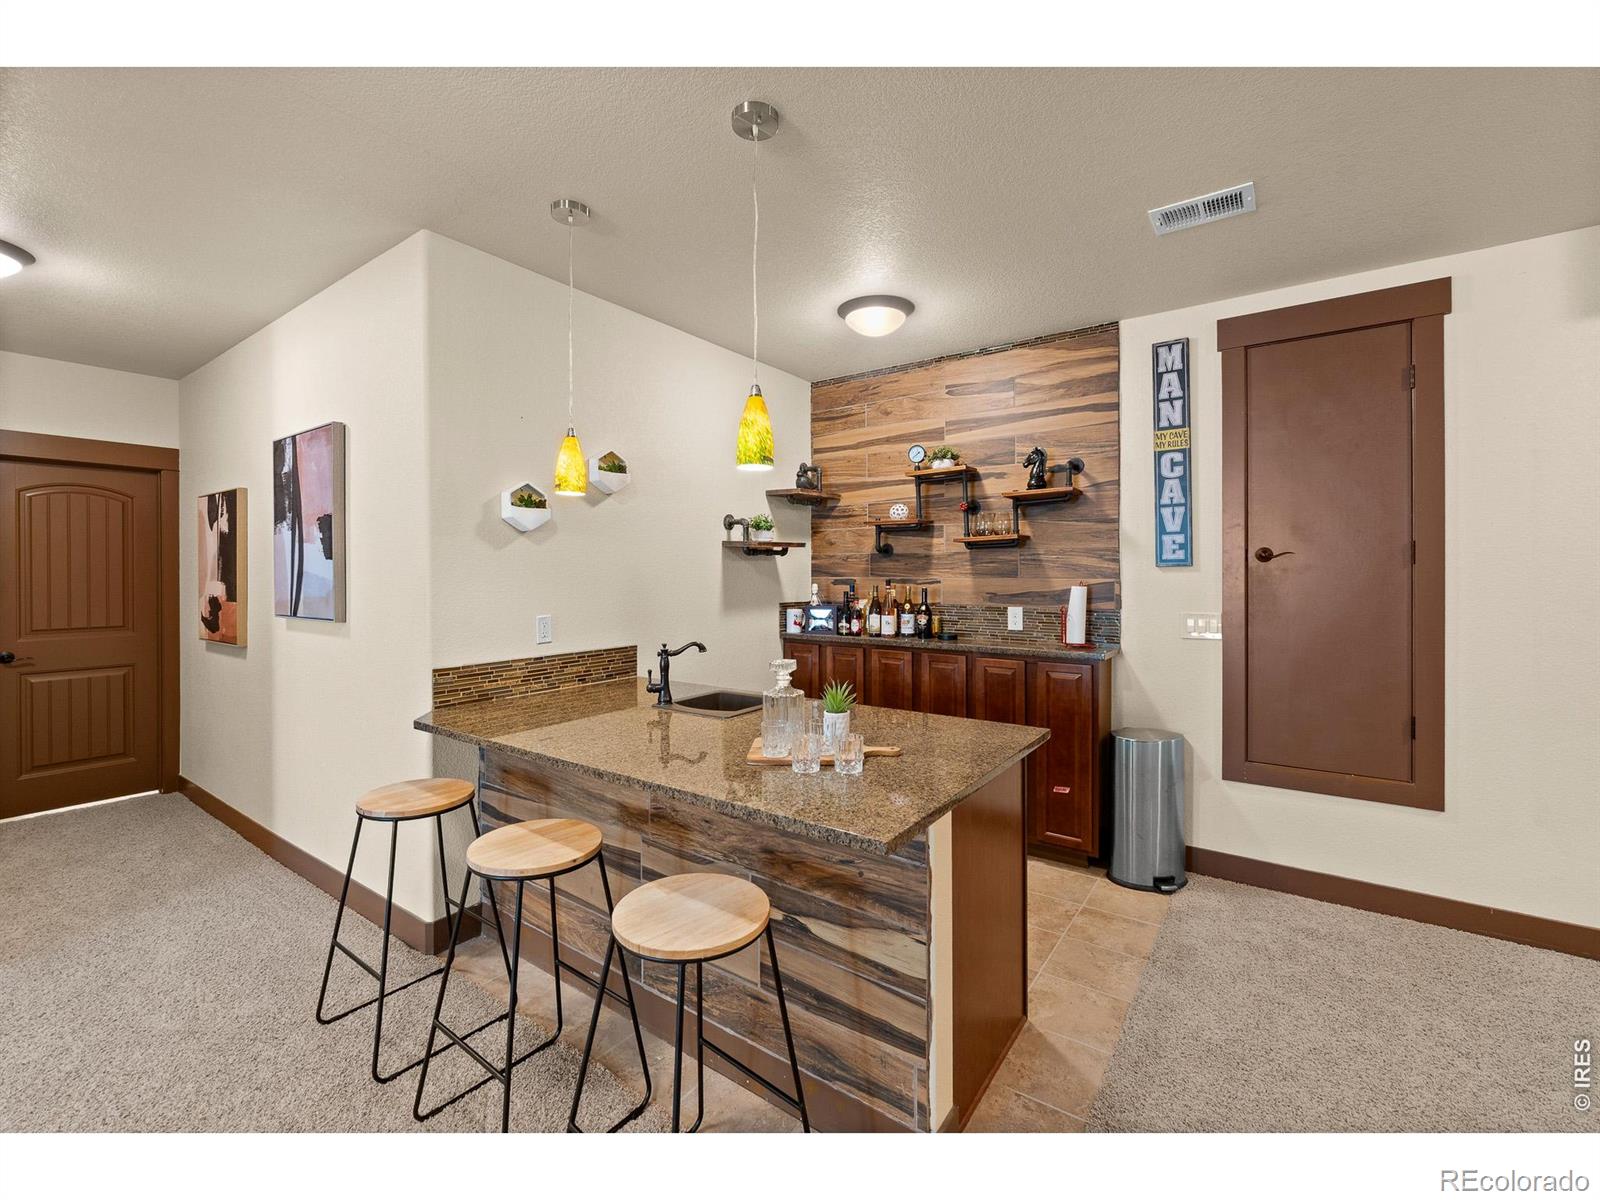
Basement wet bar with a granite peninsula, three stools, wood-look accent wall, and colorful pendant lights.
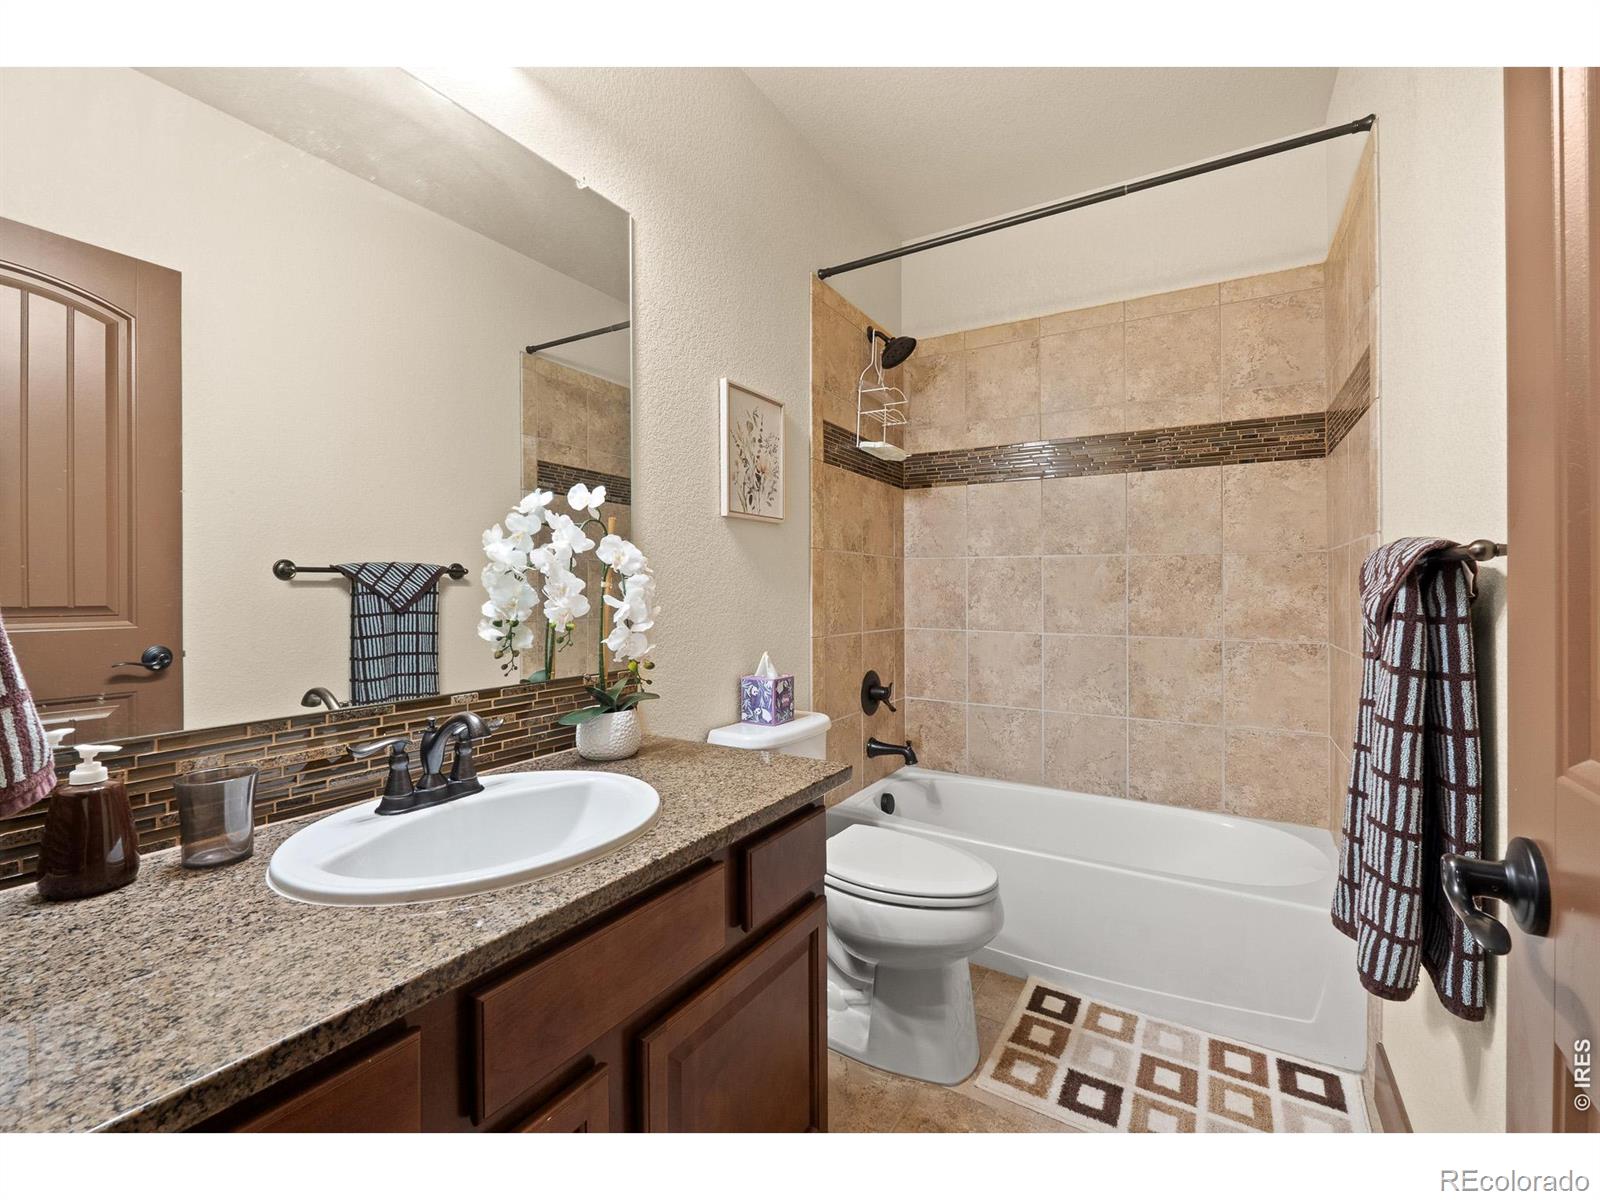
Bathroom with granite vanity, oval sink, and tan-tiled bathtub surround.
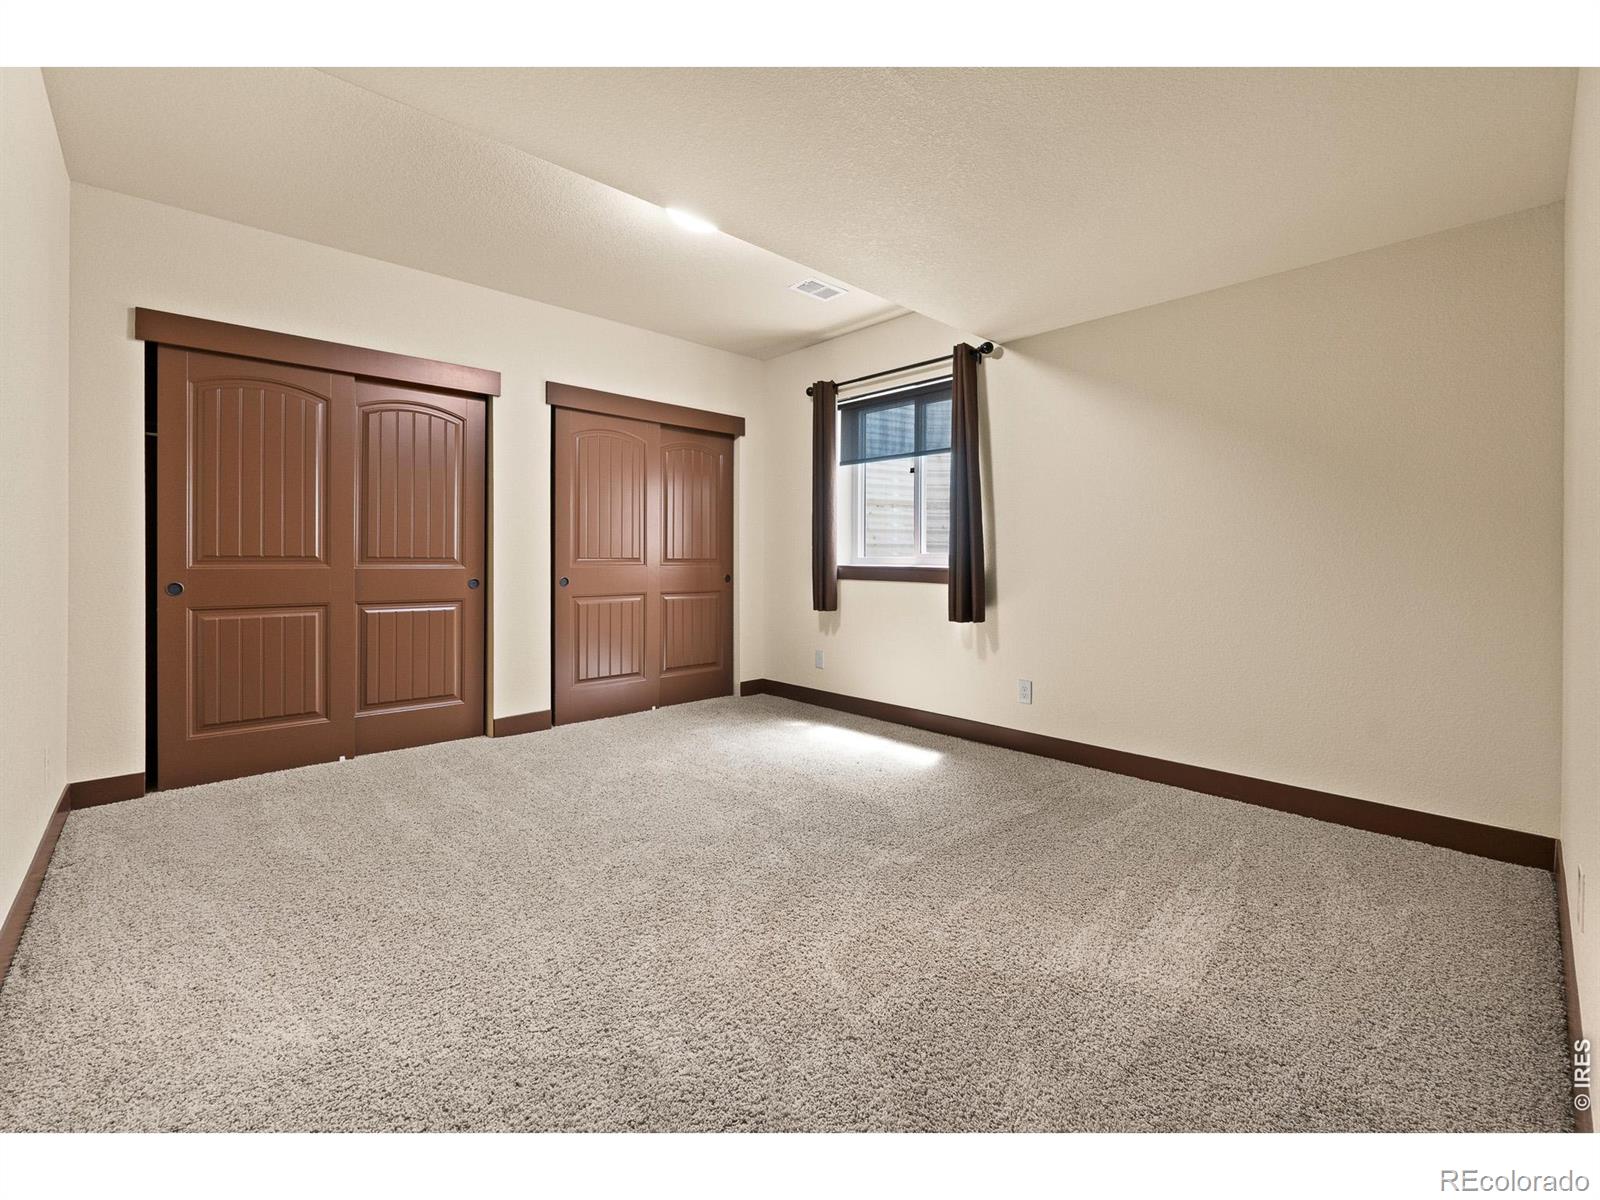
Empty carpeted bedroom with two dark wood closet doors and a curtained window.
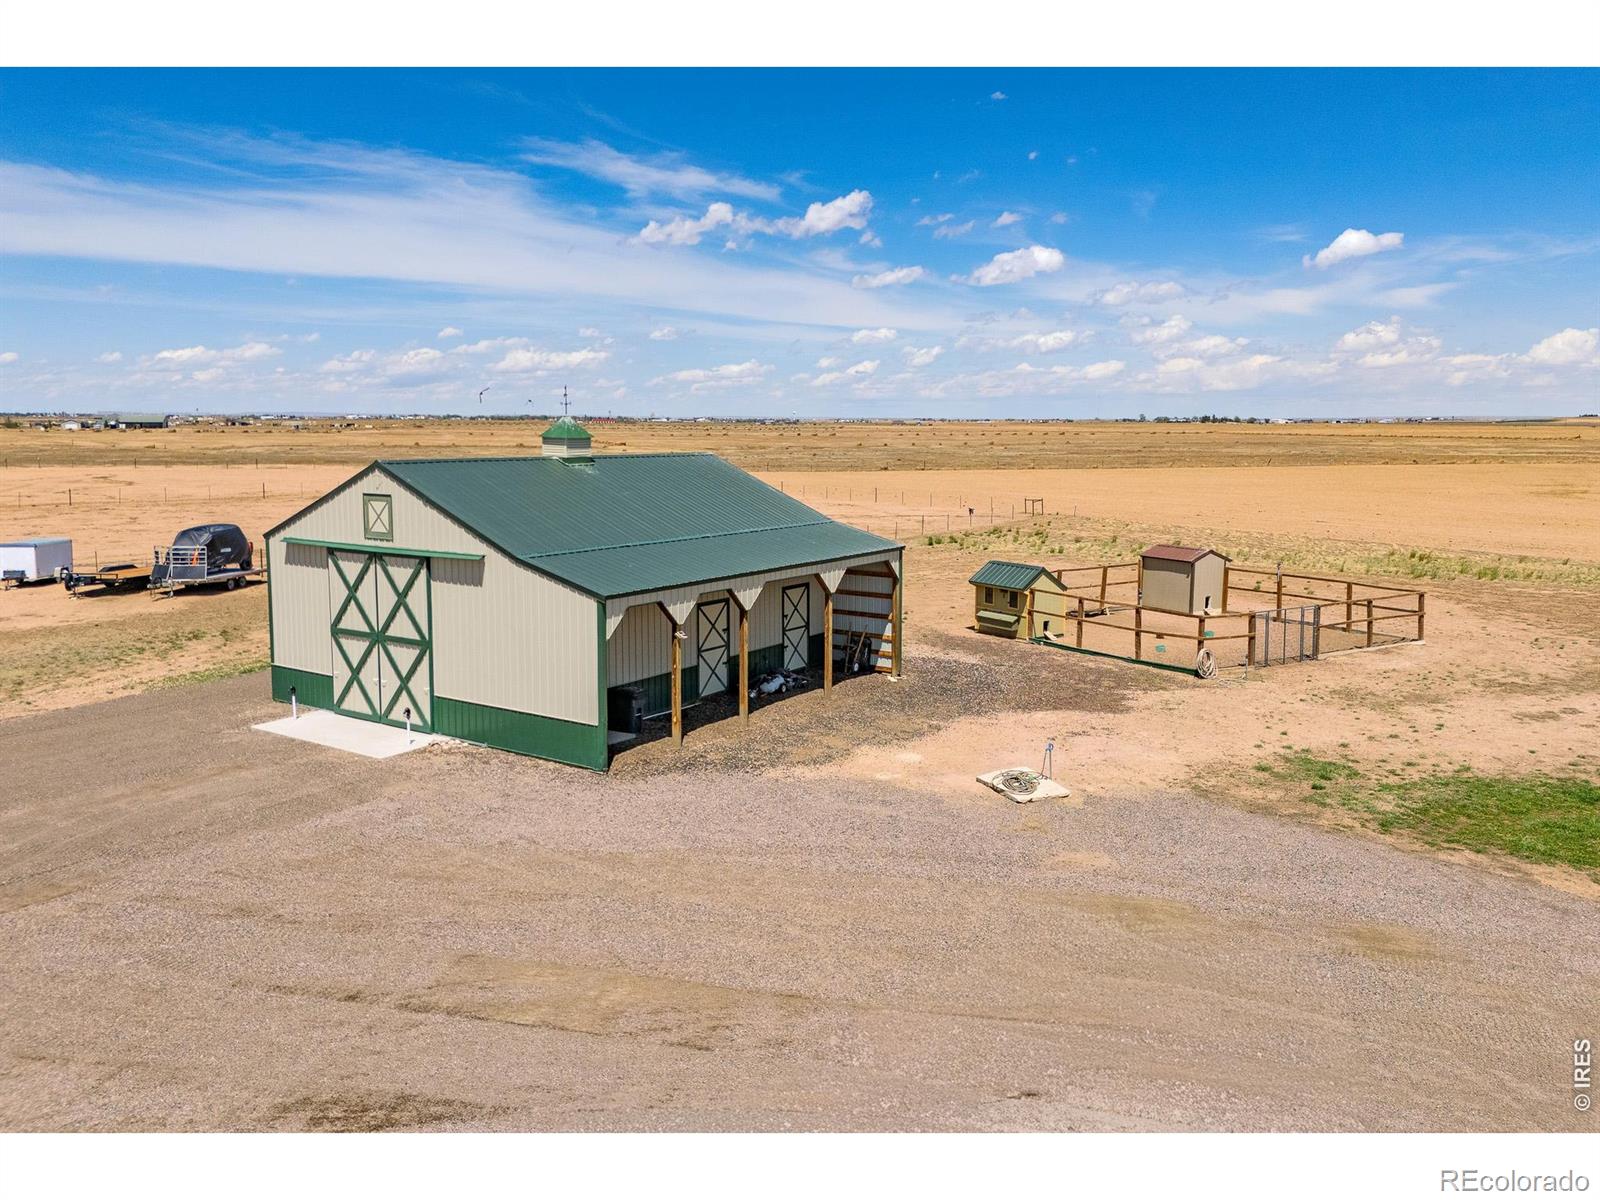
Green-roofed barn and fenced animal pens on a dry, open rural property.
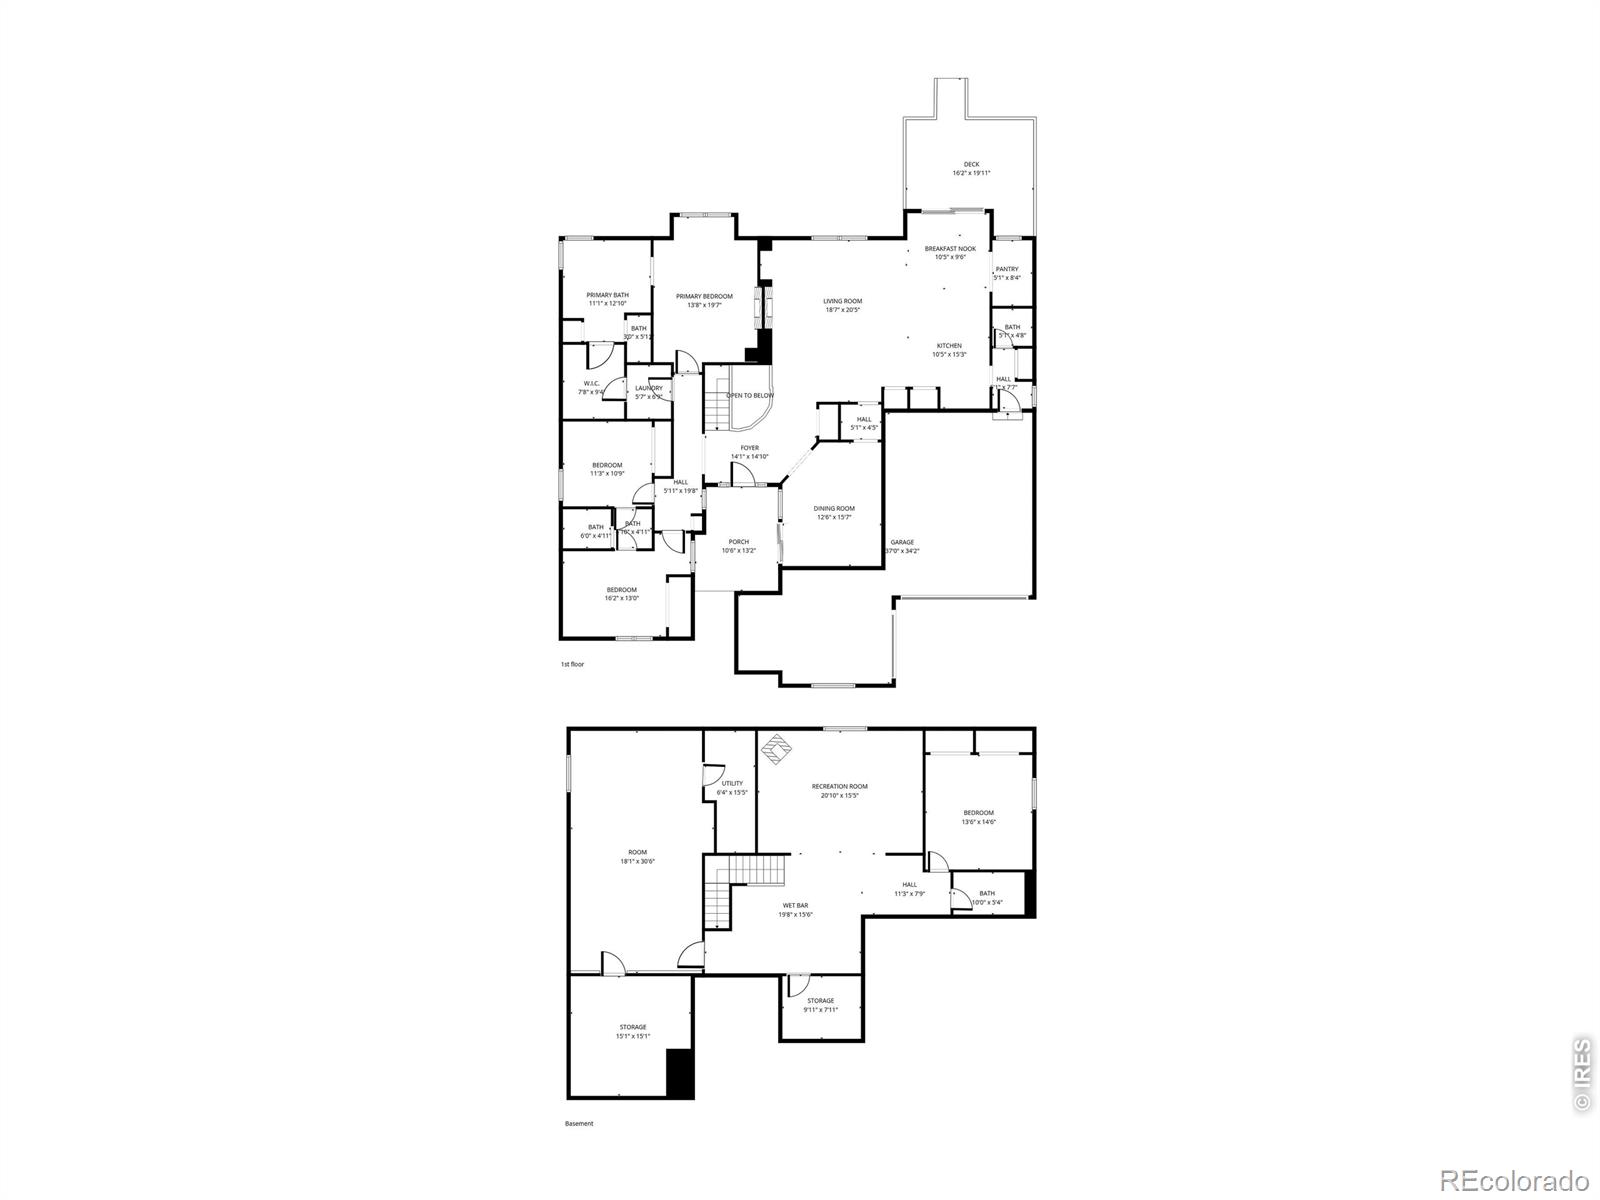
Two-level floor plan showing the first floor and basement, including a recreation room and wet bar.
SEE ALL PHOTOS
Sage-green ranch home with stone accents and a two-car garage at dusk.
Green-sided home with a raised deck, broad lawn, and detached barn-style outbuilding at sunset.
Green single-story house with stone accents, a detached outbuilding, and an American flag beside the lawn.
Aerial view of a rural home and outbuildings amid broad, dry open fields.
Green ranch-style home with attached garage, broad lawn, detached barns, and open fields.
Aerial view of a rural home with a green lawn, gravel drive, and two large detached barns.
Aerial view of a house and two outbuildings surrounded by expansive dry fields.
Rural acreage with a green-roofed barn and fenced pens seen from above.
Spacious deck overlooking fenced rural grounds and outbuildings beneath a wide blue sky.
Sage-green home with a raised deck, landscaped lawn, and detached outbuilding.
Rural metal barn with green roof and covered bays, beside a gravel yard and water spigot.
Aerial view of a gray home with a broad lawn, detached outbuildings, and distant mountains.
Gray storage shed with a reddish-brown metal roof, paved walkway, and wooden fence in an open gravel yard.
Aerial view of a large parcel outlined in red, with a home and outbuildings.
Sage-green home with raised deck, lawn, and pergola-covered patio beside a large outbuilding.
Large cream metal outbuilding with green trim and cupola on a gravel lot.
Kitchen and dining area with a large island, reddish wood cabinets, hardwood floors, and sliding doors to a deck.
Kitchen with a large granite island, wood cabinetry, and sliding doors opening onto a deck.
Open kitchen with a granite island and bar stools beside a dining area with hardwood floors.
Open-plan living room and kitchen with vaulted ceilings, hardwood floors, and a large island.
Living room with a green fireplace wall, gray sectional, and windows overlooking open fields.
Living room with a gray sectional, tiled fireplace, sage-green accent wall, and countryside view.
Living room with a tiled fireplace, sage-green accent wall, and hardwood floors.
Dining room with a round table, warm wood floors, and sliding doors to a deck overlooking open countryside.
Open kitchen and living room with a granite island, hardwood floors, and a fireplace.
Open-plan kitchen and living area with a granite island, hardwood floors, and a fireplace.
Open kitchen with wood cabinetry, granite island, stainless steel appliances, and views of farmland.
Kitchen with warm wood cabinetry, granite counters, stainless steel appliances, and a large island with sink.
Kitchen with cherry cabinets, granite counters, tile backsplash, and stainless steel appliances.
Kitchen with wood cabinetry, granite counters, and tile backsplash opening to a dining area.
Dining room with birch-tree wallpaper, a set wooden table, upholstered chairs, and a hanging chandelier.
Dining room with birch-patterned wallpaper, a wooden table, upholstered chairs, and a chandelier.
Upstairs landing with a curved iron-and-wood stair railing, hardwood floors, and an arched doorway.
Bedroom with a black metal four-poster bed, magenta armchair, and large window.
Bathroom double vanity with granite counter and tiled backsplash, viewed through open doors toward a bedroom.
Bathroom with a double-sink dark wood vanity, speckled countertops, and brick-pattern backsplash.
Home entry with polished hardwood floors, a curved stair railing, and a gray sofa.
Bedroom with a brown-covered bed, plush toy, and window overlooking open land.
Laundry room with front-loading washer and dryer, wood cabinets, and a utility sink.
Staged bedroom with a blue upholstered headboard, ceiling fan, and window overlooking open land.
Furnished bedroom with a large bed, tiled fireplace, and a window overlooking open farmland.
Primary bathroom with a tiled soaking tub, glass shower, and dual dark wood vanities.
Living room with a wood-plank accent wall, black stove, green sofa, and geometric rug.
Open kitchen and living area with a breakfast bar, wood accent wall, and carpeted sitting space.
Basement wet bar with a granite peninsula, three stools, wood-look accent wall, and colorful pendant lights.
Bathroom with granite vanity, oval sink, and tan-tiled bathtub surround.
Empty carpeted bedroom with two dark wood closet doors and a curtained window.
Green-roofed barn and fenced animal pens on a dry, open rural property.
Two-level floor plan showing the first floor and basement, including a recreation room and wet bar.
For Sale

45920 Gold Stone Creek Court

45920 Gold Stone Creek Court, Nunn, CO 80648

$899,000
Set on just under 5 acres in the peaceful Northern Colorado countryside, 45920 Gold Stone Creek Court in Nunn offers the perfect blend of custom luxury, wide-open space, and the slower-paced lifestyle so many buyers are searching for. With spectacular mountain views, quiet surroundings, and room to truly spread out, this move-in ready ranch-style home captures everything people love about country living in Colorado. Inside, the thoughtfully designed open floor plan features hardwood flooring throughout the main level, natural light, and seamless flow for both everyday living and entertaining. The gorgeous kitchen is the heart of the home, complete with ample prep space, a butler's pantry, and easy access to the separate dining room. An office nook provides the perfect work-from-home setup while still keeping the home feeling warm and connected.The fully finished basement expands the living space beautifully with a large secondary living room, wet bar, additional bedroom and bathroom, oversized craft room, and abundant storage space for all of life's extras. Outside is where this property truly shines. The freshly landscaped backyard is ready for entertaining with fresh sod and plenty of room to relax, gather, and enjoy Colorado sunsets. Two outbuildings offer endless flexibility - one ideal for RV storage and another heated shop perfectly suited for hobbies, projects, animals, or equipment. In addition, a large fully insulated and heated storage shed provides even more versatility and could easily function as a workshop, hobby space, or additional project area. Two chicken coops add even more charm and functionality for buyers dreaming of hobby farming or a more self-sufficient lifestyle. Additional updates including a brand new furnace and new carpet in the basement living area make this home truly turnkey. If you've been craving space, privacy, mountain views, and a quieter way of life without sacrificing comfort or convenience, this custom ranch in Nunn is it.

4
beds

4
baths

4,015 Sq.Ft. LIVING AREA

4.26 Acres lot

Kendra Bajcar

Kendra Bajcar

Features & Amenities

Interior

  • total bedrooms4
  • Total bathrooms4
  • full bathrooms3
  • half bathroom1
  • Laundry room In Unit
  • Flooring Wood
  • Fireplace Living Room, Other, Primary Bedroom
  • APPLIANCES Dishwasher, Dryer, Oven, Refrigerator, Washer
  • other interior Features Eat-in Kitchen, Kitchen Island, Open Floorplan, Pantry, Primary Suite, Walk-In Closet(s)

Area & Lot

  • Status For Sale
  • Living Area4,015 Sq.Ft.
  • Total Area4,015 Sq.Ft.
  • Lot Area4.26 Acres
  • MLS® IDIR1059808
  • TypeResidential
  • YEAR BUILT2013
  • View DescriptionMountain(s), Plains
  • Elementary SchoolHighland
  • Middle SchoolHighland
  • High SchoolHighland
  • School DistrictAult-Highland RE-9

Exterior

  • STORIES1
  • Garage Space3.0
  • water SourcePublic
  • utilitiesElectricity Available, Internet Access (Wired)
  • roofComposition
  • lot featuresLevel
  • parkingHeated Garage, Oversized, Oversized Door, RV Access/Parking
  • HEAT TYPEForced Air, Pellet Stove, Propane
  • AIR CONDITIONINGCentral Air
  • sewerSeptic Tank
  • security FeaturesSmoke Detector(s)

Financial

  • Sales Price$899,000
  • Real Estate Tax $2,609/yr
  • Zoning RES
View Virtual Tour
Green-sided home with a raised deck, broad lawn, and detached barn-style outbuilding at sunset.

Schedule a Showing

I would love to show you this beautiful property. Please select your preferred date and time below. I will be in touch shortly to confirm your appointment.

Schedule a Showing

I would love to show you this beautiful property. Please select your preferred date and time below. I will be in touch shortly to confirm your appointment.

Thank you for your interest in 45920 Gold Stone Creek Court, Nunn, CO 80648. We are reviewing your request and will be in touch shortly!

Mortgage Calculator

Estimate your monthly mortgage payment, including the principal and interest, property taxes, and HOA. Adjust the values to generate a more accurate rate.

All estimates are provided for informational purposes only. Actual amounts may vary.
$0,000 Your Payment 20 15 65
$0,000 Your Payment

Ready to Get Started?

Have questions about buying or selling a home in Northern Colorado? Let’s chat! Whether you’re just starting your search or ready to make a move, Kendra is here to help with honest advice and local expertise you can trust.

Follow Me on Instagram