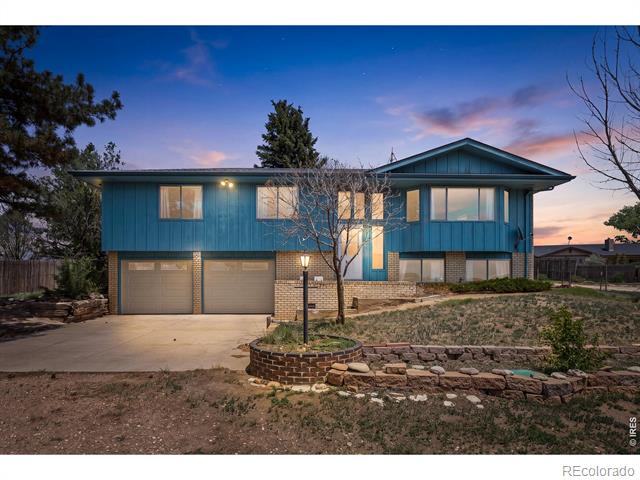
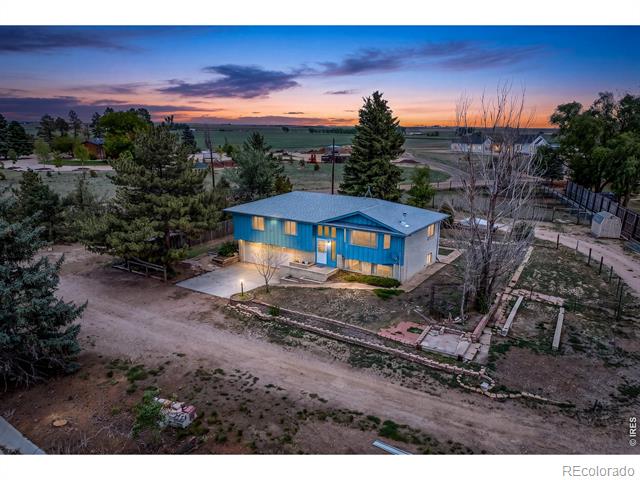
Blue split-level home with a two-car garage and stone landscaping at dusk.
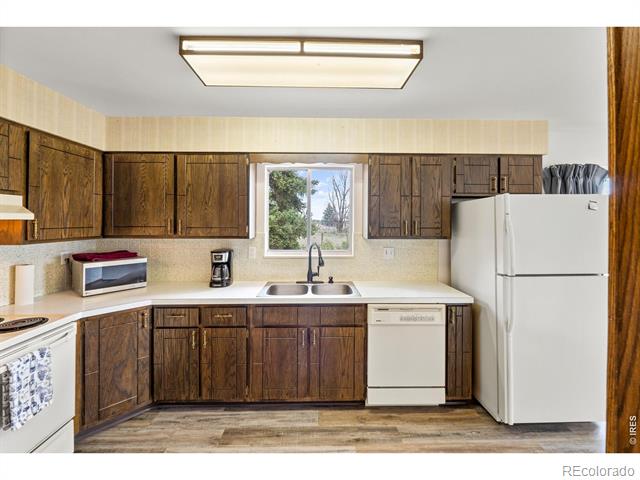
Kitchen with dark wood cabinets, white appliances, and a window overlooking trees.
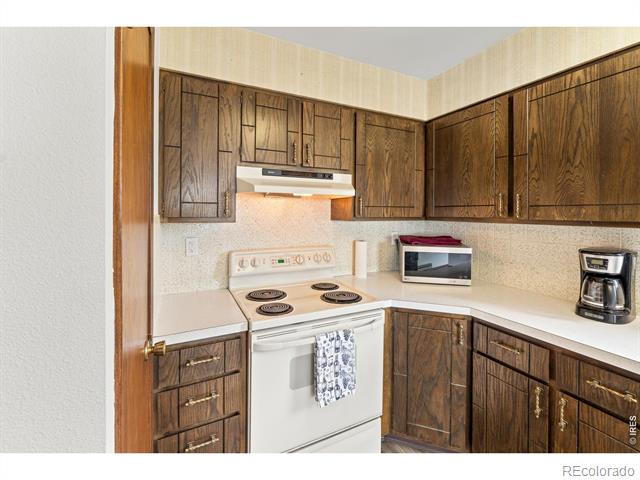
Kitchen with dark wood cabinets, white counters, and an electric range.
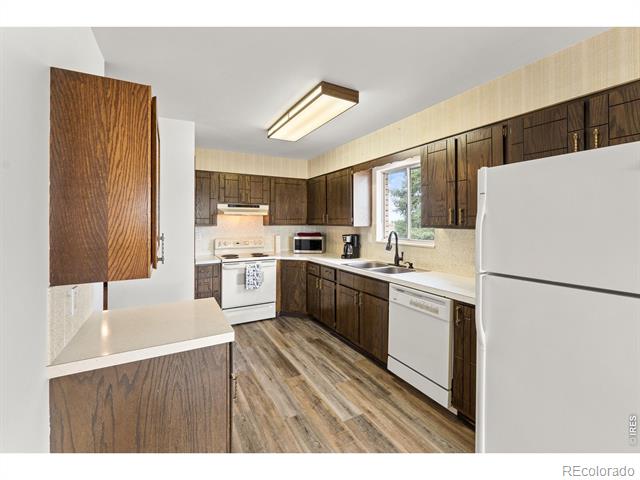
Kitchen with dark wood cabinets, white appliances, and wood-look flooring.
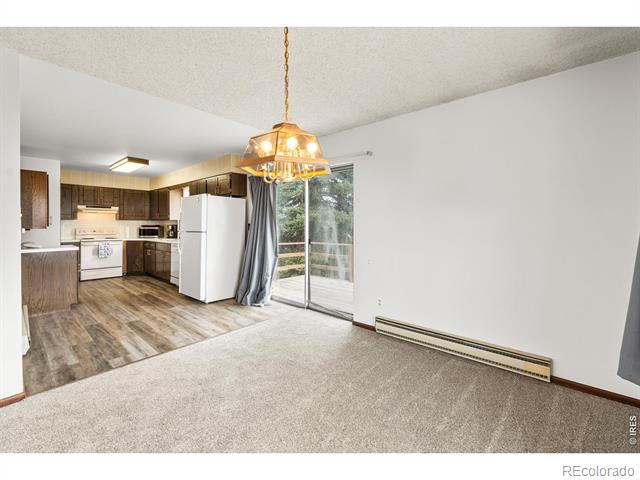
Carpeted dining area with a hanging chandelier, open to a kitchen with dark cabinets and sliding glass doors.
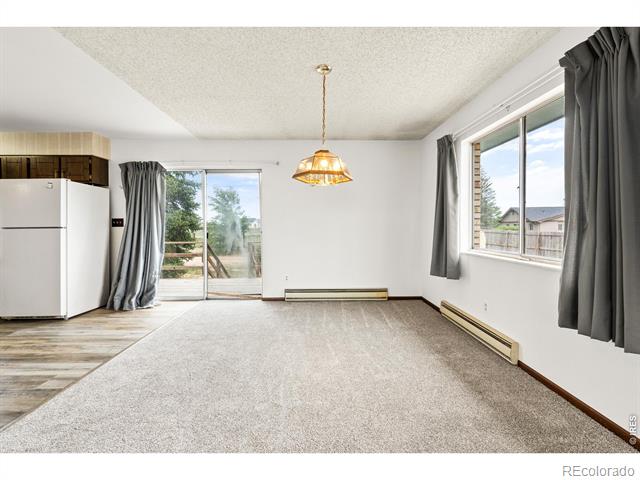
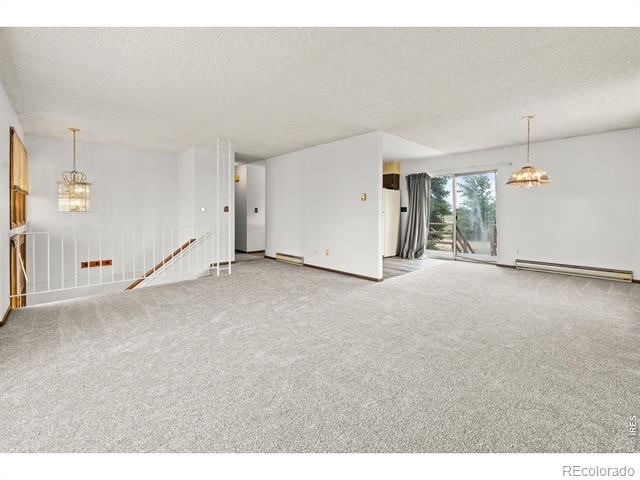
Empty living area with carpet, a sliding glass door, and large curtained windows.
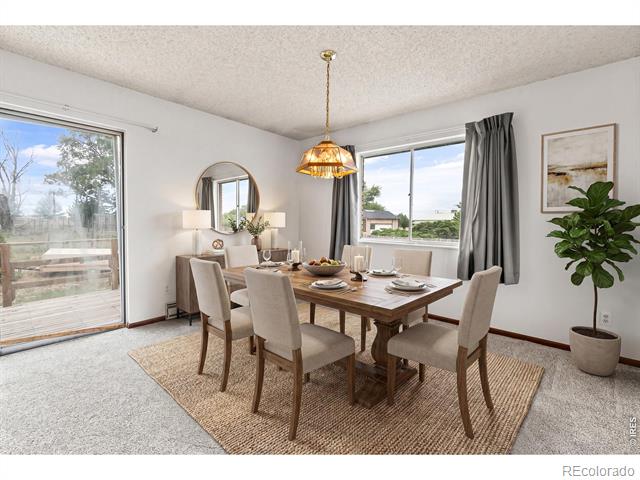
Dining room with a set table, upholstered chairs, and sliding glass doors opening to the yard.
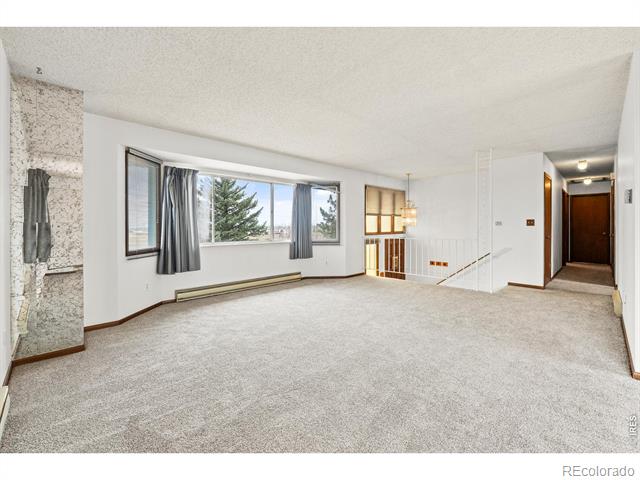
Carpeted living room with wide windows, gray curtains, and an open stair railing.
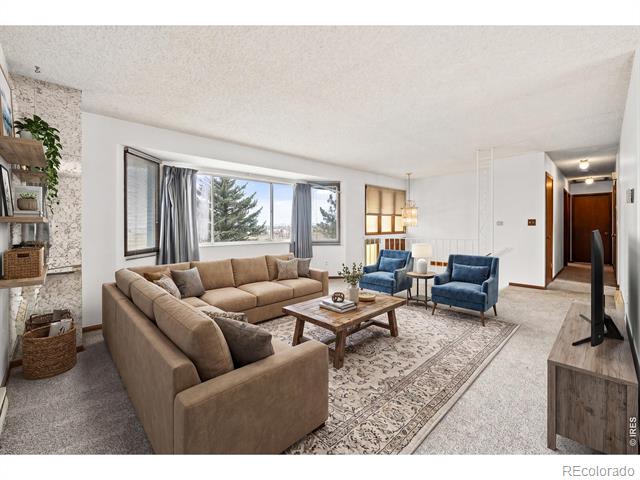
Living room with a large beige sectional, two blue armchairs, and wide windows overlooking trees.
Carpeted living area with a staircase and sliding glass doors opening to a deck.
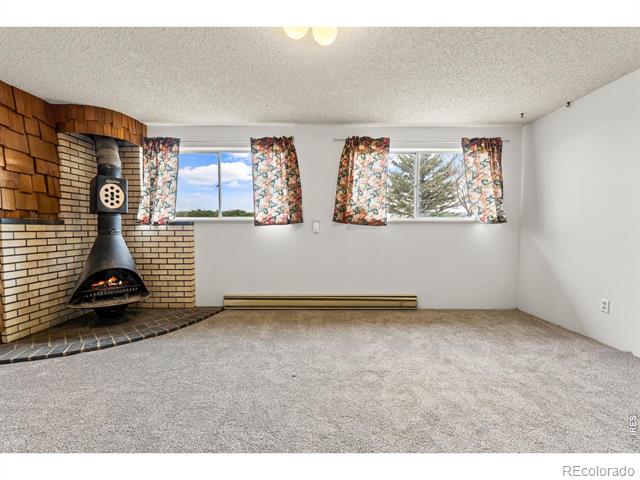
Empty living room with a brick fireplace, wall-to-wall carpet, and floral curtains.
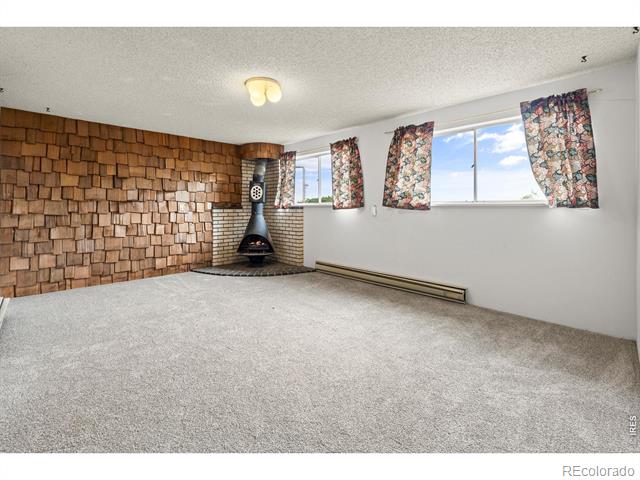
Carpeted living room with a freestanding wood stove and textured wood accent wall.
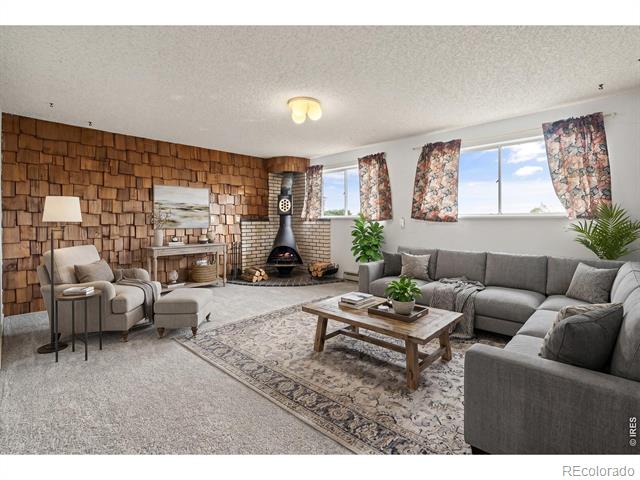
Living room with a wood-shingle accent wall, corner stove, and gray sectional seating.
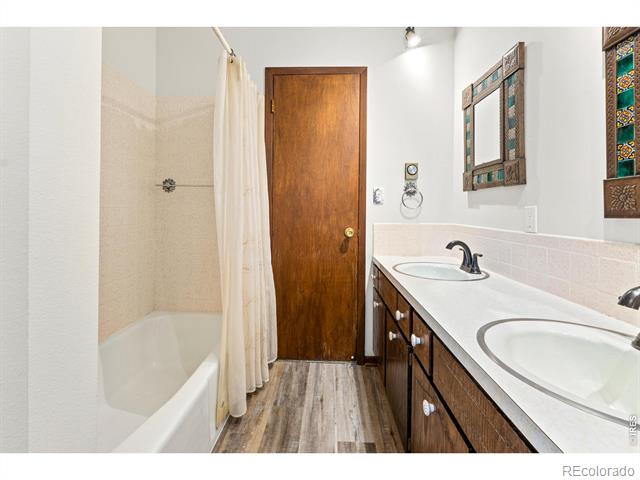
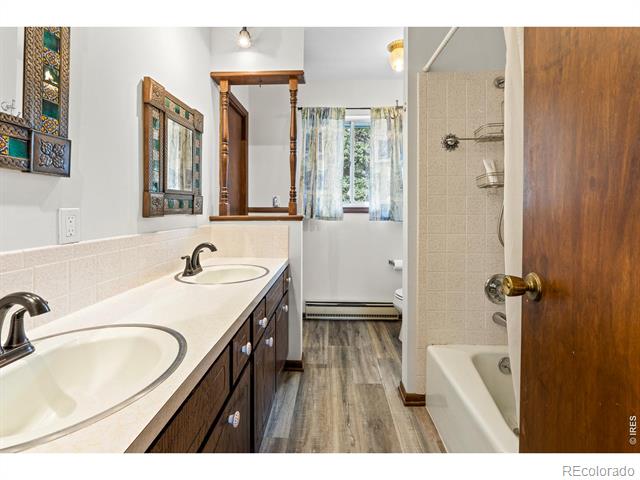
Bathroom with a double-sink vanity and a tub-shower behind a curtain.
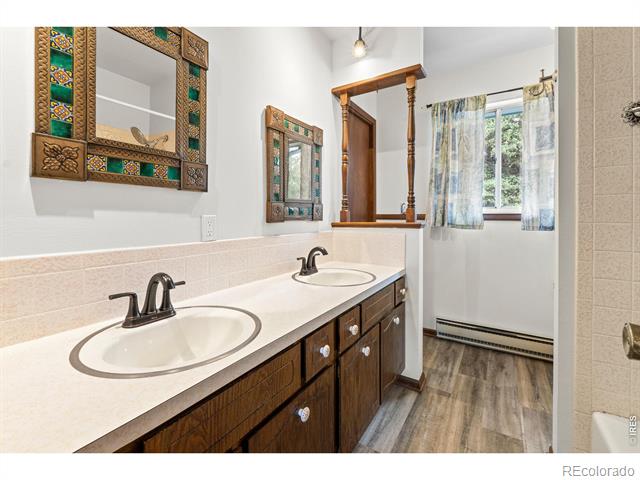
Bathroom with a long double vanity, dark wood cabinets, and ornate framed mirrors.
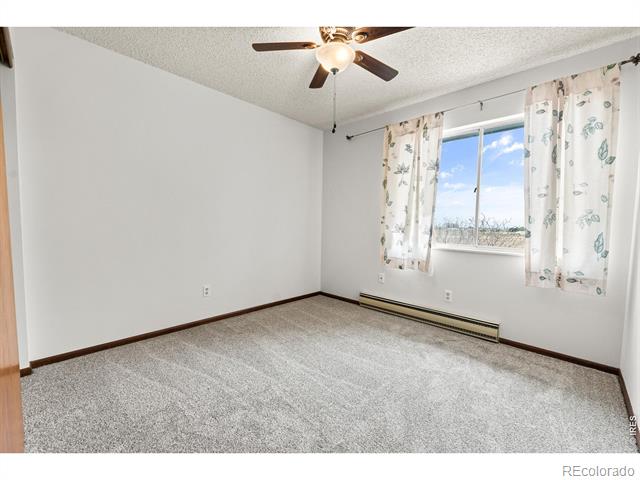
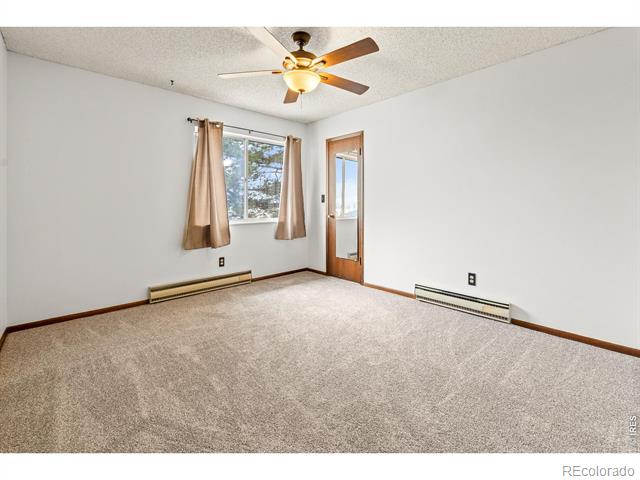
Empty carpeted bedroom with a ceiling fan, floral curtains, and a window overlooking open land.
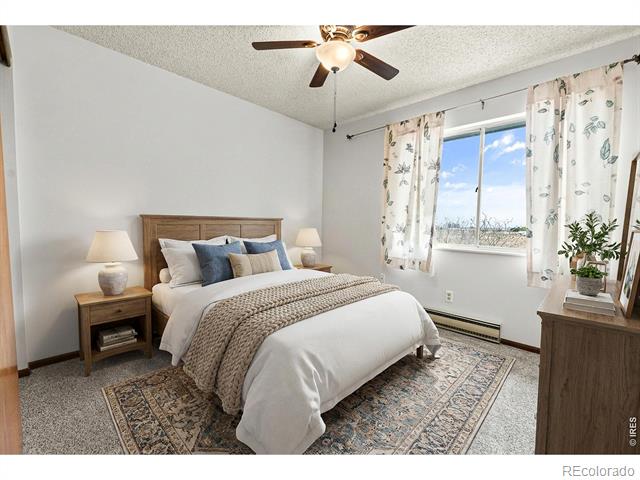
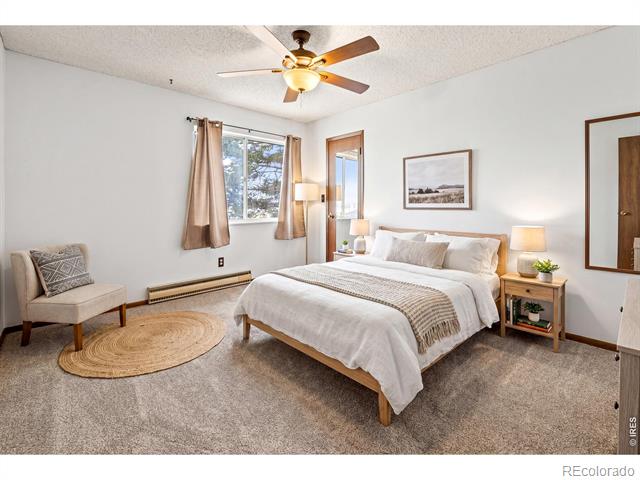
Staged bedroom with a wooden bed, patterned rug, ceiling fan, and bright window.
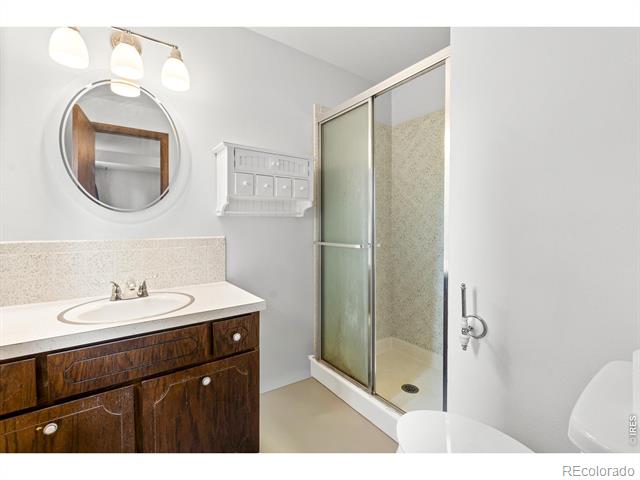
Bathroom with a dark wood vanity, round mirror, and glass-enclosed shower.
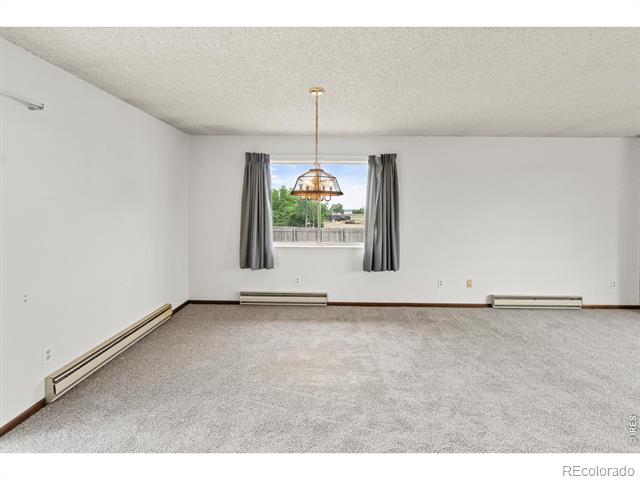
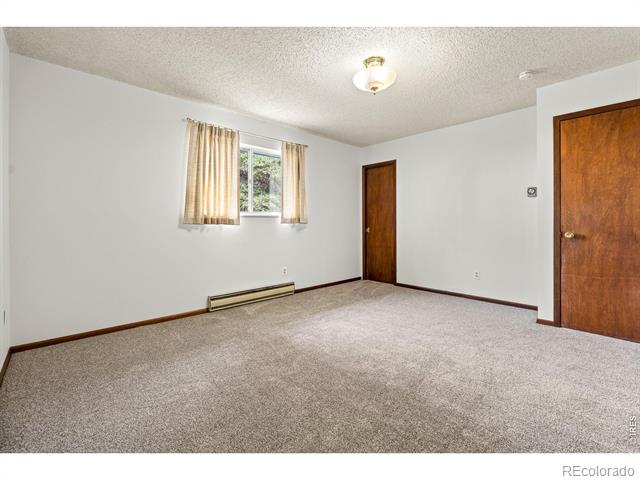
Empty carpeted room with a curtained window, chandelier, and baseboard heaters.
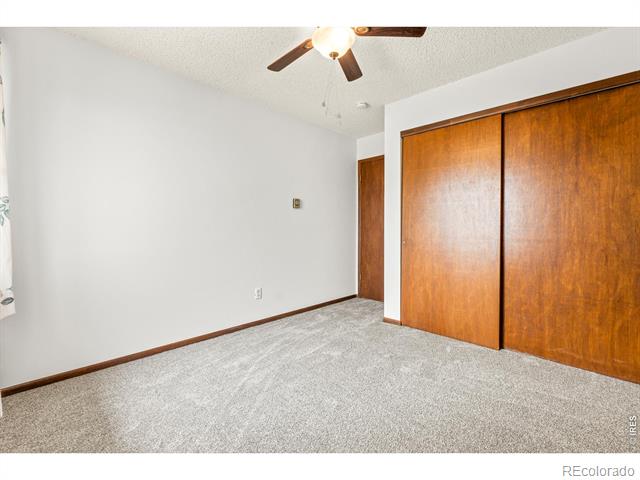
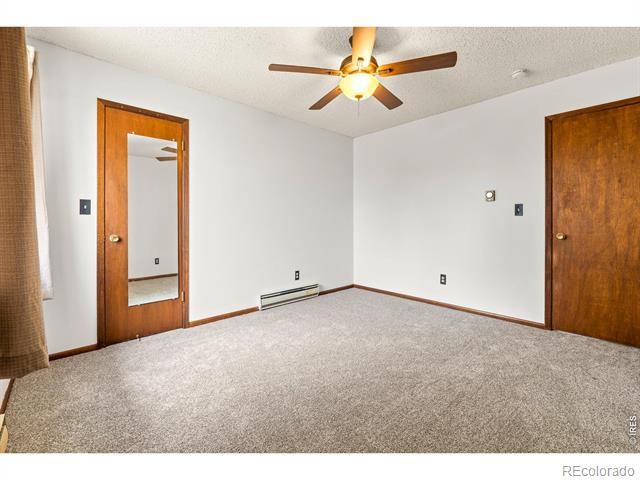
Carpeted bedroom with large wooden sliding closet doors and a ceiling fan.
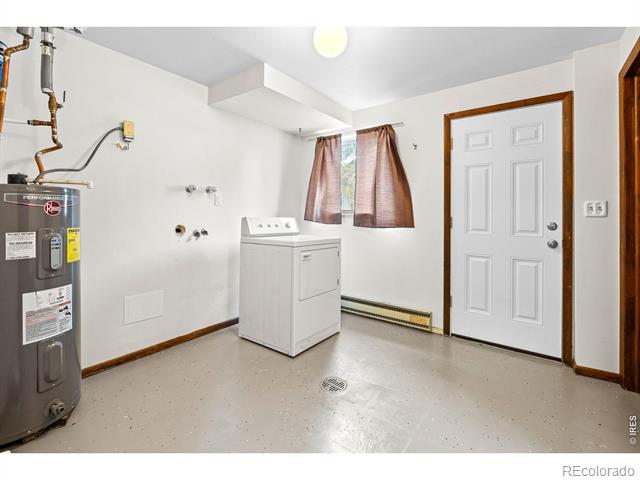
Laundry room with a top-loading appliance, water heater, and exterior door.
Empty carpeted room with a ceiling fan, curtained window, and glass-paneled door.
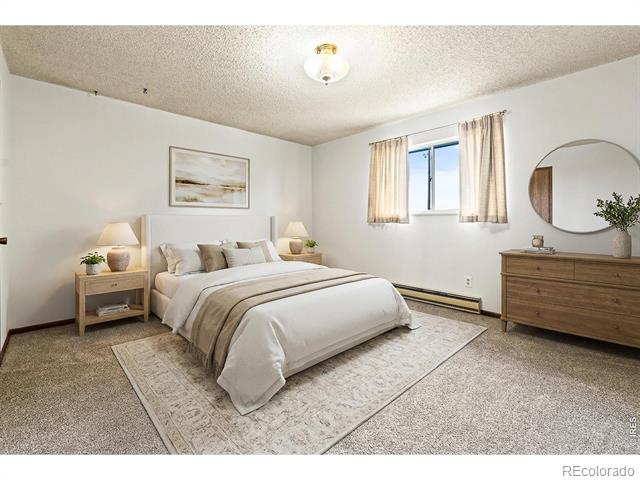
Bedroom with a neatly made bed, ceiling fan, and large window with curtains.
Bedroom with a neatly made bed, neutral decor, and a window with curtains.
Bathroom with a double-sink vanity, wood-look flooring, and a tub-shower.
Empty carpeted room with a curtained window, baseboard heater, and two wooden doors.
Vacant carpeted room with two wooden doors and a ceiling fan.
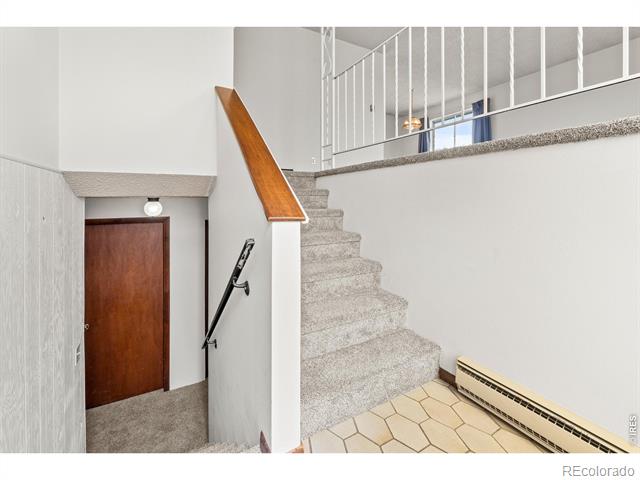
Entryway with a carpeted staircase, tiled floor, and wooden door.
Bedroom with a plaid-covered bed, two curtained windows, and carpeted floors.
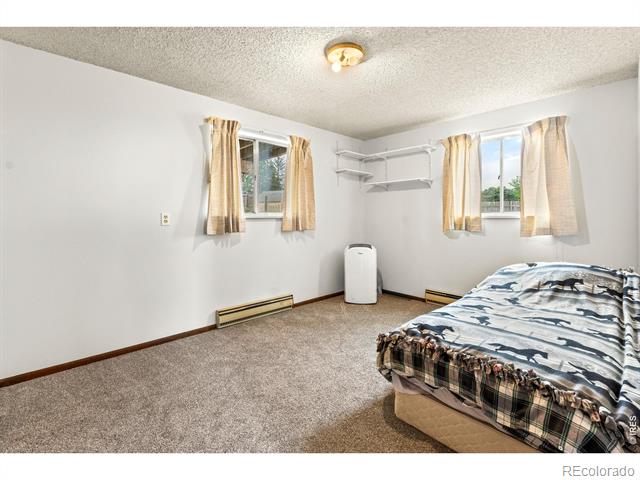
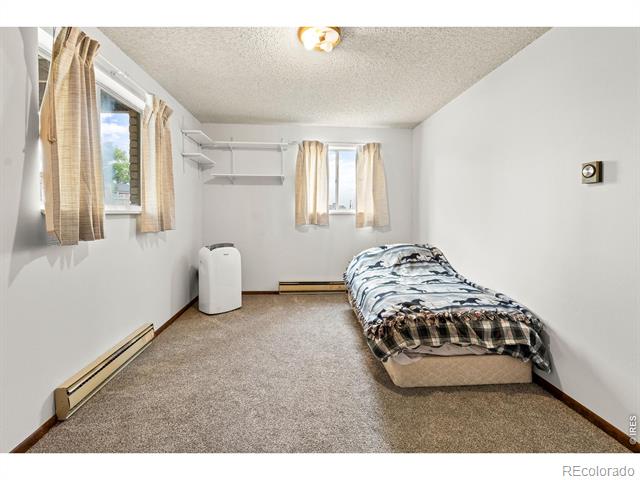
Bedroom with a single bed, beige carpet, and two curtained windows.
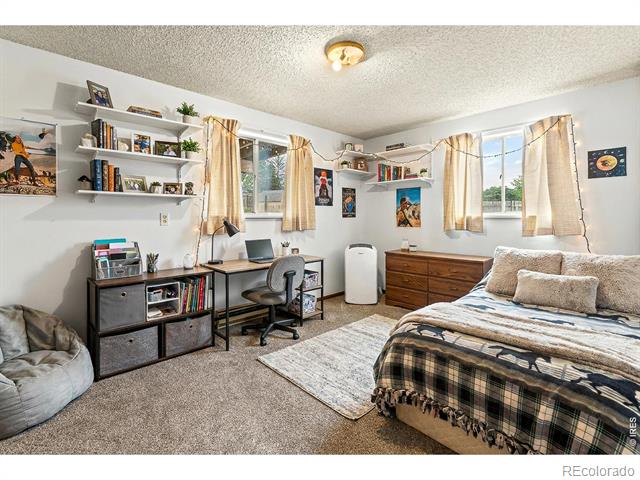
Bedroom with a plaid bedspread, desk and chair, bookshelves, and windows with cream curtains.
Aerial view of a blue house on a rural lot at sunset, with trees and open fields.
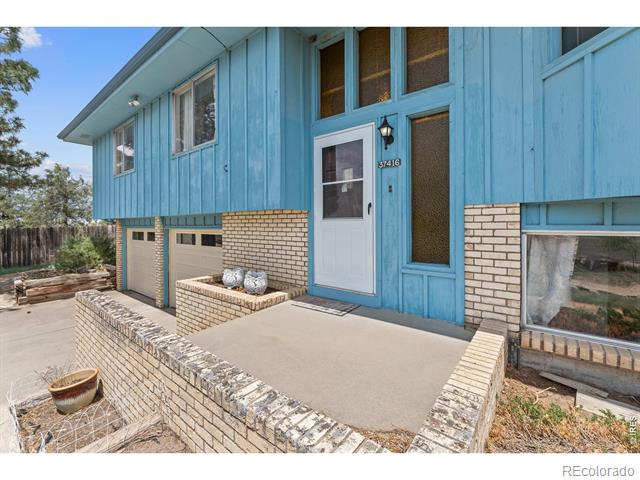
Blue-sided home entrance with a white door, brick accents, and a raised concrete porch.
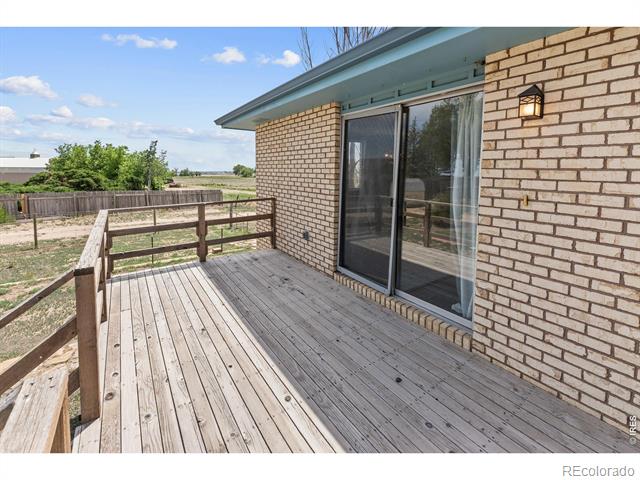
Wooden deck beside a brick home, with a sliding glass door and fenced rural yard.
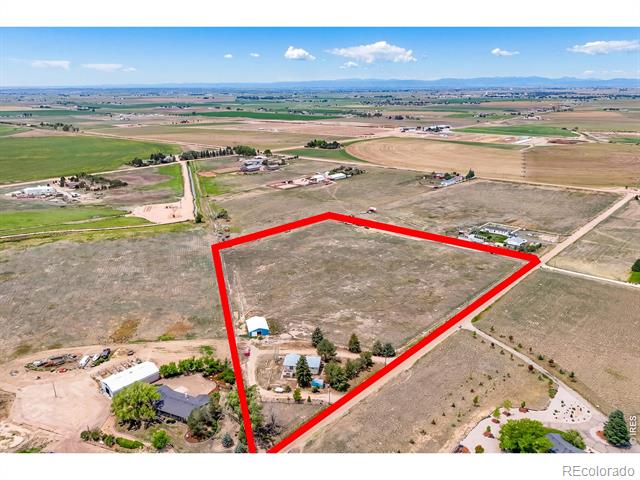
Aerial view of a rural parcel outlined in red, with open land and a few buildings near one corner.
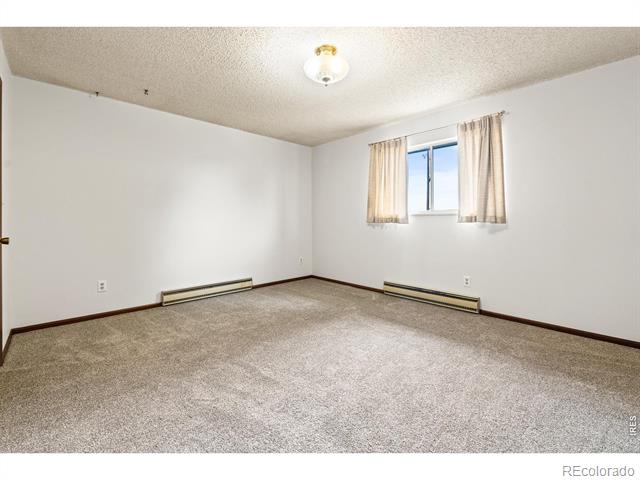
Vacant carpeted room with a curtained window and baseboard heaters.
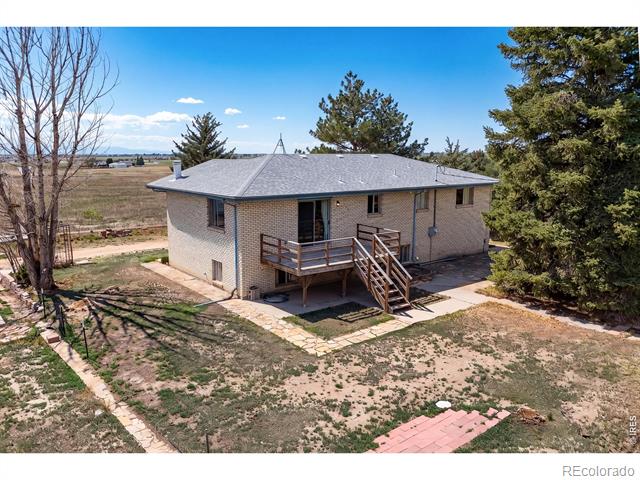
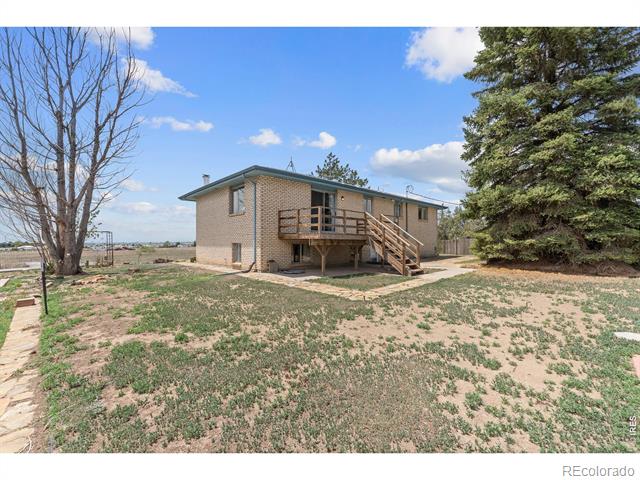
Brick ranch home with a raised wooden deck and stairs in a rural yard.
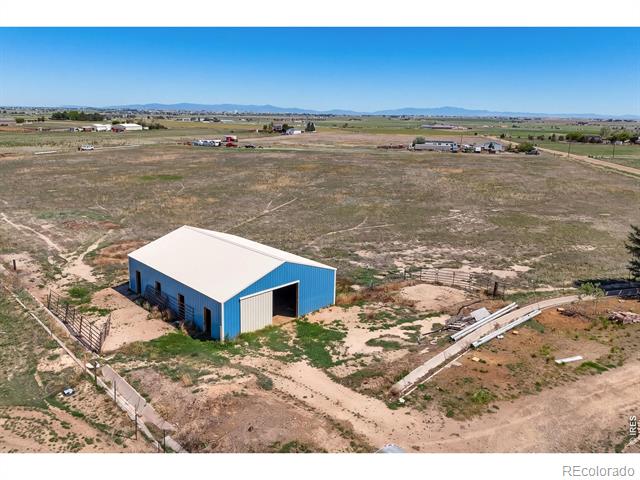
Aerial view of a blue metal outbuilding on open acreage, with distant mountains on the horizon.
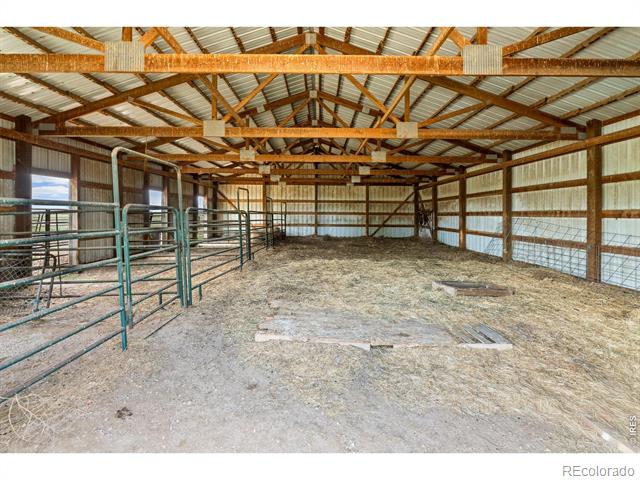
Barn interior with metal livestock gates, exposed timber trusses, and a dirt-and-straw floor.
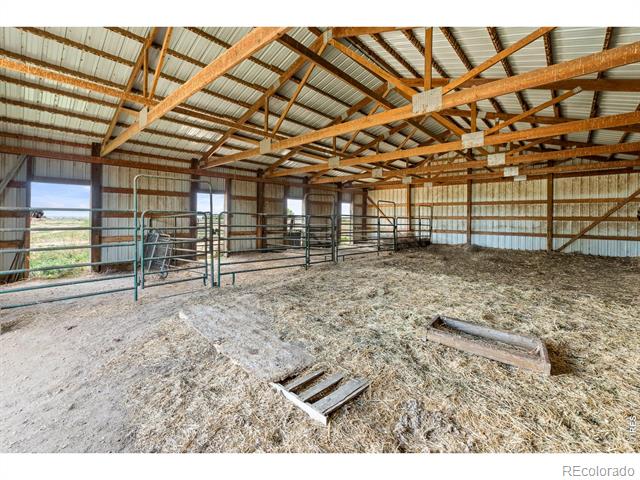
Barn interior with metal livestock pens, a dirt-and-straw floor, and exposed wooden roof trusses.
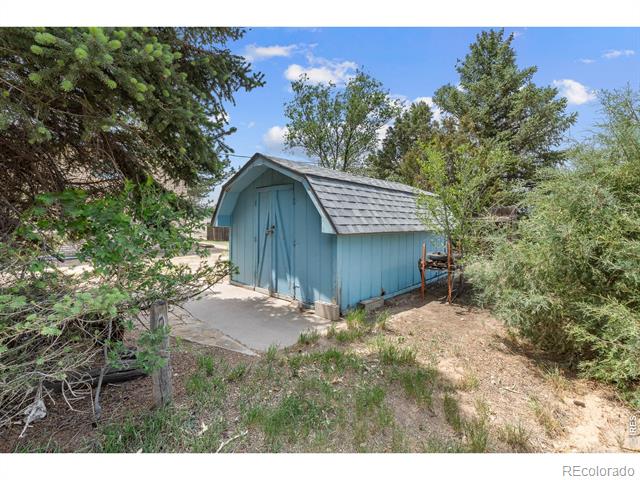
Blue storage shed with a gray shingle roof among mature trees.
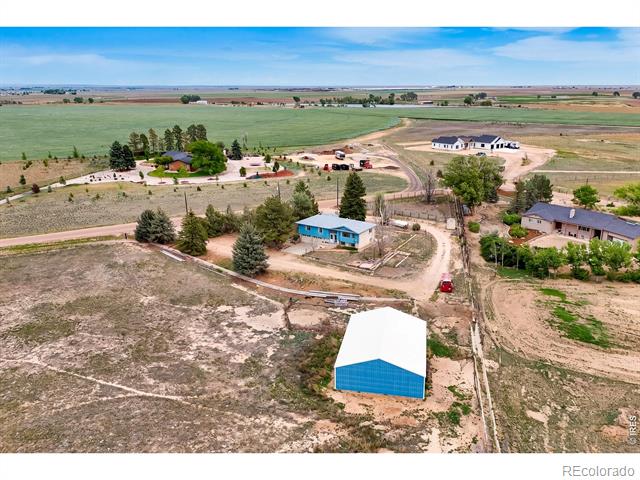
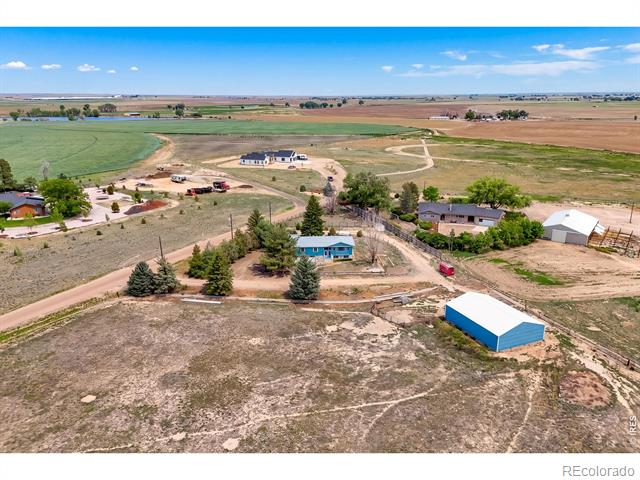
Aerial view of rural property with blue-roofed outbuildings, homes, and surrounding farmland.
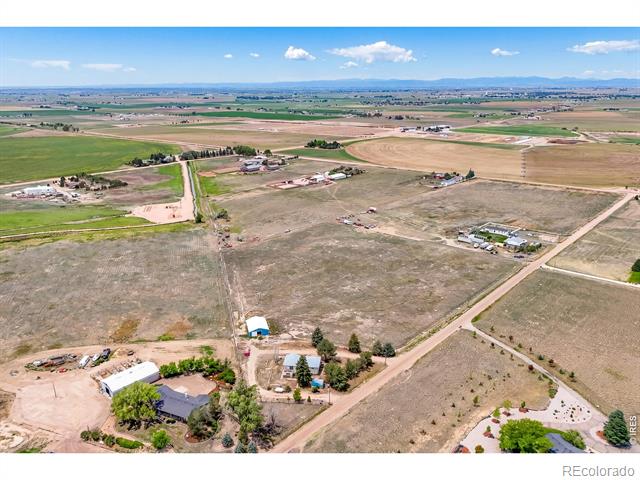
Aerial view of rural acreage with scattered buildings, dirt roads, fields, and distant mountains.
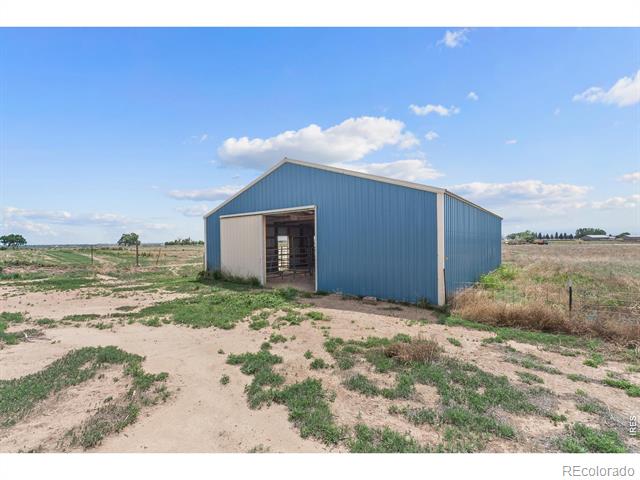
Blue metal barn with an open entrance in a sandy rural field.
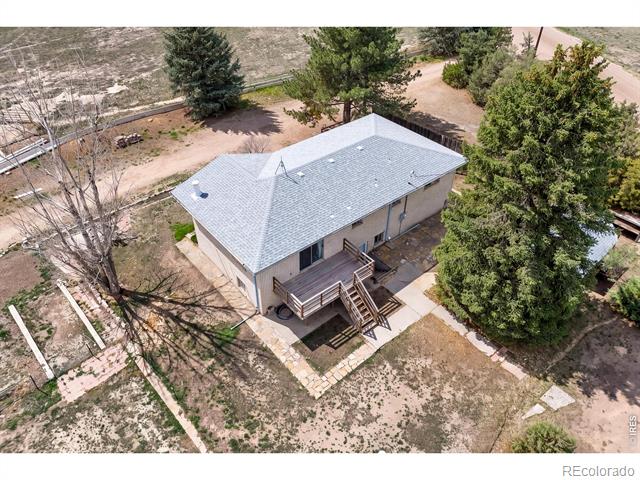
Aerial view of a single-story home with a raised deck and mature trees.
Rear of a single-story home with a raised wooden deck and broad, dry yard.
Aerial view of rural acreage with a blue house, outbuildings, and surrounding farmland.
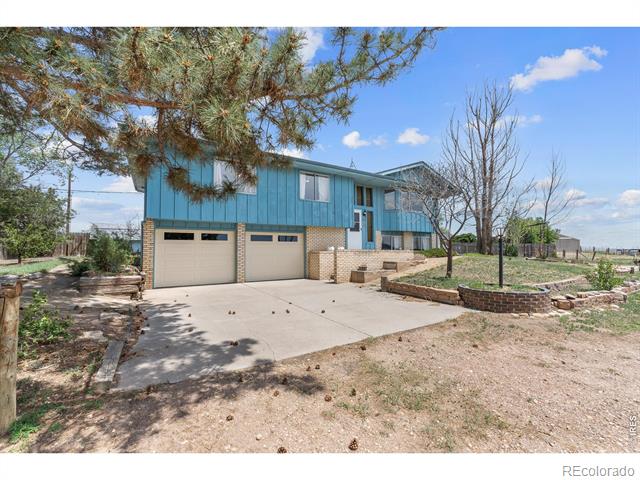
Blue-and-tan two-story home with a wide driveway, two garage doors, and a raised brick planter.
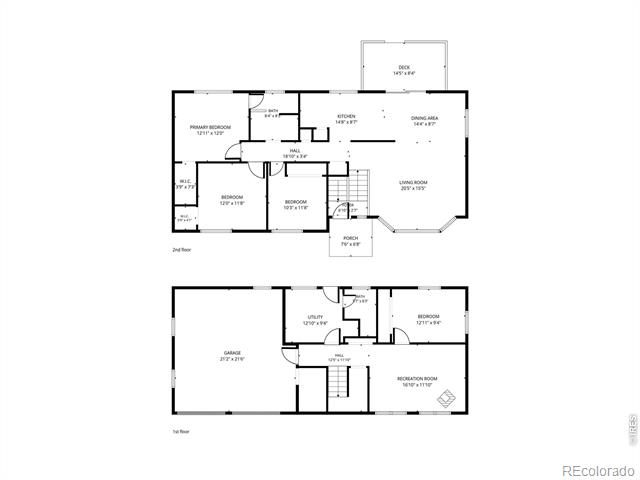
Floor plan for 50618 County Road 37
SEE ALL PHOTOS
Blue split-level home with a two-car garage and stone landscaping at dusk.
Kitchen with dark wood cabinets, white appliances, and a window overlooking trees.
Kitchen with dark wood cabinets, white counters, and an electric range.
Kitchen with dark wood cabinets, white appliances, and wood-look flooring.
Carpeted dining area with a hanging chandelier, open to a kitchen with dark cabinets and sliding glass doors.
Empty living area with carpet, a sliding glass door, and large curtained windows.
Dining room with a set table, upholstered chairs, and sliding glass doors opening to the yard.
Carpeted living room with wide windows, gray curtains, and an open stair railing.
Living room with a large beige sectional, two blue armchairs, and wide windows overlooking trees.
Carpeted living area with a staircase and sliding glass doors opening to a deck.
Empty living room with a brick fireplace, wall-to-wall carpet, and floral curtains.
Carpeted living room with a freestanding wood stove and textured wood accent wall.
Living room with a wood-shingle accent wall, corner stove, and gray sectional seating.
Bathroom with a double-sink vanity and a tub-shower behind a curtain.
Bathroom with a long double vanity, dark wood cabinets, and ornate framed mirrors.
Empty carpeted bedroom with a ceiling fan, floral curtains, and a window overlooking open land.
Staged bedroom with a wooden bed, patterned rug, ceiling fan, and bright window.
Bathroom with a dark wood vanity, round mirror, and glass-enclosed shower.
Empty carpeted room with a curtained window, chandelier, and baseboard heaters.
Carpeted bedroom with large wooden sliding closet doors and a ceiling fan.
Laundry room with a top-loading appliance, water heater, and exterior door.
Empty carpeted room with a ceiling fan, curtained window, and glass-paneled door.
Bedroom with a neatly made bed, ceiling fan, and large window with curtains.
Bedroom with a neatly made bed, neutral decor, and a window with curtains.
Bathroom with a double-sink vanity, wood-look flooring, and a tub-shower.
Empty carpeted room with a curtained window, baseboard heater, and two wooden doors.
Vacant carpeted room with two wooden doors and a ceiling fan.
Entryway with a carpeted staircase, tiled floor, and wooden door.
Bedroom with a plaid-covered bed, two curtained windows, and carpeted floors.
Bedroom with a single bed, beige carpet, and two curtained windows.
Bedroom with a plaid bedspread, desk and chair, bookshelves, and windows with cream curtains.
Aerial view of a blue house on a rural lot at sunset, with trees and open fields.
Blue-sided home entrance with a white door, brick accents, and a raised concrete porch.
Wooden deck beside a brick home, with a sliding glass door and fenced rural yard.
Aerial view of a rural parcel outlined in red, with open land and a few buildings near one corner.
Vacant carpeted room with a curtained window and baseboard heaters.
Brick ranch home with a raised wooden deck and stairs in a rural yard.
Aerial view of a blue metal outbuilding on open acreage, with distant mountains on the horizon.
Barn interior with metal livestock gates, exposed timber trusses, and a dirt-and-straw floor.
Barn interior with metal livestock pens, a dirt-and-straw floor, and exposed wooden roof trusses.
Blue storage shed with a gray shingle roof among mature trees.
Aerial view of rural property with blue-roofed outbuildings, homes, and surrounding farmland.
Aerial view of rural acreage with scattered buildings, dirt roads, fields, and distant mountains.
Blue metal barn with an open entrance in a sandy rural field.
Aerial view of a single-story home with a raised deck and mature trees.
Rear of a single-story home with a raised wooden deck and broad, dry yard.
Aerial view of rural acreage with a blue house, outbuildings, and surrounding farmland.
Blue-and-tan two-story home with a wide driveway, two garage doors, and a raised brick planter.
Floor plan for 50618 County Road 37
For Sale

50618 County Road 37

37416 County Road 45, Eaton, CO 80615

$699,000
If you've been dreaming of Colorado country living with room to breathe, room to grow, and room to make it your own, this Eaton acreage property delivers.Situated on 10.49 agricultural-zoned acres, this well-maintained 4-bedroom, 2-bath home offers the perfect blend of rural charm, functionality, and opportunity. Built in 1974, the home features over 2,000 square feet of comfortable living space, including two separate living areas that provide plenty of room for entertaining, gathering with family, or simply spreading out and enjoying everyday life. The heart of the home is a spacious kitchen and dining area where countless meals, conversations, and memories have been shared. Large windows invite natural light throughout the home while mature trees surrounding the property create a peaceful setting filled with shade, privacy, and the sounds of nature.Step outside and you'll discover what truly makes this property special. Whether you're looking for a horse property, hobby farm, 4-H opportunity, space for livestock, room to park equipment and toys, or simply a place to enjoy wide-open Colorado skies, these 10+ acres offer endless possibilities. Spend summer evenings on the expansive deck and patio, host family gatherings, start a garden, raise animals, or create the rural lifestyle you've always wanted.The attached two-car garage provides convenient parking and storage, while the acreage offers the flexibility and freedom that's becoming harder and harder to find in Northern Colorado.Located just outside Eaton, you'll enjoy the peace of country living while remaining within easy reach of Greeley, Windsor, Severance, and Fort Collins. If you're searching for acreage for sale in Eaton, a Colorado hobby farm, horse property, or a home with land and unlimited potential, this is one you won't want to miss.Come experience the space, freedom, and lifestyle that only country living can provide.

4
beds

2
baths

2,204 Sq.Ft. LIVING AREA

10 Acres lot

Kendra Bajcar

Kendra Bajcar

Features & Amenities

Interior

  • total bedrooms4
  • Total bathrooms2
  • full bathroom1
  • three quarter bathroom1
  • APPLIANCES Oven, Refrigerator

Area & Lot

  • Status For Sale
  • Living Area2,204 Sq.Ft.
  • Lot Area10 Acres
  • MLS® IDIR1061147
  • TypeResidential
  • YEAR BUILT1974
  • View DescriptionMountain(s), Plains
  • Elementary SchoolHighland
  • Middle SchoolHighland
  • High SchoolHighland
  • School DistrictAult-Highland RE-9

Exterior

  • STORIES2
  • Garage Space2.0
  • water SourcePublic
  • utilitiesElectricity Available
  • roofComposition
  • HEAT TYPEBaseboard
  • AIR CONDITIONINGCeiling Fan(s)
  • sewerSeptic Tank

Financial

  • Sales Price$699,000
  • Real Estate Tax $3,687/yr
  • Zoning Ag
Kitchen with dark wood cabinets, white appliances, and a window overlooking trees.

Schedule a Showing

I would love to show you this beautiful property. Please select your preferred date and time below. I will be in touch shortly to confirm your appointment.

Schedule a Showing

I would love to show you this beautiful property. Please select your preferred date and time below. I will be in touch shortly to confirm your appointment.

Thank you for your interest in 37416 County Road 45, Eaton, CO 80615. We are reviewing your request and will be in touch shortly!

Mortgage Calculator

Estimate your monthly mortgage payment, including the principal and interest, property taxes, and HOA. Adjust the values to generate a more accurate rate.

All estimates are provided for informational purposes only. Actual amounts may vary.
$0,000 Your Payment 20 15 65
$0,000 Your Payment

Ready to Get Started?

Have questions about buying or selling a home in Northern Colorado? Let’s chat! Whether you’re just starting your search or ready to make a move, Kendra is here to help with honest advice and local expertise you can trust.

Follow Me on Instagram