Leave a Message

Thank you for your message. I will be in touch with you shortly.

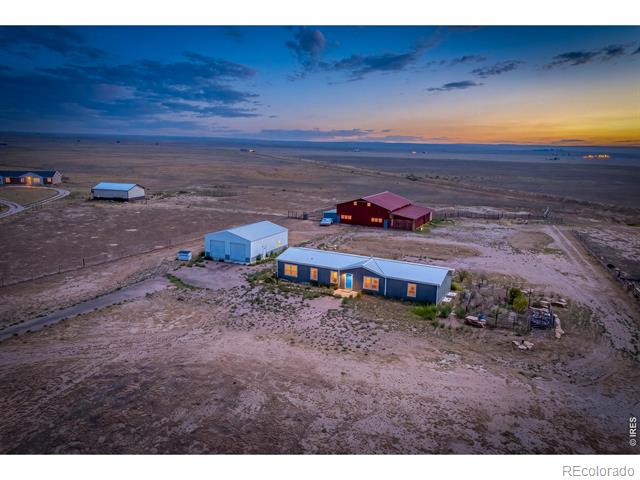
Rural property with a long blue-gray home and red barn on open land at dusk.
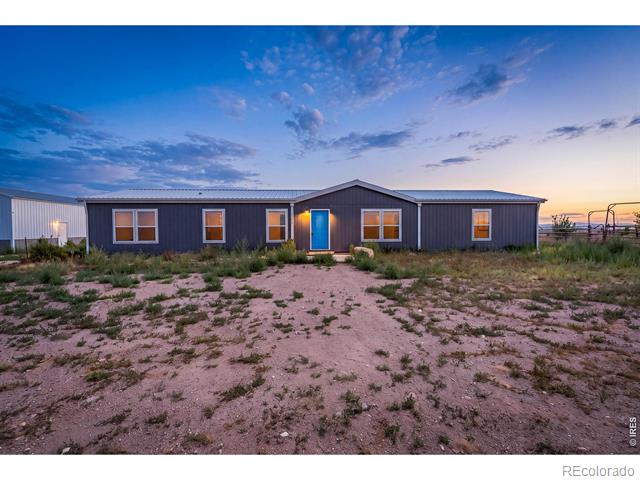
Single-story rural home with dark metal siding, a bright blue front door, and a sandy yard at dusk.
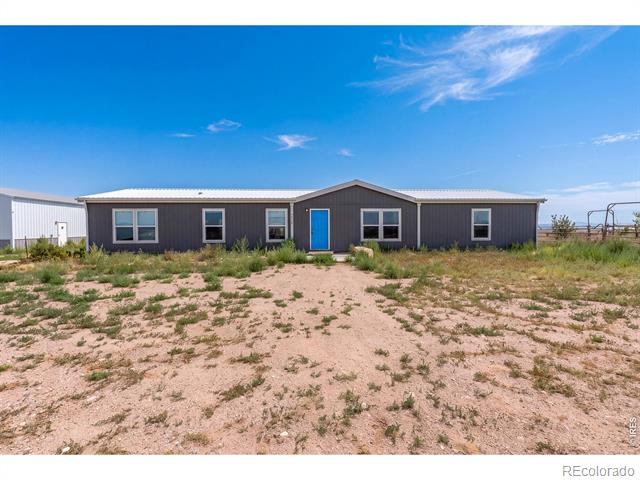
Single-story gray home with a bright blue front door and sandy, sparsely vegetated yard.
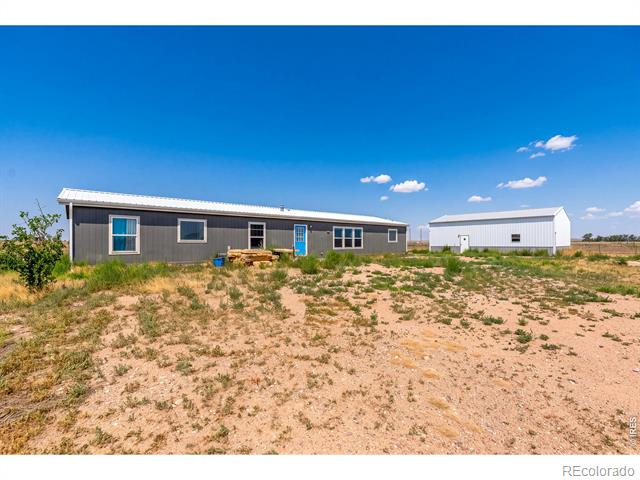
Single-story dark-sided home with a bright blue door on a dry rural lot.
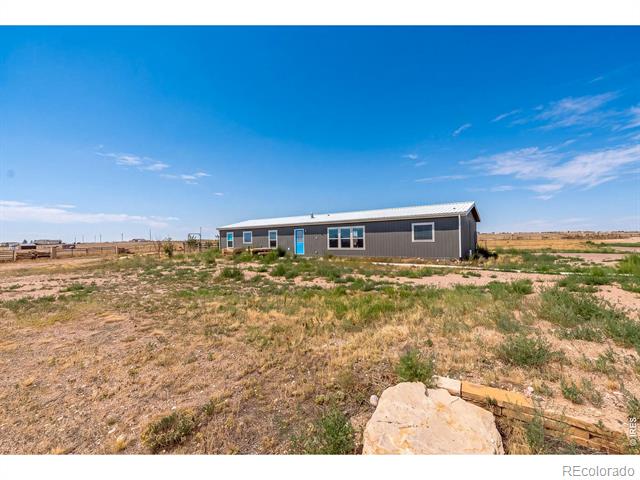
Single-story dark-sided home with a blue front door and detached metal outbuilding on a sandy lot.
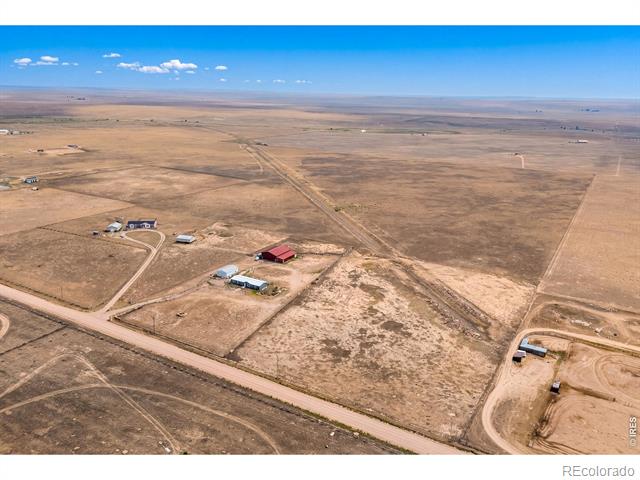
Aerial view of a rural property with scattered buildings and roads across open plains.
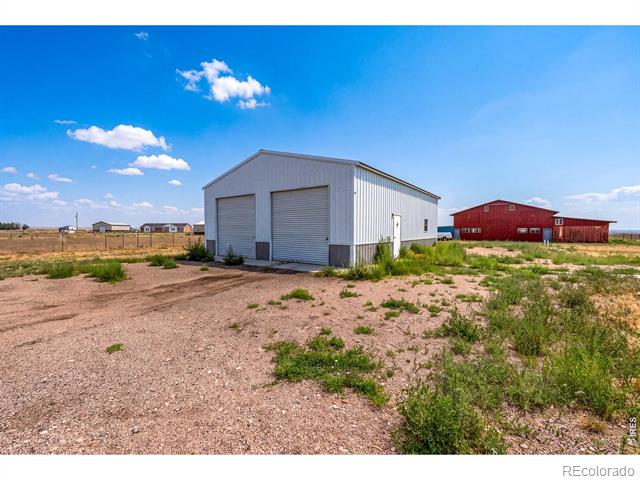
White metal workshop with two roll-up doors on a rural gravel lot, with red barns.
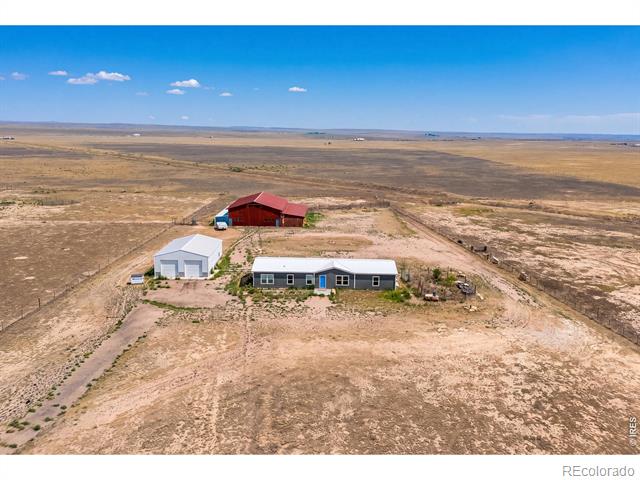
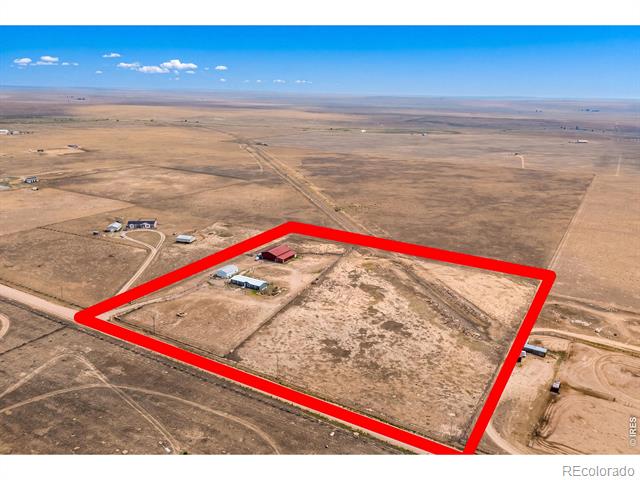
Aerial view of a rural property with a home, red barn, white outbuilding, and expansive dry grassland.
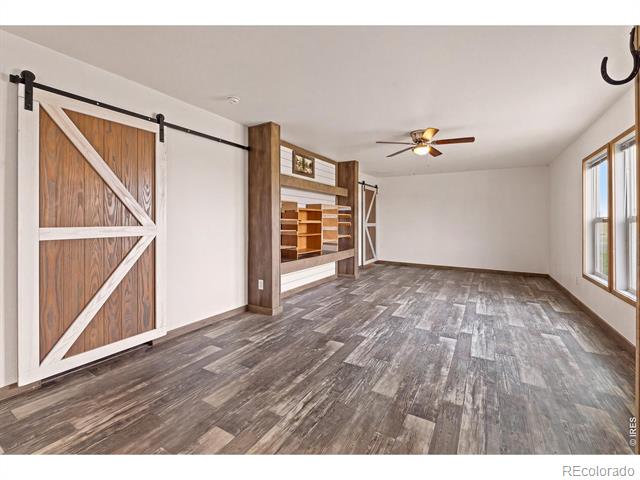
Spacious empty room with gray flooring, built-in shelves, and a sliding barn door.
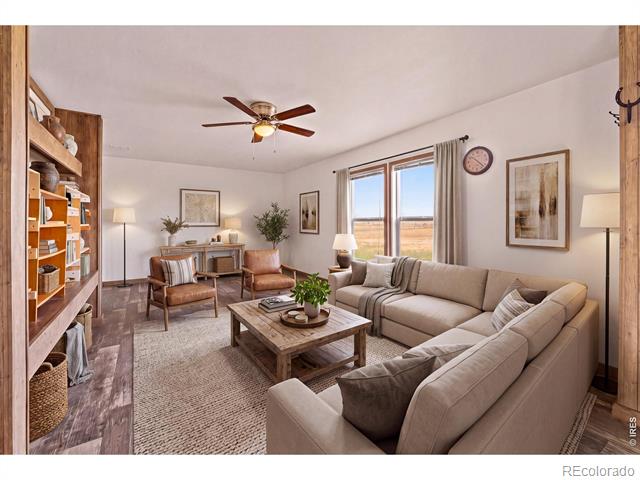
Living room with a beige sectional, wood coffee table, and window overlooking open countryside.
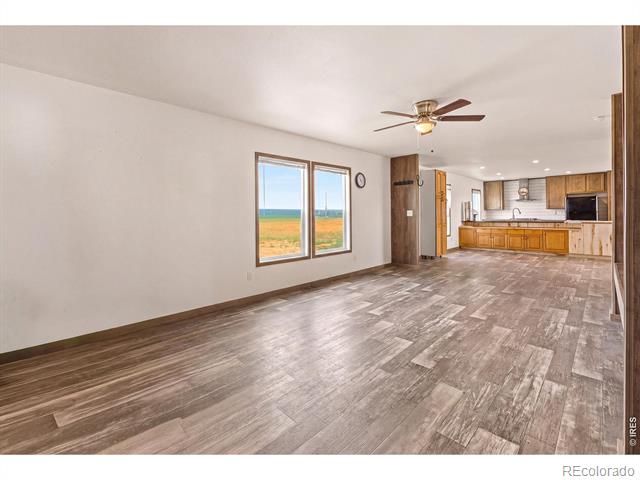
Unfurnished open-plan living area and kitchen with plank flooring, wood cabinets, and views of open fields.
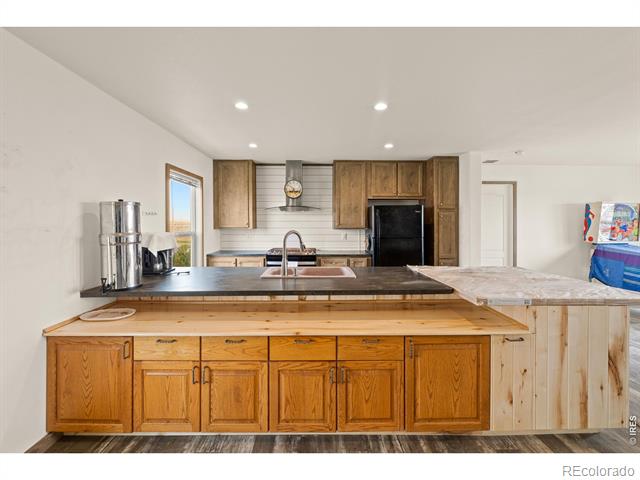
Kitchen with honey-colored wood cabinetry, dark countertops, a large island, and stainless appliances.
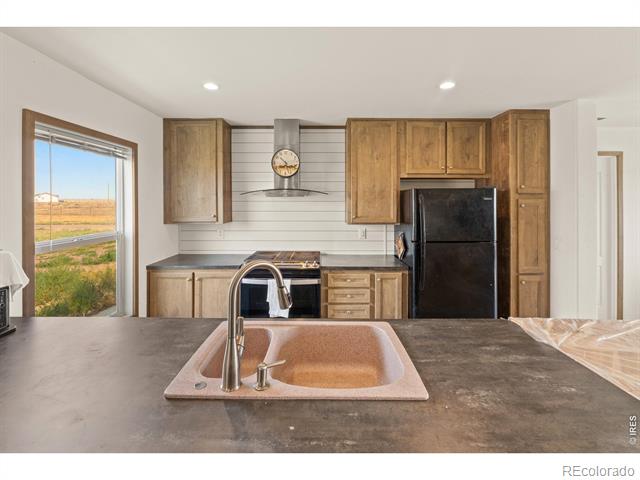
Kitchen with wood cabinets, black appliances, and a copper-toned sink in the foreground island.
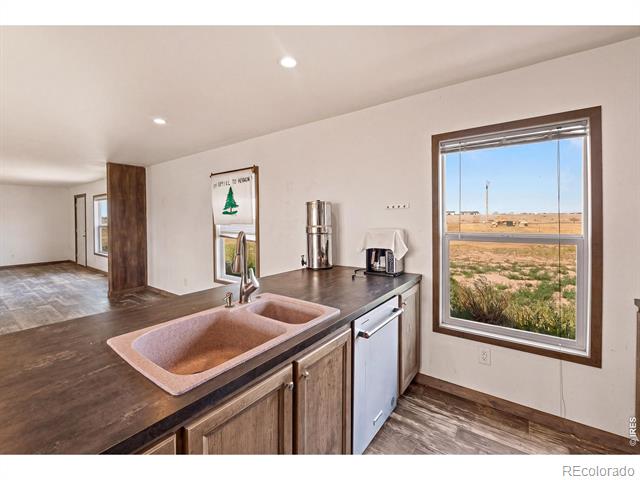
Kitchen with a pink double-basin sink, wood cabinets, and a window overlooking open grassland.
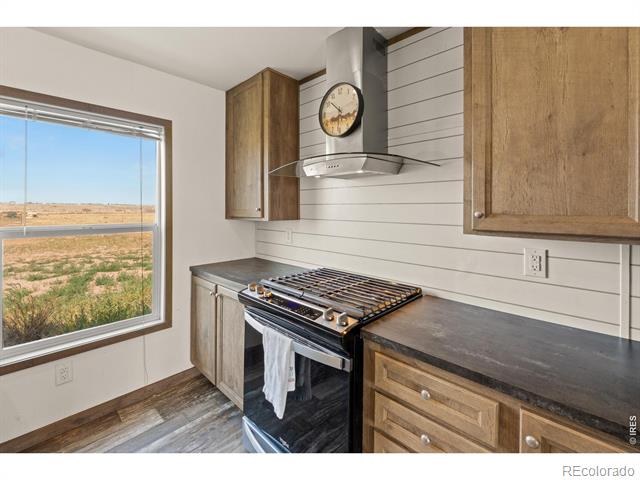
Kitchen with wood-tone cabinets, a stainless steel range, and a large window overlooking open land.
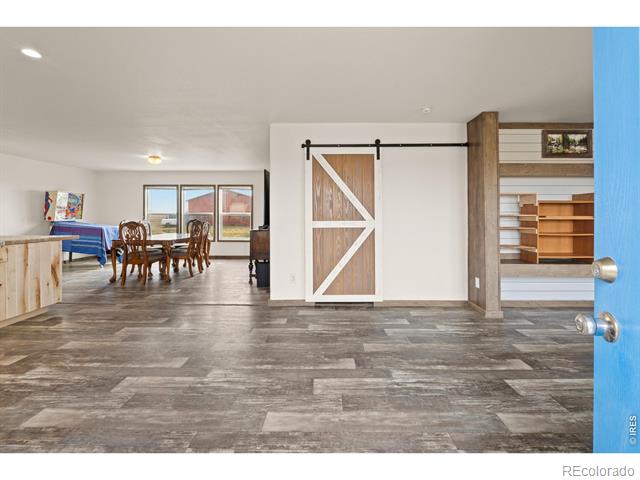
Open-plan interior with gray plank flooring, a white barn door, and a dining area by large windows.
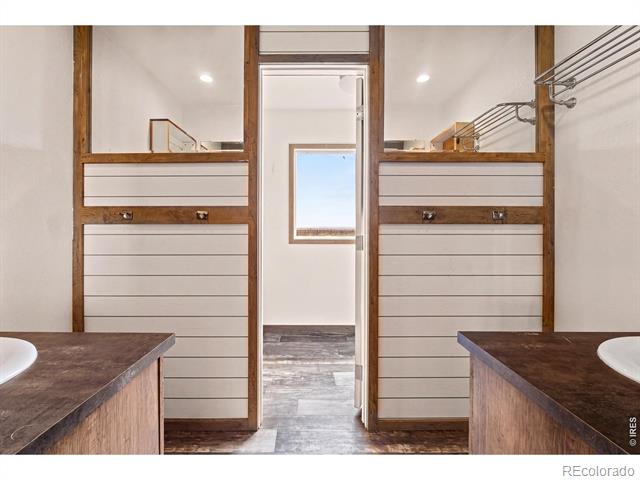
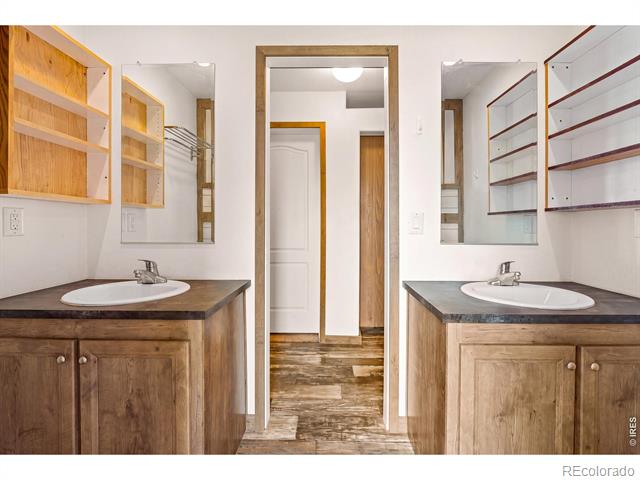
Bathroom with two wood-framed vanities and a doorway between them.
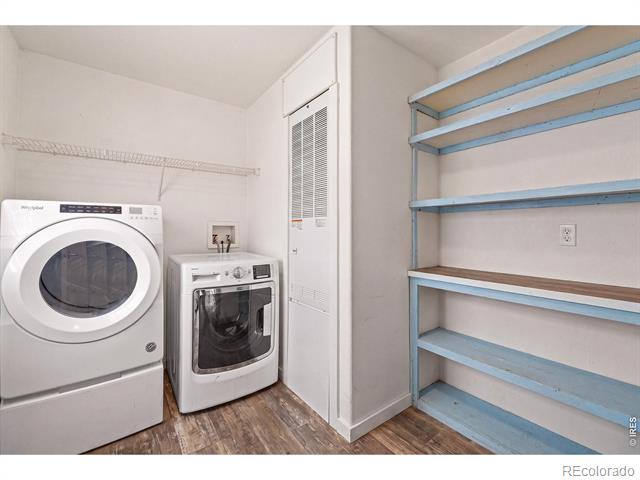
Laundry room with a washer and dryer beside tall open storage shelves.
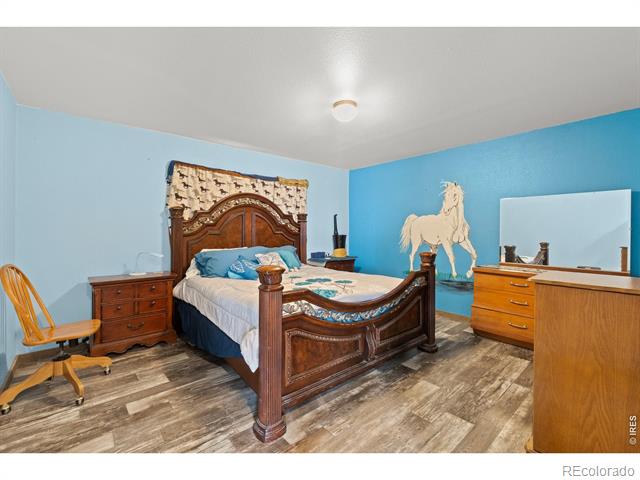
Bedroom with an ornate carved wooden bed, bright blue walls, and a horse mural.
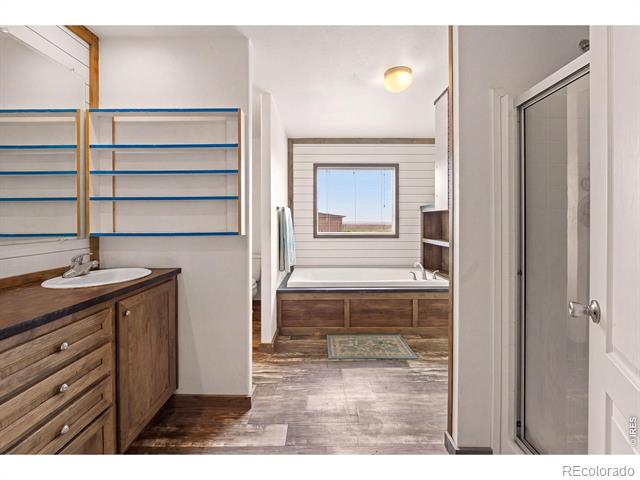
Bathroom with a wood vanity, bathtub beneath a window, and glass-enclosed shower.
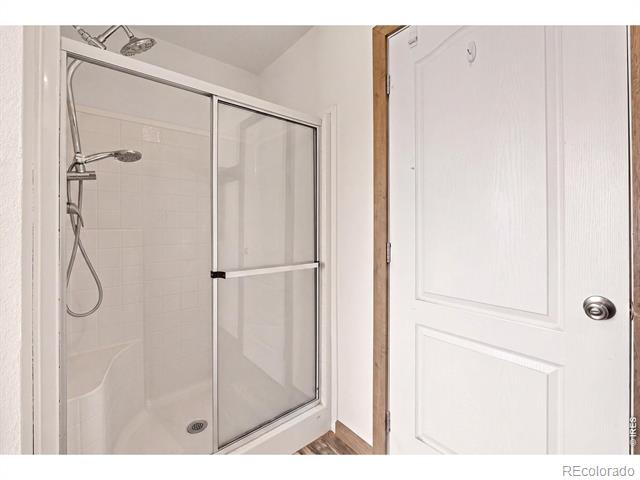
Bathroom shower with sliding glass doors, overhead and handheld showerheads, and a white paneled door.
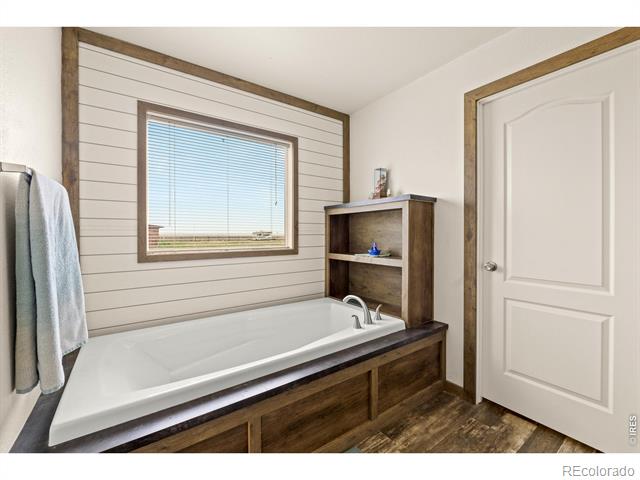
Bathroom with a built-in soaking tub, dark wood surround, and large window.
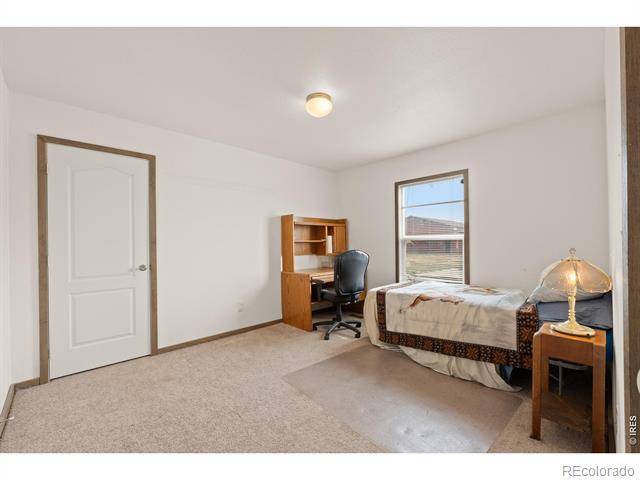
Bedroom with a bed, wooden desk and shelving, and a window overlooking a neighboring home.
Bathroom with matching wood vanities and sinks facing each other across a central doorway.
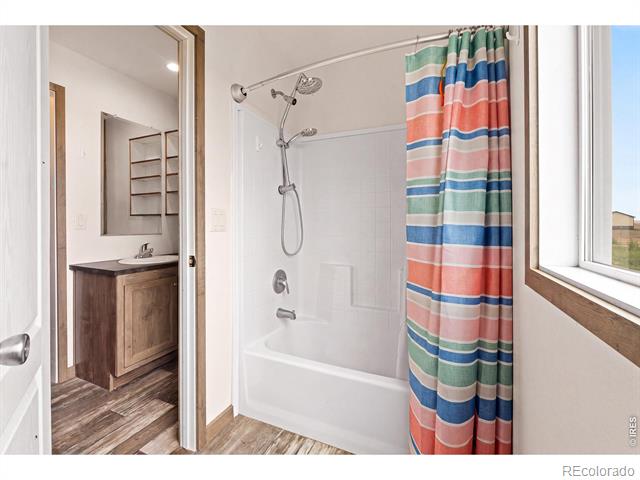
Bathroom with a white tub and shower, colorful striped curtain, and adjoining wood vanity.
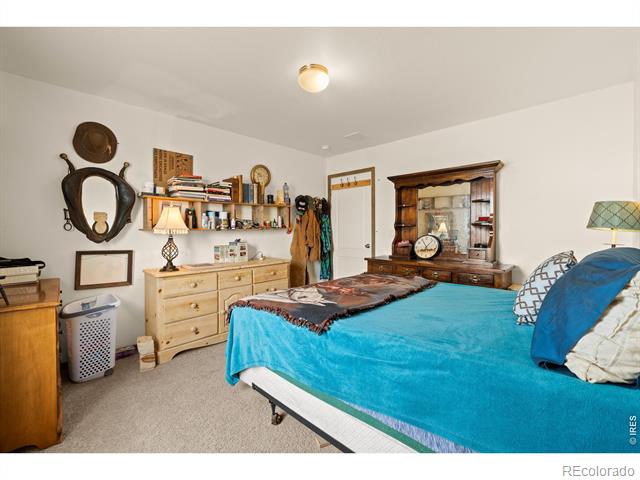
Bedroom with a turquoise bedspread, wooden hutch, and shelves above a dresser.
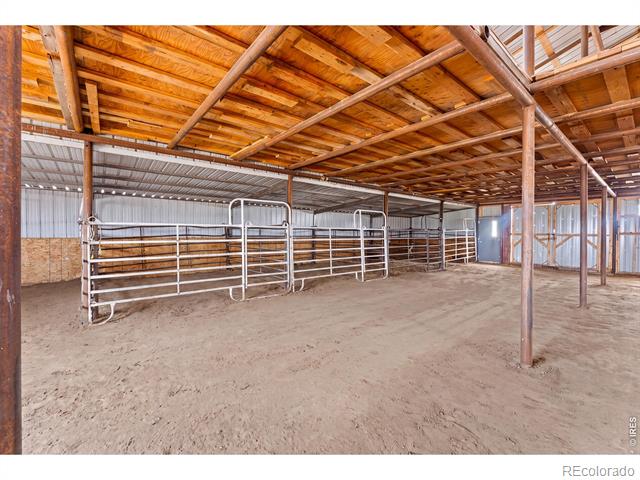
Barn interior with metal livestock pens, a dirt floor, and exposed timber roof framing.
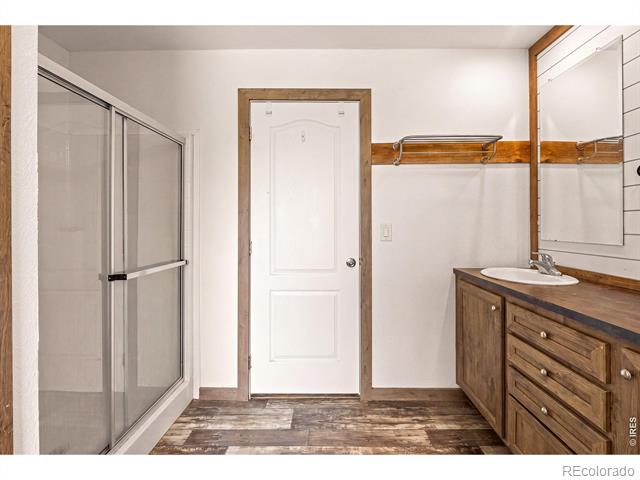
Bathroom with glass-enclosed shower and rustic wood vanity and trim.
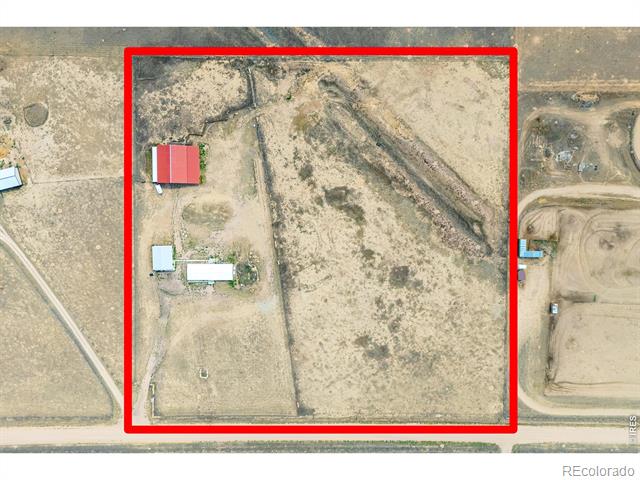
Aerial view of rural property outlined in red, with a home and outbuildings.
Aerial view of a rural parcel outlined in red, with a few buildings and dirt access roads.
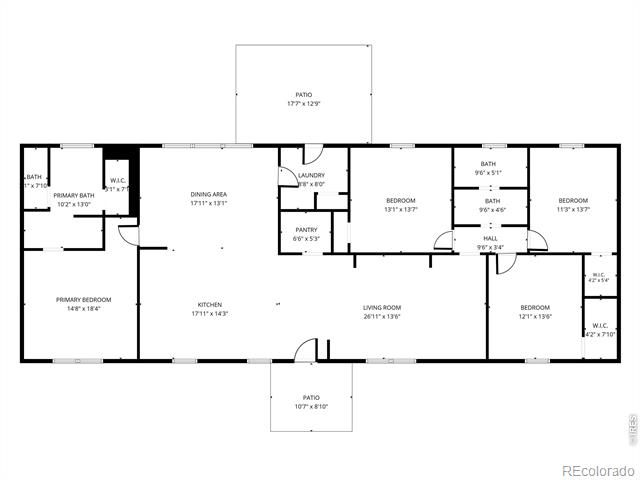
Single-story home floor plan with four bedrooms, multiple baths, open living and kitchen areas, and two patios.
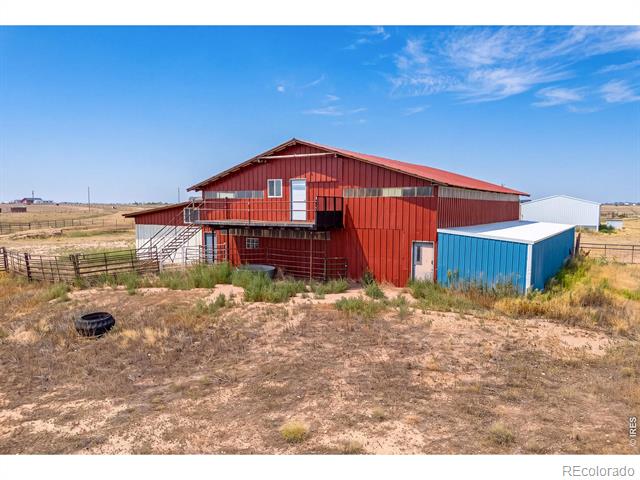
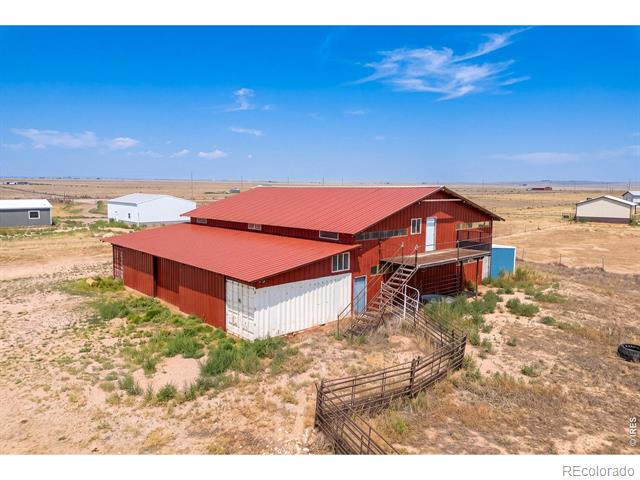
Red rural metal building with exterior stairs and a blue outbuilding in a dry open field.
Red-roofed rural property with exterior stairs and fencing, surrounded by dry open land.
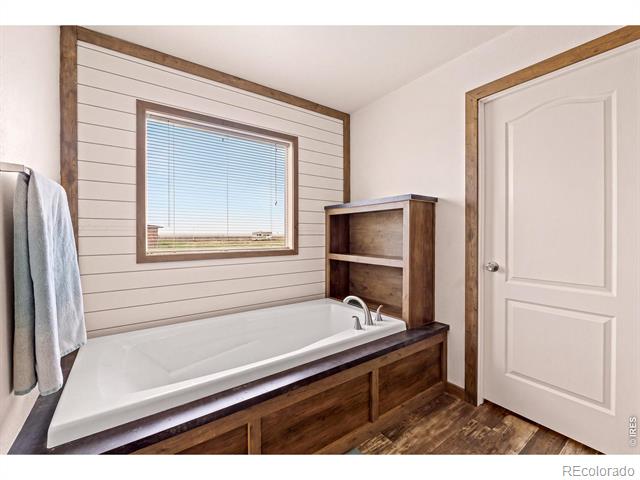
Bathroom with a built-in bathtub, dark wood surround, open shelving, and a window with blinds.
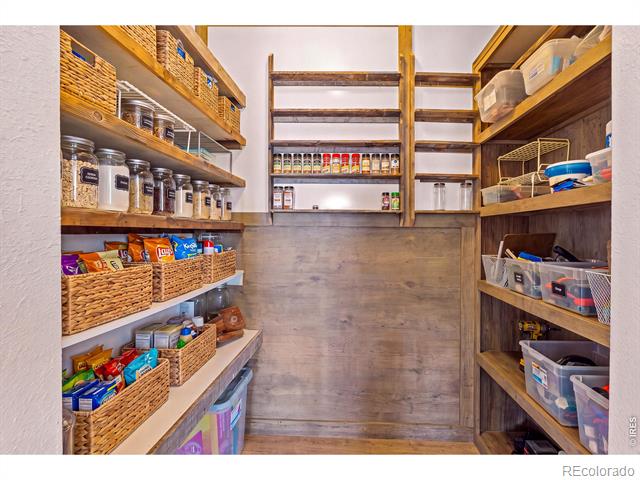
Walk-in pantry with stocked wooden shelves, wicker baskets, and clear food-storage bins.
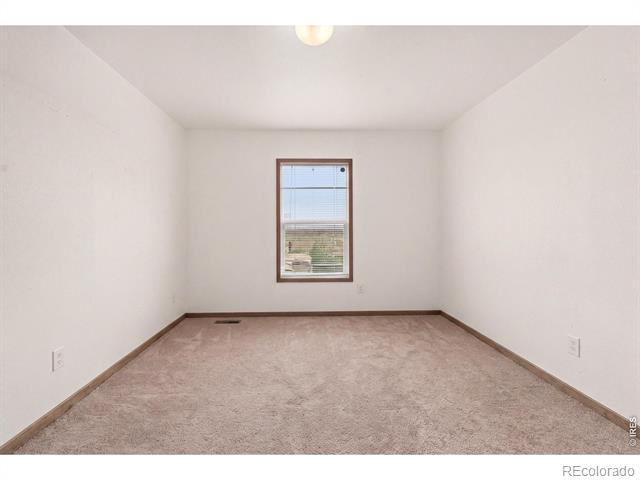
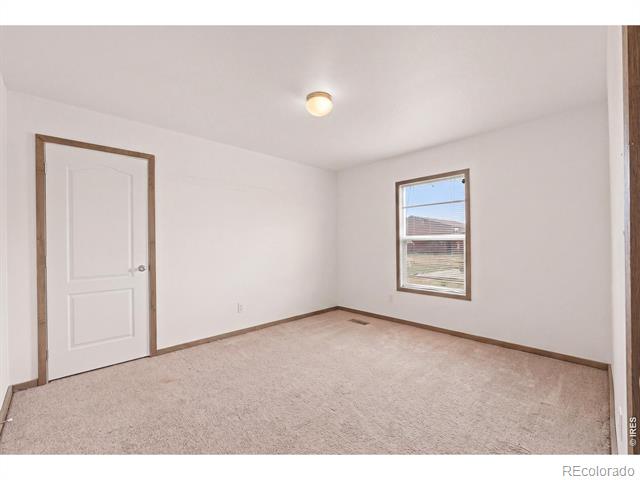
Empty carpeted room with brown trim and a single window overlooking a flat landscape.
Empty bedroom with beige carpet, wood trim, and a window overlooking the yard.
SEE ALL PHOTOS
Rural property with a long blue-gray home and red barn on open land at dusk.
Single-story rural home with dark metal siding, a bright blue front door, and a sandy yard at dusk.
Single-story gray home with a bright blue front door and sandy, sparsely vegetated yard.
Single-story dark-sided home with a bright blue door on a dry rural lot.
Single-story dark-sided home with a blue front door and detached metal outbuilding on a sandy lot.
Aerial view of a rural property with scattered buildings and roads across open plains.
White metal workshop with two roll-up doors on a rural gravel lot, with red barns.
Aerial view of a rural property with a home, red barn, white outbuilding, and expansive dry grassland.
Spacious empty room with gray flooring, built-in shelves, and a sliding barn door.
Living room with a beige sectional, wood coffee table, and window overlooking open countryside.
Unfurnished open-plan living area and kitchen with plank flooring, wood cabinets, and views of open fields.
Kitchen with honey-colored wood cabinetry, dark countertops, a large island, and stainless appliances.
Kitchen with wood cabinets, black appliances, and a copper-toned sink in the foreground island.
Kitchen with a pink double-basin sink, wood cabinets, and a window overlooking open grassland.
Kitchen with wood-tone cabinets, a stainless steel range, and a large window overlooking open land.
Open-plan interior with gray plank flooring, a white barn door, and a dining area by large windows.
Bathroom with two wood-framed vanities and a doorway between them.
Laundry room with a washer and dryer beside tall open storage shelves.
Bedroom with an ornate carved wooden bed, bright blue walls, and a horse mural.
Bathroom with a wood vanity, bathtub beneath a window, and glass-enclosed shower.
Bathroom shower with sliding glass doors, overhead and handheld showerheads, and a white paneled door.
Bathroom with a built-in soaking tub, dark wood surround, and large window.
Bedroom with a bed, wooden desk and shelving, and a window overlooking a neighboring home.
Bathroom with matching wood vanities and sinks facing each other across a central doorway.
Bathroom with a white tub and shower, colorful striped curtain, and adjoining wood vanity.
Bedroom with a turquoise bedspread, wooden hutch, and shelves above a dresser.
Barn interior with metal livestock pens, a dirt floor, and exposed timber roof framing.
Bathroom with glass-enclosed shower and rustic wood vanity and trim.
Aerial view of rural property outlined in red, with a home and outbuildings.
Aerial view of a rural parcel outlined in red, with a few buildings and dirt access roads.
Single-story home floor plan with four bedrooms, multiple baths, open living and kitchen areas, and two patios.
Red rural metal building with exterior stairs and a blue outbuilding in a dry open field.
Red-roofed rural property with exterior stairs and fencing, surrounded by dry open land.
Bathroom with a built-in bathtub, dark wood surround, open shelving, and a window with blinds.
Walk-in pantry with stocked wooden shelves, wicker baskets, and clear food-storage bins.
Empty carpeted room with brown trim and a single window overlooking a flat landscape.
Empty bedroom with beige carpet, wood trim, and a window overlooking the yard.
For Sale

50618 County Road 37

50618 County Road 37, Nunn, CO 80648

$599,000
Huge barn. Huge detached shop. 10 usable acres. This Nunn acreage offers the space, function, and flexibility that are getting harder to find in Northern Colorado. Set on 10 acres in Weld County, this 4-bedroom, 2-bath ranch-style home features 2,204 square feet with an open floor plan designed for comfortable everyday living. Inside, the layout offers easy-flowing living, dining, and kitchen spaces, along with a private primary suite separated from the other bedrooms for added comfort and function. The true value of this property continues outside, where the huge barn, substantial detached shop, fencing, and usable acreage create exceptional flexibility for animals, equipment, trailers, hobbies, storage, gardening, outdoor projects, or simply room to breathe. The barn and shop offer valuable space beyond a standard garage, making this property stand out for anyone searching for acreage with outbuildings, workspace, and land that can actually be used. Enjoy wide-open Colorado skies, small-town living, and the freedom of country life while still having access to nearby Northern Colorado communities including Ault, Eaton, Greeley, Severance, Windsor, and Fort Collins. If you have been searching for a Nunn acreage with land, a huge barn, detached shop space, fencing, an open floor plan, and room to spread out, this property delivers the lifestyle, function, and freedom that make Colorado acreage living so special.

4
beds

2
baths

2,204 Sq.Ft. LIVING AREA

10 Acres lot

Kendra Bajcar

Kendra Bajcar

Features & Amenities

Interior

  • total bedrooms4
  • Total bathrooms2
  • full bathrooms2
  • APPLIANCES Dishwasher, Dryer, Microwave, Oven, Refrigerator, Washer

Area & Lot

  • Status For Sale
  • Living Area2,204 Sq.Ft.
  • Lot Area10 Acres
  • MLS® IDIR1066066
  • TypeResidential
  • YEAR BUILT2019
  • Elementary SchoolHighland
  • Middle SchoolHighland
  • High SchoolHighland
  • School DistrictAult-Highland RE-9

Exterior

  • STORIES1
  • Garage Space4.0
  • water SourceWell
  • utilitiesElectricity Available
  • roofComposition
  • parkingOversized
  • HEAT TYPEForced Air, Propane
  • AIR CONDITIONINGCentral Air

Financial

  • Sales Price$599,000
  • Real Estate Tax $3,687/yr
  • Zoning Res
Single-story rural home with dark metal siding, a bright blue front door, and a sandy yard at dusk.

Schedule a Showing

I would love to show you this beautiful property. Please select your preferred date and time below. I will be in touch shortly to confirm your appointment.

Schedule a Showing

I would love to show you this beautiful property. Please select your preferred date and time below. I will be in touch shortly to confirm your appointment.

Thank you for your interest in 50618 County Road 37, Nunn, CO 80648. We are reviewing your request and will be in touch shortly!

Mortgage Calculator

Estimate your monthly mortgage payment, including the principal and interest, property taxes, and HOA. Adjust the values to generate a more accurate rate.

All estimates are provided for informational purposes only. Actual amounts may vary.
$0,000 Your Payment 20 15 65
$0,000 Your Payment

Ready to Get Started?

Have questions about buying or selling a home in Northern Colorado? Let’s chat! Whether you’re just starting your search or ready to make a move, Kendra is here to help with honest advice and local expertise you can trust.

Follow Me on Instagram