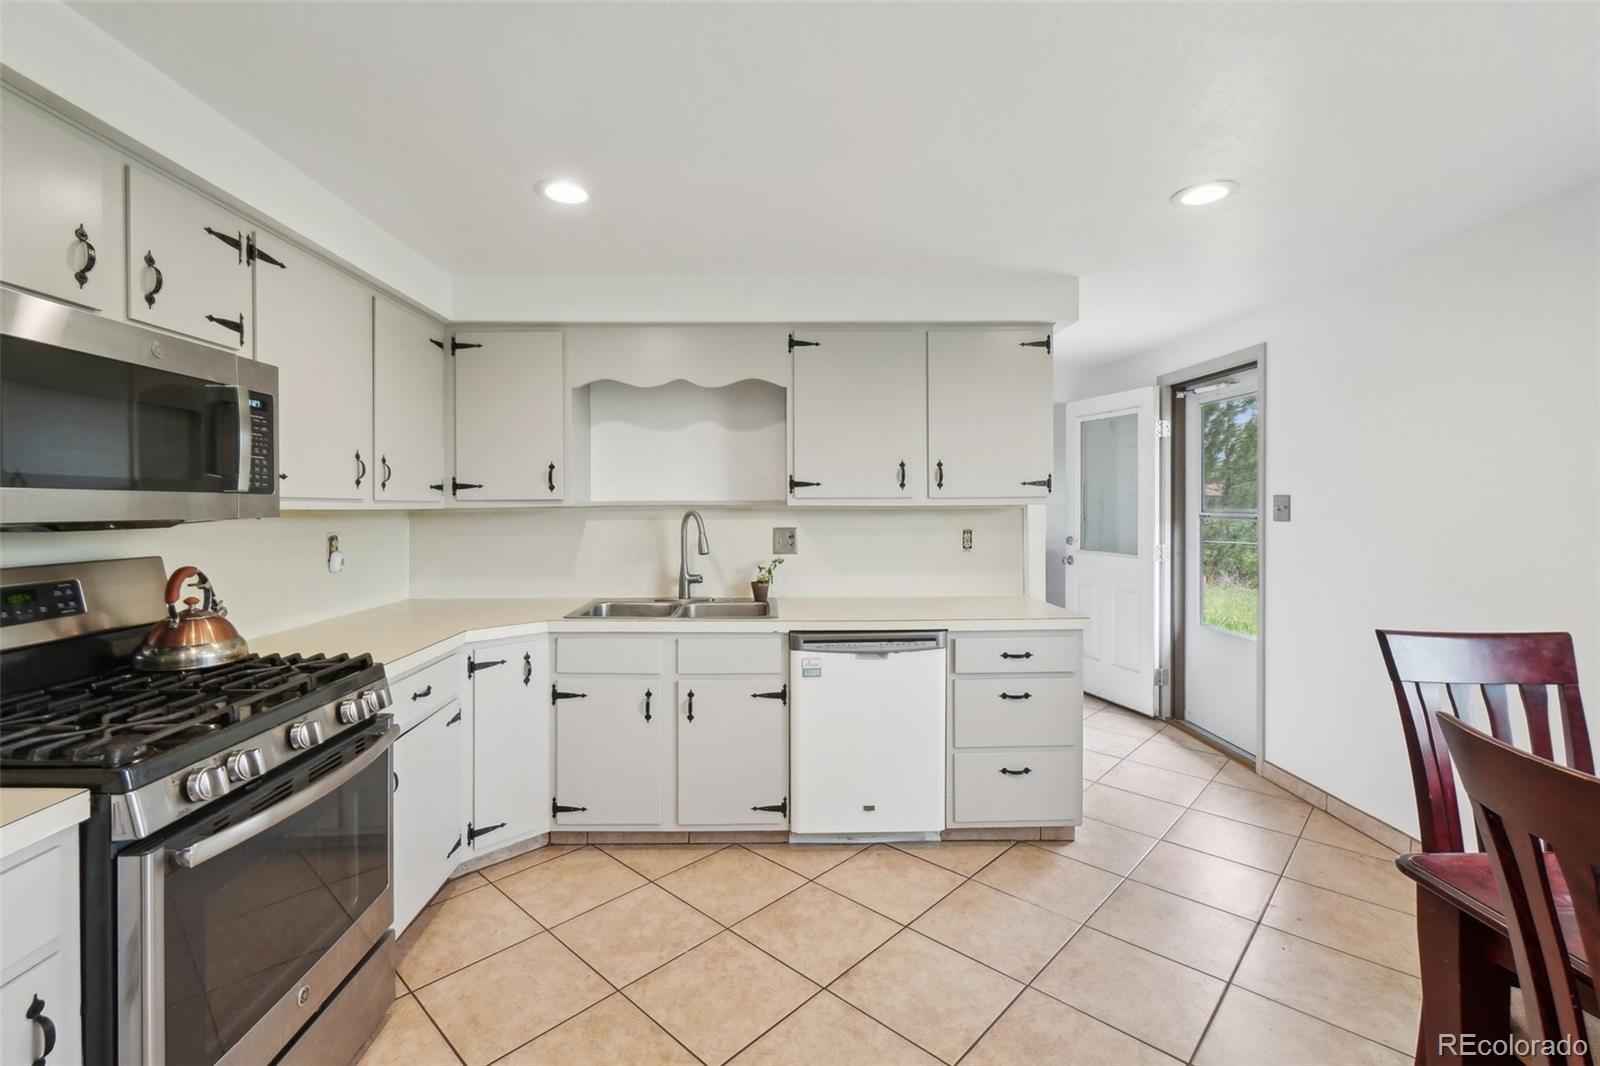
Kitchen with white cabinets, stainless steel appliances, and a gas range.
Kitchen with white cabinets, stainless steel appliances, tan tile floors, and a glazed exterior door.
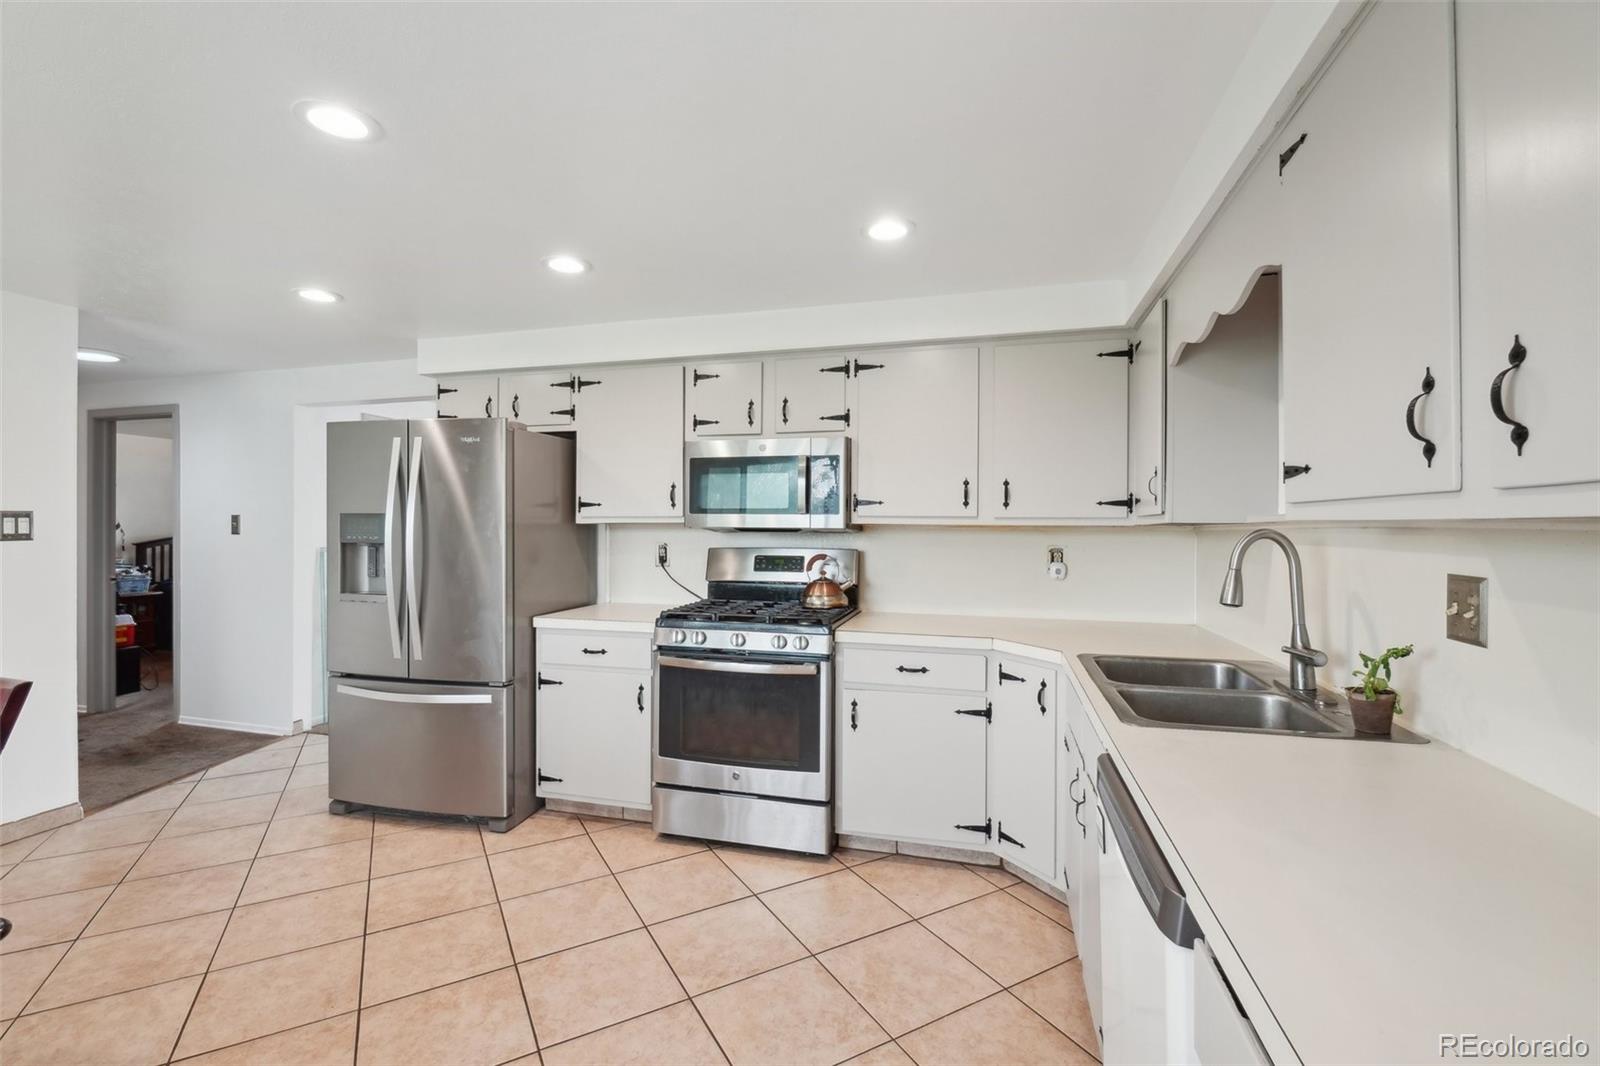
Kitchen with white cabinets, stainless steel appliances, and a double-basin sink.
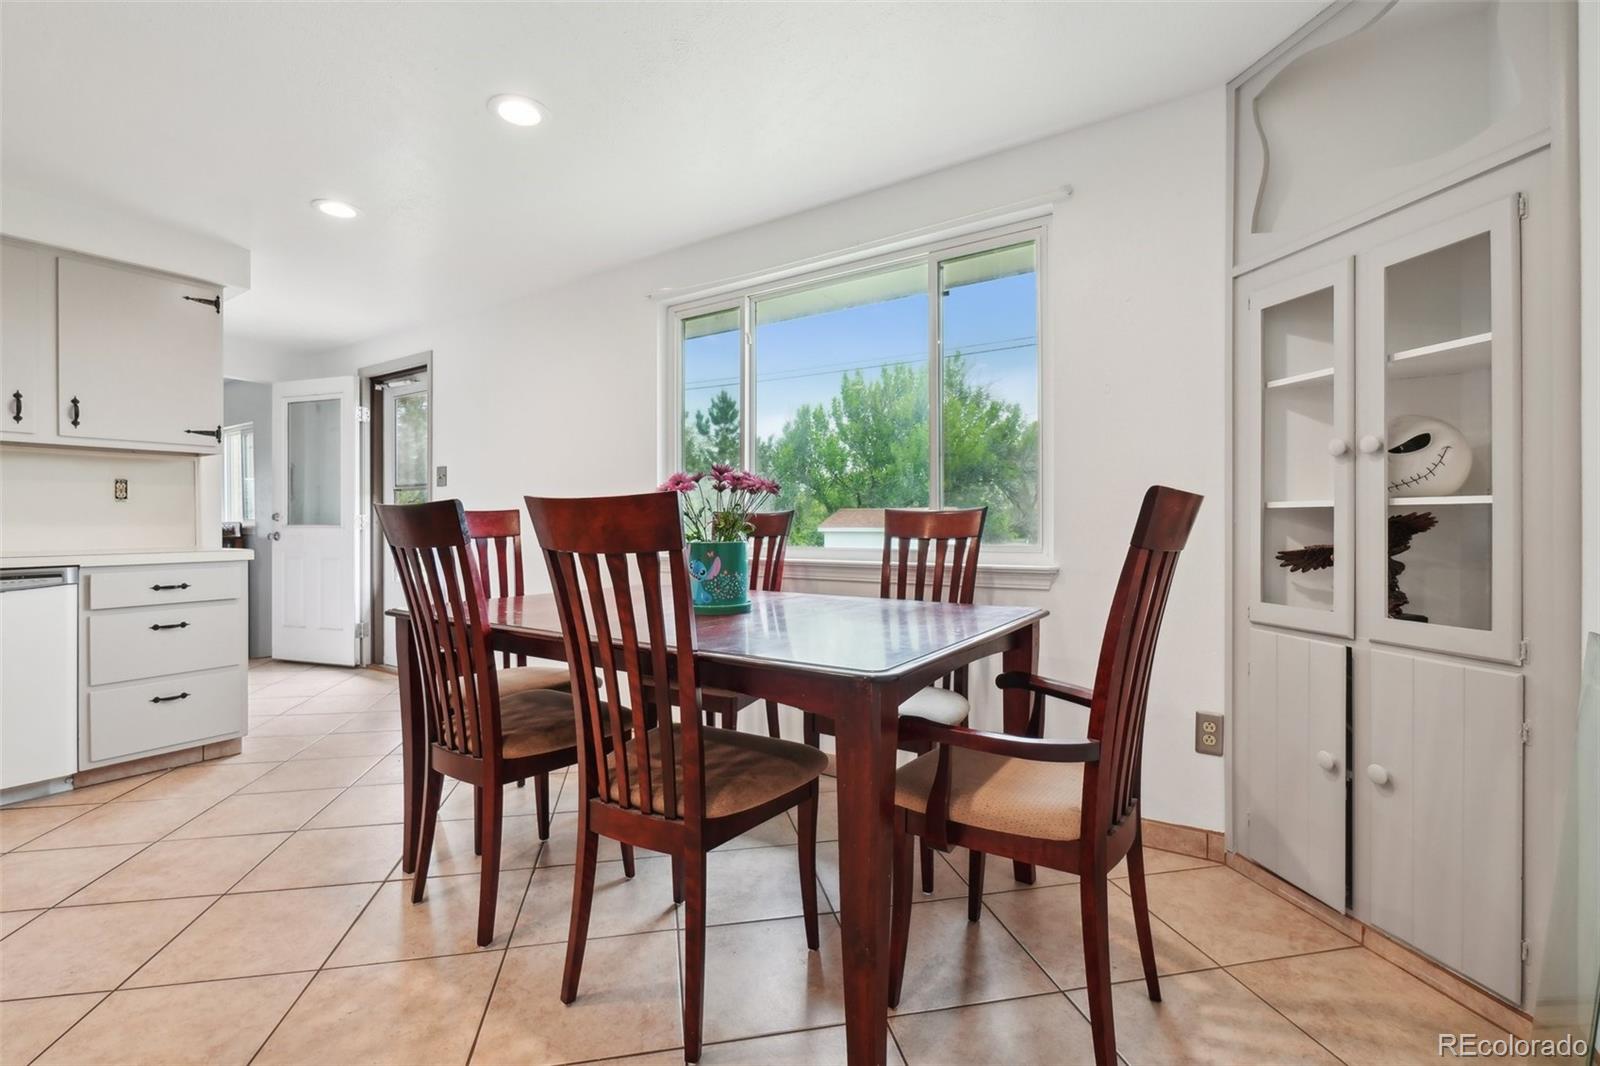
Dining area with a dark wood table, glass-front built-in cabinet, and large window overlooking trees.
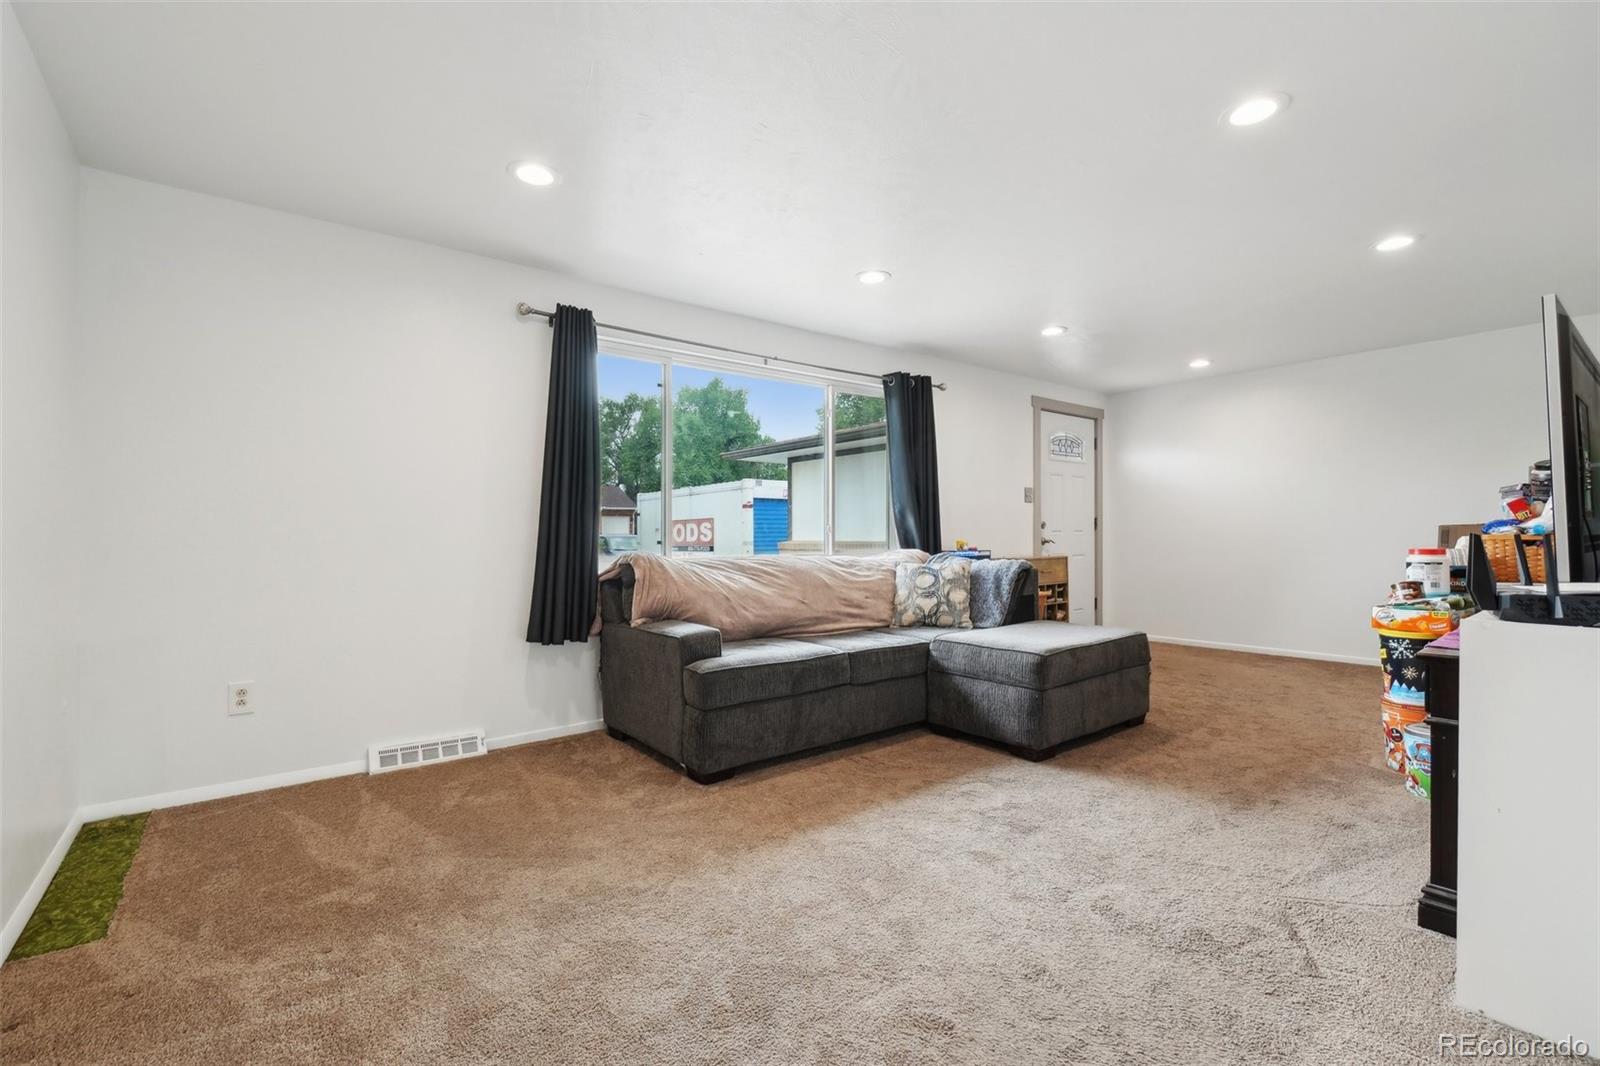
Living room with a gray sectional sofa, brown carpet, and a large curtained window.
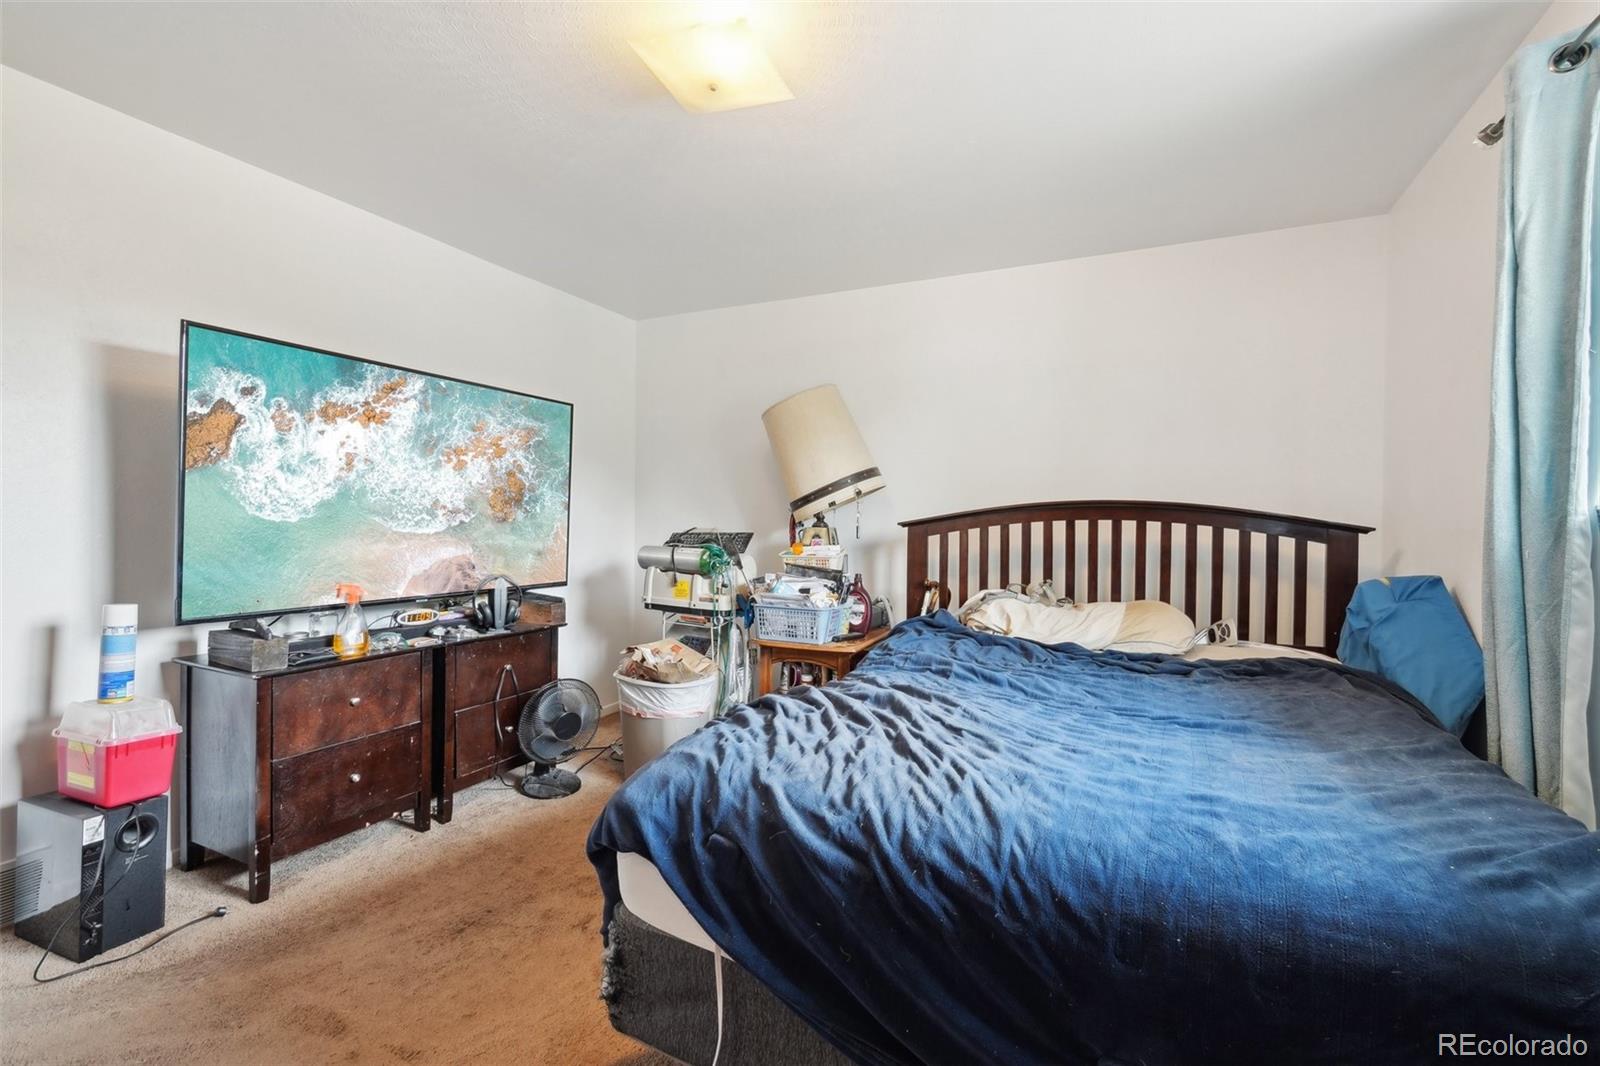
Bedroom with a large bed, blue bedding, dark wood headboard, and television.
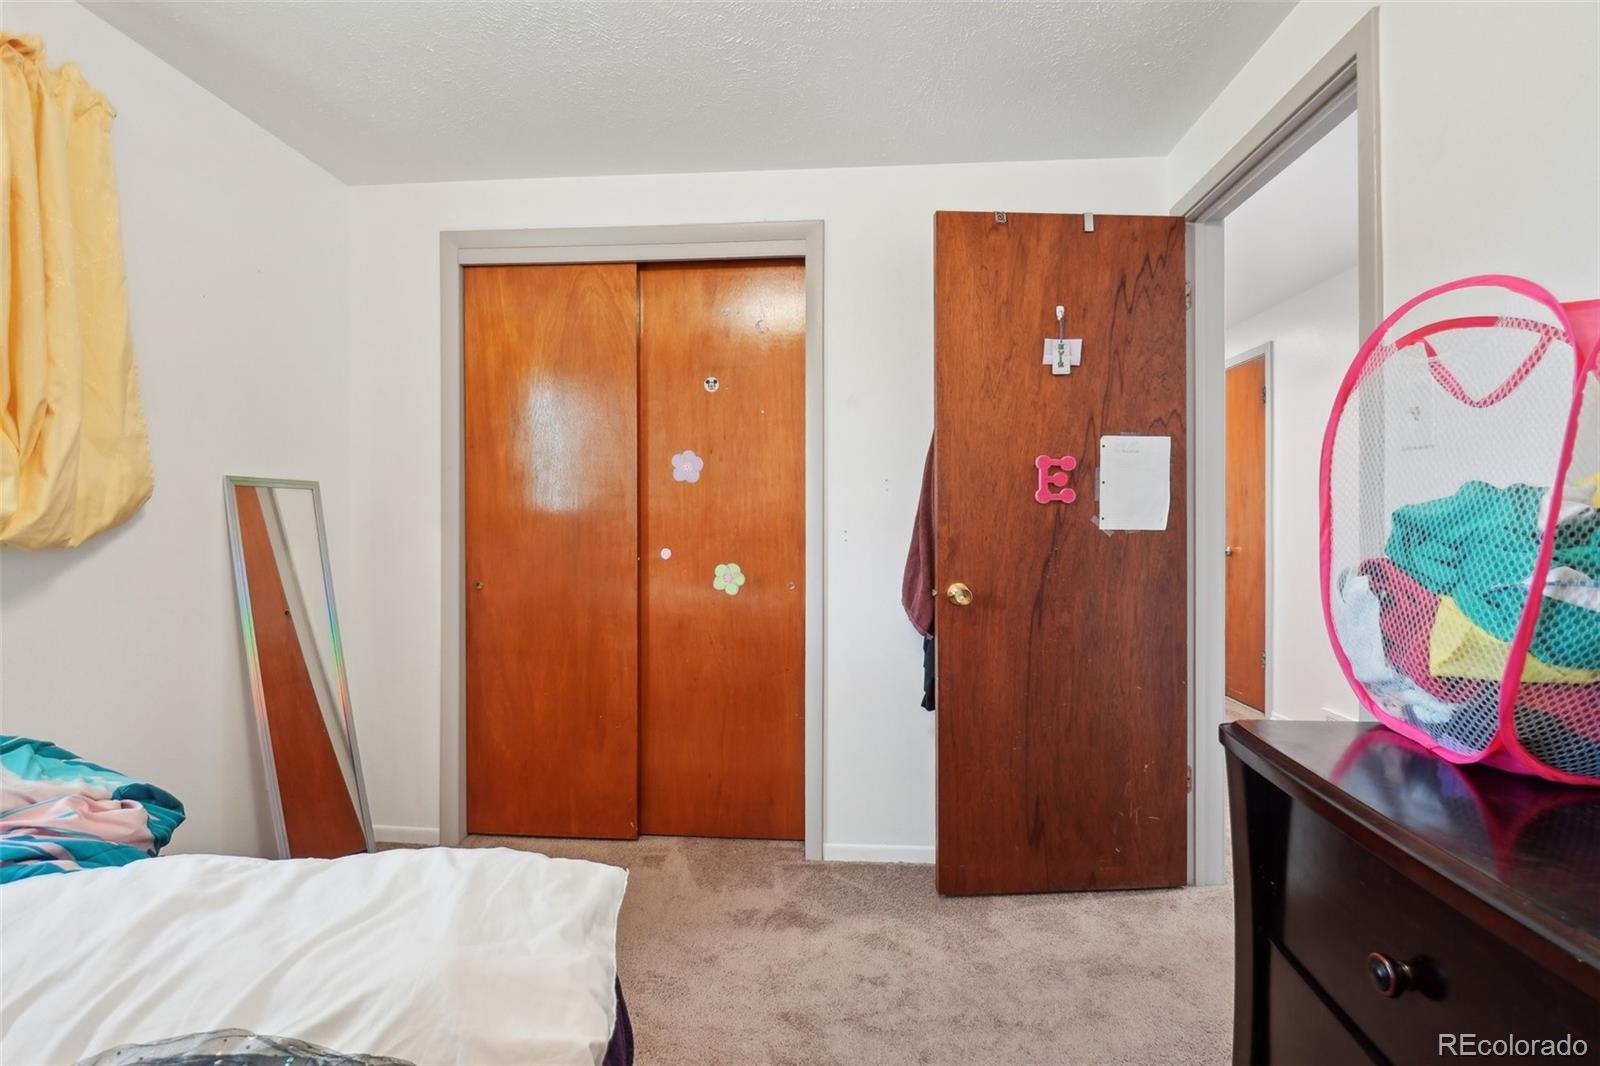
Bedroom with wood closet doors, beige carpet, and a pink mesh hamper beside the bed.
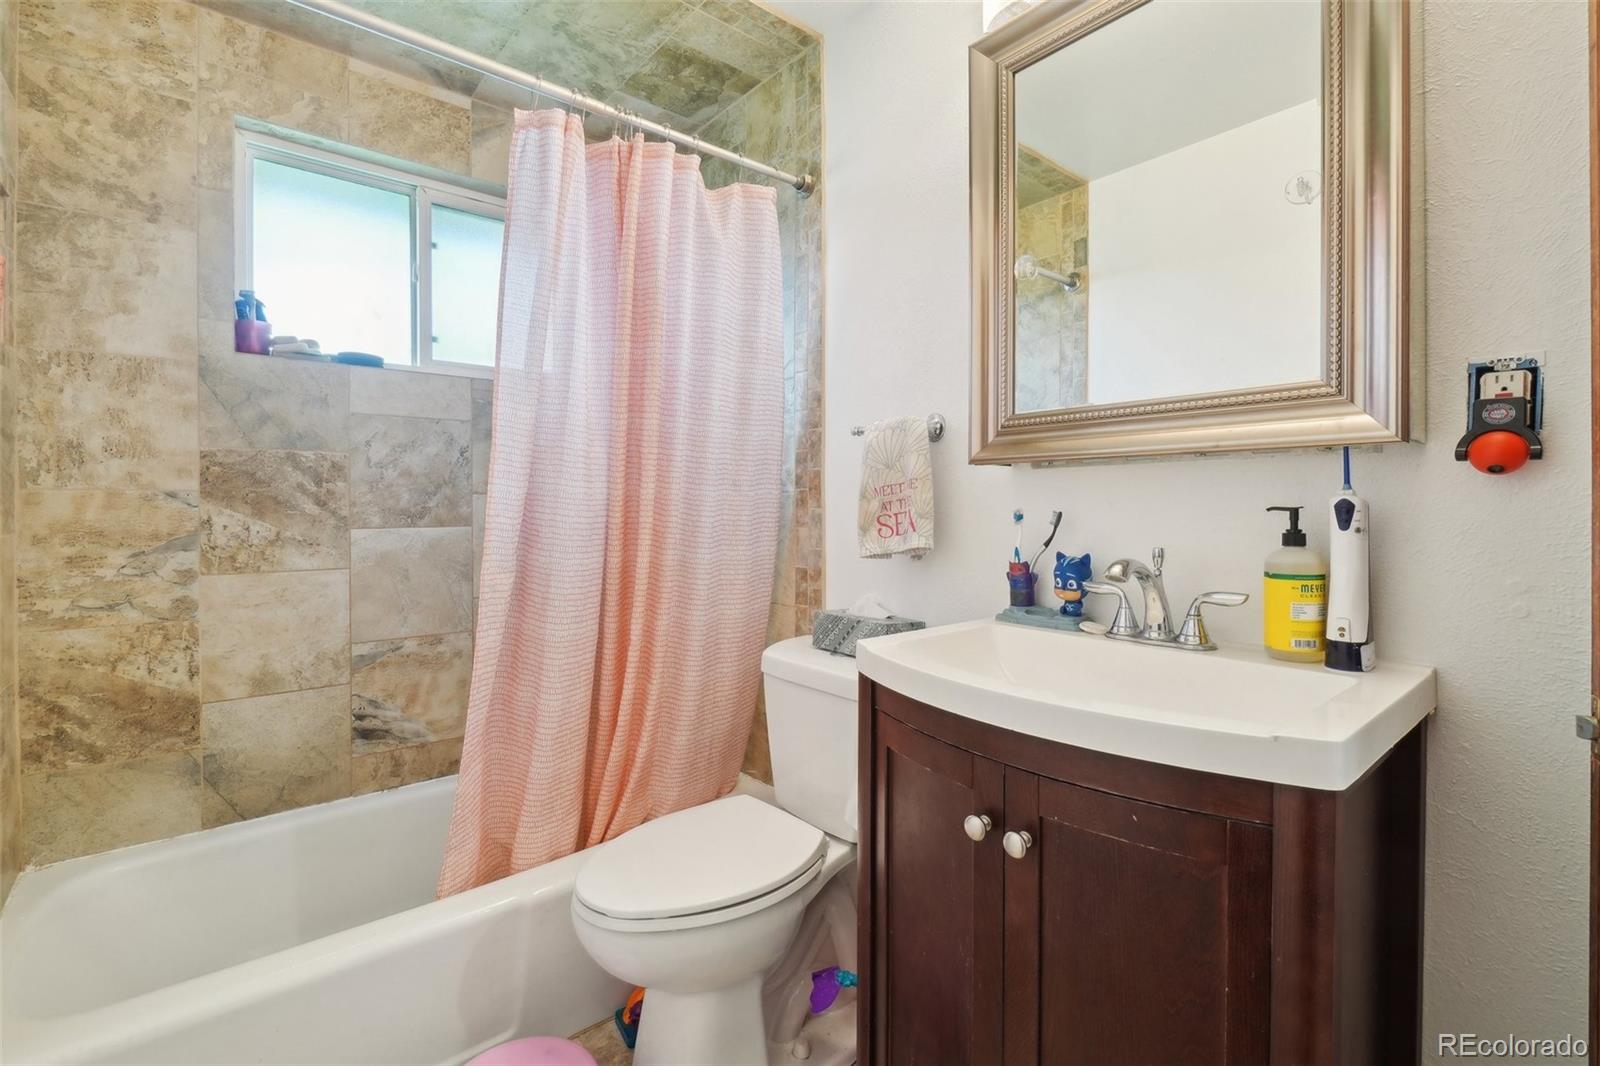
Bathroom with tan tiled tub surround, pink shower curtain, and dark wood vanity.
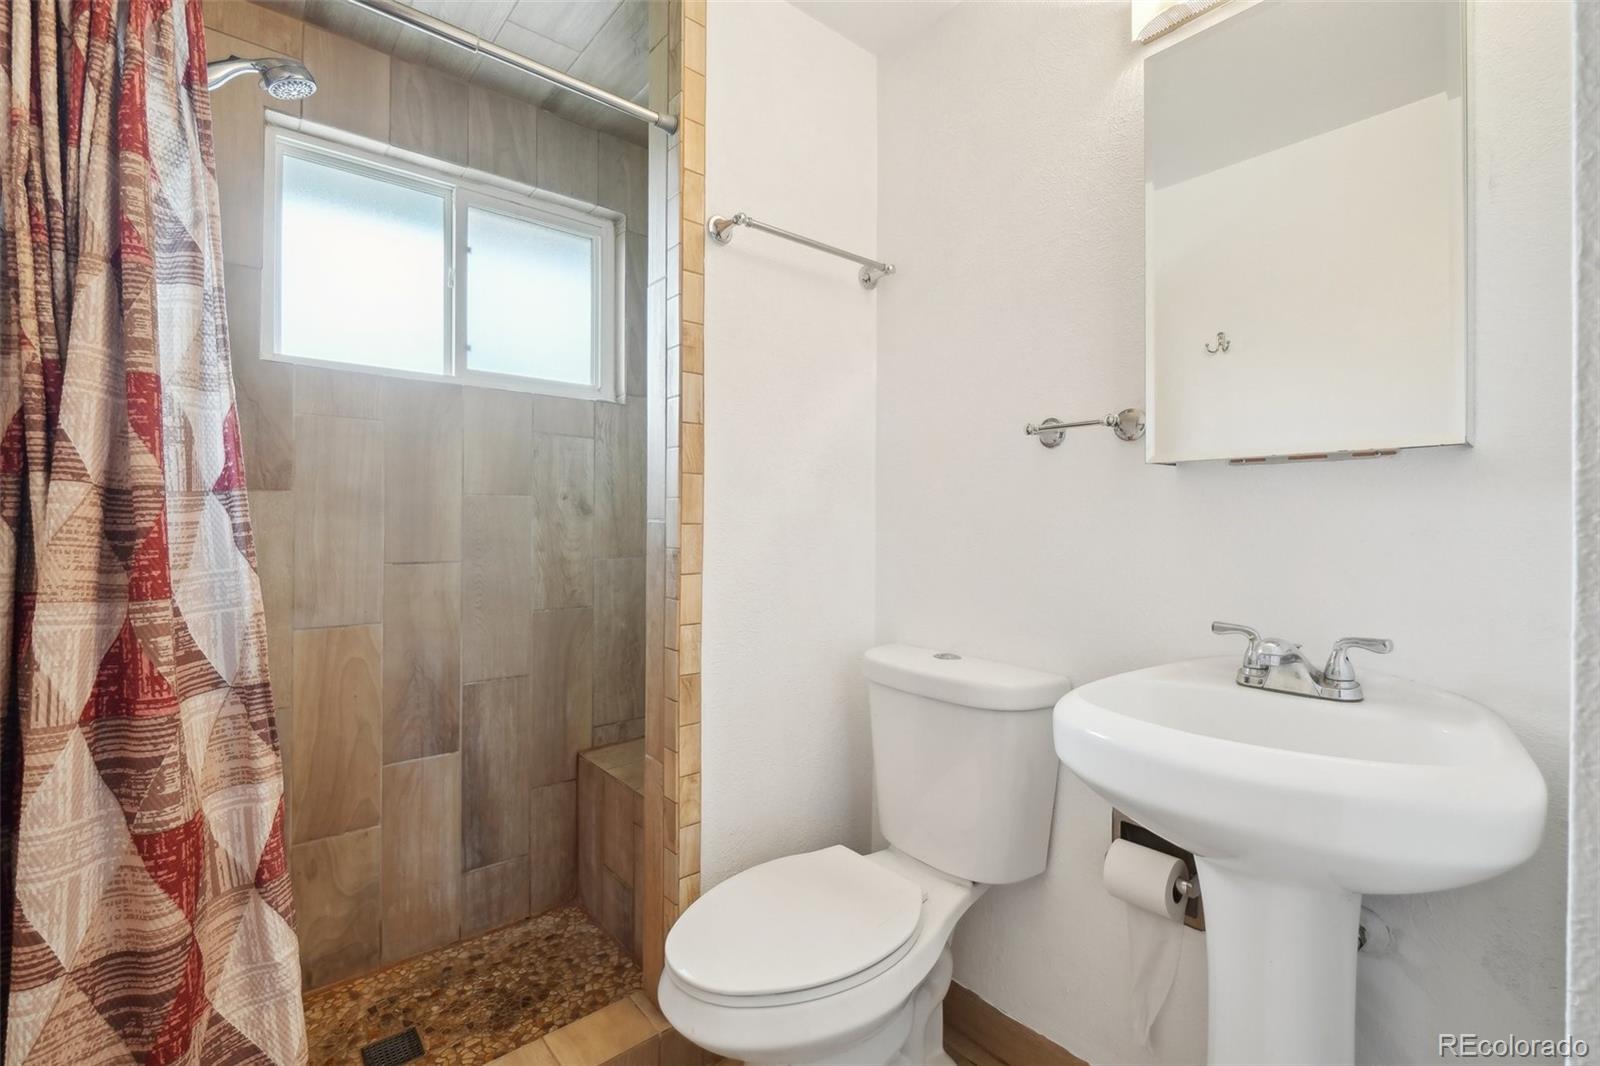
Bathroom with a tiled shower, frosted window, patterned curtain, toilet, and pedestal sink.
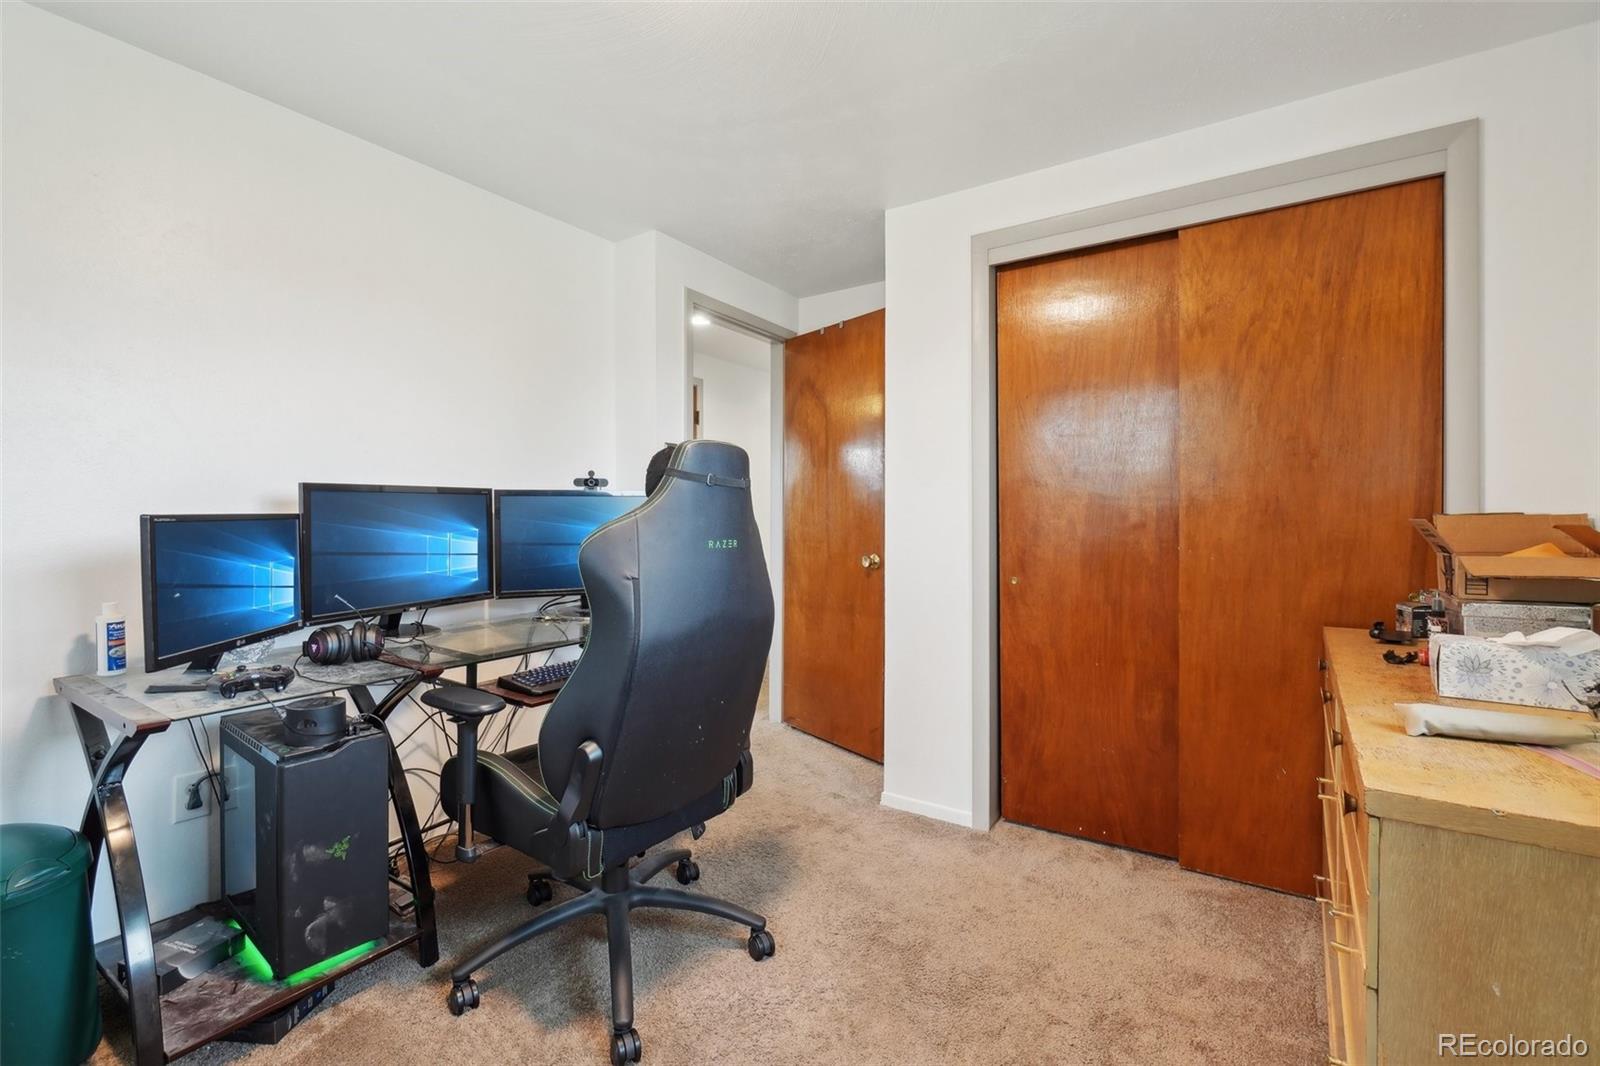
Home office with three monitors, a gaming chair, and wooden closet doors.
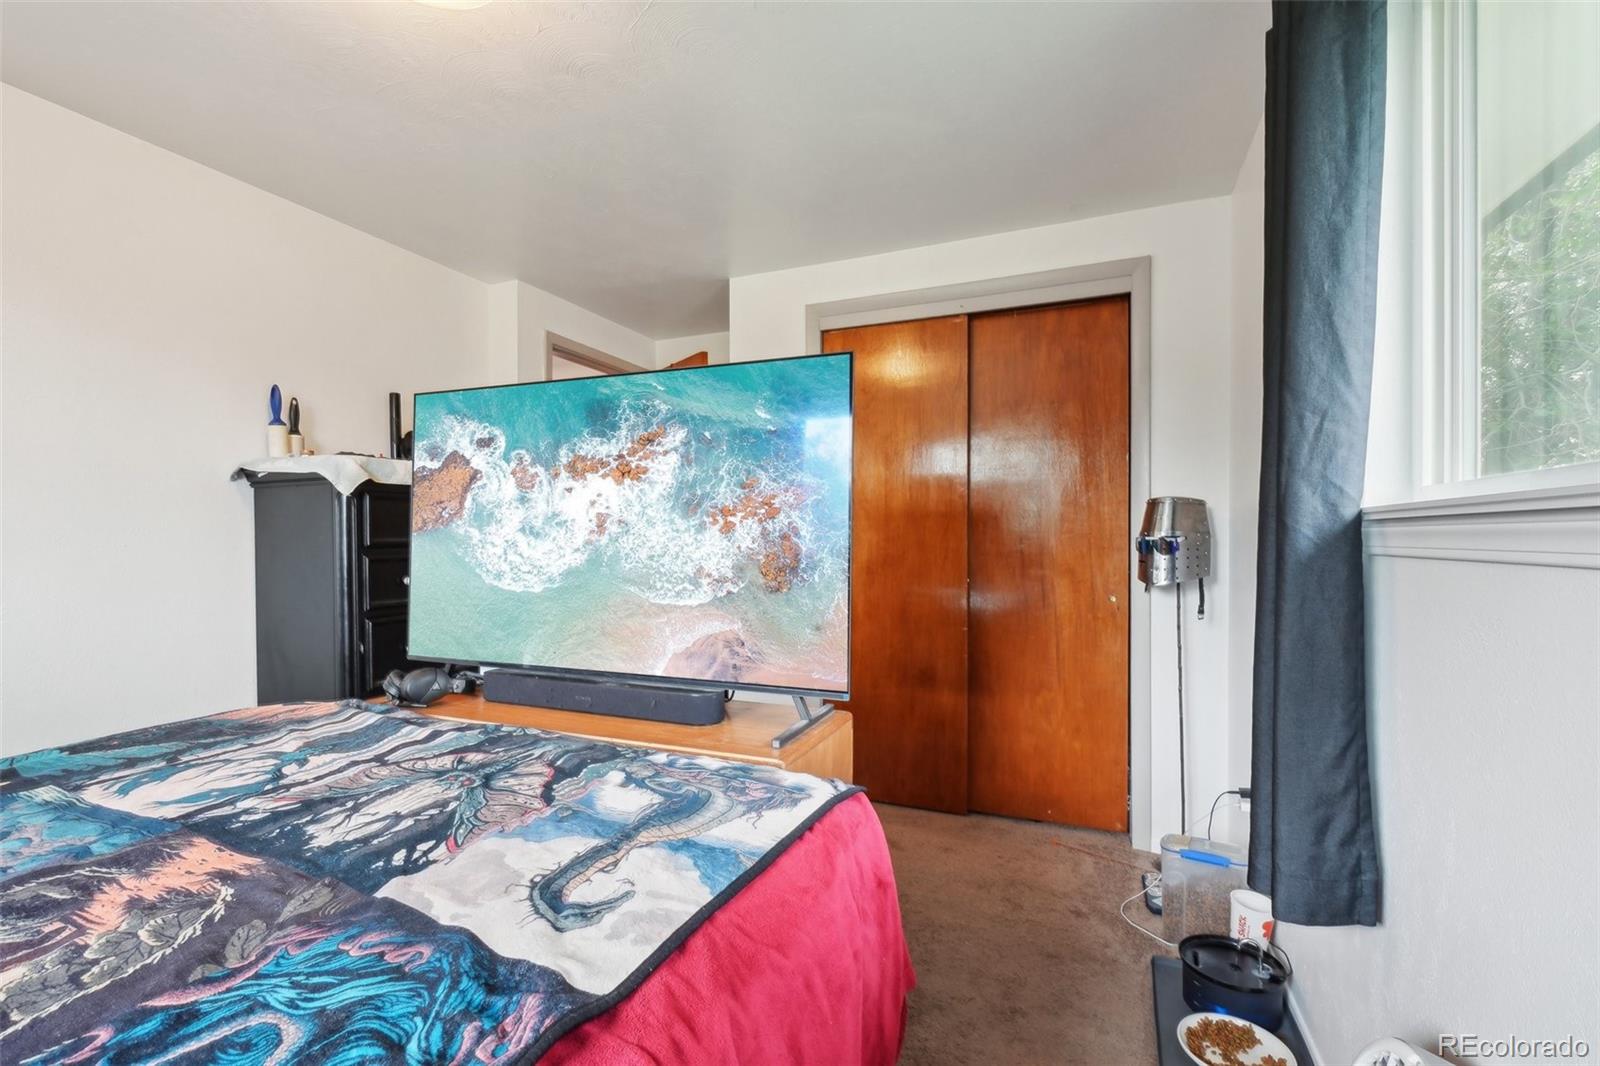
Bedroom with a colorful patterned bedspread, large television, wooden closet doors, and curtained window.
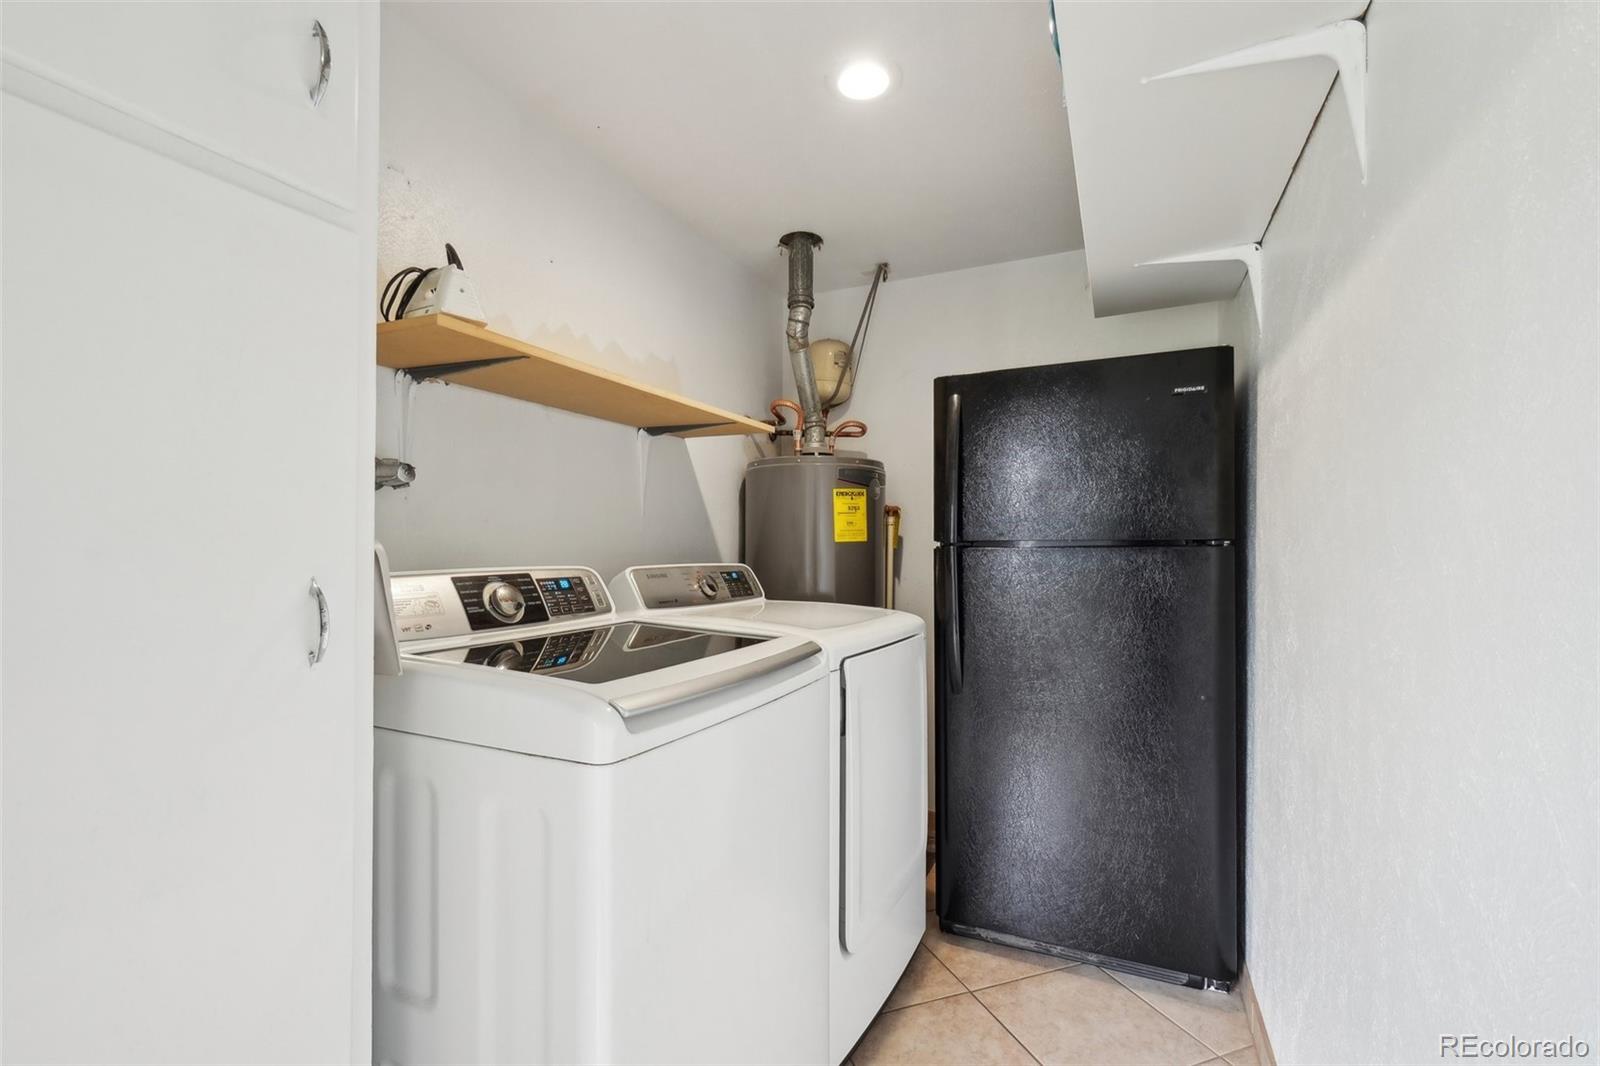
Laundry room with a washer and dryer, black refrigerator, and water heater.
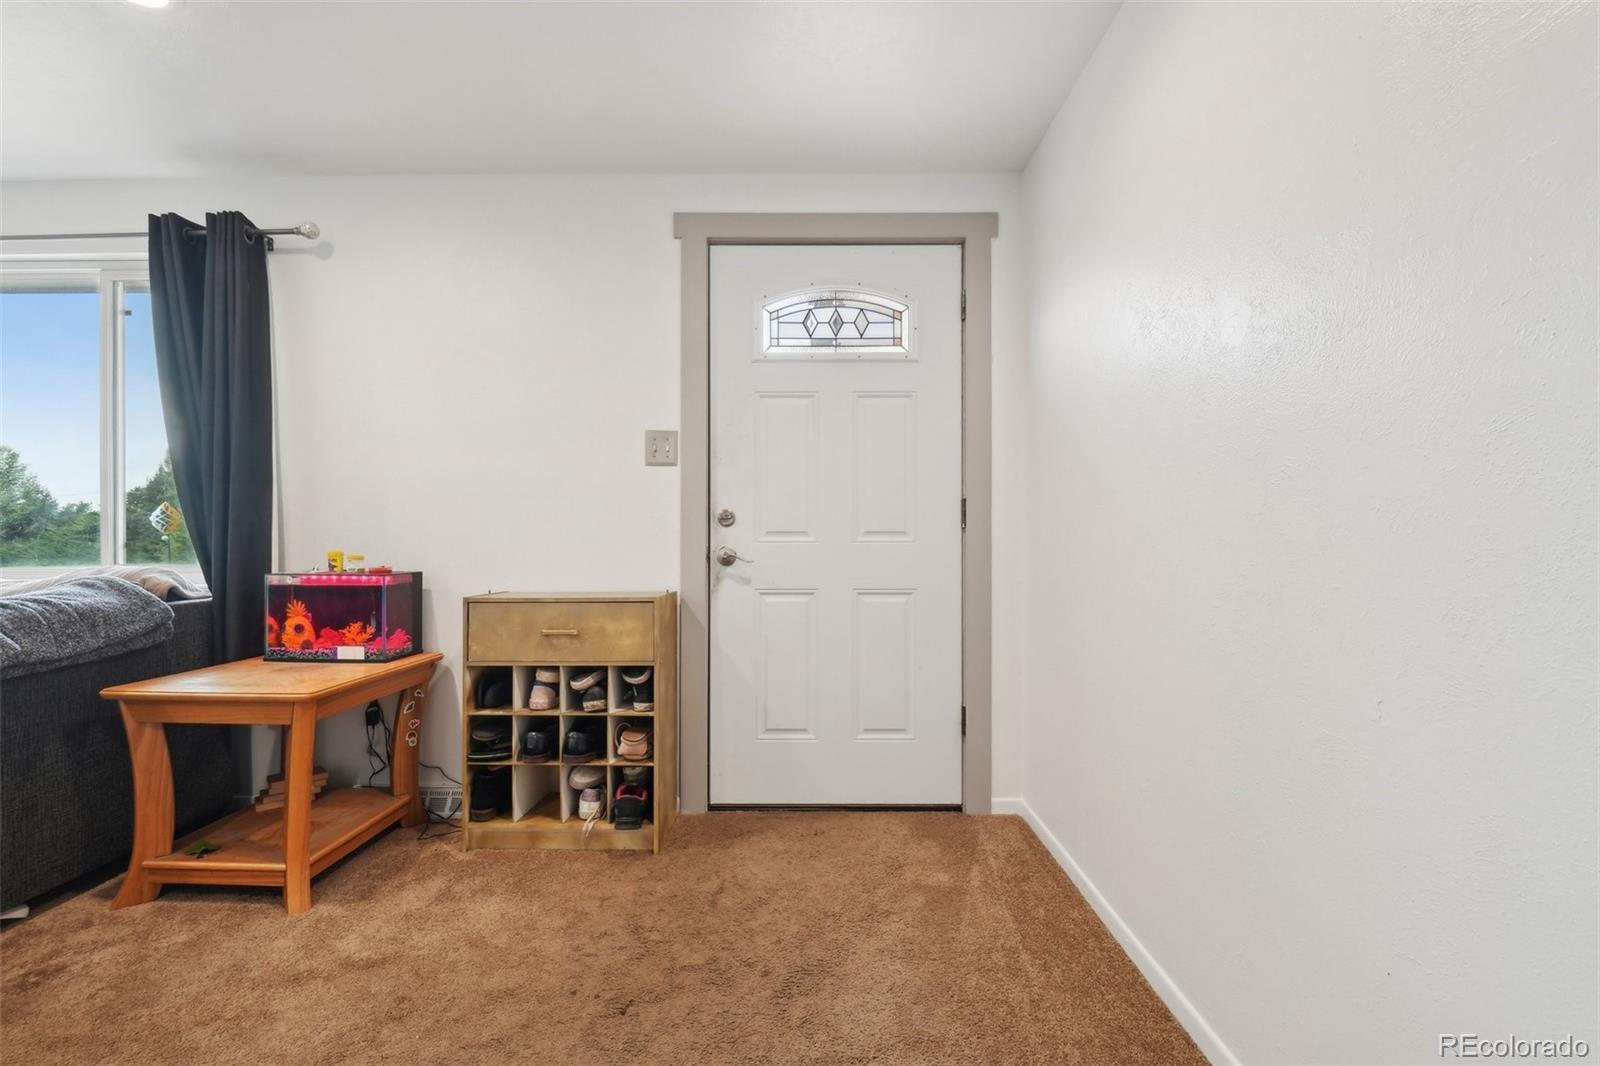
Home entryway with a decorative-glass front door, tan carpet, shoe cubby, and aquarium beside the living area.
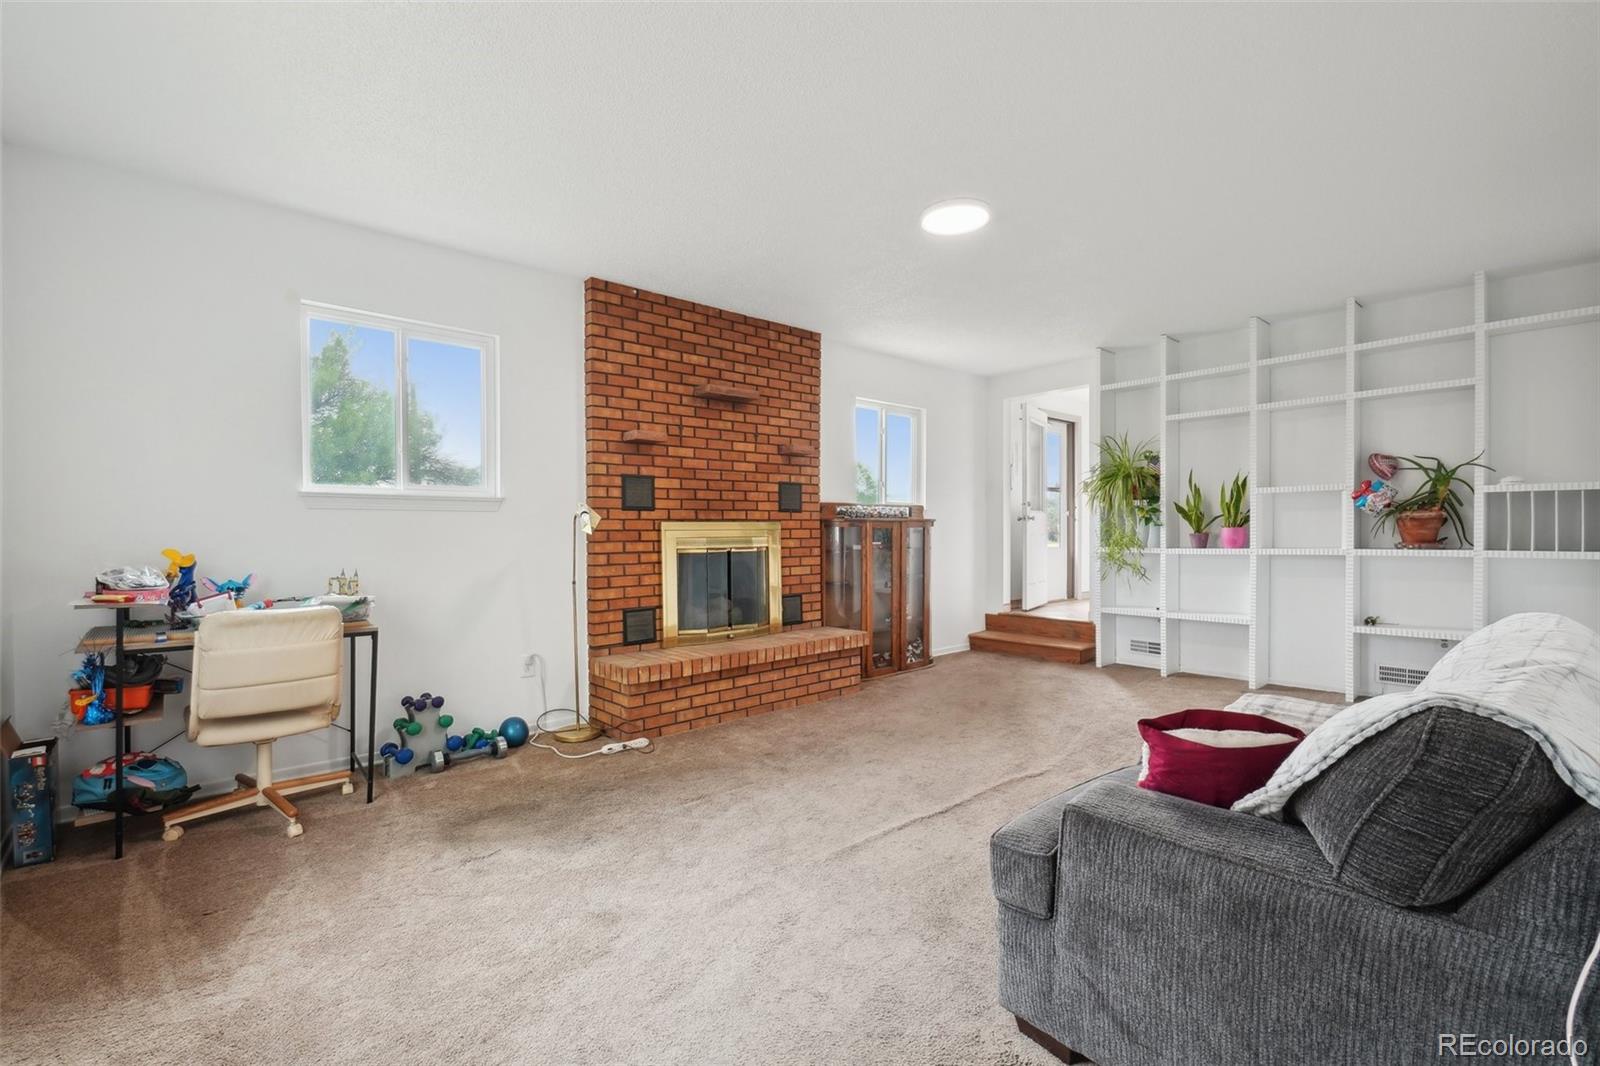
Living room with a red brick fireplace, built-in shelving, and gray sofa.
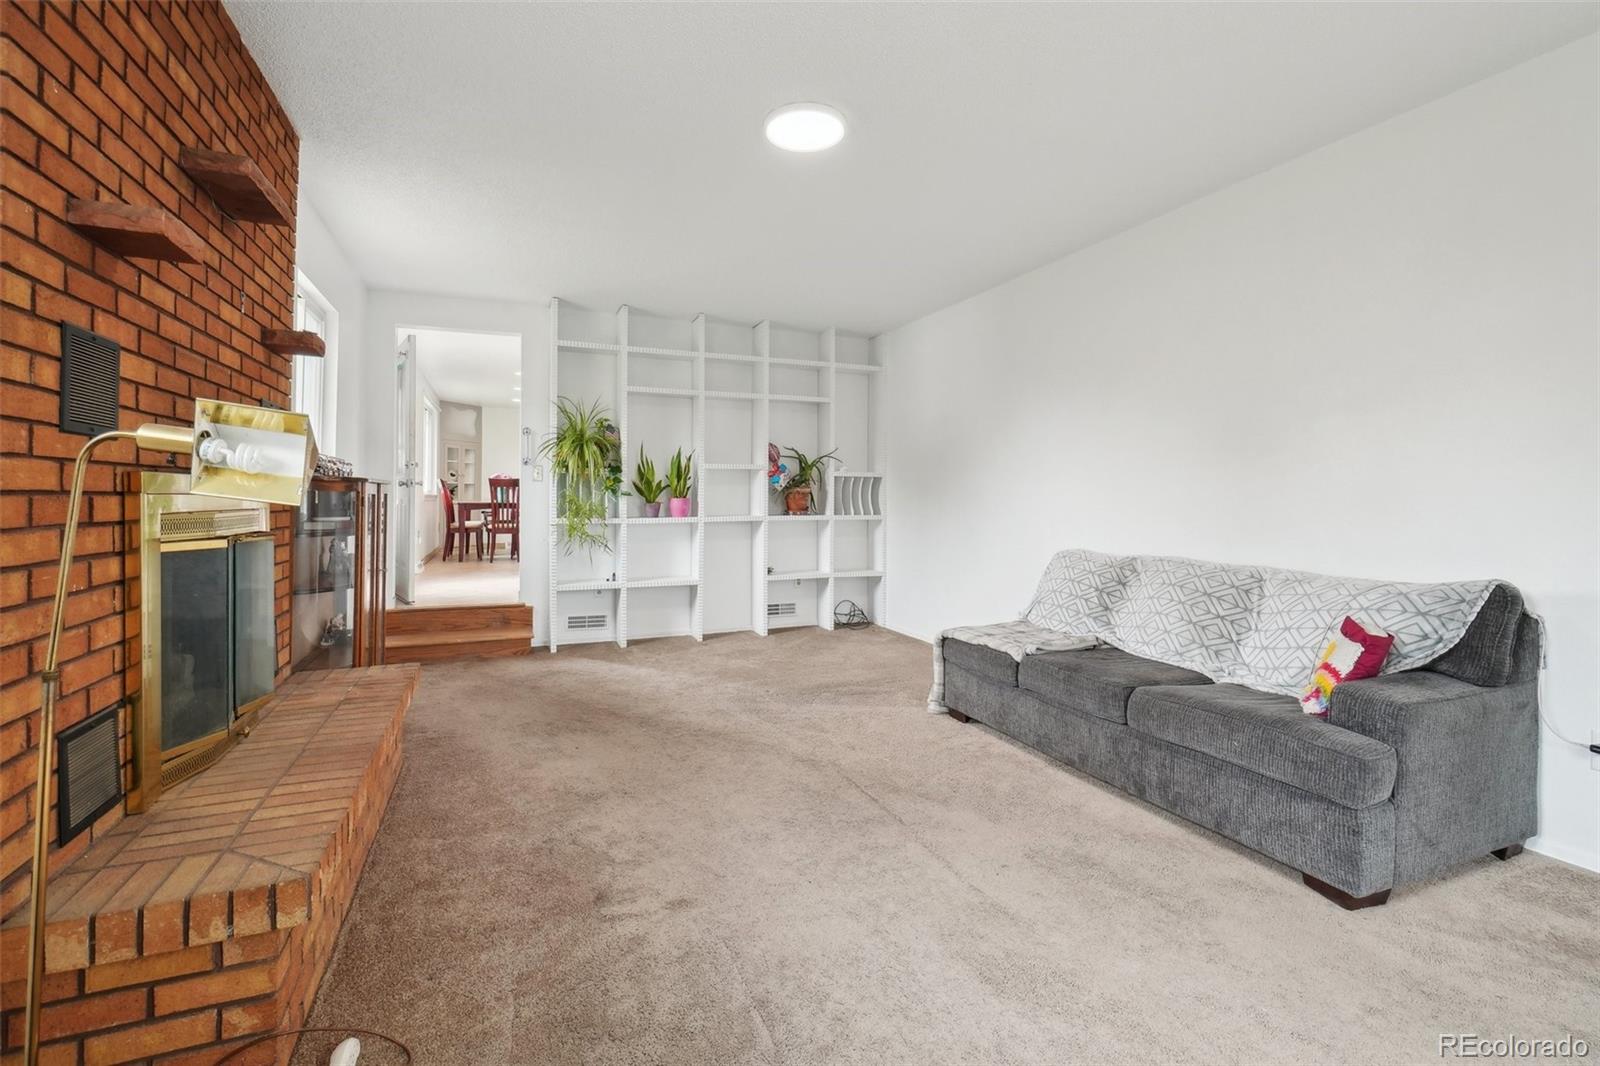
Living room with a brick fireplace, built-in shelving, and gray sectional sofa.
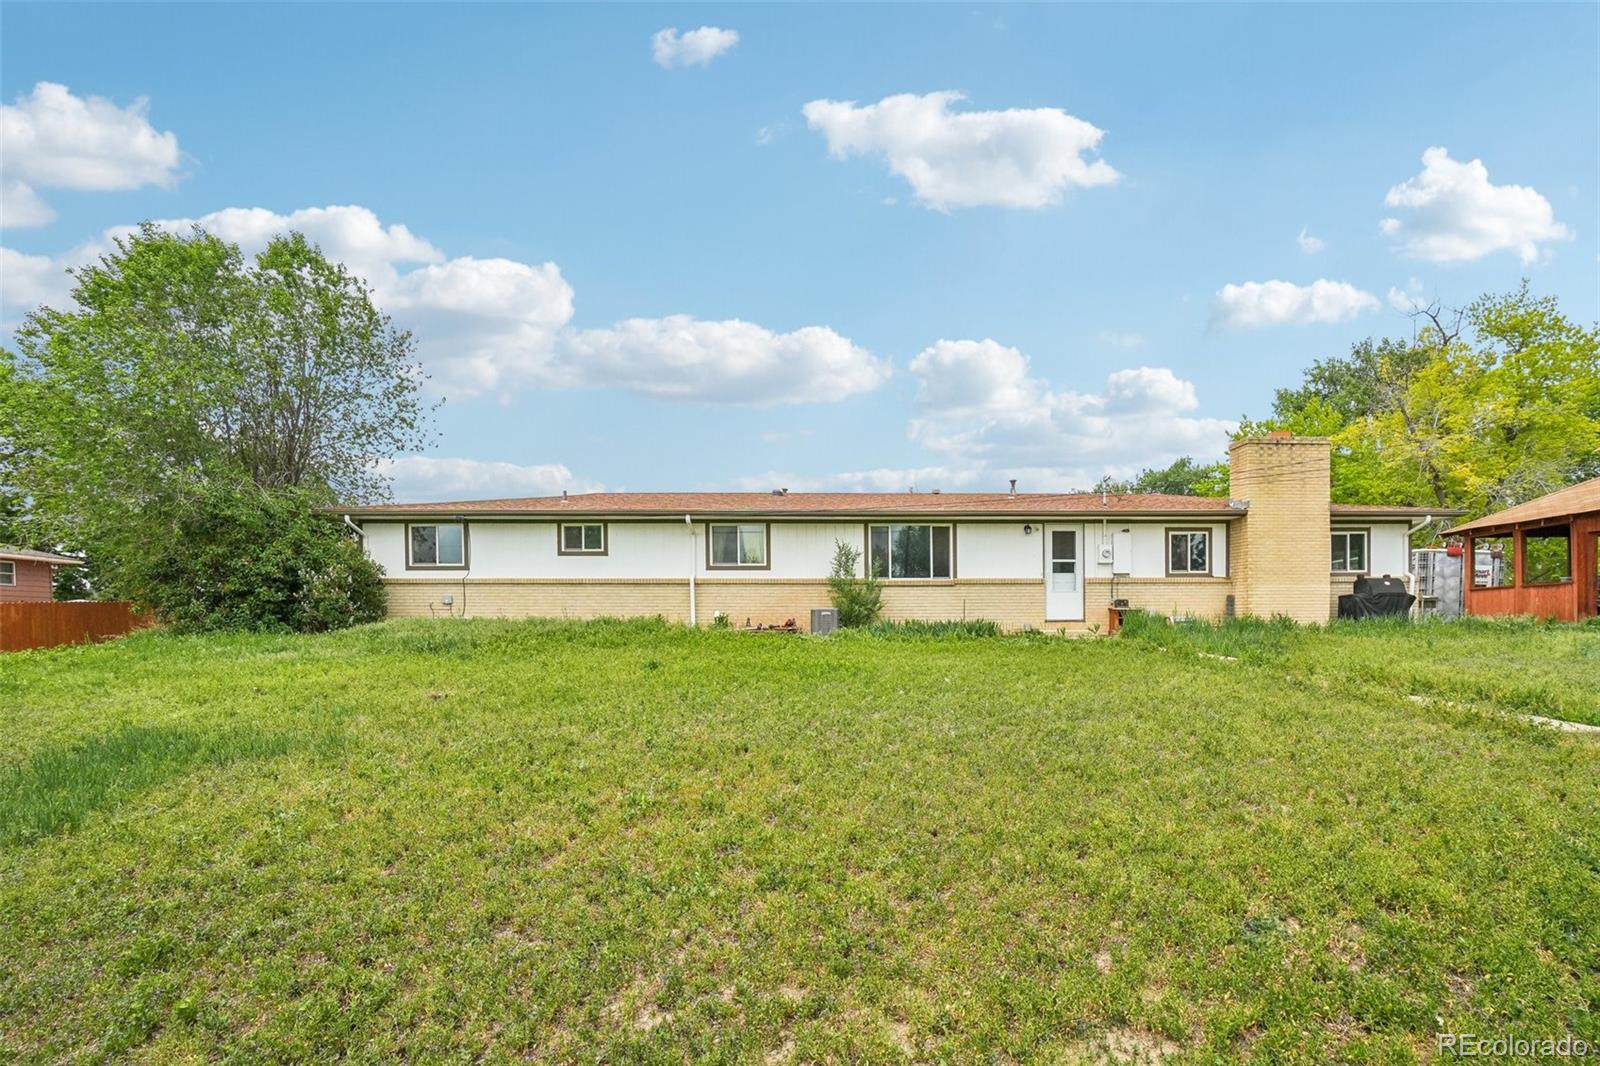
Rear of a single-story home with a broad lawn, tall brick chimney, and covered patio.
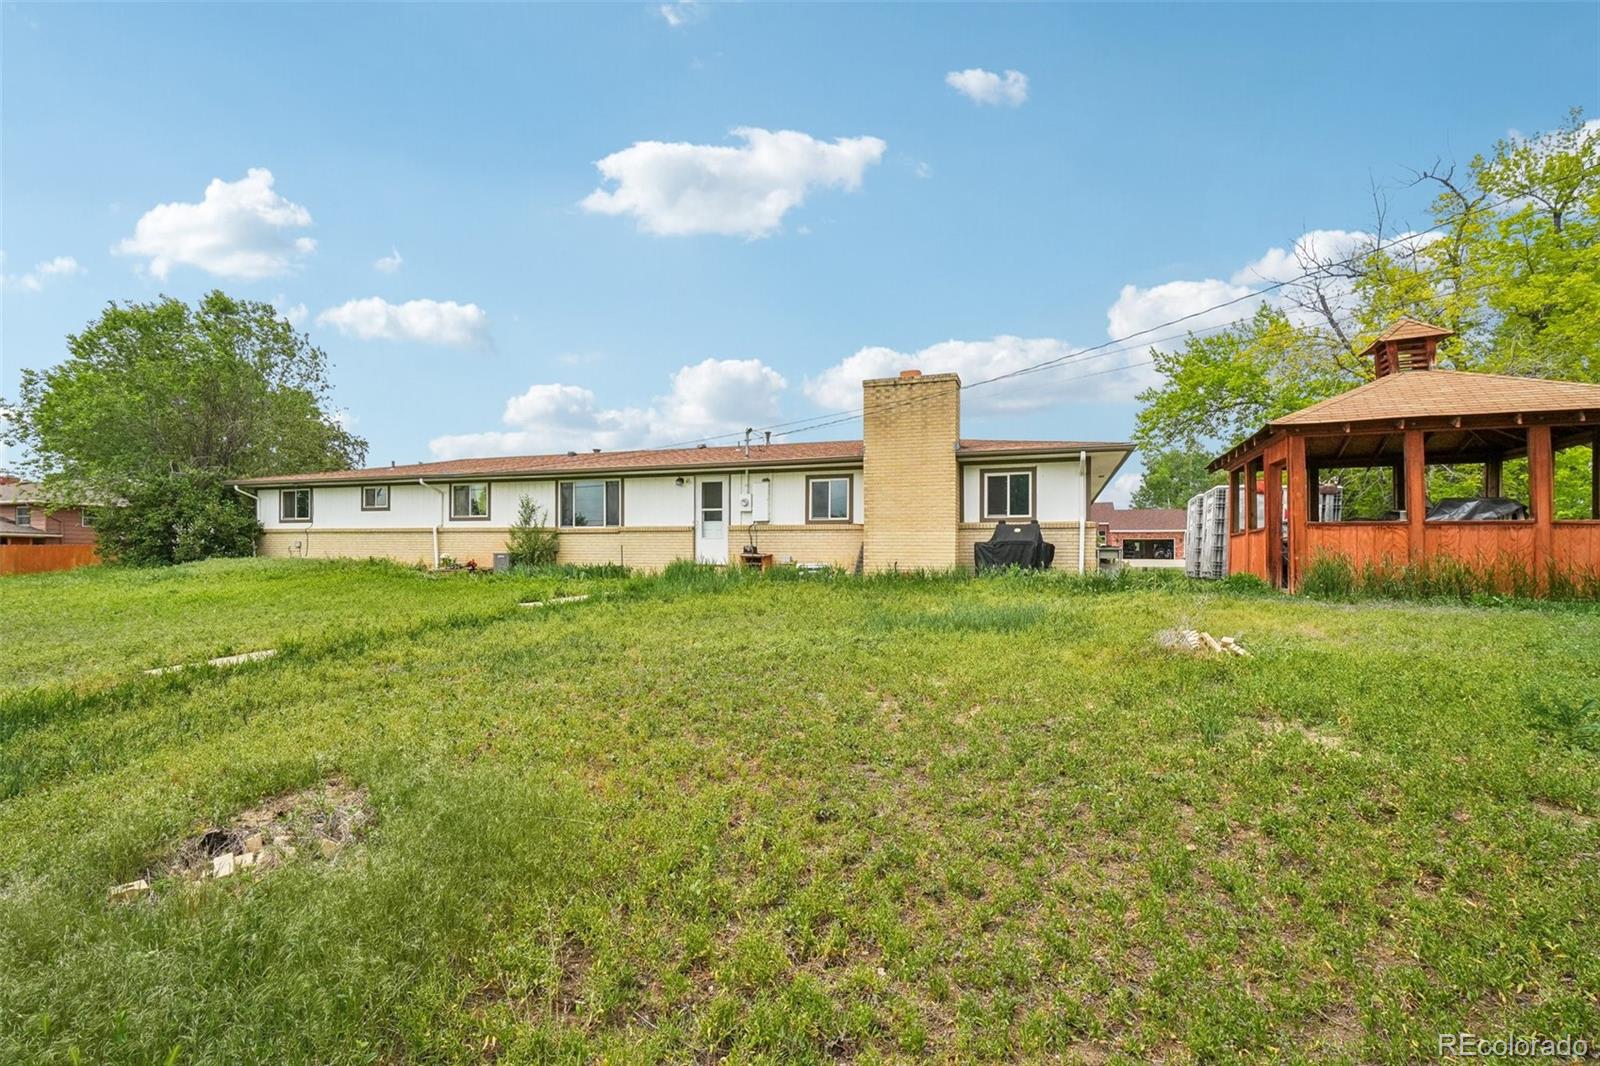
Rear of a single-story home with a brick chimney, grassy yard, and wooden gazebo.
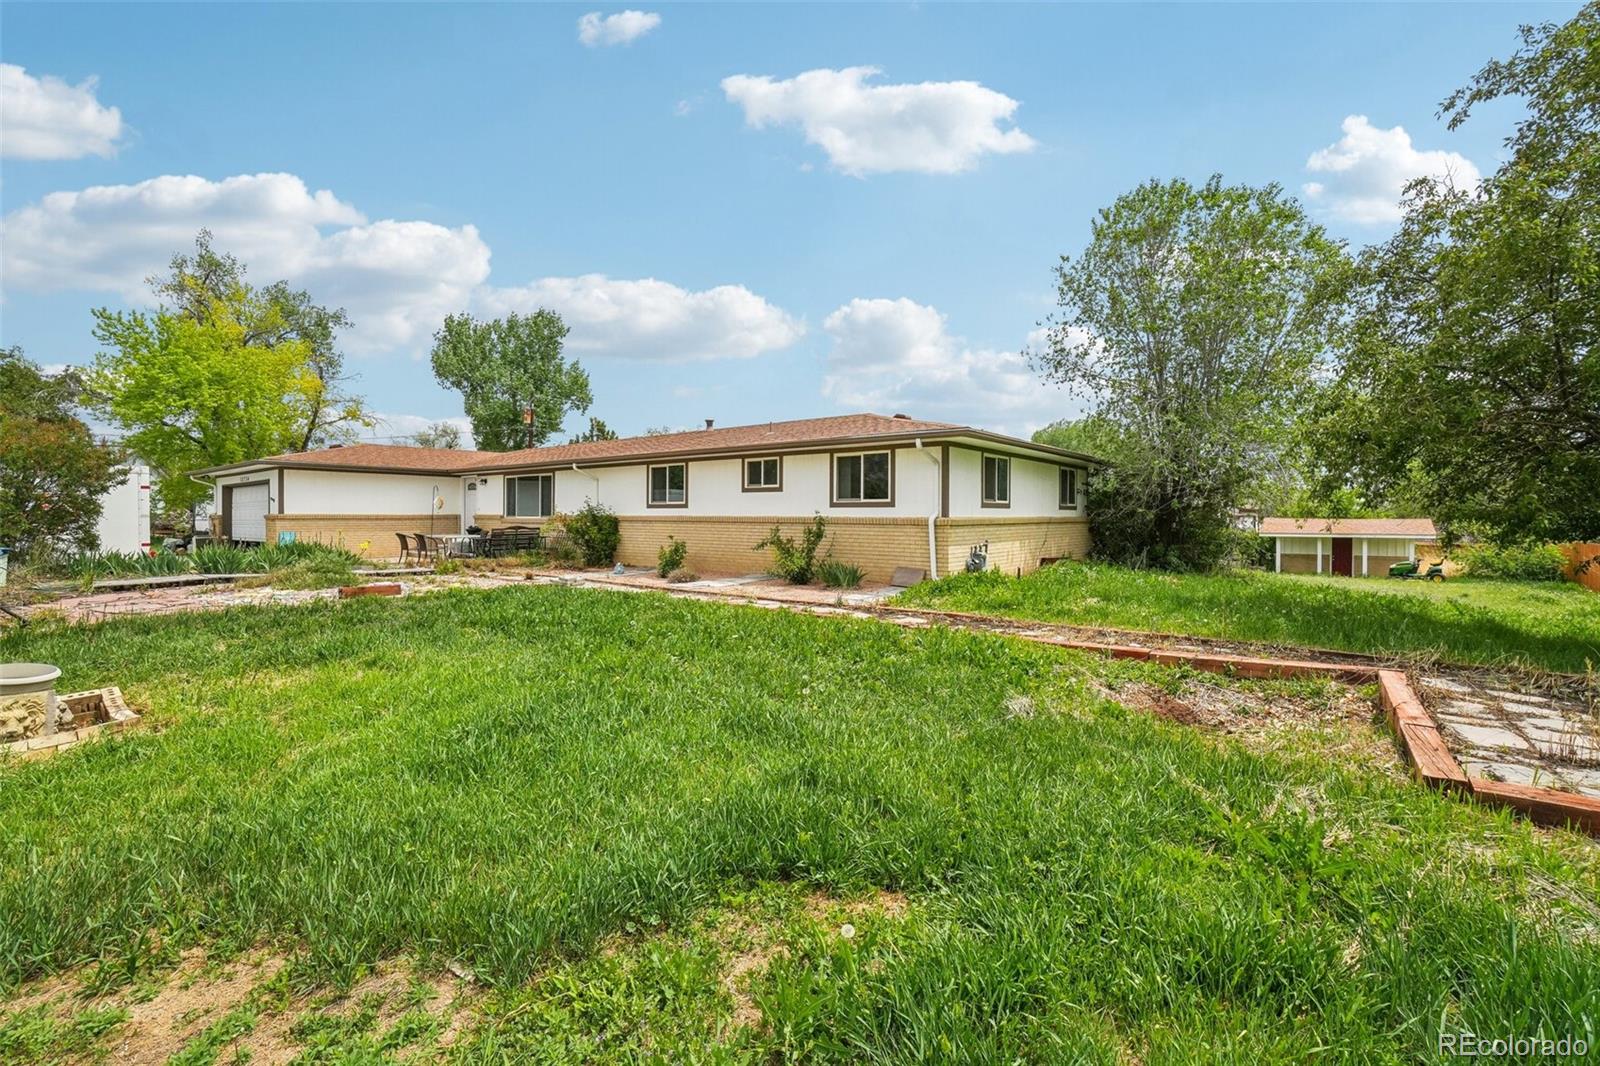
Single-story ranch home with an attached garage, broad grassy yard, and mature trees.
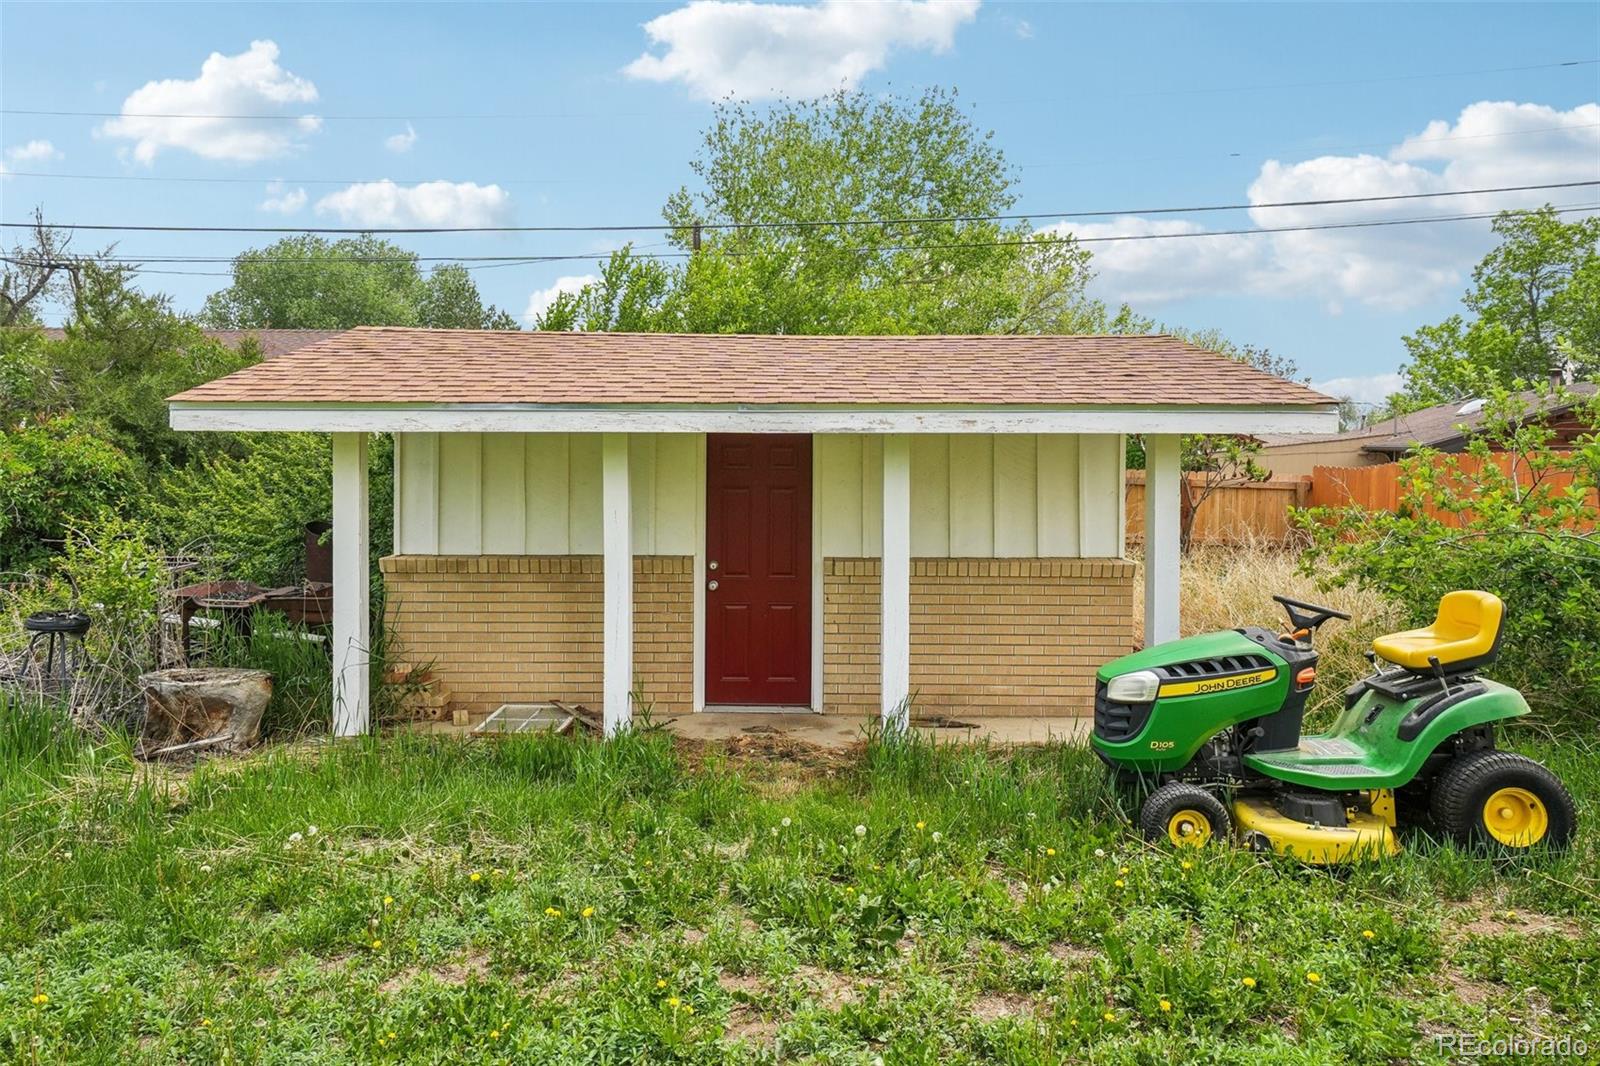
Detached outbuilding with a red door and a green riding mower in an overgrown yard.
SEE ALL PHOTOS
Kitchen with white cabinets, stainless steel appliances, and a gas range.
Kitchen with white cabinets, stainless steel appliances, tan tile floors, and a glazed exterior door.
Kitchen with white cabinets, stainless steel appliances, and a double-basin sink.
Dining area with a dark wood table, glass-front built-in cabinet, and large window overlooking trees.
Living room with a gray sectional sofa, brown carpet, and a large curtained window.
Bedroom with a large bed, blue bedding, dark wood headboard, and television.
Bedroom with wood closet doors, beige carpet, and a pink mesh hamper beside the bed.
Bathroom with tan tiled tub surround, pink shower curtain, and dark wood vanity.
Bathroom with a tiled shower, frosted window, patterned curtain, toilet, and pedestal sink.
Home office with three monitors, a gaming chair, and wooden closet doors.
Bedroom with a colorful patterned bedspread, large television, wooden closet doors, and curtained window.
Laundry room with a washer and dryer, black refrigerator, and water heater.
Home entryway with a decorative-glass front door, tan carpet, shoe cubby, and aquarium beside the living area.
Living room with a red brick fireplace, built-in shelving, and gray sofa.
Living room with a brick fireplace, built-in shelving, and gray sectional sofa.
Rear of a single-story home with a broad lawn, tall brick chimney, and covered patio.
Rear of a single-story home with a brick chimney, grassy yard, and wooden gazebo.
Single-story ranch home with an attached garage, broad grassy yard, and mature trees.
Detached outbuilding with a red door and a green riding mower in an overgrown yard.
Sold

12734 Anhawa Avenue

12734 Anhawa Avenue, Longmont, CO 80503

$625,000
Nestled in a tranquil enclave of unincorporated Boulder County, 12734 Anhawa Avenue in Longmont offers a harmonious blend of rural serenity and suburban convenience. This charming single-family home features 4 bedrooms and 2 full bathrooms within a spacious 1,941 square feet of living space. Set on a generous 0.68-acre lot, the property provides ample room for outdoor activities, gardening, and room to roam. The residence boasts a combination of stone and wood exterior finishes, complemented by an attached garage for added convenience with a 10 x 5 storage closet with built in shelving. Inside, the home is equipped with forced air heating and central cooling systems, ensuring year-round comfort. The well-designed layout maximizes the available space, offering a comfortable and functional living environment. An additional outbuilding enhances the property's versatility, ideal for storage, hobbies, or workshop use. The expansive lot offers privacy and a peaceful, natural setting that you can enjoy from the gazebo. Located within the St. Vrain Valley School District, this home is near highly-rated schools including Hygiene Elementary, Westview Middle, and Longmont High School. The neighborhood enjoys a semi-rural feel while remaining conveniently close to downtown Longmont-just 15 minutes away-for shopping, dining, and entertainment. Adventure and outdoor recreation are also close at hand. The vibrant town of Lyons is just a 10-minute drive, offering live music, art, and gateway access to the Rocky Mountains. Rocky Mountain National Park is under an hour away, making it easy to enjoy Colorado's iconic scenery and trails. This property offers the rare combination of privacy, versatility, and proximity to both nature and modern amenities-a perfect retreat in Northern Colorado.

4
beds

3
baths

1,941 Sq.Ft. LIVING AREA

0.68 Acres lot

Kendra Bajcar

Kendra Bajcar

Features & Amenities

Interior

  • total bedrooms4
  • Total bathrooms3
  • full bathrooms2
  • three quarter bathroom1
  • Flooring Carpet, Tile
  • Fireplace Living Room
  • APPLIANCES Dishwasher, Disposal, Dryer, Oven, Refrigerator, Washer
  • other interior Features Eat-in Kitchen, No Stairs, Pantry

Area & Lot

  • Status Sold
  • Date Sold August 6, 2025
  • Living Area1,941 Sq.Ft.
  • Total Area1,941 Sq.Ft.
  • Lot Area0.68 Acres
  • MLS® ID4790186
  • TypeResidential
  • YEAR BUILT1965
  • NeighborhoodLongmont
  • View DescriptionMountain(s)
  • Elementary SchoolHygiene
  • Middle SchoolWestview
  • High SchoolLongmont
  • School DistrictSt. Vrain Valley RE-1J

Exterior

  • STORIES1
  • Garage Space2.0
  • water SourcePublic
  • utilitiesElectricity Connected, Natural Gas Connected
  • roofComposition
  • lot featuresLandscaped, Many Trees
  • HEAT TYPEForced Air
  • AIR CONDITIONINGCentral Air
  • sewerSeptic Tank
  • other exterior FeaturesGarden, Private Yard

Financial

  • Sales Price$625,000
  • Real Estate Tax $4,130/yr
  • Zoning RR

Longmont

Explore

Ready to Get Started?

Have questions about buying or selling a home in Northern Colorado? Let’s chat! Whether you’re just starting your search or ready to make a move, Kendra is here to help with honest advice and local expertise you can trust.

Follow Me on Instagram